Properties

Browse or get in touch to schedule a walkthrough.

  • Nearby me
Price range

Popular Features

Community Features

Association

Property Features

Waterfront

View

Exterior Features

Interior Features

Style

10000 properties match your criteria

Updated 1 minute ago

E-Alert name
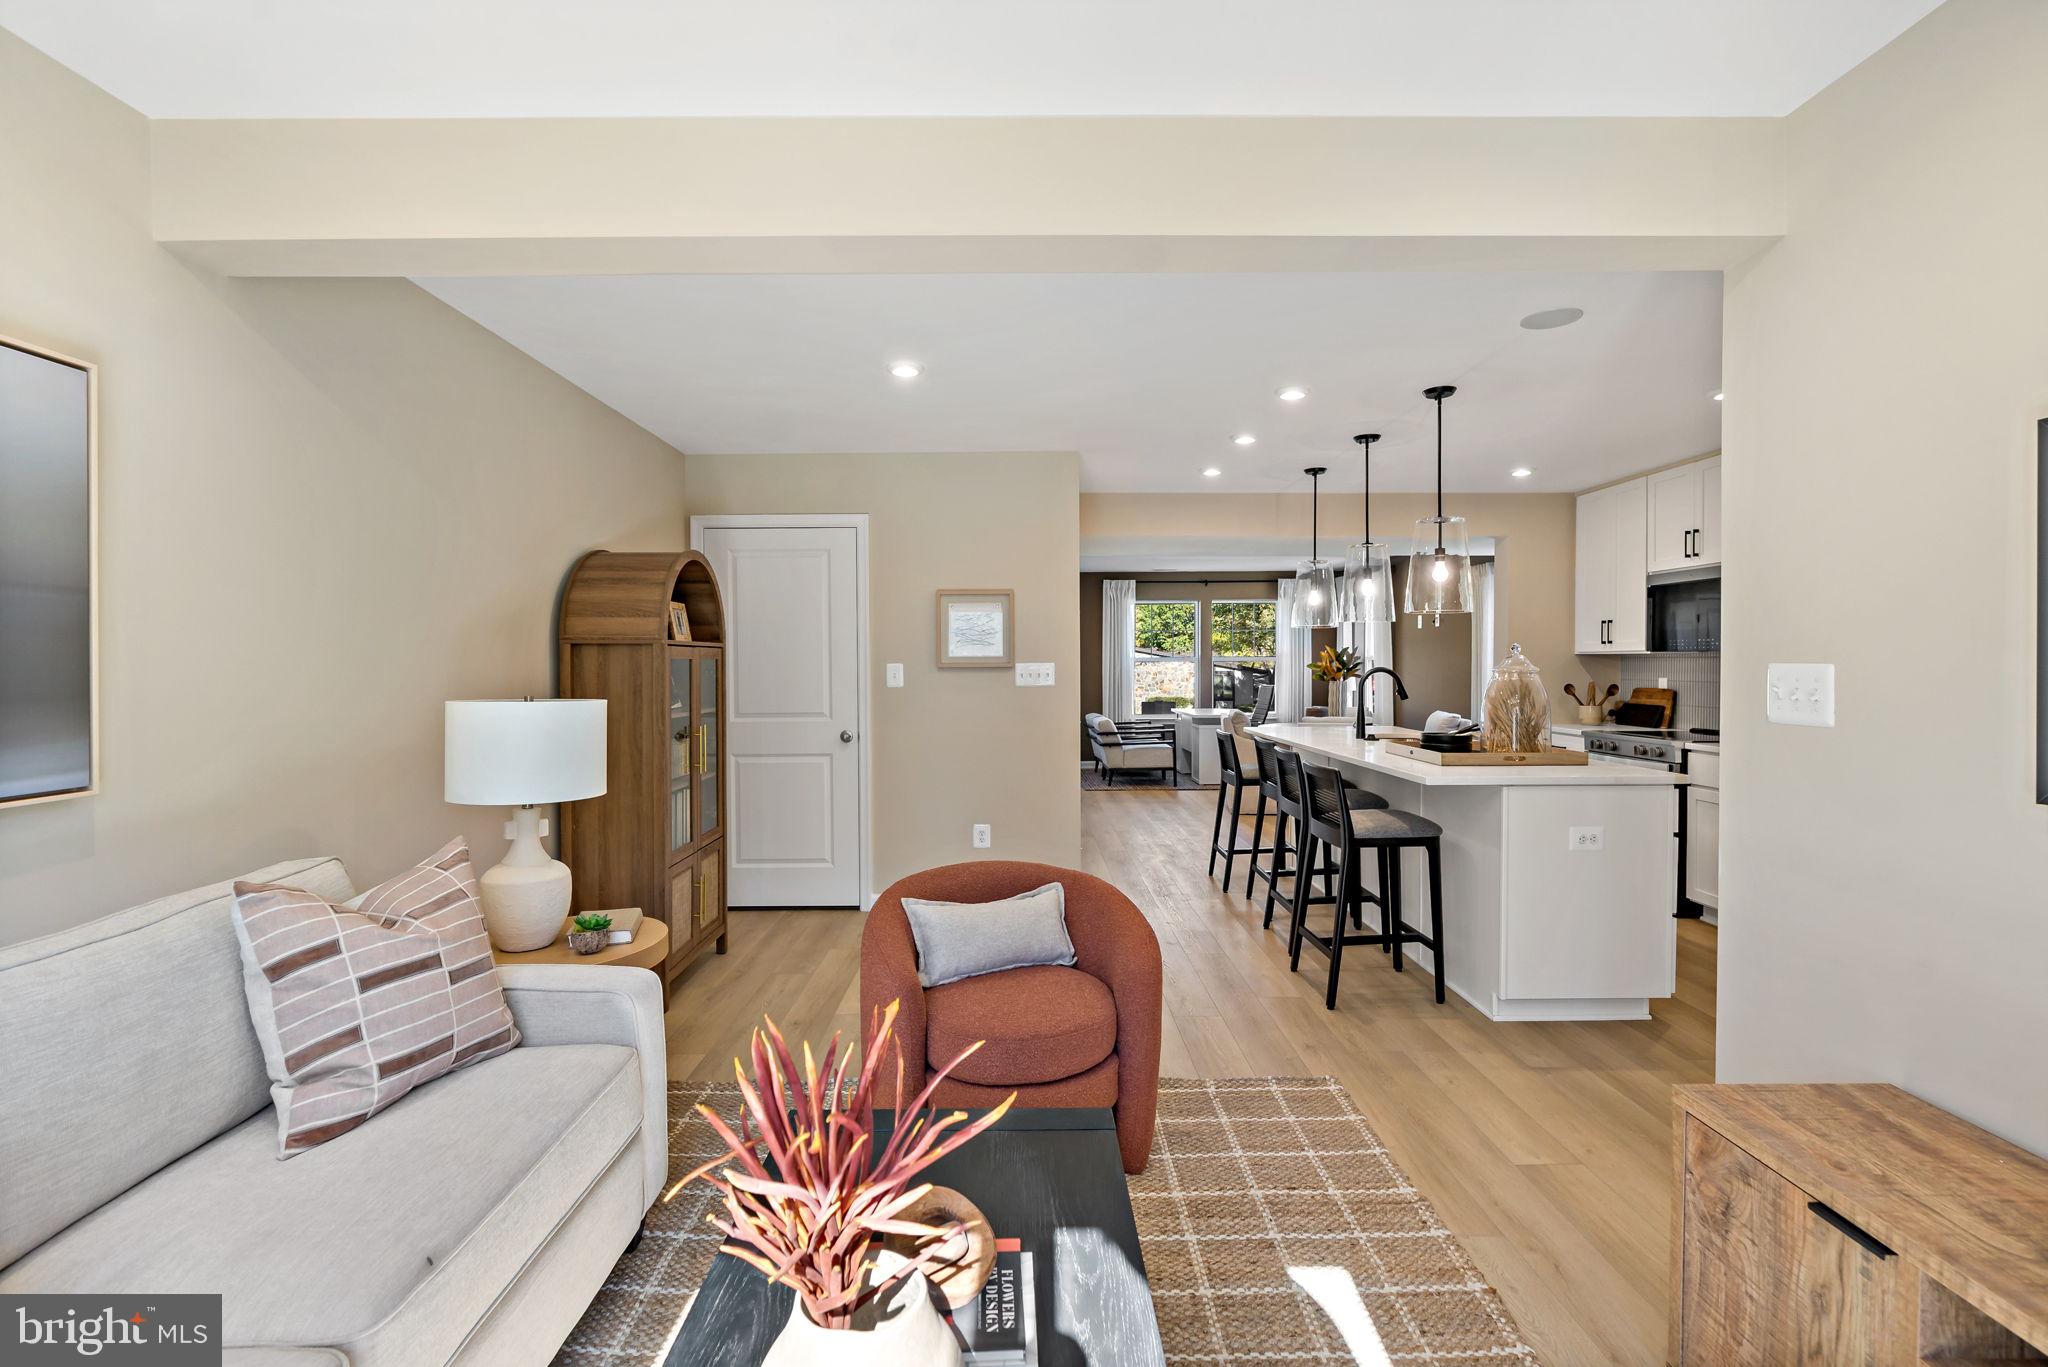
*OFFERING UP TO $12,500 IN CLOSING COST ASSISTANCE FOR PRIMARY RESIDENCE WITH USE OF APPROVED LENDER AND TITLE.*
Welcome to Homesite 9, a thoughtfully designed interior townhome that offers the perfect combination of style, comfort, and functional living space. Featuring 3 bedrooms, 2.5 bathrooms, and a sought-after morning room extension, this home provides extra room exactly where you'll enjoy it most. As you arrive, you'll appreciate the charming exterior featuring horizontal siding, beautiful shake accents in the gables, and a stone water table that adds texture, character, and curb appeal. The spacious two-car-wide driveway provides parking for up to four vehicles, offering convenience that's hard to find in townhome living. Step inside and you'll be greeted by a bright, open-concept floorplan designed for both everyday living and entertaining. Just off the entry is a conveniently located powder room before the home opens into the main living area. At the heart of the home is a stunning kitchen featuring warm sand-colored cabinetry that extends all the way to the ceiling, creating a custom, upscale look while maximizing storage space. The large island provides plenty of room for meal prep, gathering with guests and friends, or enjoying a quick meal. A premium refrigerator upgrade adds both style and functionality, while the overall design creates a clean, modern aesthetic that is sure to impress. Adjacent to the kitchen and dining area is one of this home's most desirable features—the morning room extension. This additional living space floods the home with natural light and offers endless possibilities. Whether you envision a larger dining area, reading nook, playroom, home office, or sitting room, this flexible space enhances the main level and creates an open, airy feel throughout. Step into the backyard and you'll find an attached storage shed, providing valuable space for seasonal decorations, lawn equipment, bicycles, and more. Heading upstairs, you'll appreciate the wider staircase design featuring two spacious landings, creating an inviting transition to the second floor. The morning room extension continues into the primary suite above, providing additional square footage and making the primary retreat feel even more spacious. The primary suite offers a large walk-in closet and a private ensuite bathroom complete with a standing shower featuring a built-in seat, a double bowl vanity, and convenient linen storage. Two additional bedrooms are located at the front of the home and share a full hallway bathroom, offering flexibility. The upstairs laundry room keeps everyday tasks convenient and close to all the bedrooms. With its attractive exterior, spacious morning room extension on both levels, upgraded refrigerator, ceiling-height cabinetry, and functional layout, Homesite 9 offers a wonderful opportunity to enjoy comfortable, low-maintenance living at Villages at Courthouse Square. *Photos may not be of actual home. Photos may be of similar home/floorplan if home is under construction or if this is a base price listing.
#WVBE2052070

MARTINSBURG

HOMESITE 9 BOSQUE COURT

3 Beds

2 Baths

1,461 Sq.Ft.

$280,913

MLS#: WVBE2052070
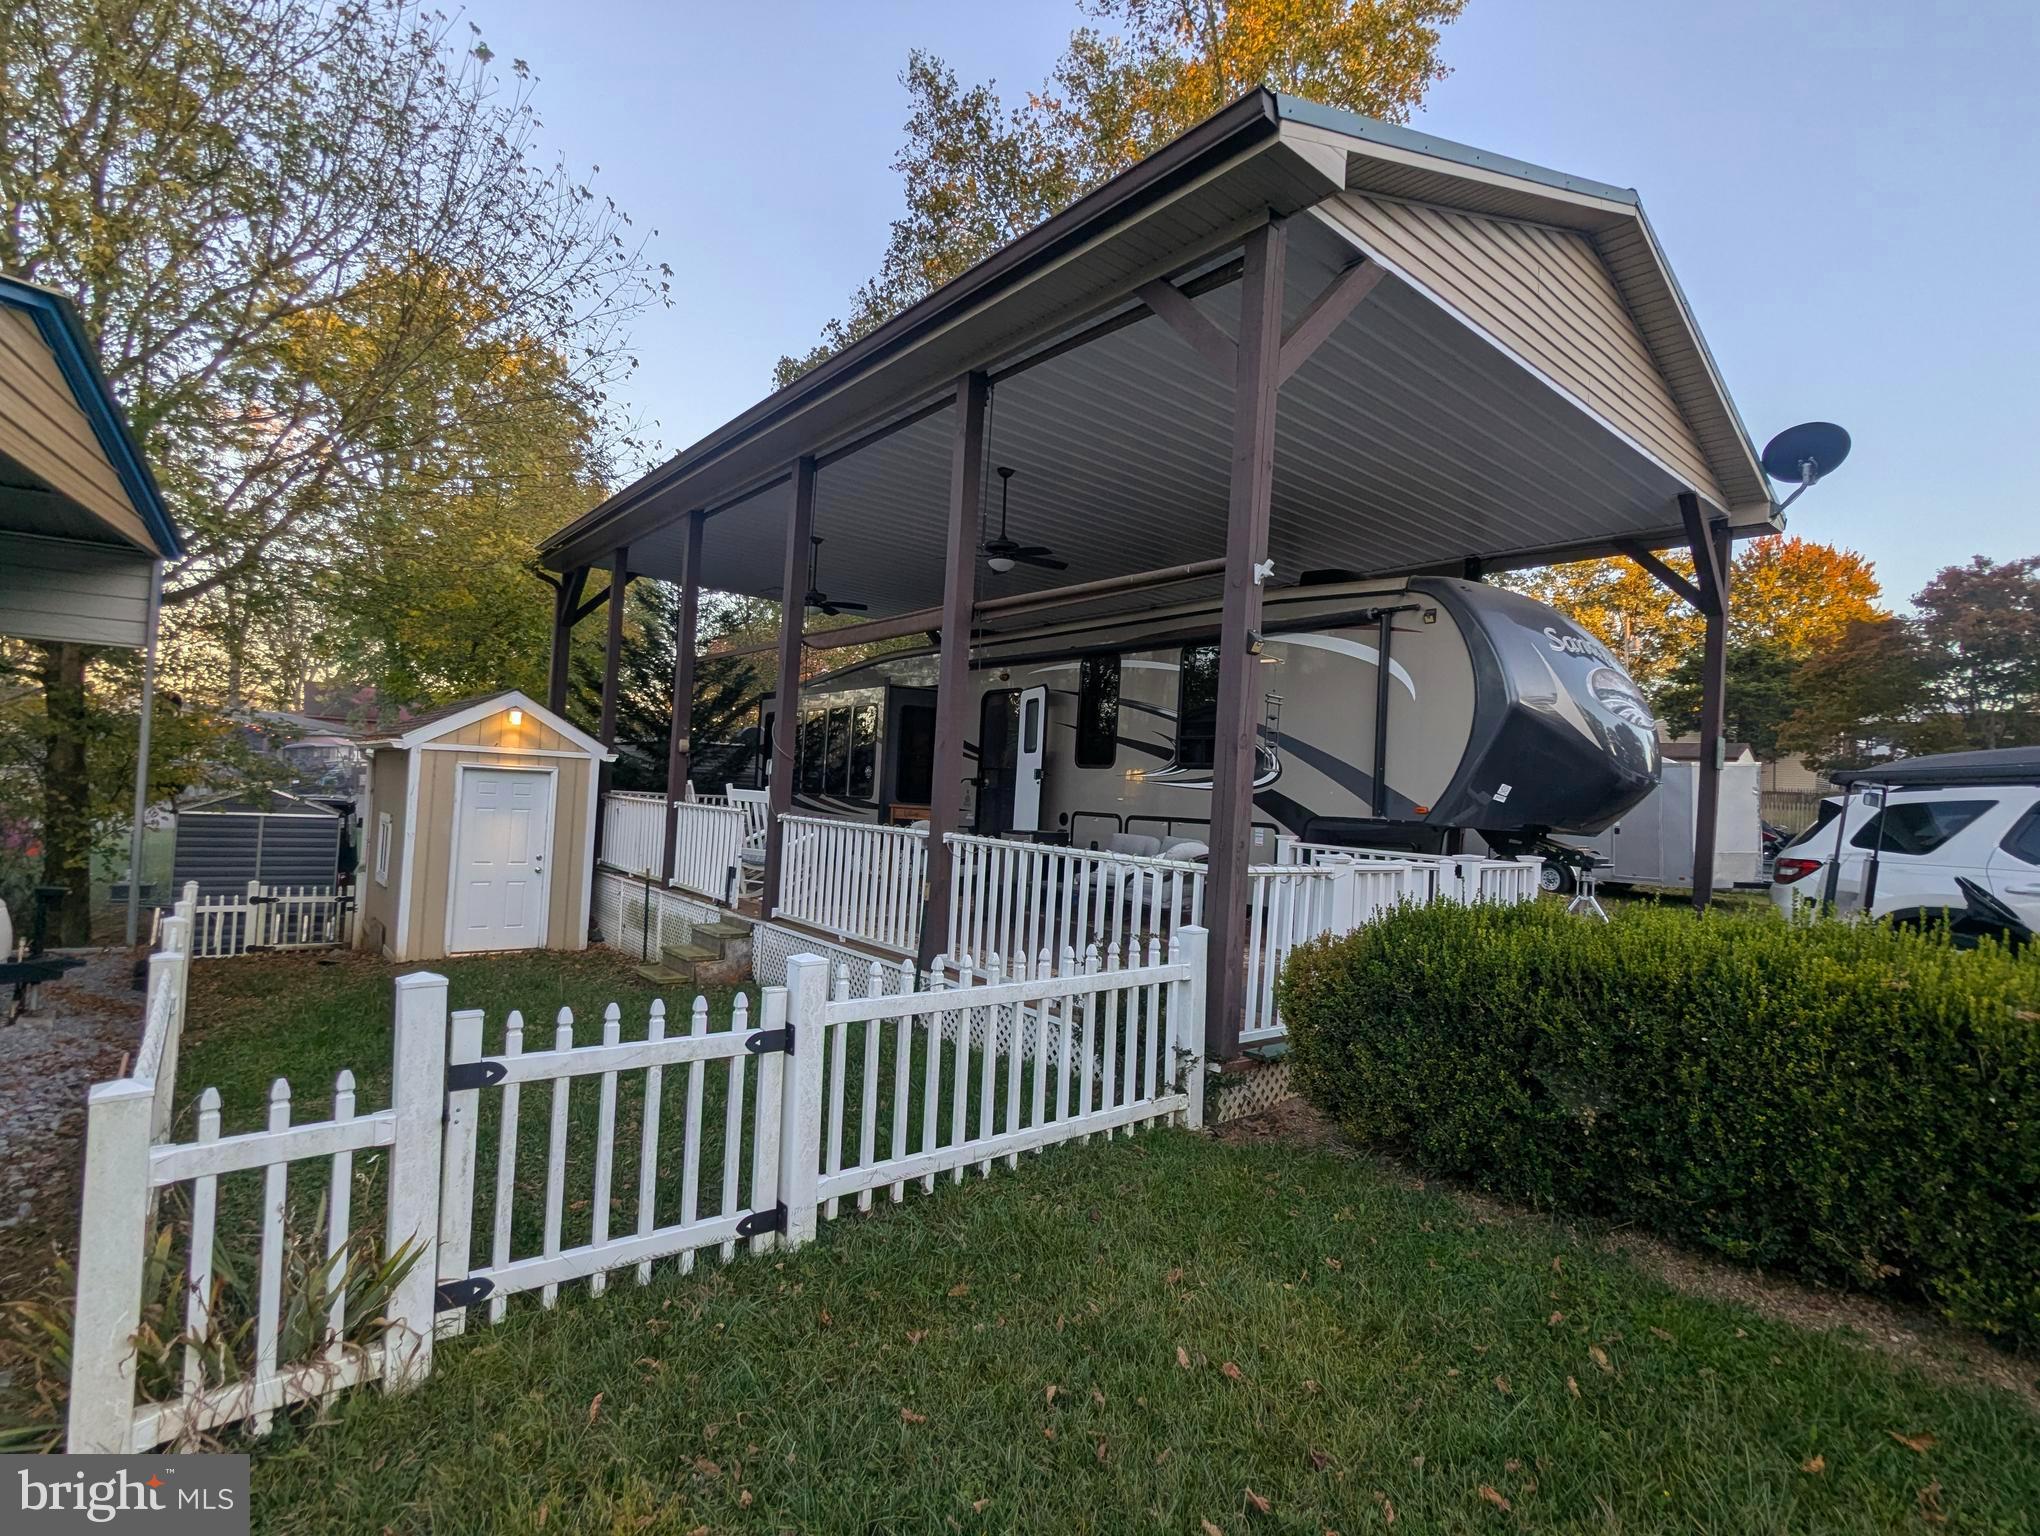
Discover this remarkable 2015 Forest River Sandpiper fifth wheel, an expansive 37-foot RV that boasts 5 spacious slides, offering ample living and storage space. This property includes not only the camper but also a welcoming pavilion and a sturdy deck, all set within a secure, fenced area. 

The outdoor space is perfect for families, featuring a fenced yard where children can play safely, and there's plenty of room for your beloved pets to roam and enjoy. The shed on the property is equipped with electric power, providing added convenience for storage or hobbies.

The pavilion features an enclosed ceiling complete with ceiling fans, making it an ideal spot for relaxing or entertaining, regardless of the weather. Additionally, the porch is designed with sunshades that can be adjusted to block out sunlight or provide extra privacy whenever needed.

Don’t miss out on this fantastic opportunity! Schedule your appointment today to explore this stunning RV and its excellent amenities.

This is a gated community, so you need to enter at the guard shack. Entry is not permitted without ID per the office rules. Bring IDs to the office or guard shack for visitor pass. THIS IS A SEASONAL CAMPGROUND! OPEN FROM APRIL 1 TO NOVEMBER 1. This lot is conveniently located for walking to the swimming pools, restaurant/lounge, mini golf, youth center, playgrounds and more. Large lot to enjoy time with your family & friends. River Bend is a privately owned 400 acres recreational- vehicle camp resort with seasonal activities for members, families and guests. Less than a 2-hour drive from the Washington and Baltimore metro area. Open with utilities from April 1 to November 1. Lot owners have access to their property the entire year. *** Members Enjoy *** * Amazing views and wildlife, Potomac River access, Trails, Swimming pools, Mini-Golf, Youth center, Tennis and basketball courts, laundry facilities, convenience store, deli and lounge. *Bath houses throughout the park, boat ramp, bar and grill and even a church located on the grounds. River Bend also hosts numerous activities such as 4th of July fireworks, small carnival, bonfires, poker runs, horseshoe tournaments, car show, Halloween Trick or Treat and so much more. The river is deep water for swimming, tubing and water skiing. CAN NOT LIVE HERE YEAR-ROUND.
#WVBE2049482

FALLING WATERS

Block 91 Lot 5 BEAR BOTTOM ROAD

None Beds

None Baths

N/A

$75,000

MLS#: WVBE2049482

This charming 2-story, 1,906 square foot home is designed for both style and functionality. With four bedrooms and 2.5 baths, it provides plenty of space for comfortable living and entertaining. On the main floor, luxurious vinyl plank (LVP) flooring extends through the open living areas blending durability with a modern look. The kitchen is a highlight, featuring sleek granite countertops and stainless steel appliances that bring a contemporary touch to the space. Ample cabinetry provides plenty of storage, and the kitchen flows seamlessly into the living area, making it easy to cook, dine and entertain. Upstairs, you'll find all four bedrooms, including a spacious owners suite with an en-suite bathroom. The additional three bedrooms share a second full bathroom, while a convenient large half bath is located on the main floor for guests. One of the homes unique features is its large side yard that can be used as a great open space for all sorts of activities. The new home comes equipped with smart home technology including; video doorbell, smart door lock, smart switch, smart plug, smart thermostat and smart panel that connects to your phone making it easier than ever to control your house no matter where you are! Take advantage of incentives and rate options using DHI mortgage, making your new home MORE AFFORDABLE than ever! *Photos are of similar model and not of actual home*
#WVBE2049692

MARTINSBURG

249 ANCONAS BOULEVARD

4 Beds

2 Baths

1,906 Sq.Ft.

$349,990

MLS#: WVBE2049692

RIVER FRONT....BARGAIN HUNT.....1.19 ACRES WITH 145 FT OF USABLE FRONTAGE ON WV'S CLEANEST RIVER "THE CACAPON" COVERED IN TOWERING POPLAR TREES, PLENTY OF LEVEL SPACE FOR YOUR CAMPER OR TO BUILD AN ELEVATED CABIN. THE ENTIRE LOT IS IN THE FLOOD ZONE BUT IT MAY BE POSSIBLE TO BUILD ON PILINGS OR STILTS 10-12 FT OR SO UP TO BE OUT OF THE FLOOD ZONE. YOU'LL PASS BY ELEVATED CABINS ON THE WAY THERE TO GIVE YOU AN IDEA.  AT A MINIMUM, IT WOULD SERVE AS A GREAT CAMP LOT. WHY SO CHEAP? YOU HAVE TO CROSS OVER A BACKWATER TO GET TO THE RIVER, DURING THE SUMMER CAMP SEASON, THIS BACK CHANNEL IS MOSTLY DRY. WHEN YOU GET TO THE RIVER, IT'S FANTASTIC.....ALL 145 FT OF FRONTAGE IS ON A HUGE FLAT ROCK BAR. THE CATCH HERE IS THAT YOU'RE NOT GONNA GET YOUR CAMPER RIGHT TO THE RIVERS EDGE, ABOUT 200 FT BACK IS AS CLOSE AS YOU'LL GET BUT THAT PUTS YOU CLOSER TO THE ELECTRIC. THIS PROPERTY IS A KEEPER......IT'S TIME TO START YOUR OWN FAMILY LEGACY OF SUMMER FUN.....CAMP, FISH, SWIM, CANOE, KAYAK, TUBE OR JUST SET YOU CAMP CHAIR IN THE RIVER AND ENJOY YOUR FAVORITE BEVERAGE ON A HOT SUMMER DAY! HANDS DOWN THE BEST DEAL YOU'RE GONNA FIND ON THE RIVER.....FOR THOSE WITH SOME VISION, THIS COULD BE A REAL GEM. DON'T LET THIS BE THE BIG FISH THAT GOT AWAY, SET THE HOOK ON THIS DEAL TODAY!
#WVHS2007498

PAW PAW

LOT # 45 CACAPON HILLS

None Beds

None Baths

1.19 acres

$60,000

MLS#: WVHS2007498
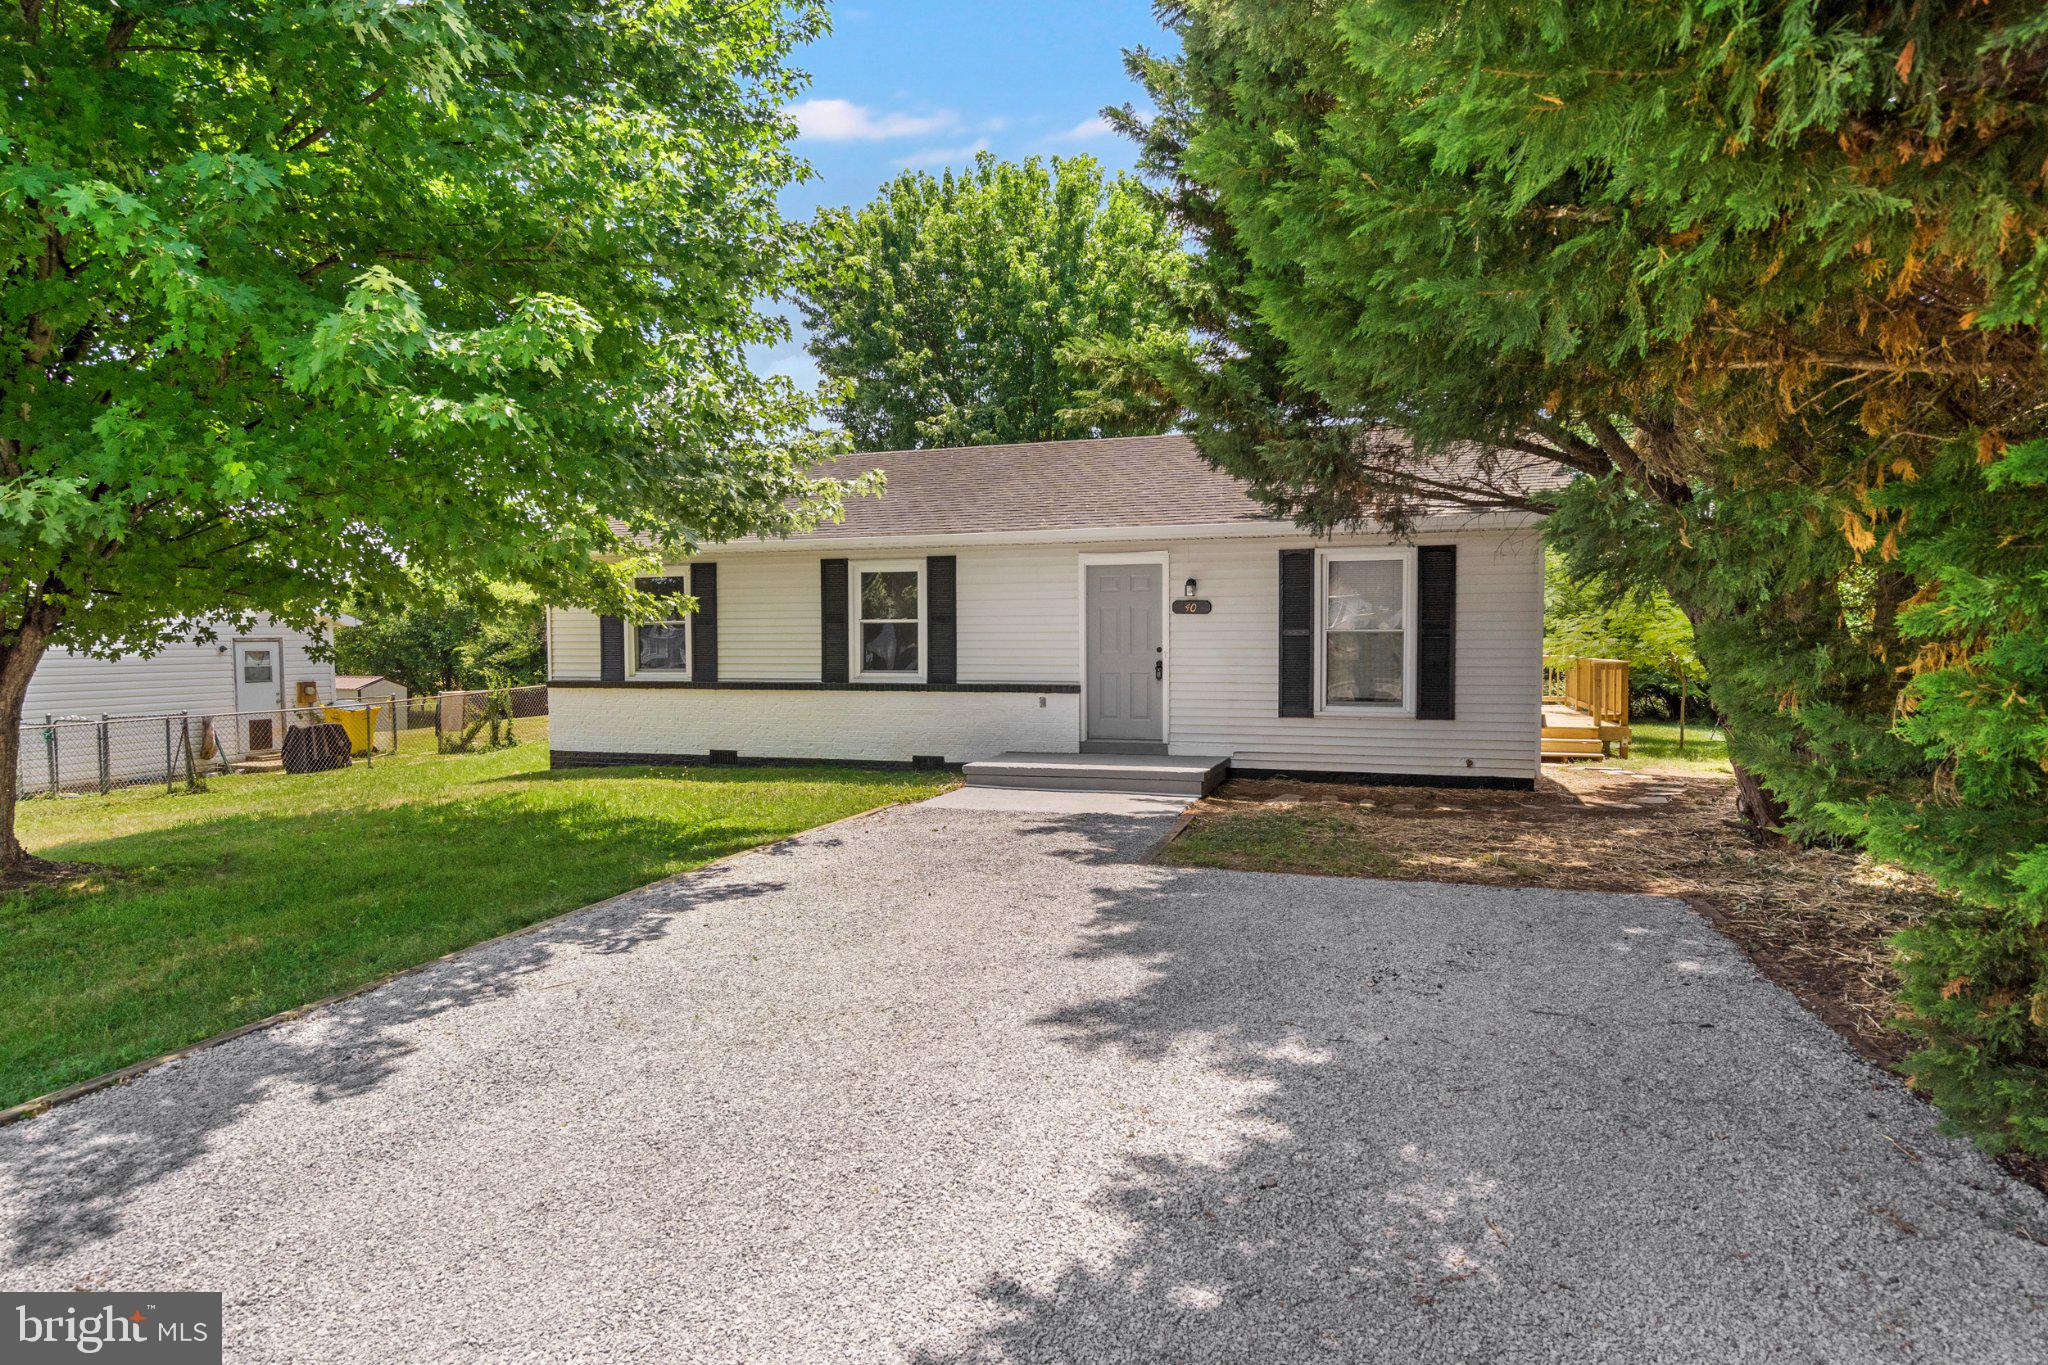
*** Multiple offers received! The seller has set a highest and best deadline of Monday, July 13 @ 12:00.***  Nestled in the charming Patrick Henry Estates, this delightful ranch-style home offers a perfect blend of comfort and functionality. Built in 1988 and remodeling in 2000, the property has been thoughtfully maintained, showcasing a traditional floor plan that seamlessly connects the combination kitchen and dining area, ideal for gatherings and everyday living. Step inside to discover three cozy bedrooms and a well-appointed full bathroom, designed for convenience and ease. The kitchen comes equipped with modern appliances, including a refrigerator, dishwasher, and electric oven/range, making meal preparation a breeze. Enjoy the warmth of natural light through double-pane windows, enhancing the inviting atmosphere throughout the home. Outside, the property boasts a beautifully landscaped quarter-acre lot, complete with secure storage and a charming deck and porch, perfect for relaxing or entertaining. The attached storage shed provides ample space for gardening tools or outdoor equipment. Be sure to take a moment to visit the backyard pond with fountain, fish and water plants. The community offers a wealth of benefits, including walking access to shopping, restaurants, nearby parks and recreational areas, fostering an active lifestyle. With off-street parking and a peaceful neighborhood ambiance, this home is a true sanctuary. Experience the warmth and comfort of this inviting residence, where every detail has been designed with care.
#WVJF2025228

CHARLES TOWN

40 BEAUREGARD BOULEVARD

3 Beds

1 Baths

960 Sq.Ft.

$270,000

MLS#: WVJF2025228
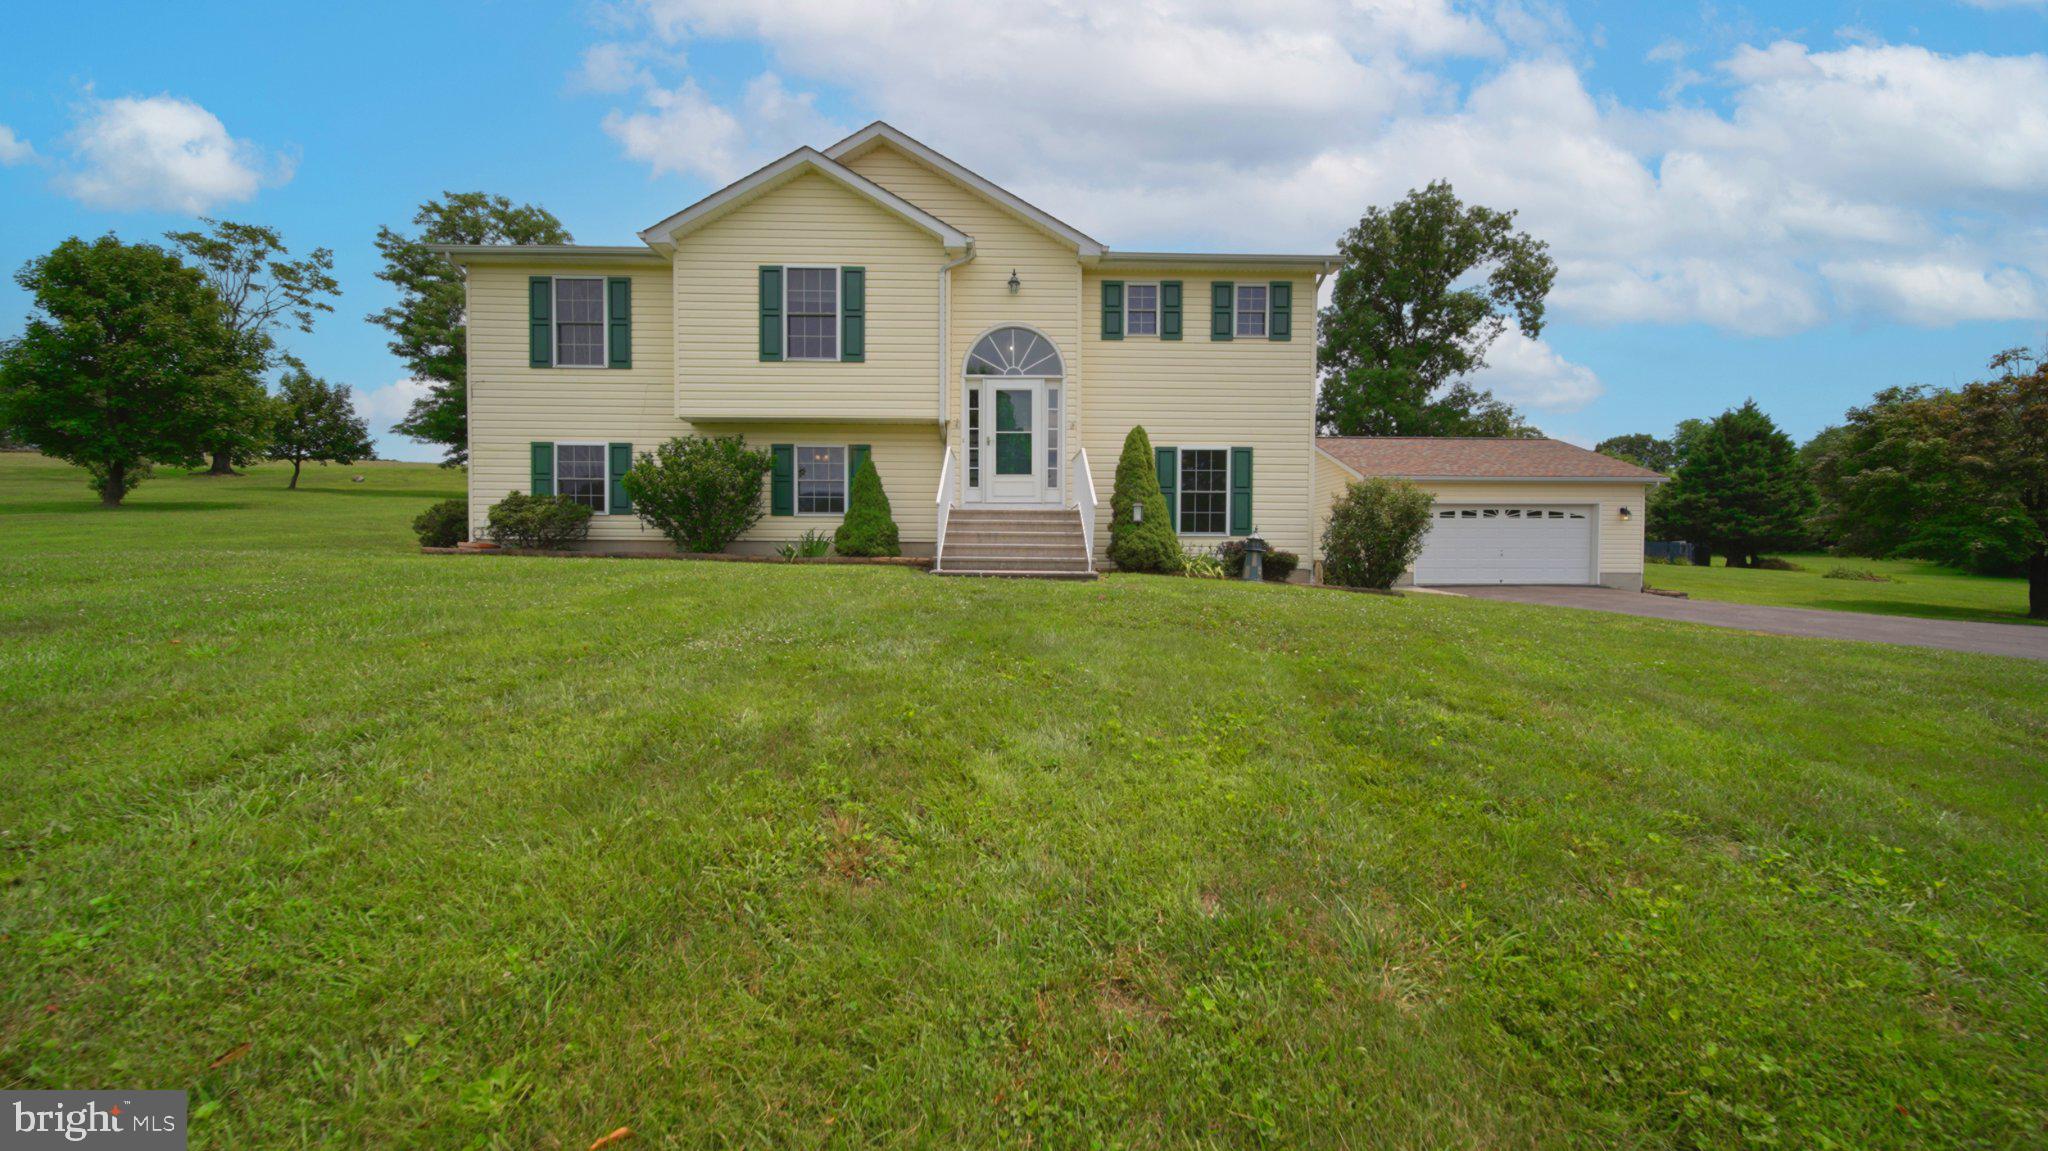
Welcome to 75 Barlow Court, offered for sale for the very first time since it was built. Tucked away at the end of a quiet cul-de-sac on 2.35 acres, this beautifully maintained split-foyer home offers the perfect combination of privacy, space, and convenience. Enjoy peaceful views of surrounding pastures, fields, and trees, all while being just minutes from shopping, dining, and commuter routes. Best of all, there's no HOA. Major updates include a new 65-gallon water heater (2026) roof (2020) and HVAC system (2022), providing peace of mind for the next owner. Inside, you'll find four bedrooms and three full bathrooms thoughtfully designed to accommodate a variety of living arrangements. The lower level features its own exterior entrance from the driveway, along with a bedroom and full bathroom, making it an ideal setup for multigenerational living, guests, or a private home office. This level also includes a spacious recreation room, a separate sitting room with a cozy free-standing fireplace, a laundry area with overhead cabinetry, and an unfinished utility room offering abundant storage and easy access to the home's mechanical systems. Upstairs, the freshly painted foyer leads to an inviting open-concept living and dining area highlighted by vaulted ceilings and abundant natural light. The updated kitchen features upgraded countertops, a corner sink, and dual windows that frame the picturesque backyard views. A desirable split-bedroom layout provides privacy for the primary suite, complete with new carpet, a spacious walk-in closet, and an ensuite bathroom featuring dual vanities, a soaking tub, step-in shower, and private water closet. Two additional generously sized bedrooms and a full hall bathroom complete the main level. Step outside to enjoy everything this property has to offer. The large deck overlooks the wooded backyard and leads to an impressive outdoor entertaining space with extensive hardscaping. Relax beneath the finished area under the deck on warm summer days or gather around the custom fire pit with built-in seating to enjoy evenings with family and friends well into the fall. Additional features include a detached two-car garage with an automatic opener, side entry, and ample room for vehicles, hobbies, and storage, plus an additional storage shed. Mature landscaping, thoughtful updates, and a setting that feels like a private retreat make this property truly one of a kind. If you've been searching for acreage, privacy, no HOA, and a home that's been lovingly maintained, 75 Barlow Court is ready to welcome its next owners.
#WVBE2052786

MARTINSBURG

75 BARLOW COURT

4 Beds

3 Baths

2,331 Sq.Ft.

$450,000

MLS#: WVBE2052786
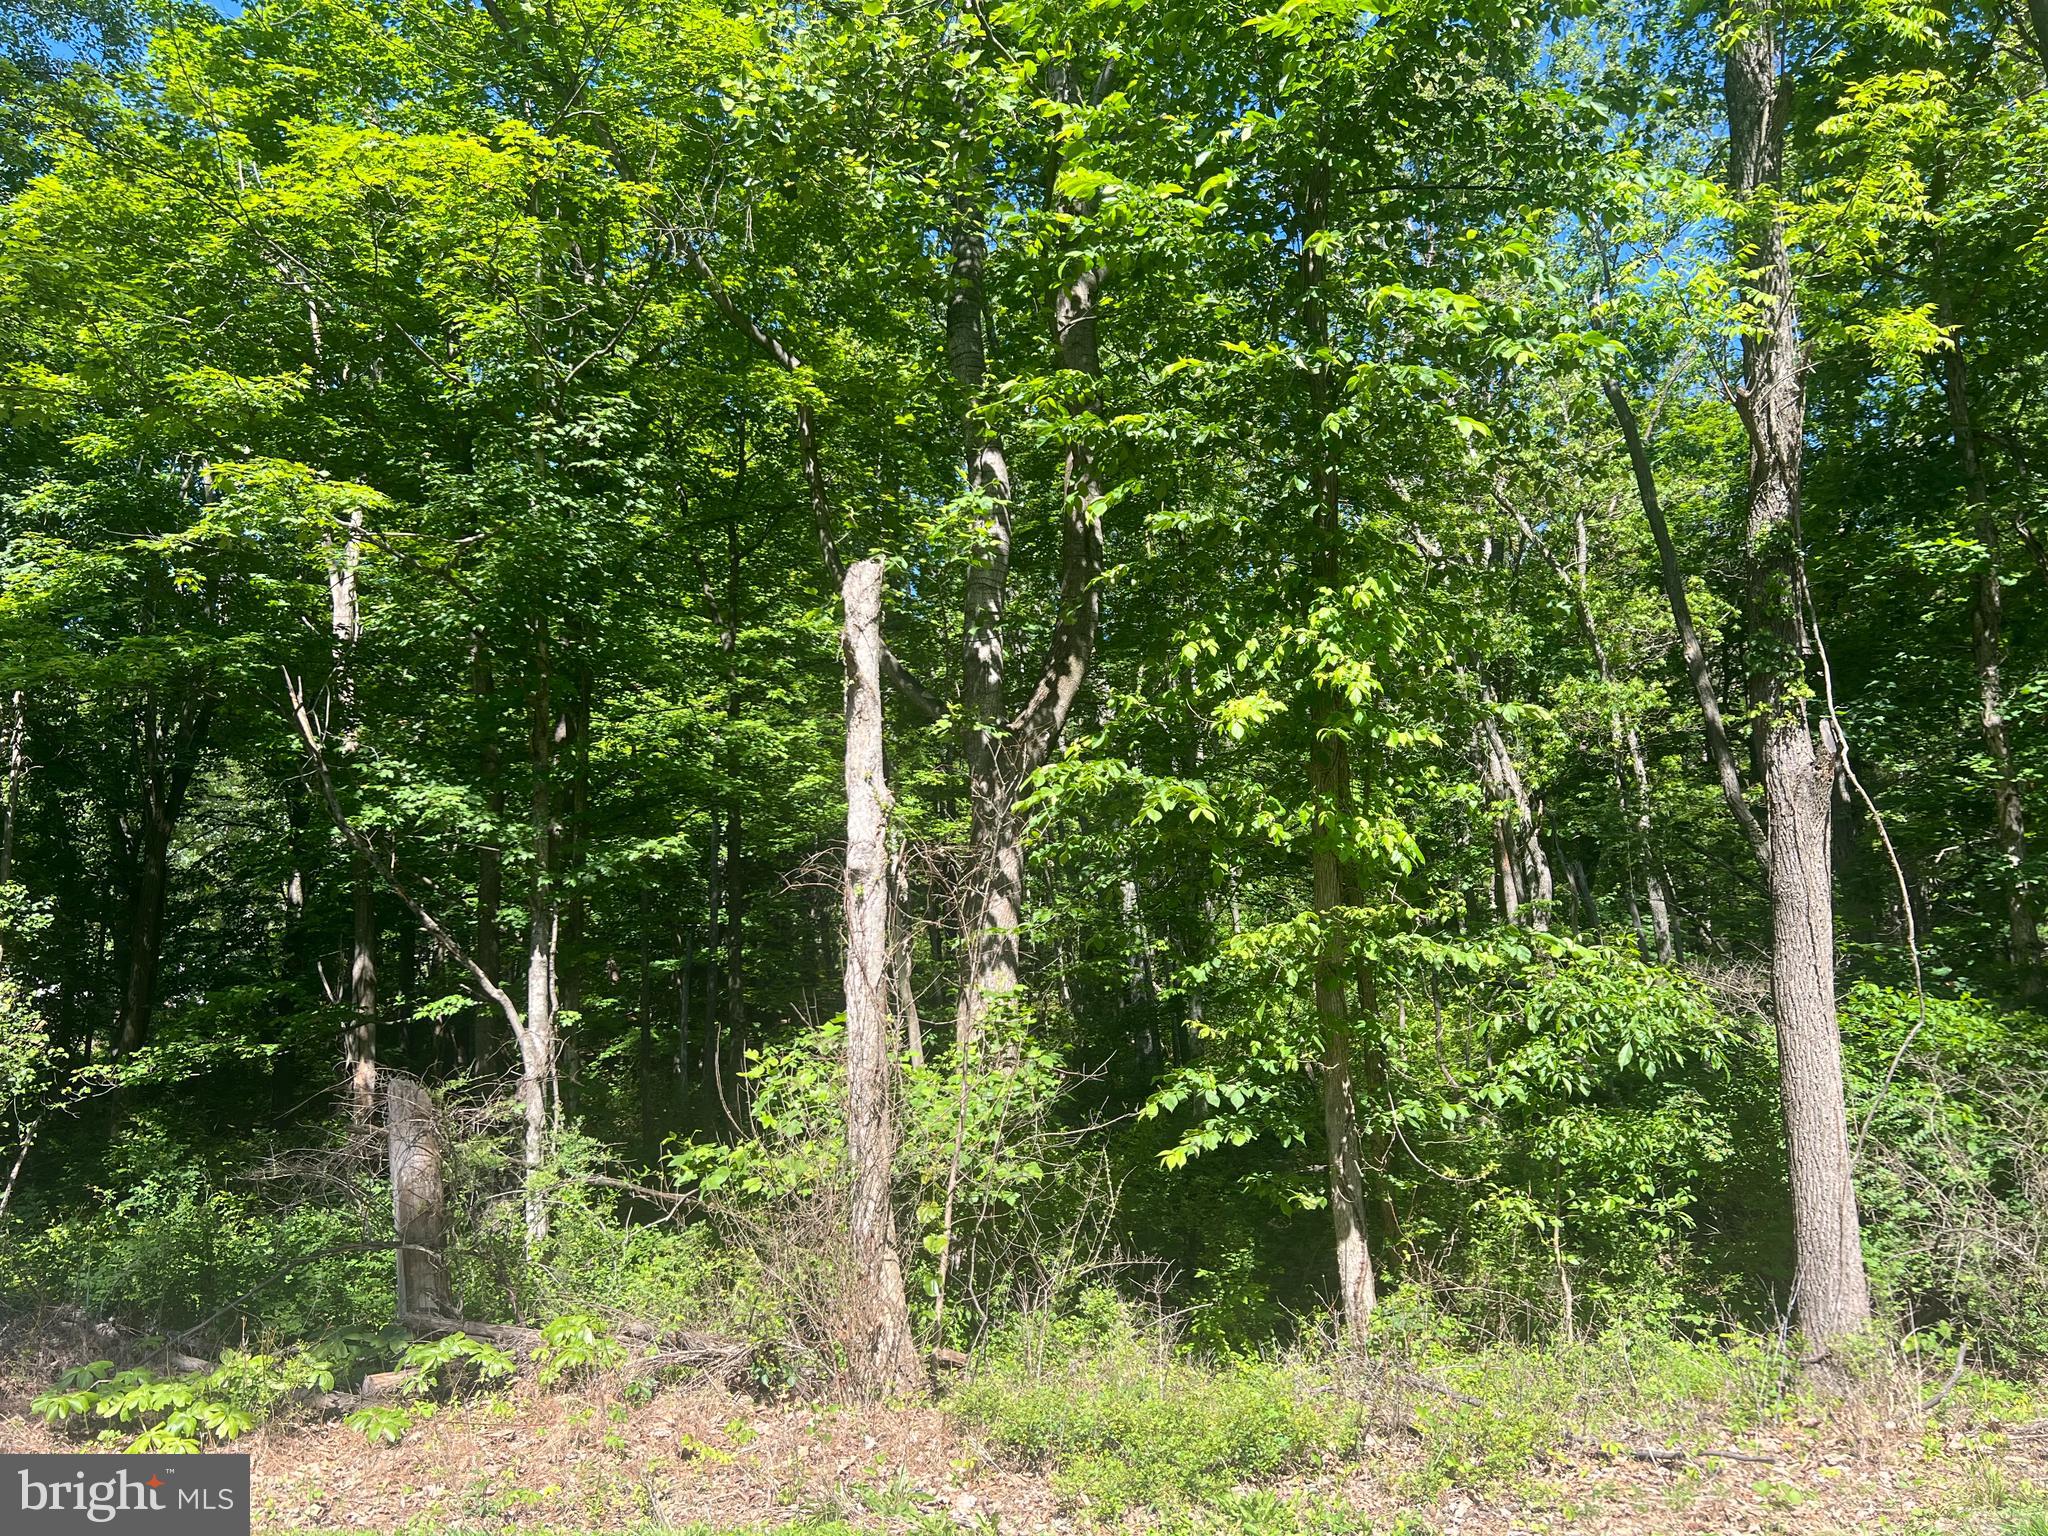
Discover the possibilities with this beautiful 8.73-acre wooded property offering privacy, convenience, and an unbeatable location. Situated just off state-maintained Cold Run Valley Road, this unrestricted parcel provides the perfect setting for your dream home, peaceful weekend getaway, or a potential income-producing Airbnb. Across the road, you'll find Coolfont Resort, home to the recently reopened Treetop Restaurant, along with a swim center and spa. Just approximately 10 minutes away, historic Berkeley Springs invites you to explore its charming shops, restaurants, spas, and the renowned Berkeley Springs State Park. Head approximately 15 minutes in the opposite direction to Cacapon Resort State Park, where you can enjoy golf, a sandy beach, horseback riding, fishing, hiking trails, dining, and a full-service spa. With nearly nine unrestricted acres, the opportunities are truly endless. Whether you're looking to build now, invest for the future, or create a private retreat surrounded by nature, this exceptional property offers the flexibility to make your vision a reality. Opportunities like this are rare—schedule your showing today!
#WVMO2007726

BERKELEY SPRINGS

COLD RUN VALLEY ROAD

None Beds

None Baths

8.73 acres

$120,000

MLS#: WVMO2007726
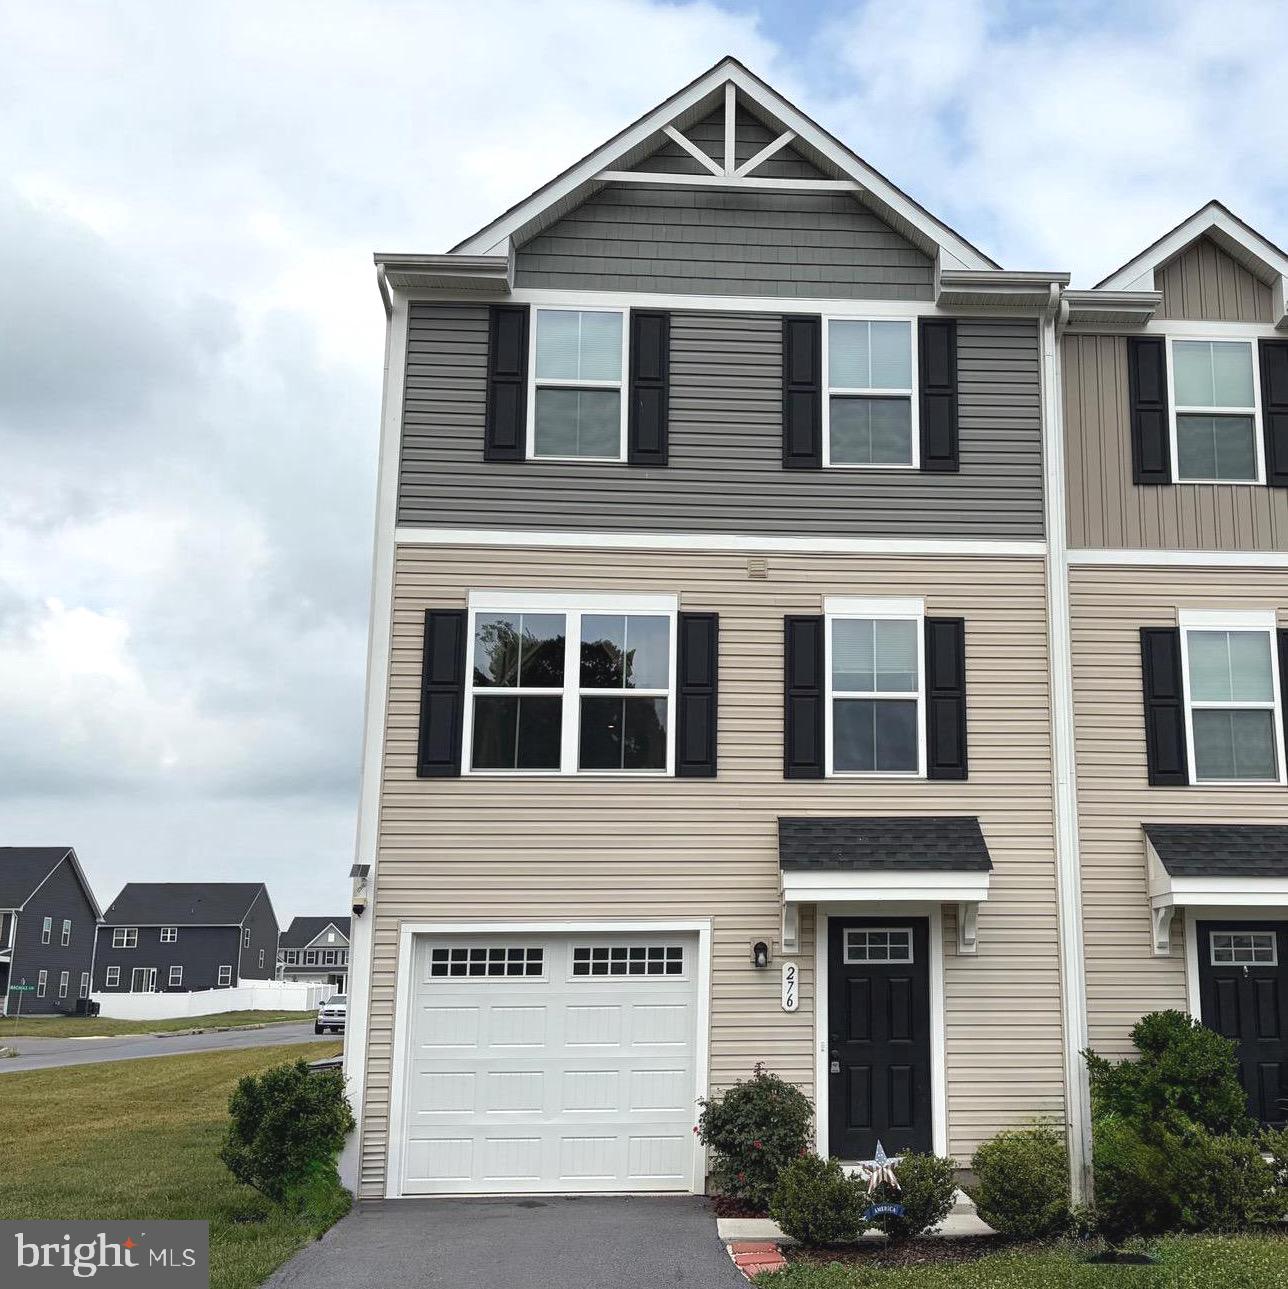
Beautiful and affordable end unit  townhome featuring 3 bedrooms and 2.5  baths—an excellent opportunity that may cost less than renting. The modern kitchen is equipped with black appliances, a center island cart to covey, and opens to a spacious living room—perfect for entertaining and everyday living. The open-concept layout creates a bright and inviting atmosphere throughout. Main levels offers 1/2 bath.  The primary bedroom offers plenty of space, complete with a private full bath and a walk-in closet. Convenient upstairs laundry adds to the home’s functionality. The finished basement provides endless possibilities—ideal for a 2nd living room, game room,  in home office,  hobby room, or whatever suits your needs. Located in a great neighborhood with amenities including a playground, dog park, and picnic pavilion. Conveniently close to I-81, shopping, and dining. A must-see home—perfect for first-time buyers or anyone looking for more value than renting!
#WVBE2051102

MARTINSBURG

276 RHEA DRIVE

3 Beds

2 Baths

1,960 Sq.Ft.

$260,000

MLS#: WVBE2051102
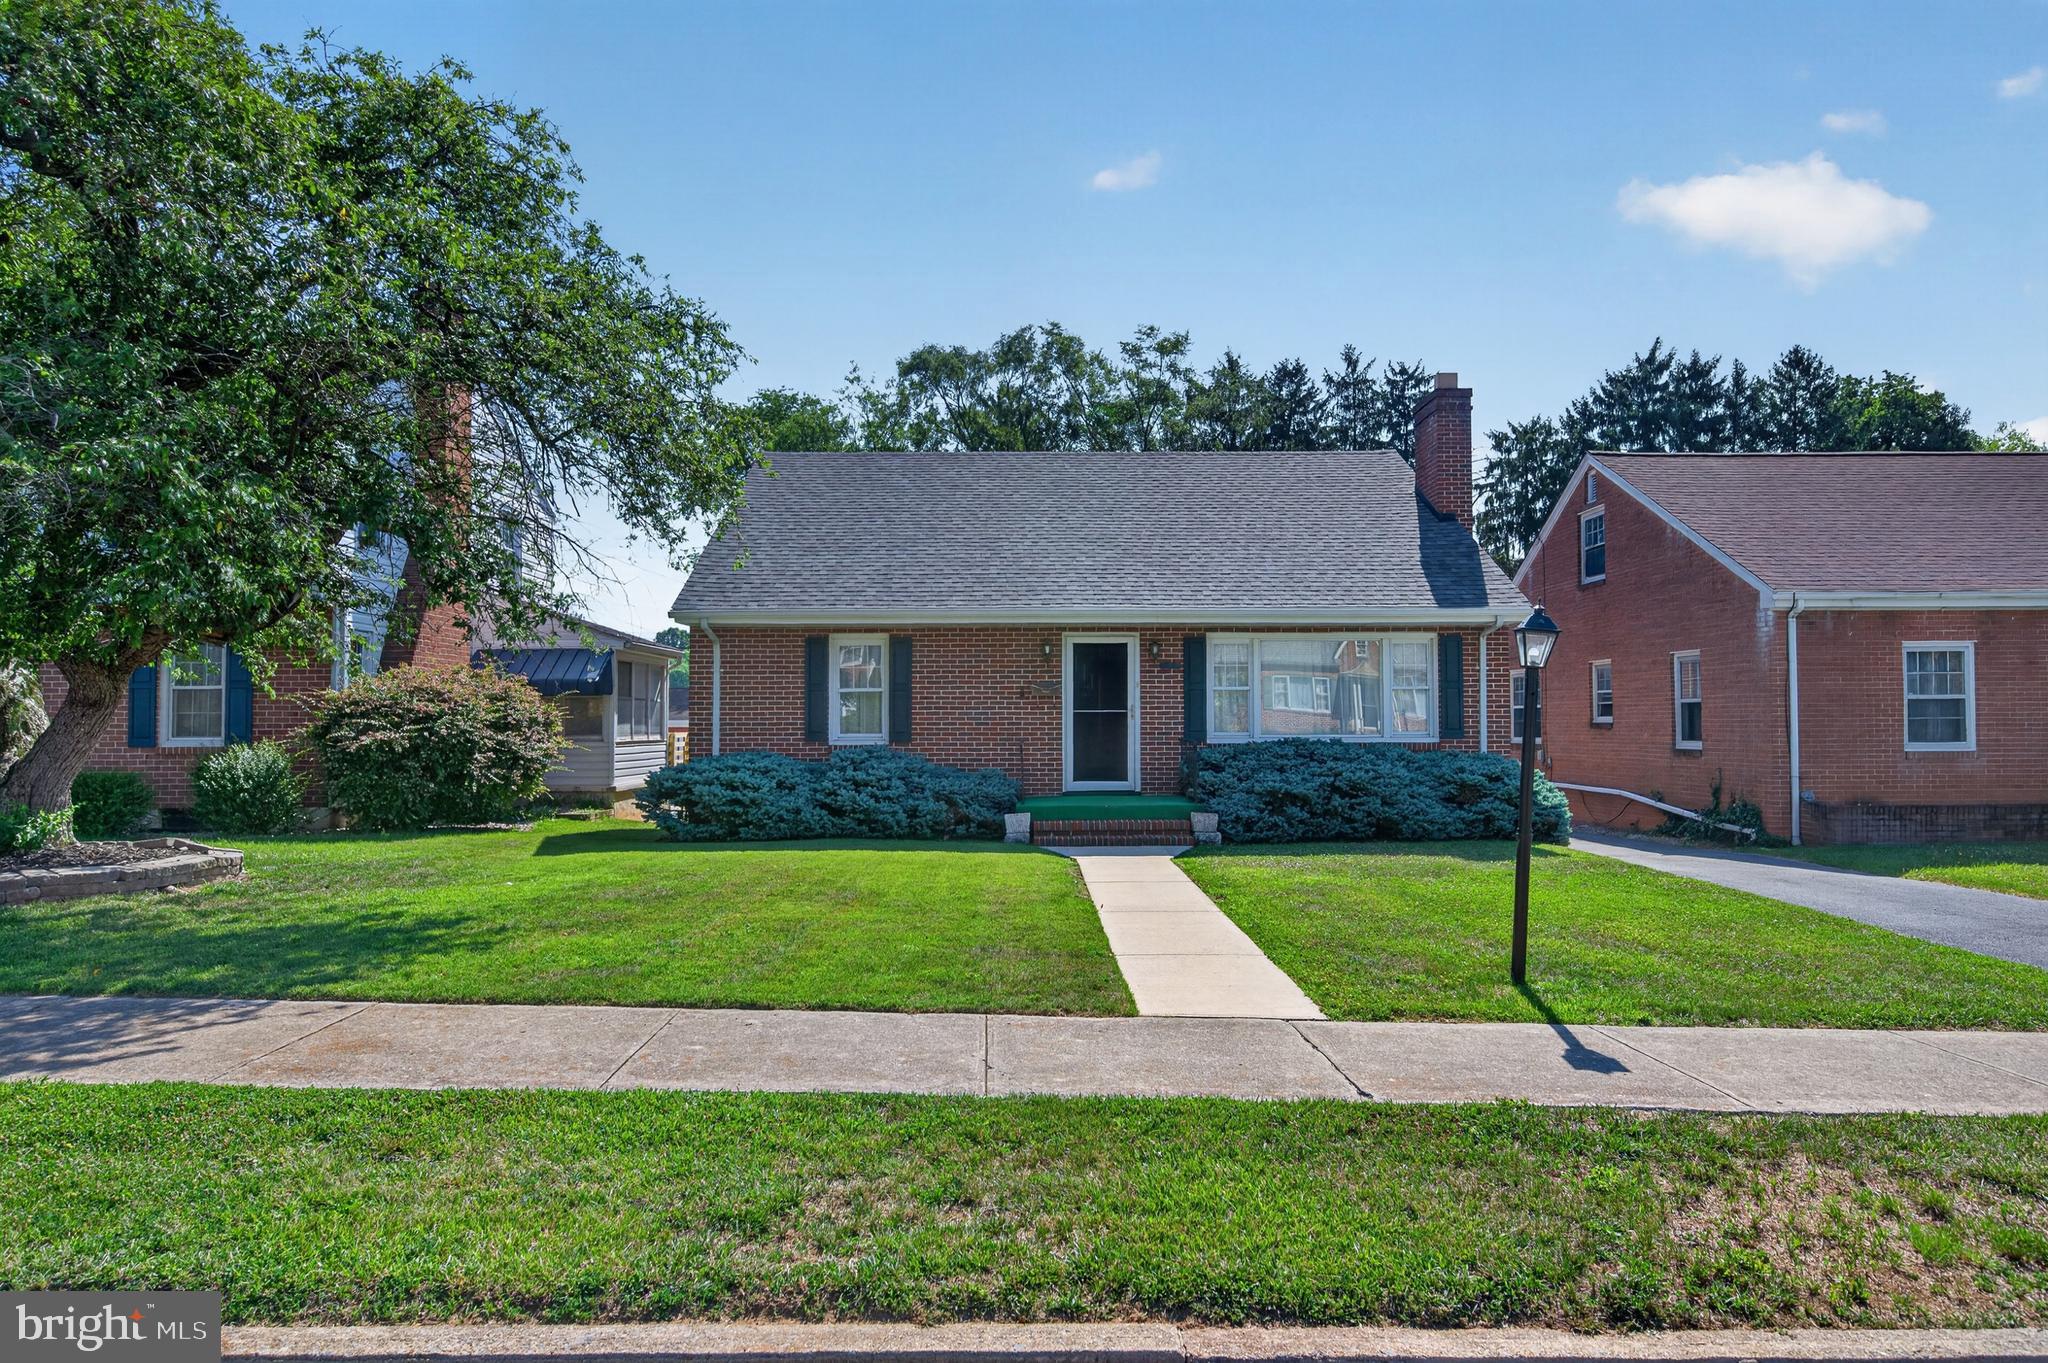
MULTIPLE OFFERS IN HAND...SUBMIT ALL OFFERS BY SUNDAY 7/12/26 AT 7PM...This charming ranch-style home in the heart of Martinsburg offers a perfect blend of comfort and functionality. Built in 1952, this well-maintained brick residence features 1,613 sq. ft. of inviting living space, ideal for creating lasting memories. Step inside to discover beautiful hardwood floors that flow throughout the main living areas, complemented by warm natural light filtering through replacement windows. The spacious formal dining room is perfect for gatherings, while the cozy living room boasts a brick fireplace with glass doors, creating a welcoming ambiance for relaxation. The kitchen comes equipped with essential appliances, ensuring convenience for everyday living. With three bedrooms, including an entry-level option, there’s ample space for everyone. The home also features built-ins and a cedar closet, providing both style and storage solutions. Outside, enjoy the community amenities, including an in-ground pool, perfect for those warm summer days. The property includes a detached garage and an asphalt driveway with space for multiple vehicles, making parking a breeze. Set on a 0.17-acre lot with sidewalks, this home is not just a place to live, but a place to thrive. Experience the warmth and charm of this delightful residence, where every detail has been thoughtfully considered for your comfort and enjoyment.
#WVBE2052358

MARTINSBURG

207 N TENNESSEE AVENUE

3 Beds

1 Baths

1,613 Sq.Ft.

$309,900

MLS#: WVBE2052358
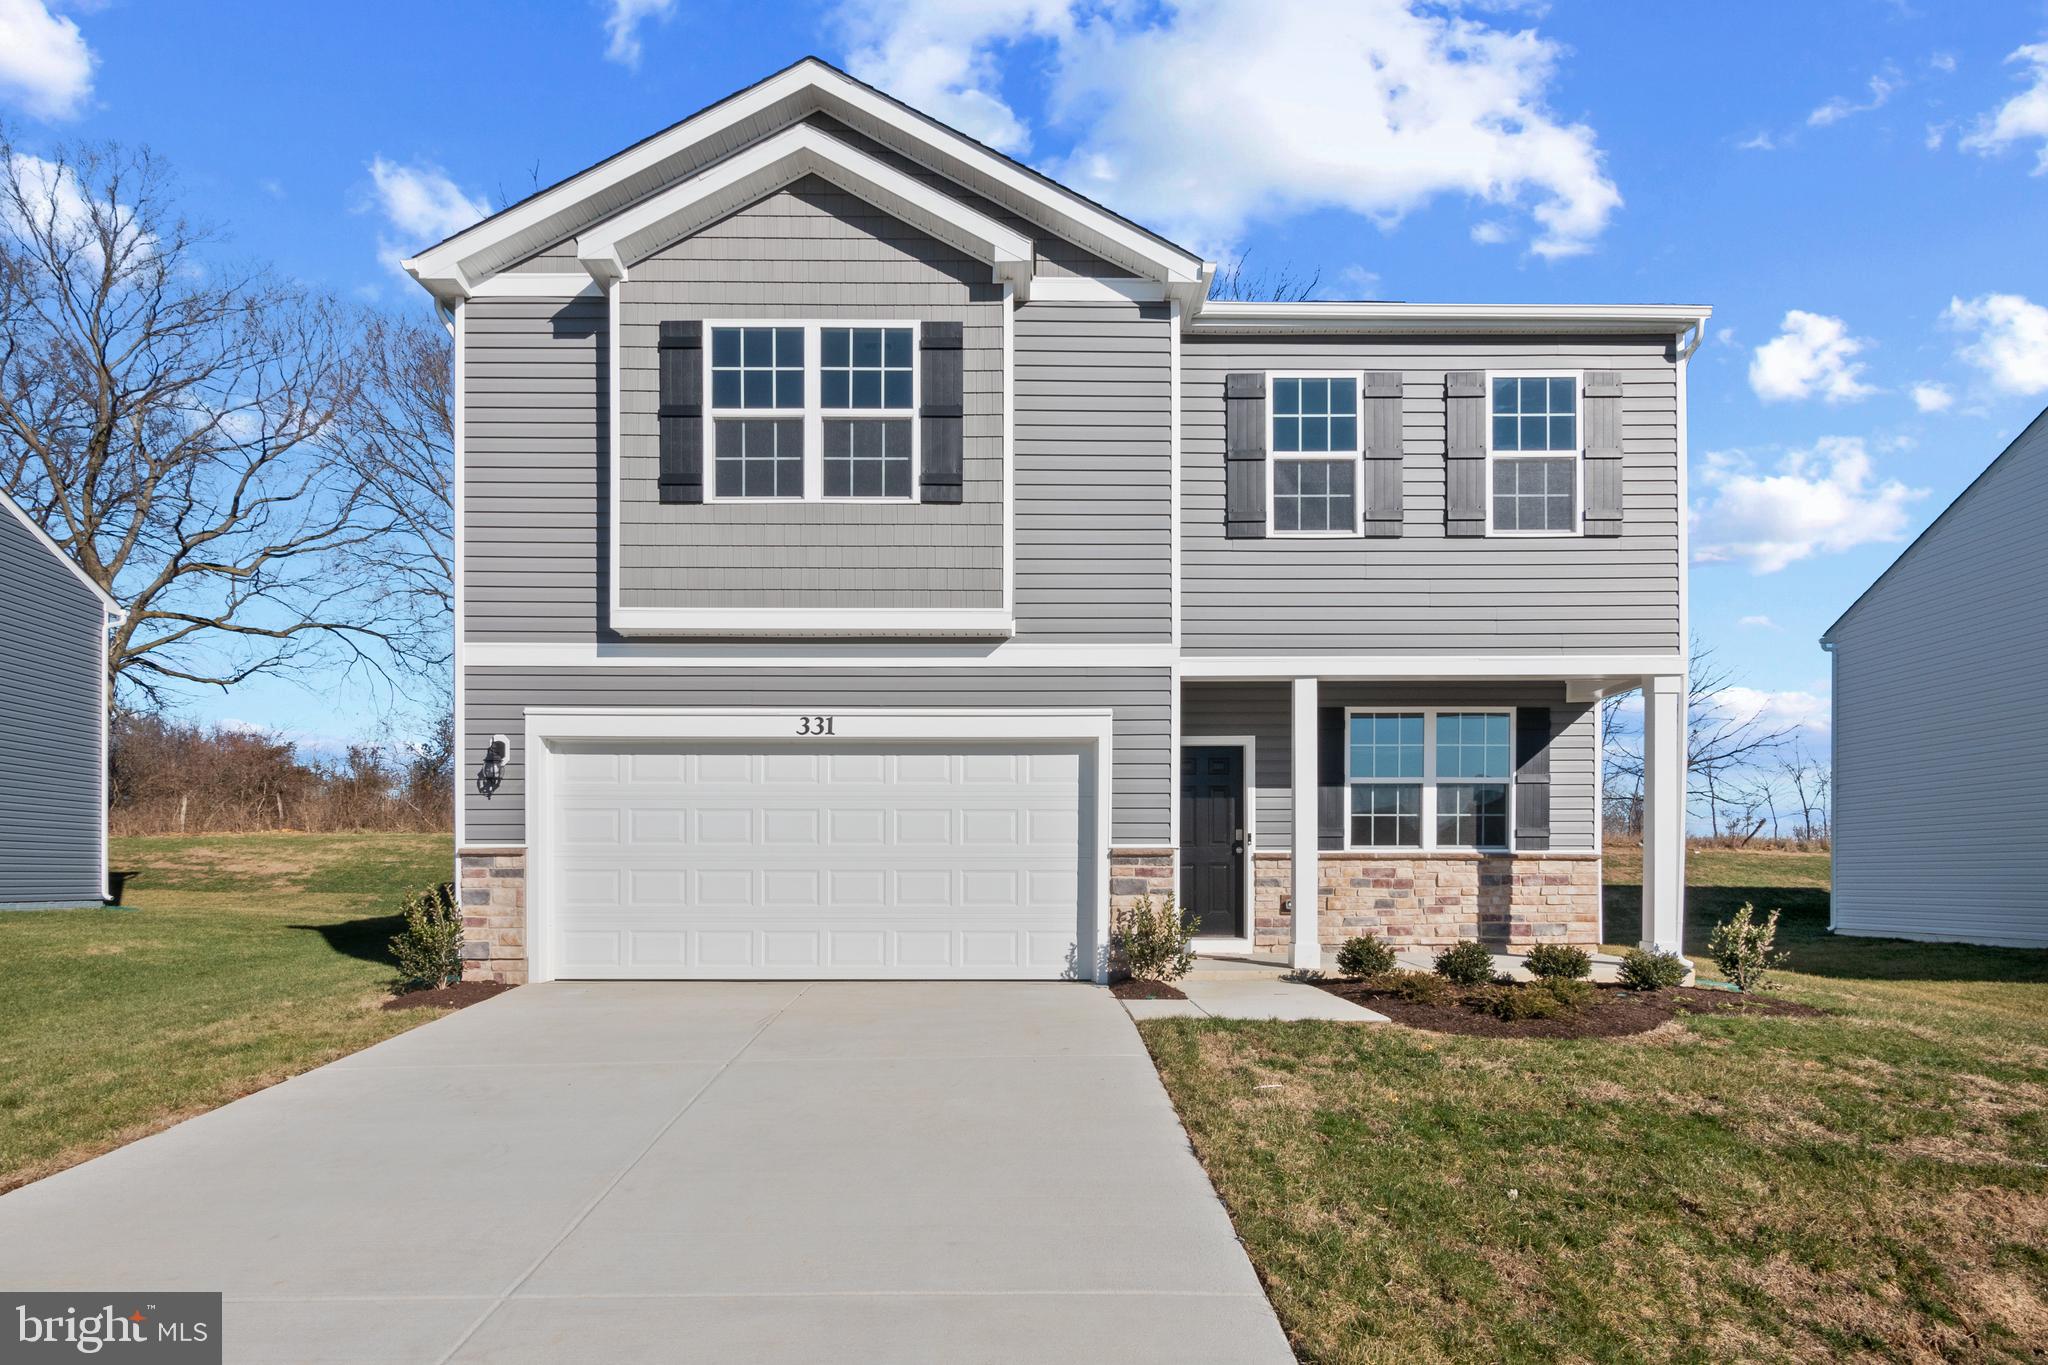
Beautiful 4-bedroom, 2.5-bath home situated on a desirable farm view lot with spacious indoor and outdoor living! From the moment you walk through the front door, you are welcomed by a versatile flex room perfect for a home office, playroom, formal sitting area, or additional living space. Continue down the hall into the open-concept main living area featuring gorgeous granite countertops, stainless steel appliances, durable LVP flooring throughout the main living spaces, and plenty of room for both everyday living and entertaining. The spacious kitchen overlooks the living room and dining area, creating the perfect layout for gathering with family and friends.

Upstairs, you will find four generously sized bedrooms, including a spacious owner's suite complete with a private en suite bathroom and large walk-in closet. A conveniently located second-floor laundry room adds everyday functionality and convenience.

Outside,this lot offers beautiful farm views and added privacy to enjoy outdoor living, relaxing, or entertaining. Conveniently located just minutes from shopping, dining, and I-81 for an easy commute and quick access to everything you need.

Finance incentives available for qualified buyers using the preferred lender, helping make homeownership even more affordable!
#WVBE2051132

MARTINSBURG

363 ORPINGTON DRIVE

4 Beds

2 Baths

2,148 Sq.Ft.

$365,990

MLS#: WVBE2051132
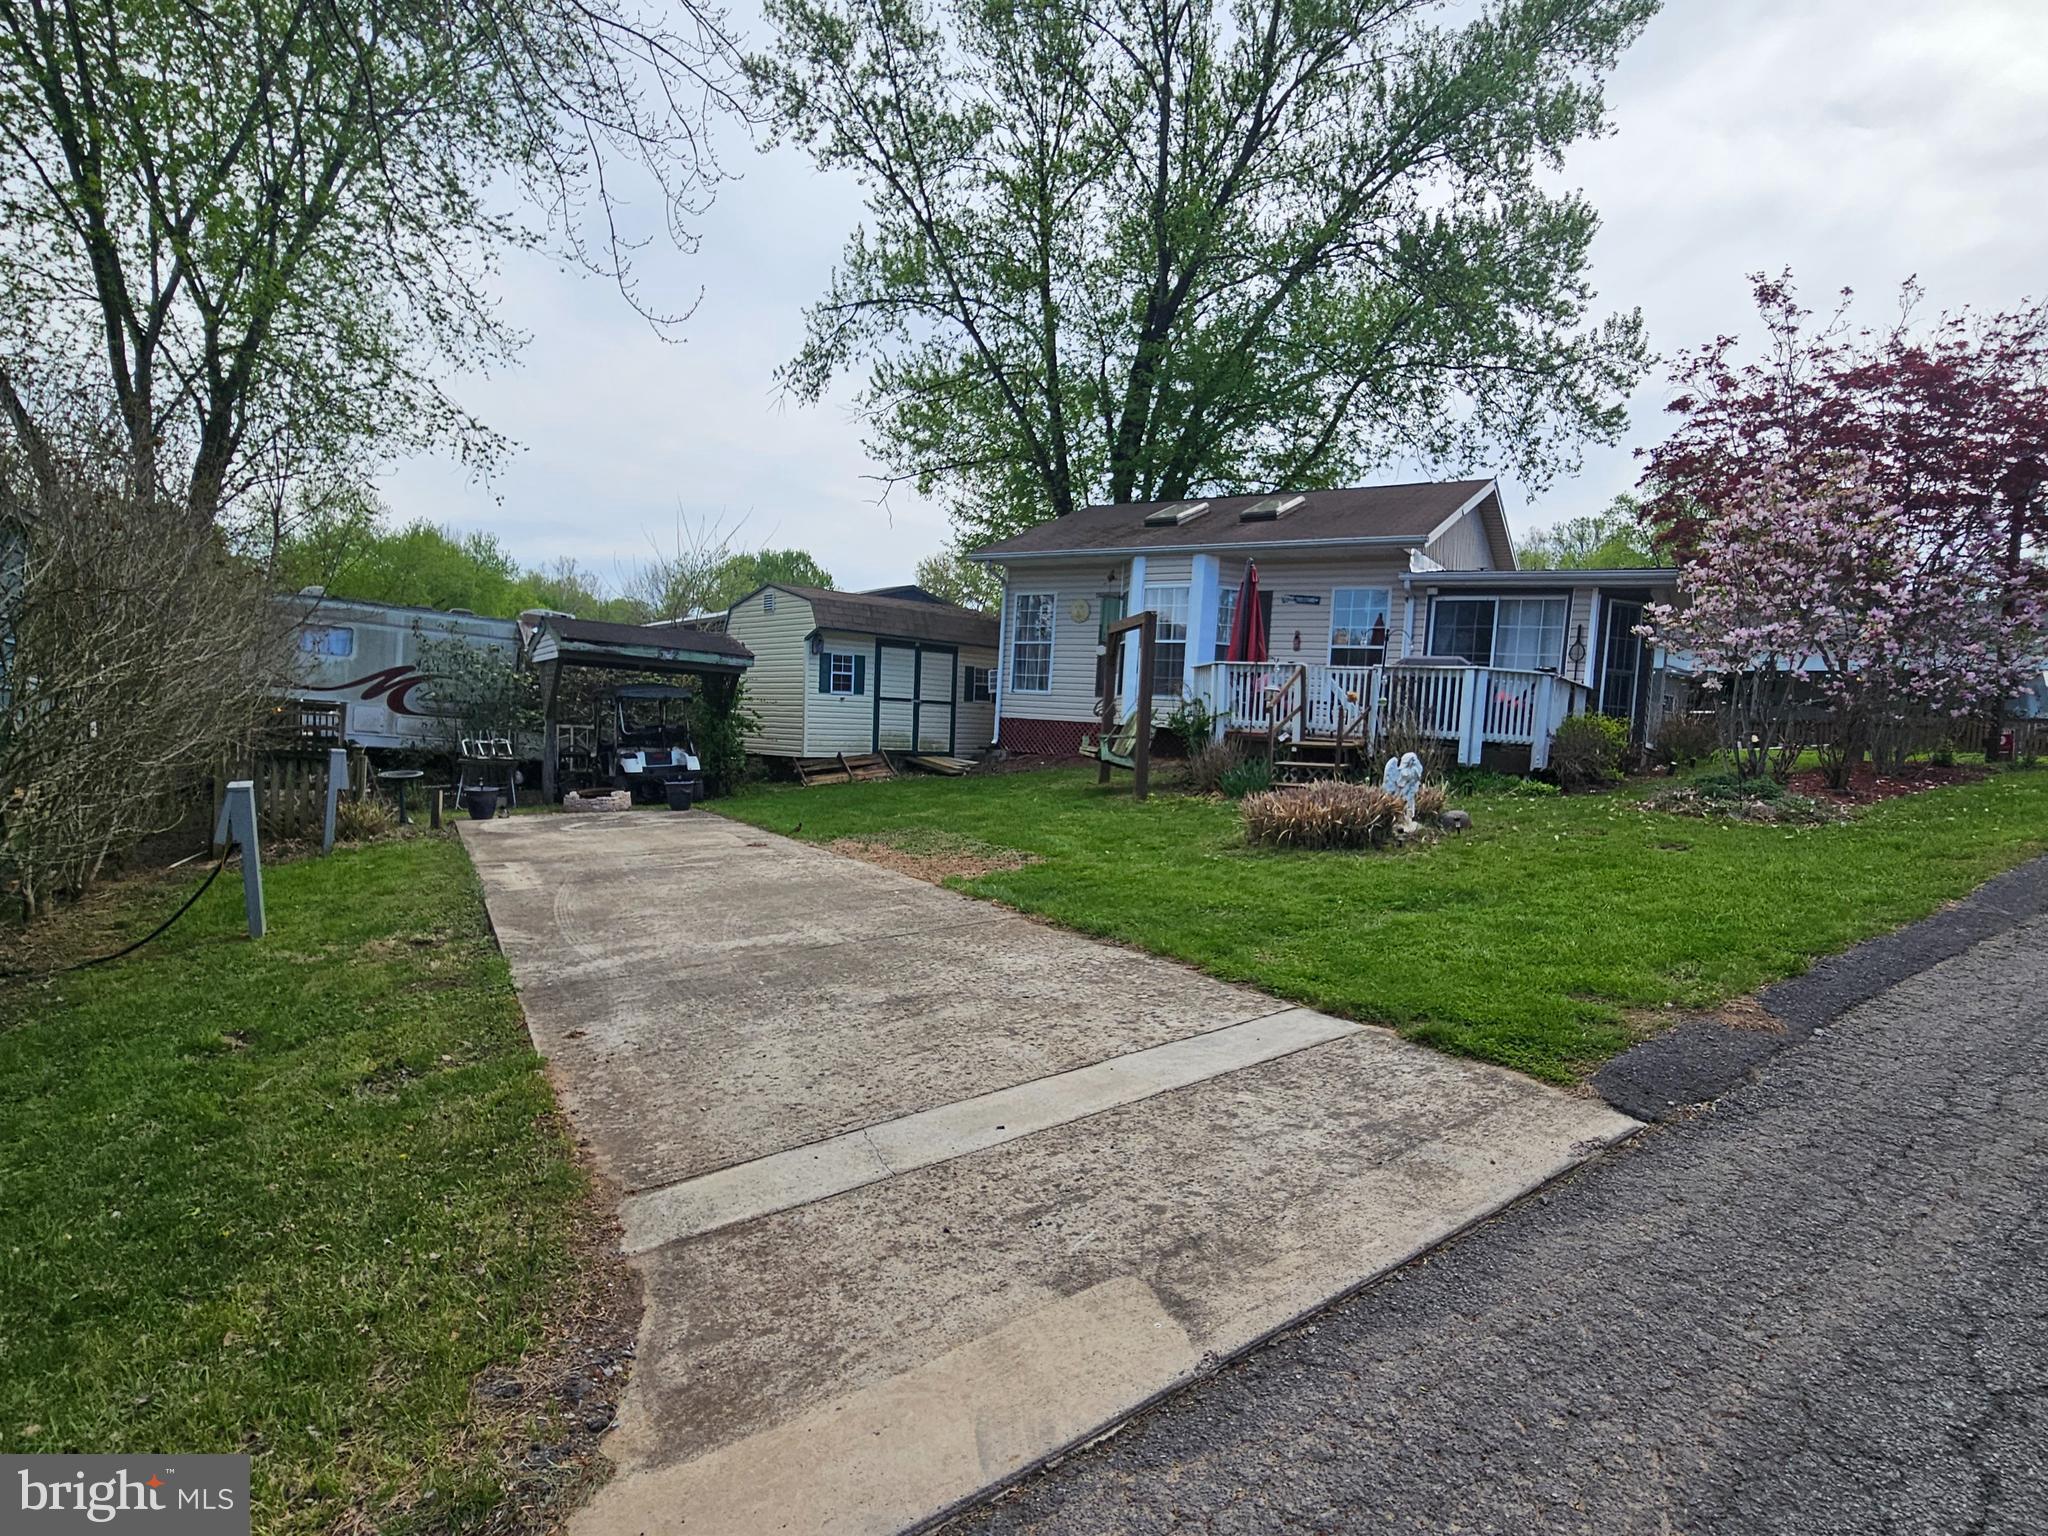
Welcome to Block 5 lots 2 & 3 Poison Oak in Riverbends Rv Campground. Riverbend is 400 Acres of SEASONAL recreational campground full of amenities located on the Potomac River in Falling Waters, Wv. OPEN APRIL 1 - NOVEMBER 1 - This is a fun & entertaining community, yet relaxing.

 This lot is situated on 2 lots sits a spacious Park Model Home with 1 main level bedroom, closet, a loft for additional sleeping area with a twin bed, and a spacious full bathroom including a large 4ft stall shower, washer & dryer and a new 20 Gallon hot water heater.  It has a 40 gallon black water holding tank that was installed new in 2024. New AC in bedroom. Refrigerator 2024. Washer and dryer 2024. New flooring in bedroom and bathroom in 2025. The kitchen meets all your needs featuring a standard size French Door Refrigerator and a full size microwave. You can add a stove or chef out oun the trex decking area at the grill. 
The sofas in the living room and in the front sunroom are both queen sleep sofas. 
lawn care things, indoor and outdoor patio furniture, shed, and Golf Cart Convey. Everything you see. 

2 Driveways and plenty of room to either rent out the second lot for extra income or space for friends and family to bring a camper. Whatever your heart desires. 

Call today for your personal tour. Approx. 10 miles of Deep water on the Potomac River access for boating, fishing & swimming. Yearly membership ($1,987) plus a $200 initiation fee for new owners, includes water, sewer, electric, trash and the park amenities such as 3 pools, putt putt course, Horseshoe club, Boat club, Poker runs, Trick or Treat, Christmas in July, live bands, basketball court, tennis court, fireworks, car show, Church, restaurant, bar, convenience store (Great food), playground, volleyball, ball field and much much more. Join Riverbend Boat Club. Bring your golf carts, water toys and come enjoy life!
#WVBE2049312

FALLING WATERS

Block 5 Lots 2 & 3 POISON OAK ROAD

None Beds

None Baths

0.1 acres

$75,000

MLS#: WVBE2049312

Welcome home to this well-maintained brick rancher nestled in the desirable Tuscawilla Hills community of Charles Town! Offering timeless curb appeal with a beautifully manicured yard, attractive flower beds accented with decorative stone and mulch, a circular driveway, an attached two-car garage, newer tilt-in windows, and gutter guards for added convenience, this home combines comfort, low-maintenance living, and classic charm.

The main level features three bedrooms, one full bath, a bright and inviting living room, a functional kitchen, and a separate dining room that's perfect for family meals or entertaining guests.

The partially finished basement expands your living space with a cozy family room featuring a gas insert fireplace—ideal for relaxing on cool evenings. The basement also includes a full bathroom, adding extra convenience for guests or extended living space. Step through to the screened porch, where you can enjoy your morning coffee, unwind after a long day, or entertain while overlooking the peaceful backyard. Additional unfinished space provides plenty of room for storage, a workshop, or future expansion.

Whether you're looking for your first home or downsizing to one-level living with extra space, this well-cared-for property offers endless possibilities. Thoughtful updates, including newer tilt-in windows and gutter guards, help make maintenance a breeze while adding to the home's overall value and appeal. Conveniently located near shopping, restaurants, schools, parks, and major commuter routes, you'll enjoy easy access to everything Charles Town has to offer while coming home to a quiet, established neighborhood.

Don't miss your opportunity to own this charming brick ranch in Tuscawilla Hills—schedule your private showing today!
#WVJF2025722

CHARLES TOWN

537 TUSCAWILLA DRIVE

3 Beds

2 Baths

1,650 Sq.Ft.

$389,000

MLS#: WVJF2025722

Welcome to 185 Scarboro Drive, perfectly positioned between Winchester, VA and Martinsburg, WV, you'll enjoy convenient access to commuter routes, shopping, restaurants, and everyday amenities.

Inside, the thoughtfully designed floor plan offers living across three levels. The spacious main level features an open layout plus a bonus area just off the kitchen that's perfect for a large dining table, home office, playroom, or cozy sunroom.

Upstairs, you'll find three bedrooms, including a spacious owner's suite overlooking the private fenced backyard, mature trees, and the creek beyond. The owner's suite also features an oversized walk in closet and an en suite bathroom complete with a soaking tub and separate shower. With no homes directly behind you, you'll enjoy a sense of privacy that's rare for townhouse living.

The unfinished walkout basement adds an additional  500 square feet of potential living space. Whether you envision a family room, home gym, recreation area, or future bedroom, the possibilities are endless. A rough in for a future bathroom is already in place, making future expansion even easier.

Step outside to enjoy the fenced backyard, which backs to common area, wooded views, and a creek, creating a peaceful setting to relax or entertain.

In addition to the garage and private driveway, you'll appreciate the plentiful street parking and dedicated overflow parking lot, something that's hard to find in many townhouse communities.

If you've been searching for a townhouse that offers extra space, privacy, and a convenient location, 185 Scarboro Drive is ready to welcome you home.
#WVBE2053230

BUNKER HILL

185 SCARBORO DRIVE

3 Beds

2 Baths

2,120 Sq.Ft.

$270,000

MLS#: WVBE2053230
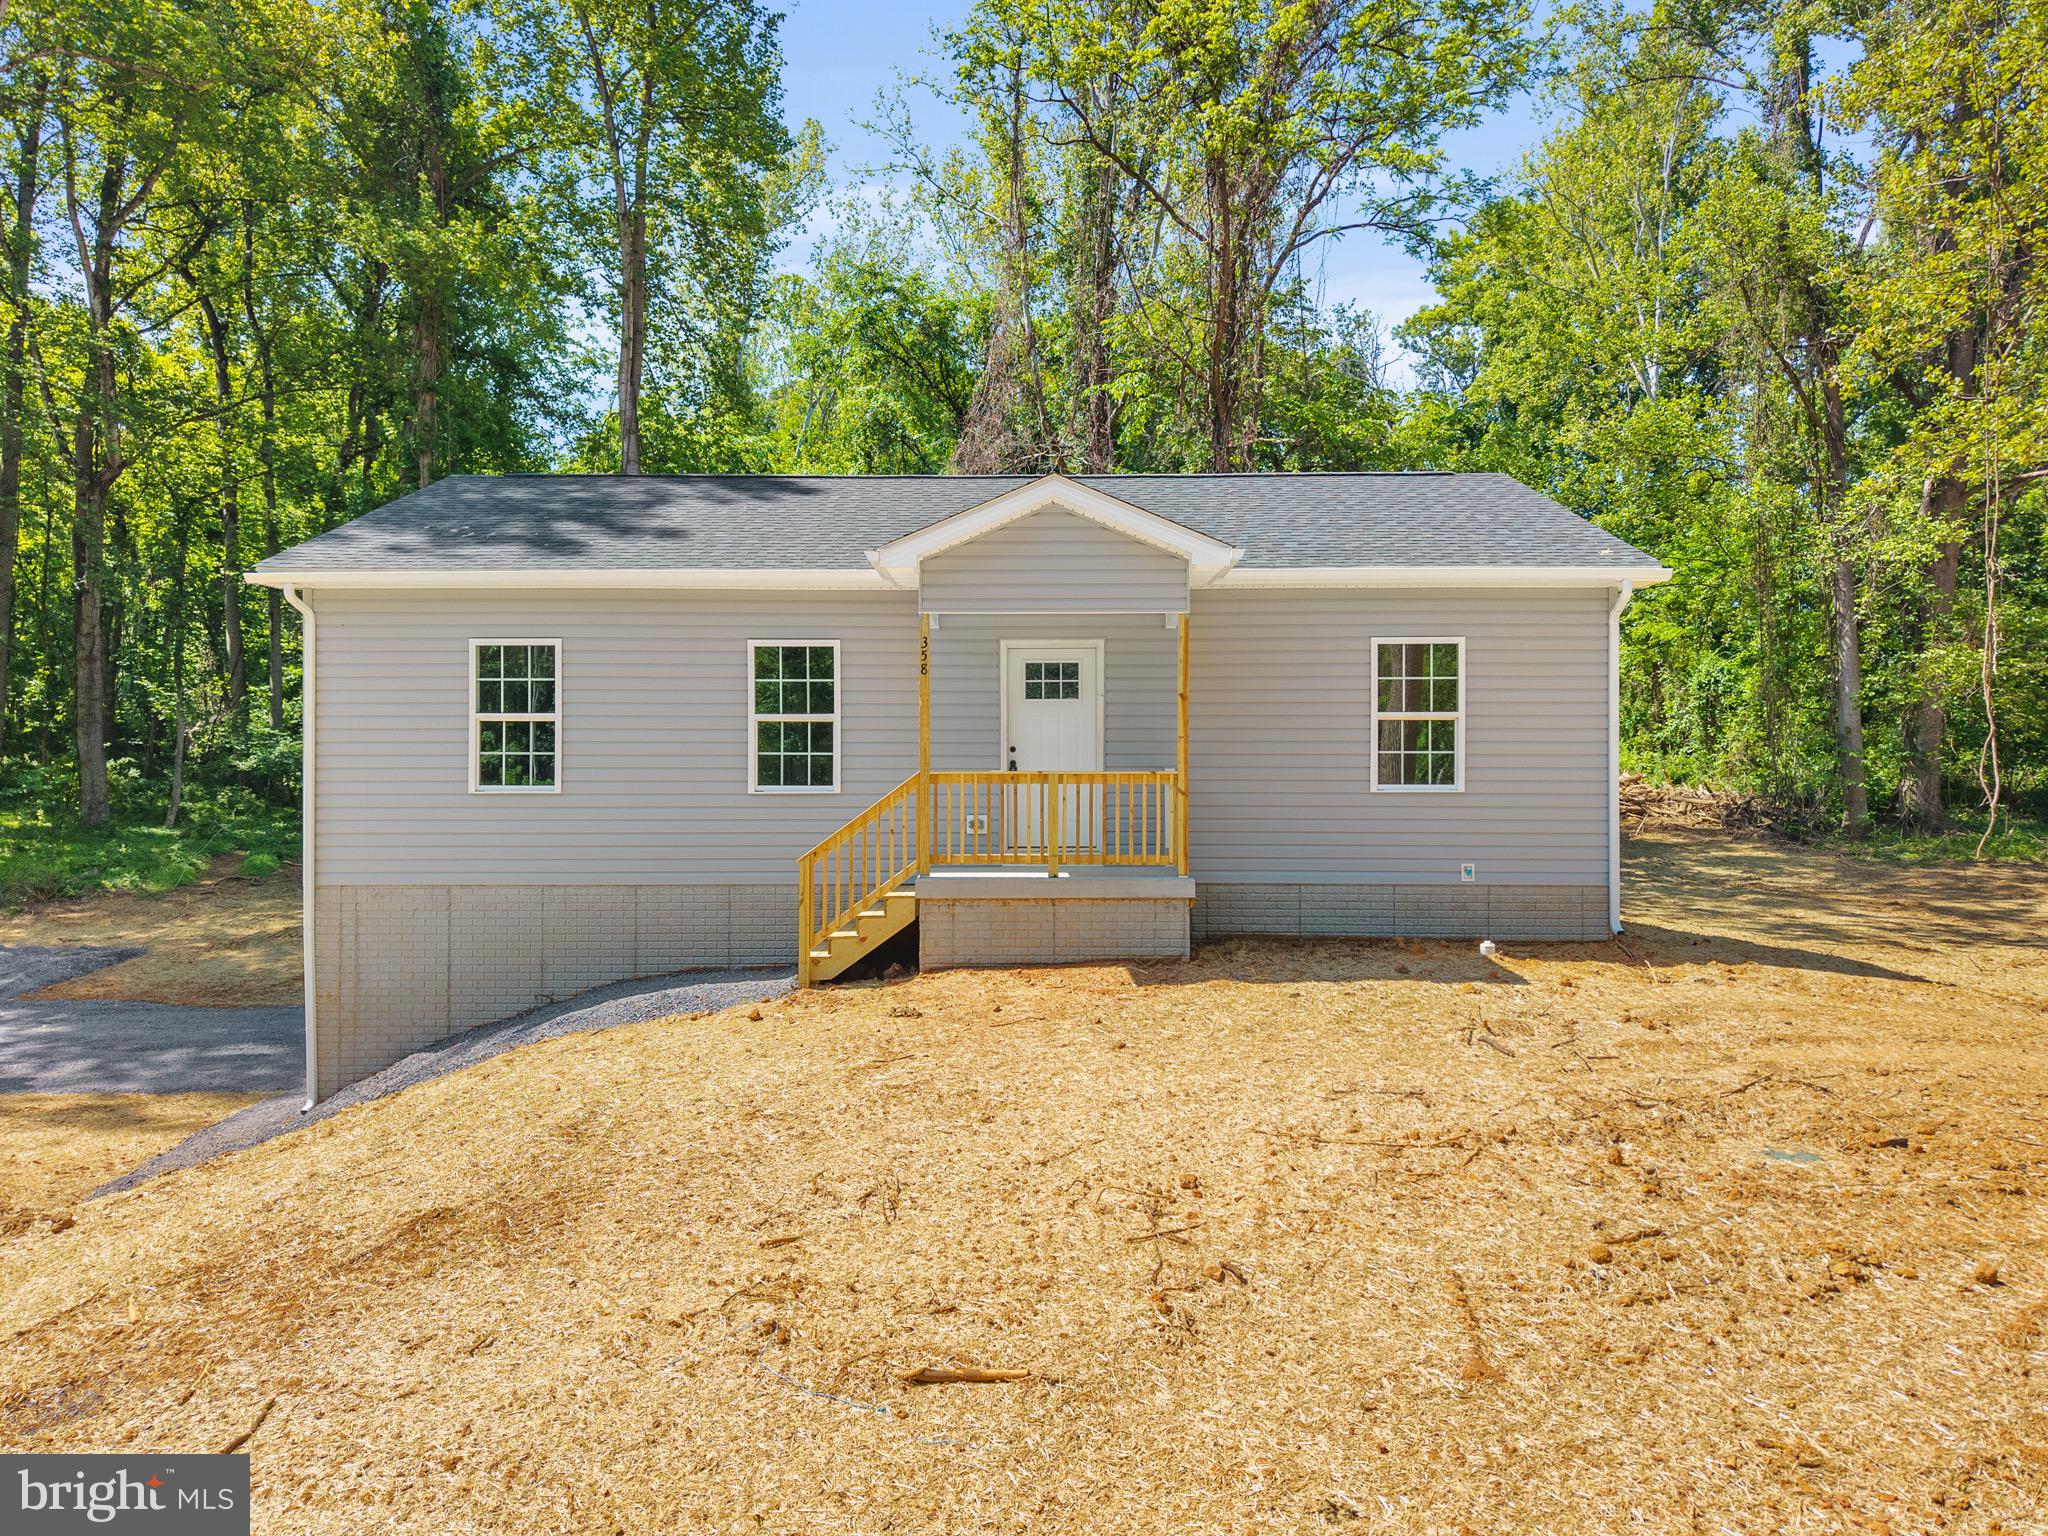
Brand-new construction situated on 1.5 wooded acres in the desirable community of John Brown Farm with deeded Shenandoah River access. This thoughtfully designed ranch-style home offers convenient main-level living with an open-concept layout featuring a spacious living room, dining area, and kitchen with center island. Durable luxury vinyl plank flooring runs throughout the home, offering a cohesive look with easy maintenance and no carpet. Just off the kitchen, you’ll find a dedicated main-level laundry room for added everyday convenience.

The split-bedroom floor plan provides privacy, with the primary suite featuring a walk-in closet and private full bath, while two additional bedrooms and another full bath are located on the opposite side of the home. The unfinished lower level offers excellent storage, workshop potential, or future expansion opportunities.

Enjoy peaceful wooded surroundings while being just minutes from Harpers Ferry, hiking trails, river activities, local shops, restaurants, and commuter routes. Whether you’re looking for a full-time residence or a weekend retreat, this property offers the perfect combination of modern comfort and outdoor lifestyle.
#WVJF2024012

HARPERS FERRY

358 DAWN LANE

3 Beds

2 Baths

1,800 Sq.Ft.

$409,000

MLS#: WVJF2024012
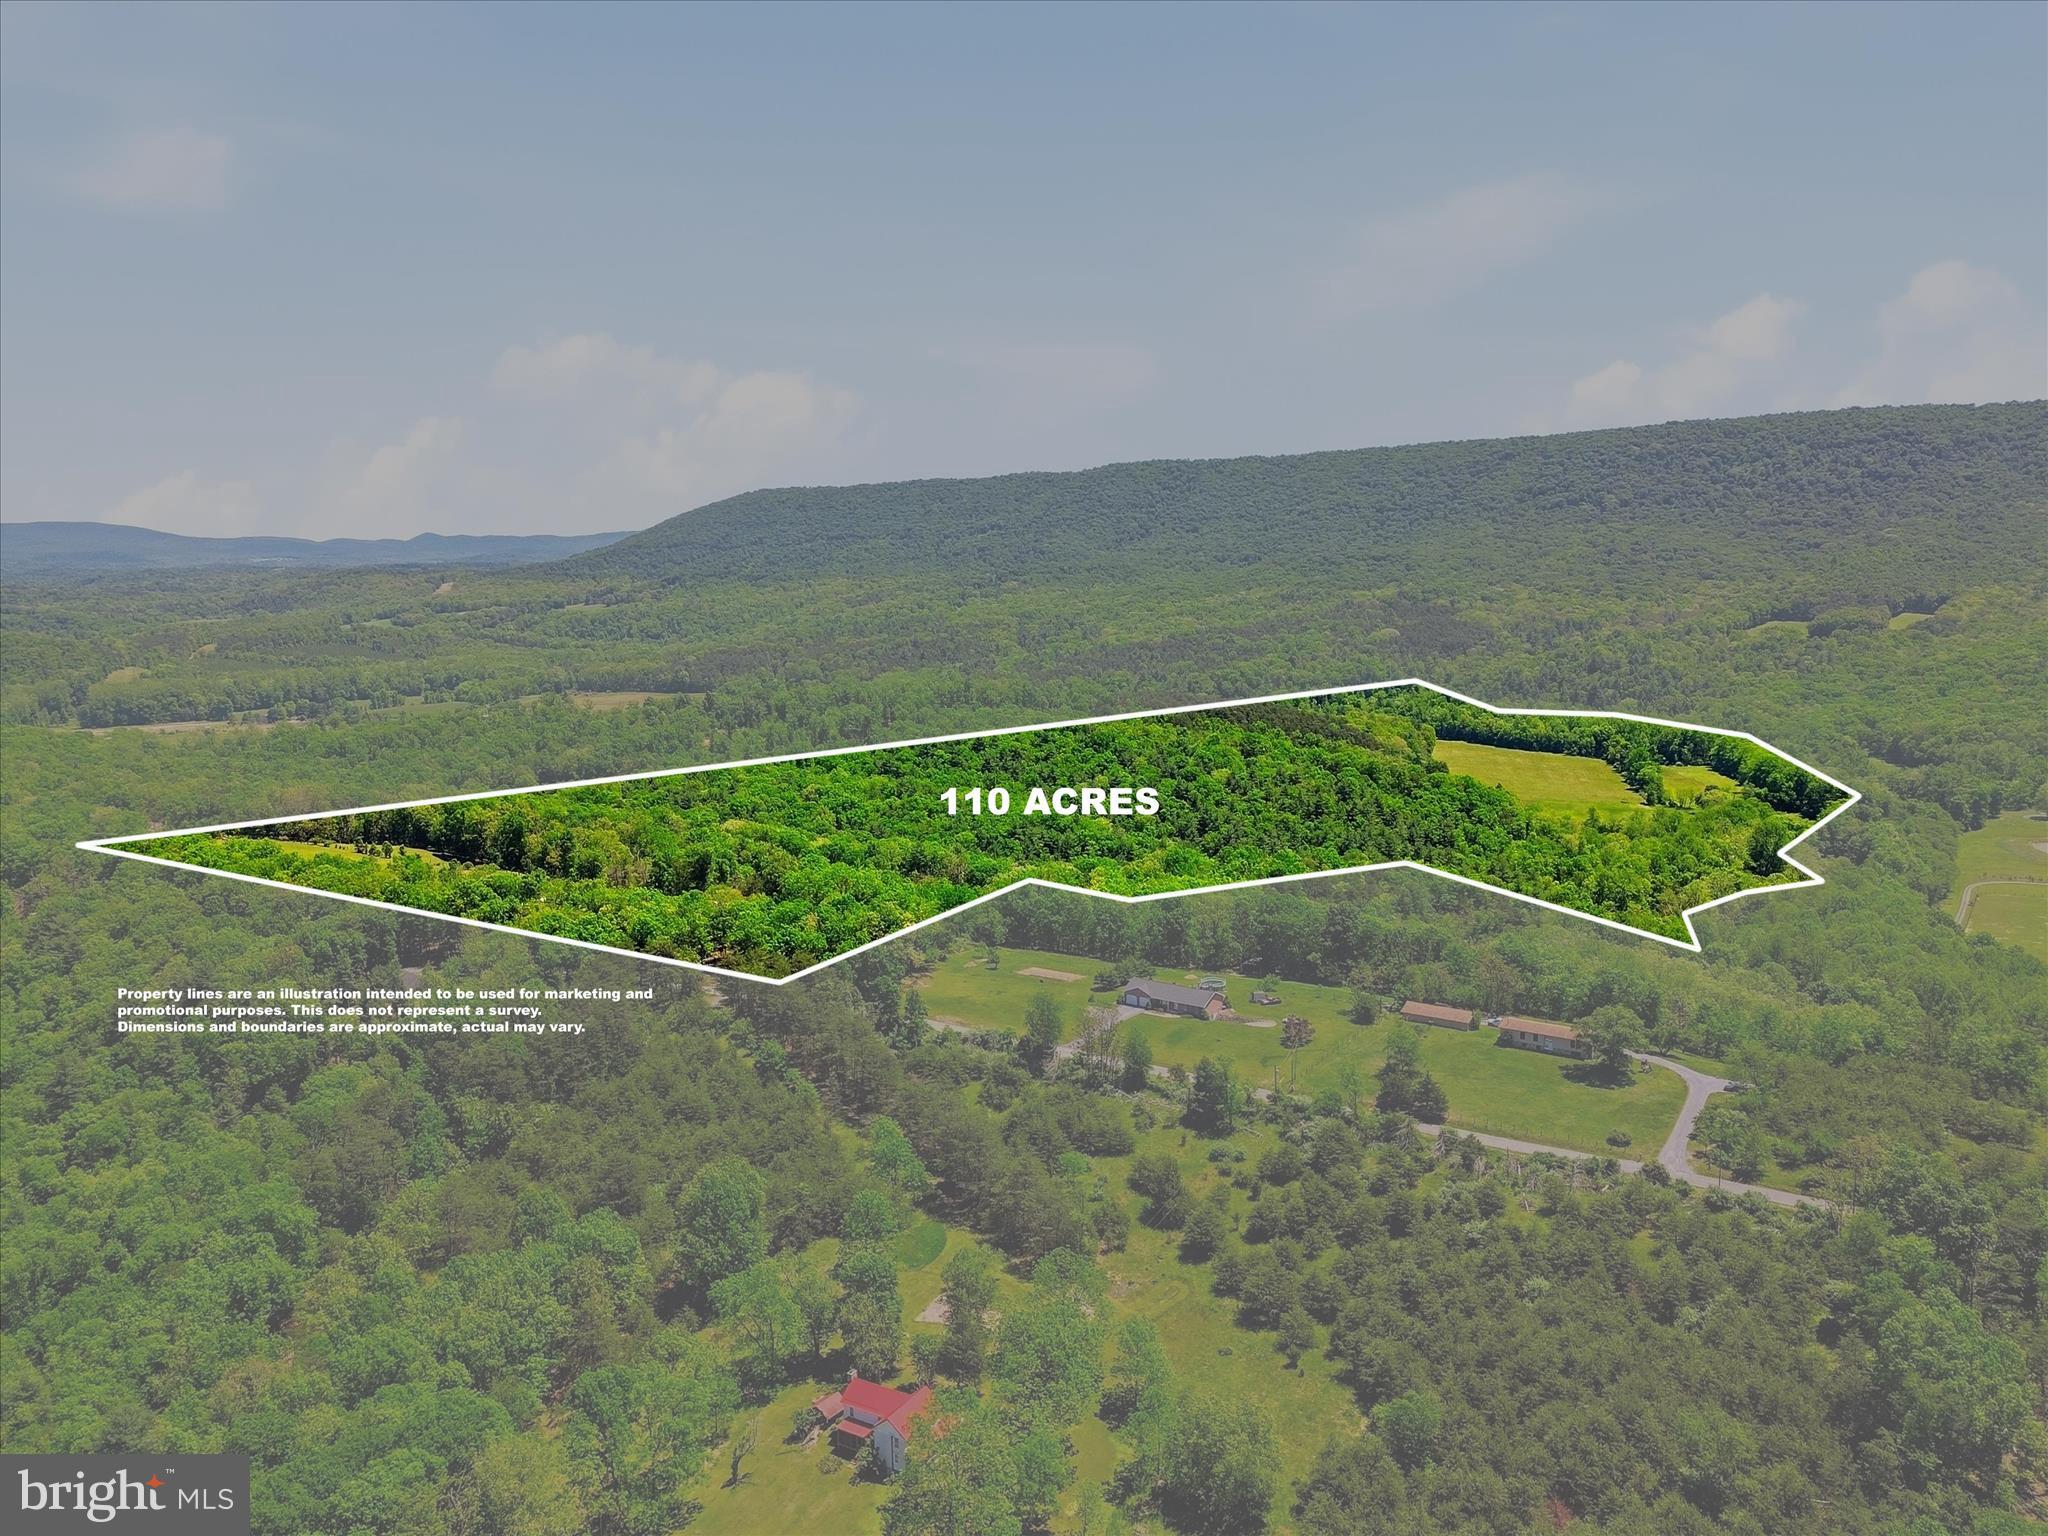
A once-in-a-generation opportunity to own approximately 110 acres of breathtaking West Virginia countryside in the heart of Berkeley Springs. Rarely does a property of this size, beauty, and versatility come to market.
Whether you're searching for a private retreat, working farm, hunting property, equestrian estate, or multi-generational family compound, this remarkable offering delivers. Already subdivided into six separate parcels, five lots range from approximately 2.24 to 4.98 acres, while the remaining parcel encompasses nearly 95 acres of rolling fields, wooded acreage, and endless possibilities.
One of the Crown Jewels of the property is Sleepy Creek, which winds through part of the farm, creating an extraordinary setting for fishing, wildlife watching, and outdoor recreation. Imagine spending your mornings casting a line in the creek or hunting, your afternoons exploring the property by ATV, horseback, truck, or on foot, and your evenings enjoying the peaceful sounds of nature under a canopy of stars. For hunters and outdoor enthusiasts, this property offers the ideal blend of open fields, wooded habitat, and abundant wildlife.
The well-maintained ranch home features 3 bedrooms and 3 bathrooms with updates throughout, offering comfortable country living. The lower level includes its own kitchen and living space, creating excellent potential for an in-law suite, guest quarters, or extended family accommodations. A newer roof, installed in 2015, provides added peace of mind. Plus a two car garage!
Farm infrastructure is equally impressive, highlighted by a massive 40'x100' Amish-built barn constructed in 2001 and equipped with 200-amp electric service. Bring your horses, livestock, equipment, and dreams—this property is ready to work as hard as you do.
Adding even more value, the farm offers two legal entrances, providing easy access and flexibility for future development, multiple homesites, or family members. Your private road about a mile long stretches nearly a mile through the property, connecting the barn, pastures, hayfields, and Sleepy Creek while showcasing the incredible beauty of the landscape along the way.
Properties like this simply don't come along often. Peaceful, private, and packed with opportunity, this is the kind of legacy property that stays in a family for generations.
#WVMO2007742

BERKELEY SPRINGS

1909 SPOHRS ROAD

3 Beds

3 Baths

2,198 Sq.Ft.

$1,500,000

MLS#: WVMO2007742

1 ... 521 522 523 524 525 ... 666
* Listings identified with the FMLS IDX logo come from FMLS and are held by brokerage firms other than the owner of this website. The listing brokerage is identified in any listing details. Information is deemed reliable but is not guaranteed. If you believe any FMLS listing contains material that infringes your copyrighted work please click here to review our DMCA policy and learn how to submit a takedown request. © 2024. First Multiple Listing Service, Inc.
 - property

Send a message

Message successfully sent.

Your message

What is 3 + 4 ?

Reason for contacting?

I agree to receive email communication and understand I can unsubscribe at any time.

I agree to be contacted by Charis Realty Group - Christine Issler, Broker via call, email, and text for real estate services. To opt out, you can reply 'stop' at any time or reply 'help' for assistance. You can also click the unsubscribe link in the emails. Message and data rates may apply. Message frequency may vary. Privacy Policy

Sign Out

Virtual Assistant

Would you like to take the next step with this property? We can help you schedule a showing or virtual tour, or send you more details.

Yes, I would like more information.

Thank You for Your Reply, One of Our Agents will contact you as soon as possible

No, maybe later.

Thank you, you can always contact me via email, phone number or through the contact form.

Realhub AI

Lucy - Your AI-Powered Realtor

Update Your Temporary Password

Personalize your search

Enter your email and we'll notify you immediately when new listings match what you're looking for.

or enter email address

Already have an account ? Login here

Continue your home search

I agree to receive communications and understand I can unsubscribe at any time.

I agree to be contacted by Charis Realty Group - Christine Issler, Broker via call, email, and text for real estate services. To opt out, you can reply 'stop' at any time or reply 'help' for assistance. You can also click the unsubscribe link in the emails. Message and data rates may apply. Message frequency may vary. Privacy Policy

Already have an account ? Login here

We use cookies

We use cookies primarily for analytics to enhance your experience. By accepting, you agree to our use of these cookies. You can manage your preferences or learn more about our cookies policy.
