Properties

Browse or get in touch to schedule a walkthrough.

  • Nearby me
Price range

Popular Features

Community Features

Association

Property Features

Waterfront

View

Exterior Features

Interior Features

Style

10000 properties match your criteria

Updated 1 minute ago

E-Alert name

*PRICE REDUCTION**MOTIVATED SELLERS!! 

Well-maintained 4-bedroom, 2-bath home situated on 3.8 unrestricted acres in Wardensville, West Virginia, offering space, privacy, and convenient access to outdoor recreation. 

There is a comforting New York loft vibe through the home. The home features updated flooring, windows, appliances, furnace, and plumbing, providing modern comfort and move-in-ready convenience. Inside, the living area is highlighted by an updated white brick fireplace with  functioning wood-burning fireplace with chimney, creating a warm focal point for gatherings and everyday living. 

This home is waiting for the adventurer ready to explore and appreciate the surrounding nature.  Waites Run stream borders the south side of the property and is stocked annually with trout, adding both scenic and recreational value. Outdoor enthusiasts will appreciate being located approximately 400 feet from the George Washington National Forest, offering access to thousands of acres of public land for hiking, hunting, and exploring.  Visit the local swimming hole and waterfall minutes from the home and fix your meal on the built in grill on site  The property also includes a large workshop building ideal for woodworking, hobbies, storage, or equipment, along with an additional barn/shed suitable for a small farmette, gardening, or keeping animals. This property offers the opportunity to enjoy rural living with usable acreage, outbuildings, and close proximity to outdoor recreation while still being within reach of the amenities of Wardensville.  Perfect for a homestead or city get-away.
#WVHD2003384

WARDENSVILLE

3699 WAITES RUN ROAD

4 Beds

2 Baths

1,350 Sq.Ft.

$299,000

MLS#: WVHD2003384
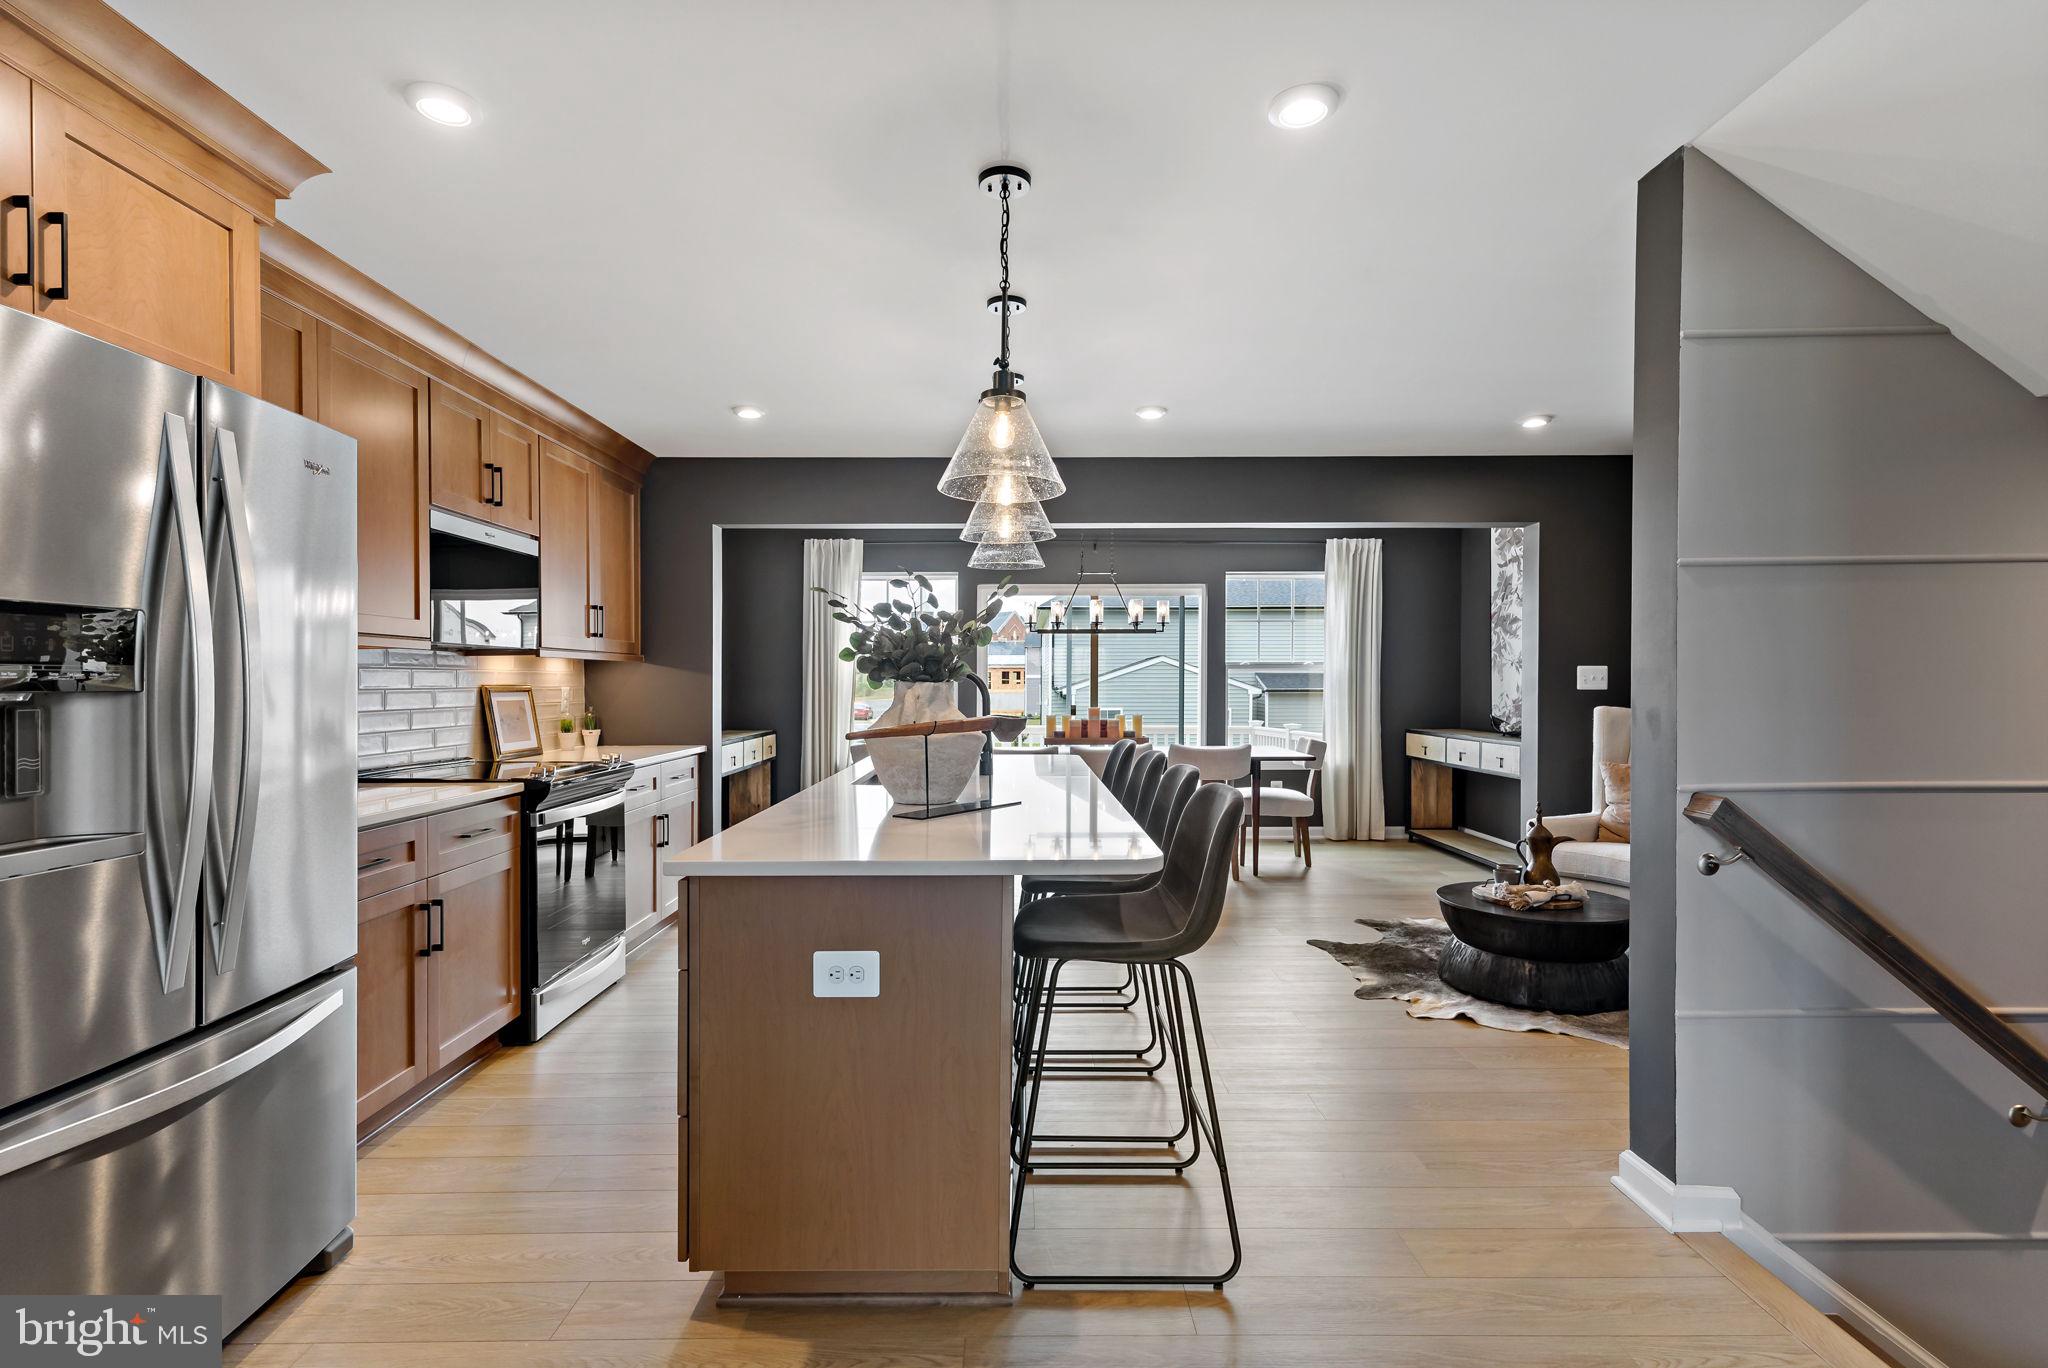
**UP TO $10,000 CLOSING COST ASSISTANCE FOR PRIMARY RESIDENCE WITH USE OF APPROVED LENDER AND TITLE!** Rare opportunity to own a spacious end-unit new construction townhome in Boyd's Crossing, one of South Berkeley County's most exciting new communities. Offering approximately 2,150 square feet of beautifully designed living space, this home combines the size and feel of a single-family home with the convenience of low-maintenance townhome living.

As an end unit, this home enjoys additional windows, enhanced natural light, added privacy, and an expansive homesite that provides extra outdoor space rarely found in today's new construction communities. The thoughtfully designed open-concept floorplan features spacious living and dining areas, modern finishes, and flexible spaces perfect for entertaining, working from home, or everyday living.

Homeowners will appreciate the ease of maintenance with HOA services that include front yard landscaping and trash removal, allowing more time to enjoy everything this growing community has to offer. Boyd's Crossing is known for its generously sized homesites, attractive streetscapes, and exceptional value compared to neighboring markets.

Conveniently located near Interstate 81 and just minutes from the Virginia state line, this community is ideal for commuters traveling to Northern Virginia, Winchester, Martinsburg, and surrounding employment centers. Shopping, dining, schools, parks, and recreation are all just a short drive away.

As one of the first opportunities to purchase in this expanding neighborhood, buyers may benefit from future community growth and long-term value potential. With limited end-unit homes available, this is your chance to secure one of the most desirable homesites in Boyd's Crossing.

Schedule your private tour today and discover why this end-unit townhome stands out from the rest. *Photos may not be of actual home. Photos may be of similar home/floorplan if home is under construction or if this is a base price listing.
#WVBE2051630

BUNKER HILL

42 ABBOTT WAY HOMESITE 1

3 Beds

3 Baths

2,150 Sq.Ft.

$330,284

MLS#: WVBE2051630
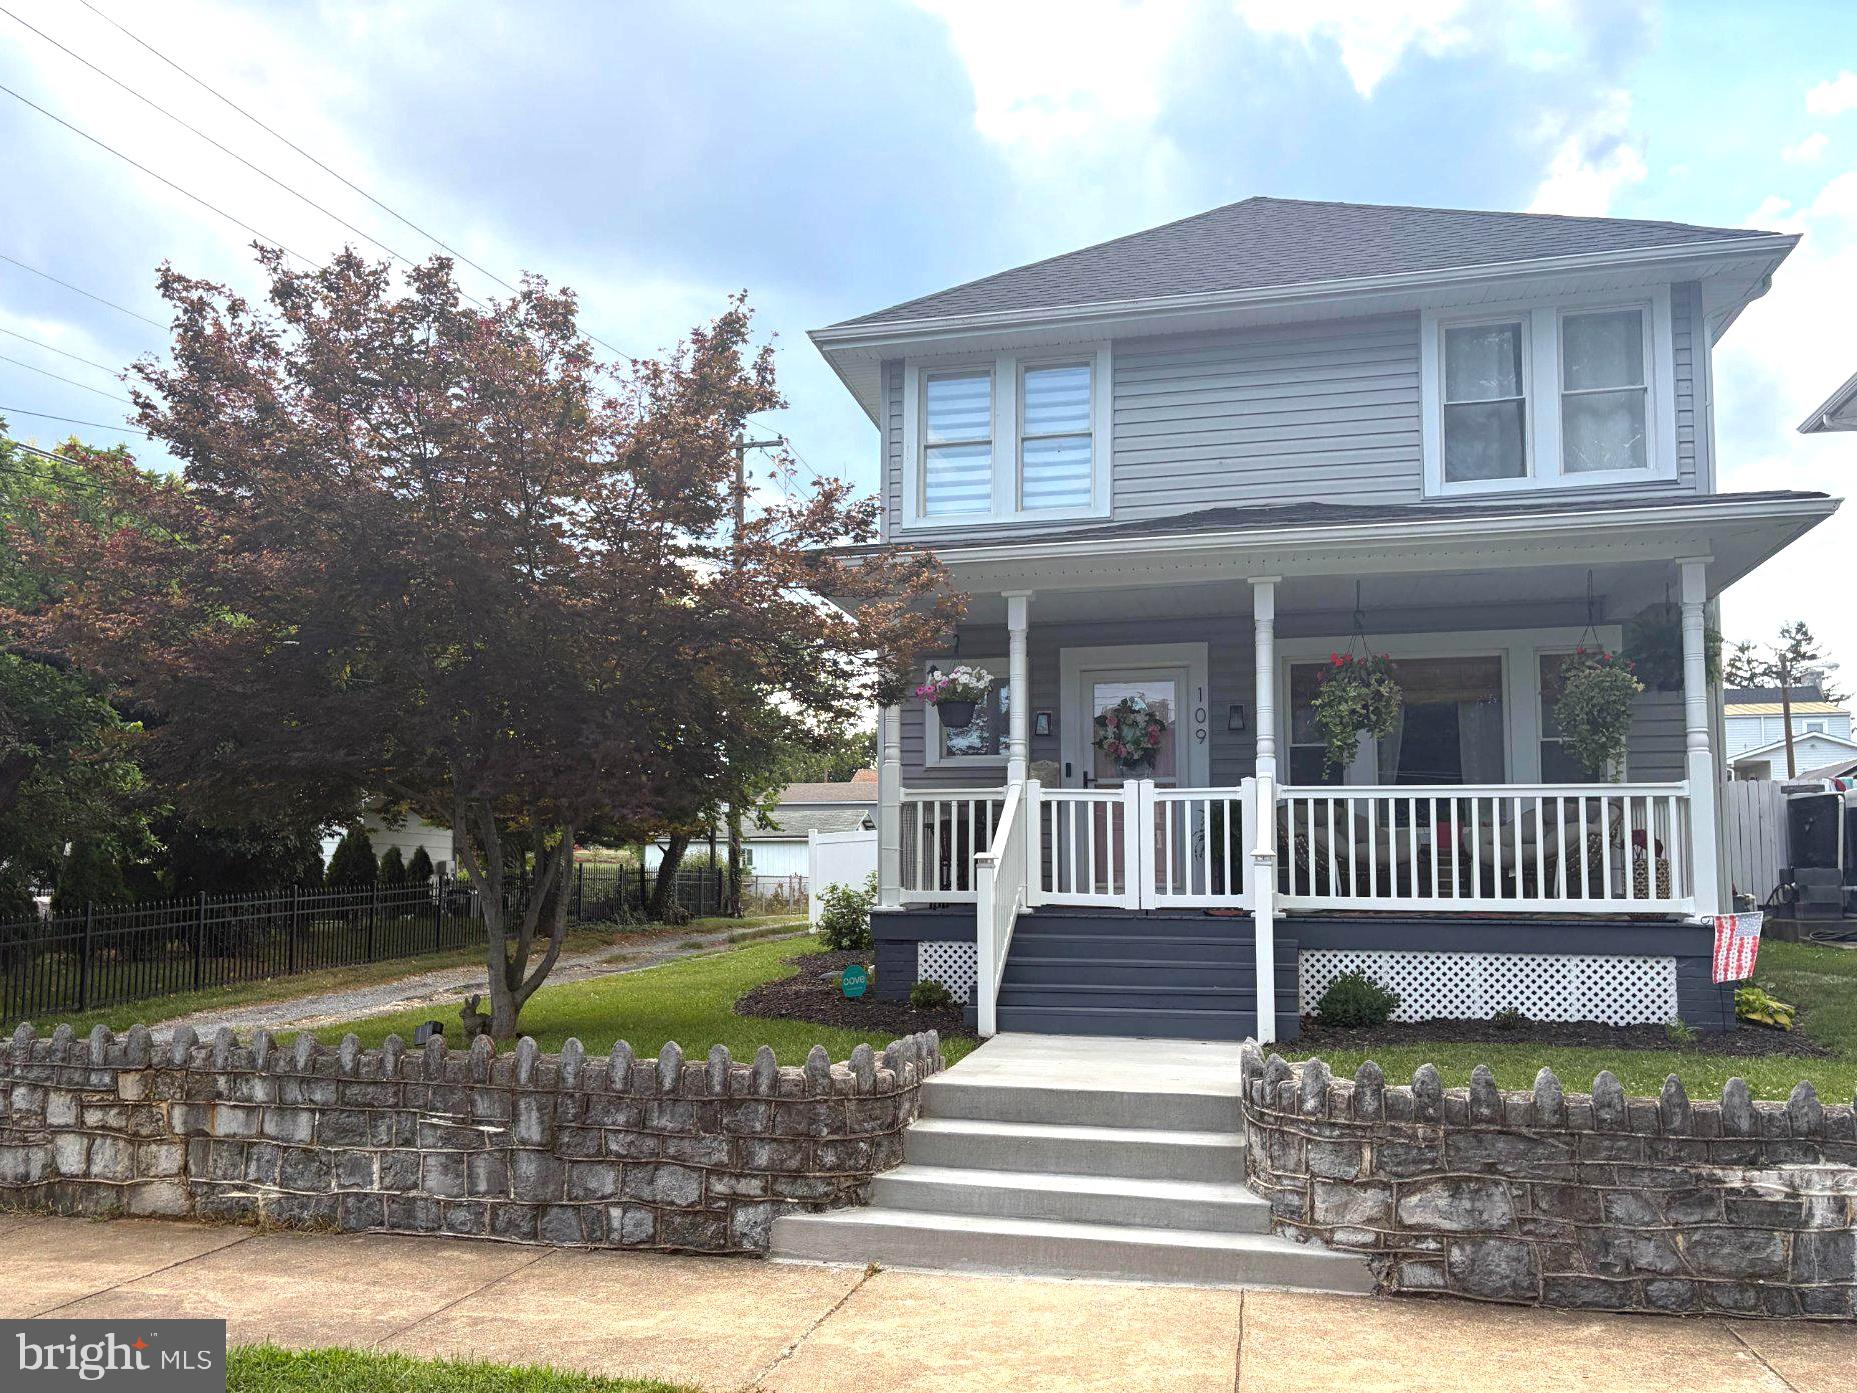
UPDATE! MULTIPLE OFFERS RECIEVED, PLEASE SUBMIT HIGHEST AND BEST OFFERS - DUE BY MONDAY, JULY 6, 2026, AT 12PM. Looking for a home with character, modern updates, and move‑in readiness? Commuters will appreciate quick access to Interstate 81 and Route 9, making travel to nearby cities fast and convenient. The home is also within walking distance of War Memorial Park, offering multiple playgrounds, a community pool, and event spaces for year‑round enjoyment. Located in the desirable Rosemont school district, this property combines comfort, convenience, and a great neighborhood setting. 

This beautifully renovated 3‑bed, 3‑bath home (renovated in 2021) offers charm, comfort, and a spacious fenced‑in backyard perfect for relaxing or entertaining. Start your mornings on the covered porch with coffee and a book or enjoy dinner outdoors overlooking your garden beds.

A newly poured concrete walkway guides you home, blending durability with charm for a polished first impression every time you arrive. Step inside to a large foyer with tall ceilings and classic wainscoting. The living room features a custom shiplap accent wall and electric fireplace, opening into a dining room that easily seats 8+ guests. The thoughtfully designed kitchen includes a stylish backsplash and a brick accent wall, leading to a versatile flex room ideal as a mudroom, breakfast nook, or extra storage. Located in this versatile room is a full bathroom and laundry room.

Upstairs, the primary bedroom offers space for a sitting area, abundant natural light, generous closet space, and a large en‑suite bathroom. Down the hall are two additional bedrooms and a shared full bath. If you need more storage, there is a pull-down ladder for easy access to the attic.

Schedule your showing with your favorite real estate agent today.
#WVBE2052256

MARTINSBURG

109 S GEORGIA AVENUE

3 Beds

3 Baths

1,760 Sq.Ft.

$329,900

MLS#: WVBE2052256

Efficient ground-floor apartment in Keyser, WV. This well-kept unit features 3 bedrooms and 1 bath with laundry in the unit, kitchen, and living room. Trash removal is included in rent.
#WVMI2004350

KEYSER

181 ARMSTRONG STREET D

3 Beds

1 Baths

1,000 Sq.Ft.

$800

MLS#: WVMI2004350
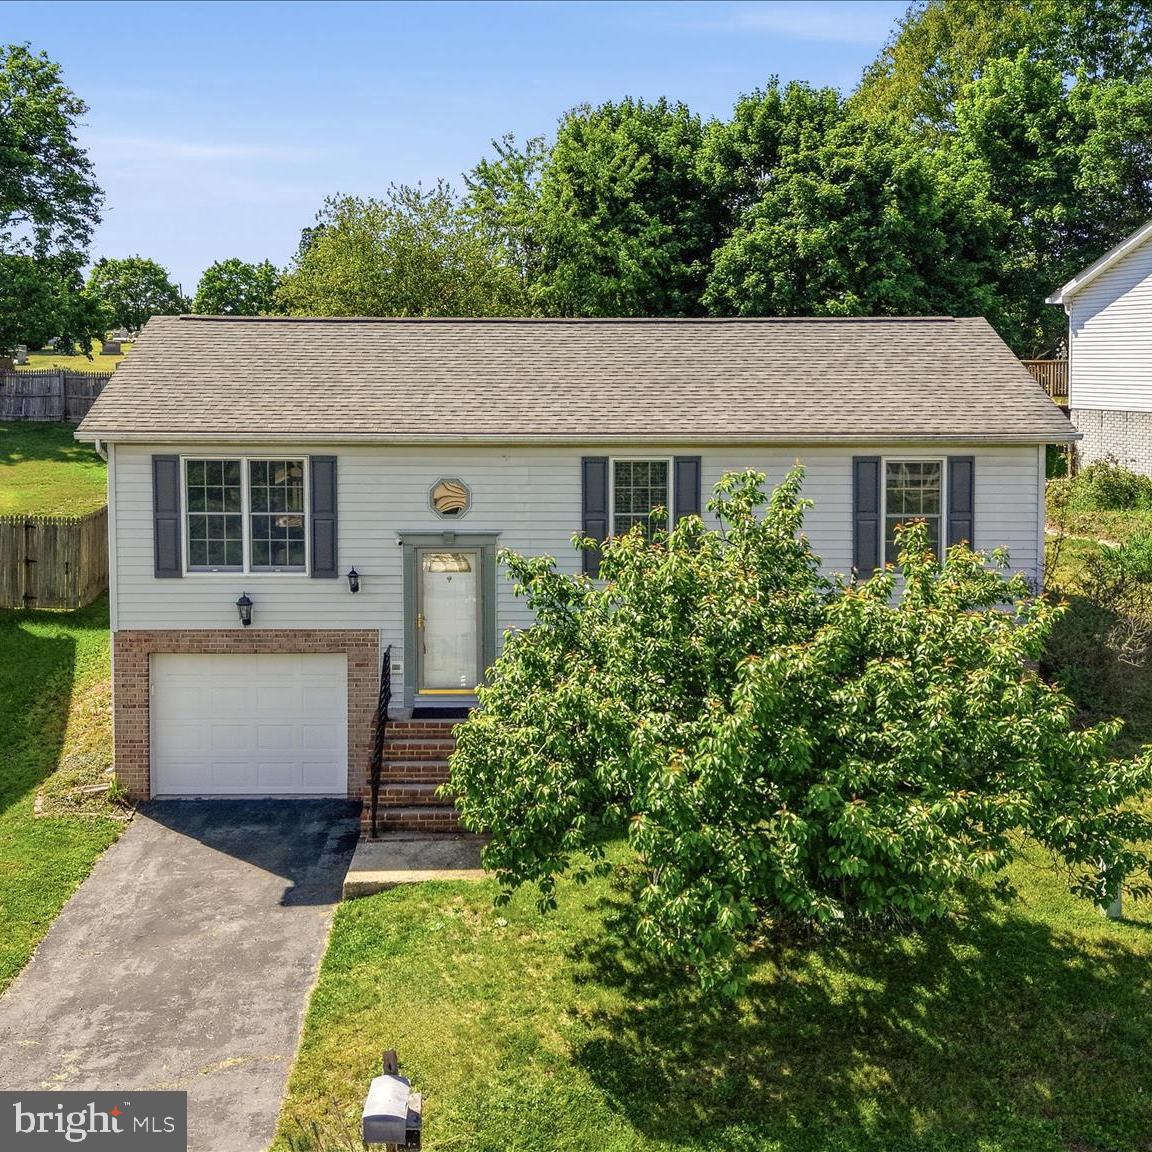
Welcome to 53 Verbena Terrace! This spacious home offers 3 bedrooms, 2 full baths, and a smart layout with flexible living space throughout. The updated kitchen features modern touches and flows nicely into the dining and main living area, while the lower level bonus space offers endless possibilities for a second living room, home office, gym, playroom, or guest area. Step outside and enjoy one of the standout features of the home-the HUGE covered deck overlooking the fully fenced backyard, perfect for relaxing, entertaining, or enjoying your morning coffee rain or shine. Enjoy the added privacy of having no homes directly behind you, creating a more peaceful backyard setting. Complete with a 1 car garage and conveniently located near shopping, dining, and commuter routes, this home offers comfort, functionality, and outdoor space all in one package. Homes like this don’t come around often. Schedule your showing before it’s gone!
#WVBE2050986

MARTINSBURG

53 VERBENA TERRACE

3 Beds

2 Baths

1,752 Sq.Ft.

$280,000

MLS#: WVBE2050986

Great Investment Opportunity or Owner-Occupant Opportunity!

Welcome to 311 Boyd Ave. in Martinsburg, WV, a fully renovated two-unit property offering flexibility for investors and owner-occupants alike!

Unit B, located on the lower level, features 1 bedroom and 1 full bathroom with convenient one-level living. Unit A, located on the upper level, offers 3 bedrooms and 1 full bathroom. Both units have been fully renovated and each includes its own washer and dryer for added convenience.

Looking for an investment property? This property has a strong rental history and has had no problem keeping both units leased, making it an excellent opportunity to add to your rental portfolio.

First-time home buyer? This could be an opportunity to start building wealth through real estate! The property may qualify for USDA financing with 0% down for eligible buyers and properties. Live in one unit while renting out the other and use the rental income to help offset your monthly mortgage payment.

Whether you’re looking for an income-producing investment or a place to call home while having a tenant help with the mortgage, 311 Boyd Ave. offers plenty of possibilities!
#WVBE2053644

MARTINSBURG

311 BOYD AVENUE

4 Beds

2 Baths

N/A

$264,900

MLS#: WVBE2053644
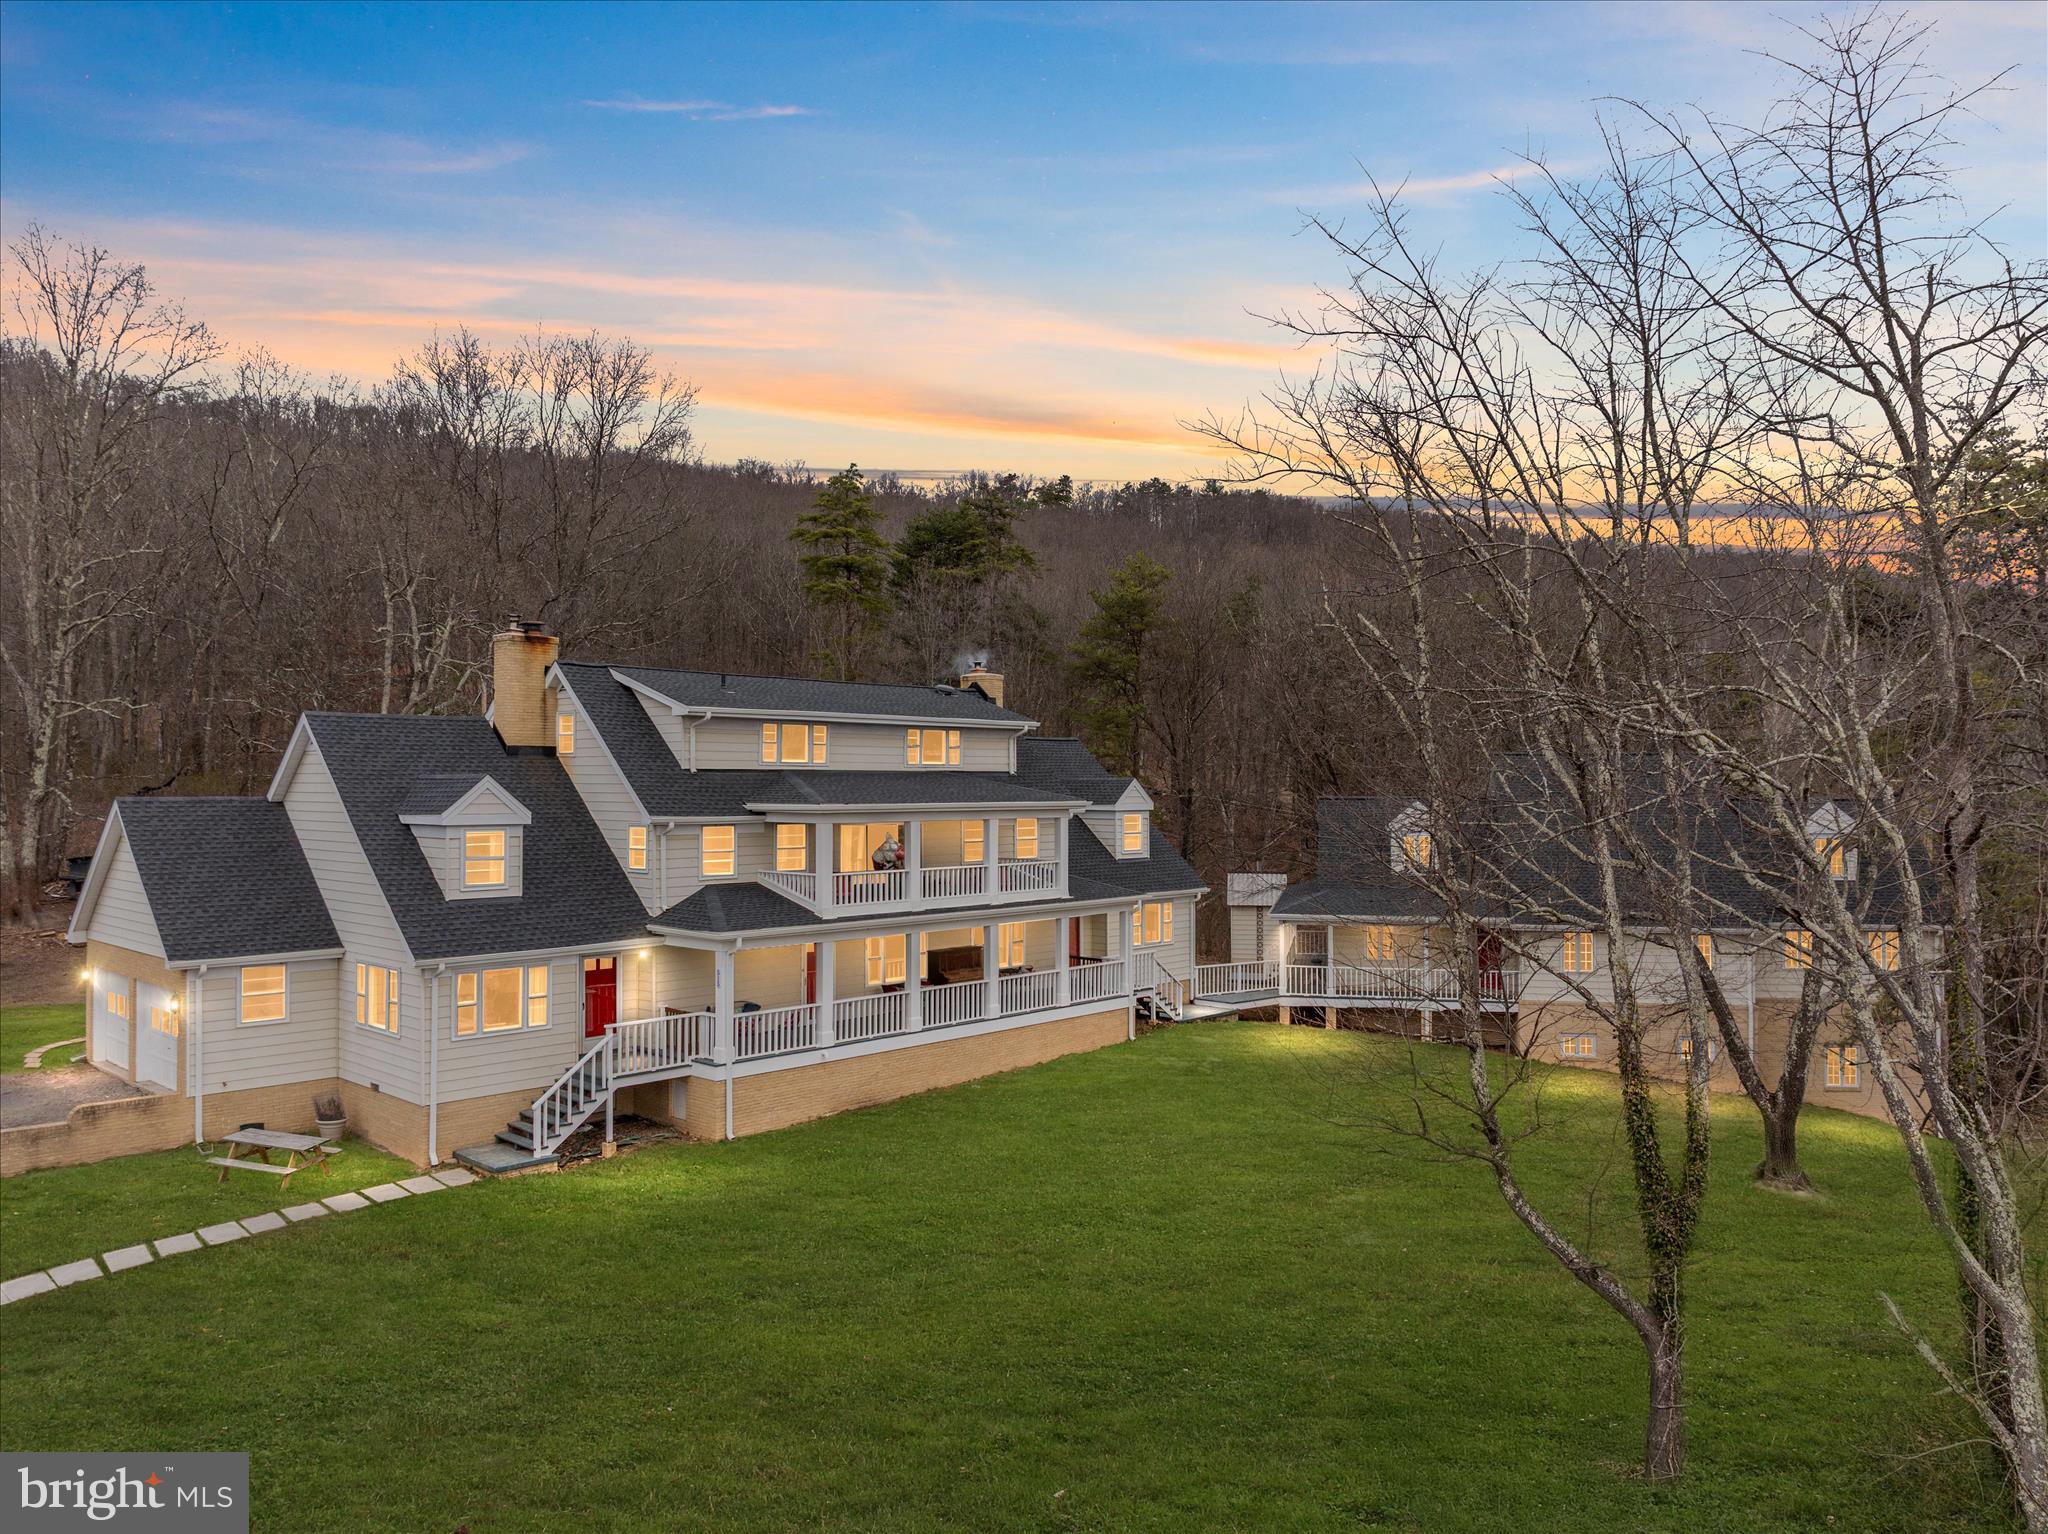
SELLERS ARE MOTIVATED AND HAVE A HOME THEY ARE PURCHASING!   Experience the freedom and privacy of country living at 515 Old Fire Tower Rd in Capon Bridge. Set on 20 acres along a private road, this impressive property offers space, flexibility, and thoughtful upgrades throughout.

The home offers three levels of living space, including 6 bedrooms and 4.5 bathrooms, along with a 2-car garage, providing plenty of room for large households, multi-generational living, or hosting guests. The home has been extensively remodeled and features a new roof with 50-year architectural shingles, updated electric panels (2018), aluminum siding and flashing, and 7 Gbps fiberoptic internet for modern connectivity even in a private country setting.

Inside, the chef-inspired kitchen is designed for both everyday living and entertaining, showcasing custom cabinetry, granite and end-grain oak butcher block countertops, Shaw’s “Lancaster” fireclay sink, Allia French deep fireclay sink, solid brass hardware and pot filler, new wiring and plumbing, two GE Café propane ranges with double ovens (four ovens total), and two dishwashers.

Throughout the home you’ll find a blend of new and original solid oak flooring, durable porcelain thru-body tile, and new Stainmaster PetProtect carpeting with premium padding and moisture barrier. A large laundry room with new washers and a dryer is complemented by a second washer hookup in the utility room for added convenience.

Comfort and character come together with multiple heating options including a Vermont Castings fireplace insert, a wood stove on the second floor, and a coal/wood stove on the first floor, allowing the home to be heated with wood or coal if desired. Two full brick chimneys add both charm and function.

Beyond the home, the property truly shines with a detached Industrial Office/lab/workshop offering  3,500 square feet. The building is wired to accommodate three 200-amp breakers, providing incredible flexibility for future commercial use (veterinary clinic, office space, lab, storage), serious hobbyists, or a large-scale workshop. It could also be transformed into an impressive guest house, studio, or recreational space, depending on your vision.

Outside, enjoy two porches overlooking peaceful surroundings filled with wild blueberries and a variety of fruit trees, including apple, peach, cherry, and pear. With open space, wooded areas, and a chicken coop already in place, the land is ideal for gardening, homesteading, outdoor recreation, or simply enjoying the quiet beauty of the countryside.

This one-of-a-kind property combines size, privacy, modern upgrades, and exceptional versatility—a rare opportunity for those seeking space to live, work, and create in the scenic hills of West Virginia.
#WVHS2007378

CAPON BRIDGE

515 OLD FIRE TOWER ROAD

6 Beds

3 Baths

6,500 Sq.Ft.

$875,000

MLS#: WVHS2007378

Build your dream home on this beautiful buildable lot located on the outskirts of town, offering the perfect blend of peaceful surroundings and everyday convenience. Enjoy beautiful mountain views and the charm of a nice, established neighborhood while still being just minutes from shopping, dining, and other amenities. Public water and septic hookup are available, making this a great opportunity to bring your plans and start building. Enjoy the best of both worlds—quiet surroundings with town conveniences close by!
#WVMI2004412

KEYSER

LOT 9 PARRISH LANDING LANE

None Beds

None Baths

0.22 acres

$37,000

MLS#: WVMI2004412
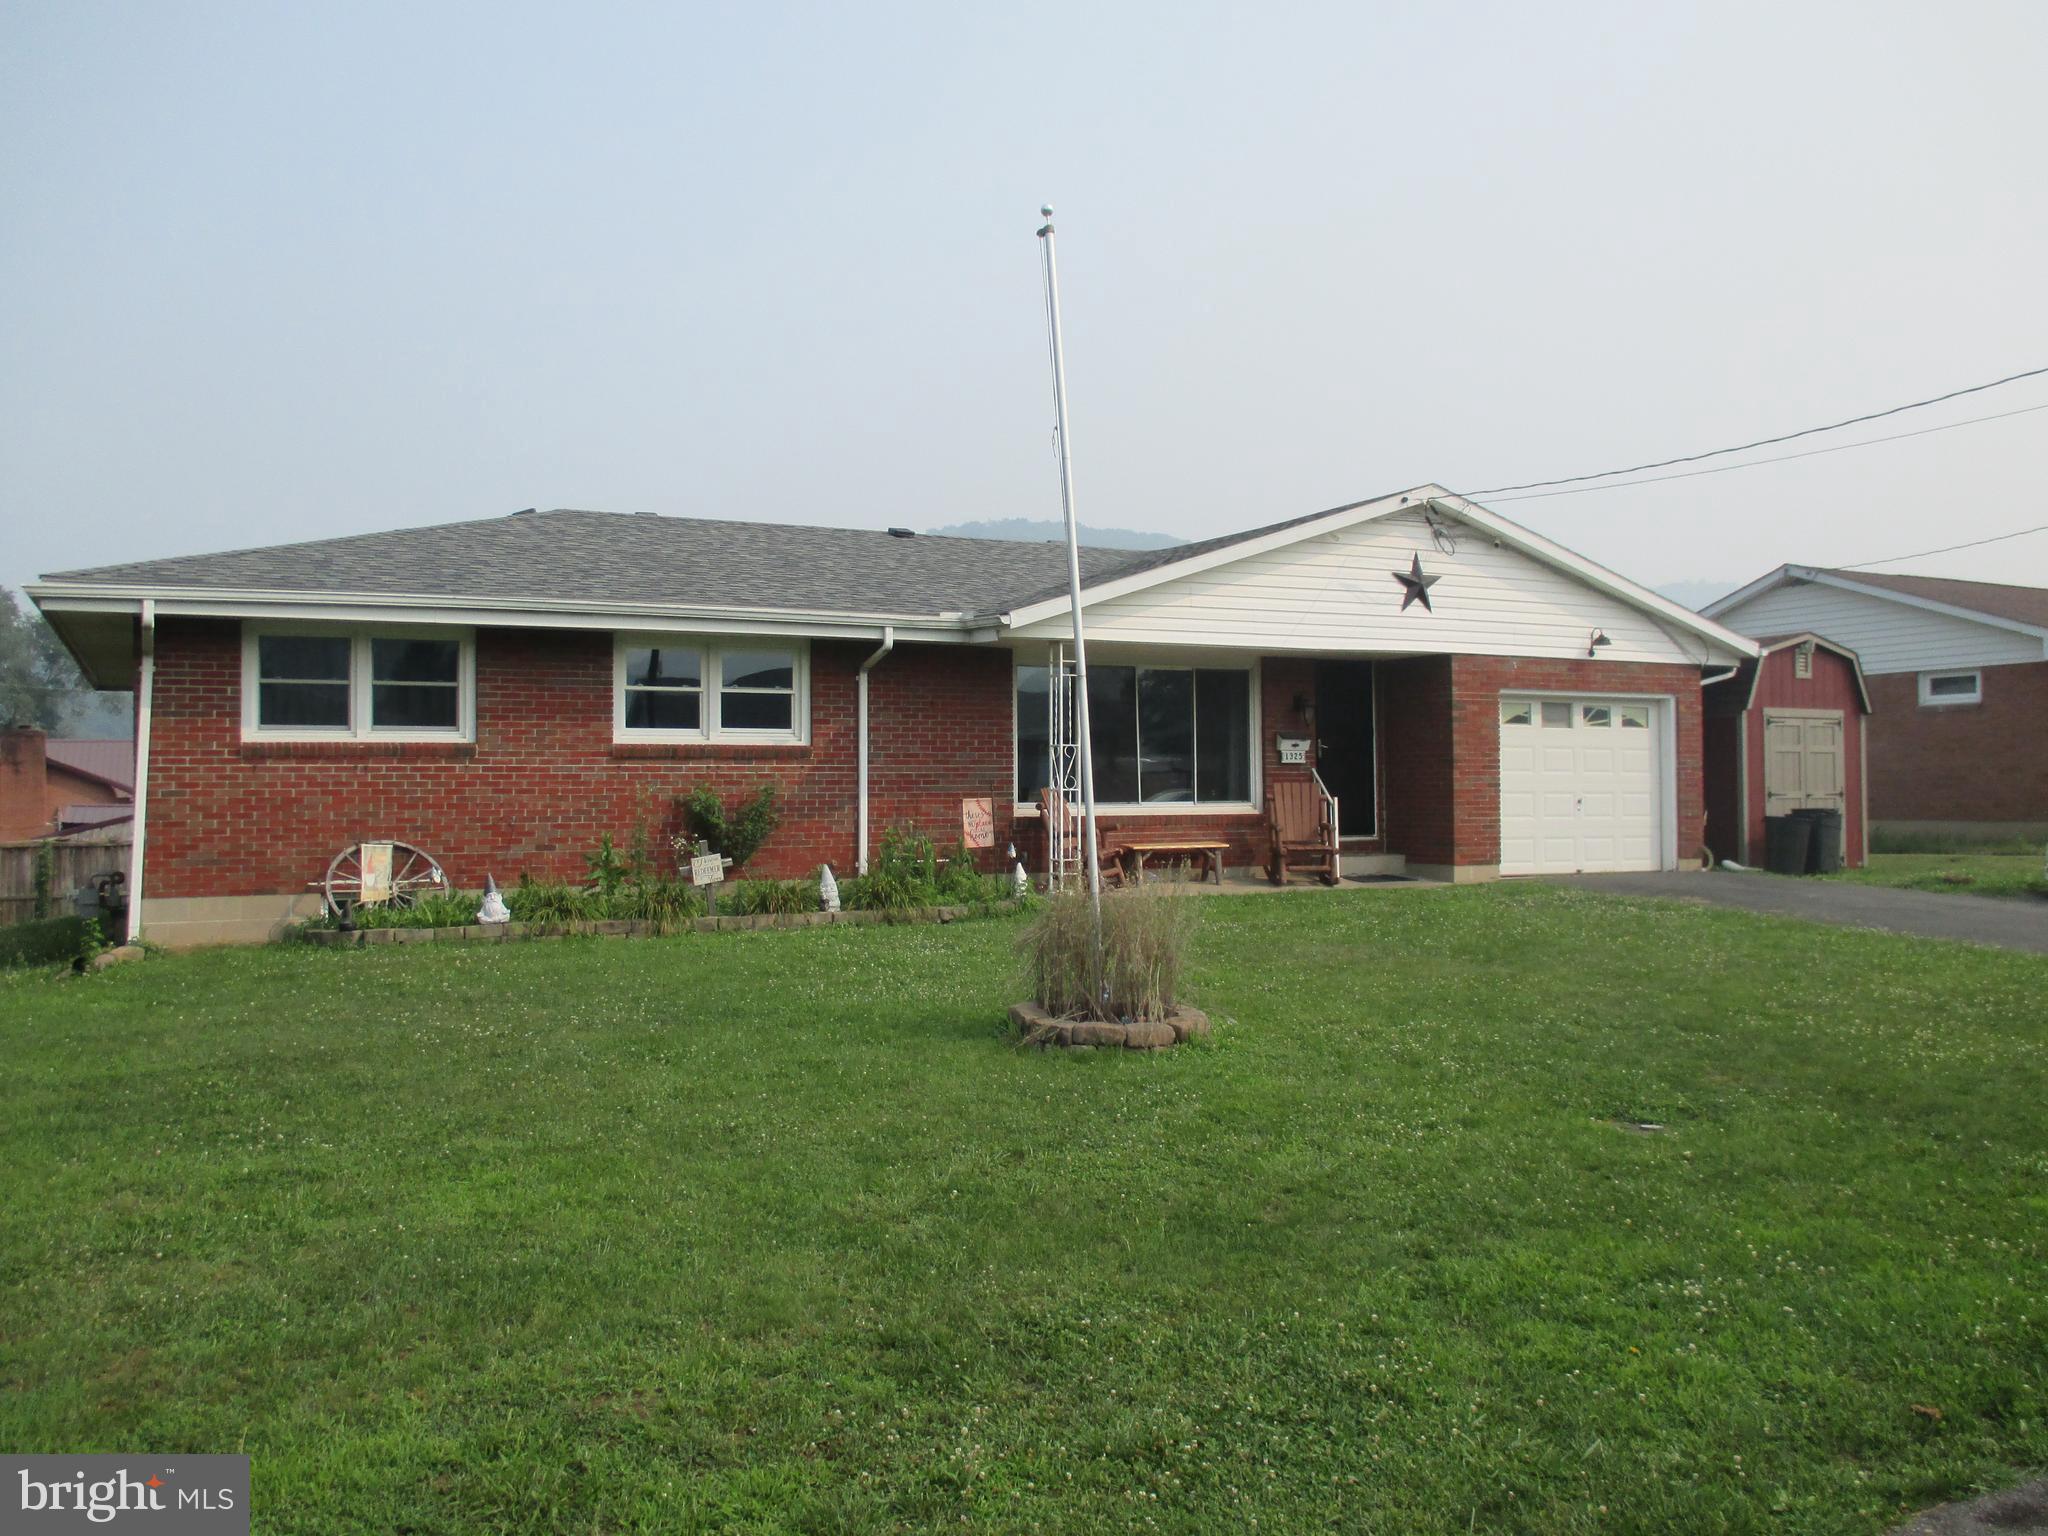
VERY NICE BRICK RANCHER IN THE AIRPORT ADDITION. INTERIOR FEATURES HARDWOOD FLOORS AND A LARGE EAT-IN KITCHEN. 3 SPACIOUS BEDROOMS UPSTAIRS AND MULTIPLE FINISHED ROOMS DOWNSTAIRS. 1 CAR GARAGE WITH OPENERS, PAVED DRIVEWAY, AND PARTIALLY FENCED REAR YARD. THIS HOME IS PRICED JUST RIGHT SO CALL TODAY.
#WVMI2004366

KEYSER

1325 CORNELL STREET

3 Beds

2 Baths

2,407 Sq.Ft.

$199,900

MLS#: WVMI2004366

**New Roof** Newly remodeled home with many updates!**Don't sleep on this charming Cape Cod - it's bigger than it looks on the outside with tons of storage. But wait until you see the new eat-in kitchen with newer appliances, flooring, cabinets and granite countertops! The main bathroom on the first floor also got a complete makeover with a new shower, cabinets and Corian countertop, completely updating the look. The spacious living room includes a large fireplace with an electric insert.  There are two bedrooms on the main floor with plenty of closet space, and a huge third bedroom on the second floor with two large closets and a row of built-in cabinets. The full basement adds a family/living flex space with built-in cabinets and a wood-burning fireplace.  A separate utility area offers laundry, a half bath and utility sink, and a large area for yet more storage. The current owners completed most of the remodeling in 2023, but have also added many more updates to the home, including a mini-split in the basement flex space, an RO water filter in the kitchen, a water softener, a newer water heater and a NEW ROOF in 2026 with 50-year shingles and a warranty that is transferable to the new owners. But that's not all - they also added a second garage space with an exterior door and installed new remote-controlled garage doors on both spaces. You have to see this one, schedule your showing soon!
#WVBE2053334

MARTINSBURG

1013 FLORIDA AVENUE

3 Beds

1 Baths

2,138 Sq.Ft.

$269,000

MLS#: WVBE2053334
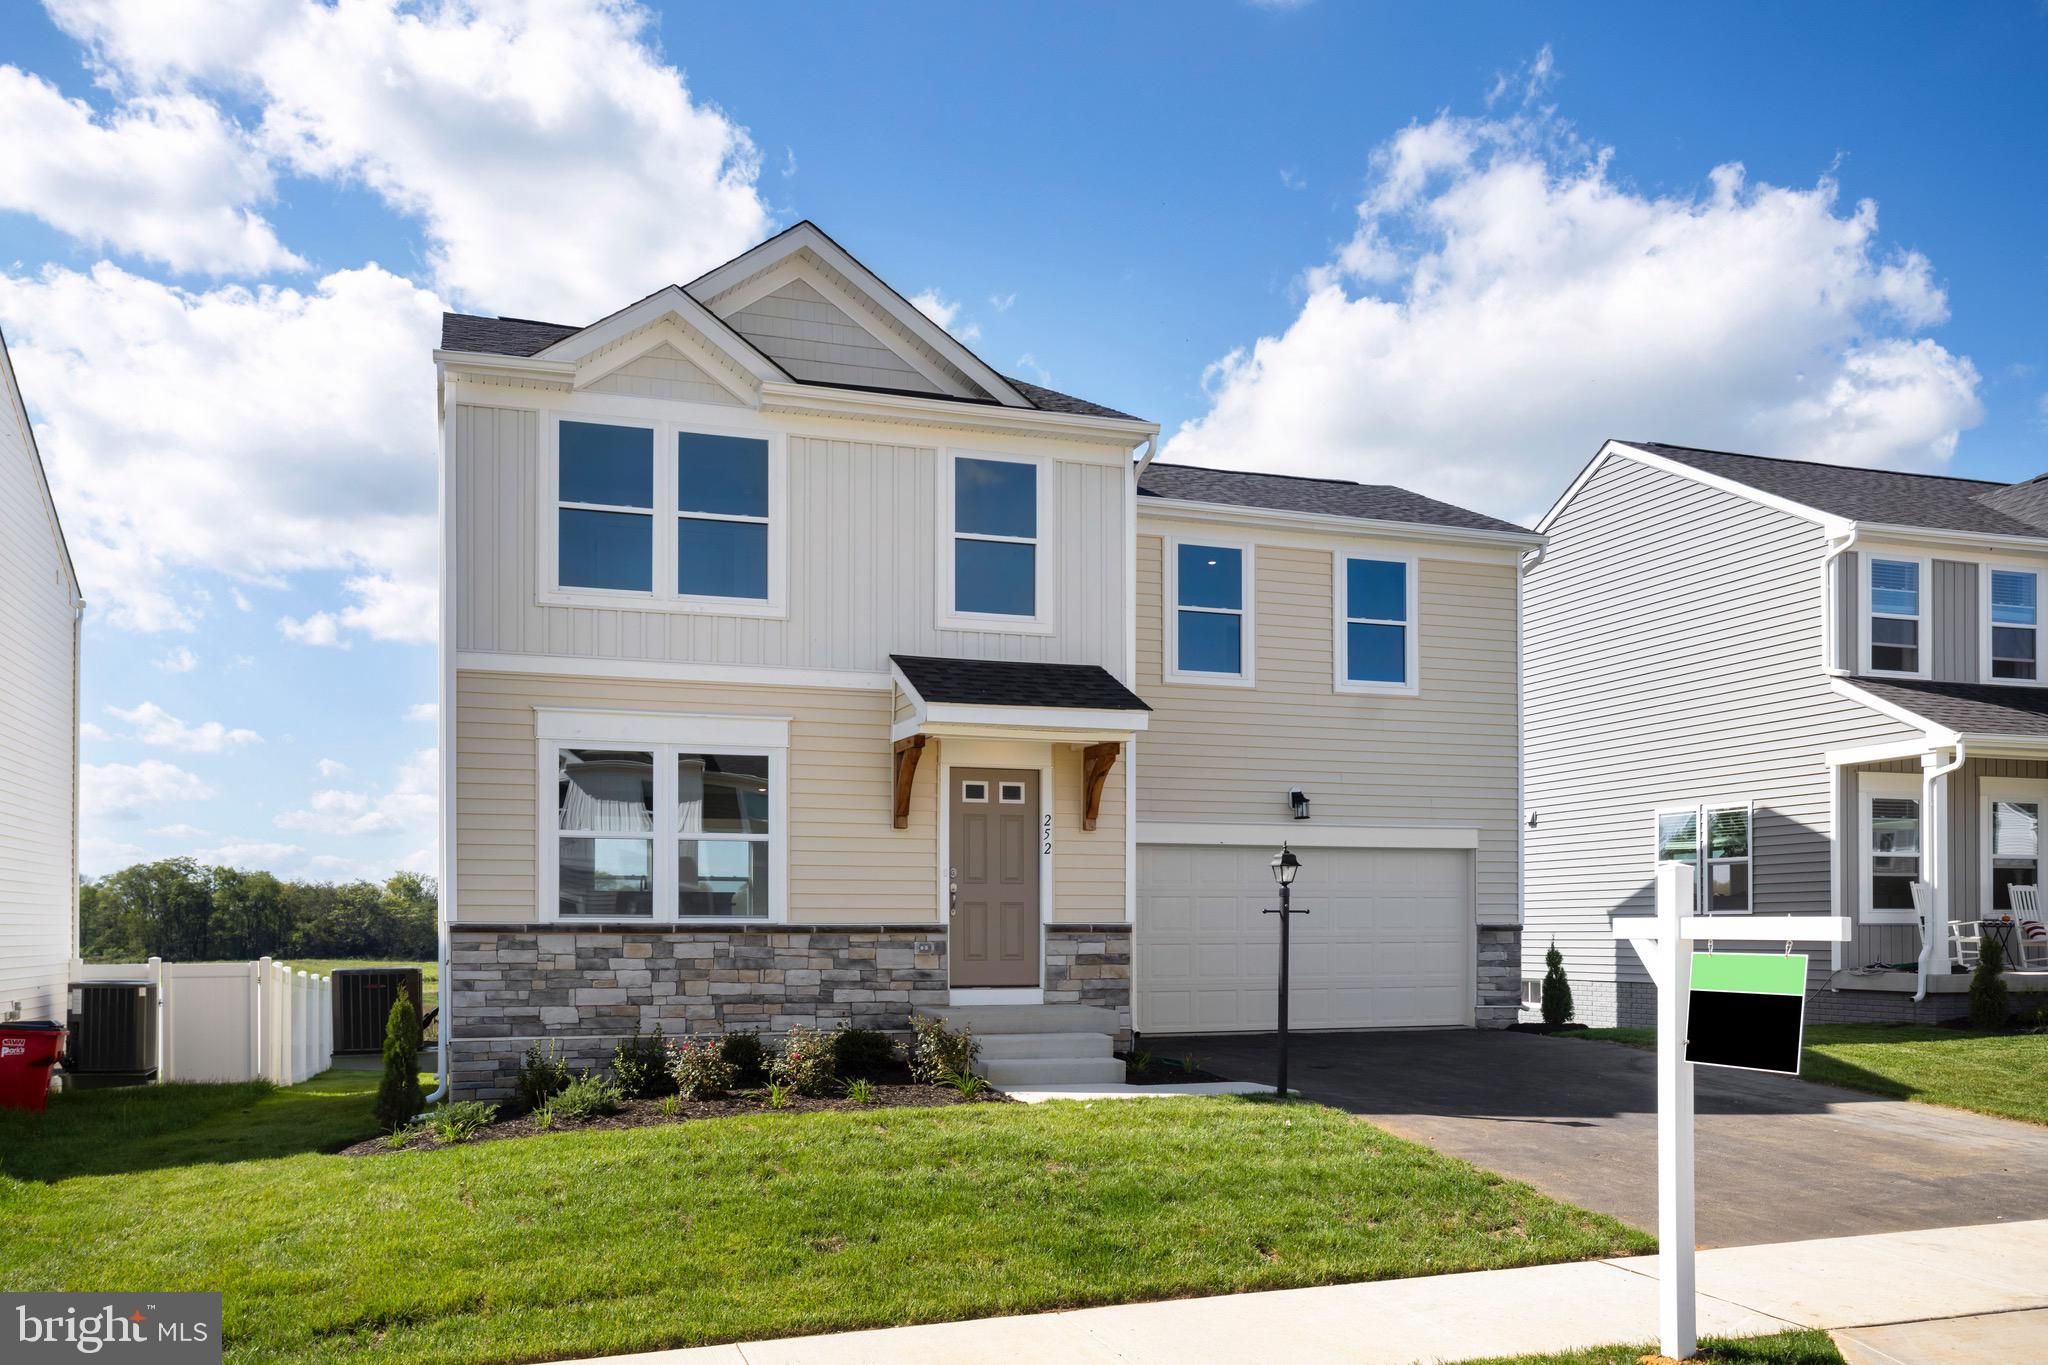
**Just Listed in South Brook – The Daisy Floor Plan! TO BE BUILT.**

Discover this thoughtfully designed 3-bedroom, 2.5-bath home offering approximately 1,520 finished square feet, plus a full basement. **For a limited time, enjoy a finished basement rec room included at base price**, providing additional living space that's perfect for entertaining, a home office, hobbies, fitness, or simply relaxing. A 2-car garage and additional basement storage complete this versatile home.

The open-concept main level offers an easy flow for everyday living and entertaining. The modern kitchen features granite countertops, stainless steel appliances, luxury vinyl plank flooring, and a center island with additional seating and storage, opening to a spacious family room.

Upstairs, the primary suite features a walk-in closet and a private en suite bath with a dual vanity and walk-in shower. Two additional bedrooms offer generous closet space, while the second-floor laundry room adds everyday convenience.

📍 For more information, visit the Maronda Homes Sales Office at 109 Spatterdock Road.

📸 Photos are of a similar home. Actual features, finishes, and options may vary.
#WVBE2049086

INWOOD

2 EDDY ROAD

3 Beds

2 Baths

1,520 Sq.Ft.

$344,990

MLS#: WVBE2049086

**Just Listed in South Brook – The Avalon Ranch! TO BE BUILT.**

Enjoy the ease of single-level living in the thoughtfully designed Avalon Ranch, featuring 3 bedrooms, 2 baths, and an open-concept layout. **For a limited time, enjoy a finished basement rec room included at base price**, providing additional living space that's perfect for entertaining, a home office, hobbies, fitness, or simply relaxing. A full basement offers additional storage and future flexibility, while the 2-car garage completes this versatile home.

The modern kitchen features granite countertops, stainless steel appliances, luxury vinyl plank flooring, and a spacious center island with additional seating and storage, opening to a bright family room and breakfast area that's ideal for everyday living and entertaining.

The spacious primary suite includes a walk-in closet and a private en suite bath with a dual vanity and walk-in shower. Two additional bedrooms provide flexible space for guests, a home office, or hobbies, while the conveniently located main-level laundry room adds everyday convenience.

📍 For more information, visit the Maronda Homes Sales Office at 109 Spatterdock Road.

📸 Photos are of a similar home. Actual features, finishes, and options may vary.
#WVBE2049088

INWOOD

4 EDDY ROAD

3 Beds

2 Baths

2,454 Sq.Ft.

$378,990

MLS#: WVBE2049088

**Just Listed in South Brook – The Rockford Floor Plan! TO BE BUILT.**

The Rockford offers the perfect blend of space, style, and flexibility with 4 bedrooms, 2.5 baths, a thoughtfully designed open-concept layout, and a 2-car garage. **For a limited time, enjoy a finished basement rec room included at base price**, providing additional living space that's perfect for entertaining, a home office, hobbies, fitness, or simply relaxing. A full basement also offers additional storage and future flexibility.

Just off the welcoming foyer, a versatile front flex room can remain open or be enclosed with elegant double glass doors to create a private home office, den, or study. The spacious family room flows seamlessly into the breakfast area and modern kitchen, creating an ideal space for everyday living and entertaining. Large windows and 9-foot ceilings throughout the main level fill the home with natural light and create an open, inviting feel.

Upstairs, all four bedrooms are conveniently located on the same level, including the spacious primary suite featuring a large walk-in closet and a private en suite bath designed for comfort and convenience.

📍 For more information, visit the Maronda Homes Sales Office at 109 Spatterdock Road.

📸 Photos are of a similar home. Actual features, finishes, and options may vary.
#WVBE2047274

INWOOD

6 EDDY ROAD

4 Beds

2 Baths

3,031 Sq.Ft.

$394,990

MLS#: WVBE2047274

The most affordable single-family homes in the City of Martinsburg with a design studio experience! **NOW OFFERING UP TO 20K IN CLOSING COST ASSISTANCE FOR PRIMARY RESIDENCE WITH USE OF APPROVED LENDER AND TITLE.* This gorgeous four bedroom design from our Heritage Series offers plenty of room to create the ideal design. The main level is a wide open design with family room, kitchen and cafe that all flow together and allow for optimal use of space. Need a private space as well? The flex room is tucked behind the attached garage and is perfect as a study, hobby room, play room or den. Upstairs, the generous primary suite include a bath with tub/shower combination. Three additional bedrooms are located across the hall and a linen closet, hall bath and convenient laundry room complete this level. Photos may be of similar home/floorplan if home is under construction or if this is a base price listing.
#WVBE2053634

MARTINSBURG

HOMESITE 619 FONTANA CIRCLE

4 Beds

2 Baths

1,926 Sq.Ft.

$360,675

MLS#: WVBE2053634

None
#WVBE2031338

BUNKER HILL

32 LOMBARD LANE

3 Beds

2 Baths

2,400 Sq.Ft.

$269,900

MLS#: WVBE2031338

1 ... 519 520 521 522 523 ... 666
* Listings identified with the FMLS IDX logo come from FMLS and are held by brokerage firms other than the owner of this website. The listing brokerage is identified in any listing details. Information is deemed reliable but is not guaranteed. If you believe any FMLS listing contains material that infringes your copyrighted work please click here to review our DMCA policy and learn how to submit a takedown request. © 2024. First Multiple Listing Service, Inc.
 - property

Send a message

Message successfully sent.

Your message

What is 3 + 4 ?

Reason for contacting?

I agree to receive email communication and understand I can unsubscribe at any time.

I agree to be contacted by Charis Realty Group - Christine Issler, Broker via call, email, and text for real estate services. To opt out, you can reply 'stop' at any time or reply 'help' for assistance. You can also click the unsubscribe link in the emails. Message and data rates may apply. Message frequency may vary. Privacy Policy

Sign Out

Virtual Assistant

Would you like to take the next step with this property? We can help you schedule a showing or virtual tour, or send you more details.

Yes, I would like more information.

Thank You for Your Reply, One of Our Agents will contact you as soon as possible

No, maybe later.

Thank you, you can always contact me via email, phone number or through the contact form.

Realhub AI

Lucy - Your AI-Powered Realtor

Update Your Temporary Password

Personalize your search

Enter your email and we'll notify you immediately when new listings match what you're looking for.

or enter email address

Already have an account ? Login here

Continue your home search

I agree to receive communications and understand I can unsubscribe at any time.

I agree to be contacted by Charis Realty Group - Christine Issler, Broker via call, email, and text for real estate services. To opt out, you can reply 'stop' at any time or reply 'help' for assistance. You can also click the unsubscribe link in the emails. Message and data rates may apply. Message frequency may vary. Privacy Policy

Already have an account ? Login here

We use cookies

We use cookies primarily for analytics to enhance your experience. By accepting, you agree to our use of these cookies. You can manage your preferences or learn more about our cookies policy.
