Properties

Browse or get in touch to schedule a walkthrough.

  • Nearby me
Price range

Popular Features

Community Features

Association

Property Features

Waterfront

View

Exterior Features

Interior Features

Style

10000 properties match your criteria

Updated 1 minute ago

E-Alert name
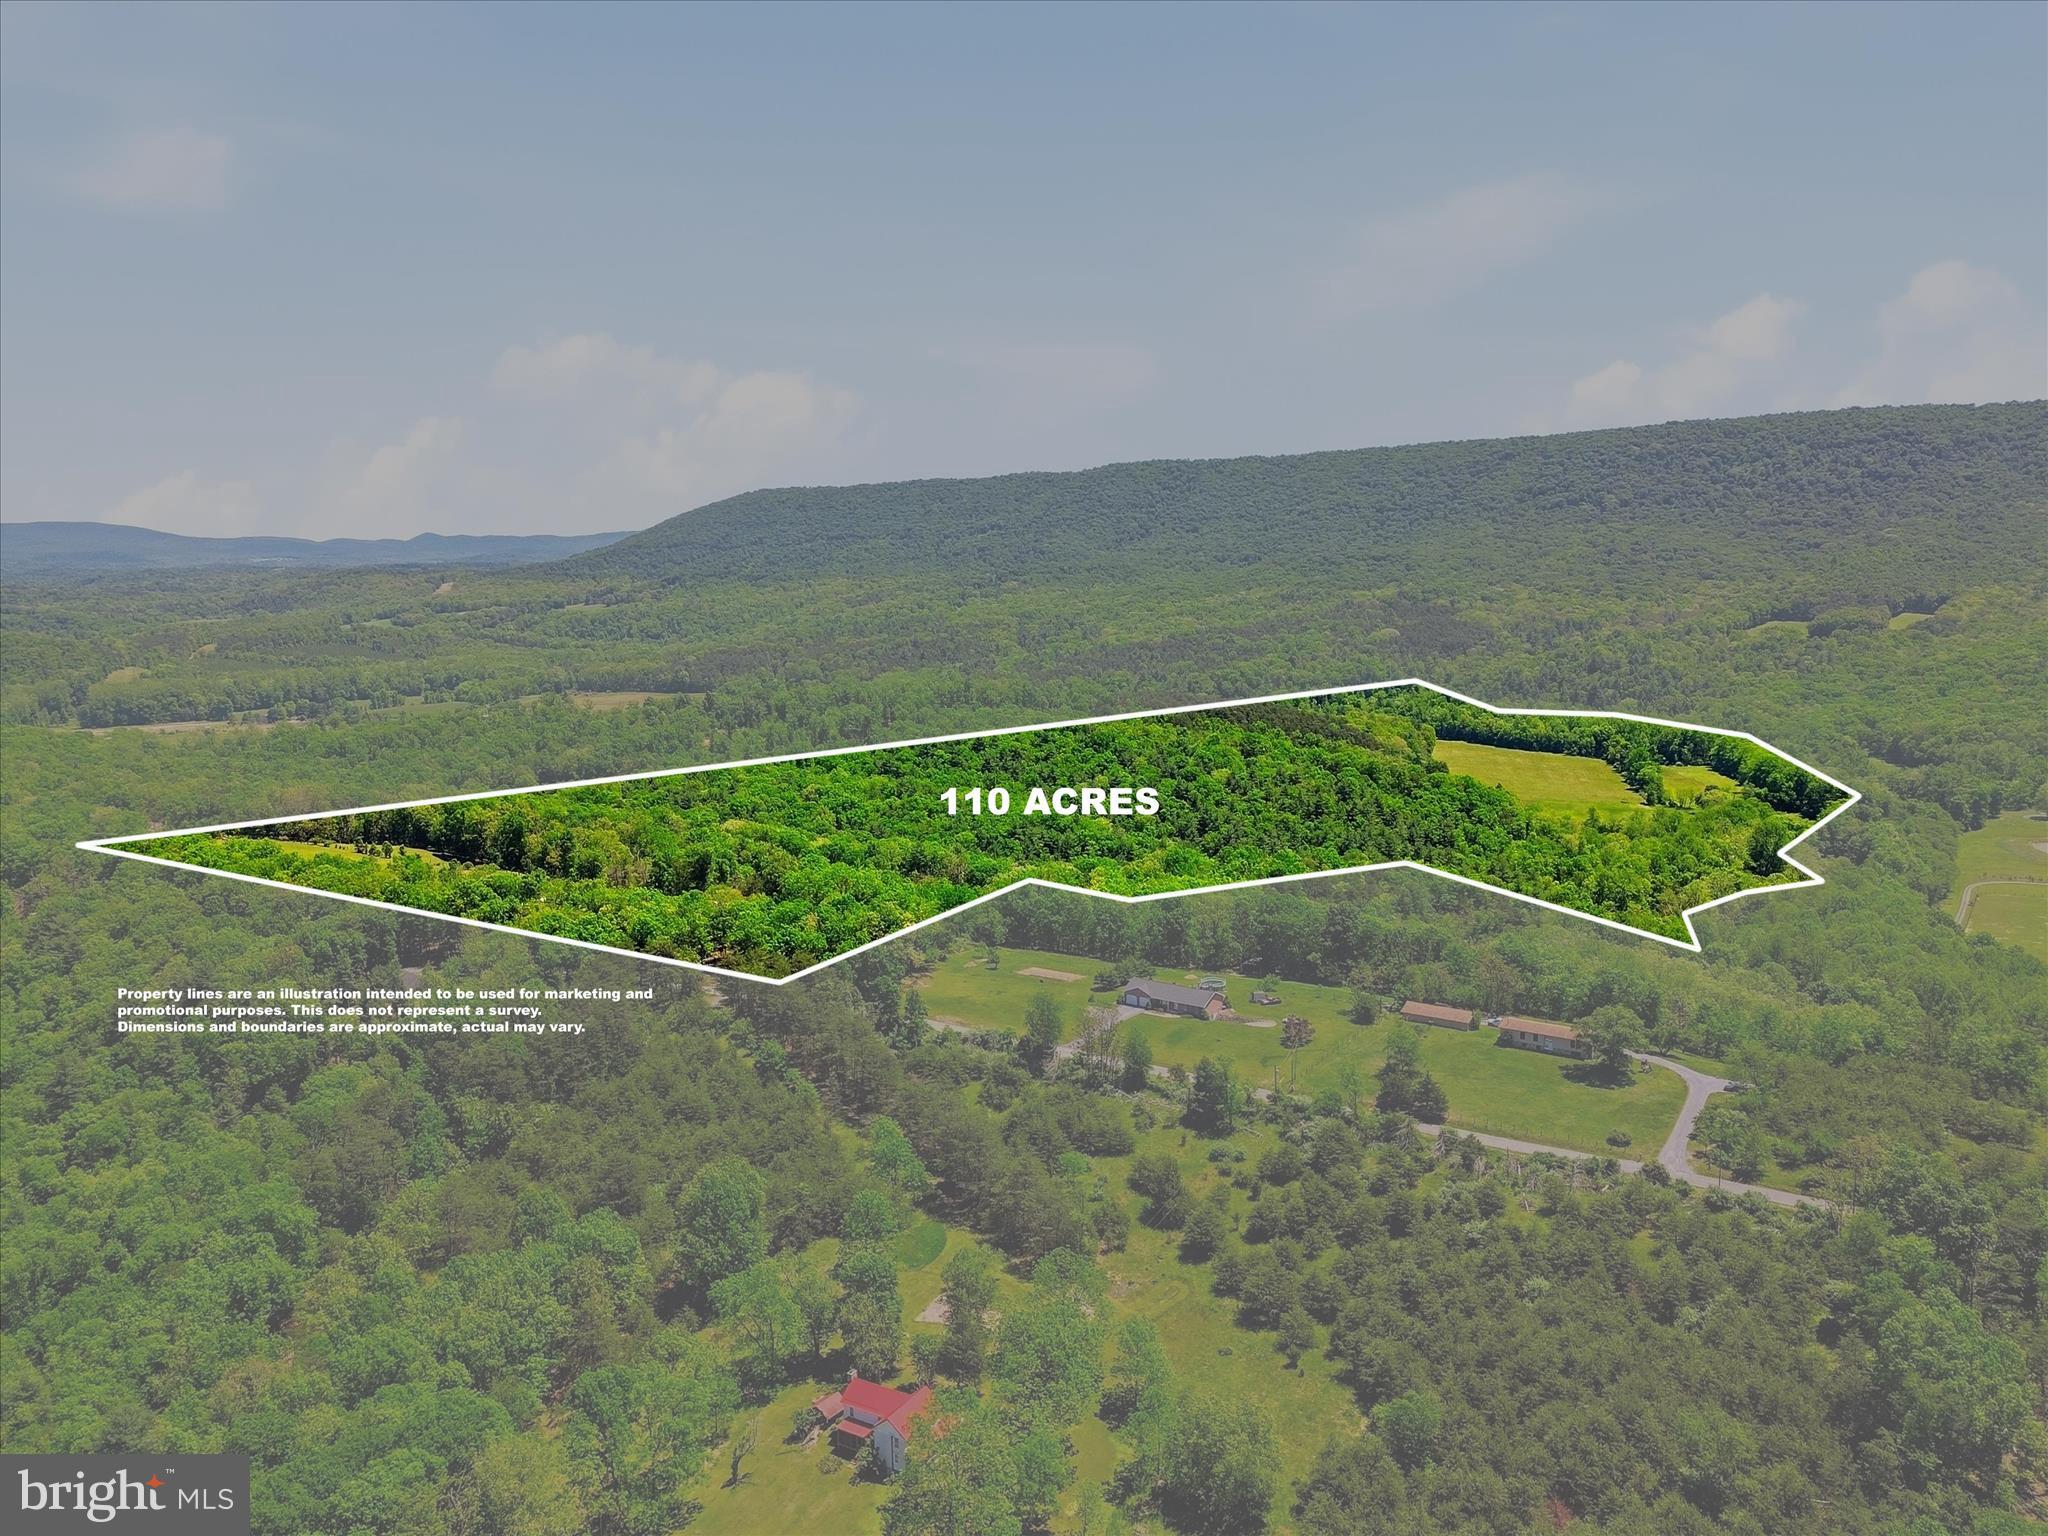
A once-in-a-generation opportunity to own approximately 110 acres of breathtaking West Virginia countryside in the heart of Berkeley Springs. Rarely does a property of this size, beauty, and versatility come to market.
Whether you're searching for a private retreat, working farm, hunting property, equestrian estate, or multi-generational family compound, this remarkable offering delivers. Already subdivided into six separate parcels, five lots range from approximately 2.24 to 4.98 acres, while the remaining parcel encompasses nearly 95 acres of rolling fields, wooded acreage, and endless possibilities.
One of the Crown Jewels of the property is Sleepy Creek, which winds through part of the farm, creating an extraordinary setting for fishing, wildlife watching, and outdoor recreation. Imagine spending your mornings casting a line in the creek or hunting, your afternoons exploring the property by ATV, horseback, truck, or on foot, and your evenings enjoying the peaceful sounds of nature under a canopy of stars. For hunters and outdoor enthusiasts, this property offers the ideal blend of open fields, wooded habitat, and abundant wildlife.
The well-maintained ranch home features 3 bedrooms and 3 bathrooms with updates throughout, offering comfortable country living. The lower level includes its own kitchen and living space, creating excellent potential for an in-law suite, guest quarters, or extended family accommodations. A newer roof, installed in 2015, provides added peace of mind. Plus a two car garage!
Farm infrastructure is equally impressive, highlighted by a massive 40'x100' Amish-built barn constructed in 2001 and equipped with 200-amp electric service. Bring your horses, livestock, equipment, and dreams—this property is ready to work as hard as you do.
Adding even more value, the farm offers two legal entrances, providing easy access and flexibility for future development, multiple homesites, or family members. Your private road about a mile long stretches nearly a mile through the property, connecting the barn, pastures, hayfields, and Sleepy Creek while showcasing the incredible beauty of the landscape along the way.
Properties like this simply don't come along often. Peaceful, private, and packed with opportunity, this is the kind of legacy property that stays in a family for generations.
#WVMO2007742

BERKELEY SPRINGS

1909 SPOHRS ROAD

3 Beds

3 Baths

2,198 Sq.Ft.

$1,500,000

MLS#: WVMO2007742
**Model Home 54 Sumter Ave**– Customize Your Dream Home! 🛠️

🏡 Tulip Townhomes – The Largest Backyards in the Ranson Area!
Enjoy wide-open spaces perfect for family fun, games, and backyard cookouts! 🌳🔥🍔

✨ Over 1,600 Sq. Ft. of Modern Luxury
💰 Special Programs Available for First-Time & Second-Time Buyers!

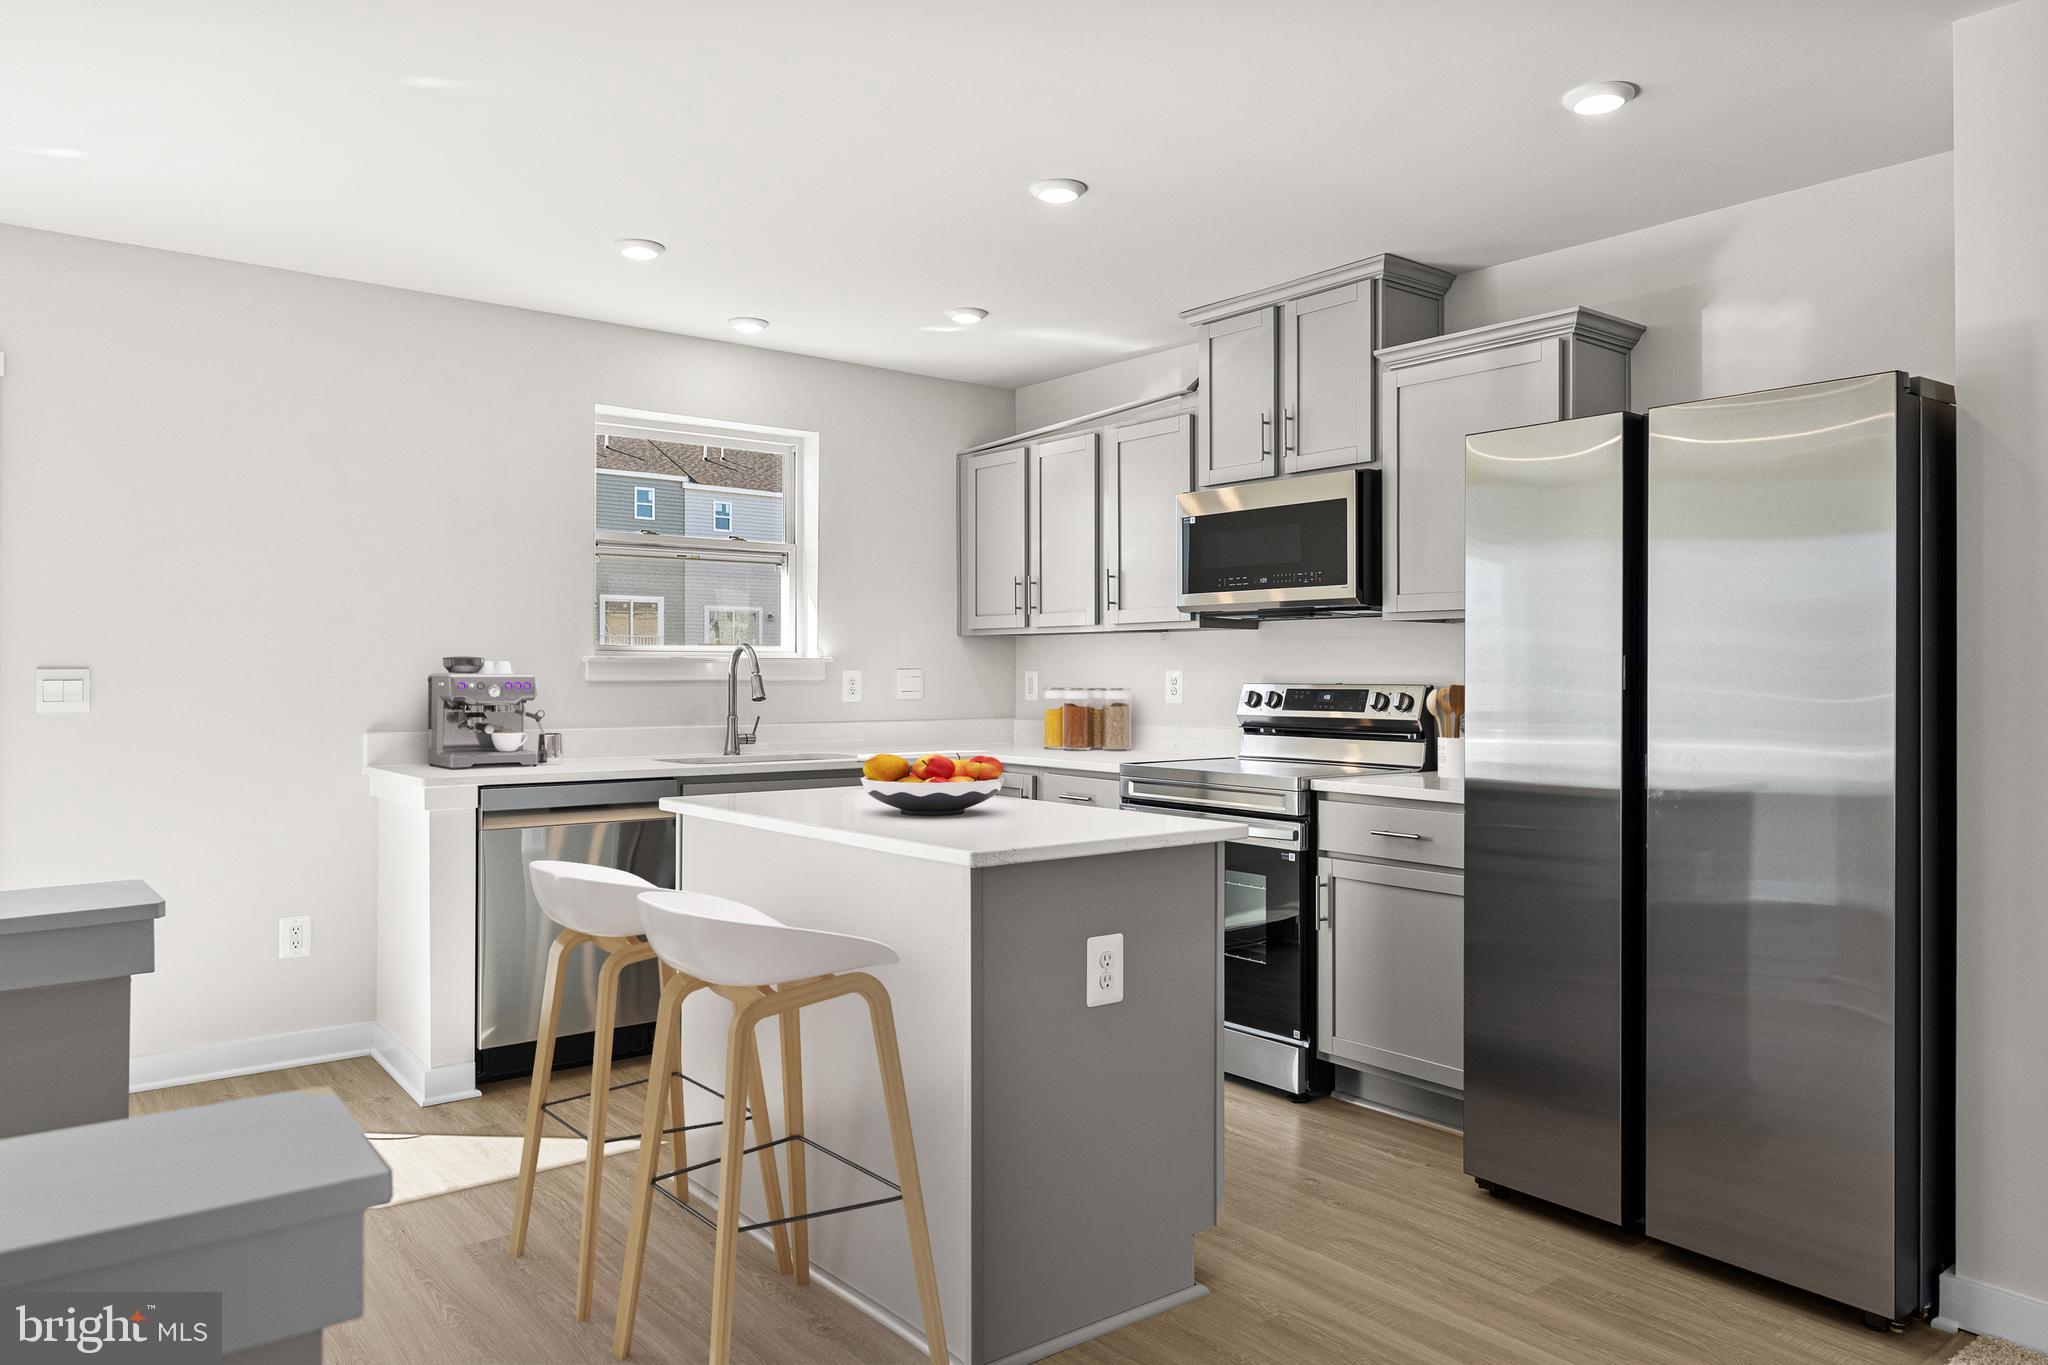
🛏 3 Bedrooms 🛁 2.5 Bathrooms 🚗 1-Car Garage

Main Level Highlights

• Bright, open-concept layout ideal for entertaining 🥂
• Chef-inspired kitchen with stainless-steel appliances, granite countertops, mocha or upgraded cabinetry, and luxury vinyl plank flooring 🍽️
• Optional deck – perfect for relaxing or hosting summer evenings 🌅

Upstairs Retreat

• Spacious primary suite with walk-in closet 🛏️
• Two additional bedrooms + full bath 🛁
• Convenient upstairs laundry room 🧺

Finished Basement

• Ideal for a guest suite, home office, or game room 🎮🎬

📍 Move-In Ready Options Available – Secure Yours Today!
📲 Call or text the Listing Agent for full details & current builder incentives.

📸 Photos, features, and pricing are for reference only and may vary.
#WVJF2024626

RANSON

HomeSite 499 HUNTWELL WEST AVENUE

3 Beds

2 Baths

1,600 Sq.Ft.

$279,990

MLS#: WVJF2024626

Welcome to 61 Wren St — a unique opportunity to own a beautifully updated property with 2 separate rental spaces and excellent income potential! Nestled on a quiet private dead-end street, this versatile property offers the perfect combination of comfortable living, outdoor space, and rental income. The main residence features 3 bedrooms and 2 full baths, a welcoming front porch, spacious living areas, LVP, ceramic tile and hardwood flooring, and a cozy pellet stove. The updated kitchen is sure to impress with granite countertops, stainless steel appliances, wine refrigerator, disposal, and a huge walk-in pantry complete with a chest freezer. The primary suite offers a beautiful tiled oversized shower, while multiple ceiling fans and thoughtful updates throughout add to the comfort of the home. Recent improvements include new HVAC and ductwork. The second residence, a converted garage now functioning as a full 1-bedroom, 1-bath apartment, provides its own kitchen, appliances, washer and dryer, living space, patio and deck, with separate water, sewer and electric billing. Currently generating approximately $2,350/month in combined rental income, this setup offers an exceptional opportunity for an investor or an owner looking to offset their mortgage with rental income. Outside, enjoy a private, fully fenced backyard, expansive deck, and a wonderful 12' x 25' enclosed sunroom featuring windows, screens, French doors and baseboard heat — an inviting space for relaxing or entertaining year-round. Parking is abundant, with paved and gravel areas accommodating multiple vehicles. Located conveniently near major employment centers, shopping, schools and everyday amenities, this property truly offers flexibility, functionality and income potential in one package. Whether you're looking to expand your investment portfolio or live in the main home while generating rental income from the second, 61 Wren St is a property worth seeing!

Photos taken are for informational purposes only to show house empty, there are tenants currently living in the house. Please ring doorbell & knock before going in. Please provide feedback when done.
#WVBE2053084

MARTINSBURG

61 WREN STREET

4 Beds

3 Baths

2,432 Sq.Ft.

$369,900

MLS#: WVBE2053084
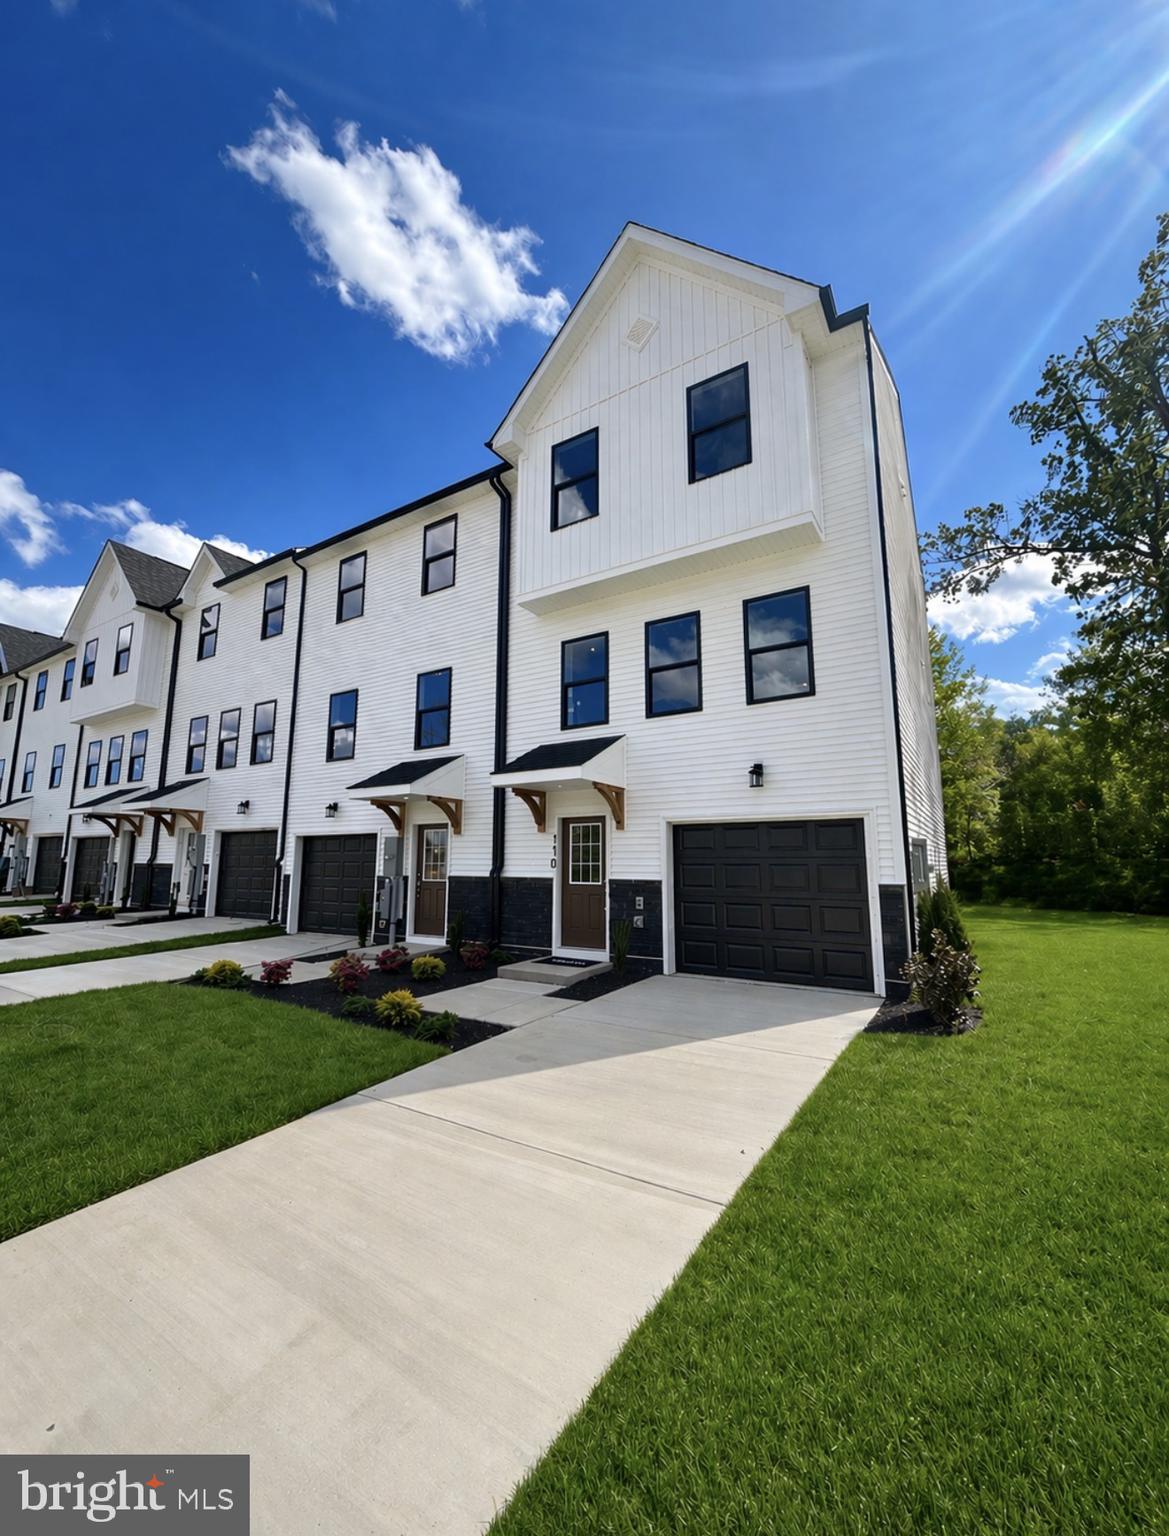
🏡 Model Home – 54 Sumter Ave
NOW AVAILABLE — Add a 4th Bedroom with Private Full Bath OR keep the half bath option!
St. Peter Townhomes – The Largest in the Ranson & Charles Town Area!

✨ Customize your dream home from the ground up — don’t settle for options other buyers picked out!
Enjoy spacious layouts with flexible spaces for family fun, entertaining, and weekend cookouts! 🍔🌳

💎 Up to 2,349 Sq. Ft. of Modern Luxury
💰 Special Financing Programs for first-time & move-up buyers!
🛏 3–4 Bedrooms 🛁 2.5–3.5 Bathrooms 🚗 1-Car Garage

MAIN LEVEL HIGHLIGHTS

• Bright open-concept design — perfect for entertaining 🥂
• Chef-inspired kitchen with stainless steel appliances, granite countertops, white or mocha cabinets, and LVP flooring 🍽️
• Large kitchen island for cooking & casual dining
• Optional morning room or extended family room for extra living space ☀️

UPPER LEVEL RETREAT

• Spacious primary suite with walk-in closet & spa-style rain shower 🚿
• Two additional bedrooms plus a full bathroom 🛌
• Convenient laundry on the same floor 🧺

LOWER LEVEL OPTIONS

• Add a 4th bedroom with private full bath, or keep the half bath
• Perfect for guests, a home office, gym, or movie room 🎮🎬

📍 Construction begins soon — secure your homesite today!
📲 Call or text the listing agent for pricing, floorplans, and current incentives.
📸 Photos & renderings are for illustration only. Home is to be built.
#WVJF2024338

RANSON

HomeSite 4 SHERMAN AVENUE

4 Beds

3 Baths

2,349 Sq.Ft.

$329,990

MLS#: WVJF2024338
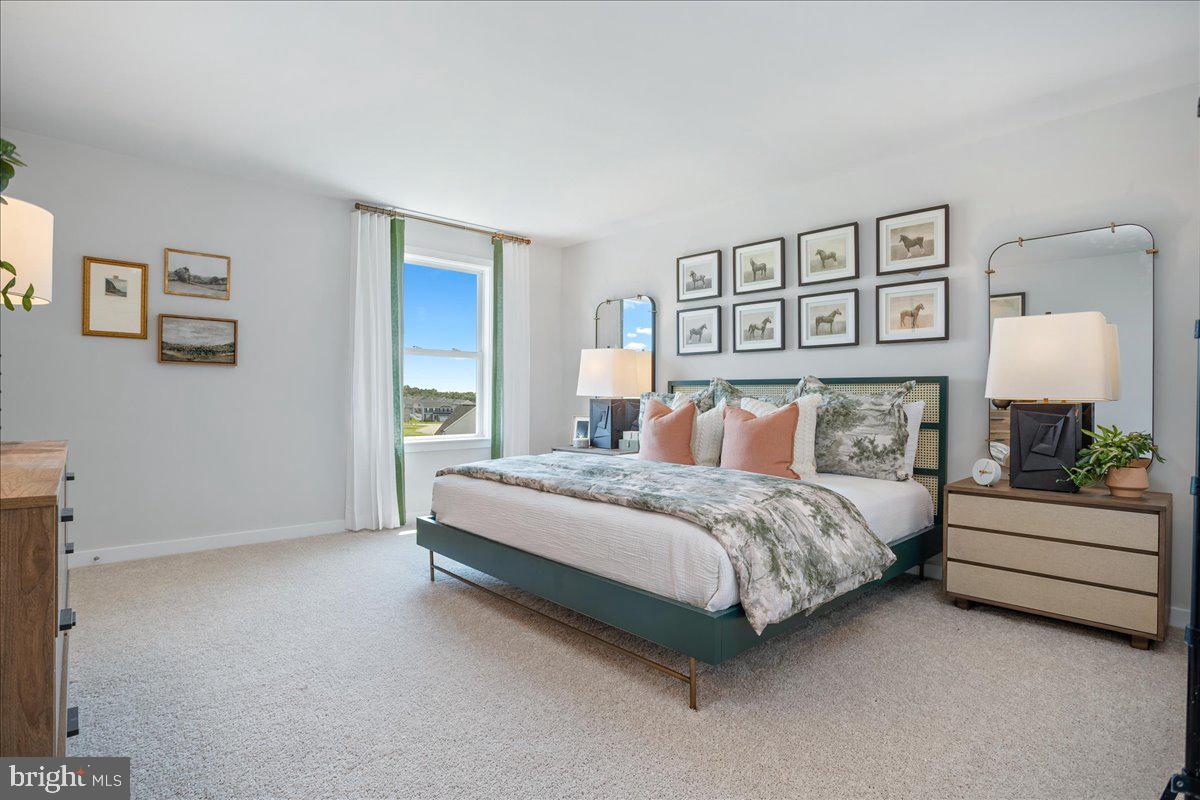
**Model Home 54 Sumter Ave**
🏡 NOW AVAILABLE — 4TH BEDROOM WITH PRIVATE FULL BATH OPTION!
St. Peter Townhomes – The Largest in the Ranson & Charles Town Area!

✨ Customize your dream home from the ground up — don’t settle for options other buyers picked out!

Enjoy spacious layouts with flexible spaces for family fun, entertaining, and weekend cookouts! 🍔🌳

💎 Up to 2,349 Sq. Ft. of Modern Luxury
💰 Special Financing Programs for First-Time & Move-Up Buyers!

🛏 3–4 Bedrooms 🛁 2.5–3.5 Bathrooms 🚗 1-Car Garage

MAIN LEVEL HIGHLIGHTS

• Bright open-concept design – perfect for entertaining 🥂
• Chef-inspired kitchen with stainless steel appliances, granite countertops, white or mocha cabinets, and luxury vinyl plank flooring 🍽️
• Large kitchen island for cooking and casual dining
• Optional morning room or extended family-room layout for extra space ☀️

UPPER LEVEL RETREAT

• Spacious primary suite with walk-in closet and spa-style rain shower 🚿
• Two additional bedrooms plus full bath 🛌
• Convenient laundry on the same level 🧺

LOWER LEVEL OPTION

• Add a 4th bedroom with private full bath — ideal for guests, office, gym, or movie space 🎮🎬

📍 Construction begins soon — secure your homesite today!
📲 Call or text the listing agent for pricing, floorplans, and current incentives.
📸 Photos and renderings are for illustration only. Home to be built.
#WVJF2024344

RANSON

HomeSite 77 SHERMAN AVENUE

4 Beds

3 Baths

2,349 Sq.Ft.

$339,999

MLS#: WVJF2024344
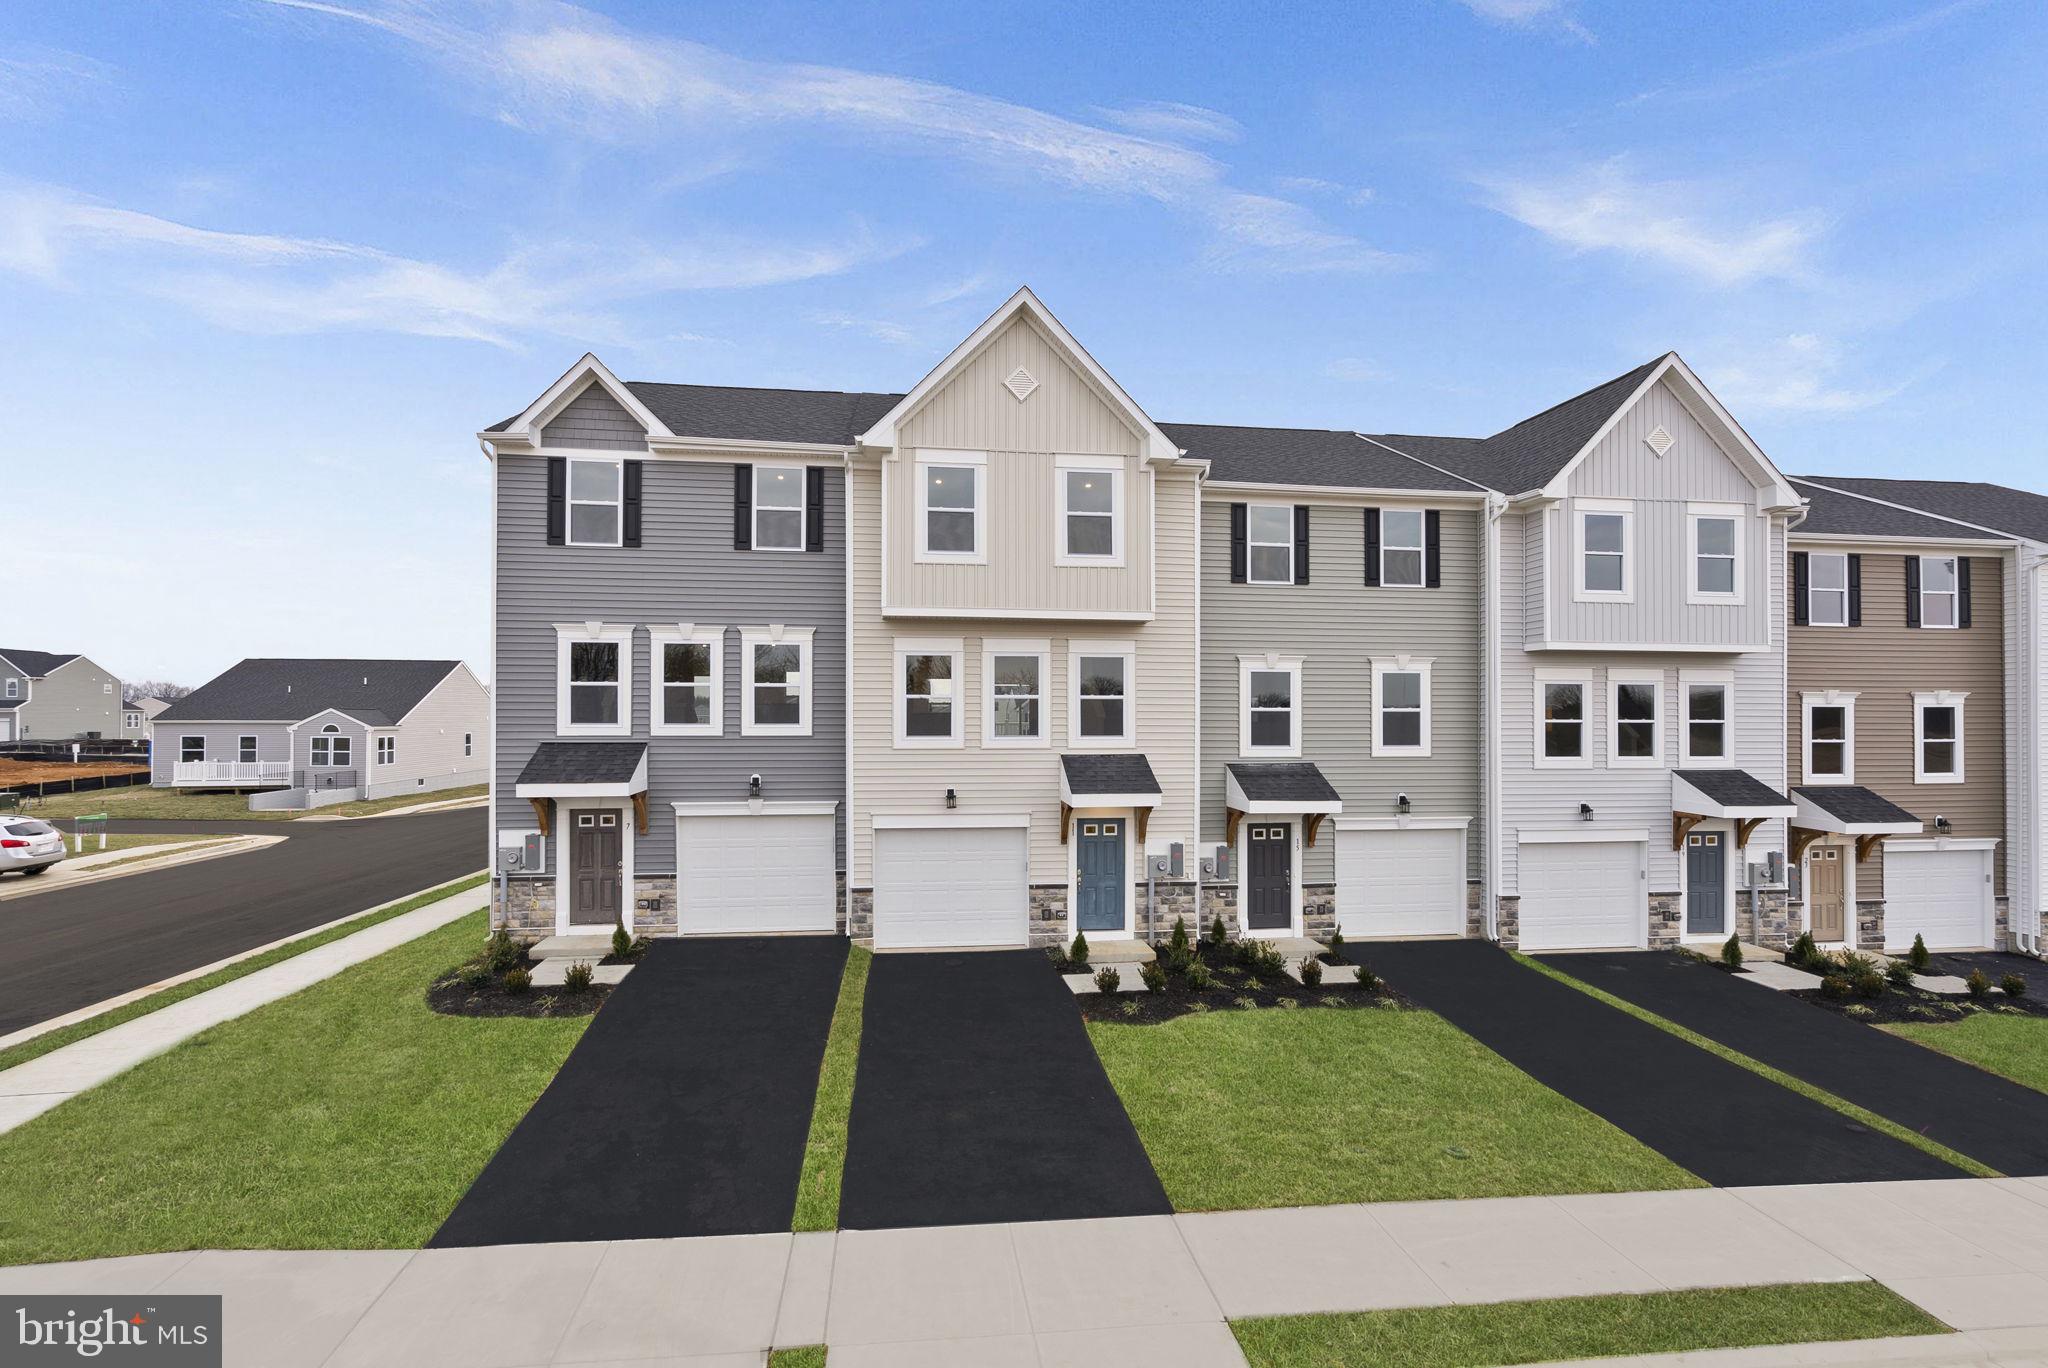
🏡 MODEL HOME – 54 Sumter Ave
Move-In Ready NOW!

✨ St. Paul Townhome TBB– The Largest Townhome in the Ranson Area!

Enjoy spacious backyards with plenty of room for family fun, outdoor games, and weekend cookouts 🍔🌳

✨ Up to 2,000 Sq. Ft. of Modern Living
💰 Special programs available for first-time & second-time buyers

🛏 4 Bedrooms | 🛁 3 Full & 1 Half Bathrooms | 🚗 1-Car Garage

⭐ Main Level Highlights

• Bright open-concept design, perfect for entertaining 🥂
• Chef-inspired kitchen featuring stainless steel appliances, UPGRADED countertops, white cabinets, and upgraded LVP flooring throughout the kitchen and living areas 🍽️
• 10×16 deck, ideal for relaxing or hosting guests outdoors 🌅
• Option to choose your own kitchen finishes or enjoy our professionally curated standard package

⭐ Upstairs Retreat

• Spacious primary suite with walk-in closet and spa-like rain shower 🚿
• Two additional bedrooms and a full bath 🛌
• Laundry conveniently located on the bedroom level 🧺


⭐ Fully Finished Basement

• Finished recreation room with half bathroom — ideal for an additional living area, guest space, home office, or playroom 🎮🎬

📍 Move-In Ready Now — Secure Your Home Today!
📲 Call or text the listing agent for details and private showings

📸 Photos and pricing are for reference only.
#WVJF2024342

RANSON

HomeSite 23 HUNTWELL WEST AVENUE

4 Beds

3 Baths

2,000 Sq.Ft.

$319,990

MLS#: WVJF2024342
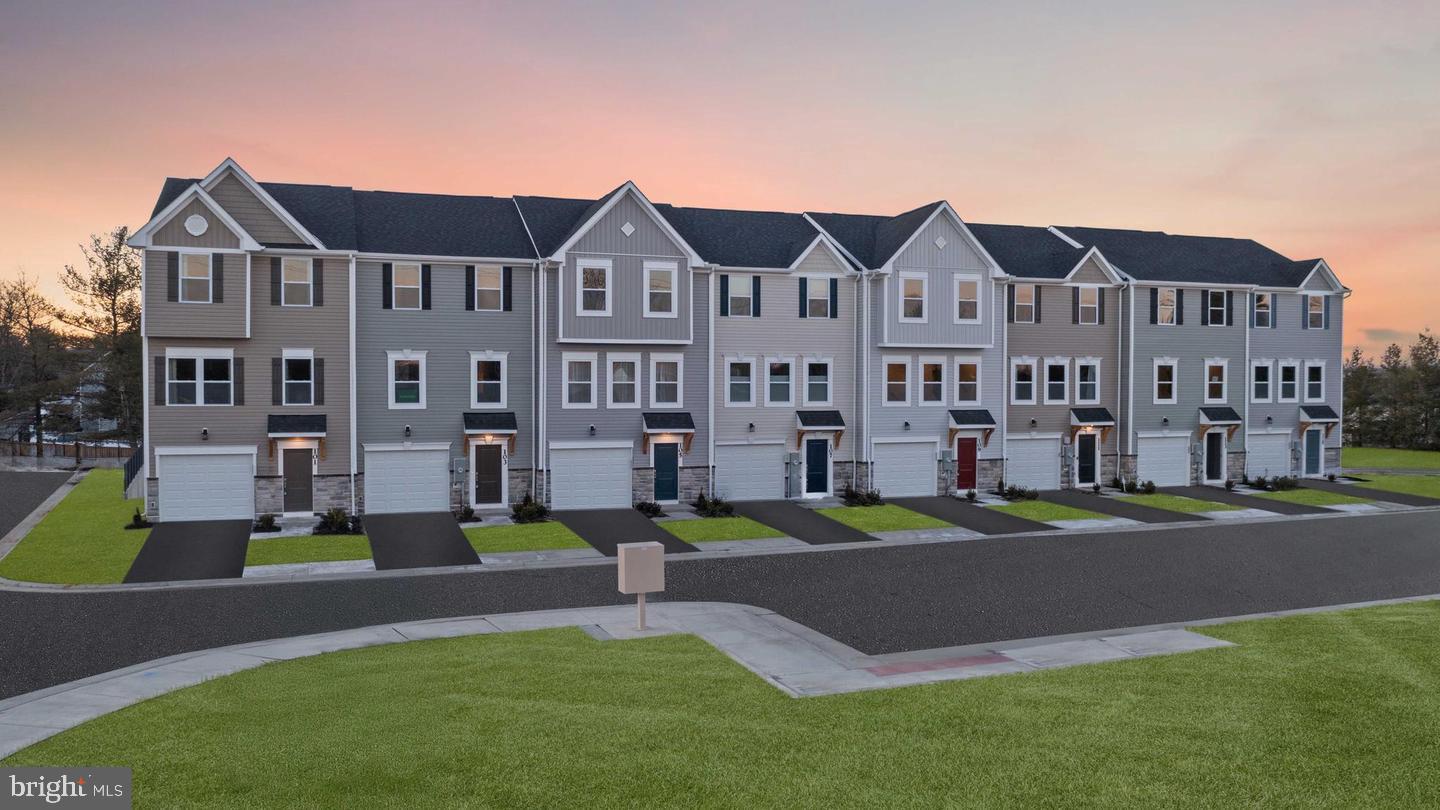
**Model Home 54 Sumter Ave**🏡 St. Paul Townhomes – The Largest in the Ranson Area!
Big backyards = endless space for family fun, games, and backyard cookouts! 🍔🌳

✨ Up to 2,000 Sq. Ft. of Modern Luxury
💰 Special Programs Available for First-Time & Second-Time Buyers!

🛏 3–4 Bedrooms | 🛁 2.5–3.5 Bathrooms | 🚗 1-Car Garage

Main Level Highlights:
• Bright, open-concept layout – perfect for entertaining 🥂
• Chef-inspired kitchen with stainless steel appliances, granite countertops, mocha cabinets & luxury vinyl plank flooring 🍽️
• Choose your own kitchen finishes – or go with our beautifully designed standard package!

Upstairs Retreat:
• Spacious primary suite with walk-in closet & spa-like rain shower 🚿
• Two additional bedrooms + full bath 🛌
• Convenient laundry room on the same floor as all bedrooms 🧺

Fully Finished Basement:
• Massive rec room – ideal for movie nights, gaming, or a guest suite 🎮🎬
• Option to add a full or half bath – or leave it open to suit your needs!

📍 Construction Begins Soon!
📲 Call or text the listing agent today for full details!

📸 Photos and pricing are for reference only.
#WVJF2024340

RANSON

Homesite 06 SHERMAN AVE

4 Beds

3 Baths

2,000 Sq.Ft.

$314,990

MLS#: WVJF2024340
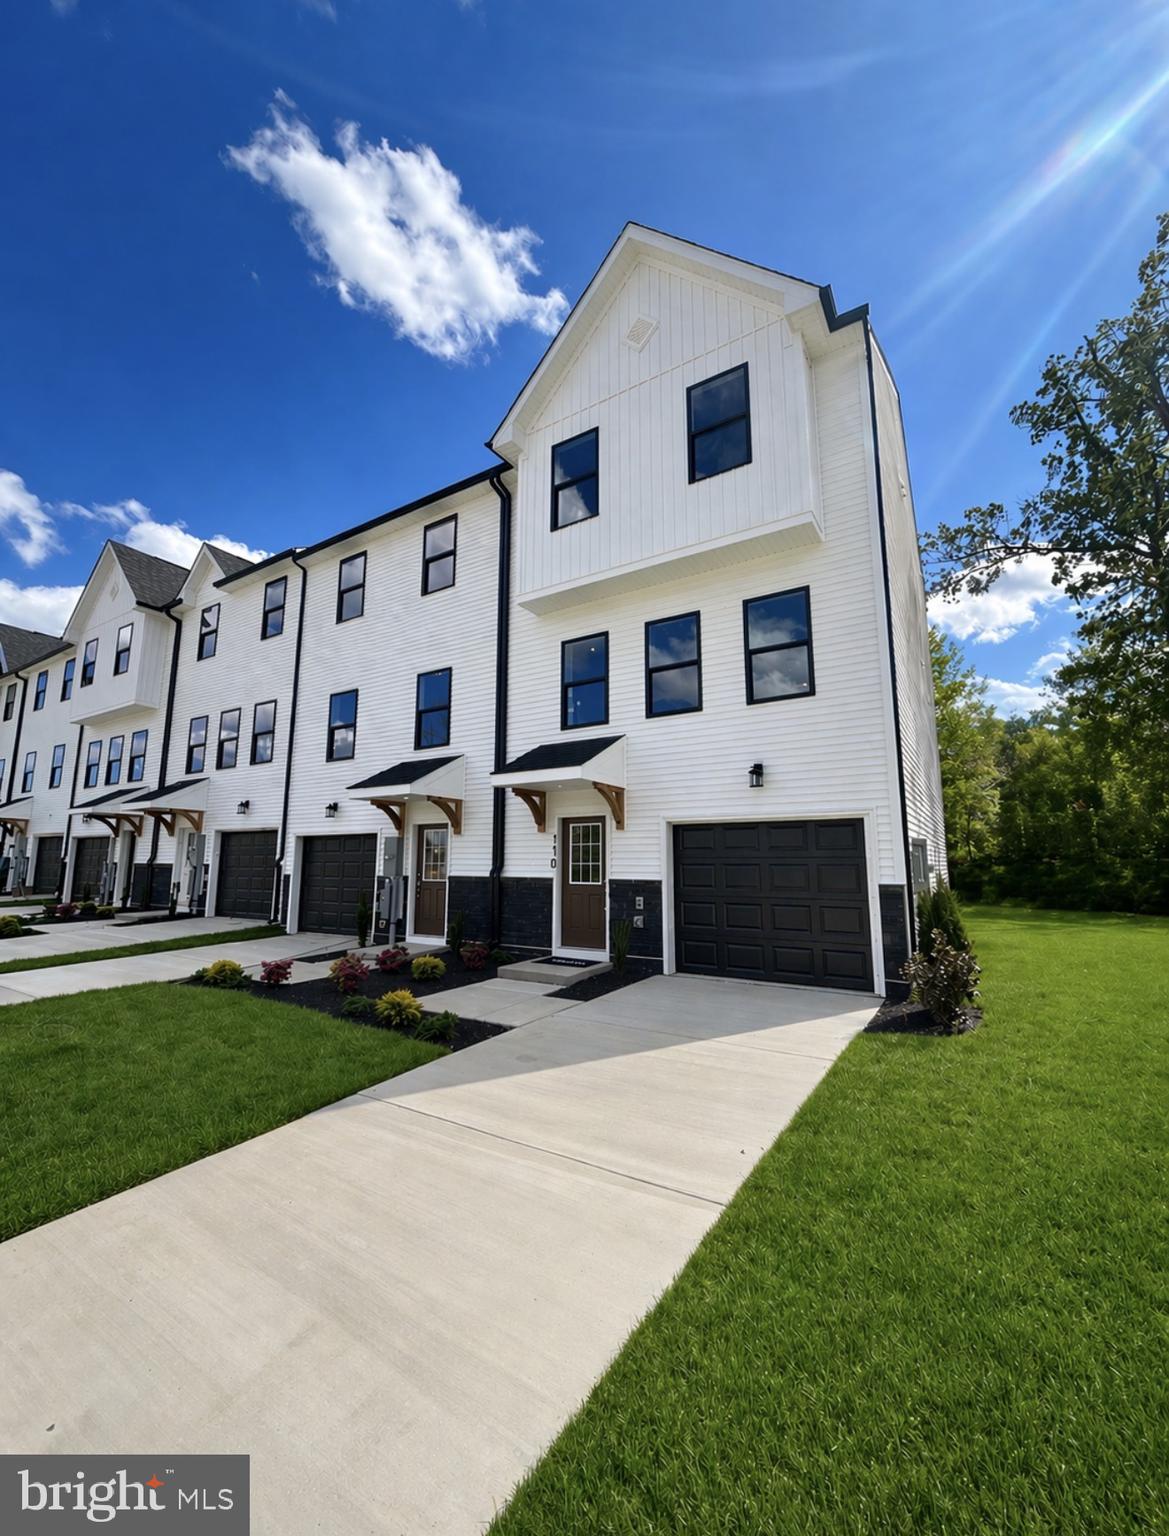
🏡 Model Home – 54 Sumter Ave
NOW AVAILABLE — Add a 4th Bedroom with Private Full Bath OR keep the half bath option!
St. Paul Townhomes – The Largest in the Ranson & Charles Town Area!

✨ Customize your dream home from the ground up — don’t settle for options other buyers picked out!
Enjoy spacious layouts with flexible spaces for family fun, entertaining, and weekend cookouts! 🍔🌳

💎 Up to 2050 Sq. Ft. of Modern Luxury
💰 Special Financing Programs for first-time & move-up buyers!
🛏 4 Bedrooms 🛁 3.5 Bathrooms 🚗 1-Car Garage

MAIN LEVEL HIGHLIGHTS

• Bright open-concept design — perfect for entertaining 🥂
• Chef-inspired kitchen with stainless steel appliances, granite countertops, white or mocha cabinets, and LVP flooring 🍽️
• Large kitchen island for cooking & casual dining
• Optional morning room or extended family room for extra living space ☀️

UPPER LEVEL RETREAT

• Spacious primary suite with walk-in closet & spa-style rain shower 🚿
• Two additional bedrooms plus a full bathroom 🛌
• Convenient laundry on the same floor 🧺

LOWER LEVEL OPTIONS

• 4th bedroom with private full bath
• Perfect for guests, a home office, gym, or movie room 🎮🎬

📍 Construction begins soon — secure your homesite today!
📲 Call or text the listing agent for pricing, floorplans, and current incentives.
📸 Photos & renderings are for illustration only. Home is to be built.
#WVJF2024628

RANSON

HomeSite 565 SHERMAN AVENUE

4 Beds

3 Baths

2,026 Sq.Ft.

$321,499

MLS#: WVJF2024628
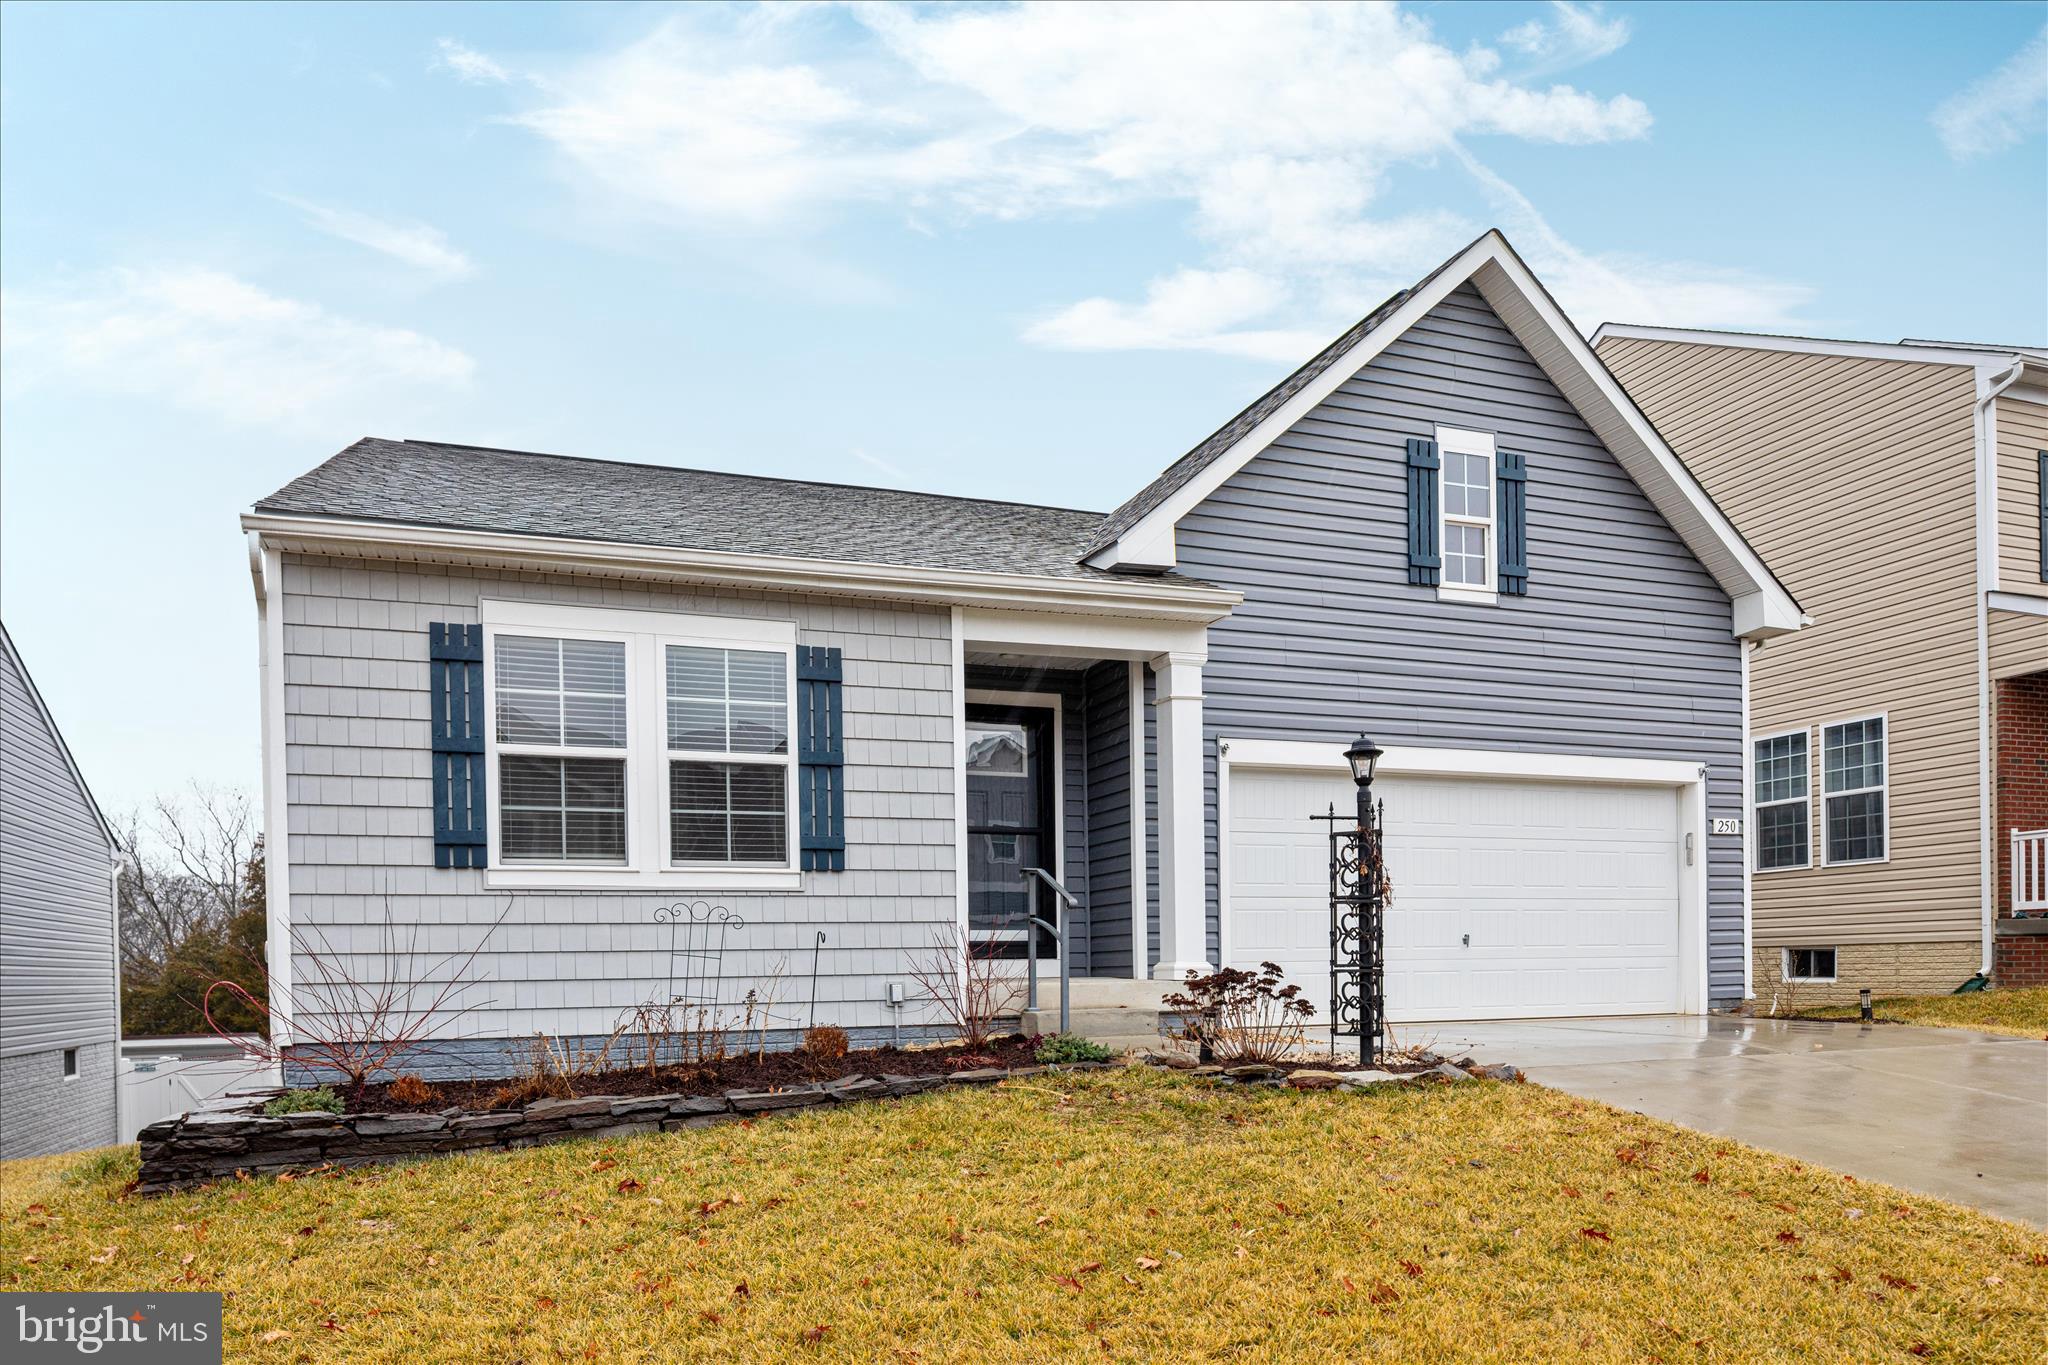
Welcome to 250 Stager Ave! Built just 5 years ago, this move-in ready ranch in the sought-after Overlook at Riverside community offers nearly 1,700 sq ft of stylish main-level living with shopping and dining right at your doorstep. The open-concept layout features a stunning kitchen with granite countertops, stainless steel appliances, and a large island flowing into a spacious living area. The oversized primary suite includes a walk-in closet, while two additional bedrooms, two full baths, and a well-appointed laundry room complete the main floor — all freshly painted and truly move-in ready. The massive unfinished basement offers over 1,200 sq ft of blank canvas space ready for your vision. Commuters will love the quick access to I-81 and Rt. 11, with multiple major medical centers nearby. Schedule your tour today!
#WVBE2048890

FALLING WATERS

250 STAGER AVENUE

3 Beds

2 Baths

1,673 Sq.Ft.

$379,900

MLS#: WVBE2048890
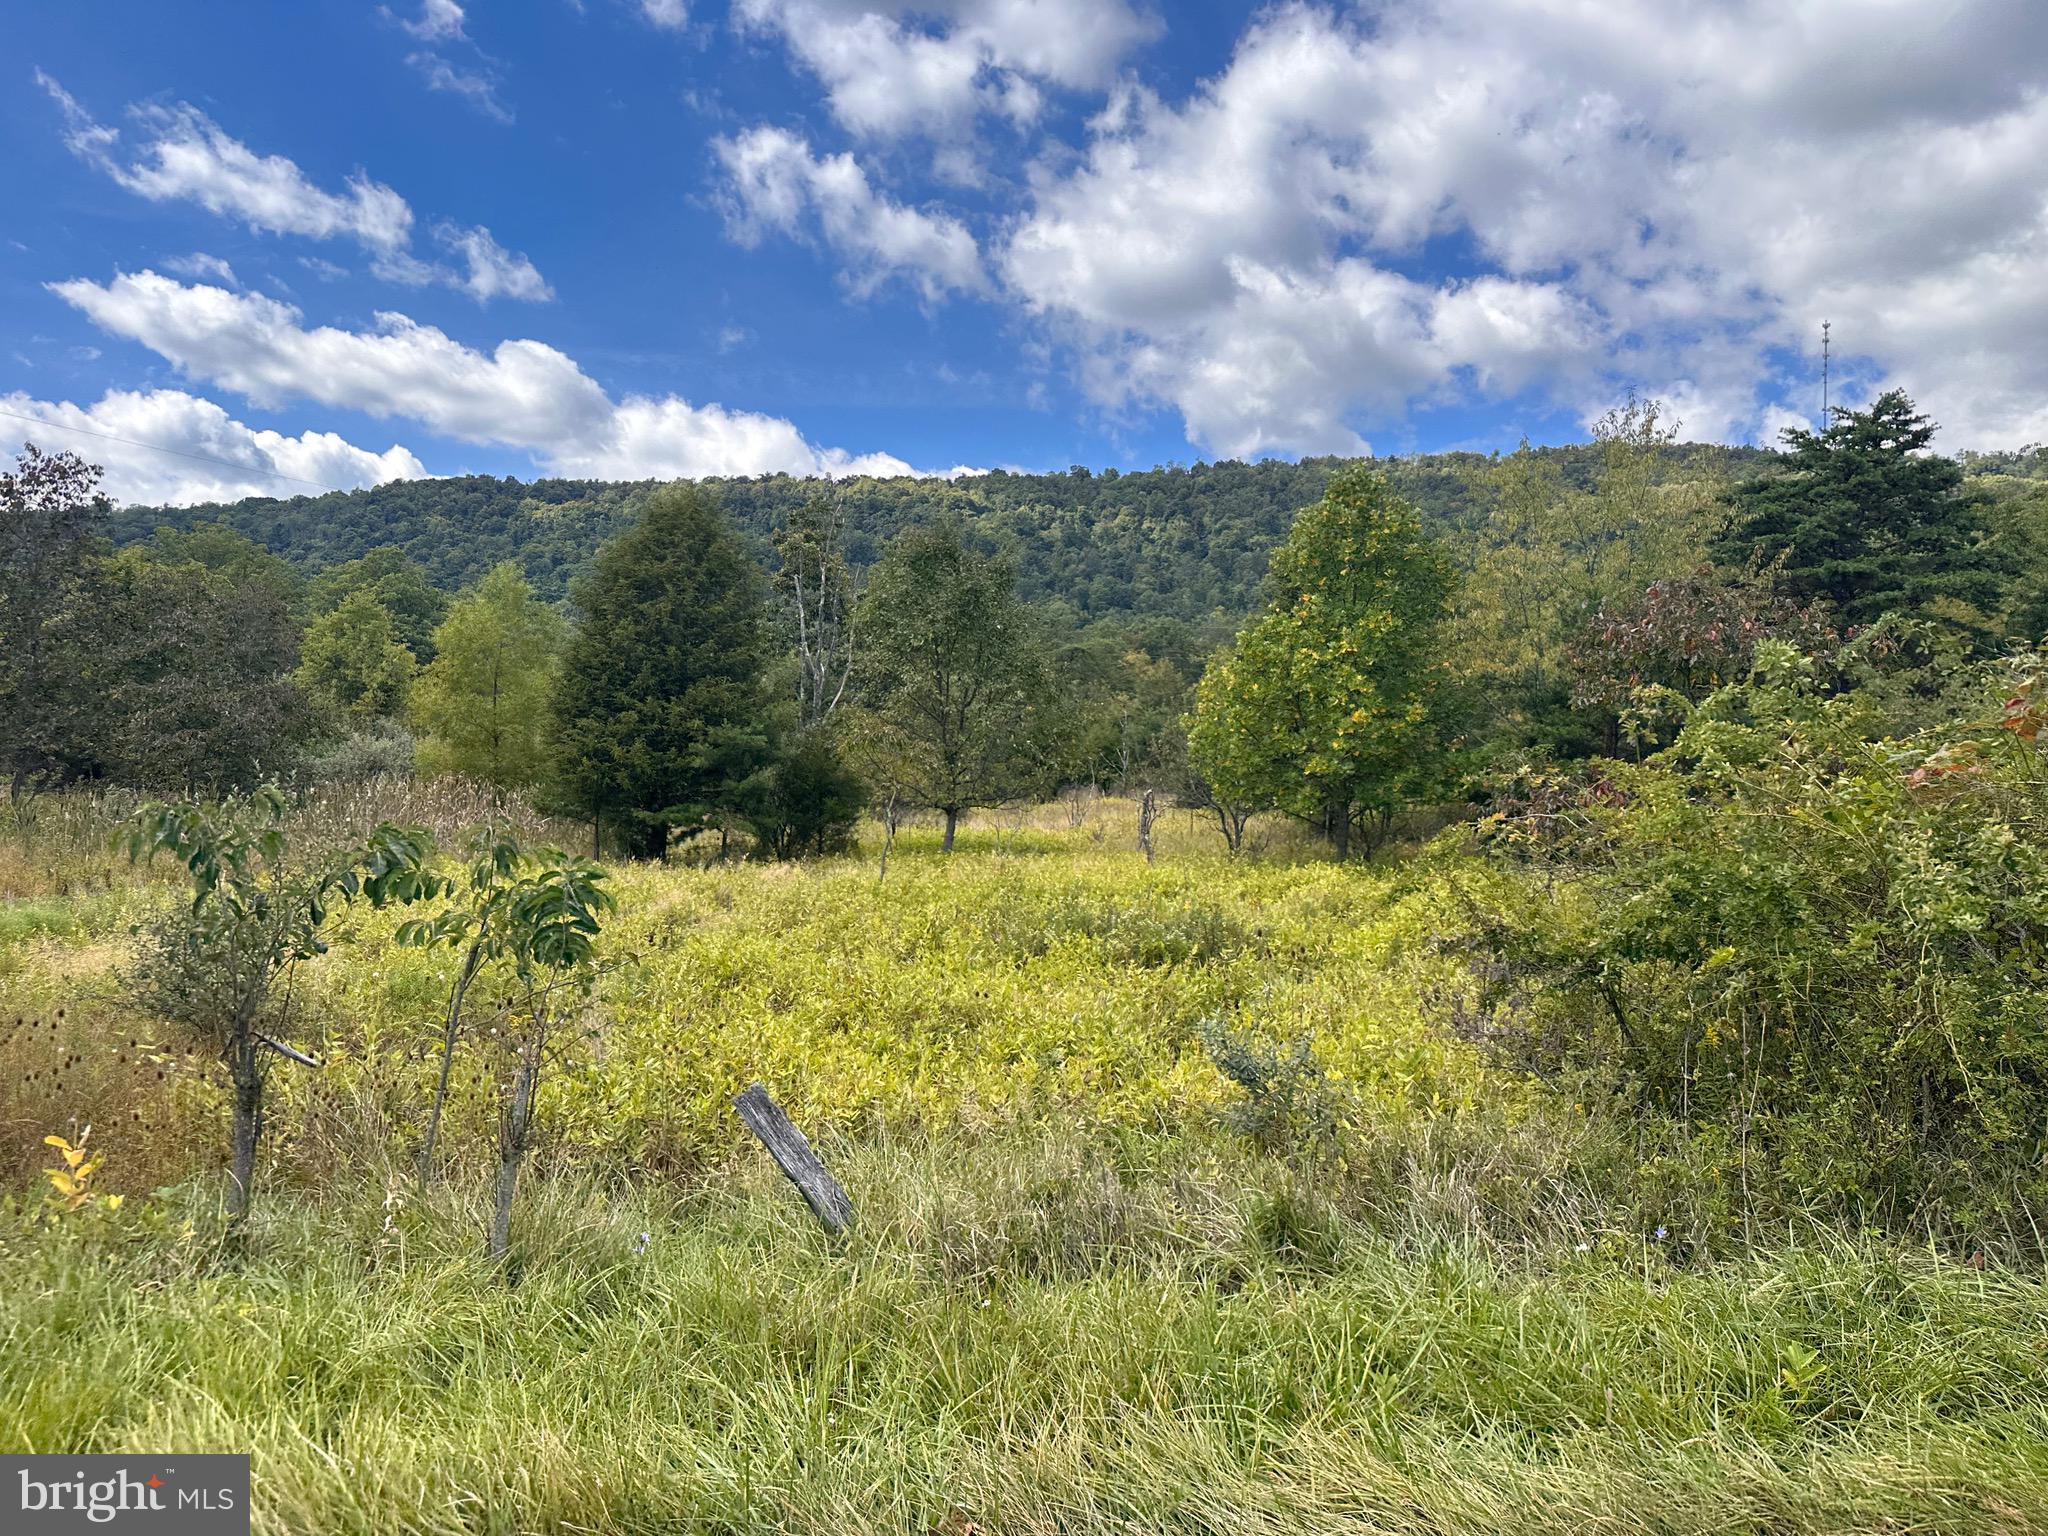
MINERAL COUNTY, WV – 1.25 ACRES OF LAND WITH ABUNDANCE OF BUILDING SITES DEEP WITHIN THE PRIVACY OF SECLUSION FRONTING ON HEADSVILLE ROAD GREAT FOR HOME RECREATION OR HUNTING. LOW WV TAXES.
#WVMI2002020

KEYSER

KNOBLEY ROAD

None Beds

None Baths

1.25 acres

$22,500

MLS#: WVMI2002020
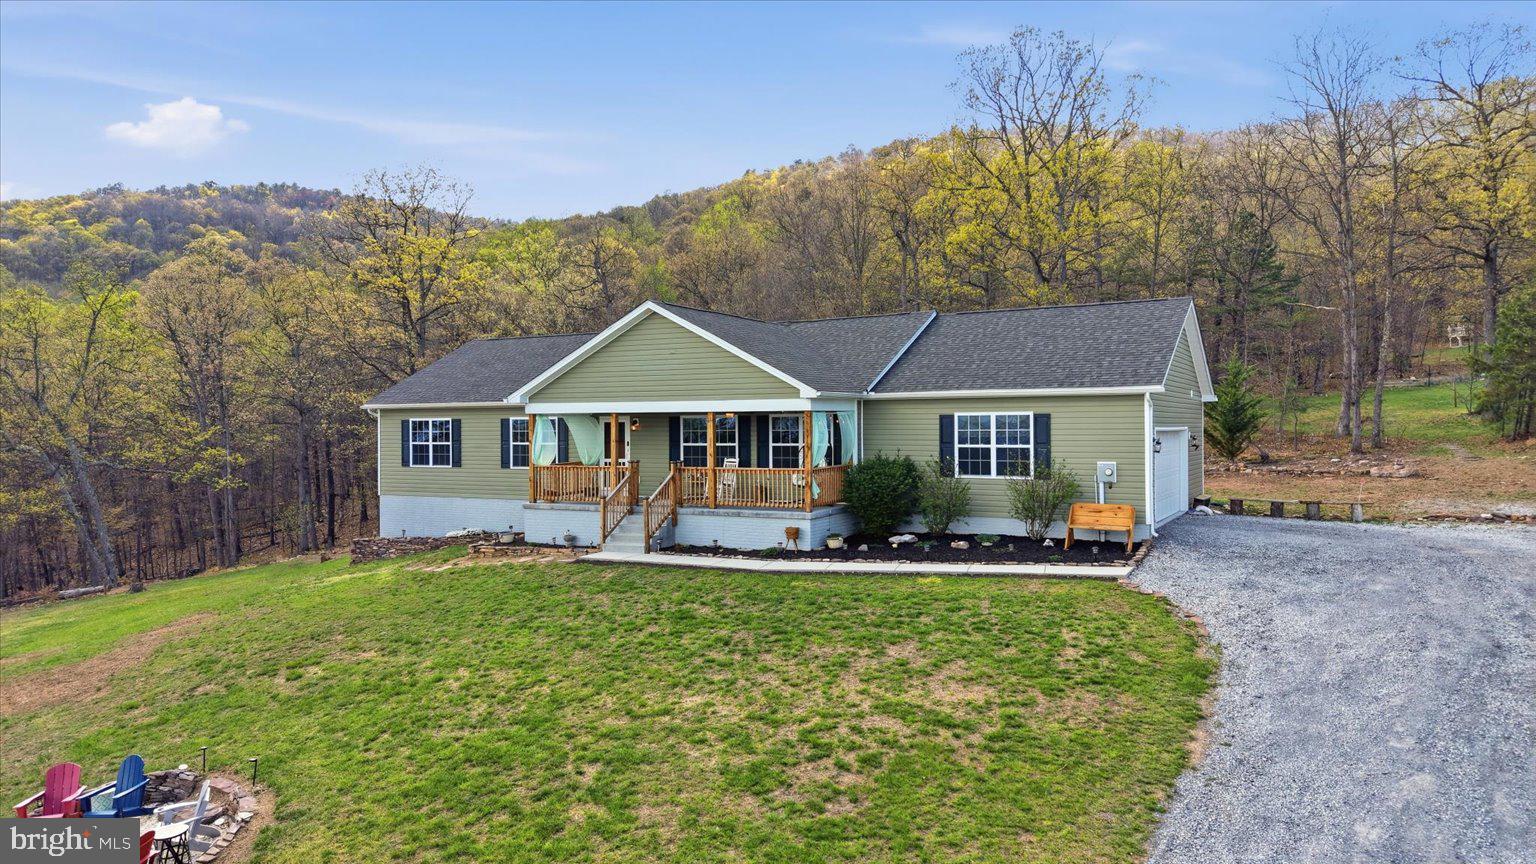
Welcome to 379 Jura Dr in Hedgesville, WV—where the views truly steal the show! Nestled on 6.75 private acres, this stunning property offers breathtaking mountain views in every direction, creating the perfect blend of peaceful living and everyday comfort.

Backing directly to the Sleepy Creek Wildlife Management Area, you’ll have nature right at your doorstep—perfect for hiking, fishing, hunting, and bird watching. Whether you’re an outdoor enthusiast or simply love the serenity of wide-open spaces, this location is truly special. And when you’re ready for a quick treat, you’re just 5 minutes from the local favorite, Ganotown Ice Cream!

Step inside to discover a beautifully designed open floor plan that seamlessly connects the main living spaces—ideal for both relaxing and entertaining. The heart of the home is the gorgeous, upgraded kitchen, thoughtfully equipped with a massive 10-foot island (complete with cabinets on both sides and built-in outlets), a double oven, pot filler, and a custom range with a premium ZLine hood. A brand-new refrigerator (installed November 2025) completes this impressive space—truly a dream setup for anyone who loves to cook or gather with family and friends.

This home features 3 spacious bedrooms and 2 full bathrooms, including a serene owner’s suite with a spa-like bathroom offering a jetted soaking tub and a separate stand-up shower—your own private retreat at the end of the day.

Outside, the property continues to impress. Enjoy quiet mornings or sunset evenings from multiple outdoor sitting areas, whether you’re relaxing in a hammock, sharing a meal at the picnic table, or gathering around the large fire pit in the front yard. The expansive acreage provides both privacy and endless possibilities.

Additional features include an oversized 2-car attached garage, a large WALK IN crawl space with double door access for easy storage, AND a Pioneer pole barn with a concrete floor and electric already run (just needing hooked up). This is a perfect spot for a shop, hobby area, truck/ toy storage etc! It does have a man door as well. 

If you’ve been searching for space, privacy, and unmatched views—this is the one. Don’t miss your chance to own this incredible mountain retreat!
#WVBE2050064

HEDGESVILLE

379 JURA DRIVE

3 Beds

2 Baths

1,680 Sq.Ft.

$525,000

MLS#: WVBE2050064

THE BEST VALUE PER SQUARE FOOT IN Charles Town, WV *NOW OFFERING UP TO $10,000 IN CLOSING COST ASSISTANCE FOR PRIMARY RESIDENCE WITH USE OF APPROVED LENDER AND TITLE.*
*PENDING* Fully load York ll with sunroom extension. 10x14 deck, quartz countertops, 3 pendant lights over the kitchen island, tray ceiling in the primary bedroom.*Photos may not be of actual home. Photos may be of similar home/floorplan if home is under construction or if this is a base price listing.
#WVJF2022600

CHARLES TOWN

137 BOLINGBROKE WAY HOMESITE 143

3 Beds

3 Baths

2,150 Sq.Ft.

$347,378

MLS#: WVJF2022600

Multiple offers received! Please submit highest and best by 5pm on Tuesday, 5/19/26. Timeless and beautifully maintained, this original owner five bedroom, two and a half bath colonial has been lovingly cared for since 1990 and is perfectly set on 2.31 picturesque acres with a low annual HOA fee. From the moment you enter the spacious foyer with crown molding, chair rail, and dual coat closets, the pride of ownership is unmistakable. The main level offers a classic yet functional layout with hardwood flooring throughout, including a formal dining room with crown molding, chair rail, and shadow boxing, a formal living room that opens to a private office with custom built ins, and a cozy family room with a wood burning brick fireplace that flows seamlessly into the freshly painted 12 by 16 screened in porch with Trex decking and two skylights. The updated eat in kitchen is the heart of the home, featuring quartz countertops, an island, and updates completed in 2016, along with recent improvements including a dishwasher in 2025 and stove in 2026. Upstairs, you will find generously sized bedrooms, all with great closet space, along with three hallway linen closets for added storage. The spacious primary suite features a vaulted ceiling and a beautifully updated en suite bath with bamboo flooring, onyx countertops, a double vanity with dressing space, a large walk in shower with bench, and his and her walk in closets located within the bathroom. Outdoor living is exceptional with an 18 by 36 in ground pool ranging from 3 to 8.5 feet with a diving board. The pool is complemented by a pool house with a changing room and storage area. Major updates include a new pump in 2024, filtration system in 2014, and liner in 2014. The property also features fruit producing pear trees, a shed, invisible fencing in the backyard and side yard, and gutter guards. Major system updates provide peace of mind, including HVAC in 2023, all windows replaced in 2025 with a transferable 30 year warranty, septic pumped in 2024, and extensive water upgrades in 2025 including a new water softener, whole house filtration system, UV system, and additional filtration at the kitchen sink, refrigerator, and two bathrooms. Washer replaced January 2026. The unfinished basement offers incredible potential with rough in plumbing, a passive radon system, and a blank canvas ready for your vision. Ideally located less than one mile from the Duffields MARC Station, this home offers convenient access for commuters heading into Washington, D.C., as well as an easy commute to Virginia and Maryland. Enjoy close proximity to local schools, shopping, and everyday conveniences while still taking in the peaceful setting. This is a rare opportunity to own a truly cared for home where every detail reflects years of thoughtful maintenance and pride of ownership. Please see the Extensive List of Home Repairs and Replacements with specific dates that are uploaded into the listing.
#WVJF2023534

SHENANDOAH JUNCTION

44 BELMONT COURT

5 Beds

2 Baths

3,188 Sq.Ft.

$630,000

MLS#: WVJF2023534
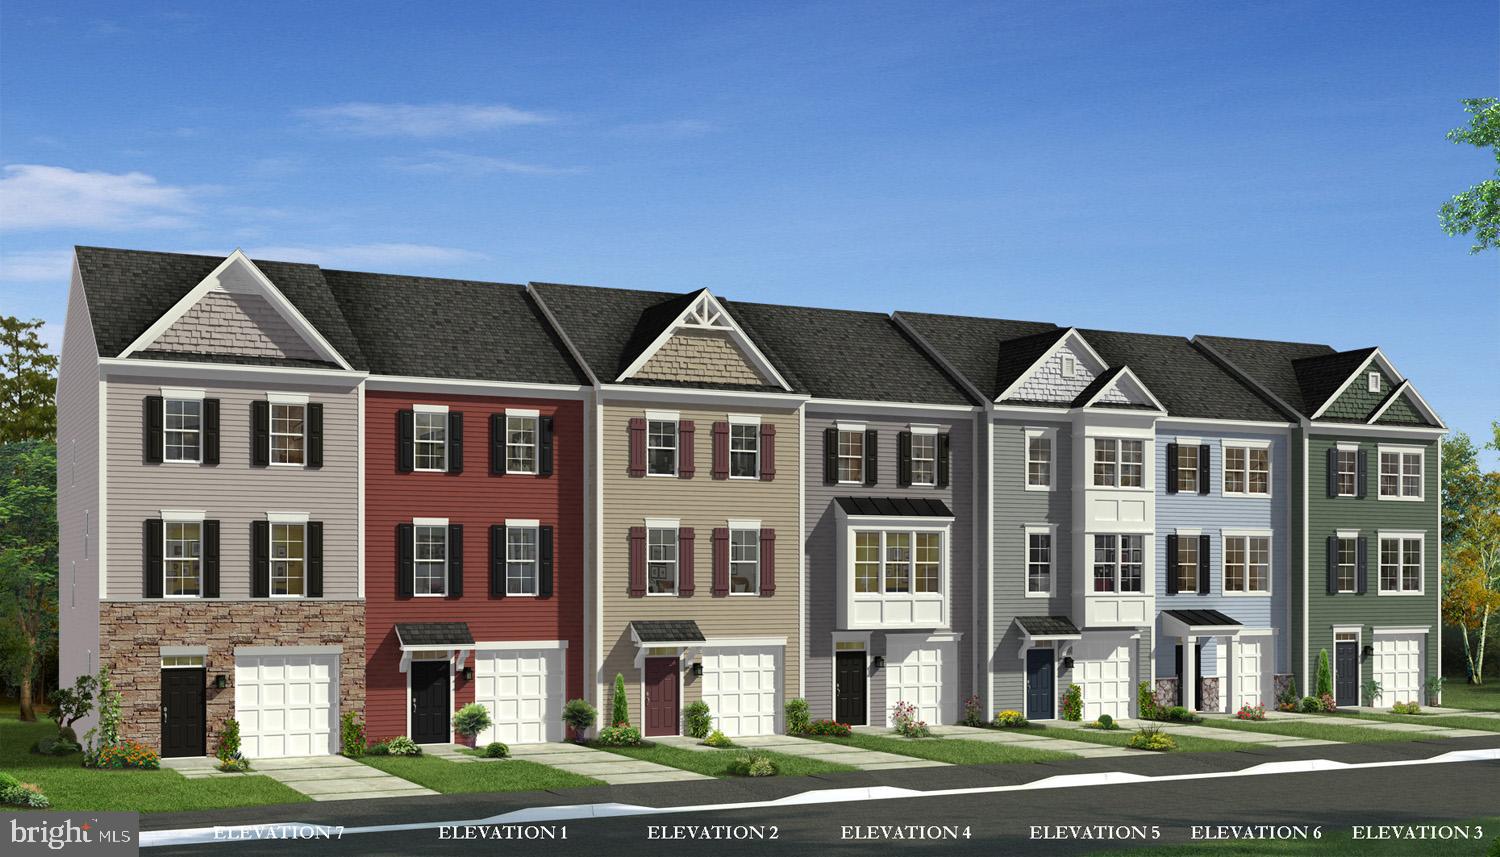
Cover Your Closing Cost Up To $10,000, paid by DRB Homes and Lender Credit for Primary Residence with Use Of Approved Lender and Title!** 
Welcome home to the Deep Creek II model in the desirable Huntfield community of Charles Town. This well-appointed 3-level townhome offers over 2,000 square feet of finished living space with 3 bedrooms, 3.5 baths, and a 1-car garage. The main level features an open floor plan ideal for everyday living and entertaining, with a spacious living room, large kitchen with center island, ample cabinet space, and adjoining dining area. A convenient powder room completes the main level. Upstairs, the primary suite offers a walk-in closet and private ensuite bath with dual vanities. Two additional bedrooms, a full hall bath, and upper-level laundry provide added convenience. The finished lower level offers flexible space for a recreation room, home office, gym, or playroom, along with an additional bath and access to the garage. Enjoy all that Huntfield has to offer, including sidewalks, green space, and a convenient location close to shopping, dining, schools, and commuter routes including Route 9, Route 340, and MARC train access. Just minutes to historic downtown Charles Town, Harpers Ferry, and a short drive to Northern Virginia and Maryland. **Photos may not be of actual home. Photos may be of similar home/floorplan if home is under construction or if this is a base price listing.
#WVJF2023566

CHARLES TOWN

HOMESITE 728 ABIGAIL STREET

3 Beds

3 Baths

2,314 Sq.Ft.

$339,758

MLS#: WVJF2023566
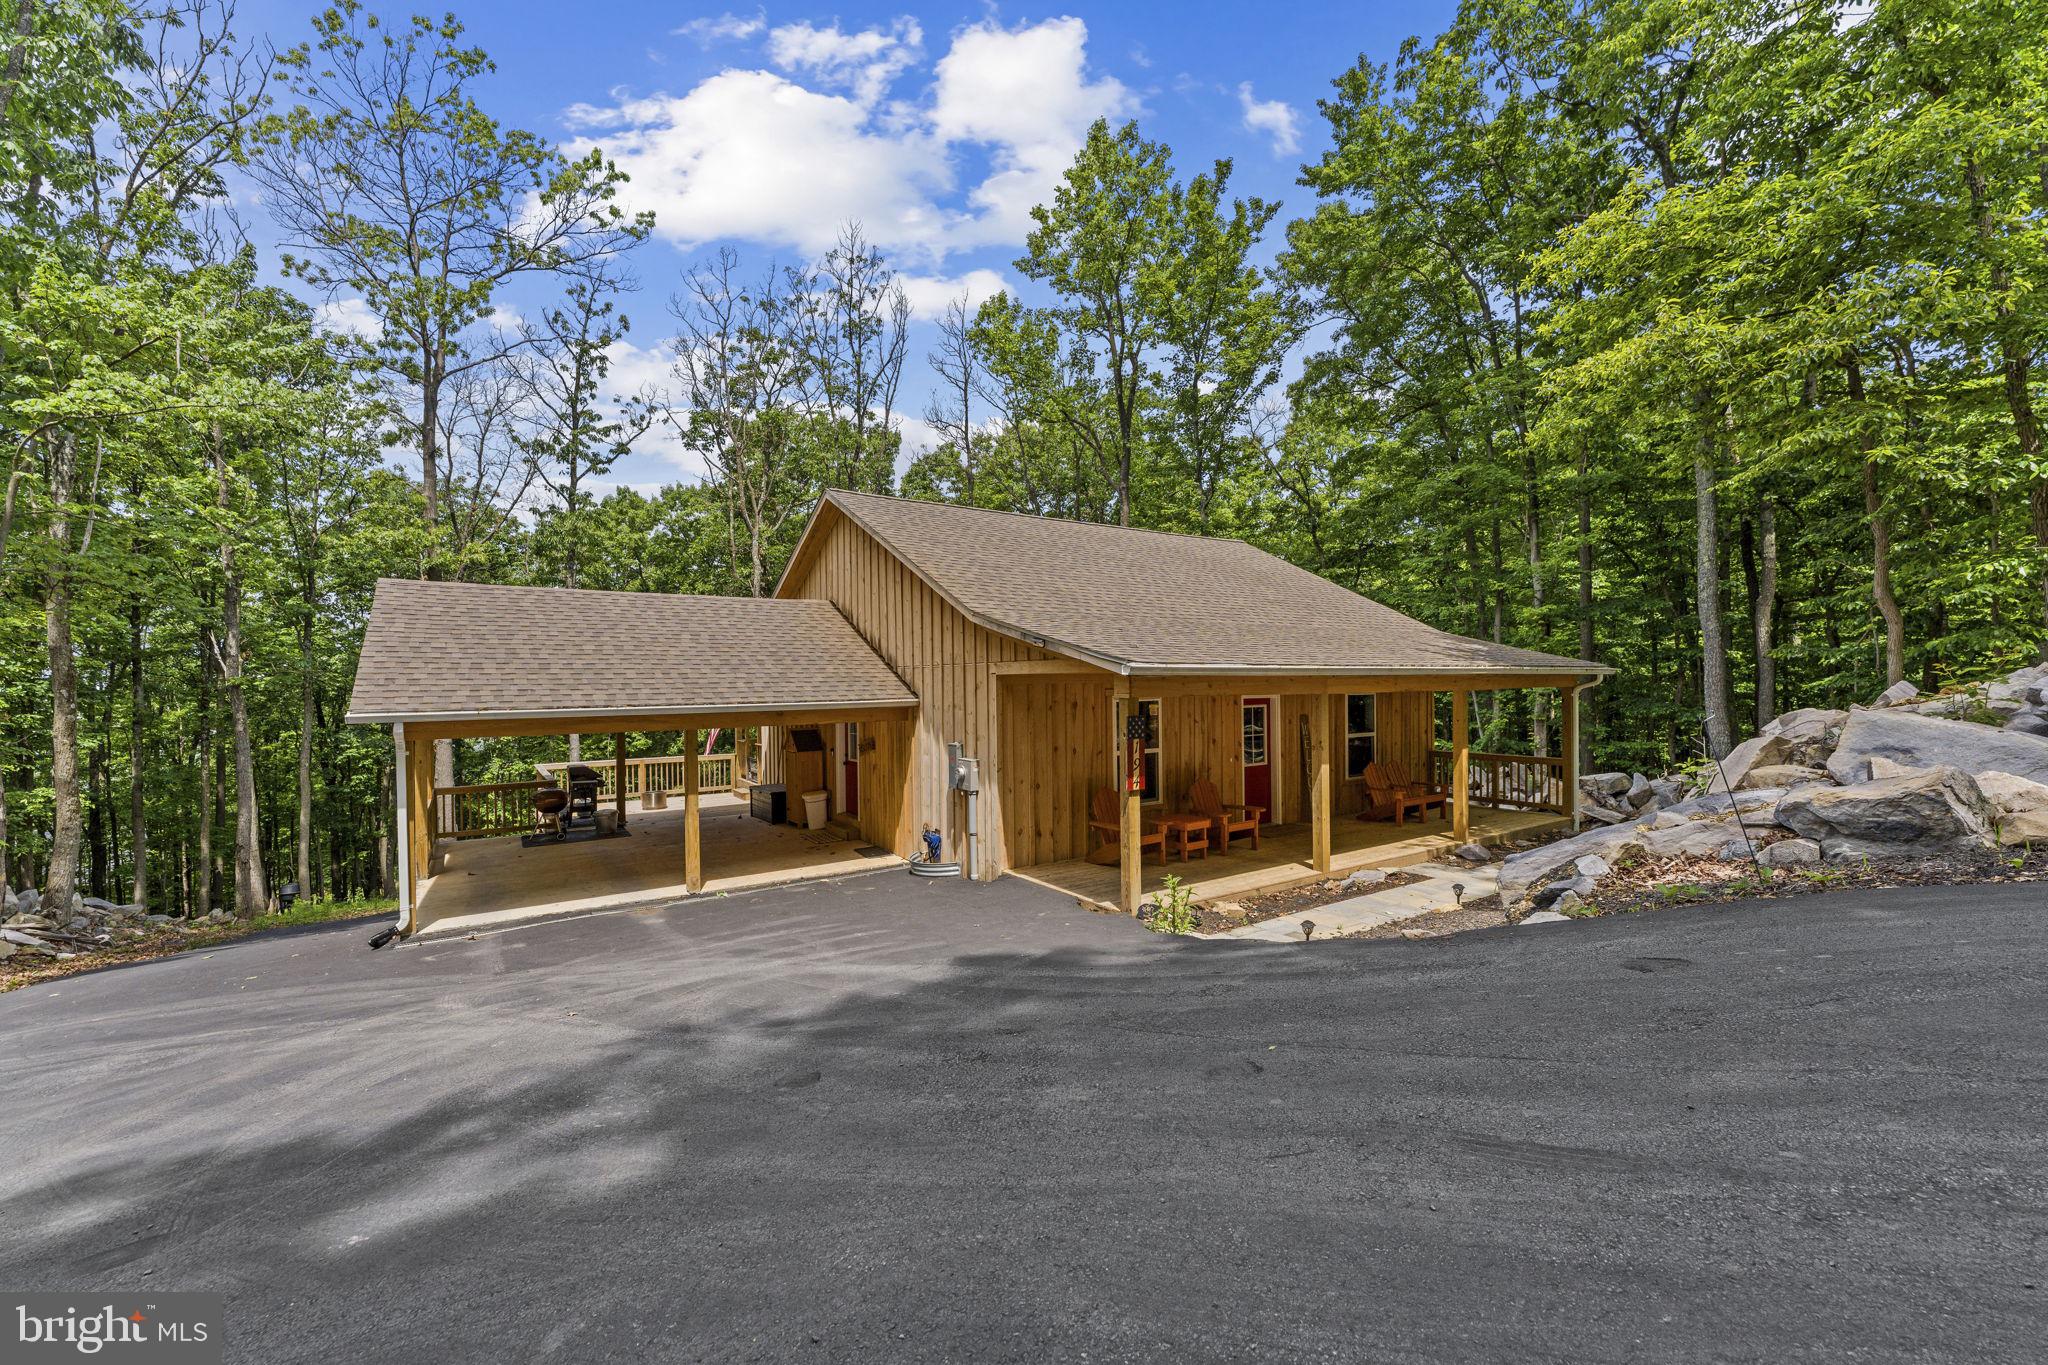
Tucked among the trees near Harpers Ferry, 194 Black Bear Trail offers the quiet, wooded retreat buyers picture when they dream of a West Virginia getaway. This modern country cabin blends privacy, comfort, and convenience, making it a wonderful option for a personal vacation escape, full-time residence, or short-term rental opportunity.

Currently operated as a furnished Airbnb with 36 five-star reviews, the home is ready for its next chapter. Inside, the warm and welcoming layout features luxury vinyl plank flooring throughout, comfortable living spaces, a fully equipped kitchen, 2 bedrooms, and 2 full baths. Thoughtful details such as a coffee bar, fast Wi-Fi, dedicated workspace, in-home laundry, and streaming TV make the home easy to enjoy from day one.

The home is being sold fully furnished, offering a turnkey opportunity for buyers who want to begin using the property right away. Start your morning with coffee on the porch, spend the day exploring nearby Lake Shannondale, the Appalachian Trail, Harpers Ferry, river access, wineries, and historic sites, then come home to unwind by the firepit under the trees.

Outside, the property offers peaceful nature views, outdoor dining space, a grill, and plenty of room for guests and gear. Parking is a standout feature, with a 2-car carport, space for up to 4 additional vehicles, and a flat pad for an RV. Located close to the Virginia line, this furnished cabin offers a rare blend of comfort, privacy, outdoor adventure, and convenience in a beautiful Harpers Ferry setting.
#WVJF2023978

HARPERS FERRY

194 BLACK BEAR TRAIL

2 Beds

2 Baths

1,058 Sq.Ft.

$385,000

MLS#: WVJF2023978

1 ... 522 523 524 525 526 ... 666
* Listings identified with the FMLS IDX logo come from FMLS and are held by brokerage firms other than the owner of this website. The listing brokerage is identified in any listing details. Information is deemed reliable but is not guaranteed. If you believe any FMLS listing contains material that infringes your copyrighted work please click here to review our DMCA policy and learn how to submit a takedown request. © 2024. First Multiple Listing Service, Inc.
 - property

Send a message

Message successfully sent.

Your message

What is 3 + 4 ?

Reason for contacting?

I agree to receive email communication and understand I can unsubscribe at any time.

I agree to be contacted by Charis Realty Group - Christine Issler, Broker via call, email, and text for real estate services. To opt out, you can reply 'stop' at any time or reply 'help' for assistance. You can also click the unsubscribe link in the emails. Message and data rates may apply. Message frequency may vary. Privacy Policy

Sign Out

Virtual Assistant

Would you like to take the next step with this property? We can help you schedule a showing or virtual tour, or send you more details.

Yes, I would like more information.

Thank You for Your Reply, One of Our Agents will contact you as soon as possible

No, maybe later.

Thank you, you can always contact me via email, phone number or through the contact form.

Realhub AI

Lucy - Your AI-Powered Realtor

Update Your Temporary Password

Personalize your search

Enter your email and we'll notify you immediately when new listings match what you're looking for.

or enter email address

Already have an account ? Login here

Continue your home search

I agree to receive communications and understand I can unsubscribe at any time.

I agree to be contacted by Charis Realty Group - Christine Issler, Broker via call, email, and text for real estate services. To opt out, you can reply 'stop' at any time or reply 'help' for assistance. You can also click the unsubscribe link in the emails. Message and data rates may apply. Message frequency may vary. Privacy Policy

Already have an account ? Login here

We use cookies

We use cookies primarily for analytics to enhance your experience. By accepting, you agree to our use of these cookies. You can manage your preferences or learn more about our cookies policy.
