Properties

Browse or get in touch to schedule a walkthrough.

  • Nearby me
Price range

Popular Features

Community Features

Association

Property Features

Waterfront

View

Exterior Features

Interior Features

Style

10000 properties match your criteria

Updated 1 minute ago

E-Alert name

Energy Efficient, Contemporary Home- If you are looking for a unique property, this one is a must see! Private setting on 15.38 acres, through locked gate along gravel drive. Surrounded by views of the mountain range. This home, currently used as a single-family residence, is spacious enough to be used as a retreat center or just use your imagination. The home is built on a concrete slab foundation, with an exterior of Board and Batten Pine siding and a Rubber Roof. There are two screened in porches, three decks and two patio areas that are great for entertaining. One car enclosed garage and 2 open bays for parking. Inside the home, you’ll find luxury vinyl flooring throughout. The spacious two-sided kitchen has all brand new cabinetry and lots of storage. Utilize one side of the kitchen for prep and the other for the main kitchen tasks at hand. The home consists of 4-6 Bedrooms and 2 Baths. Laundry hookups are conveniently located in both the East and West wings of the home. Two heat pumps 2 & 3 yrs of age heat and cool this spacious home and it also has a 37KW Generac backup generator, The water supply comes from a very strong and pure Spring. The large workshop has unlimited storage, workspace and possibilities. Behind the shop is a fenced area with a dog kennel for your furry friends.  Begin your morning with your favorite beverage and cast a line in the unusually large spring fed pond! MUST HAVE LETTER OF PREAPPROVAL PRIOR TO SHOWING.
#WVPT2001232

FRANKLIN

1873 CAPITO HILL ROAD

4 Beds

2 Baths

3,064 Sq.Ft.

$789,000

MLS#: WVPT2001232

Impeccably appointed and designed "Crawford" Model from Wormald Homes with finished basement and screened-in porch option.
#WVJF2010956

CHARLES TOWN

12 JANE WASHINGTON COURT

3 Beds

3 Baths

4,300 Sq.Ft.

$786,945

MLS#: WVJF2010956

Welcome to your own private, extraordinary 11 acre nature preserve surrounded by conservation parcels with 800’ on the Potomac River side and abundant woodland hiking trails, all manner of wildlife, native flowering plants galore, fragrant evergreen & deciduous trees of all kinds throughout a unique property of overlooks, meadows, deer proof garden/raised beds, camping sites, fire pit gathering spots, & storage sheds. Extensive walking paths allow meandering yr round. A short hike takes you to the shallow side of Knotts island while  close by is a Potomac River access for kayaking, canoeing or tubing.  

This thoughtfully designed, eco friendly home with attached oversized double car garage and shop area features solar panels, geothermal heat pump, whole house vacuum and water softener systems, vaulted ceilings, contemporary artisanal track lighting, tall high end windows all around creating a light filled two level retreat for the senses and fabulous year round views.  A 16’ x 12’ upper level screened in porch and 16'x16' deck offer an exceptional place to enjoy the views or entertain. 

The main level entrance to the home takes you into a large foyer w/ plenty of closet spaces and into a tiled family living area featuring a wood stove  on  custom designed hearth surrounded by copper and gorgeous inlaid mosaic wall tiles.  On this level is a large bedroom and full bath plus a guest room.  Glass Doors from the family room lead to a gracious raised outdoor patio of stamped concrete under the upper level decking, w/ path  to a second  patio and garage.  To the right of the fam rm is a large laundry room incl sink, cupboards & shelving w glass door to back patio and yard as well as door to the garage.  

Warm Oak & carpet stairs & oak  railings take you to the upper level with its  open concept design kitchen, dining and living areas, vaulted ceilings w/stunning mahogany and cherry flooring throughout.  The kitchen area offers  a butcher block island, laminate counters, plentiful cupboards,  vaulted ceilings, ceiling fans, and skylights operated automatically.  
Double glass and hardwood frame doors lead to the upper level screened in porch and deck.   

To one side of the living area are a bedroom and full bath.  On the other side is a hall to the large bonus room for library, yoga, ofc or music, leading to the spacious Primary bedroom with its en suite architecture designed bath incl spa tub with surrounding tall windows, heated flooring  and walk in shower.  The light filled bedroom offers two separate closets w/ spacious storage attic easily accessed. Views from every room are spectacular and soulfully restorative.   

Only 4 miles from historic Shepherdstown, a peaceful tree lined drive brings you to this handsome eco friendly home &  woodland wildlife sanctuary where you'll discover the perfect  place to live in harmony & connection with our area’s  most treasured and renowned natural offerings on 11 protected acres
of trails and river access.
No Drive By's, Please. Shown By Appointment Only.
#WVJF2006824

SHEPHERDSTOWN

321 ISLAND GREEN FARM LANE

3 Beds

3 Baths

2,814 Sq.Ft.

$785,000

MLS#: WVJF2006824

Price reduced !!!!   Owner says sell!!!!   Priced below appraisal !!!! Enjoy beautiful  views of the Blue Ridge Mountains from this prestigious home in one of Jefferson County's premier communities.  This spacious high quality home  sited on 1.27 acres with mature specimen  trees, and beautiful landscaping  provides a  peaceful, private setting.  From the covered porch you can entertain, enjoy   and use the  large outdoor jacuzzi hot tub and in-ground heated  saltwater pool  with waterfall. and view . This  comfortable home  has a large oversized  primary master suite on the first floor with fireplace and separate seating area for those cozy quiet evenings,  a large wrap around walk in closet big enough for any  fashionista. The primary bath  features large tiled walk-in shower, double sinks, jacuzzi tub and large closet for linens.   There are   3 large bedrooms on the second floor as well as a second laundry room  and  two full baths ; one has an oversized jacuzzi tub, double sink, large closet for linens. The custom kitchen features top of the line stainless steel appliances with black  granite countertops and double ovens.  In the library there is a custom built in floor to ceiling bookcase with storage on bottom.  Separate dining room. Lower level  offers 6 windows  providing lots of light  for the spacious family, recreation room.  Walk out  French doors open  to a covered grotto with lighting , fan and beautiful  Pennsylvania Blue Stone.  Also included on the lower level  is a 2nd laundry room  with separate  folding room, walk-in pantry  and spacious finished storage room.  There are multiple rooms with a full bath and could be a 5-6 bedroom home. The house has a 3 car finished garage plus a separate 12x 18 shed designed to match home.  Many upgrades include  wood floors  home internet system, central sound system, built in Nutone vacuum, Culligan water softener and home filtration system   Handy commuter  location for N. Va, DC commuter train, Frederick Md.    Great  family  inter generational home, great home for entertaining,  great home to enjoy. Exceptional property. 
The Eastland community of luxury and estate homes offers wonderful community amenities including walking/jogging trails a 3 acre lake and picnic area.  Exceptional opportunity  One one gets it.
#WVJF2015040

CHARLES TOWN

875 EASTLAND DRIVE

4 Beds

4 Baths

5,262 Sq.Ft.

$785,000

MLS#: WVJF2015040

Remarkably peaceful Mountain Retreat on a quiet rural spur of Hampshire County West
Virginia’s most artsy little town, Capon Bridge. This exceptionally airy home offers
relaxed seclusion in abundance, yet also reliable 5G cellular internet. Built into the sunny
south-facing summit of 21.8 leafy forest acres, this 6,500+ square foot Retreat Home has
both sun-dappled woodland and over 1,700 feet of private frontage on the lively North
River. Designed for comfort with upsized rooms, high ceilings throughout, three spacious
private Bed/Bath Suites (one per floor, at alternating ends of the building) and 4 1⁄2 baths.
Second Floor also offers a 4

th large Bedroom or sizable Library / Office / Conference
Room, bonus loft & more. In photos see floorplans drawn to scale for each building level.
In addition to Three Suites & the possible Extra Bedroom, custom Luxury Amenities
include a generous two-person indoor sauna + indoor swim-in-place heated pool (7x13
countercurrent Endless Pool with performance upgrade). This much-appreciated pool is
well managed at comfortable lower chlorine levels with reliably fresh indoor air at all times
& everywhere in the entire 3-story building. This pool serves a very wide range of
personal health & fitness aims, from gentle still-water aerobics or rehab to all-out
Ironman-type endurance swim training. 16 kW Generator backs up all essential circuits
including pool room ventilation. Oversized detached 2-car garage (40 feet deep) plus
four more coordinating outdoor buildings. Though peace & privacy reign here 24/7/365,
this country delight is an easy drive to bustling Winchester, VA, with its full array of
stores, restaurants, and professional services - including the Valley Health flagship
Winchester Medical Center. One travels up the wooded driveway to reach the front door
of an intentionally modest-faced Rural Home. Yet on entering that doorway a truly
marvelous & uniquely uplifting delight quickly begins to unfold. From the welcoming
Foyer, through its large decorative glass French Doors straight ahead, one arrives in the
First Floor Great Room, featuring soaring wall & ceiling heights and a spectacularly tall
array of bright south-facing windows. One’s eyes are drawn inescapably to the stunning
over-the-treetops view of the never to be developed Ice Mountain Preserve and its
dramatic Raven Rocks. All who have ever entered this artfully constructed space have
personally expressed – sometimes with an audible gasp – the awe of its uniquely
inspiring & unforgettable mountain view. And this is the case at any season of the year
or time of day - due in part to the breathtaking outdoor color palette which transitions
faithfully all year long through several beautiful seasonal variations. To serve varying
needs of guests or owners, the Primary Retreat Bed/Bath Suite, with deep soaking tub in
custom-built deck, is also on this First Floor, creating an option for easy single-level
living. The entire First Floor was also designed as wheelchair-friendly, with many
carefully executed special features. Well-lit 48” wide interior stairways take one either up
or down to the other two living levels. Notably, the Walk-out Full Basement has brand
new Kitchenette & Hearth installations, and both the Sauna & Spa Rooms. Also, here
Bed/Bath Suite #3 can optionally serve as either Residential or Guest Quarters or
Complete In-Law or Live-in Assistant Accommodations, or a Highly Attractive Rentable
Space. Since the unique features of this fascinating Private Retreat are many, the Listing
Agent plans to be present at each showing to give info about all the Major Functions and
Systems of this amazing property, conduct tours to the long private River Frontage, and
show all Surveyor-Installed Boundary Line Markers. About 30 minutes to Winchester and 2 hours either way to Dulles Airport Or DC Beltway
#WVHS2003688

CAPON BRIDGE

500 S CROSTON ROAD

4 Beds

4 Baths

6,568 Sq.Ft.

$785,000

MLS#: WVHS2003688

Welcome home to this inviting 4-bedroom, 2.5-bath ranch-style home that blends comfort, practicality, and timeless appeal. Designed with easy living in mind, this single-level layout offers the perfect balance of space and simplicity—ideal for small families or couples just starting out.

Step inside to find a bright, open living area with plenty of natural light, a cozy atmosphere, and beautiful finishes throughout. The chef’s kitchen impresses with custom cabinetry, quartz countertops including a massive “waterfall” island, an exquisite quartz backsplash to match, paired with premium stainless steel appliances, flowing seamlessly into the spacious living area—perfect for entertaining or relaxing in style.

The spacious primary suite offers a private retreat with dual walk-in closets and an ensuite bathroom including dual vanities, and an oversized custom tile shower. While three additional bedrooms provide flexibility for kids, guests, or a home office. Downstairs, you’ll find an unfinished basement full of potential—ready to be transformed into living space, a recreation room, home gym, or extra storage space to suit your needs.

Enjoy outdoor living in the peaceful backyard, ideal for barbecues, gardening, or relaxing evenings under the stars. The home’s striking modern façade and beautifully landscaped grounds enhance its luxurious curb appeal. Nestled in a desirable neighborhood close to fine dining, shopping, and top-rated schools, this home embodies contemporary sophistication and comfort.
#WVBE2045822

MARTINSBURG

234 STORMFIELD DRIVE W

4 Beds

2 Baths

2,850 Sq.Ft.

$785,000

MLS#: WVBE2045822

NO HOA! Looking for a place to start your homestead? Here it is.   Situated on a  stunning lightly restricted 4.5  ACRES  located just 2 minutes from downtown Shepherdstown, you'll find the perfect  serene and picturesque setting. 
Upon entering, you'll be greeted by an open living space that seamlessly blends the kitchen, dining area, and family room. The flowing layout creates an inviting atmosphere, perfect for both relaxed family gatherings and entertaining friends while the formal dining room provides an elegant space for hosting special occasions and enjoying delicious meals.
Step outside onto the gracious southern front porch or cozy covered rear porch, where you can unwind and soak in the serene surroundings. Whether it's sipping your morning coffee or enjoying a leisurely evening, this outdoor space offers a peaceful retreat. 
The split floor plan layout ensures privacy and convenience, as the primary suite is separated from the other bedrooms. 
The side entry three-car garage offers ample storage space for vehicles and additional belongings. For those seeking extra flexibility, there is an finished bonus room above the garage with it's own climate control.
While being peacefully private and rural in nature, this property is conveniently close to services and amenities, offering the best of both worlds. You can enjoy the tranquility and beauty of country living while still being within easy reach of essential facilities and entertainment options.
#WVJF2012226

SHEPHERDSTOWN

2840 KEARNEYSVILLE

4 Beds

4 Baths

3,660 Sq.Ft.

$784,900

MLS#: WVJF2012226

This wonderful custom built home sits on a quiet cul-de-sac surrounded by lush landscaping and mature trees. All bedrooms have ensuite baths, wood floors throughout, solar panels allow for reduced electric bills ($5.00 per month) 8 months of the year. Handsome updates and custom painting in several rooms. tankless HW heater, Various ceiling heights, side load garage, 2 FPs, paver paved driveway and sidewalks, golf course community w/swimming, tennis, dining. So close to Shepherd U and Wellness center and easy bike ride to C &O Canal, Potomac River and More. Work, live, play at home! A truly remarkable property. Take a look at say Ahhhhh!
#WVJF2002890

SHEPHERDSTOWN

35 RED BLOSSOM CIRCLE

3 Beds

3 Baths

3,553 Sq.Ft.

$783,900

MLS#: WVJF2002890
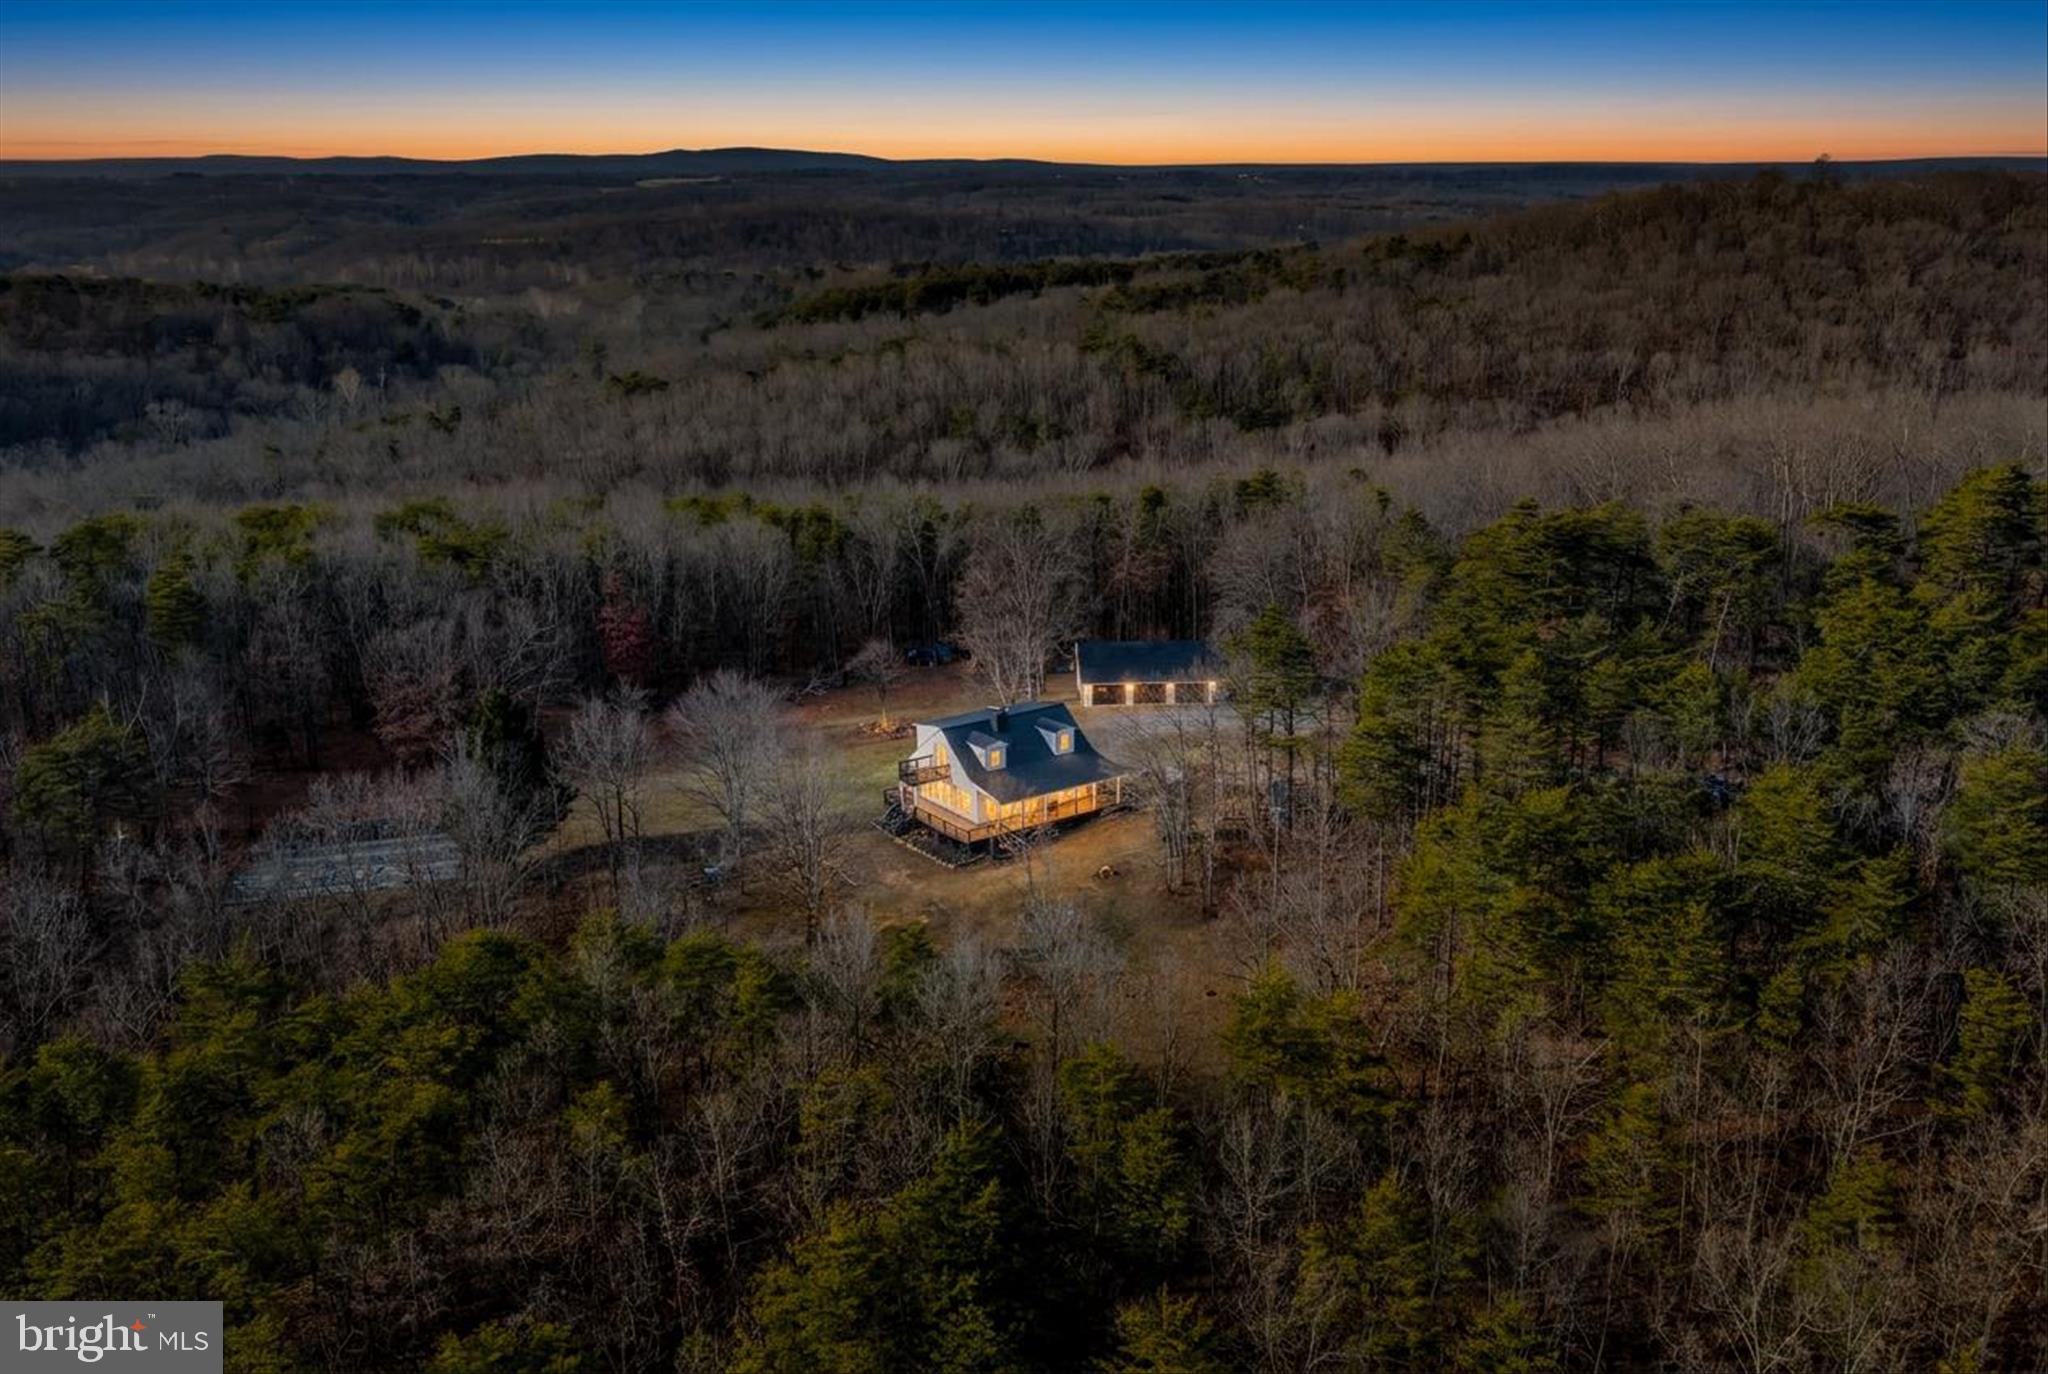
Bring Offers! Charming farmhouse with 4 spacious bedrooms and 2 full bathrooms with main level primary suite, and inviting open floor plan. The  kitchen is stunning with upgraded countertops, a central island with cooktop, and stainless steel appliances and tons of natural light from new energy efficient windows in the dining/breakfast area.  The main living space features beautiful hardwood floors and exposed beams and a brick wood-burning fireplace. Major renovations completed in 2022 and 2025 have elevated this home to excellent condition ensuring that you can move in with peace of mind. The partially finished basement offers additional space for living, recreation and storage and houses two sump pumps and a whole home water treatment system. Outside, the wrap around porch and upstairs balcony offer beautiful, tranquil views of this impressive, private 26.5 acre property. Thoughtful exterior features include landscaping with fruit trees, a grape arbor, a garden, picnic tables, a swing, and, of course, a hammock.  Additional features include a new more efficient gutter system as well as new siding, and multiple outbuildings, including a shed, a wood storage shed and a poultry house. Last, but not least a circular driveway leading to an oversized 1500 square foot 4 bay detached garage with loading dock that easily accommodates more than four vehicles and a generous workspace perfects this home. This exceptional property is completely unrestricted, allowing for farming, horseback or ATV riding, gardening or hunting and shooting as several berms are already in place.  Whether you're seeking a peaceful retreat, a hobby farm, or a place to entertain, this property is a true gem that promises comfort, convenience, and a connection to the great outdoors. Don't miss the opportunity to make this enchanting residence your own where every day feels like a getaway!
#WVMO2007092

BERKELEY SPRINGS

654 SOPER LANE

4 Beds

2 Baths

2,558 Sq.Ft.

$780,000

MLS#: WVMO2007092

OPEN HOUSE SUNDAY 11/23/25  11am to 2pm

"Welcome to Your Own Slice of West Virginia Paradise: Custom Timber Peg Log Home on 4 Acres"Step into the tranquility of this custom-built true timber peg log home, nestled on 4 acres of scenic beauty. Overlooking a serene pond and surrounded by majestic mountains, woods, and the picturesque West Virginia countryside, this property offers an unparalleled retreat from the everyday hustle and bustle. Key Features: Rustic Elegance: Immerse yourself in the timeless charm of this true timber peg log home, boasting handcrafted details and unparalleled craftsmanship throughout. A hand-carved wooden spiral staircase takes you to the upper level. Outdoor Bliss: Relax and unwind on the oversized front porch, where you can soak in the panoramic views of the tranquil pond, rolling farmland, and wooded surroundings. Sit back on the porch swing and relax as the deer come to graze and the ducks come for a swim and the sounds of nature. Nature's Playground: With waterfront access and acres of land to explore, this property invites you to embrace the great outdoors. Whether you're fishing in the pond, hiking through the woods, or simply enjoying the sights and sounds of nature, there's something for everyone to enjoy. Luxurious Living: Inside, discover spacious accommodations with 4 bedrooms, 4.5 bathrooms, and a loft, providing ample space for family living and entertaining. The main floor master bedroom offers convenience and comfort, while the loft provides a versatile space for relaxation or recreation. Open floor plan is great for entertaining. Gourmet kitchen with top-of-the-line appliances. Guest Quarters: The oversized 4-car garage features an upstairs studio apartment, perfect for guests, extended family, or even as a potential rental opportunity. Unmatched Views: Wake up to breathtaking views of the surrounding mountains and countryside, and end each day with stunning sunsets that paint the sky in a palette of vibrant colors. This is more than just a home—it's a lifestyle. Don't miss your chance to experience the beauty and tranquility of West Virginia living at its finest. Schedule a showing today and make this extraordinary property your own! Easy commute to MD, VA, DC!
#WVJF2020282

KEARNEYSVILLE

10201 LEETOWN ROAD

4 Beds

4 Baths

4,178 Sq.Ft.

$779,999

MLS#: WVJF2020282

March 2nd 2026 delivery date on this great offering located on a sprawling 20 +/-acre lot, this charming ranch-style home is waiting for your furnishings to call it home. This property offers a unique opportunity for dream residence in a serene, wooded setting. The home features a thoughtful design that seamlessly blends comfort and functionality, making it an ideal retreat for those seeking tranquility. Step inside to discover a spacious layout that includes four well-appointed bedrooms and three and a half bathrooms. The heart of the home includes a cozy gas fireplace, perfect for those chilly evenings. The kitchen is equipped with modern stainless steel appliances, including a built-in microwave, dishwasher, and electric oven/range, ensuring that meal preparation is both efficient and enjoyable. The main floor laundry adds convenience to your daily routine, while the expansive basement offers endless possibilities for additional living space, complete with a connecting stairway and outside entrance. Imagine transforming this area into a game room, home gym, or even a cozy guest suite. Outside, the property is a nature lover's paradise, backing up to lush trees and offering a peaceful view of the woods. The sloping terrain adds character to the landscape, making it perfect for outdoor activities such as hunting or simply enjoying the beauty of nature. A spacious 12 x 18 composite deck invites you to unwind and soak in the serene surroundings, while the pole barn provides ample storage for your outdoor equipment or hobbies. Parking is a breeze with an attached garage that accommodates two vehicles, along with additional driveway space for guests. The excellent condition of the property ensures that you can move in with peace of mind, knowing that quality materials have been used throughout, including batts and blown-in insulation for energy efficiency. Located in a tranquil area, this home offers the perfect balance of privacy and accessibility. Enjoy the benefits of rural living while still being within reach of local amenities, shopping, and recreational opportunities. This property is not just a house; it's a place where memories will be made, and a true sense of home will flourish. Embrace the opportunity to create your own sanctuary in this beautiful setting with over 22,000 acres of Sleepy Creek lake & forest just down the road.
But that's not all. 30  X  30 pole barn with concrete floor lights  included for all your gear and toys!
#WVBE2045576

HEDGESVILLE

457 MYLA LANE LOT 5

4 Beds

3 Baths

2,404 Sq.Ft.

$779,999

MLS#: WVBE2045576

Home will be ready for delivery May 19th 2026! This new home in the new community of Hallmark Glen will have almost 2 acres of level ground on a corner lot!!   

Cable available with Underground Utilities for your new home and will include the following:  3 bedrooms with 2.5 baths for the ranch craftsman style home.  Quality construction with nicely upgraded full kitchen appliance package, quartz counters , luxury vinyl plank flooring, carpet, soft close cabinets, vaulted ceilings, Hardi board siding  & so much more. 

Full unfinished basement. Close to amenities.  Pictures are of a previously completed home.
#WVJF2019752

HARPERS FERRY

37 MISTLETOE LANE LOT 15N

3 Beds

2 Baths

2,412 Sq.Ft.

$779,999

MLS#: WVJF2019752

16.07 wooded acres  of tranquility. Amazing location for this 4 bed 3.5 bath ranch style home. Quality construction nicely upgraded with stainless steel kitchen appliance package, granite, luxury vinyl plank flooring, upgraded cabinets, vaulted ceilings & more. Full unfinished basement. Close to amenities in a private country setting. Builder has tastefully selected all the finishes for you. Pictures are of similar finishes  with various upgrades and layout.  Completion expected for February/March 2024.  Just minutes to all that Shepherdstown has to offer.  Mature trees compliment the privacy and tranquil  attributes this property has to offer and close to the Potomac River.
#WVJF2008014

SHEPHERDSTOWN

311 UPPER RIDGE ROAD

4 Beds

3 Baths

2,306 Sq.Ft.

$779,999

MLS#: WVJF2008014

This is an absolute must-see! If you've been searching for the perfect mountain retreat, your search ends here. Nestled on 26.83 unrestricted acres, this incredible property offers the ideal blend of privacy, functionality, and breathtaking scenery. Approximately 85% of the land is open and fully fenced, featuring perimeter fencing, a separately fenced yard, and fenced orchards—perfect for horses, livestock, pets, or your dream hobby farm.

Inside, you'll find a stunning home designed for both everyday living and entertaining. The gourmet kitchen features a large center island and opens to an incredible great room highlighted by a beautiful stone fireplace. The spacious primary suite includes a private bath, while two large loft bedrooms share an additional full bath. The recently finished full basement provides outstanding additional living space with two rooms currently used as bedrooms, a den, a full bath, workout area, and plenty of storage.

Numerous recent improvements provide peace of mind, including a new heat pump with central air, new kitchen appliances, refinished hardwood floors, water filtration system, updated bathroom vanities and toilets, and a standing seam metal roof. Outside, you'll appreciate the newly fenced orchard, new driveway culvert, oversized garage, and an impressive 50' x 76' pole barn ready for equipment, RVs, horses, goats, workshops, or all your recreational toys.

Properties like this rarely become available. Secluded yet accessible, this remarkable estate offers tranquility, panoramic views, unrestricted acreage, exceptional improvements, and endless possibilities. It truly checks every box. Schedule your private tour today and experience everything this one-of-a-kind property has to offer!
#WVPT2001330

FRANKLIN

90 TSAR MOUNTAIN LANE

3 Beds

3 Baths

3,820 Sq.Ft.

$779,900

MLS#: WVPT2001330
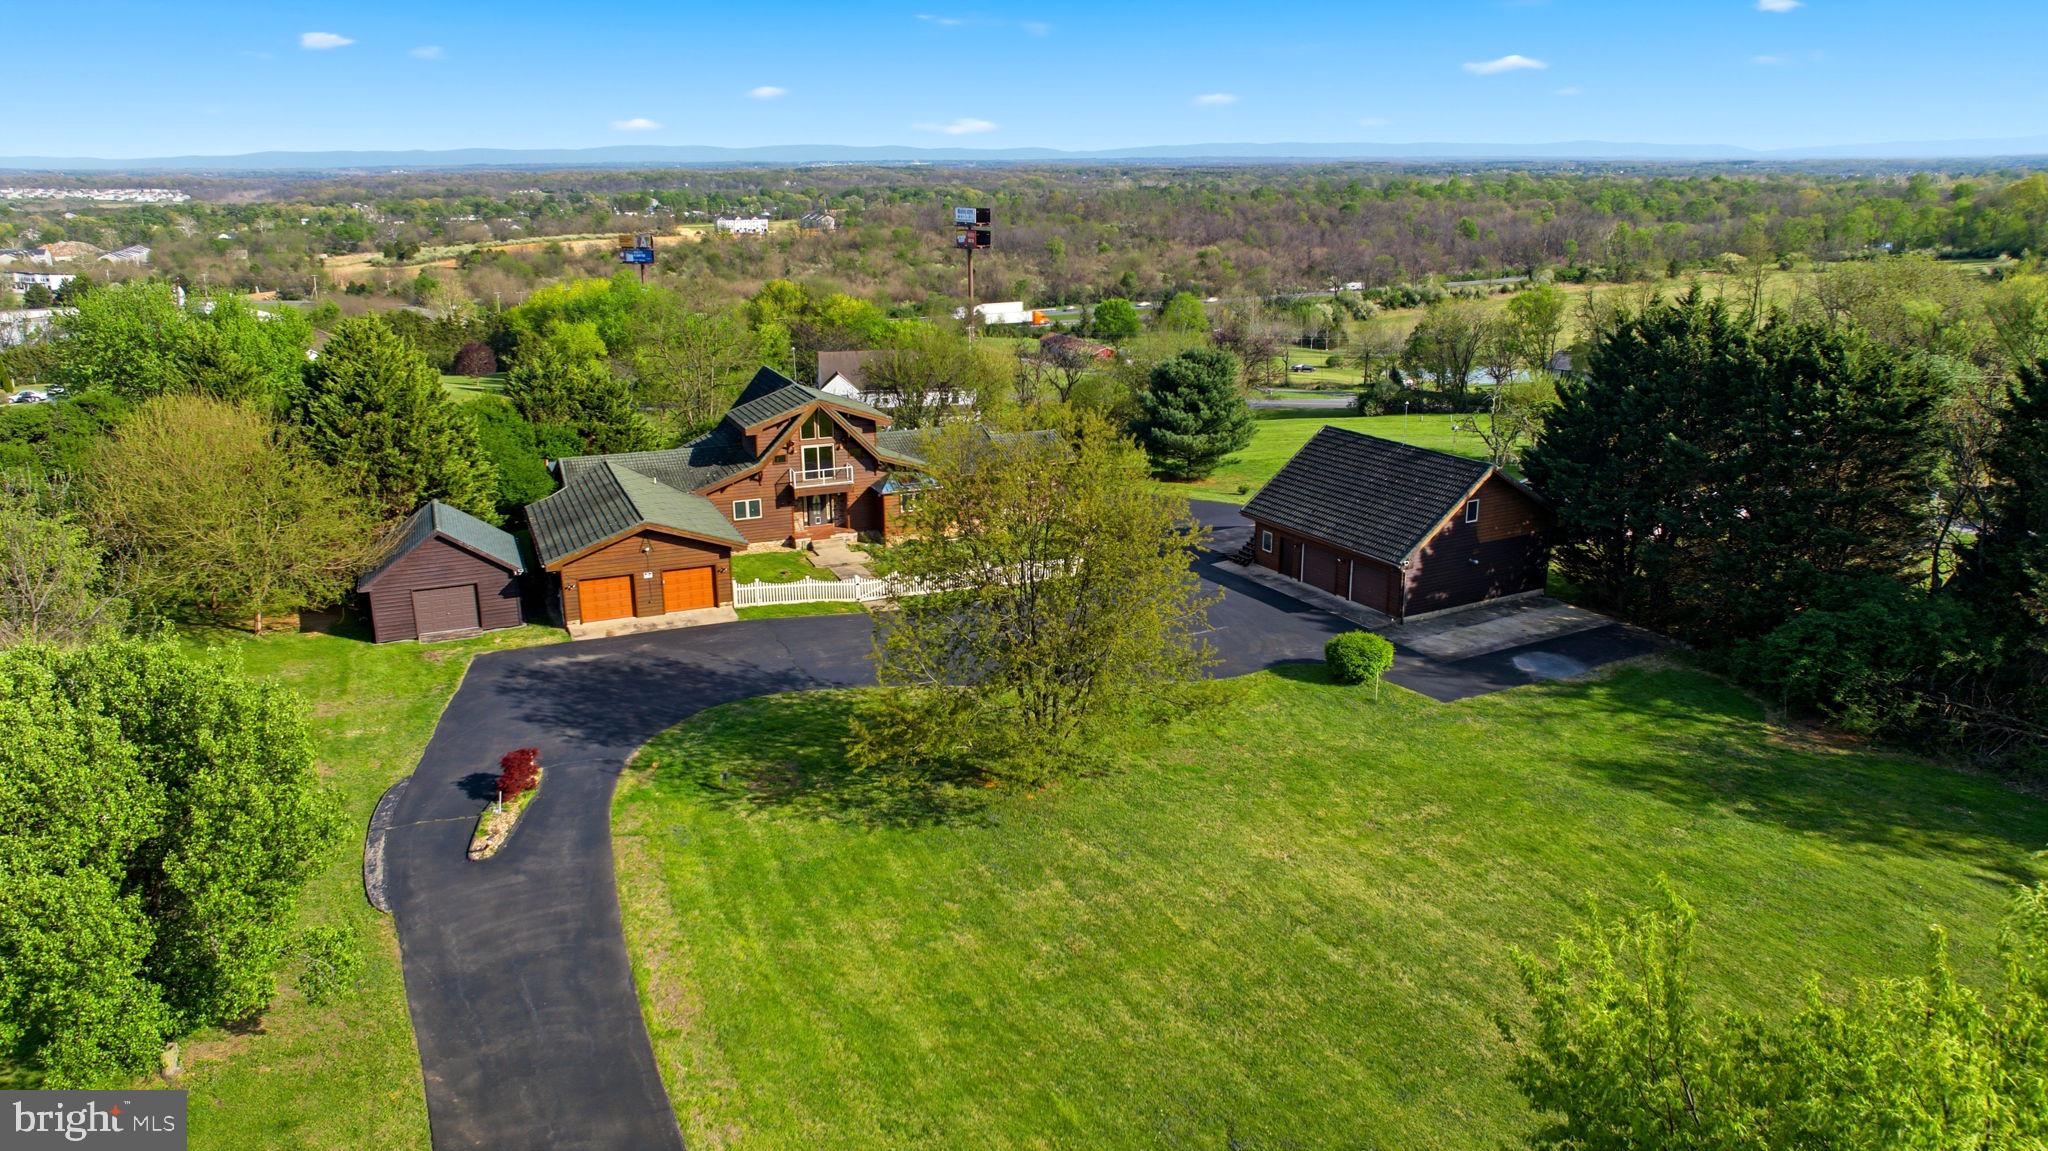
Luxury Lindal Cedar Estate | Nearly 6,000 Sq Ft | Indoor Pool | 2.57 Acres

Welcome to this extraordinary custom Lindal Cedar home, offering nearly 6,000 square feet of beautifully designed living space set on 2.57 private acres across two deeded lots. Enjoy the flexibility to sell, build, or preserve the additional lot for added privacy.

This one-of-a-kind estate features 3 spacious bedrooms and 4 full baths, with three fully finished levels designed for both everyday living and upscale entertaining. Soaring vaulted ceilings, a striking gas fireplace, and expansive windows frame stunning views from multiple living areas and extensive decking.

Resort-style amenities include:

Private indoor pool and hot tub room
Steam shower for spa-like relaxation
Multiple game rooms, recreation rooms, and living spaces
Separate efficiency apartment above the garage with full bath—ideal for guests, in-laws, or rental income

Car collectors and outdoor enthusiasts will love the 6-car garage, including space for an RV.

Constructed with top-of-the-line materials, this home features a concrete tile roof, copper roofing accents, and quality craftsmanship throughout. Comfort is ensured with propane furnaces and central air, all managed by 6-zone climate control.

Ready for your custom finishes, this property presents a rare opportunity to create your dream luxury retreat in an already exceptional structure.
#WVBE2050182

BUNKER HILL

2 DIGIT LANE

4 Beds

4 Baths

7,859 Sq.Ft.

$779,500

MLS#: WVBE2050182

1 ... 44 45 46 47 48 ... 666
* Listings identified with the FMLS IDX logo come from FMLS and are held by brokerage firms other than the owner of this website. The listing brokerage is identified in any listing details. Information is deemed reliable but is not guaranteed. If you believe any FMLS listing contains material that infringes your copyrighted work please click here to review our DMCA policy and learn how to submit a takedown request. © 2024. First Multiple Listing Service, Inc.
 - property

Send a message

Message successfully sent.

Your message

What is 3 + 4 ?

Reason for contacting?

I agree to receive email communication and understand I can unsubscribe at any time.

I agree to be contacted by Charis Realty Group via call, email, and text for real estate services. To opt out, you can reply 'stop' at any time or reply 'help' for assistance. You can also click the unsubscribe link in the emails. Message and data rates may apply. Message frequency may vary. Privacy Policy

Sign Out

Virtual Assistant

Would you like to take the next step with this property? We can help you schedule a showing or virtual tour, or send you more details.

Yes, I would like more information.

Thank You for Your Reply, One of Our Agents will contact you as soon as possible

No, maybe later.

Thank you, you can always contact me via email, phone number or through the contact form.

Realhub AI

Lucy - Your AI-Powered Realtor

Update Your Temporary Password

Personalize your search

Enter your email and we'll notify you immediately when new listings match what you're looking for.

or enter email address

Already have an account ? Login here

Continue your home search

I agree to receive communications and understand I can unsubscribe at any time.

I agree to be contacted by Charis Realty Group via call, email, and text for real estate services. To opt out, you can reply 'stop' at any time or reply 'help' for assistance. You can also click the unsubscribe link in the emails. Message and data rates may apply. Message frequency may vary. Privacy Policy

Already have an account ? Login here

We use cookies

We use cookies primarily for analytics to enhance your experience. By accepting, you agree to our use of these cookies. You can manage your preferences or learn more about our cookies policy.
