
Property
Beds
4
Full Baths
3
1/2 Baths
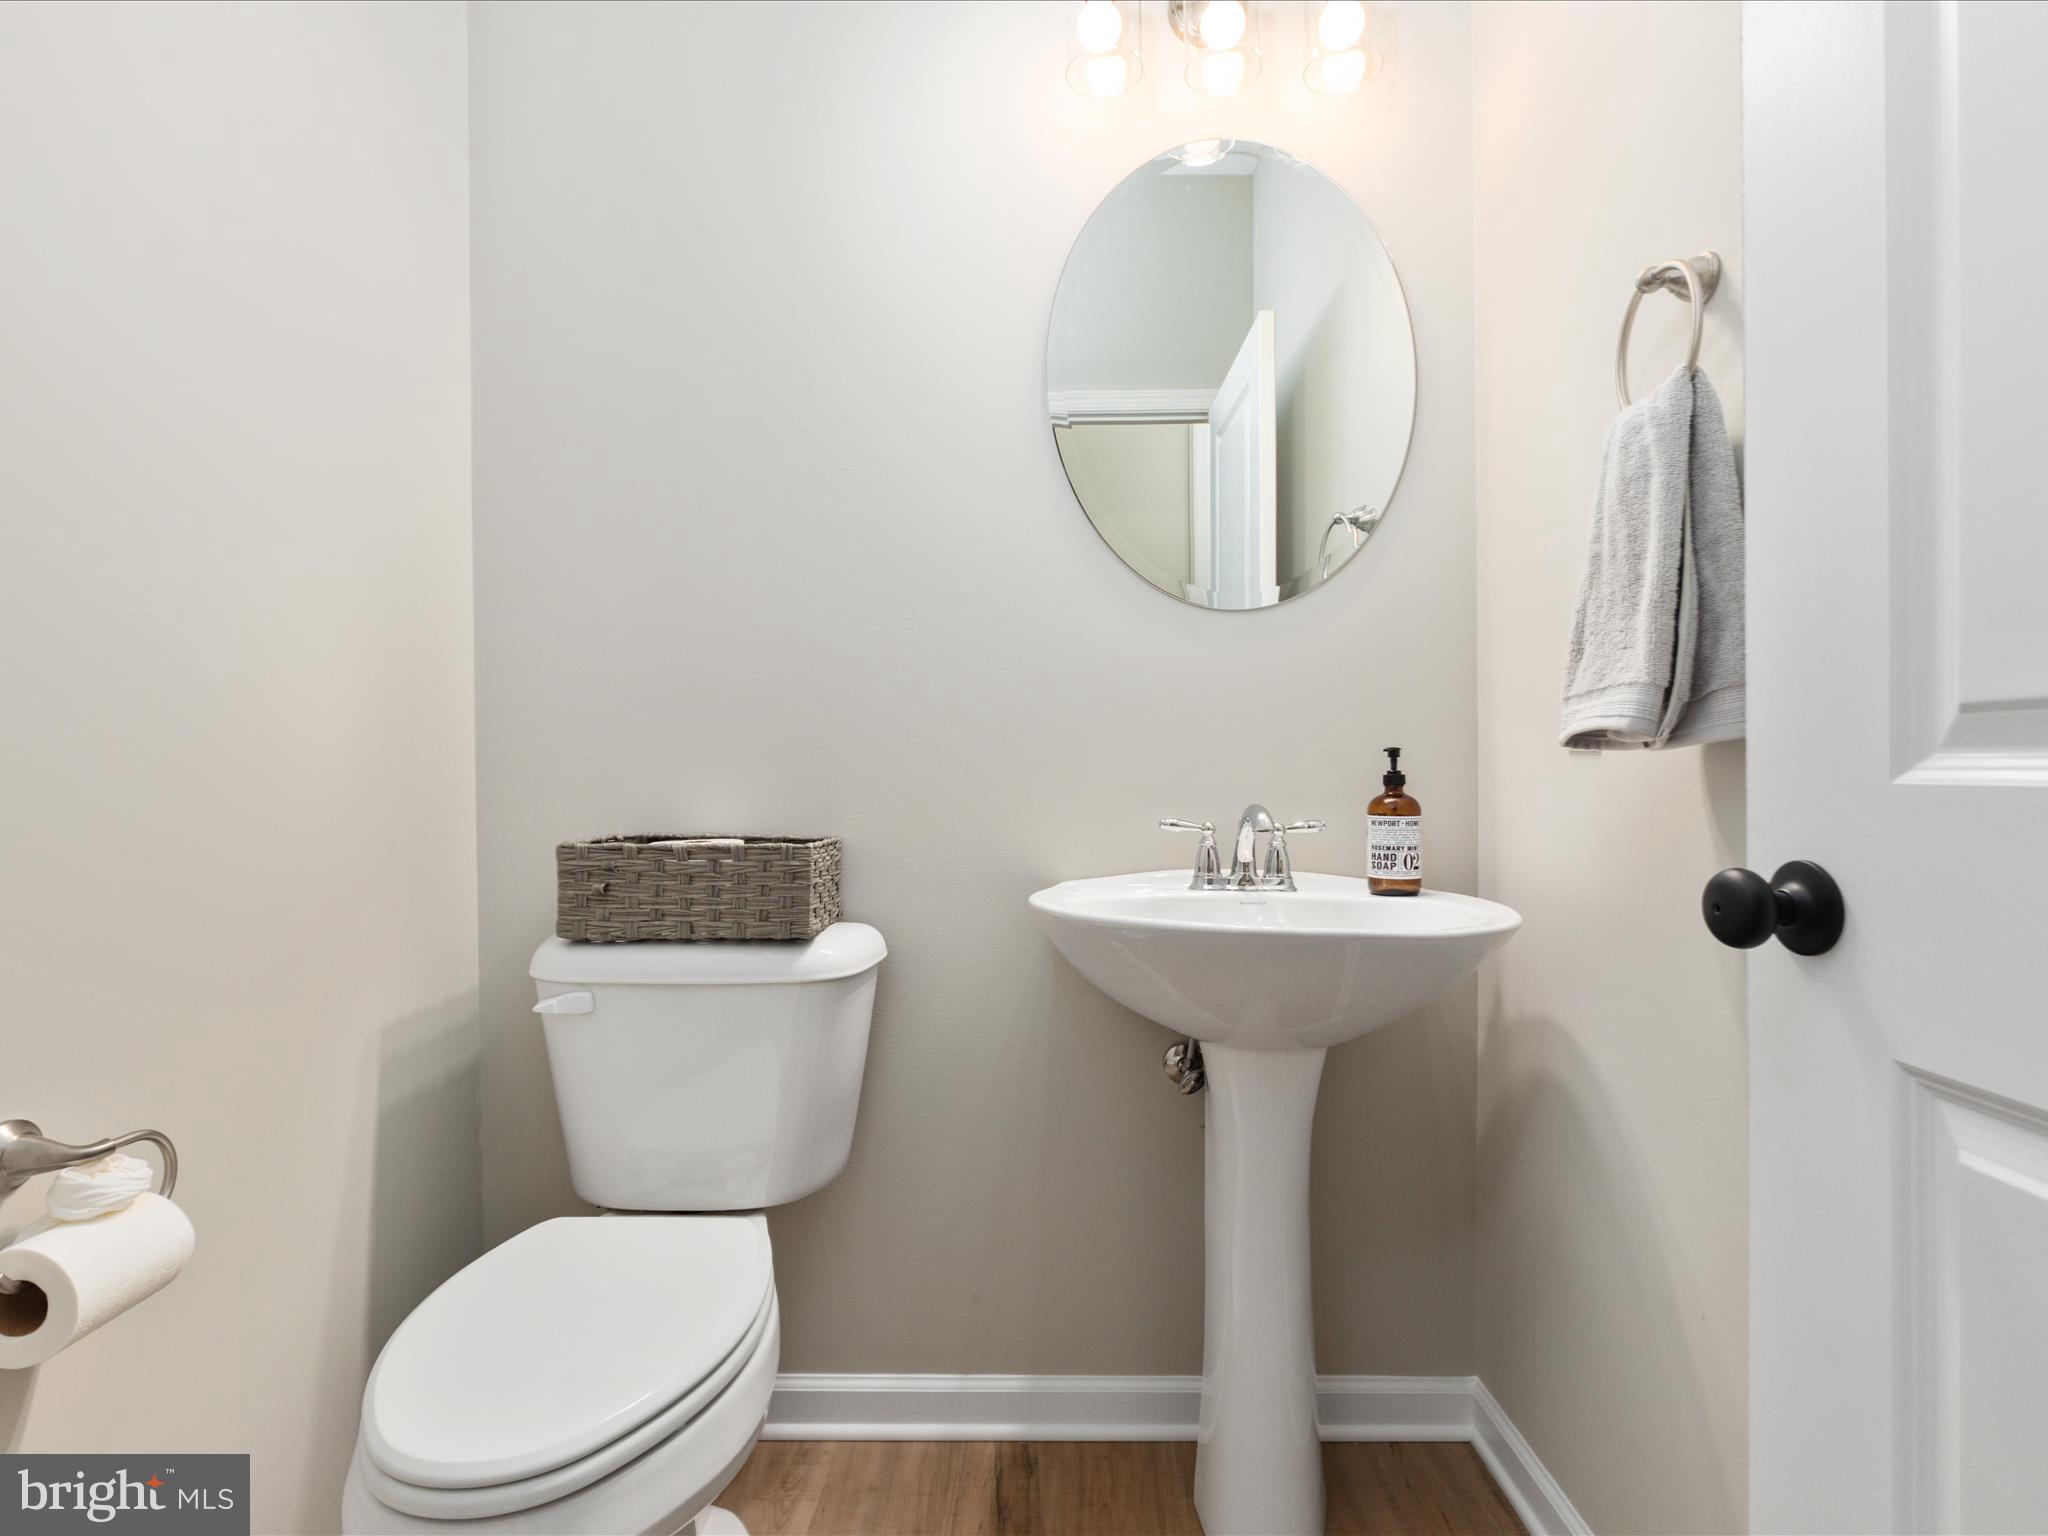
1
Year Built
2023
Sq.Footage
3,153
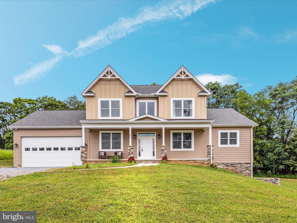
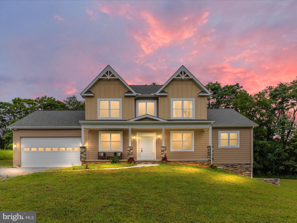
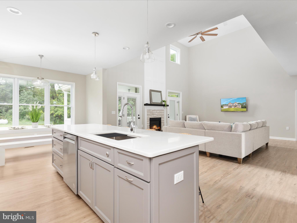
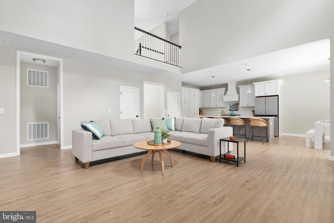
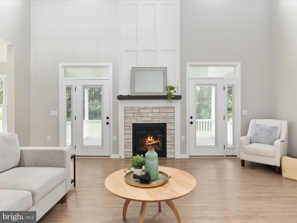
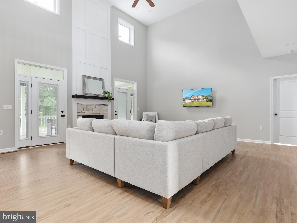
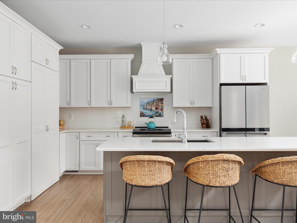
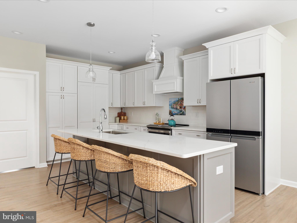
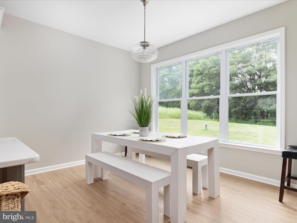
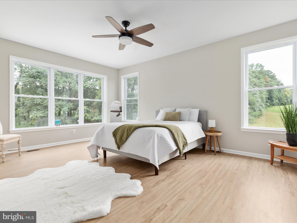
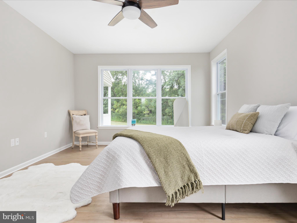
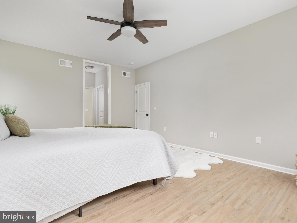
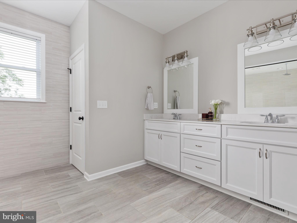
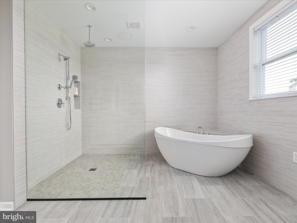
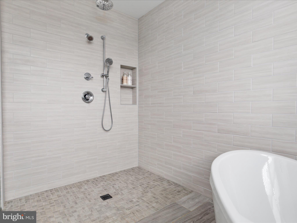
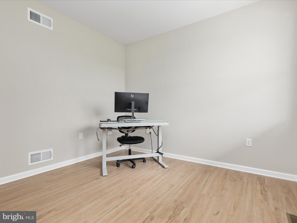
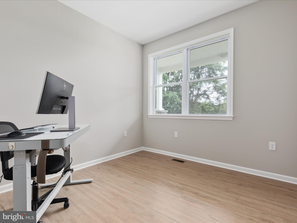
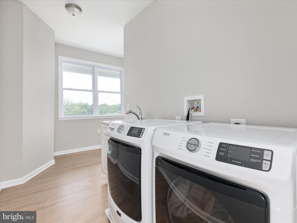
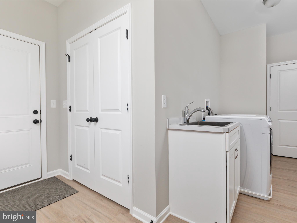
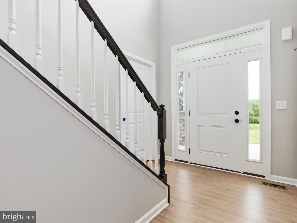
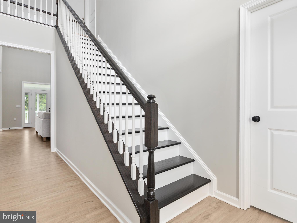
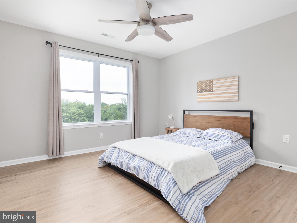
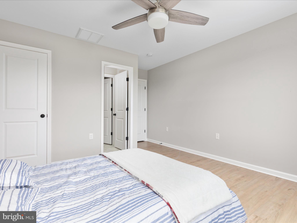
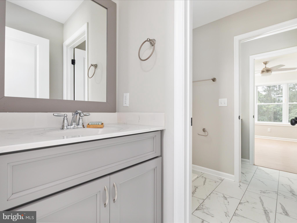
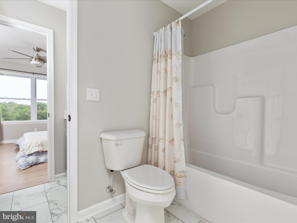
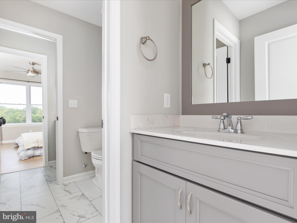
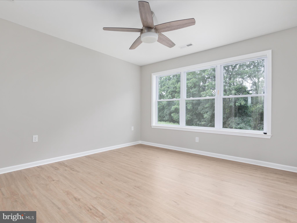
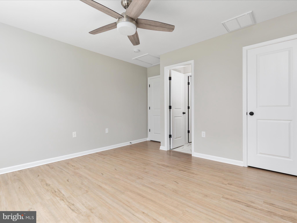
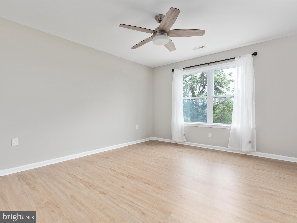
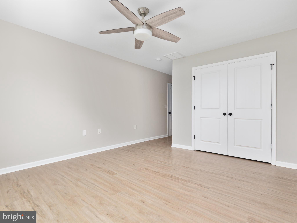
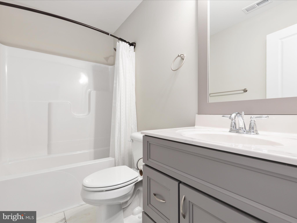
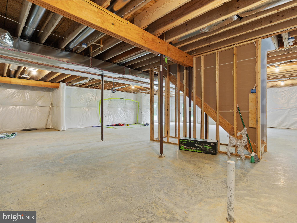
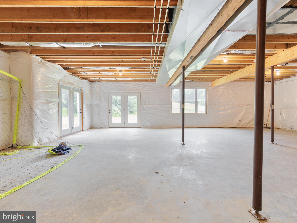
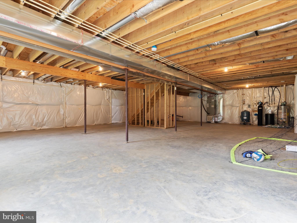
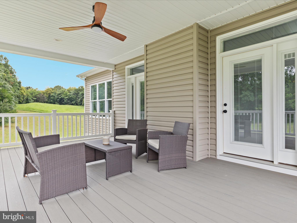
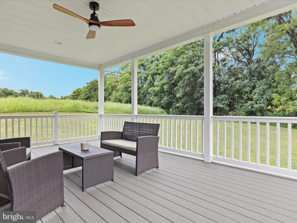
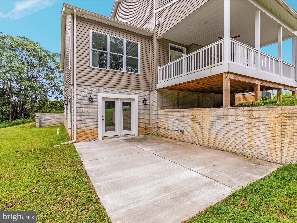
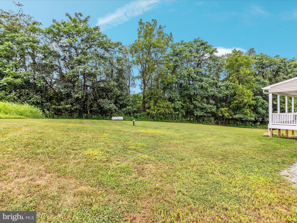
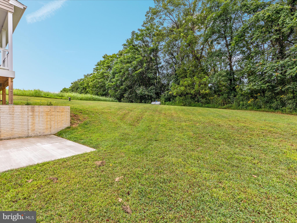
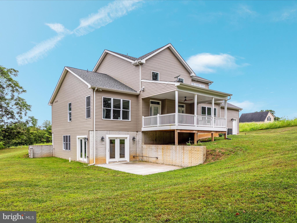
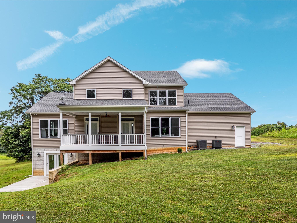
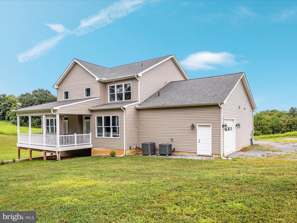
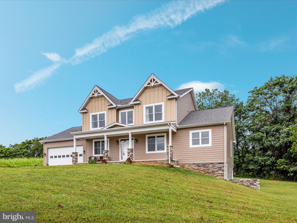
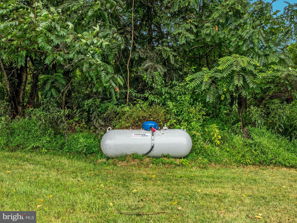
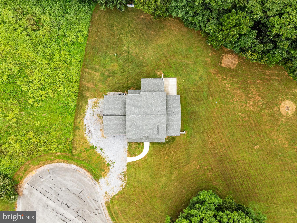
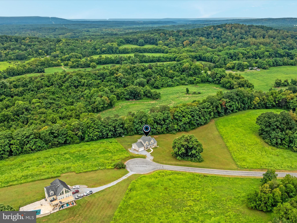
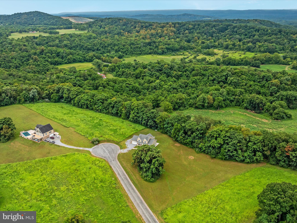
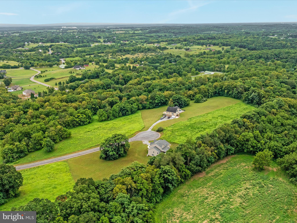
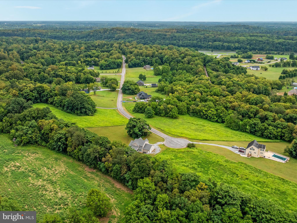
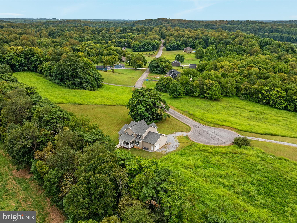
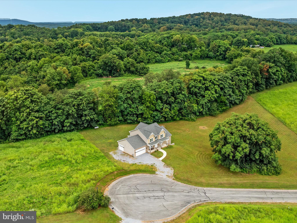
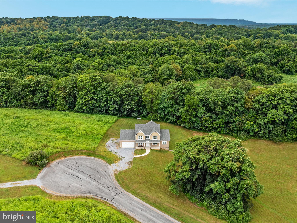
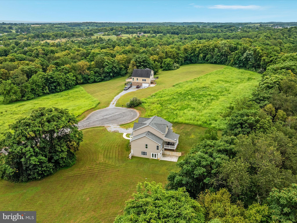
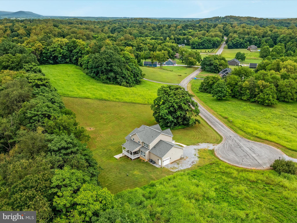
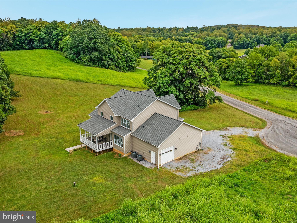
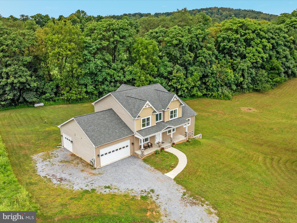
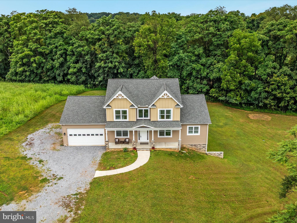
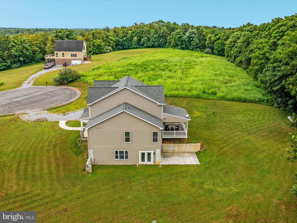
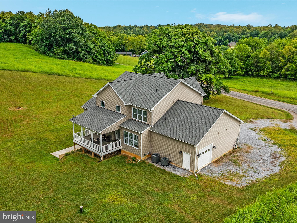
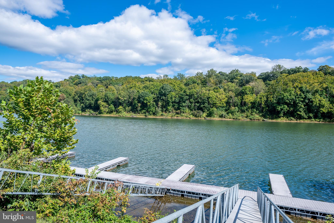
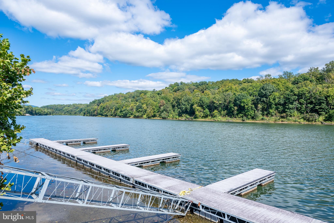
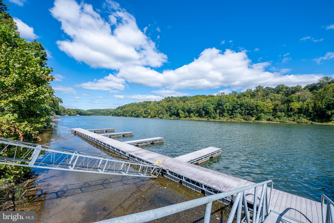
This beautiful custom-built colonial offers the perfect combination of luxury and everyday comfort, set on 2.38 acres of private, picturesque land in the gated community of Crossings on the Potomac. With deep water river access, a community boat marina where power boats are welcome, and just 15 minutes to shopping, dining, and the interstate, this location offers both retreat and convenience. Inside, the home features a dramatic two-story family room with a gas log fireplace, creating a warm and inviting centerpiece for gatherings. The gourmet kitchen is designed for both style and function with plentiful cabinetry, soft-close cabinets and drawers, stainless steel appliances, a walk-in pantry, and a spacious island. Off the family room, a covered rear porch provides the perfect spot for relaxing and enjoying nature. The main level also includes a primary suite with two walk-in closets and a bath offering dual vanities, a soaking tub, walk-in shower, and private water closet. A separate laundry and mud room and an oversized 3 garage add convenience to everyday living. Upstairs you’ll find three generously sized bedrooms, including one with a Jack and Jill bath, plus an additional full bath, providing plenty of room for family and guests. The unfinished basement offers endless possibilities. With full walk-out access to the backyard and a concrete patio just outside the door, this level is ready to be transformed into additional living space. Whether you envision a recreation room, home theater, gym, or guest suite, the basement provides the flexibility to design a space that truly fits your needs. Additional features of the home include recessed lighting, ceiling fans, UV light, and a covered front porch. Homes with access to the Potomac River are a rare find. Don’t miss the chance to experience all that this property and community have to offer, schedule your showing today.
Features & Amenities
Interior
-
Other Interior Features
Ceiling Fan(s), Kitchen Island, Pantry, Recessed Lighting, Walk-In Closet(s), Open Floorplan, Soaking Tub
-
Total Bedrooms
4
-
Bathrooms
3
-
1/2 Bathrooms
1
-
Above Grade Finished Area
3153.0
-
Basement YN
YES
-
Cooling YN
YES
-
Cooling
Heat Pump, Ceiling Fan(s), Electric
-
Fireplace YN
YES
-
Heating YN
YES
-
Heating
Electric, Heat Pump
-
Main Level Bedrooms
1
-
Pet friendly
N/A
Exterior
-
Garage
Yes
-
Garage spaces
3
-
Parking
Oversized, Garage Door Opener, Gravel, Garage, Inside Entrance, Attached
-
Patio and Porch Features
Porch, Patio
-
Pool
No
-
Waterfront YN
NO
Area & Lot
-
Lot Size(acres)
2.38
-
Lot Size(square feet)
103,673
-
Property Type
Residential
-
Property Sub Type
Single Family Residence
-
Architectural Style
Colonial
Price
-
Sales Price
$799,000
-
Tax Amount
$3,453.36
-
Financing Options
Conventional
-
Sq. Footage
3,153
-
Price/SqFt
$253
HOA
-
Association
YES
-
Association Fee
$775
-
Association Fee Frequency
Annually
-
Association Fee Includes
N/A
School District
-
Elementary School
N/A
-
Middle School
SPRING MILLS
-
High School
SPRING MILLS
Property Features
-
New Construction
NO
-
Association Amenities
Boat Dock
-
Foundation Details
Permanent
-
Senior Community YN
NO
-
Sewer
Septic Tank
-
Tax Lot
69
-
Water Source
Well
Schedule a Showing
Showing scheduled successfully.
Mortgage calculator
Estimate your monthly mortgage payment, including the principal and interest, property taxes, and HOA. Adjust the values to generate a more accurate rate.
Your payment
Principal and Interest:
$
Property taxes:
$
HOA fees:
$
Total loan payment:
$
Total interest amount:
$
Location
County
BERKELEY
Elementary School
Middle School
SPRING MILLS
High School
SPRING MILLS
Listing Courtesy of Monika Foster, Samson Properties
RealHub Information is provided exclusively for consumers' personal, non-commercial use, and it may not be used for any purpose other than to identify prospective properties consumers may be interested in purchasing. All information deemed reliable but not guaranteed and should be independently verified. All properties are subject to prior sale, change or withdrawal. RealHub website owner shall not be responsible for any typographical errors, misinformation, misprints and shall be held totally harmless.

Salesperson, Realtor
DJ Barone
Call DJ today to schedule a private showing.

* Listings on this website come from the FMLS IDX Compilation and may be held by brokerage firms other than the owner of this website. The listing brokerage is identified in any listing details. Information is deemed reliable but is not guaranteed. If you believe any FMLS listing contains material that infringes your copyrighted work please click here to review our DMCA policy and learn how to submit a takedown request.© 2024 FMLS.
Related Properties

HEDGESVILLE
194 STATICE DRIVE
5 Beds
3 Baths
5,298 Sq.Ft.
$739,900
MLS#: WVBE2054610
.png)