Features & Amenities

Interior

  • Other Interior Features

    Vaulted Ceiling(s), High Ceilings

  • Total Bedrooms

    5

  • Bathrooms

    3

  • 1/2 Bathrooms

    1

  • Above Grade Finished Area

    5099.0

  • Basement YN

    YES

  • Cooling YN

    YES

  • Cooling

    Central Air, Electric

  • Fireplace YN

    YES

  • Heating YN

    YES

  • Heating

    Electric, Oil, Wood, Hot Water

  • Main Level Bedrooms

    1

  • Pet friendly

    N/A

Exterior

  • Garage

    Yes

  • Garage spaces

    6

  • Construction Materials

    Brick

  • Parking

    Oversized, Garage Door Opener, Garage, Driveway, Attached, Detached

  • Pool

    Yes

  • Pool Features

    In Ground, Private

  • Waterfront YN

    NO

Area & Lot

  • Lot Size(acres)

    3.2

  • Lot Size(square feet)

    139,392

  • Property Type

    Residential

  • Property Sub Type

    Single Family Residence

  • Architectural Style

    Colonial

Price

  • Sales Price

    $799,500

  • Tax Amount

    $3,530

  • Financing Options

    Other

  • Sq. Footage

    5,099

  • Price/SqFt

    $156

HOA

  • Association

    No

School District

  • Elementary School

    N/A

  • Middle School

    N/A

  • High School

    N/A

Property Features

  • New Construction

    NO

  • Foundation Details

    Concrete Perimeter

  • Senior Community YN

    NO

  • Sewer

    Septic Tank

  • Tax Lot

    2

  • Water Source

    Well

Schedule a Showing

Showing scheduled successfully.

<
>
IN PERSON
VIA CHAT

What is 3 + 4 ?


Change time

Mortgage calculator

Estimate your monthly mortgage payment, including the principal and interest, property taxes, and HOA. Adjust the values to generate a more accurate rate.

Your payment

Principal and Interest:

$

Property taxes:

$

HOA fees:

$

Total loan payment:

$

Total interest amount:

$

Location

County

MORGAN

Elementary School

Middle School

High School

Listing Courtesy of Suzanne Christine Frund , Samson Properties

RealHub Information is provided exclusively for consumers' personal, non-commercial use, and it may not be used for any purpose other than to identify prospective properties consumers may be interested in purchasing. All information deemed reliable but not guaranteed and should be independently verified. All properties are subject to prior sale, change or withdrawal. RealHub website owner shall not be responsible for any typographical errors, misinformation, misprints and shall be held totally harmless.

Agent DJ Barone

AGENT

DJ Barone

Call DJ today to schedule a private showing.


* Listings on this website come from the FMLS IDX Compilation and may be held by brokerage firms other than the owner of this website. The listing brokerage is identified in any listing details. Information is deemed reliable but is not guaranteed. If you believe any FMLS listing contains material that infringes your copyrighted work please click here to review our DMCA policy and learn how to submit a takedown request.© 2024 FMLS.
Welcome to your private sanctuary, a stunning custom-built Cape Cod masterpiece that spans over 8,000 square feet and sits gracefully on a sprawling 3.2 acre lot along a serene road with only one neighboring home. This is the tranquil oasis you've long sought after.
The outdoor space is nothing short of spectacular, featuring a spacious covered patio that invites gatherings of any size. The in-ground pool, equipped with an electronic cover for convenience, is surrounded by thoughtfully landscaped grounds, complete with shade trees that enhance the serene atmosphere.
Every inch of this home has been meticulously designed, from the exquisite hardwood flooring to the elegant crown molding, and the lush greenery. The gourmet kitchen boasts a brand new bowl sink, faucet and trash compactor, luxurious granite countertops, and an abundance of cabinetry, perfect for culinary enthusiasts. Updates include new wall oven, microwave and of course new whole house A/C.

The main floor is highlighted by a sumptuous primary suite, complete with a rejuvenating Jacuzzi tub and a generous walk-in closet. A well-appointed laundry room and a spacious home office make remote work a delight, especially with Comcast high-speed internet readily available.
You'll find yourself enchanted by the sunroom, where expansive windows bathe the space in natural light. It served as a green haven for plants, featuring a dedicated sink for easy upkeep.
Upstairs, four additional generously sized bedrooms and two full bathrooms ensure ample accommodations for family or guests. Storage will never be an issue, with a vast basement offering over 3,000 square feet of possibilities.
For those with multiple vehicles, the property features an attached two-car garage as well as a remarkable three-level Carriage House that can house four more cars, complete with an extra bathroom conveniently located near the pool area.
All of this magnificence comes without the burden of homeowners association fees or dues. Experience the epitome of luxurious living in this exceptional home!

299 YOST CIRCLE

Message successfully sent.

What would you like to know?

What is 3 + 4 ?

I agree to receive email communication and understand I can unsubscribe at any time.

I agree to be contacted by Charis Realty Group via call, email, and text for real estate services. To opt out, you can reply 'stop' at any time or reply 'help' for assistance. You can also click the unsubscribe link in the emails. Message and data rates may apply. Message frequency may vary. Privacy Policy

Related Properties

Late summer delivery!
This beautifully designed 4-bedroom, 3.5-bath home offers the perfect blend of elegance, comfort, and functionality in a peaceful, wooded setting. The exterior highlights a stylish mix of stone and siding, creating a timeless and elegant curb appeal. Highlighted interior features include a split-bedroom layout with a spacious primary suite that includes dual primary bathrooms — each with its own shower, sink, and toilet. The open-concept living area highlights a partial stone fireplace with shiplap accent, a formal dining room, and a dedicated office complete with built-ins. The kitchen will feature a large island, Quartz countertops throughout, and a stainless steel kitchen appliance package. 
Upstairs, the loft provides an additional bedroom and bathroom. The unfinished basement with combo safe room offers plenty of potential with a walkout to the backyard and storage. Enjoy outdoor living on the beautiful Sunroom and 8 x 24 composite back deck or relax on the welcoming front porch, surrounded by mature trees for privacy and serenity.
Hospital less than 5 minutes away and just minutes to Cacapon Resort State Park where residents can enjoy access to golf, dining, walking trails or visit downtown Berkeley Springs and more. Don’t miss your chance to make this incredible new home yours!

Under Construction close to hospital & amenities.

"Please note: The photos shown are of a similar completed home. The specific home may vary in floor plan, finishes, or upgrades. The builder reserves the right to substitute materials that may not be available to avoid delays."
#WVMO2007402

BERKELEY SPRINGS

FAIRVIEW DRIVE LOT 3A

4 Beds

3 Baths

2,875 Sq.Ft.

$699,900

MLS#: WVMO2007402

Custom-built and thoughtfully designed, this one-of-a-kind home on 5+ acres offers the perfect blend of craftsmanship, functionality, and peaceful country living tucked away in the rolling hills just outside Berkeley Springs. Built with durable 2x6 construction and heavy insulation, the home features extensive drainage around the poured foundation for long-term quality and care. Car enthusiasts, motorsports hobbyist and craftsman will love the impressive 1,500 sq ft attached garage/workshop complete with its own electrical box, multiple 220 outlets, water access, mini split system, and hydraulic lift hookup. Inside this truly warm and inviting home you will find solid wood doors, custom burnt trim throughout, luxury vinyl plank flooring and unique touches including two hidden bookshelf doors and an exquisite custom tiled shower in the primary bath. The spacious kitchen is centered around a stunning 8-foot island, perfect for entertaining and everyday living. The primary bedroom is on the main level, with 2 other bedrooms in the basement as well as a 4th room, great for an office/gym/hobby room. Outside, the property truly shines. Surrounded by natural beauty and open skies, the setting offers privacy, quiet, and the freedom to enjoy your hobbies without compromise. Enjoy the stamped concrete patios in the front and rear of the home, both with the footers already in place to add a covered porch and a deck, a RV hookup, and roofline outlets for hassle-free holiday lighting!  Walkout access from the garage, dining room and primary bedroom to your future deck adds convenience and connection to the outdoors. Located just minutes from Sleepy Creek Wildlife Management Area, you'll enjoy hiking, camping, fishing, swimming and boating. Whether you're looking for privacy and NO HOA, workshop space or a home designed with custom details throughout, this property is perfect as a primary residence, weekend retreat, or enthusiast getaway within easy reach of the DC and Northern Virginia metro areas. Schedule your showing today!
#WVMO2008054

BERKELEY SPRINGS

859 HANK LANE

3 Beds

3 Baths

3,000 Sq.Ft.

$695,000

MLS#: WVMO2008054

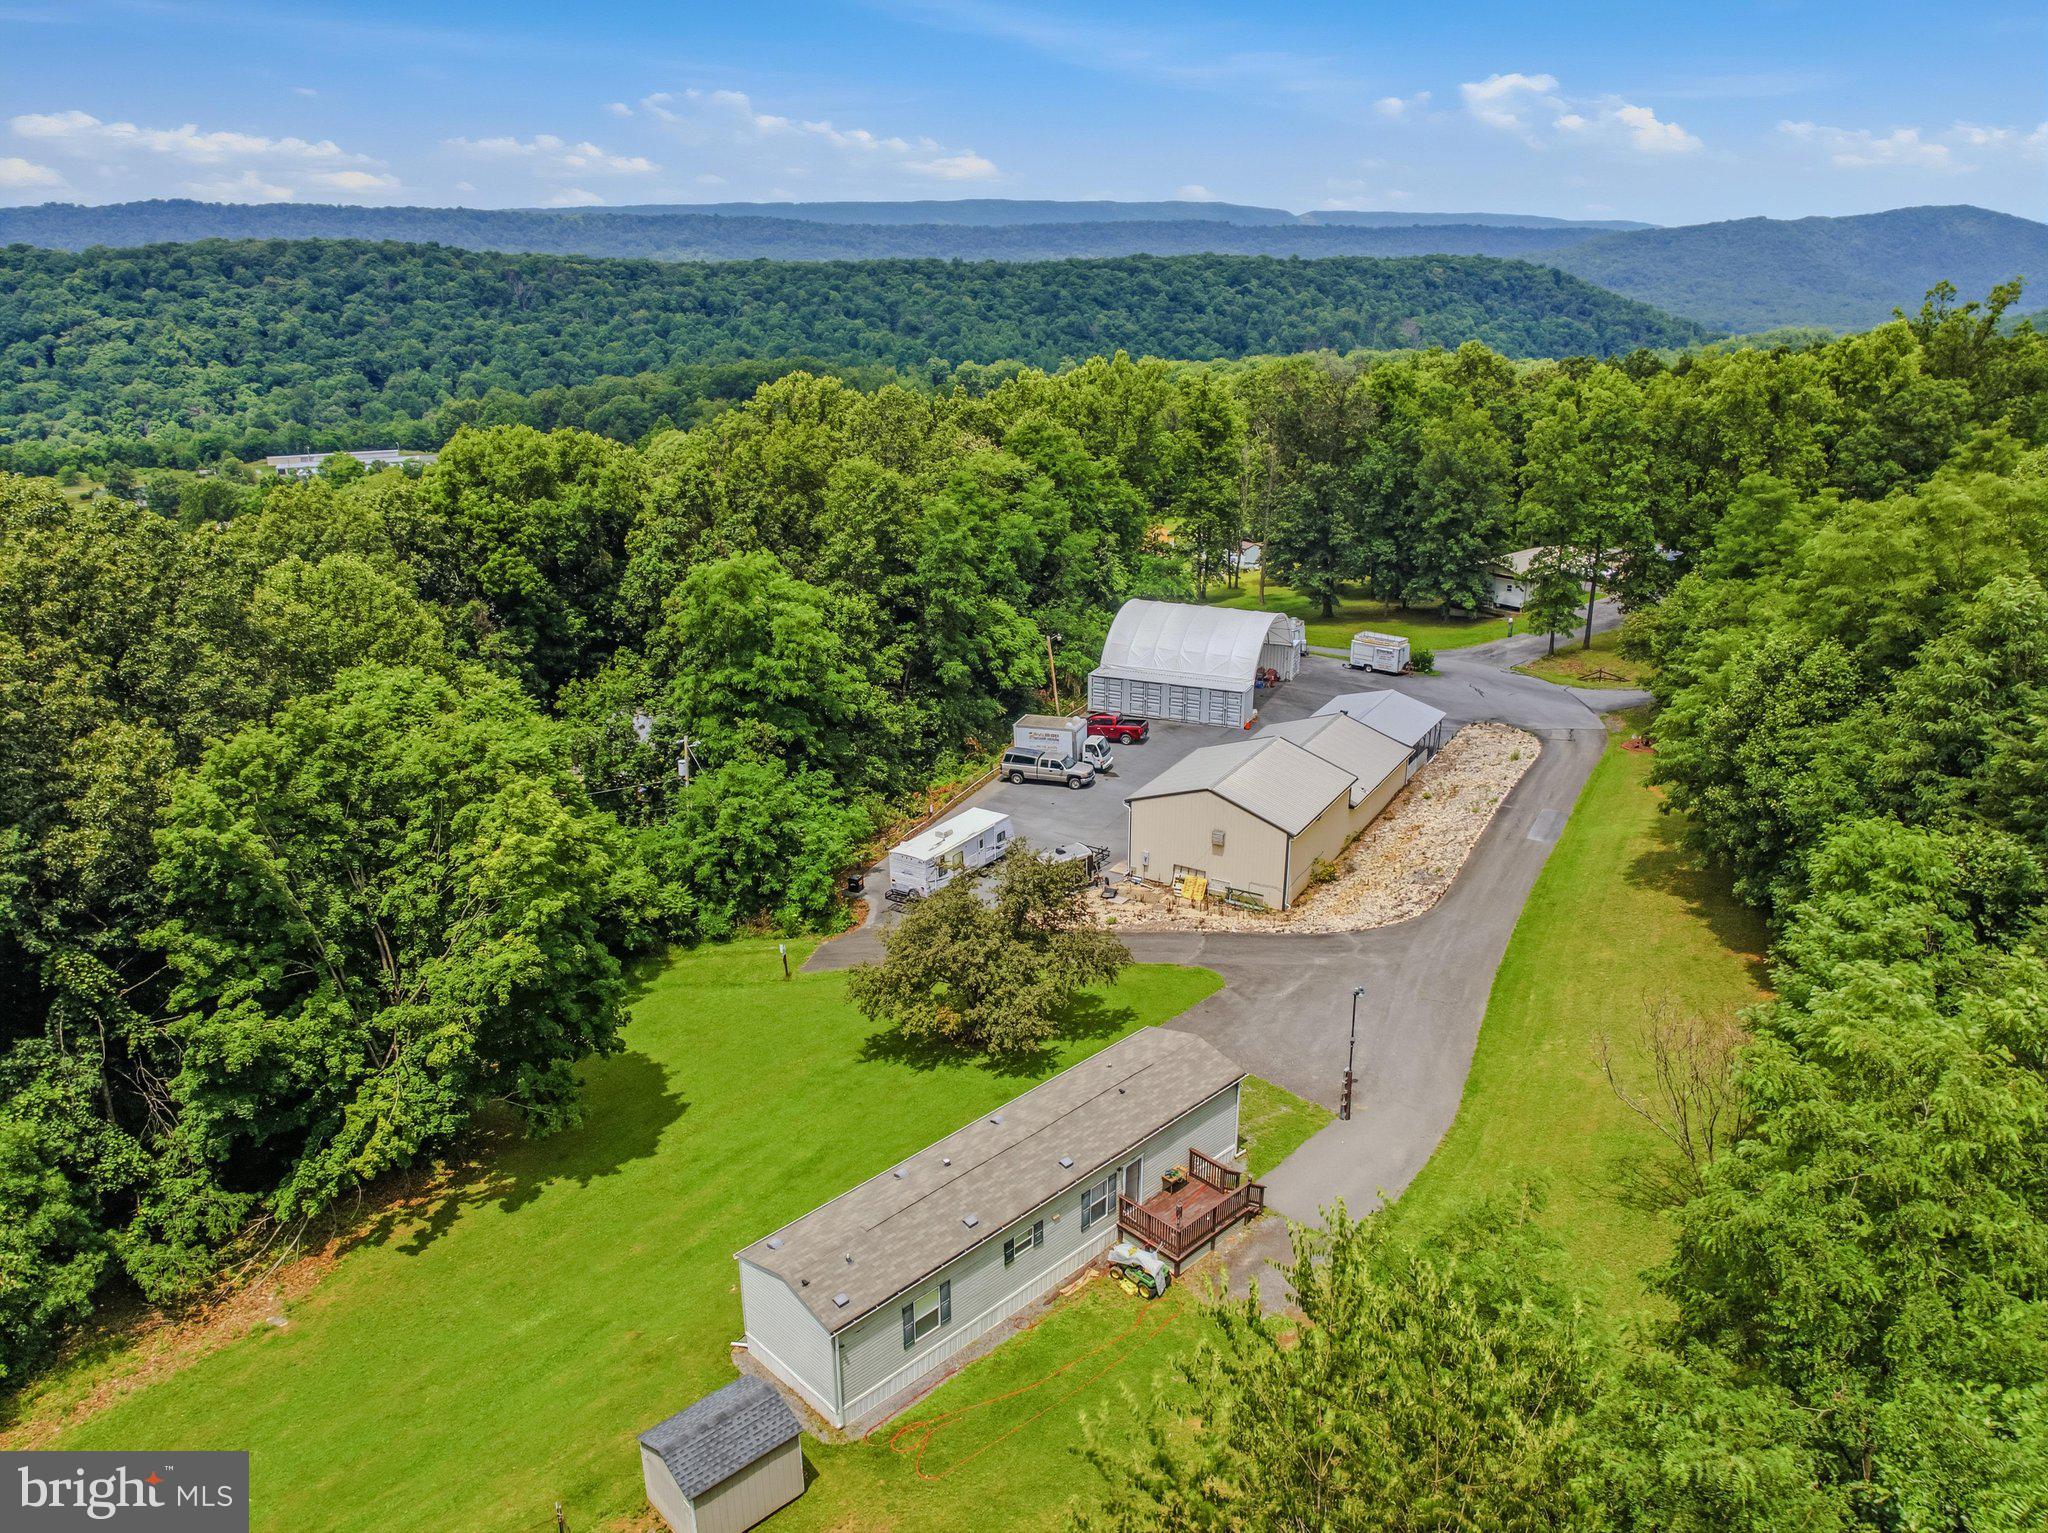
Calling all entrepreneurs, dreamers, and lovers of slow-smoked perfection—this turnkey commercial property is practically begging you to flip the "Open" sign. Sitting just steps from Berkeley Springs State Park, the location delivers steady foot traffic and a built-in audience hungry for something delicious.
At the heart of this rare offering is a versatile garage and shop, complete with a connecting one-bedroom apartment featuring a mini split system and full bath—instant rental income while you build your empire. Adjacent sits a fully equipped commercial Prepping kitchen, equipment included, ready for your culinary ambitions from day one.
The investment opportunities keep stacking up. A 2018 Clayton mobile home with two bedrooms and two bathrooms generates additional rental revenue, while two 40 ft shipping containers separated into 4 units each are  tucked beneath a carport providing secure storage. The 8 divided spaces are ready to rented out. 
Now for the showstopper: an entire roadside business ready to roll. The "Bob's Big Beef" operation includes a Southern Pride 700 smoker on trailer, a health-department-approved barbecue trailer, pig cookers, a funnel cake trailer, and a fry-and-veggie trailer. There's even a 2004 box truck outfitted with a commercial walk-in freezer and a 2004 GMC catering truck with warmers in the back, a Prepping kitchen with restroom, a covered pavilion for events, and—because every fair needs flair—a mechanical pony ride.
Generous lot size, ample parking, and a welcoming neighborhood round out this remarkable package. Whether you crave a full-time venture or a profitable side hustle, the recipe for success is already simmering here.
Bring your appetite and your vision—schedule your private tour today.
#WVMO2007892

BERKELEY SPRINGS

208 BARBEQUE DRIVE

2 Beds

2 Baths

840 Sq.Ft.

$650,000

MLS#: WVMO2007892

ENDLESS POSSIBILITIES -LOCATION LOCATION makes this one a GEM. You don't want to miss this one. This property can be your personal dream property or an investment property with lots of options. This home on 50.25 unrestricted acres has been divided into two living spaces on separate electric meters. The home can easily be converted back to a single residence with a full basement (stairs are still in place) or can stay as it is to become two rental units or a primary residence with an In-Law suite. The first floor has a kitchen & dining area, 3 bedrooms, 1.5 bathrooms, a Livingroom and family room with fireplace to give plenty of room for entertaining. First floor also has a Solarium. Lower level also has a full kitchen, a dining area and a large family room which is being used as a studio type home/apartment. Half as a living room and the other half as a bedroom. Both levels have their own laundry (washers & dryers convey). There's a two-car detached garage. Seller has installed an outside outlet for Camper/RV hookup. Plenty of storage with the several outbuildings and a small barn. Bring your animals and start a small farm. Let's not forget the 50.25 unrestricted acres of property that has two ponds, plenty of space to enjoy large gardens, paths to access all sections of the property with 4-wheelers or SXS's, and if hunting is of interest, it's a hunter's paradise. A small hunting cabin also conveys with the property and seems to be a one of a kind. Let's not forget the most important thing, it's all unrestricted.  This property can be divided for additional homes for your family members or subdivided. You'll have to visit this one to appreciate all it has to offer.
#WVMO2008040

BERKELEY SPRINGS

2712 FAIRVIEW DRIVE

3 Beds

2 Baths

2,420 Sq.Ft.

$949,000

MLS#: WVMO2008040

TO BE BUILT HOME. Nestled on 7.75 private acres at the end of a quiet cul-de-sac, this stunning barndominium offers the perfect blend of comfort and functionality. Featuring 4 bedrooms, 2.5 bathrooms, an open-concept living area, and expansive covered porches, this home is designed for both everyday living and entertaining. A standout feature is the massive pull-through RV garage, complemented by an attached two-car garage, providing exceptional space for RVs, boats, vehicles, and hobbies. Enjoy peaceful country living with room to roam, all while having the convenience of a thoughtfully designed modern home. 

Located just 15 minutes from historic downtown Berkeley Springs and Berkeley Springs State Park, 20 minutes from Cacapon Resort State Park, 30 minutes from Winchester, VA, and under 2 hours from Washington, D.C. and Baltimore, this location provides easy access to shopping, dining, outdoor recreation, and commuter routes while maintaining a peaceful country setting. Depending on the stage of construction, buyers may still have the opportunity to select certain finishes and colors!  HOA fee unknown. Please note: The photos shown are of a similar completed home. The specific home may vary in floor plan, finishes, or upgrades. The builder reserves the right to substitute materials that may not be available to avoid delays.
#WVMO2007704

BERKELEY SPRINGS

Lot 16 MEADOW LANE

4 Beds

2 Baths

2,084 Sq.Ft.

$759,900

MLS#: WVMO2007704

Welcome to this stunning modern ranch-style home that is sure to turn heads. Where modern design meets peaceful countryside living on 2 beautifully situated acres. Tucked back from the road for added privacy, this striking new construction ranch-style home offers a refined blend of modern style and natural surroundings. With white LP Smart siding in the front, rich timber accents, and cedar shutters, the exterior makes a bold first impression while seamlessly complementing the landscape. Step inside to a thoughtfully designed open-concept layout spanning approximately 2,434 square feet, where clean lines, modern finishes, and natural light come together. The living room is anchored by fireplace, offering both a stunning focal point and a cozy gathering space. At the heart of the home, the kitchen is designed to impress. A large statement island provides the perfect centerpiece for entertaining, complemented by a walk-in pantry, sleek cabinetry, and a full appliance package. Whether hosting guests or enjoying everyday moments, this space is both functional and beautiful. The split-bedroom design ensures privacy, with a luxurious primary suite that serves as a true retreat. Enjoy a spa-like ensuite featuring a soaking tub, huge walk-in shower, and an oversized walk-in closet designed for both comfort and convenience. Outdoor living is just as exceptional. Step onto the expansive deck and take in the surroundings—your backyard opens to a scenic 60-acre farm, offering views of pasture and distant mountains. The partially wooded lot has been cleared to create an open, usable space while still maintaining privacy and a natural setting. The unfinished walkout basement, complete with rough-in plumbing, provides endless potential for customization—whether you envision additional living space, a home gym, or an entertainment area. Located just under 20 minutes from Cacapon Resort State Park, you’ll have easy access to golf, hiking, fishing, and year-round outdoor recreation. Downtown Berkeley Springs is also a short drive away, offering charming shops, restaurants, and local amenities. This is more than a home—it’s a lifestyle defined by space, privacy, and the natural beauty of West Virginia.
#WVMO2008042

BERKELEY SPRINGS

SILAGE LOT 8 LANE

3 Beds

2 Baths

2,434 Sq.Ft.

$689,900

MLS#: WVMO2008042
 - property

Send a message

Message successfully sent.

Your message

What is 3 + 4 ?

Reason for contacting?

I agree to receive email communication and understand I can unsubscribe at any time.

I agree to be contacted by Charis Realty Group via call, email, and text for real estate services. To opt out, you can reply 'stop' at any time or reply 'help' for assistance. You can also click the unsubscribe link in the emails. Message and data rates may apply. Message frequency may vary. Privacy Policy

Sign Out

Virtual Assistant

Would you like to take the next step with this property? We can help you schedule a showing or virtual tour, or send you more details.

Yes, I would like more information.

Thank You for Your Reply, One of Our Agents will contact you as soon as possible

No, maybe later.

Thank you, you can always contact me via email, phone number or through the contact form.

Realhub AI

Lucy - Your AI-Powered Realtor

Update Your Temporary Password

Personalize your search

Enter your email and we'll notify you immediately when new listings match what you're looking for.

or enter email address

Already have an account ? Login here

Continue your home search

I agree to receive communications and understand I can unsubscribe at any time.

I agree to be contacted by Charis Realty Group via call, email, and text for real estate services. To opt out, you can reply 'stop' at any time or reply 'help' for assistance. You can also click the unsubscribe link in the emails. Message and data rates may apply. Message frequency may vary. Privacy Policy

Already have an account ? Login here

We use cookies

We use cookies primarily for analytics to enhance your experience. By accepting, you agree to our use of these cookies. You can manage your preferences or learn more about our cookies policy.