Properties

Browse or get in touch to schedule a walkthrough.

  • Nearby me
Price range

Popular Features

Community Features

Association

Property Features

Waterfront

View

Exterior Features

Interior Features

Style

10000 properties match your criteria

Updated 1 minute ago

E-Alert name

Own a piece of History--Wildwood circa 1869.Remarkable 57+ acre farm waiting for you to come enjoy. Rolling hills,open land w/ trees in all of the right places make it the perfect setting. Authentic wood work through out home. Covered Porches both up & down. Stone patios, walls & koi pond. Heating system--Taylor Water Stove. Skeet range.  Check into Family subdivision potential.
#1000148257

SUMMIT POINT

837 LEETOWN ROAD

6 Beds

2 Baths

N/A

$675,000

MLS#: 1000148257

Looking for comfort and low maintenance? Take a look at this custom built 5 bedroom home situation on a private 30 acre property! The owner's suite is located on the main level and includes a walk-in closet, jacuzzi tub, and a walk-in, doorless shower. The main level offers an office, mud room, a powder room and a spacious laundry and butler's pantry. The kitchen, dining and living space is an open-concept! The upper level offers three bedrooms, two full bathrooms, and an additional area previously used as an artist studio. Your choice of entertaining areas include a large sun room, a screened-in room, a wide deck, and an open porch along with a media room and custom made wet bar.  Your choice of relaxation areas includes a three person infrared spa and steam shower. Beautiful 3/4 inch Brazilian Tiger wood floors were used throughout along with tile and marble in the all bathrooms and laundry room. All interior doors are solid wood, stair railing is cherry wood and all trim is solid wood. This home features a passive solar design, which maximizes energy efficiency. The design allows for maximum light into the living areas during cold weather but shelters the areas from the hot sun during the warmer weather. Several upgrades include spray foam insulation, two by six construction, poured concrete walkout basement, shatter resistant glass windows, Hardie Board siding, 9 foot high ceilings, 400 Amp electrical service , incredible quality mountain well water, 2 seer high energy-efficient HVAC systems  and an on-demand electric hot water heater. The property is abundant with wildlife, wooded with maple, hickory and oak trees including a year round wet creek.  Plenty of land for hunting, gardens, gun range and so much more! All this and only minutes away from shopping, restaurants, golf courses, and outdoor recreation. Minutes away from many businesses and places of employment including Northrop Grumman, Universities, hospitals, etc. High speed internet options available currently through Skyrocket and t-mobile.
#WVMI111926

RIDGELEY

385 LOST RIDGE LANE

5 Beds

4 Baths

5,000 Sq.Ft.

$675,000

MLS#: WVMI111926

OPEN HOUSE CANCELED. PROPERTY UNDER CONTRACT. Introducing a sophisticated rancher nestled between Shepherdstown and Martinsburg, West Virginia - a captivating home offering a fusion of sleek contemporary elements and modern farmhouse flair. With 4 bedrooms and 2 full baths, this residence is thoughtfully designed to accommodate your lifestyle needs, providing ample space for relaxation and entertaining.

Upon entry, you'll immediately feel welcomed by the inviting ambiance of this farmhouse-inspired dwelling. The open floor plan seamlessly connects the living, dining, and kitchen areas, fostering an ideal setting for family gatherings and cherished memories. Natural light fills the interior, highlighting the refined finishes and earthy hues that grace every corner.

The kitchen, a focal point of the home, boasts sleek countertops, stainless steel appliances, and abundant cabinet space for all your culinary necessities. Whether preparing a quick meal or hosting a soirée, this kitchen is certain to impress even the most discerning guests.

Step into this inviting living room, where soaring vaulted ceilings create a sense of grandeur and space. Bathed in natural light streaming through expansive windows, this room exudes warmth and tranquility. Picture yourself lounging on the plush sofa enjoying the warmth of the fireplace during cooler evenings.

Beyond the expansive windows lies the tranquility of the countryside, offering stunning views of the lush surroundings. Step out onto the composite deck to savor the sights and sounds of nature, or dine al fresco in the privacy of the backyard oasis.

With two acres of land at your disposal, outdoor possibilities abound. Whether cultivating a garden, engaging in family recreation, or simply enjoying the surroundings, the options for enjoyment are endless.

The full unfinished walkout basement provides additional space for customization, whether as a home gym, media room, or guest suite - the choice is yours.

Backed by a serene tree line, this property offers a harmonious blend of seclusion and convenience. Escape the urban hustle while remaining within easy reach of local amenities, schools, and major thoroughfares.

Outside, the exterior exudes timeless elegance with its board and batten siding in soothing shades of grey and blue, complemented by earthy stone accents. Upon arrival, you'll be captivated by the allure and character emanating from every angle of this home.

In summary, this new single-level dwelling epitomizes modern luxury intertwined with sophisticated charm. With its generous layout, idyllic setting, and prime location, it presents an opportunity to realize your dreams of country living. Don't let this chance slip away
#WVBE2030138

MARTINSBURG

328 EIDERDOWN DRIVE

4 Beds

2 Baths

2,127 Sq.Ft.

$675,000

MLS#: WVBE2030138

Are you looking for the perfect get away, a hobby farm or your own hunting paradise? Look no further, this rural farm located in Morgan County WV, surrounded by large acreage home sites is exactly what you have been looking for. This farm has 58+ acres, featuring pastures, wooded areas, a year around spring fed creek and hills.  Currently the land is used for cattle but has the potential to become a small hobby farm, a possible vineyard, or country getaway. The home is in the valley with great views of the property; and from the top of the hill the surrounding views are breathtaking. The spring fed creek runs through the property and along the property line; the two pastures are both fenced. The small house, built in 1989, has a combination of wood and tile flooring; kitchen, living room and half bath on the first floor; two bedrooms and full-size bathroom upstairs; the basement/utility room is entered from the front porch.  The property includes several outer buildings with paddocks for cattle. The property has a family cemetery; an easement is to be established along the property line to provide family access.  The property is located 5.6 miles from Berkeley Springs, WV; 27 miles from Martinsburg, WV; 40 miles from Winchester, VA; and 49 miles from Hagerstown and Cumberland, MD.
#WVMO2003746

BERKELEY SPRINGS

4942 JOHNSONS MILL ROAD

2 Beds

1 Baths

1,092 Sq.Ft.

$675,000

MLS#: WVMO2003746

Welcome to the Estates at Edgemoor! This luxurious community offers dazzling, upscale home styles with 1 acre+ lots and are close to the VA line in Berkeley County. Open up your living space with the Camelia model a spacious 4,500+sqft, 5 bed, 4.5 bath rancher with wainscoting, an open concept floor plan, and 10ft ceilings on the main level. The kitchen shines with upgraded appliances, a Quartz island with a built in cabinet microwave, double ovens, and touchscreen cooktop. The primary bedroom is on the main level and has access to a rear porch. The primary bath boasts a double door bathroom, with huge walk-in double shower, soaking tub, and ceramic tile flooring. You will want to snuggle up with a good book in front of the gas fireplace in the 14x16 sunroom - which has access to both rear porches with ample entertaining space! 

The upper level of the home is just as large as the main level! There are an additional two bedrooms with their own bath. Entering the upper level, you will find a rec room with wet bar, a storage room, and a quiet sitting area. 

Other features include recessed lighting throughout the entire home, crown molding, and LVP flooring. On the exterior there are cedar shaker shingles, stone work, 3 car side loading garage, and a 12x40 front porch. Windows line every inch of this home so let the natural light flow through! Schedule your showing today to see what our newest community has to offer!
#WVBE2025040

BUNKER HILL

71 GLENAIRE ROAD

5 Beds

4 Baths

4,454 Sq.Ft.

$675,000

MLS#: WVBE2025040

Situated on three open acres, this well-maintained home offers space, functionality, and thoughtful updates throughout. The main level features 9 foot ceilings, newly refinished hardwood floors and a layout designed for everyday living, with a spacious kitchen that opens to the family room. Recent additions of recessed lighting in both the family room and primary bedroom enhance the overall feel and usability of the space.

The upper level includes a generously sized primary suite along with additional bedrooms that provide flexibility for guests, home office use, or multi-purpose living.  The bedrooms feature closets with custom built-in shelving. The unfinished basement offers excellent storage or future finishing potential and has been professionally sealed.

Extensive improvements have been made to the property’s water management system, including extended downspouts (approximately 50–100 feet), redirected gutters, and driveway grading to promote proper runoff away from the home. Additional updates include a new architectural shingle roof (2026), freshly painted foundation, and a new garage door with upgraded assembly and premium opener featuring battery backup.

The property has also been prepared for a future deck, providing an easy opportunity to expand outdoor living space. With major systems addressed and a usable three-acre setting, this home is ready for its next owner.
#WVJF2023688

KEARNEYSVILLE

250 PAULAS CIRCLE

4 Beds

2 Baths

2,582 Sq.Ft.

$675,000

MLS#: WVJF2023688
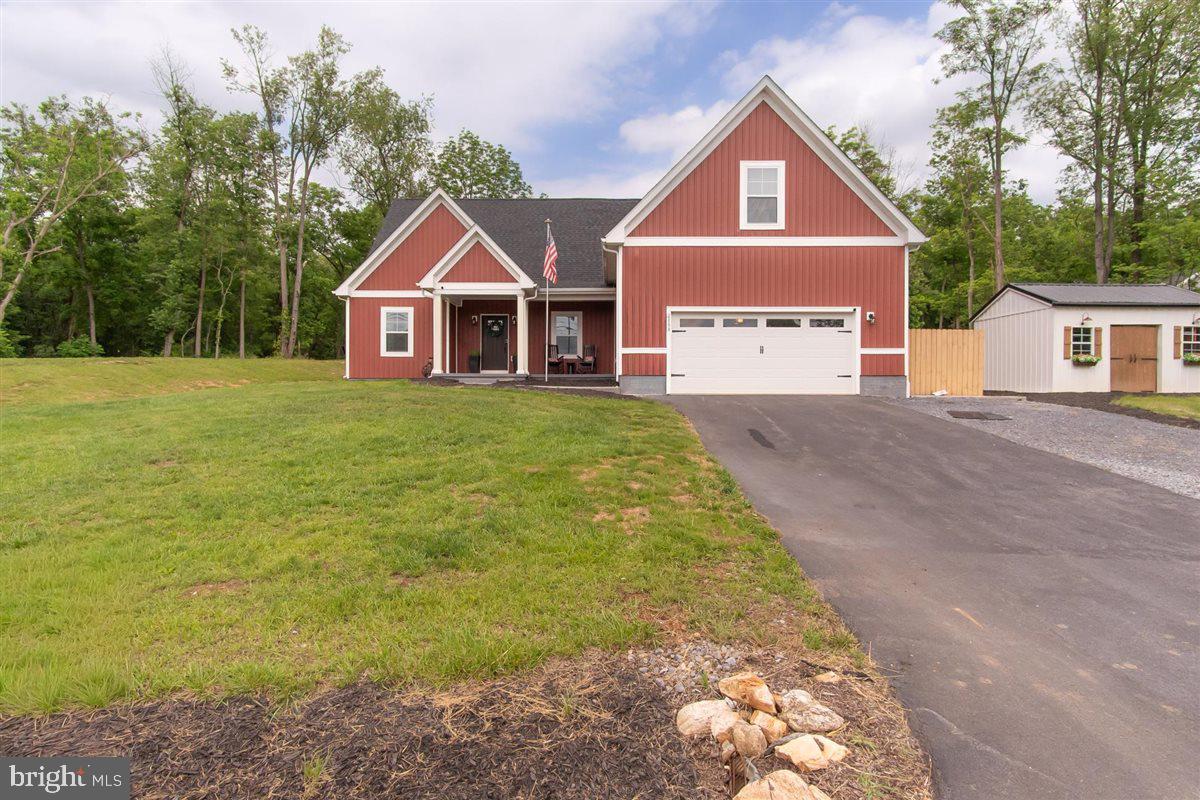
Better than new and truly one-of-a-kind, this extraordinary custom-upgraded rancher offers the perfect blend of luxury, functionality, and thoughtful design on a beautiful 1.64-acre homesite just minutes from Charles Town and the Virginia line. Built in late 2022 and extensively enhanced by its current owners, this is not your typical new construction home. Every space has been carefully personalized with high-end finishes, custom details, and upgrades that would be nearly impossible to replicate at today's costs. Step inside and prepare to be impressed by the light-filled open floor plan, soaring ceilings, designer finishes, and countless custom touches throughout. The stunning family room serves as the heart of the home, highlighted by a custom-built entertainment wall with shelving and storage that creates a true focal point for the space. The gourmet kitchen is equally impressive, featuring upgraded cabinetry, beautiful backsplash, enhanced lighting, custom cabinet box-outs, upgraded hardware, built-in spice storage, tilt-out trash cabinetry, generous counter space, and a large center island perfect for entertaining. Just beyond, the oversized laundry room and pantry area offers exceptional storage with additional custom cabinetry and organization solutions. The luxurious primary suite feels like a private retreat with custom finishes and a completely transformed spa-inspired bath featuring designer tile accents, a freestanding soaking tub, heated flooring, upgraded fixtures, beautiful paint selections, and thoughtful details throughout. Every closet in the home has been enhanced with custom organization systems, while picture-frame molding, accent walls, upgraded trim work, and designer finishes create character and sophistication in every room. One of the home's most memorable features is the custom hidden bookcase door that opens to a private upper-level bonus room, creating the perfect guest retreat, office, playroom, hobby space, or additional bedroom. The lower level dramatically expands the living space and offers incredible flexibility for multi-generational living, entertaining, guests, or working from home. Beautifully finished, this level includes a massive recreation room, a large legal bedroom with egress window, an additional bonus room, a full bath with double vanities, spacious walk-in closets, abundant storage areas, and even a second laundry area for added convenience. Outdoor living is equally impressive with a large partially covered rear deck overlooking the private backyard, providing the perfect setting for relaxing evenings, weekend gatherings, and enjoying the peaceful surroundings. Even the garage has been elevated beyond expectations, featuring a dedicated mini-split heating and cooling system, custom storage solutions, and a convenient dog wash station. With around 4,000 square feet of finished living space, countless custom upgrades, flexible living areas, extensive storage, and exceptional attention to detail throughout, this remarkable home offers a level of quality and personalization rarely found in newer construction. Every room reveals another thoughtful enhancement, making this a property that truly must be experienced in person to be fully appreciated.
#WVJF2024488

CHARLES TOWN

2390 SHIRLEY ROAD

5 Beds

3 Baths

4,054 Sq.Ft.

$675,000

MLS#: WVJF2024488
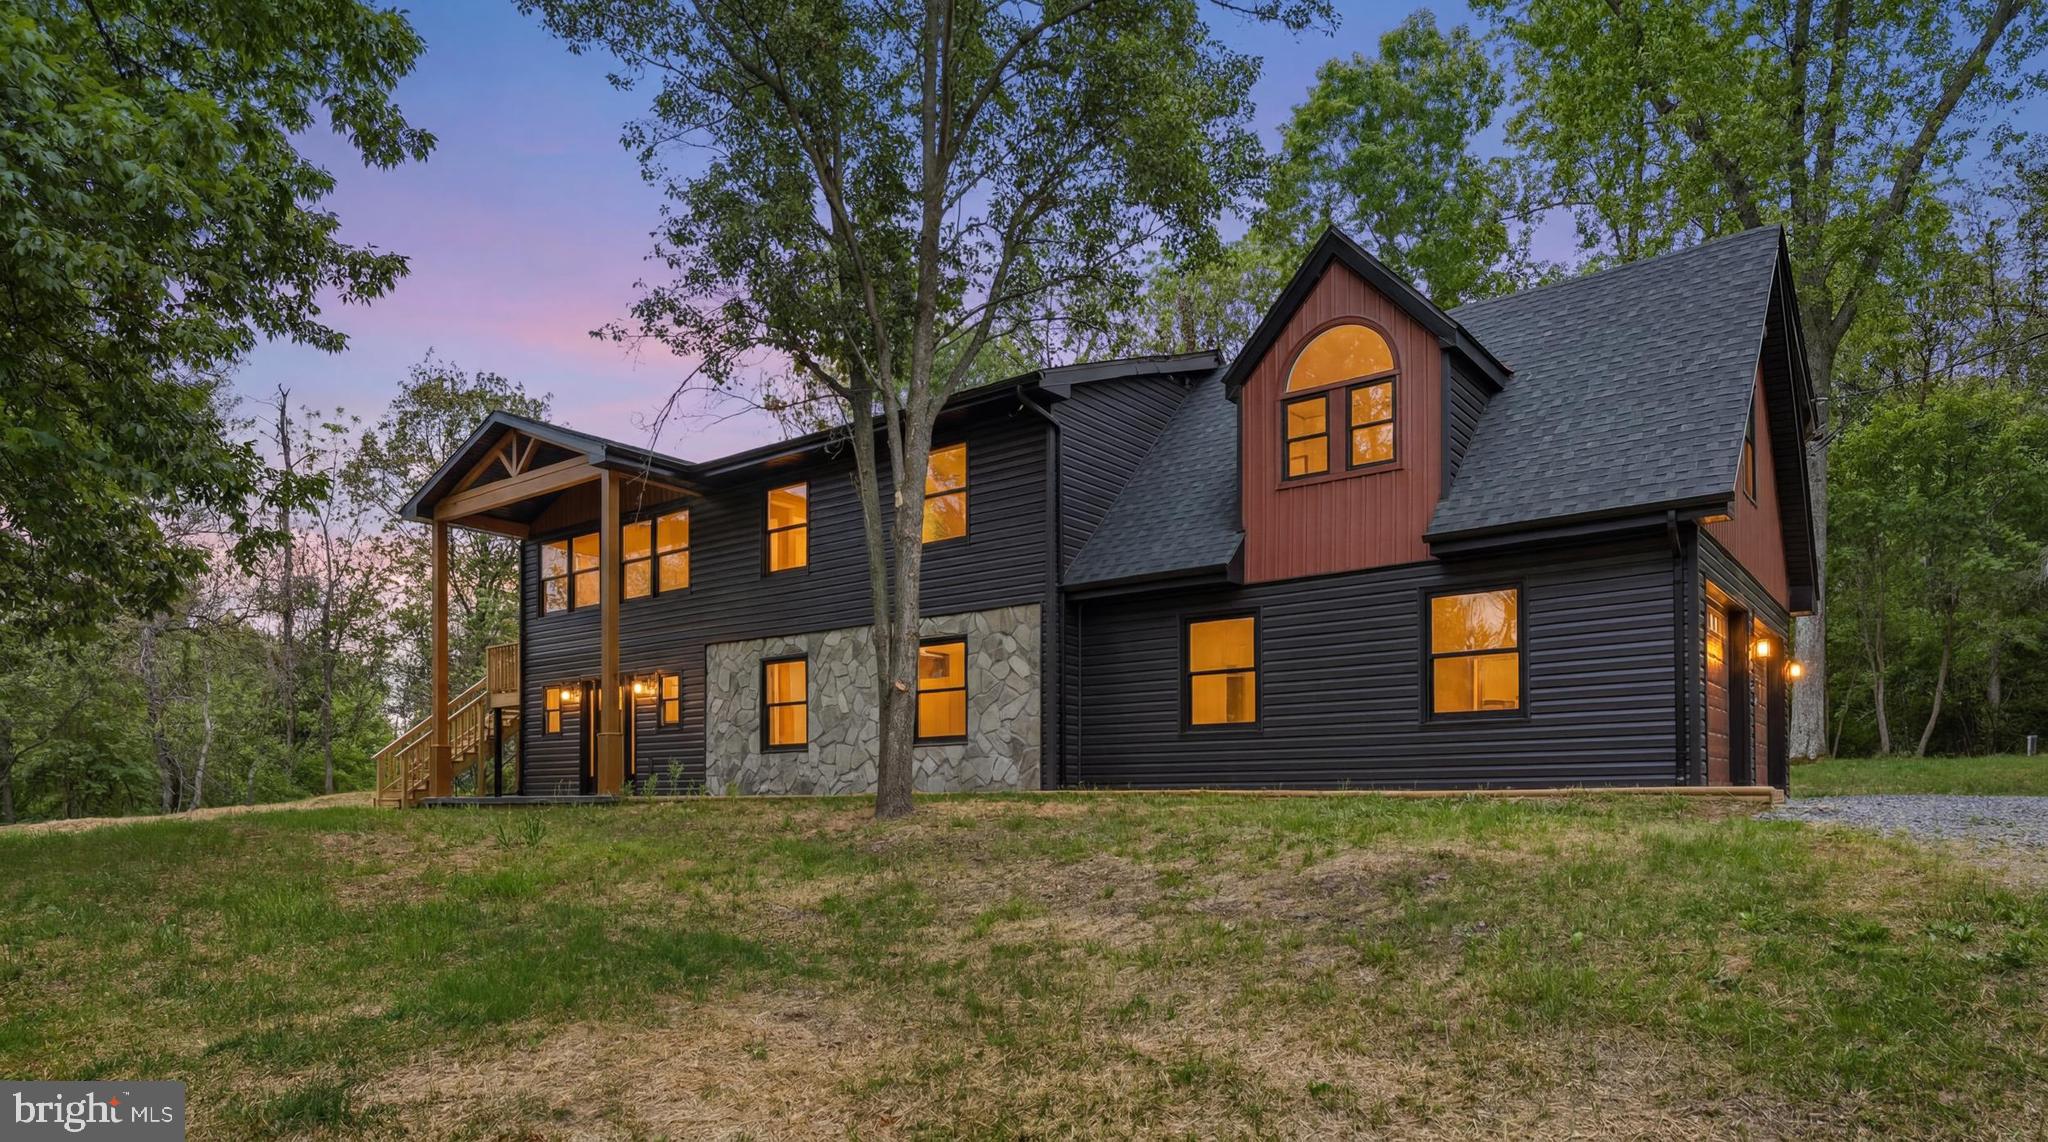
Welcome to 603 Persimmon Ln, Shepherdstown, WV—a beautifully fully renovated home situated on 1.5 acres of serene, natural surroundings.
This spacious residence features 5 bedrooms and 3 full bathrooms, offering a flexible and functional layout ideal for both everyday living and entertaining. The home has been thoughtfully updated throughout, creating a fresh, modern feel while maintaining warmth and charm.
Major exterior upgrades provide peace of mind and lasting value, including a brand-new roof, new siding, and newly constructed decks, enhancing both curb appeal and outdoor living space. These improvements make the home truly move-in ready from the inside out.
Inside, large windows fill the home with abundant natural light, creating bright and inviting living areas. The floor plan flows comfortably between spaces, offering room for gathering, relaxation, and privacy.
The primary suite serves as a private retreat, featuring a spacious bedroom and a beautifully renovated en-suite bath with elegant, modern finishes.
Additional bedrooms are generously sized and versatile, perfect for guests, home offices, or hobby rooms, with updated bathrooms that reflect the same level of care and style.
Set on 1.5 acres, the property provides ample outdoor space for enjoying nature, entertaining, gardening, or simply relaxing in a quiet setting.
A rare opportunity in Shepherdstown—fully updated, thoughtfully improved, and ready to welcome its next owner.
#WVJF2023400

SHEPHERDSTOWN

603 PERSIMMON LANE

5 Beds

3 Baths

2,700 Sq.Ft.

$675,000

MLS#: WVJF2023400

Welcome to this remarkable 5 bedroom, 3.5 bath ranch style home featuring an open floor plan with 10ft ceilings throughout the main level.  The kitchen offers granite countertops, a large island, and a breakfast area with bay windows and features a gas fireplace.  From the kitchen, you can enjoy views of the massive covered patio, seamlessly connecting the indoor and outdoor spaces. The greatness of this home extends to the spacious great room with an impressive vaulted ceiling, where natural light floods the space, creating an inviting atmosphere for relaxation and entertainment. The great room shares the same beautiful views of the covered patio.  The large primary bedroom suite is a true retreat within this home. It offers a sanctuary of comfort and luxury, with a remarkable primary bath and two sizeable walk-in closets. The primary bath features high-end finishes, including a dual-sink vanity, a large soaking tub, and a spacious shower. With this level of sophistication and attention to detail, the primary bedroom suite is designed to provide the ultimate relaxation and privacy. The secondary bedrooms in this home are equally impressive, offering ample space and comfort for family members or guests. Each bedroom provides a cozy and private retreat. Additional features of this home include two additional bedrooms located on the second story, providing even more space and flexibility.  Schedule a tour of this home to see what The Estates at Edgemoor has to offer.
#WVBE2026896

BUNKER HILL

183 GLENAIRE ROAD

5 Beds

3 Baths

3,260 Sq.Ft.

$675,000

MLS#: WVBE2026896

UPDATE: With a FULL PRICE OFFER, the  2010 John Deere  3005 Tractor, with approximately 150 hours, with bucket and bush hog, and primary home furnishings convey. Move in ready home.
There is a unicorn in Capon Bridge, West Virginia and it is a “must see” for anyone looking for a “glambin” (that’s a glamorous cabin) and the peaceful easy feeling of being surrounded by over 100 acres of valuable timber, beautiful pastures, and views that could require CPR to regain your breath!  The outside of the home is easily maintained siding and there is a concrete front porch to sit and watch nature and the surroundings. This move-in ready rancher has two main level bedrooms (one bedroom is currently utilized as a den), full bath, living room, dining room (with chandelier), and kitchen with stainless steel upgraded appliances, including front-loading washer and dryer on pedestal bases. The floors are hardwood and ceramic tile throughout. Interior doors from the kitchen and each main floor bedroom are the only accesses to the back deck, which is the full width of the home. The deck overlooks beautiful trees and feels like sitting in a tree house. A custom-built staircase leads to the partially finished lower level and is ceramic tile flooring. A large family room, bedroom with a walk-in closet so large it contains a daybed and dresser for additional guests, full bath, and concrete floor storage area comprise this level. The lower level has a double door walk- out to the back of the property, with pavers, and a shaded area under the upper deck. This home is extremely detail-oriented with numerous upgrades worthy of a glambin: bamboo hardwood flooring, level 5 ceramic tile flooring, solid interior doors, two linen closets, hall utility closet, mirrored master bedroom closet doors, storage beneath the custom staircase, Trane heat pump, satellite dish, kitchen pantry closet, and overall custom construction allow for a solidly built, low-maintenance home. The home is on five acres and adjoins an additional 100 acres with a cut-in dirt road to access the farm acreage from the house via four-wheel drive vehicle or walking. There are valuable hickory trees on the farm among other assorted species. The pasture boasts over 2 miles of cattle fence and a cattle trough that receives water through the well. The second occasion that CPR may be required is when you first spot the barn; yes, it is red and was painted and restored to as much of its original charm as is possible.  If you travel to the top of the property, this view has NO adequate description! No matter the season, there is beauty everywhere and miles of scenery. 
This home affords comfort and serenity while being within 30-45 minutes of shopping, restaurants, and medical care. Schedule a showing soon!
#WVHS2003474

AUGUSTA

863 RED FERN LANE

3 Beds

2 Baths

1,972 Sq.Ft.

$675,000

MLS#: WVHS2003474

SHOWSTOPPER!!! Meticulously cared for and recently updated. Don't miss out on this over 5,000 finished square feet colonial on over 1+ acres.  This house boasts 4 bedrooms 4 1/2 baths with upgraded flooring throughout.  High end hardwood floors with in-lay patterns on the perimeter. Beautiful white tile/marble flooring throughout foyer and kitchen and dining room.  HUGE primary bedroom with attached bath with double vanity, soaker tub, and custom tile shower with glass door.  Huge walk-in closet with built in wardrobes.  Each bedroom has its own bath attached and 1 set of rooms is connected with Jack/Jill bath.  If you like entertainment then you'll be able to kick back and enjoy a movie in the home theatre with theatre seating and screen.  All equipment and seating for theatre convey.  Set up your showing now to see for yourself how amazing this house is.
#WVJF142154

CHARLES TOWN

288 FRASER

4 Beds

4 Baths

5,248 Sq.Ft.

$675,000

MLS#: WVJF142154

HUGE Price Adjustment!
This exquisite colonial sits on the Falling Waters - Hedgesville line making it a very convenient location!  The home was custom-built in 2017, featuring all the upgrades that combine elegance with convenience, including: a Main level bedroom, full bathroom and an office with an exterior entrance, laundry on the upper level and more.

The beautiful layout lends well to family time or entertaining from gathering around the kitchen island, to bringing everyone together in the formal dining room or relaxing in the great room enjoying the gorgeously mantled gas fireplace.

 Take your pick from dual hardwood staircases that lead you upstairs where you can retreat to a Primary Extra-large Suite that was truly designed for royalty with trey ceilings, fireplace, a lowered sitting area and mounted TV. This accompanied by a dreamy Primary Bathroom featuring a huge multi-feature shower, jetted soaking tub, dual sinks with dressing table and a large walk around closet attached. 
Laundry room is on the upper level for even more convenience. 
This home offers plenty of space with a total of 5 spacious bedrooms and 3 full bathrooms with even more room to expand or build your dream in-law suite, rec room, or Man/Lady Cave in the basement, which also has roughed in plumbing.
 Outside you can appreciate the view of 1.38 acres of open space and entertain your guests on the stamped concrete patio while cooking in an idyllic outdoor stone kitchen! Attached is a Huge oversized garage for 3 cars as well as a new detached 2 car garage with a loft!
Open House Saturday June 29th 11 Am - 1 Pm      Bring that checkbook!
#WVBE2030430

HEDGESVILLE

19 VARICK TRAIL

5 Beds

3 Baths

3,698 Sq.Ft.

$675,000

MLS#: WVBE2030430

All 5 single-family houses sold together.  All units are fully rented with long-term tenants. Agent/Owner.
#WVBE2027942

MARTINSBURG

401, 409, 417, 425, 439 EAGLE SCHOOL ROAD

None Beds

None Baths

5,000 Sq.Ft.

$675,000

MLS#: WVBE2027942

Well-maintained 3-bedroom log cabin situated on three parcels consisting of two fully fenced lots perfect for horses or cattle and one lot wooded. A barn provides space for equipment storage, feed, workshop use, or animal shelter, and the fenced acreage allows for organized pasture management.

The home features tile and carpet flooring throughout, a wood-burning stove for supplemental heat, and a full HVAC system that has recently been serviced to provide reliable year-round comfort. A loft overlooking the main living area offers flexible space ideal for a painting studio, artist workspace, office, or reading area.
Sliding glass doors open to an expansive porch that extends the living space outdoors and provides a great area for relaxing or entertaining while enjoying the surrounding property.

The land is equipped with an established irrigation system and several ponds that provide water sources for livestock and add recreational and scenic value. The three parcels offer additional flexibility for expanded use, future homesites, or long-term investment potential.

Conveniently located approximately 20 minutes from both Moorefield and Wardensville, the property provides access to local shopping, dining, and services while maintaining the privacy and space of rural living.
Buyers are responsible for conducting their own due diligence regarding any applicable HOA covenants, restrictions, and property use guidelines.

INCLUDE THREE PARCELS TOTAL:
PARCEL ID: 03 227000900040000
LEGAL DESCRIPTION: 13.52 AC TRACT 4 TOP OF THE MTN WHITEHEAD
PARCEL ID:03 227000900050000
LEGAL DESCRIPTION: 11.61 AC TRACT 5 TOP OF THE MOUNTAIN WILLIAMS
PARCEL ID:03 227000900070000 
LEGAL DESCRIPTION: 17.69 AC TRACT 7 TOP OF THE MOUNTAIN WILLIAMS
#WVHD2003388

RIO

163 OLIVE BRANCH ROAD

1 Beds

None Baths

1,729 Sq.Ft.

$675,000

MLS#: WVHD2003388
*** UPDATE: BOTH OPEN HOUSES CANCELED - 6/6 AND 6/7*** 

Some homes just feel right the moment you arrive. This one does just that. 

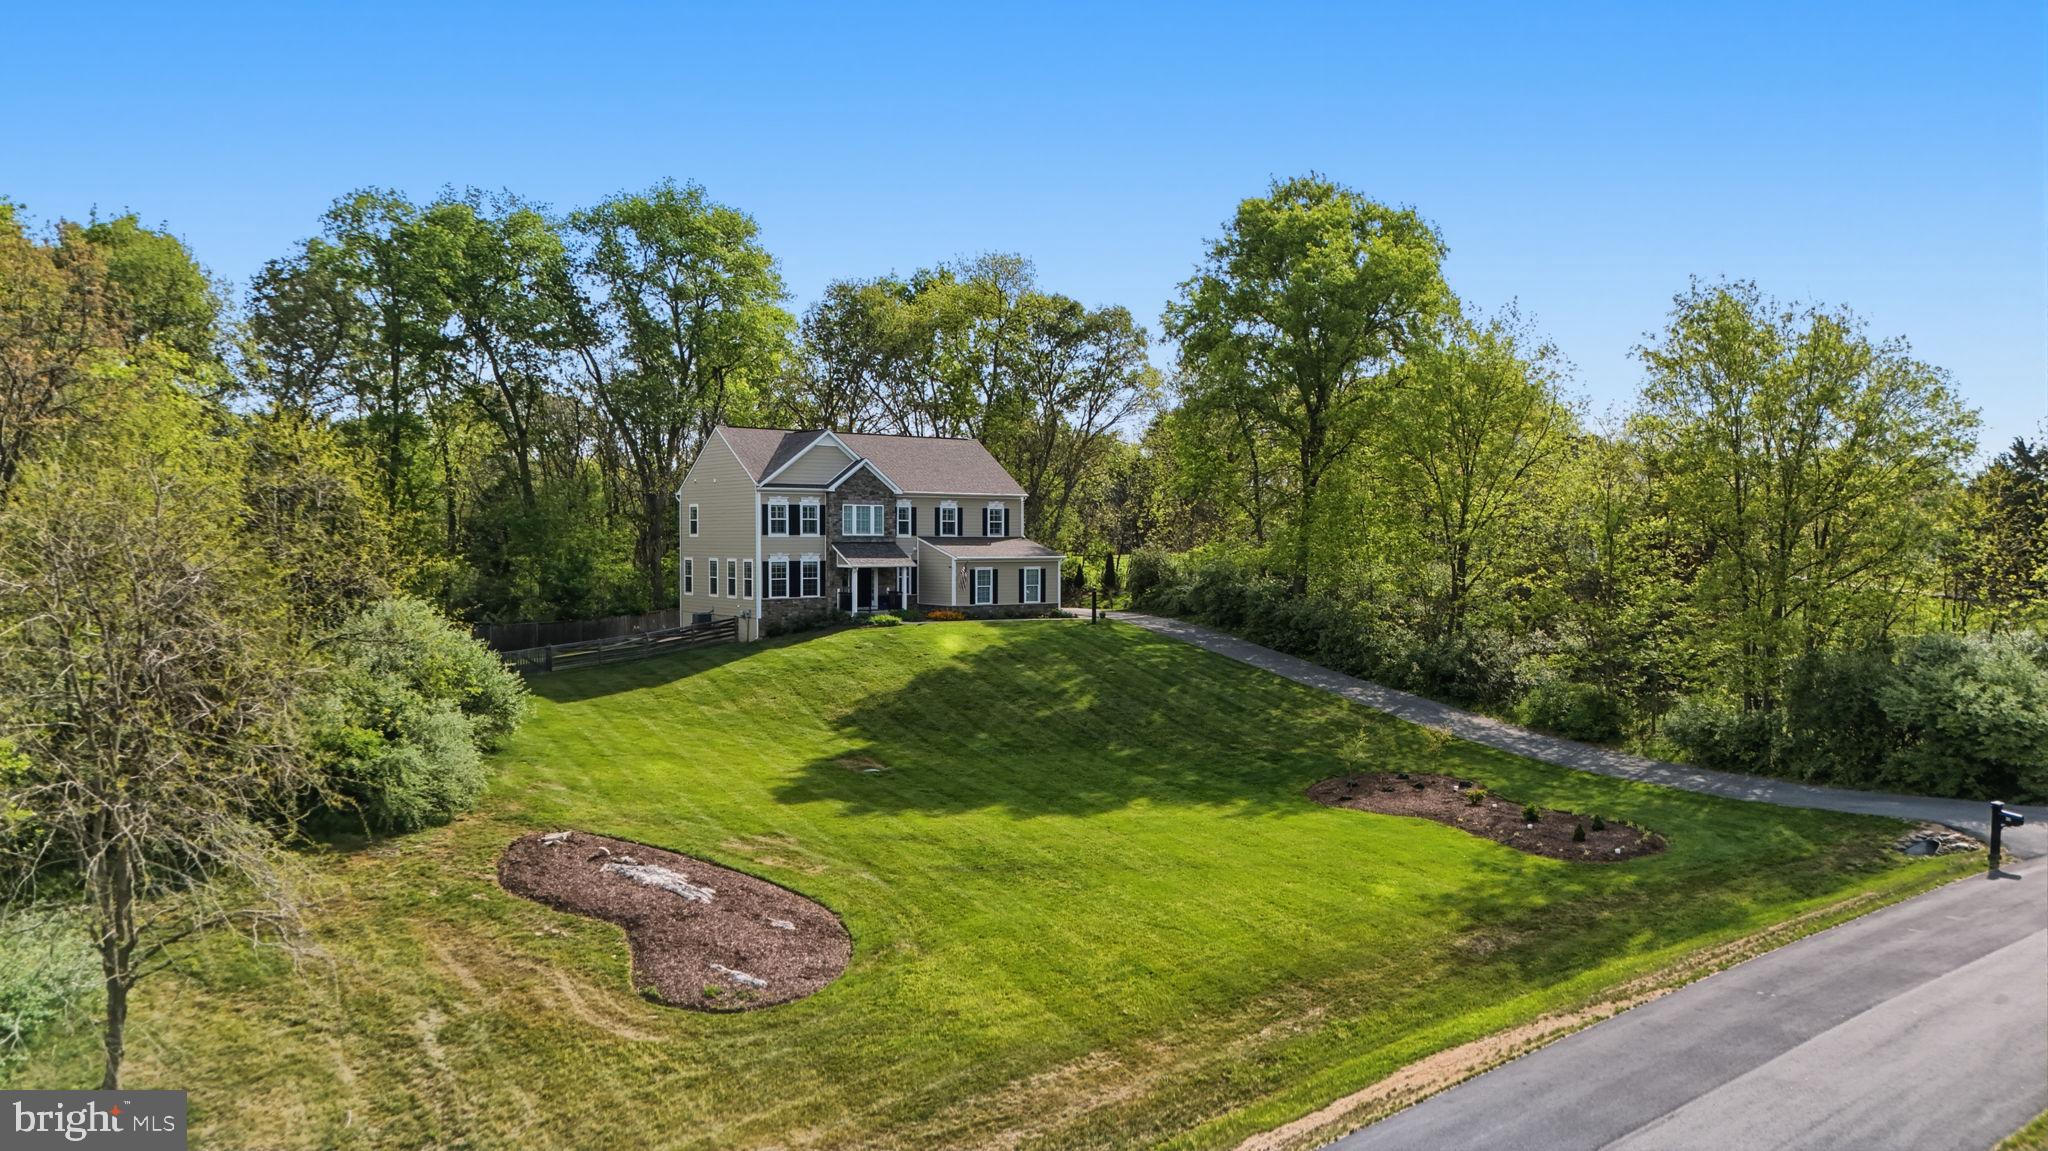
Tucked into the trees on 2.44 private acres in The Point, this 11-year-old colonial delivers the space, calm, and quality that Shepherdstown buyers are searching for — without the wait of new construction.

A newly covered front porch sets the tone: considered, well-built, and designed for real life. Inside, freshly refinished hardwood floors anchor a bright two-story foyer, and flow through a main level, built for both daily living and easy entertaining. The gourmet kitchen — granite counters, stainless steel appliances — opens to a 420 sq ft Trex deck backing to wooded privacy.

Upstairs are four generously appointed bedrooms, three featuring walk-in closets. An unfinished basement with bath rough-in awaits your vision. One of the largest lots in the neighborhood (with the backyard fenced), a stamped concrete patio, a two-car garage, generous driveway, complement this home's exterior. High-end interior window shutters frame the numerous windows throughout much of the home. With other practical features like a water softener and filtration system, 265 McQuilkin Run Way is the perfect year-round retreat, as well as a smart choice. 

Move-in ready. Room to grow. Minutes from historic Shepherdstown and convenient to commuter routes. 
Dump the city — this is the one.
#WVJF2024386

SHEPHERDSTOWN

265 MCQUILKIN RUN WAY

4 Beds

2 Baths

2,860 Sq.Ft.

$675,000

MLS#: WVJF2024386

1 ... 67 68 69 70 71 ... 666
* Listings identified with the FMLS IDX logo come from FMLS and are held by brokerage firms other than the owner of this website. The listing brokerage is identified in any listing details. Information is deemed reliable but is not guaranteed. If you believe any FMLS listing contains material that infringes your copyrighted work please click here to review our DMCA policy and learn how to submit a takedown request. © 2024. First Multiple Listing Service, Inc.
 - property

Send a message

Message successfully sent.

Your message

What is 3 + 4 ?

Reason for contacting?

I agree to receive email communication and understand I can unsubscribe at any time.

I agree to be contacted by Charis Realty Group via call, email, and text for real estate services. To opt out, you can reply 'stop' at any time or reply 'help' for assistance. You can also click the unsubscribe link in the emails. Message and data rates may apply. Message frequency may vary. Privacy Policy

Sign Out

Virtual Assistant

Would you like to take the next step with this property? We can help you schedule a showing or virtual tour, or send you more details.

Yes, I would like more information.

Thank You for Your Reply, One of Our Agents will contact you as soon as possible

No, maybe later.

Thank you, you can always contact me via email, phone number or through the contact form.

Realhub AI

Lucy - Your AI-Powered Realtor

Update Your Temporary Password

Personalize your search

Enter your email and we'll notify you immediately when new listings match what you're looking for.

or enter email address

Already have an account ? Login here

Continue your home search

I agree to receive communications and understand I can unsubscribe at any time.

I agree to be contacted by Charis Realty Group via call, email, and text for real estate services. To opt out, you can reply 'stop' at any time or reply 'help' for assistance. You can also click the unsubscribe link in the emails. Message and data rates may apply. Message frequency may vary. Privacy Policy

Already have an account ? Login here

We use cookies

We use cookies primarily for analytics to enhance your experience. By accepting, you agree to our use of these cookies. You can manage your preferences or learn more about our cookies policy.
