


Property
Beds
4
Full Baths
3
1/2 Baths
1
Year Built
2024
Sq.Footage
2,548
Welcome to Lot 1 of Nessle Junction where no expense was spared in this new construction. Finally completed, this home is gorgeous inside and beautifully green and landscaped outside. Want to buy down your interest rate or get cash back at closing towards finishing the basement? Call today for incentives and to come talk to us about how to make this home yours! This wonderfully planned home has it all; gorgeous entryway with beautiful landscaping lining your path to the front door, open floor plan with large windows that frame your private wooded lot in the background, vaulted ceiling with gorgeous chandelier and a fantastic kitchen with lovely granite, upgraded stainless appliances including a gorgeous gas range. The dining area boasts a slider to the serene back porch area where you can host all of your friends and family while your wooded private 2+ acre lot makes you forget how close you are to shopping and I81. The primary suite has lots of natural light, a beautiful tray ceiling, soaking tub with large window above, tiled shower and his/her vanities flanking the walk in closet. Tons of space in this beautiful new construction with more future space in the large unfinished basement.
Features & Amenities
Interior
-
Total Bedrooms
4
-
Bathrooms
3
-
1/2 Bathrooms
1
-
Above Grade Finished Area
2548.0
-
Basement YN
YES
-
Cooling YN
YES
-
Cooling
Central Air, Electric
-
Fireplace YN
NO
-
Heating YN
YES
-
Heating
Electric, Heat Pump
-
Main Level Bedrooms
3
-
Pet friendly
N/A
Exterior
-
Garage
Yes
-
Garage spaces
2
-
Construction Materials
Batts Insulation, Blown-In Insulation, Concrete, Vinyl Siding
-
Parking
Garage Door Opener, Garage, Driveway, Attached
-
Pool
No
-
Waterfront YN
NO
-
View
Trees/Woods
Area & Lot
-
Lot Size(acres)
2.0
-
Lot Size(square feet)
87,120
-
Property Type
Residential
-
Property Sub Type
Single Family Residence
-
Architectural Style
Craftsman
Price
-
Sales Price
$695,000
-
Financing Options
Conventional
-
Sq. Footage
2,548
-
Price/SqFt
$272
HOA
-
Association
No
School District
-
Elementary School
N/A
-
Middle School
N/A
-
High School
N/A
Property Features
-
New Construction
YES
-
Accessibility Features
Accessible Doors
-
Foundation Details
Concrete Perimeter
-
Senior Community YN
NO
-
Sewer
Septic Tank
-
Water Source
Public
Schedule a Showing
Showing scheduled successfully.
Mortgage calculator
Estimate your monthly mortgage payment, including the principal and interest, property taxes, and HOA. Adjust the values to generate a more accurate rate.
Your payment
Principal and Interest:
$
Property taxes:
$
HOA fees:
$
Total loan payment:
$
Total interest amount:
$
Location
County
BERKELEY
Elementary School
Middle School
High School
Listing Courtesy of Jenna Christine Beeman , The KW Collective
RealHub Information is provided exclusively for consumers' personal, non-commercial use, and it may not be used for any purpose other than to identify prospective properties consumers may be interested in purchasing. All information deemed reliable but not guaranteed and should be independently verified. All properties are subject to prior sale, change or withdrawal. RealHub website owner shall not be responsible for any typographical errors, misinformation, misprints and shall be held totally harmless.

AGENT
DJ Barone
Call DJ today to schedule a private showing.

* Listings on this website come from the FMLS IDX Compilation and may be held by brokerage firms other than the owner of this website. The listing brokerage is identified in any listing details. Information is deemed reliable but is not guaranteed. If you believe any FMLS listing contains material that infringes your copyrighted work please click here to review our DMCA policy and learn how to submit a takedown request.© 2024 FMLS.
Related Properties
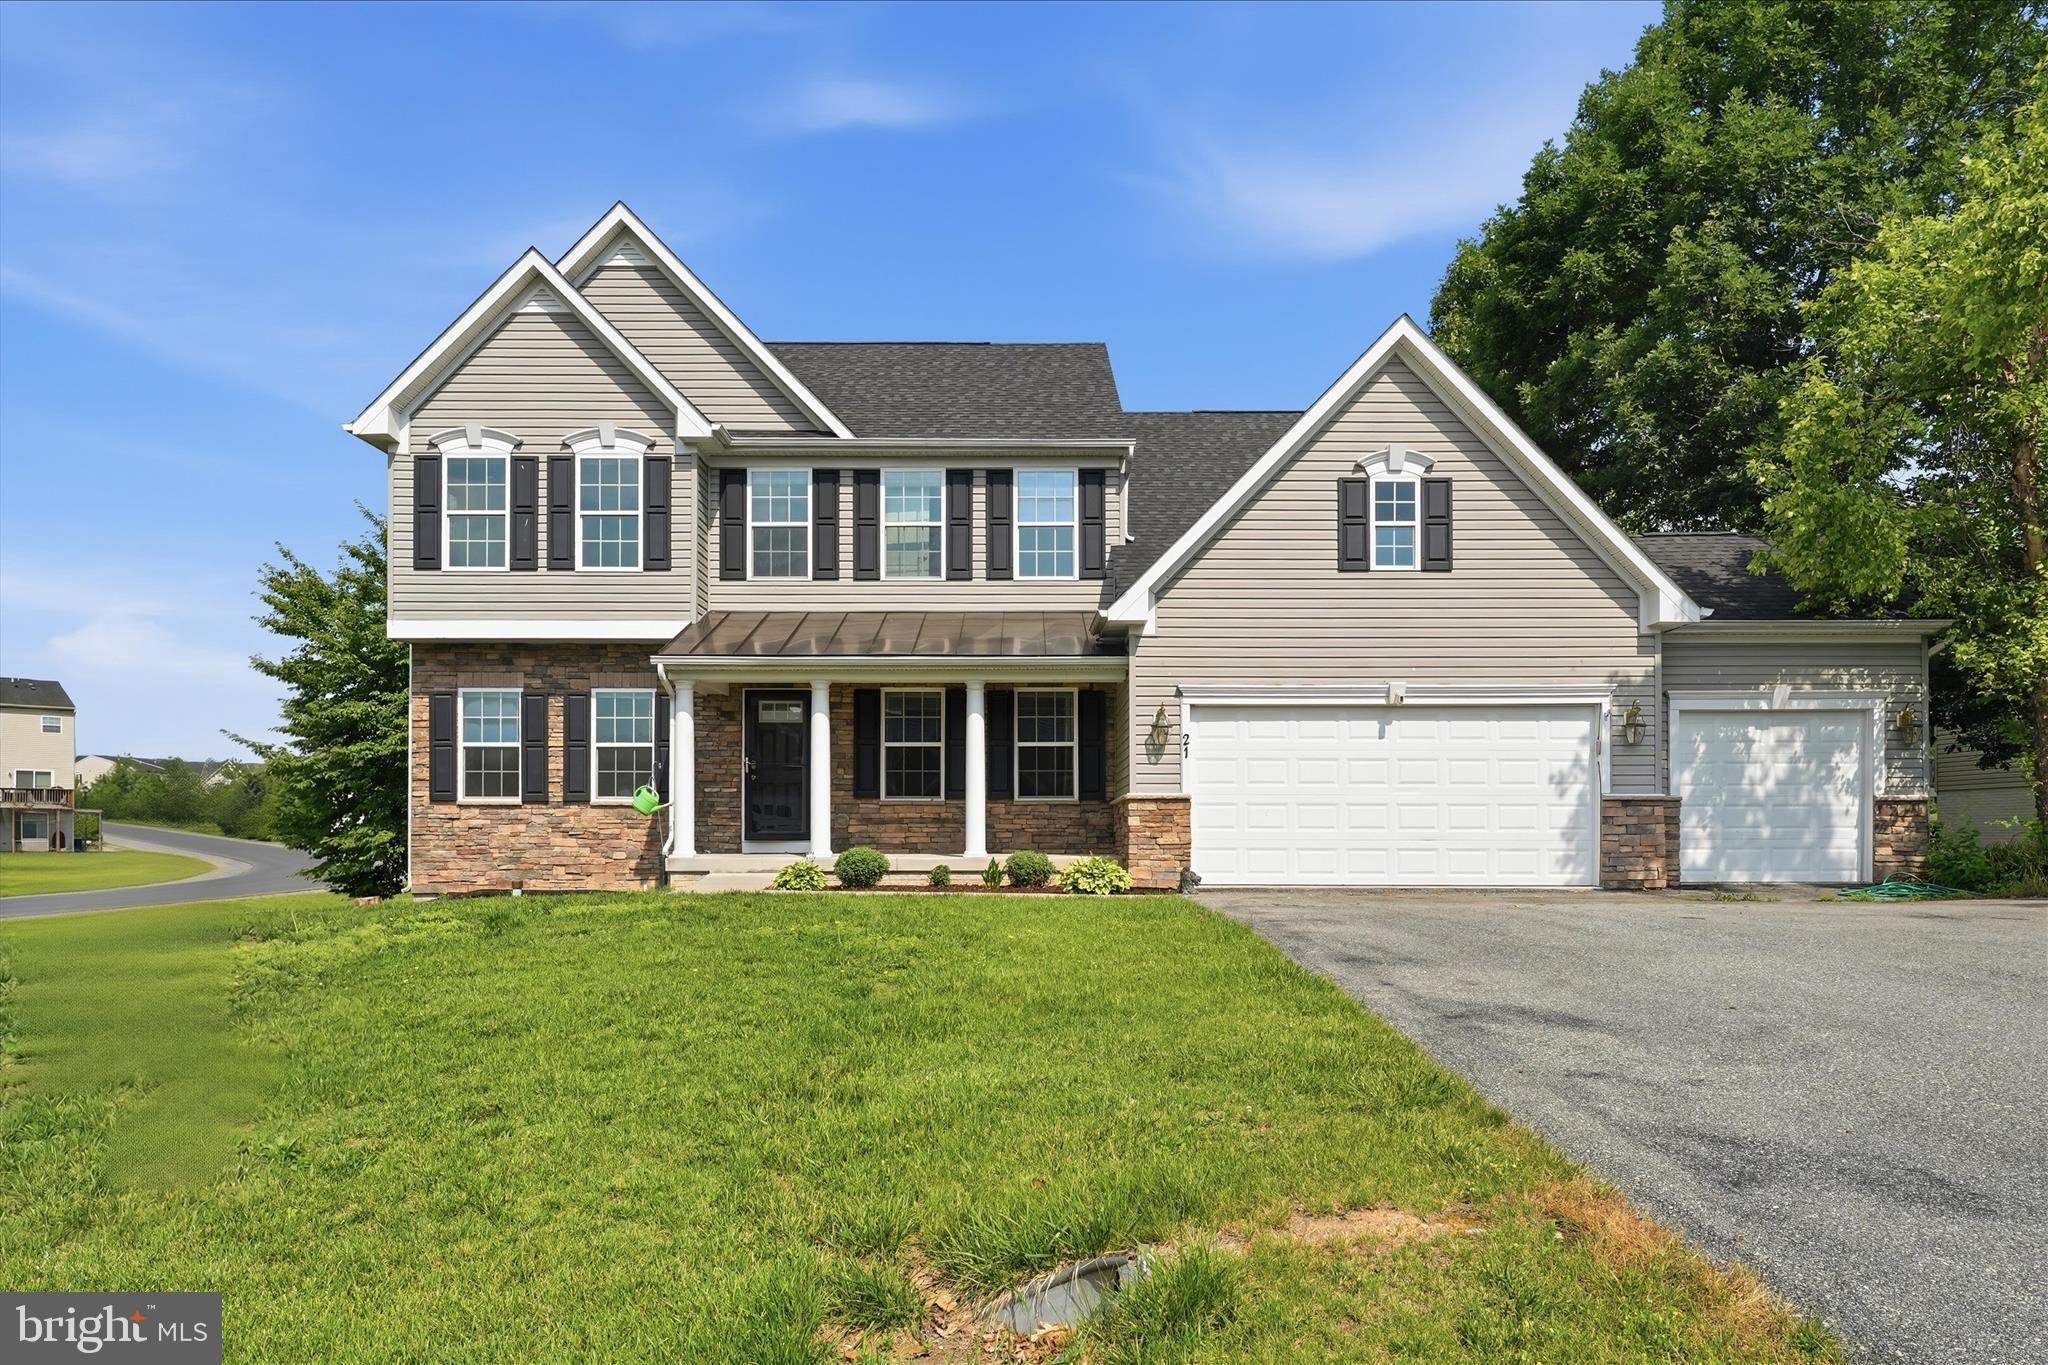
FALLING WATERS
21 WHIRLPOOL WAY
6 Beds
3 Baths
5,246 Sq.Ft.
$599,900
MLS#: WVBE2051614

FALLING WATERS
955 STAYMAN DRIVE
5 Beds
4 Baths
5,404 Sq.Ft.
$825,000
MLS#: WVBE2053228
.png)