Properties

Browse or get in touch to schedule a walkthrough.

  • Nearby me
Price range

Popular Features

Community Features

Association

Property Features

Waterfront

View

Exterior Features

Interior Features

Style

10000 properties match your criteria

Updated 1 minute ago

E-Alert name
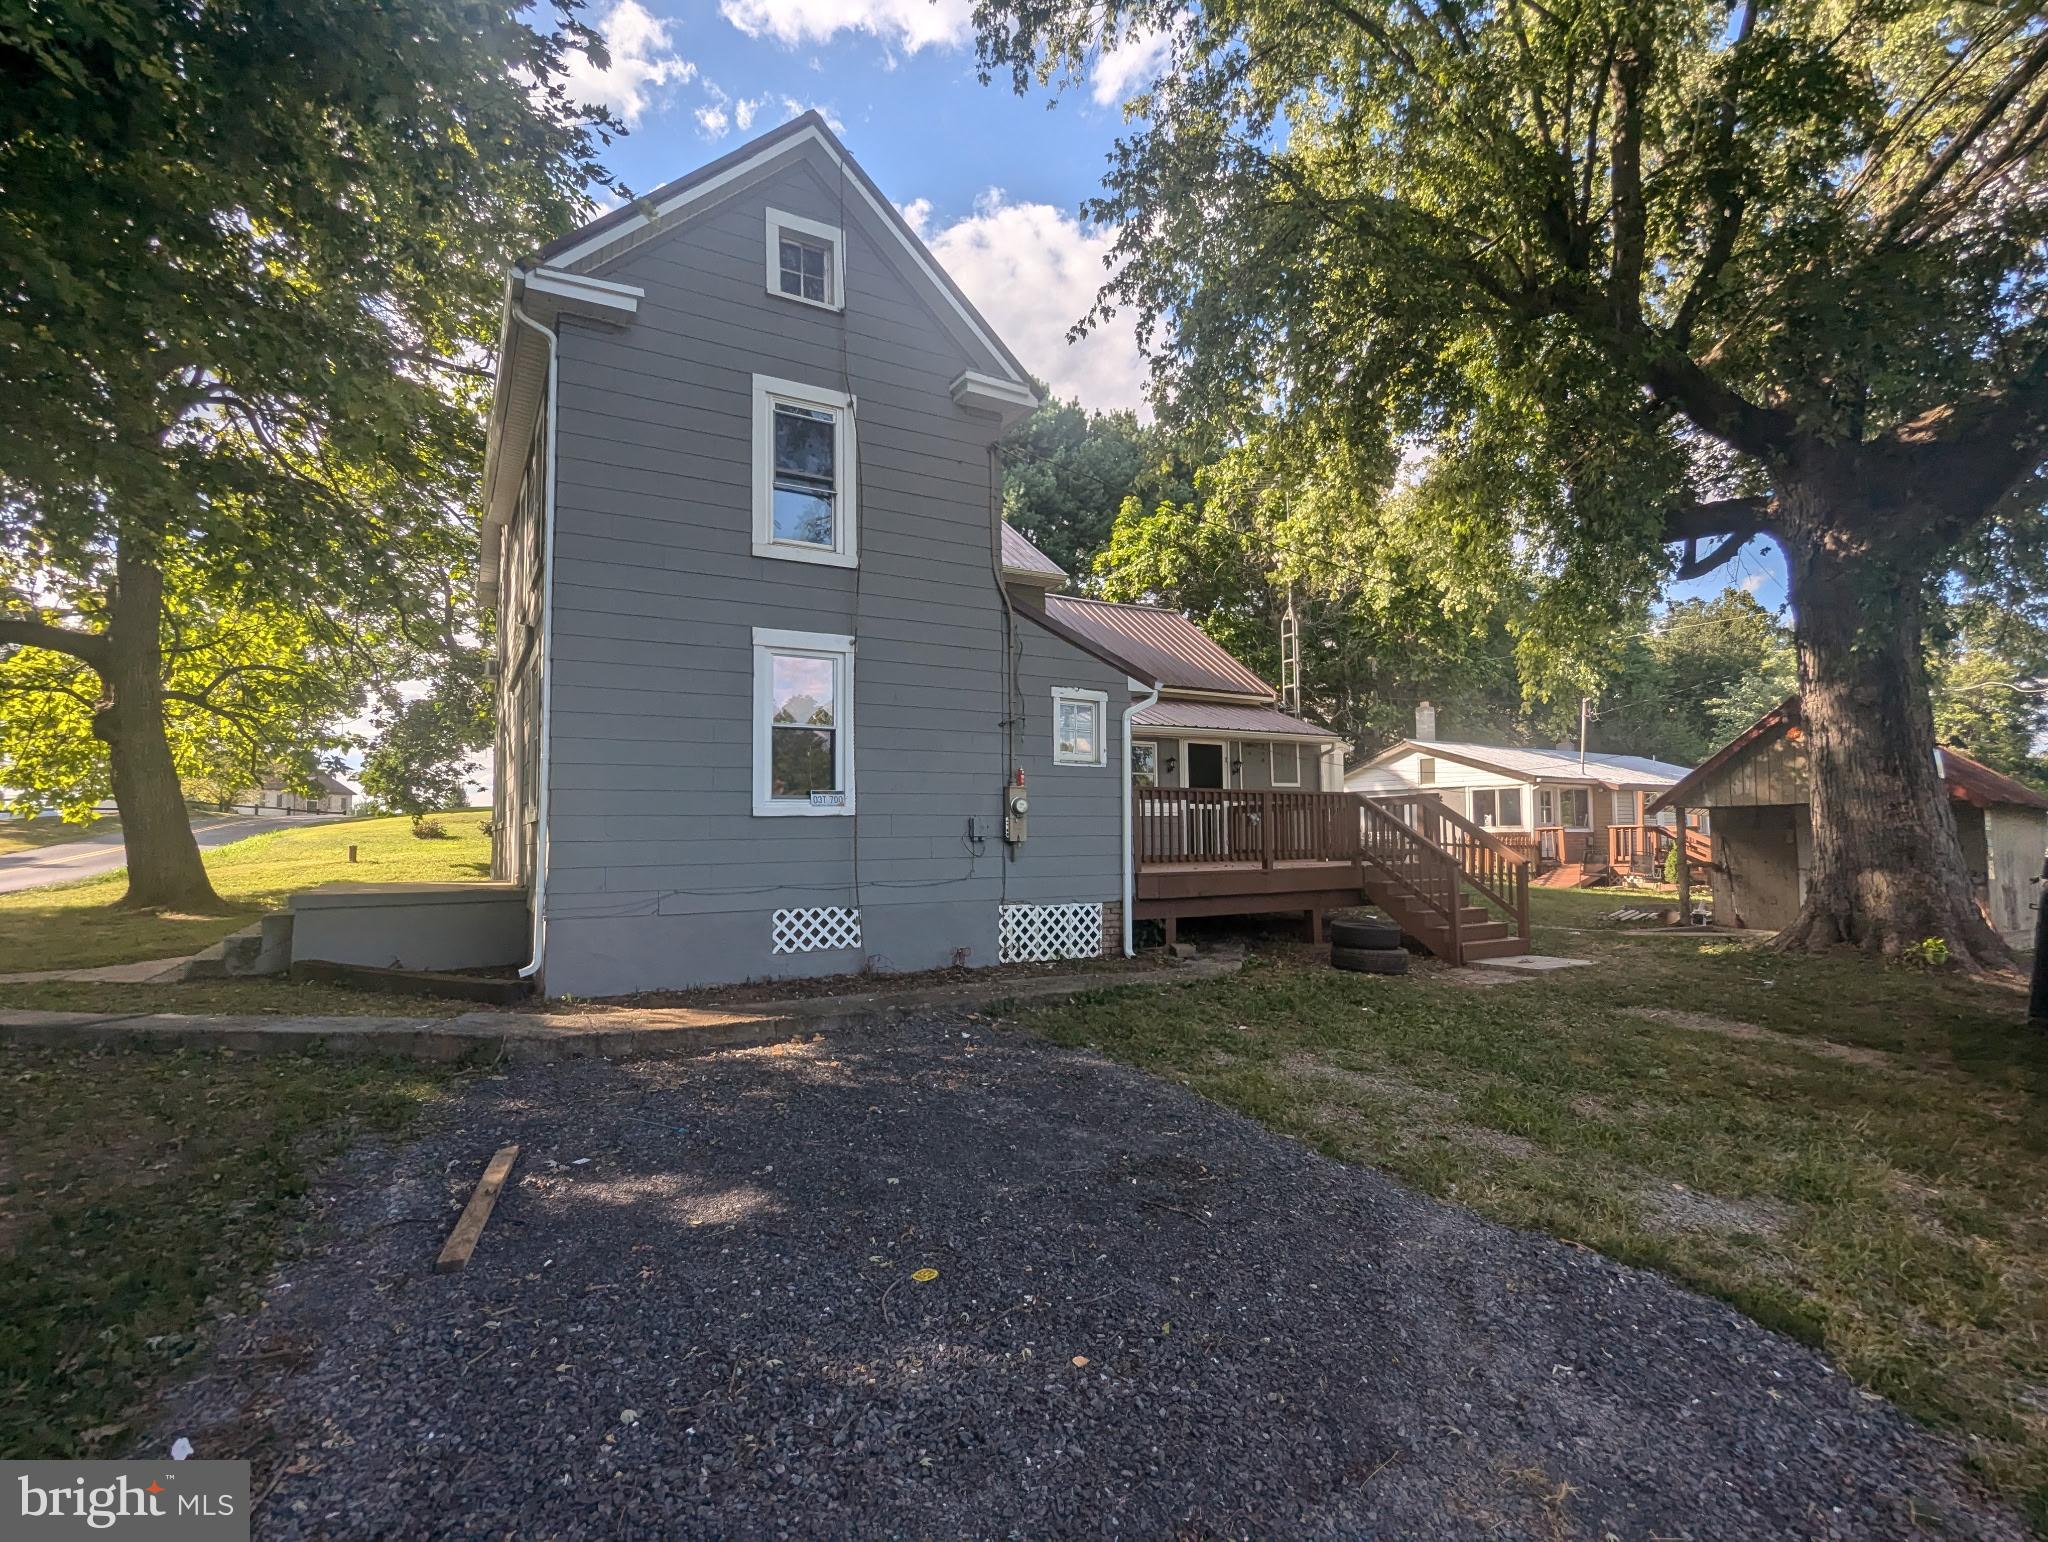
Rare opportunity to own two homes on one 1.3-acre parcel! The main home offers just under 2,000 square feet of living space with 4 bedrooms and 1 bath. Inside, you'll find beautiful wood floors, a cozy wood stove, a spacious kitchen, and enclosed porches that provide additional living and relaxation space.

The second home features 2 bedrooms and 1 bath, making it ideal as a rental property, guest house, multigenerational living space, or short-term rental (subject to local regulations).

The property also includes several outbuildings, a chicken coop, and plenty of room to enjoy country living. Whether you're looking for an investment opportunity, a property with income potential, or a place to accommodate extended family, this versatile property offers endless possibilities. Live in one home while generating income from the other!

Owner is a licensed Real Estate Agent
#WVBE2052732

HEDGESVILLE

2353 LITTLE GEORGETOWN ROAD

4 Beds

1 Baths

1,933 Sq.Ft.

$310,000

MLS#: WVBE2052732

Unlock the potential of this two-level, two-bedroom, one-bathroom investment property in Martinsburg, West Virginia. Conveniently located just minutes from the city's vibrant downtown, this home is within close proximity to popular restaurants, shopping, local businesses, and everyday amenities.

Offering a functional layout and endless possibilities for renovation or customization, this property is an excellent opportunity for investors, flippers, or buyers looking to build equity.
#WVBE2053170

MARTINSBURG

308 W MARTIN STREET

2 Beds

1 Baths

1,092 Sq.Ft.

$79,900

MLS#: WVBE2053170

New on site 1 day ago
Coming soon
Coming Soon and Not to be missed.  Wait until you see this beautiful home in Bunker Hill.
#WVBE2054020

BUNKER HILL

2251 SPECKS RUN ROAD

4 Beds

3 Baths

2,973 Sq.Ft.

$665,000

MLS#: WVBE2054020
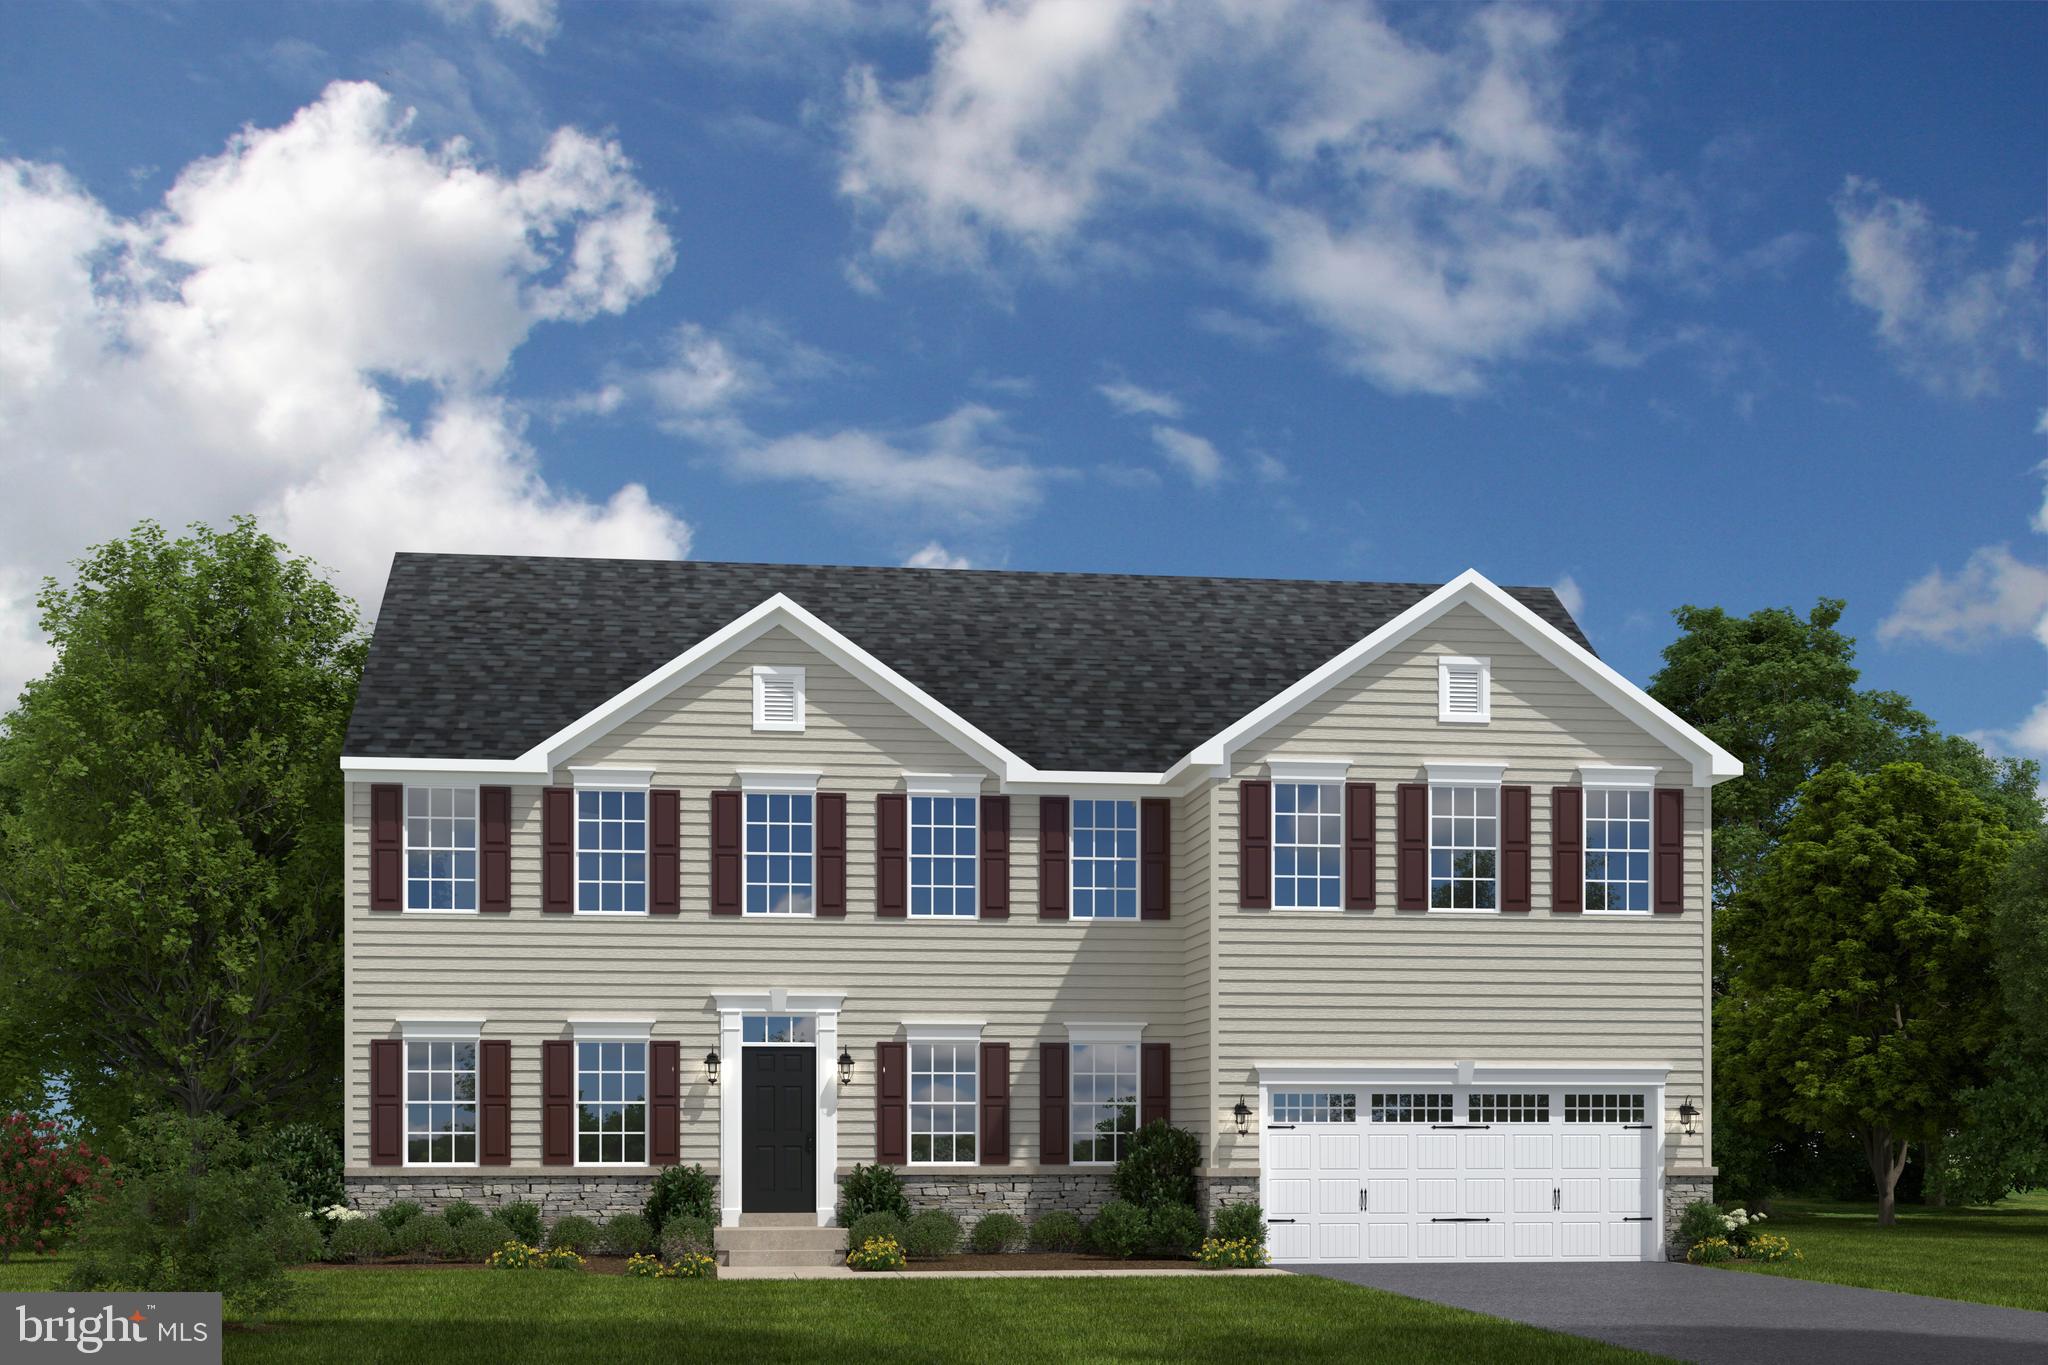
The Corsica,  at Burwell in Martinsburg, is a (to-be-built) single-family home with a spacious floor plan you’ll love! Enter through the family entry off the 2-car garage or the stately front porch. The inviting foyer directs you to a dining room, a living room, or a stunning great room. This impressive space flows seamlessly to the gourmet kitchen with an expansive island. Upstairs, a loft is great for entertaining, while 3 additional bedrooms and full bath offer private comfort for family or guests. The luxurious owner’s suite features 2 walk-in closets and a beautiful double vanity spa-like bath w/ water closet.  Add a covered rear porch to enjoy your beautiful outdoor space and relish immediate use of your entirely sodded lawn.   The Corsica is an instant classic and can also be built with an optional basement. Enjoy the tranquility of a well-established neighborhood, conveniently situated just minutes away from all your daily needs.  Just 5 mins to I-81 and 45 mins to Frederick, MD.  Closing Cost Assistance available w/ seller's preferred lender.  Notes: Homesite premiums may apply, photos are representative only.  Please visit us at the Sales Center/Model Home: 199 Recife Court, Martinsburg, WV  25403.
#WVBE2052398

MARTINSBURG

1723 VALENCIA COURT

4 Beds

2 Baths

3,371 Sq.Ft.

$451,990

MLS#: WVBE2052398

Welcome to this brand-new, never-before-lived-in 3-story townhome in the desirable Norborne Glebe community of Charles Town, WV. Offering approximately 1,940 sq. ft. of thoughtfully designed living space, this beautiful home features 3 bedrooms, 2 full bathrooms, 2 half bathrooms, an attached one-car garage, and modern finishes throughout.

As you enter the home, you'll find a spacious entry-level recreation room that offers the flexibility to create a home office, gym, media room, or additional living space. A convenient half bathroom is also located on this level, along with access to the attached garage and outdoor space.

Head upstairs to the main living level, where you'll be welcomed by a bright and spacious open-concept floor plan. The living room flows seamlessly into the dining area and modern kitchen, creating the perfect space for everyday living and entertaining. The kitchen features brand-new appliances, plenty of cabinet space, and a functional layout designed for convenience. A second half bathroom completes the main level.

Step outside onto the private deck and enjoy the backyard space perfect for morning coffee, relaxing, or entertaining guests.

Continue to the upper level, where you'll find a spacious primary suite featuring a generous walk-in closet and a private en-suite bathroom. Two additional bedrooms share a full bathroom, providing comfortable space for family, guests, or a home office. A washer and dryer are conveniently included for added ease.

Additional features include an attached one-car garage, driveway parking, brand-new appliances, modern finishes, and plenty of natural light throughout the home.

The Norborne Glebe community offers a peaceful residential setting while keeping you close to everything you need. Conveniently located near Route 340 and Route 9, you'll have easy access to Charles Town and Ranson shopping and dining, with convenient commuter routes to Northern Virginia and surrounding areas. Leesburg, VA is approximately 30 minutes away, while Winchester, VA and Frederick, MD are approximately 30 40 minutes away.

Schedule your private tour today this brand-new rental won't last long!

Owner pays the HOA and tenant pays all utilities as per usage.
#WVJF2025898

CHARLES TOWN

398 SEEBACK DRIVE

3 Beds

2 Baths

1,946 Sq.Ft.

$2,150

MLS#: WVJF2025898

New on site 2 days ago
Coming soon
Conveniently located in New Sunrise Summit, this 3-bedroom home comes with a freshly redone basement and kitchen, along with upgraded flooring, appliances, brand new washer and dryer and more. Enjoy forest views from the kitchen window, corner bedroom, or back deck. The spacious, wooden fenced-in backyard provides privacy, safety for children and pets, and opportunity for recreational fun. The large, newly renovated basement would make a great second living room, gym, office... the possibilities are endless.
#WVHS2008168

ROMNEY

369 W RIDGE LOOP ROAD

3 Beds

1 Baths

2,016 Sq.Ft.

$280,000

MLS#: WVHS2008168
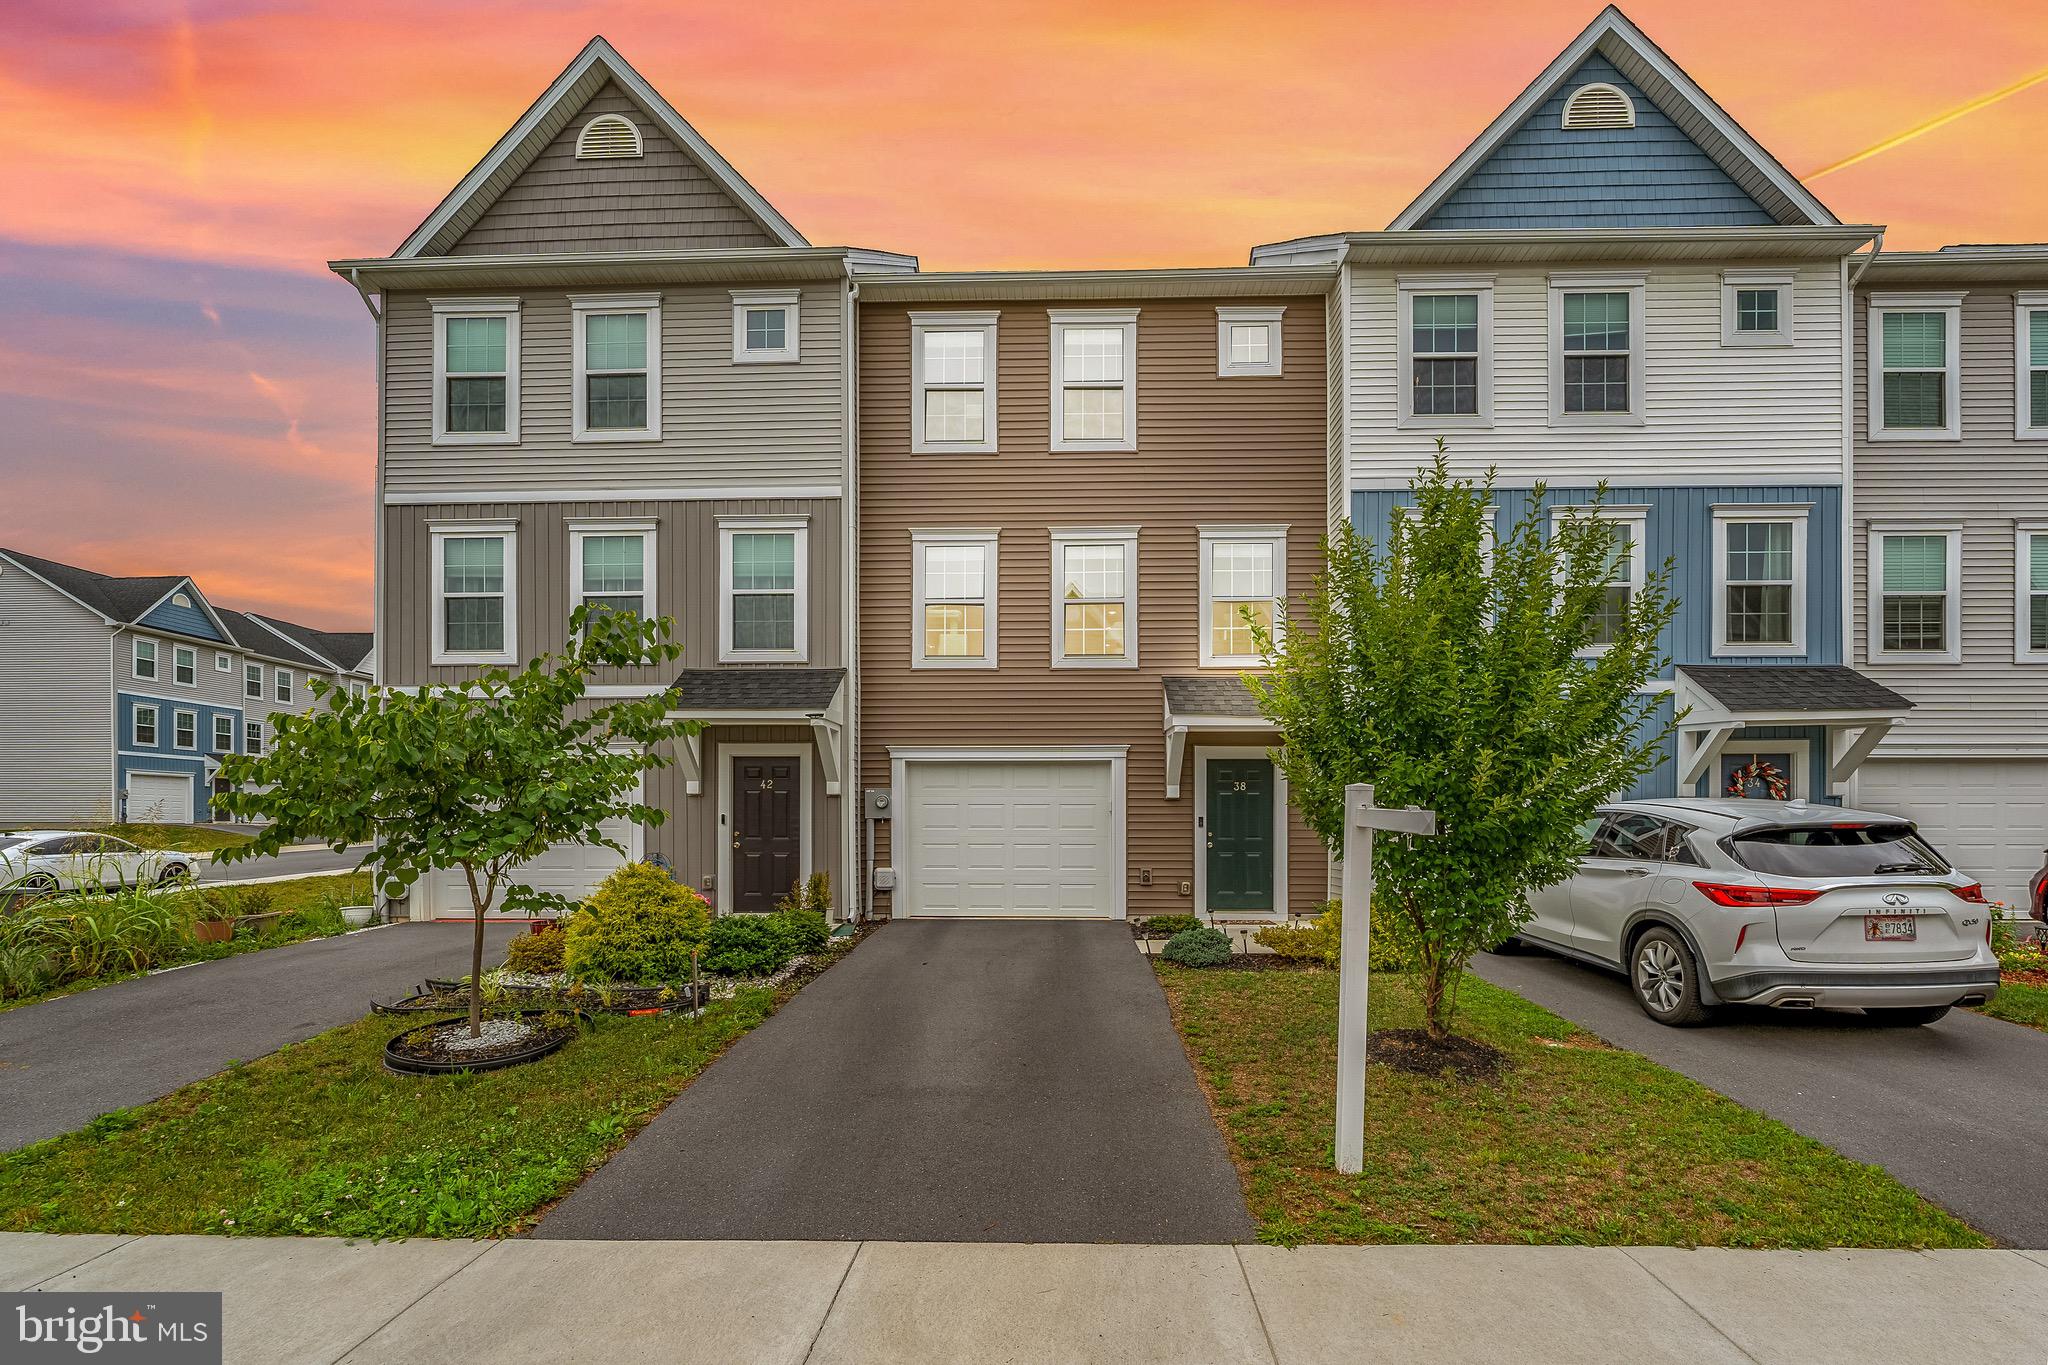
Welcome This inviting interior townhome offers a stylish rear‑kitchen design and three fully finished levels, including a spacious lower‑level recreation room perfect for relaxing or entertaining. The main level features luxury vinyl plank flooring, creating a modern, low‑maintenance living space that flows seamlessly into the kitchen, where you’ll find granite countertops, stainless steel appliances, and a side‑by‑side refrigerator with dispenser.
Upstairs, generous bedrooms provide comfort and privacy, while the one‑car garage—complete with opener and remote—adds convenience and secure parking.
Located in the desirable Bridle Creek community, this home is just minutes from Martinsburg, the MARC train, local schools, shopping, and everyday amenities. It’s the perfect blend of comfort, style, and accessibility.
Bridle Creek offers a desirable location on the north side of Martinsburg with convenient access to Interstate 81, downtown Martinsburg, the MARC train station, shopping, dining, schools, and everyday amenities. Community features currently include a playground and basketball court, with planned walking trails designed to enhance the neighborhood.
#WVBE2052496

MARTINSBURG

38 STARTING GATE PLACE

3 Beds

2 Baths

2,188 Sq.Ft.

$272,000

MLS#: WVBE2052496

Updated. Affordable. Move-In Ready. And the big-ticket items are already DONE! If you've been waiting for a home where you can move in without immediately creating a renovation list, 97 Quince Tree Drive deserves a closer look.

Located in the desirable Laurel Ridge neighborhood, this 3-bedroom, 2-bath home offers a comfortable layout with the kind of flexible space today's buyers need. Charming bump-outs add character and extra living space, while updated flooring throughout the main living area offers a fresh, modern feel.

And here's where this home really stands out: the major updates have already been taken care of. Enjoy the peace of mind that comes with a brand-new roof and brand-new HVAC system, plus a one-year home warranty included for additional protection after closing.

Looking for extra living space? The finished portion of the basement gives you plenty of room to create the space that fits your lifestyle—whether that's a cozy family room, game room, home office, fitness area, playroom, or movie-night hangout. The additional unfinished laundry/storage area offers great utility and plenty of room for keeping everyday items organized, with the washer and dryer included.

Outside, the freshly painted rear deck is ready for morning coffee, evening relaxation, or weekend cookouts. Fresh landscaping adds to the home's curb appeal, and convenient parking directly in front of the home makes everyday life simple.

There's even a security system already in place for added convenience and peace of mind.

And then there's the location. You're close to shopping, dining, schools, and commuter routes, while still enjoying the neighborhood feel of Laurel Ridge. The community entrance features two beautiful ponds, offering a peaceful place to relax and even fish at your convenience.

If you're looking for a home that gives you more than just four walls—updated major systems, finished living space, outdoor enjoyment, convenience, and a location that works for everyday life—put 97 Quince Tree Drive on your list. The work is done. Now it's ready for you.

Schedule your showing and come see why this one may be the opportunity you've been waiting for!
#WVBE2051046

MARTINSBURG

97 QUINCE TREE DRIVE

3 Beds

2 Baths

2,194 Sq.Ft.

$269,999

MLS#: WVBE2051046

The to-be-built Eden Cay single-family home, at Burwell in Martinsburg, makes main-level living easy. The open floor plan includes an impressive great room, ideal for entertaining, and a gourmet kitchen with walk-in pantry. The kitchen boasts designer cabinets, granite countertops, LVP flooring and stainless-steel appliances.  Gather round the large island or dining table for memorable meals and entertaining. Your luxurious owner’s suite features double vanities and an extra wide walk-in closet. Convenience and ease make laundry days a breeze with the laundry room sitting just outside your owner’s suite. Two additional bedrooms and full bath are situated in the front of the home, providing extra privacy.  Add a covered porch for extra outdoor living space. The 2-car garage Eden Cay is a can’t miss. Note: Other homesites and floorplans available.  Optional basements are available. Photos are representative only. Homesite premiums may apply.  More photos to follow.

Designed for convenience and style, these thoughtfully crafted homes offer seamless living with everything you need right on the first floor. Enjoy living in an established neighborhood close to everything you need with thoughtfully designed amenities including pickleball court, covered picnic pavilion, sidewalks, multi-use field and a playground.  Minutes to The Commons Retail Center which includes stores like Target, Best Buy, Aldi, Dick's Sporting Goods, Ulta, TJ Maxx, Old Navy, and Starbucks. Easy commuter routes allow quick access.  Just 15 minutes to Hagerstown, 40 mins to Harpers Ferry and only 45 mins to Frederick.
#WVBE2053558

MARTINSBURG

1861 ARIANNA COURT

3 Beds

2 Baths

1,723 Sq.Ft.

$379,990

MLS#: WVBE2053558
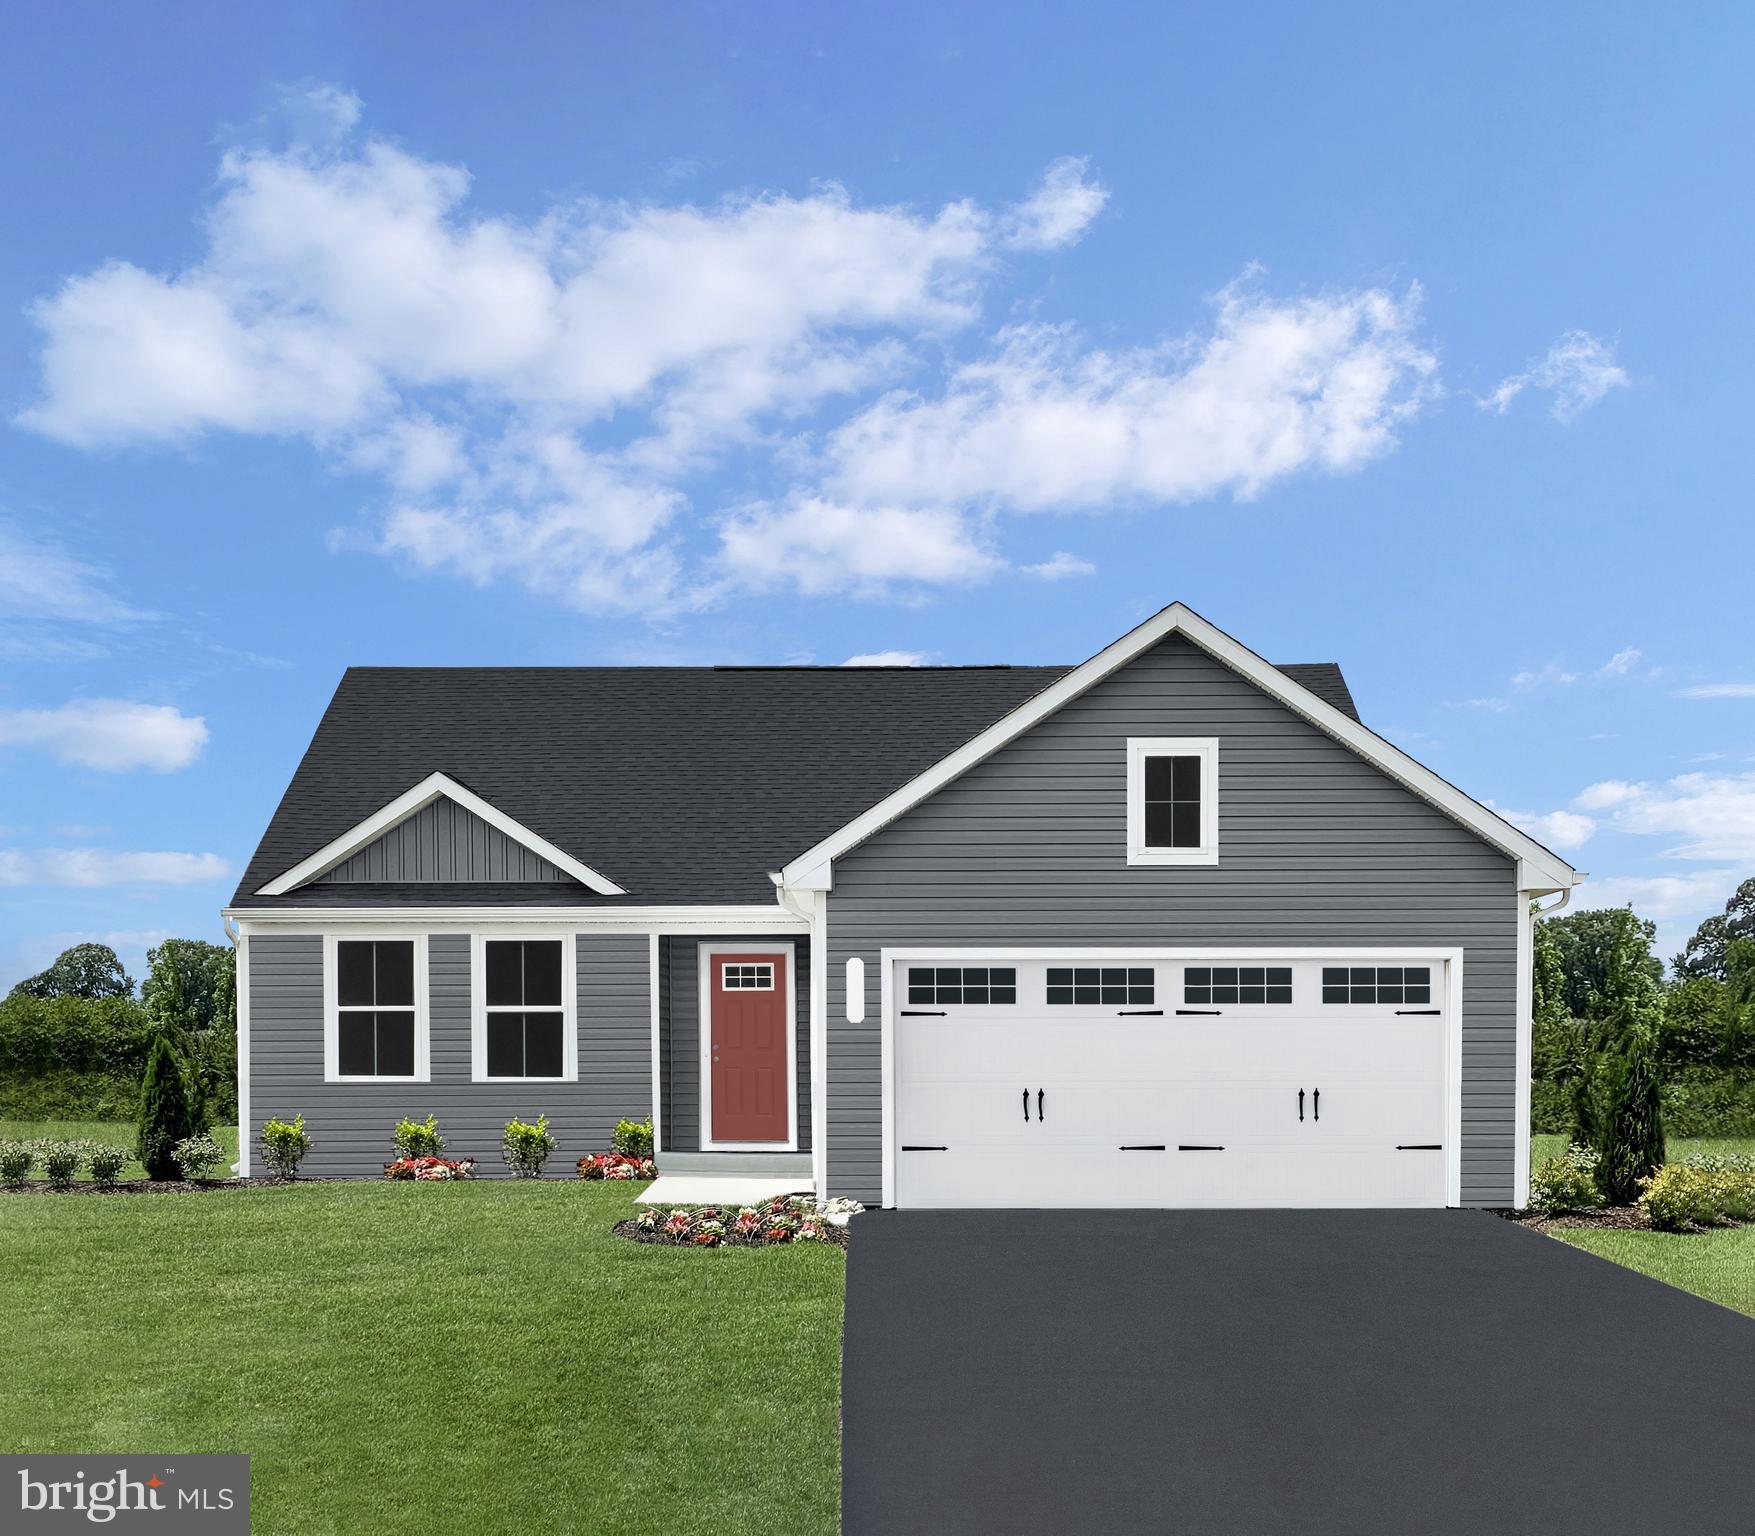
To‑be‑built Tupelo Ranch in the brand‑new Oak Leaf Meadows community! This stylish, single‑level home offers 3 bedrooms, 2 full bathrooms, and a 2‑car garage, all thoughtfully designed for comfort and convenience. The inviting foyer draws you into a bright, open great room while providing access to two secondary bedrooms and a full hall bath.
The spacious great room flows seamlessly into the gourmet kitchen and dining area—perfect for everyday living and entertaining. The kitchen features brand‑new appliances and a central island, offering ample countertop space for preparing and enjoying your favorite meals. A conveniently located laundry room sits just off the owner’s suite.
Retreat to the private owner’s suite, complete with an oversized walk‑in closet and a dual‑vanity bath designed for relaxation and ease. Optional basements and additional upgrades are available to personalize your home.
Oak Leaf Meadows offers an unbeatable location in the Musselman School District—just 5 minutes to I‑81, 15 minutes to Martinsburg, and 20 minutes to Winchester. Closing assistance available with the use of the seller’s preferred lender. Lot premiums may apply. Other floorplans and homesites available. Photos are representative.
Visit the model home at 186 Inola Court, Inwood, WV 25428, and experience the ease of The Tupelo today!
#WVBE2051650

INWOOD

1514 MUTUAL DRIVE

3 Beds

2 Baths

1,533 Sq.Ft.

$342,990

MLS#: WVBE2051650
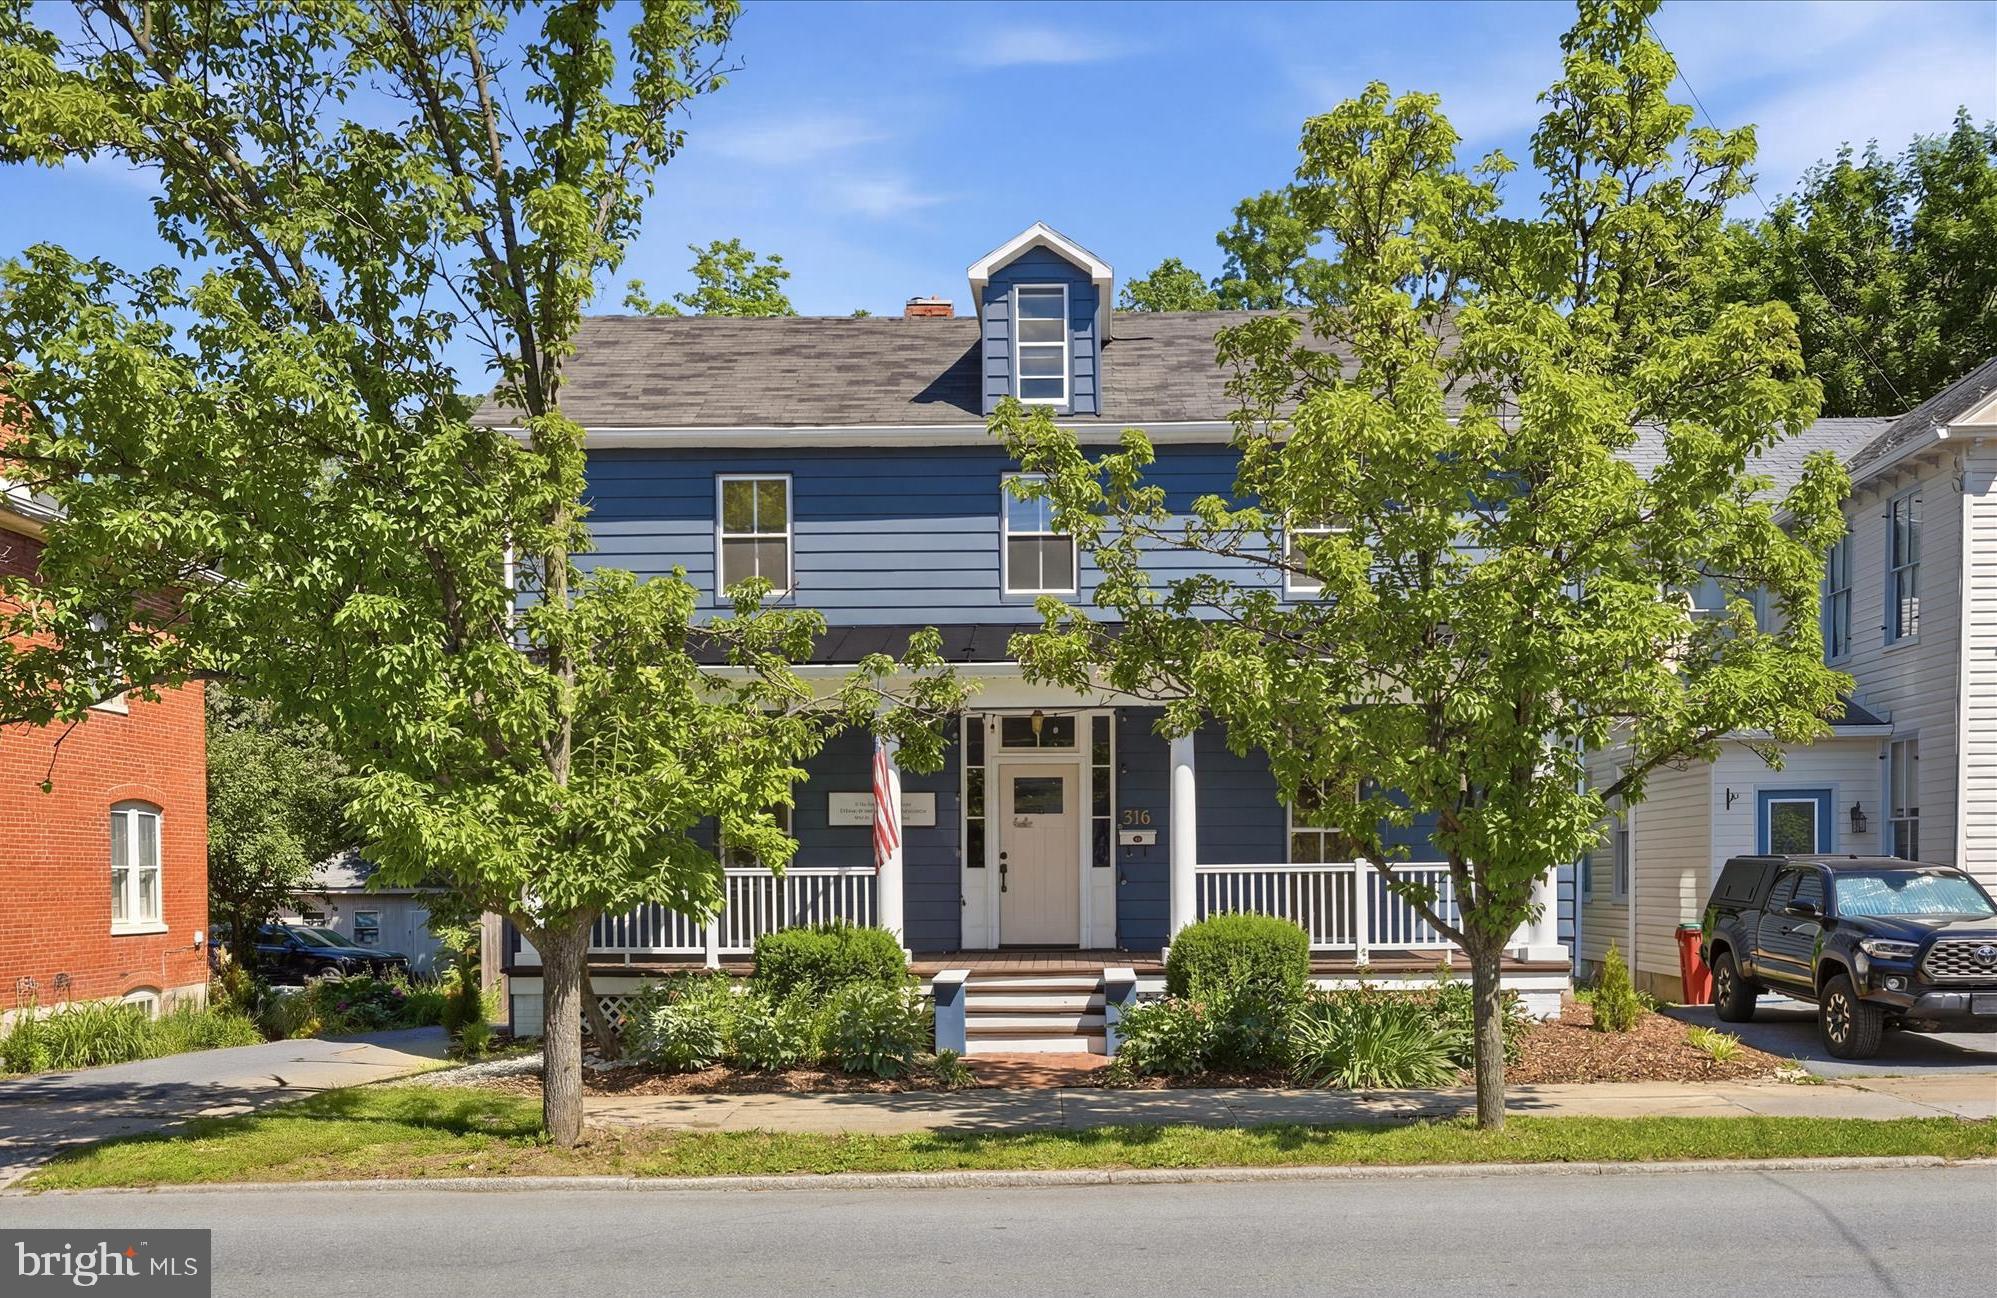
Step onto the front porch, settle in for a minute, and you can feel what makes this downtown Charles Town home different. Built circa 1900, it carries the kind of character that only time can create, with original hardwood floors, handsome wood wainscoting, and rooms that feel warm, grounded, and full of personality. Inside, the kitchen is the showpiece and the heart of the home, with floor-to-ceiling forest green custom cabinetry, a farmhouse sink, professional-grade range, stained glass accents, and soapstone countertops that give the space a collected, designer feel. The living room is bright and inviting, with natural light pouring through the windows and views of the tree-lined street just beyond. Upstairs, the primary bedroom is generously sized, filled with light, and wrapped in the same rich wood details that make the home feel cohesive and authentic. Out back, the private deck and patio open to a fully fenced yard that adds both function and freedom, whether for outdoor time, gardening, or room for dogs to roam. From morning coffee on the porch to an evening walk to dinner, boutiques, or the farmers market, this is a home that connects historic charm with the rhythm of downtown living. Basement storage, a full laundry room, and attic space complete a layout that is as practical as it is memorable.
#WVJF2023990

CHARLES TOWN

316 E WASHINGTON STREET

3 Beds

2 Baths

2,129 Sq.Ft.

$465,000

MLS#: WVJF2023990

To‑be‑built Marigold plan at the Oak Leaf Meadows community in Inwood! The Marigold is offering 2,134 finished square feet, 4–5 bedrooms, 2.5 bathrooms, a 2‑car garage, and a versatile upstairs loft.
Step inside to an open‑concept main level featuring a spacious kitchen, with brand-new appliances, abundant cabinetry, and an oversized island, that flows seamlessly into the dining area and great room —perfect for entertaining or everyday living.  Upstairs, you’ll find three additional bedrooms—two with walk‑in closets—along with a full hall bath boasting a dual-sink vanity, second‑floor laundry room, and a cozy loft that’s perfect for a media room or additional gathering space. The loft can also be converted into a fifth bedroom for even more flexibility. The owner’s suite is a true retreat, featuring a luxurious dual‑vanity bath and TWO walk‑in closets. 
Oak Leaf Meadows offers an exceptional location in the Musselman School District—just 5 minutes to I‑81, 15 minutes to Martinsburg, and 20 minutes to Winchester. Closing assistance available with the use of the seller’s preferred lender. Lot premiums may apply. Other floorplans and homesites available. Photos are representative.  Visit the model home at 186 Inola Court, Inwood, WV 25428, and discover The Marigold today!
#WVBE2052388

INWOOD

1331 INOLA COURT

4 Beds

2 Baths

2,134 Sq.Ft.

$367,990

MLS#: WVBE2052388
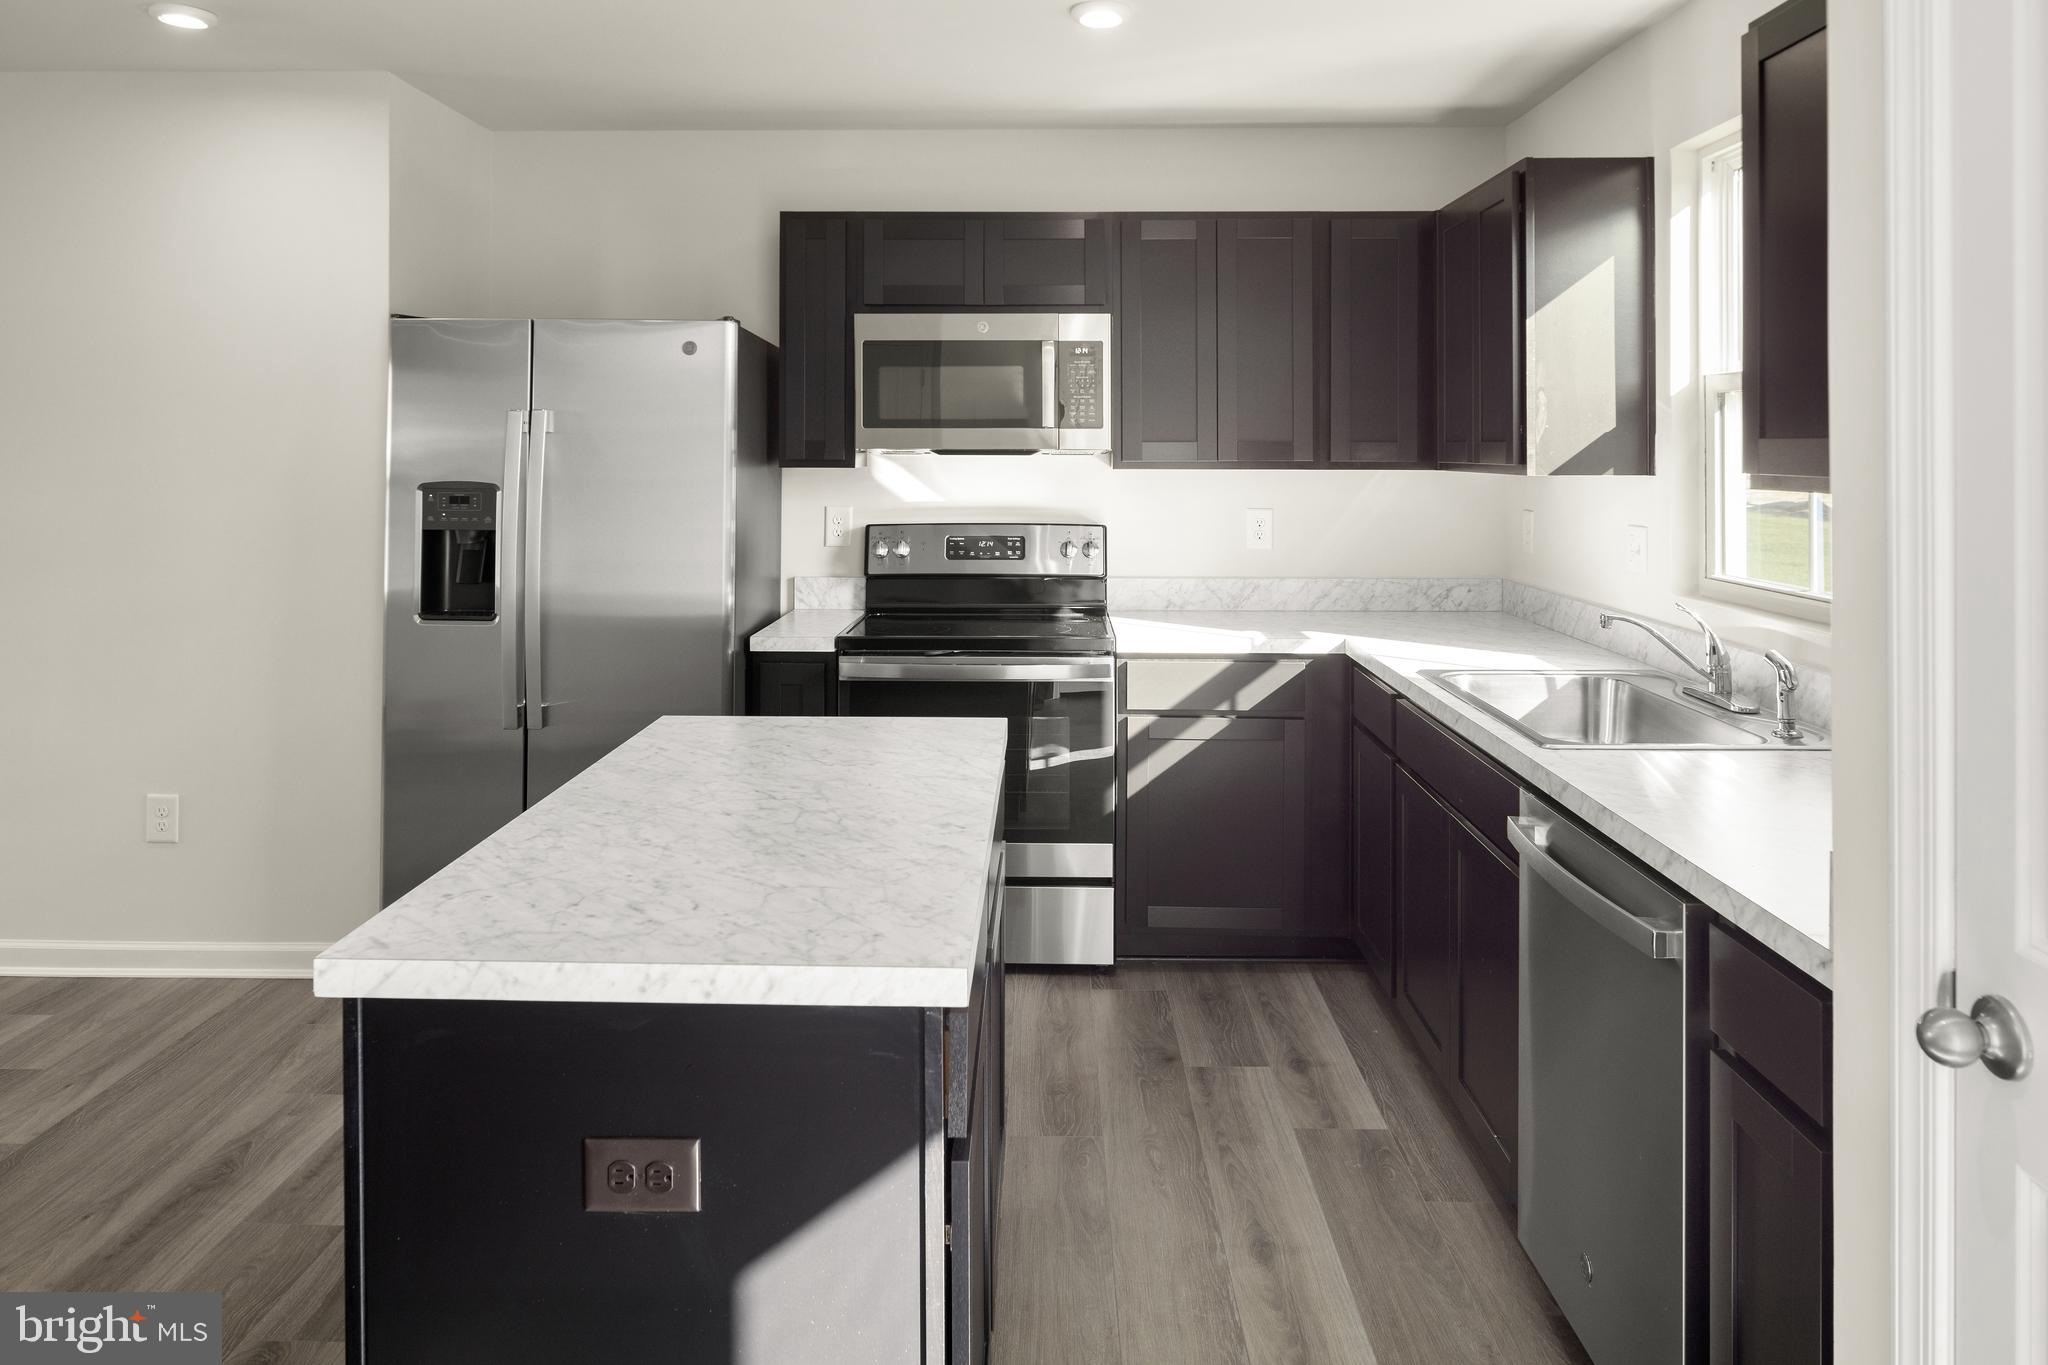
To‑be‑built Aspen plan in the Oak Leaf Meadows community! This thoughtfully designed home offers a spacious backyard, brand‑new kitchen appliances, and a new‑home warranty for peace of mind. Step into the welcoming great room and enjoy an open‑concept first floor that keeps everyone connected. The cozy kitchen includes the option for an island and a convenient powder room can be added. An entry from the 2‑car garage creates the perfect drop zone for coats and bags.
Upstairs, all three generously sized bedrooms feature ample closet space. A hall bath and second‑floor laundry provide everyday comfort and convenience. The primary suite is the true retreat, complete with a private bath and an oversized walk‑in closet. An optional basement is also available for additional living or storage space.
Oak Leaf Meadows offers an ideal location in the Musselman School District—just 5 minutes to I‑81, 15 minutes to Martinsburg, and 20 minutes to Winchester. Closing assistance available with the use of the seller’s preferred lender. Lot premiums may apply. Other floorplans and homesites available. Photos are representative.
Visit the model home at 186 Inola Court, Inwood, WV 25428, and discover all The Aspen has to offer!
#WVBE2051952

INWOOD

1416A INOLA COURT

3 Beds

2 Baths

1,440 Sq.Ft.

$304,990

MLS#: WVBE2051952

You like to entertain and enjoy your independence. The to-be-built Grand Bahama, at Burwell of Martinsburg, offers the right amount of space to do both. The kitchen island and dining space open to the great room to give you plenty of options for hosting your guests. Gather in the great room for movie night or to watch your favorite sports team. Beautifully designed cabinets, granite countertops, LVP flooring and stainless-steel appliances are included in your gourmet kitchen. Feel free to host guests overnight too. You don't have to sacrifice a family room to have a third bedroom since it's included. Or, turn that 3rd bedroom into a home office or private space for yourself. The owner’s suite, w/ expansive walk-in closet, boasts a spa-like bath w/ beautifully tiled shower surrounds. Your laundry room is just outside the primary suite, providing ease and convenience. In the morning, make a big breakfast in the open, eat-in kitchen or add a covered porch to enjoy meals in an outside living space. The Grand Bahama is for those who enjoy their independence and their friends and family.  Note:  Other homesites and floorplans available.  Optional basements available.  Photos are representative only. Homesite premiums may apply.  More photos to follow.

Designed for convenience and style, these thoughtfully crafted homes offer seamless living with everything you need right on the first floor. Enjoy living in an established neighborhood close to everything you need with thoughtfully designed amenities including pickleball court, covered picnic pavilion, sidewalks, multi-use field and a playground.  Minutes to The Commons Retail Center which includes stores like Target, Best Buy, Aldi, Dick's Sporting Goods, Ulta, TJ Maxx, Old Navy, and Starbucks. Easy commuter routes allow quick access.  Just 15 minutes to Hagerstown, 40 mins to Harpers Ferry and only 45 mins to Frederick.
#WVBE2053524

MARTINSBURG

1061 ALICE SPRINGS DRIVE

3 Beds

2 Baths

1,365 Sq.Ft.

$339,990

MLS#: WVBE2053524

Adorable Rancher features 3 bedroom and 2 full bath, open kitchen , dining and living area. Split bedroom plan. Primary bedroom has attached primary bathroom. Attached 2 car garage. Deck with awning and fenced rear yard. on a corner lot. This is perfect for the buyer who wants everything on 1 level.
#WVBE2053320

MARTINSBURG

227 TATHER DRIVE

3 Beds

2 Baths

1,260 Sq.Ft.

$290,000

MLS#: WVBE2053320

1 ... 580 581 582 583 584 ... 666
* Listings identified with the FMLS IDX logo come from FMLS and are held by brokerage firms other than the owner of this website. The listing brokerage is identified in any listing details. Information is deemed reliable but is not guaranteed. If you believe any FMLS listing contains material that infringes your copyrighted work please click here to review our DMCA policy and learn how to submit a takedown request. © 2024. First Multiple Listing Service, Inc.
 - property

Send a message

Message successfully sent.

Your message

What is 3 + 4 ?

Reason for contacting?

I agree to receive email communication and understand I can unsubscribe at any time.

I agree to be contacted by Charis Realty Group via call, email, and text for real estate services. To opt out, you can reply 'stop' at any time or reply 'help' for assistance. You can also click the unsubscribe link in the emails. Message and data rates may apply. Message frequency may vary. Privacy Policy

Sign Out

Virtual Assistant

Would you like to take the next step with this property? We can help you schedule a showing or virtual tour, or send you more details.

Yes, I would like more information.

Thank You for Your Reply, One of Our Agents will contact you as soon as possible

No, maybe later.

Thank you, you can always contact me via email, phone number or through the contact form.

Realhub AI

Lucy - Your AI-Powered Realtor

Update Your Temporary Password

Personalize your search

Enter your email and we'll notify you immediately when new listings match what you're looking for.

or enter email address

Already have an account ? Login here

Continue your home search

I agree to receive communications and understand I can unsubscribe at any time.

I agree to be contacted by Charis Realty Group via call, email, and text for real estate services. To opt out, you can reply 'stop' at any time or reply 'help' for assistance. You can also click the unsubscribe link in the emails. Message and data rates may apply. Message frequency may vary. Privacy Policy

Already have an account ? Login here

We use cookies

We use cookies primarily for analytics to enhance your experience. By accepting, you agree to our use of these cookies. You can manage your preferences or learn more about our cookies policy.
