Properties

Browse or get in touch to schedule a walkthrough.

  • Nearby me
Price range

Popular Features

Community Features

Association

Property Features

Waterfront

View

Exterior Features

Interior Features

Style

10000 properties match your criteria

Updated 1 minute ago

E-Alert name

New on site 4 days ago
Some homes check the boxes. This one makes you stop, take a breath, and imagine your life unfolding inside.
Welcome to 294 Teal Road N, where a cheerful red front door opens to soaring ceilings, beautiful wood-toned floors, and an immediate sense that there’s room here for every part of life. The stunning two-story great room steals the show with walls of windows, natural light pouring in, and a welcoming fireplace ready for cozy evenings and meaningful conversations. The kitchen brings equal parts style and function with bold dark cabinetry, crisp white countertops, a classic subway-tile backsplash, stainless-steel appliances, and a generous work station. Whether you’re hosting holidays in the formal dining room or sharing casual meals beside the sliding doors, every space feels connected and inviting. Upstairs, retreat to a spacious owner’s suite complete with a tray ceiling and a private bathroom featuring dual vanities, a separate shower, and a soaking tub perfect for unwinding.  And then there is the lower level— A finished recreation area with an incredible full wet bar, extensive counter space, lounge seating, and a convenient bathroom turns game days, celebrations, and casual Friday nights into an experience. Additional unfinished space provides room for storage, a workshop, or a home gym. Step outside onto the expansive deck overlooking a peaceful, tree-lined fenced backyard—your new favorite spot for morning coffee, weekend grilling, and evenings that stretch just a little longer than planned. Additional inviting living spaces and a dedicated laundry room add the everyday convenience that makes a house truly feel like home.
#WVBE2053918

MARTINSBURG

294 TEAL ROAD N

3 Beds

2 Baths

2,961 Sq.Ft.

$365,000

MLS#: WVBE2053918

New on site 2 days ago
None
#WVHS2008074

AUGUSTA

LAVERNE DRIVE

None Beds

None Baths

4.5 acres

$54,900

MLS#: WVHS2008074
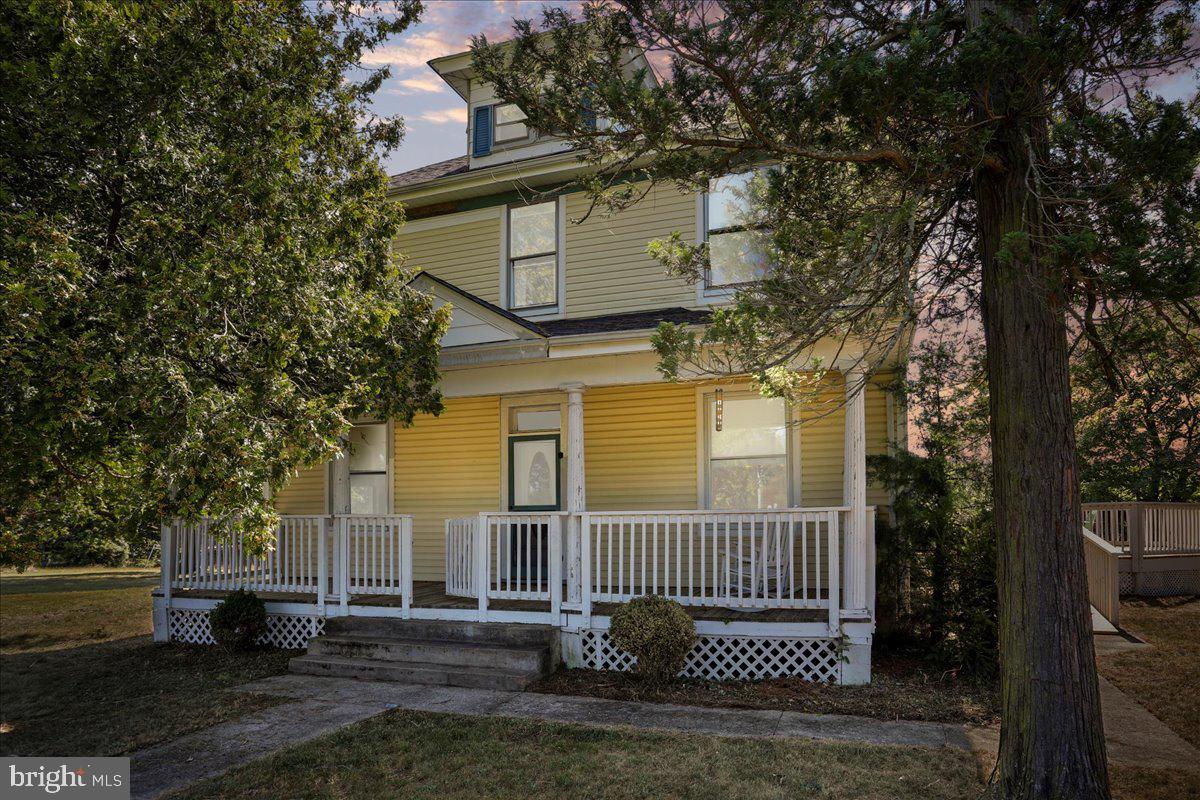
Motivated Seller! Book a showing today! If you’ve been searching for a home with real charm and a story to tell, this one will capture your heart the moment you see it. 
This beautifully cared-for home sits on 1.09 unrestricted acres with breathtaking mountain views from the upstairs bedrooms — the kind of property that feels peaceful and full of character. According to the current owner, it may even be one of the original Sears kit homes from the early 1900s — a true piece of American history, built with the kind of craftsmanship you just don’t find anymore.
Inside, you’ll fall in love with the details: original solid wood floors, beautiful trim work, pocket doors, and a grand staircase that instantly transports you back in time. Tall ceilings and large windows fill every room with natural light, giving the whole home a bright, welcoming feel.
And while the charm is timeless, the comfort is completely modern. The home features an updated roof, energy-efficient mini-split systems, and new decks designed for relaxing or entertaining — including space for a hot tub where you can unwind and watch the sunset over the mountains.
The unrestricted acreage gives you room to live your way — garden, raise chickens, or just enjoy the space and fresh air. There’s even a chicken coop and workshop with power, storage, and a garage-style door, perfect for hobbies or projects. Laundry is located in the basement currently, but there is a location upstairs that has been identified the laundry could be relocated to for convenience. 
Located just seconds from War Memorial Hospital and minutes from downtown Berkeley Springs, you’ll love being close to shops, dining, and local events while still enjoying the quiet and beauty of country living.
This isn’t just a house — it’s a home with history, heart, and so much warmth. This home is just waiting for a new owner to love it and take care of its historical charm for years to come! Come see why so many people fall in love with Berkeley Springs living — and why this one-of-a-kind home could be the perfect place for your next chapter.
#WVMO2007230

BERKELEY SPRINGS

1048 FAIRVIEW DRIVE

4 Beds

1 Baths

2,100 Sq.Ft.

$310,000

MLS#: WVMO2007230

New on site 1 day ago
Nothing to do but move in and enjoy! This beautifully maintained 3-bedroom, 2.5-bath townhome is filled with thoughtful upgrades and has been lovingly cared for from top to bottom and offers so much more than your typical townhome.
Step inside to an inviting main level featuring upgraded LVP flooring and a spacious open-concept living area. The kitchen is designed to be the heart of the home with upgraded cabinetry, Level 3 granite countertops, stainless steel appliances, a French-door refrigerator, center island with pendant lighting, and plenty of space for gathering and entertaining.
Cozy up by the electric fireplace with painted mantel and slate surround, or step outside to enjoy the 16x8 concrete patio and fully fenced backyard, creating a great space for pets, entertaining, or simply relaxing outdoors. 
Upstairs, the spacious owner's suite offers a tray ceiling, sitting area, walk-in comfort, and a beautifully upgraded private bath featuring Level 3 granite, upgraded cabinetry, ceramic tile, and a frameless glass shower door. Two additional bedrooms and a full bath complete the upper level.
Additional upgrades include oak stairs, upgraded flooring throughout, added recessed and ceiling lighting, ceiling fans, additional cable outlets, architectural shingles, upgraded exterior siding, and an attached garage with an automatic opener and two remotes.
Conveniently located near shopping, dining, everyday amenities, and I-81, this home combines style, comfort, upgrades, and an easy-to-maintain lifestyle.
Why wait to build or spend time making updates? This beauty is ready for you to move right in, unpack, and call it HOME!
#WVBE2053986

BUNKER HILL

68 HEALEY COURT

3 Beds

2 Baths

1,736 Sq.Ft.

$289,900

MLS#: WVBE2053986

New on site 1 day ago
Absolutely beautiful 3.8 ac building lot, just a few minutes from the VA line on Rt.9, part open and wooded with mature trees (not jungle). It is very lightly restricted (no mobiles, no commercial purpose) adjacent to a small farm. There is an existing well and 3br septic on the property. It is located in John Brown Farms subdivision which has a very low road fee (under $100/yr.) and has Shenandoah River access for property owners. This lot is only 100yds off the main state road  for easy access. The terrain is gently sloped from front to rear.  One of the best lots available in Jefferson County of size and location currently.  Come check it out.
#WVJF2026158

HARPERS FERRY

0 KENWOOD

None Beds

None Baths

3.8 acres

$219,000

MLS#: WVJF2026158
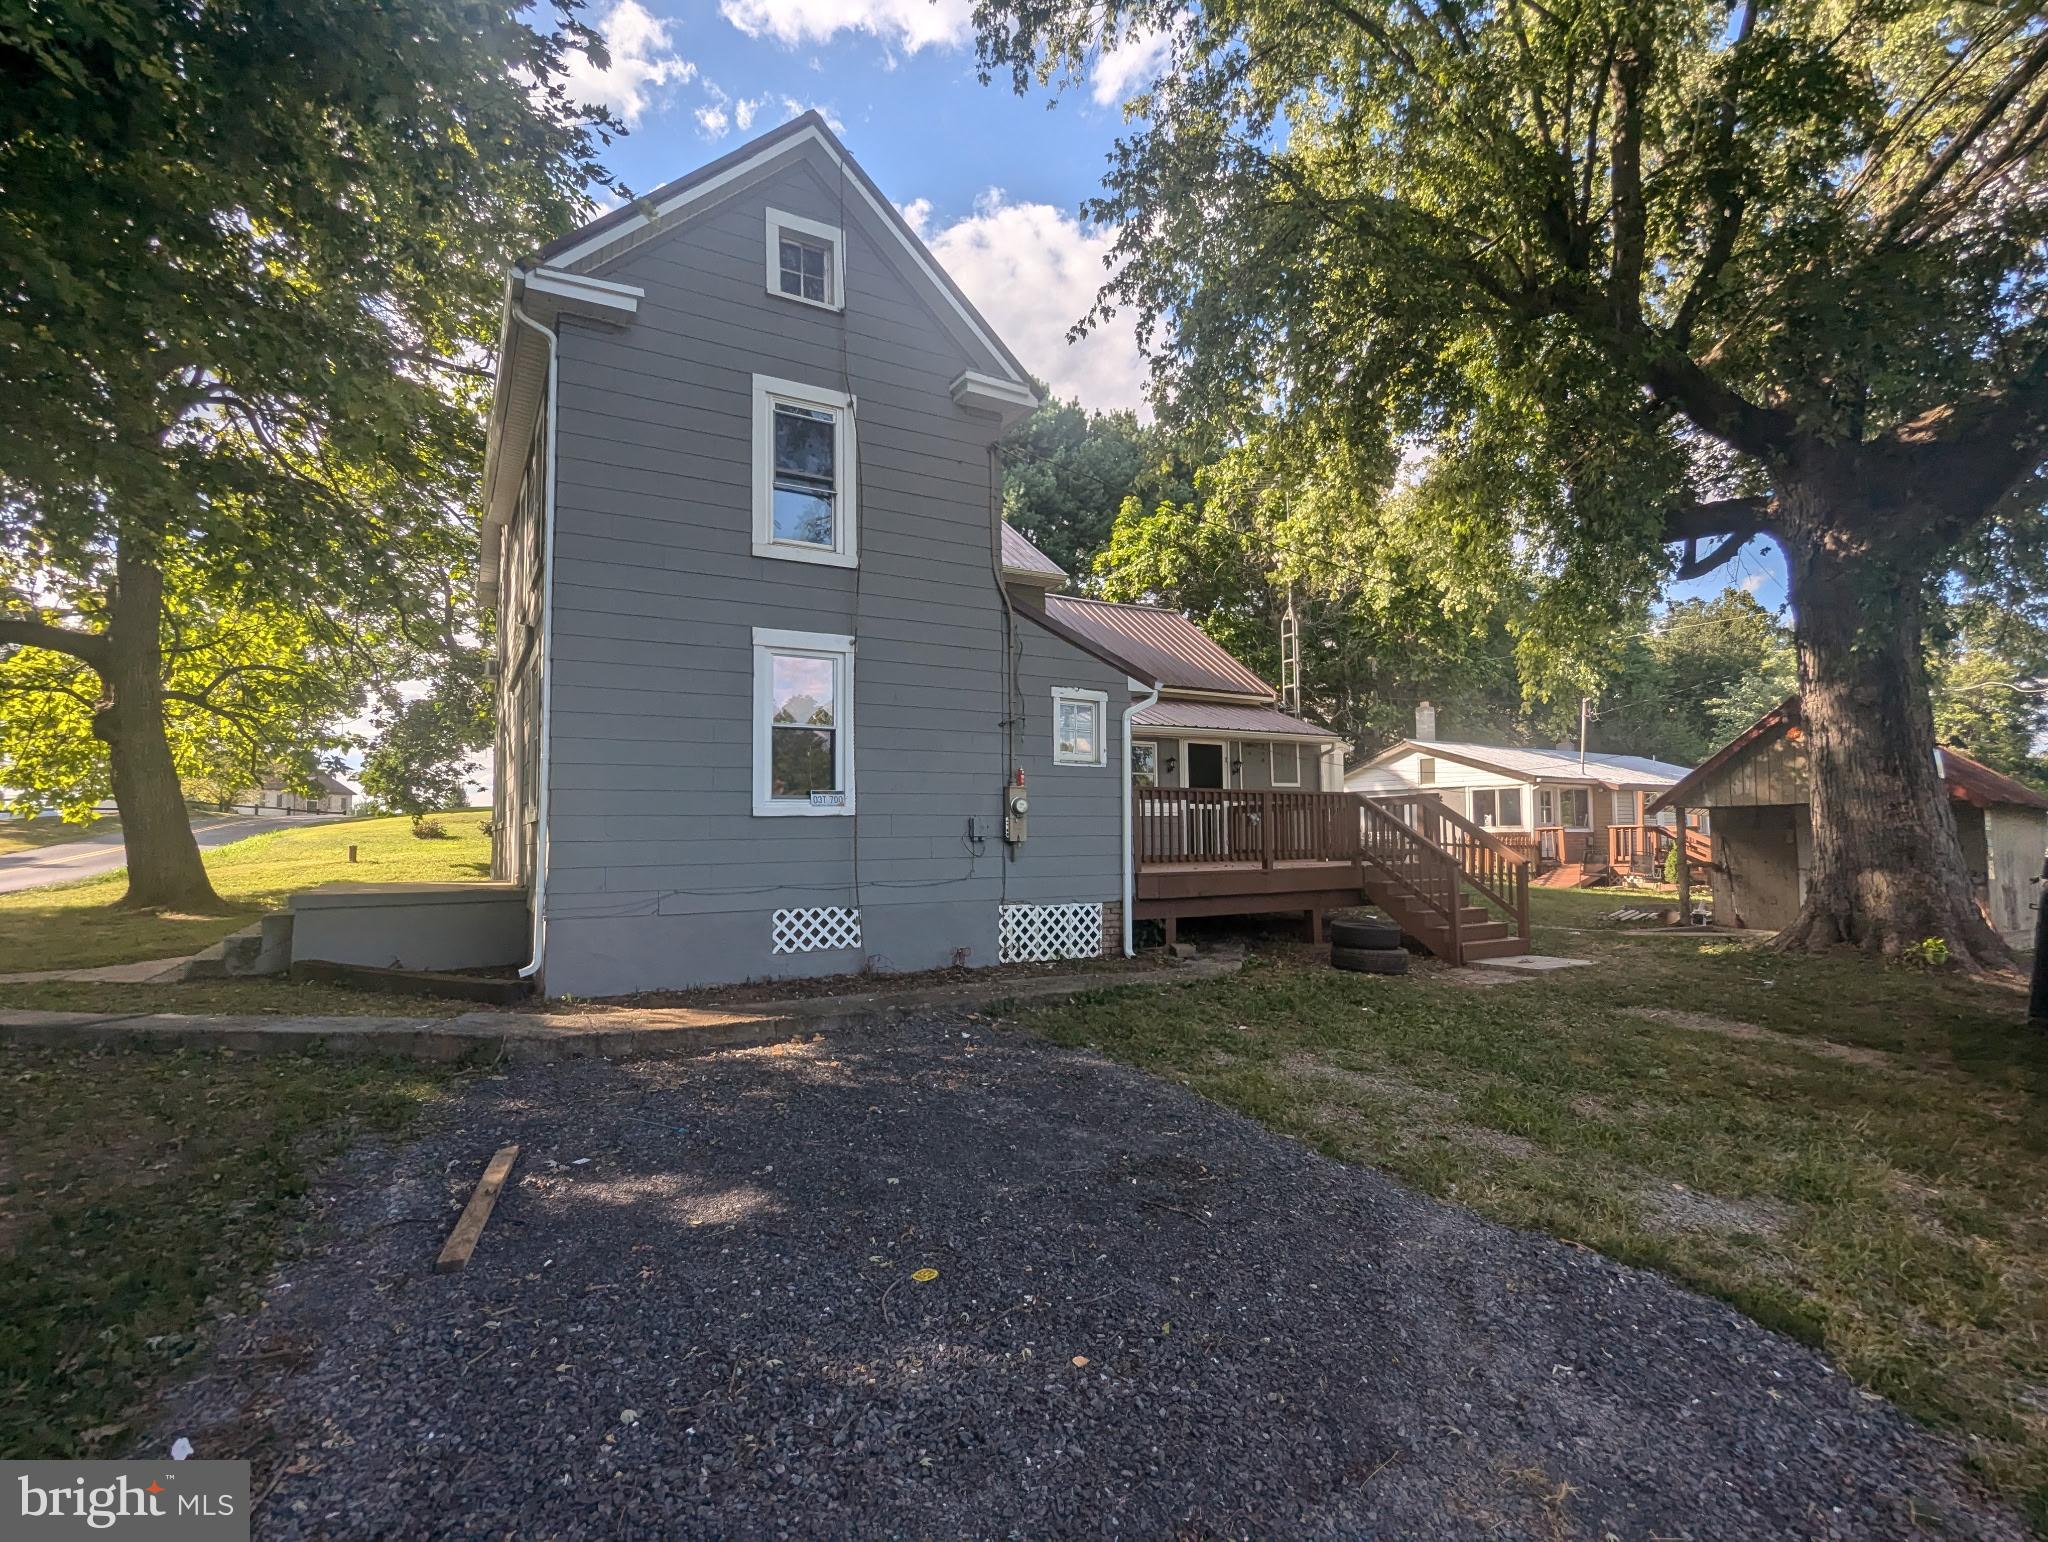
Rare opportunity to own two homes on one 1.3-acre parcel! The main home offers just under 2,000 square feet of living space with 4 bedrooms and 1 bath. Inside, you'll find beautiful wood floors, a cozy wood stove, a spacious kitchen, and enclosed porches that provide additional living and relaxation space.

The second home features 2 bedrooms and 1 bath, making it ideal as a rental property, guest house, multigenerational living space, or short-term rental (subject to local regulations).

The property also includes several outbuildings, a chicken coop, and plenty of room to enjoy country living. Whether you're looking for an investment opportunity, a property with income potential, or a place to accommodate extended family, this versatile property offers endless possibilities. Live in one home while generating income from the other!

Owner is a licensed Real Estate Agent
#WVBE2052732

HEDGESVILLE

2353 LITTLE GEORGETOWN ROAD

4 Beds

1 Baths

1,933 Sq.Ft.

$310,000

MLS#: WVBE2052732

Unlock the potential of this two-level, two-bedroom, one-bathroom investment property in Martinsburg, West Virginia. Conveniently located just minutes from the city's vibrant downtown, this home is within close proximity to popular restaurants, shopping, local businesses, and everyday amenities.

Offering a functional layout and endless possibilities for renovation or customization, this property is an excellent opportunity for investors, flippers, or buyers looking to build equity.
#WVBE2053170

MARTINSBURG

308 W MARTIN STREET

2 Beds

1 Baths

1,092 Sq.Ft.

$79,900

MLS#: WVBE2053170
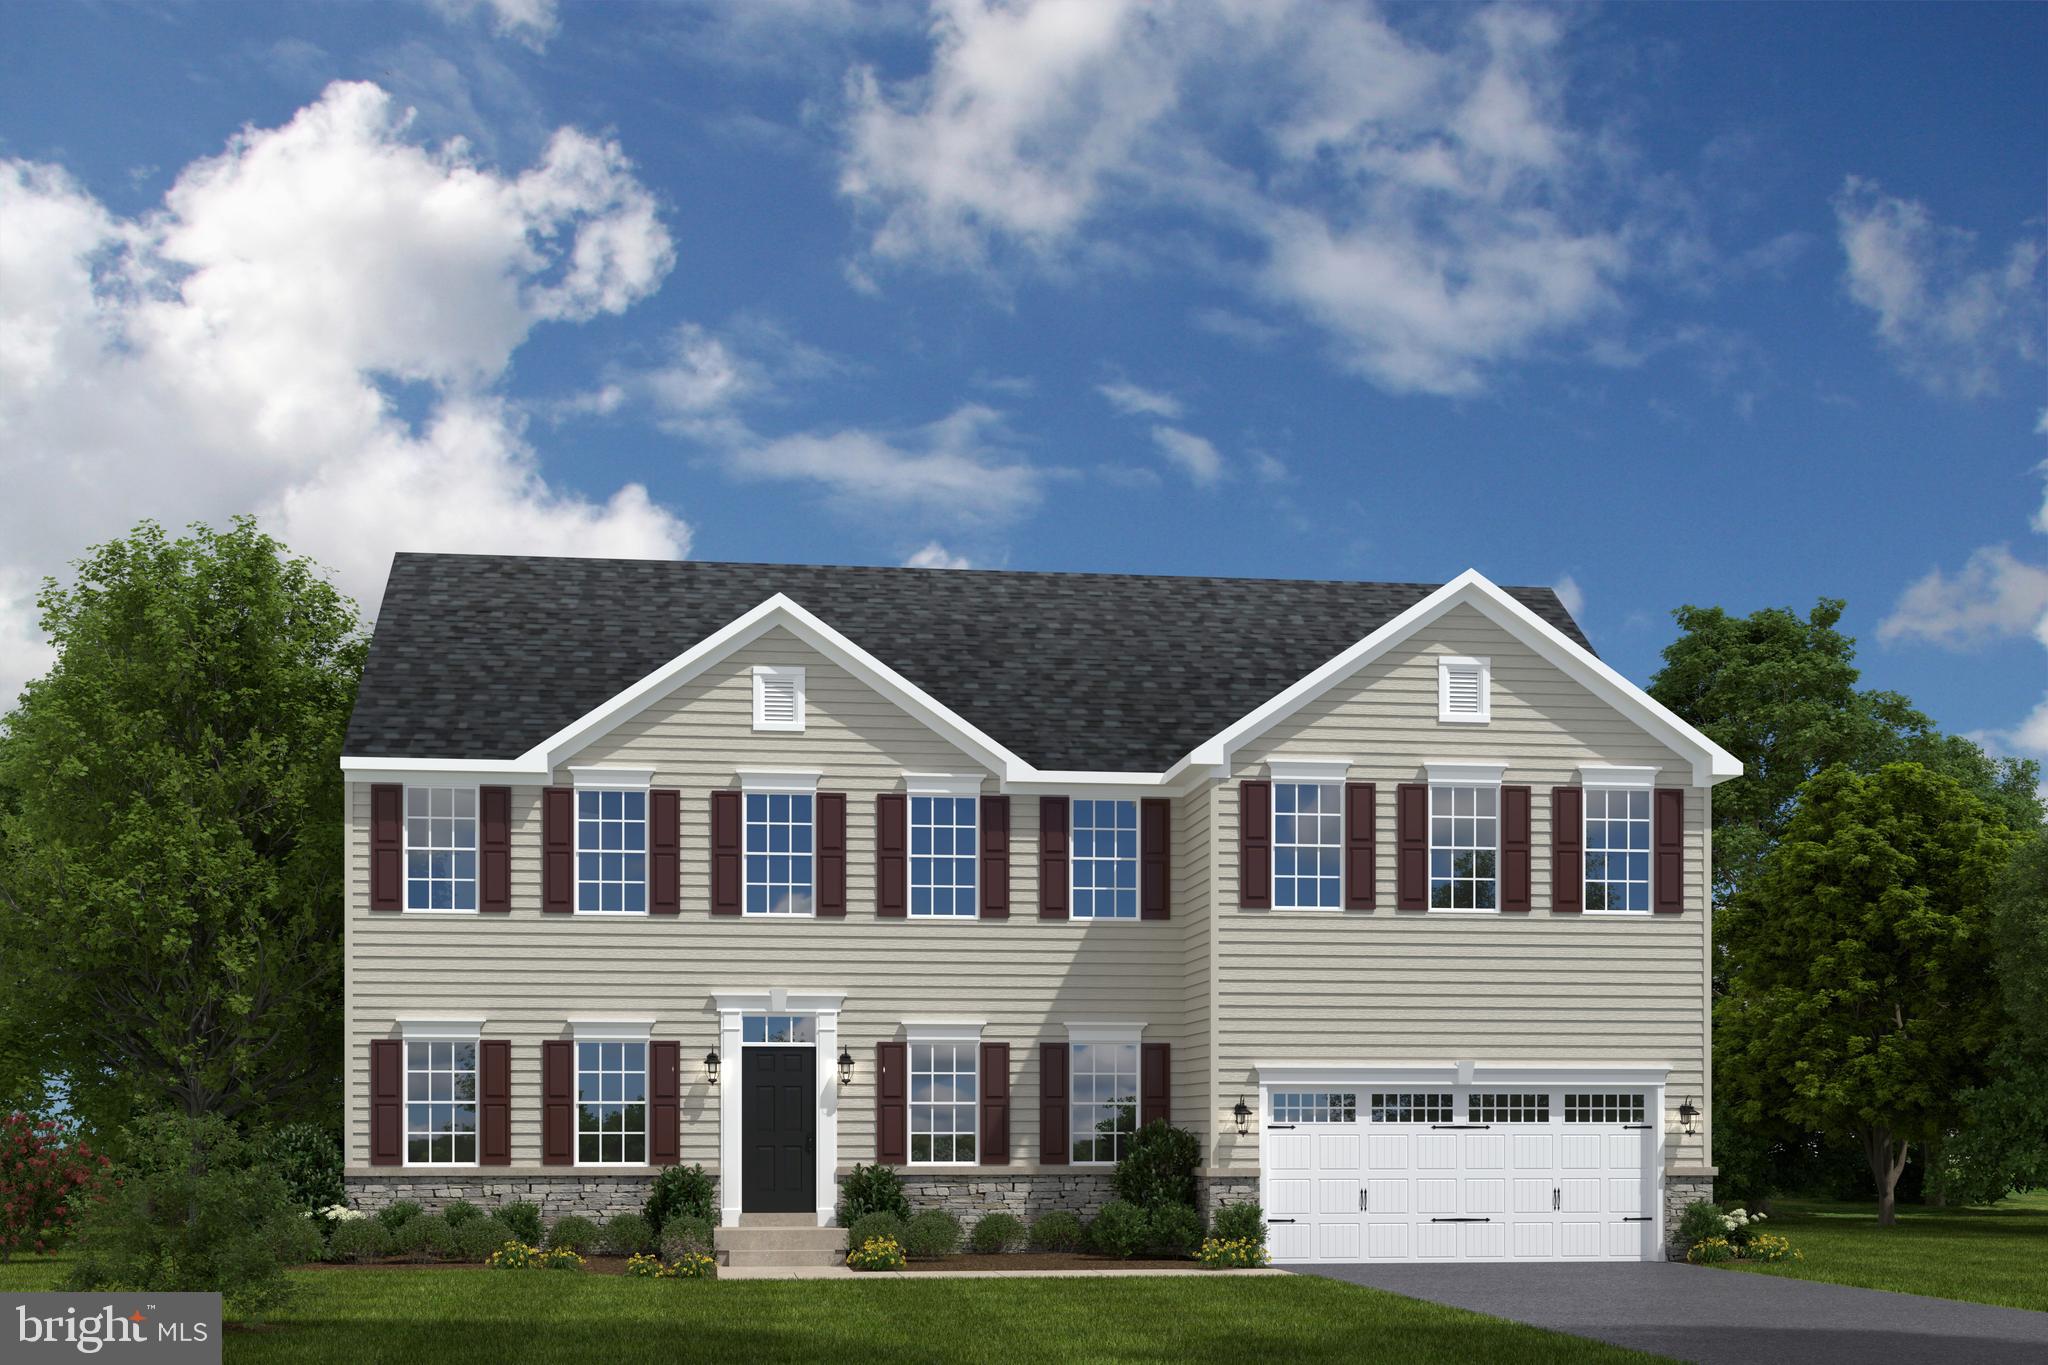
The Corsica,  at Burwell in Martinsburg, is a (to-be-built) single-family home with a spacious floor plan you’ll love! Enter through the family entry off the 2-car garage or the stately front porch. The inviting foyer directs you to a dining room, a living room, or a stunning great room. This impressive space flows seamlessly to the gourmet kitchen with an expansive island. Upstairs, a loft is great for entertaining, while 3 additional bedrooms and full bath offer private comfort for family or guests. The luxurious owner’s suite features 2 walk-in closets and a beautiful double vanity spa-like bath w/ water closet.  Add a covered rear porch to enjoy your beautiful outdoor space and relish immediate use of your entirely sodded lawn.   The Corsica is an instant classic and can also be built with an optional basement. Enjoy the tranquility of a well-established neighborhood, conveniently situated just minutes away from all your daily needs.  Just 5 mins to I-81 and 45 mins to Frederick, MD.  Closing Cost Assistance available w/ seller's preferred lender.  Notes: Homesite premiums may apply, photos are representative only.  Please visit us at the Sales Center/Model Home: 199 Recife Court, Martinsburg, WV  25403.
#WVBE2052398

MARTINSBURG

1723 VALENCIA COURT

4 Beds

2 Baths

3,371 Sq.Ft.

$451,990

MLS#: WVBE2052398

Welcome to this brand-new, never-before-lived-in 3-story townhome in the desirable Norborne Glebe community of Charles Town, WV. Offering approximately 1,940 sq. ft. of thoughtfully designed living space, this beautiful home features 3 bedrooms, 2 full bathrooms, 2 half bathrooms, an attached one-car garage, and modern finishes throughout.

As you enter the home, you'll find a spacious entry-level recreation room that offers the flexibility to create a home office, gym, media room, or additional living space. A convenient half bathroom is also located on this level, along with access to the attached garage and outdoor space.

Head upstairs to the main living level, where you'll be welcomed by a bright and spacious open-concept floor plan. The living room flows seamlessly into the dining area and modern kitchen, creating the perfect space for everyday living and entertaining. The kitchen features brand-new appliances, plenty of cabinet space, and a functional layout designed for convenience. A second half bathroom completes the main level.

Step outside onto the private deck and enjoy the backyard space perfect for morning coffee, relaxing, or entertaining guests.

Continue to the upper level, where you'll find a spacious primary suite featuring a generous walk-in closet and a private en-suite bathroom. Two additional bedrooms share a full bathroom, providing comfortable space for family, guests, or a home office. A washer and dryer are conveniently included for added ease.

Additional features include an attached one-car garage, driveway parking, brand-new appliances, modern finishes, and plenty of natural light throughout the home.

The Norborne Glebe community offers a peaceful residential setting while keeping you close to everything you need. Conveniently located near Route 340 and Route 9, you'll have easy access to Charles Town and Ranson shopping and dining, with convenient commuter routes to Northern Virginia and surrounding areas. Leesburg, VA is approximately 30 minutes away, while Winchester, VA and Frederick, MD are approximately 30 40 minutes away.

Schedule your private tour today this brand-new rental won't last long!

Owner pays the HOA and tenant pays all utilities as per usage.
#WVJF2025898

CHARLES TOWN

398 SEEBACK DRIVE

3 Beds

2 Baths

1,946 Sq.Ft.

$2,150

MLS#: WVJF2025898

Updated. Affordable. Move-In Ready. And the big-ticket items are already DONE! If you've been waiting for a home where you can move in without immediately creating a renovation list, 97 Quince Tree Drive deserves a closer look.

Located in the desirable Laurel Ridge neighborhood, this 3-bedroom, 2-bath home offers a comfortable layout with the kind of flexible space today's buyers need. Charming bump-outs add character and extra living space, while updated flooring throughout the main living area offers a fresh, modern feel.

And here's where this home really stands out: the major updates have already been taken care of. Enjoy the peace of mind that comes with a brand-new roof and brand-new HVAC system, plus a one-year home warranty included for additional protection after closing.

Looking for extra living space? The finished portion of the basement gives you plenty of room to create the space that fits your lifestyle—whether that's a cozy family room, game room, home office, fitness area, playroom, or movie-night hangout. The additional unfinished laundry/storage area offers great utility and plenty of room for keeping everyday items organized, with the washer and dryer included.

Outside, the freshly painted rear deck is ready for morning coffee, evening relaxation, or weekend cookouts. Fresh landscaping adds to the home's curb appeal, and convenient parking directly in front of the home makes everyday life simple.

There's even a security system already in place for added convenience and peace of mind.

And then there's the location. You're close to shopping, dining, schools, and commuter routes, while still enjoying the neighborhood feel of Laurel Ridge. The community entrance features two beautiful ponds, offering a peaceful place to relax and even fish at your convenience.

If you're looking for a home that gives you more than just four walls—updated major systems, finished living space, outdoor enjoyment, convenience, and a location that works for everyday life—put 97 Quince Tree Drive on your list. The work is done. Now it's ready for you.

Schedule your showing and come see why this one may be the opportunity you've been waiting for!
#WVBE2051046

MARTINSBURG

97 QUINCE TREE DRIVE

3 Beds

2 Baths

2,194 Sq.Ft.

$269,999

MLS#: WVBE2051046

Move-In Ready & Built in 2025 — This Colonial Has It All!
If you've been searching for a home that's move-in ready, low-maintenance, and built for everyday family life, this 2025-built **Sweet Pea model** colonial checks every box! Better yet, since it's already built, you can skip the wait, the uncertainty, and the upcharges that come with new construction — this one's ready for you right now.
Inside, you'll love the open floor plan with 9-foot ceilings and recessed lighting that make the whole main level feel bright and welcoming. The kitchen is a total showstopper — quartz countertops, stylish cabinets, a big island for homework, snacks, or hosting friends, and a walk-in pantry so there's always room for groceries.Here's the best part: there are two bedrooms on the main level, including a spacious primary suite with its own walk-in closet and private bath — perfect for one-level living, guests, in-laws, or anyone who'd rather skip the stairs. Head upstairs and you'll find two more bedrooms and another full bath, giving everyone their own space.Need even more room to spread out? The full basement has a rec room just waiting for movie nights, game days, or a home gym, plus a full bathroom for ultimate convenience.Day-to-day living is easy with a main-level laundry room, durable laminate vinyl plank flooring, and cozy carpet in the bedrooms.And the fun doesn't stop indoors! Sip your morning coffee on the covered front porch, then head out back to the brand-new composite deck, all wrapped in a privacy fence — ideal for kids, pets, barbecues, or just relaxing in your own backyard.With 4 bedrooms, 3 full baths, the desirable Sweet Pea floor plan, and that brand-new 2025 build quality, this home is ready for your family to make memories. The sellers relocated for a job opportunity, which means their loss is your gain — a nearly-new, better-than-new-construction home without the wait.Come see it for yourself — schedule your showing today!
#WVBE2052344

MARTINSBURG

26 REFORMATION DRIVE

4 Beds

4 Baths

2,703 Sq.Ft.

$445,000

MLS#: WVBE2052344

5.8 unrestricted acres in Great Cacapon! Enjoy privacy and the freedom to build, camp, or create your own West Virginia getaway. Located just minutes from historic Berkeley Springs and close to the Cacapon River and Potomac River, this property offers a beautiful country setting with easy access to town. Septic & well permits on file. !!No restrictions!! Call your agent today to schedule an appointment.
#WVMO2008064

GREAT CACAPON

CACAPON RETREAT LANE

None Beds

None Baths

5.87 acres

$67,500

MLS#: WVMO2008064
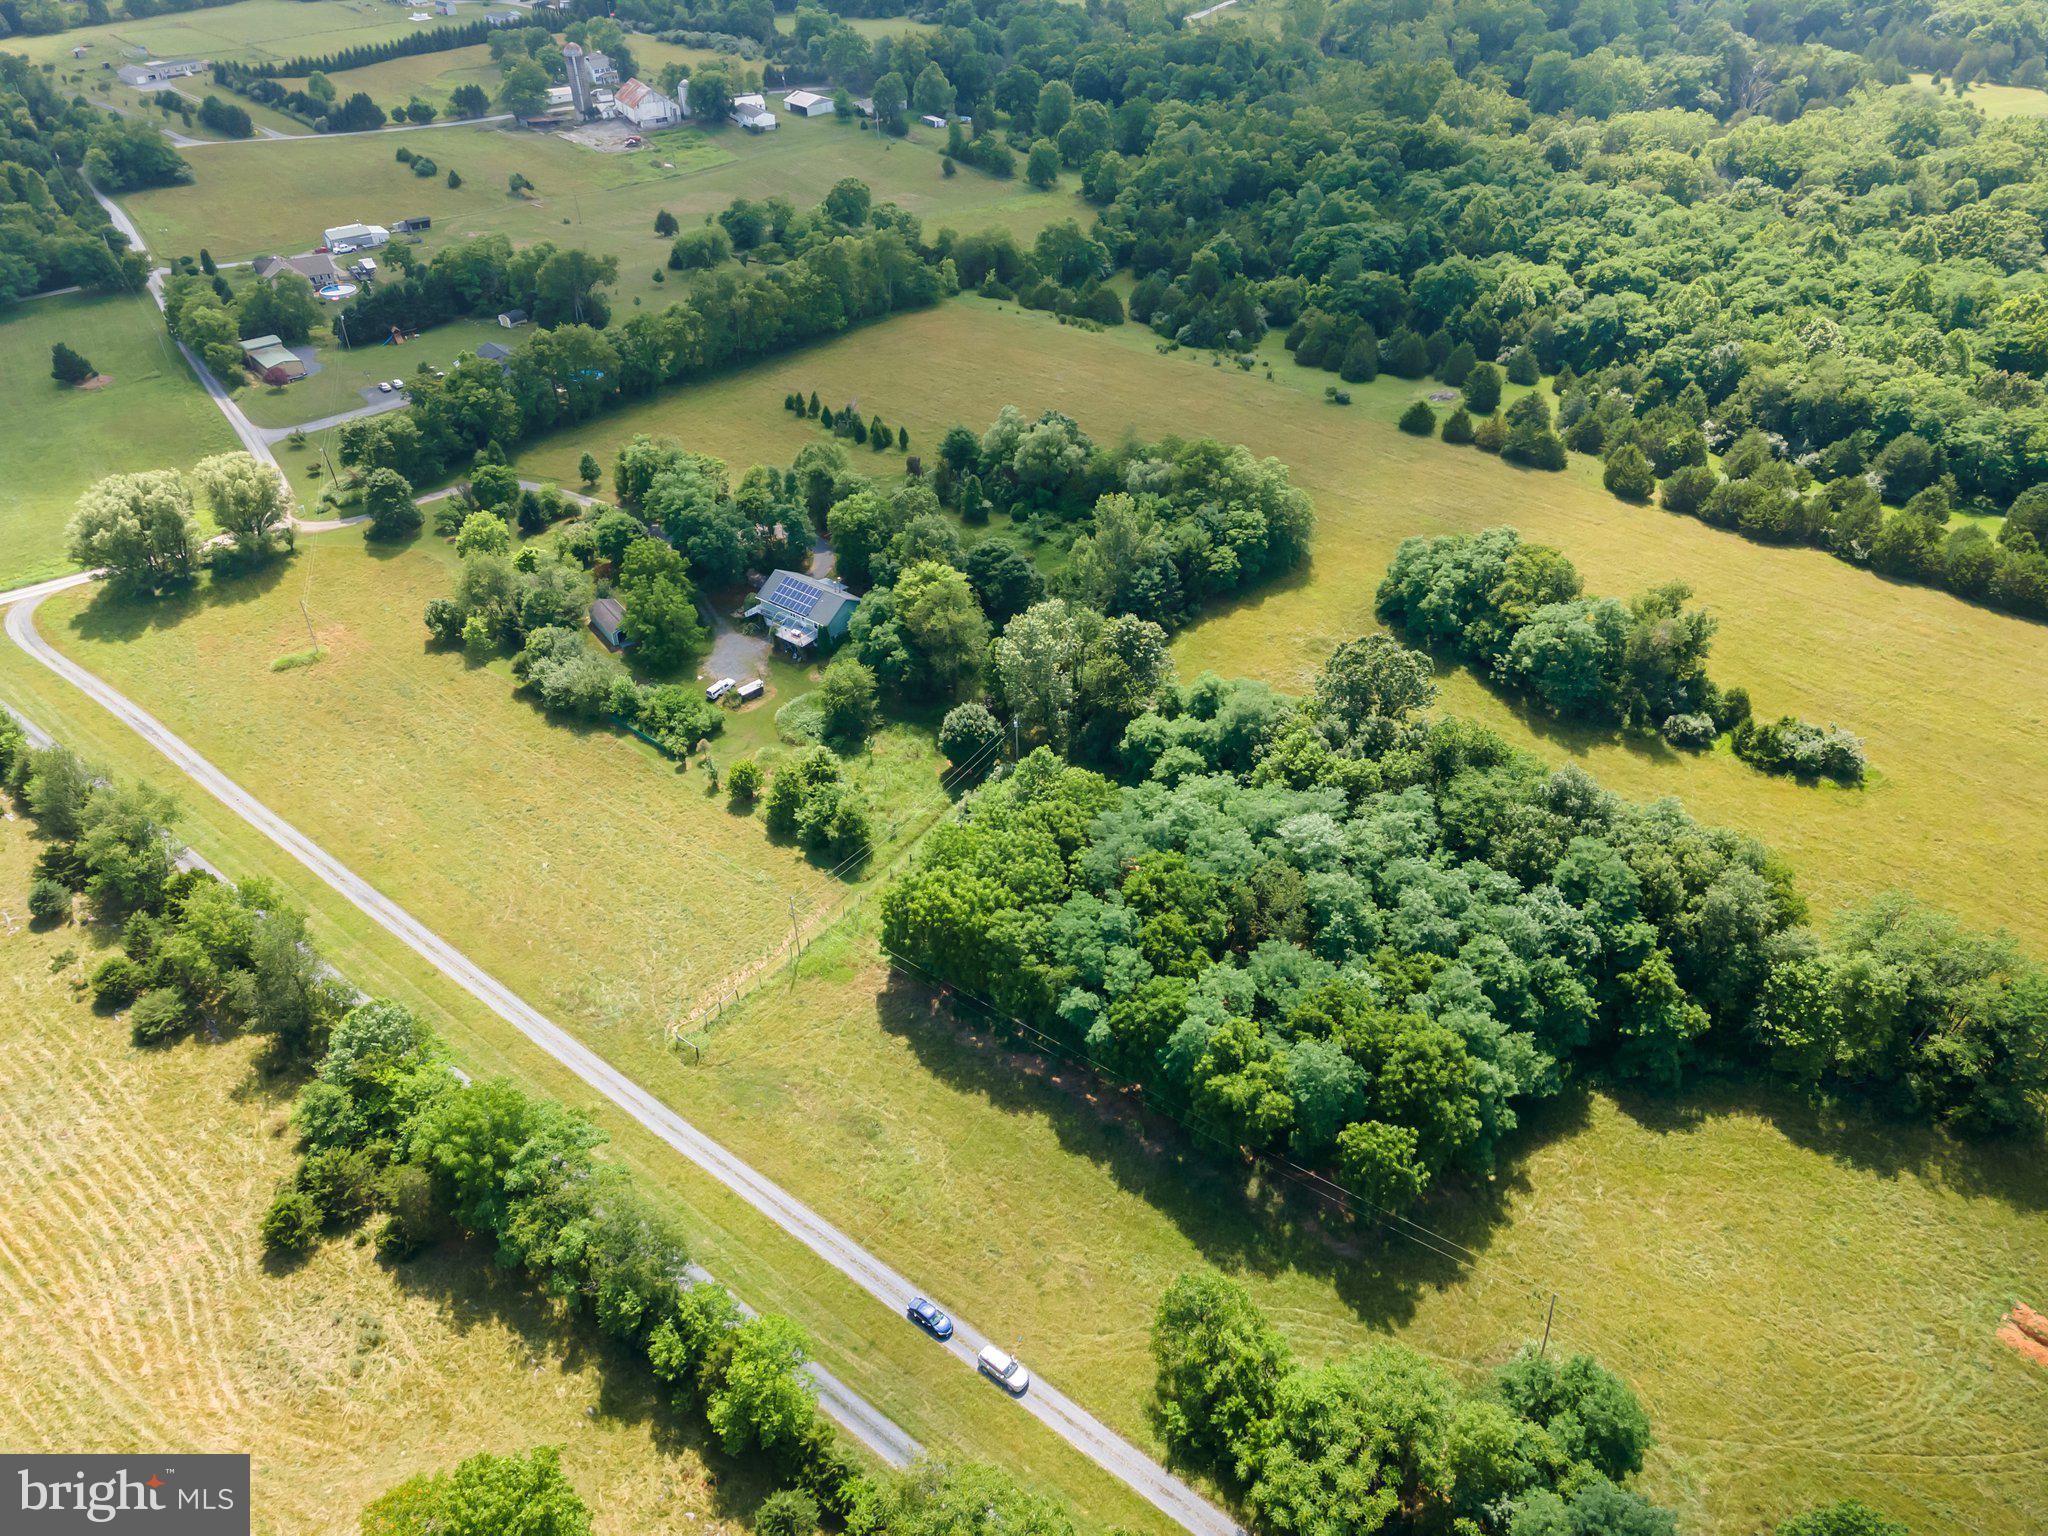
Do you want an OFF-GRID property or a Family HOMESTEAD? Or maybe a property that is SUBDIVIDABLE? 
THIS 15.33 acre PROPERTY IS WHAT YOU ARE LOOKING FOR! It is already Perc'd for a 4 Bedroom home.
No HOA! No Zoning! Electric accessible nearby. Perfect for a Family Homestead with cows, chickens, goats, horses or whatever you desire! Level property. Partially wooded.

 40 ft access present ,  50 foot access" flagpole" can be created to have private access to this property. See PPLEASE USE THE GRASSY AREA BEFORE THE GRAVEL ROAD TO ACCESS THE BACK PROPERTY.

Check out the 1121 Hollida Lane Home and 15.46 acres beside this property, it is for sale as well!

Buyer to do their own Due Diligence.
#WVBE2052428

MARTINSBURG

1121 (Rt5/10) Lot 3 HOLLIDA LANE

None Beds

None Baths

15.33 acres

$375,000

MLS#: WVBE2052428

Amazing 15.35 Acre wooded site ready for your dream home minutes from Route 9 in Kearneysville WV.  The house at 387 Woodbury will be on the market in the coming 60 days or so and at that time, this listing will change to be added to the house.  If you are interested in the house as well, please consult the listing agent.  There is a 100 foot building restriction buffer behind the land owned by Phillips at 387 Woodbury.  Land can be subdivided in approximately 18 Months from the list date into up to 3 lots according to the county, but do your own due diligence to ensure all is as expected.  There are three easements into the property recorded.  One easement is to the left of 387 Wiltshire main house, the other is to the right beside 451 Woodbury. Both of those are 50'.  There is a 40' easement back Woodbury Dr. to the right of 851 Woodbury Dr between lots 20 and 21.  Property is perc'ed for 4 Bedroom Class 1 Perc.
#WVJF2019214

KEARNEYSVILLE

387 WOODBURY DRIVE 15.35 ACRES LOT C

None Beds

None Baths

15.35 acres

$474,900

MLS#: WVJF2019214
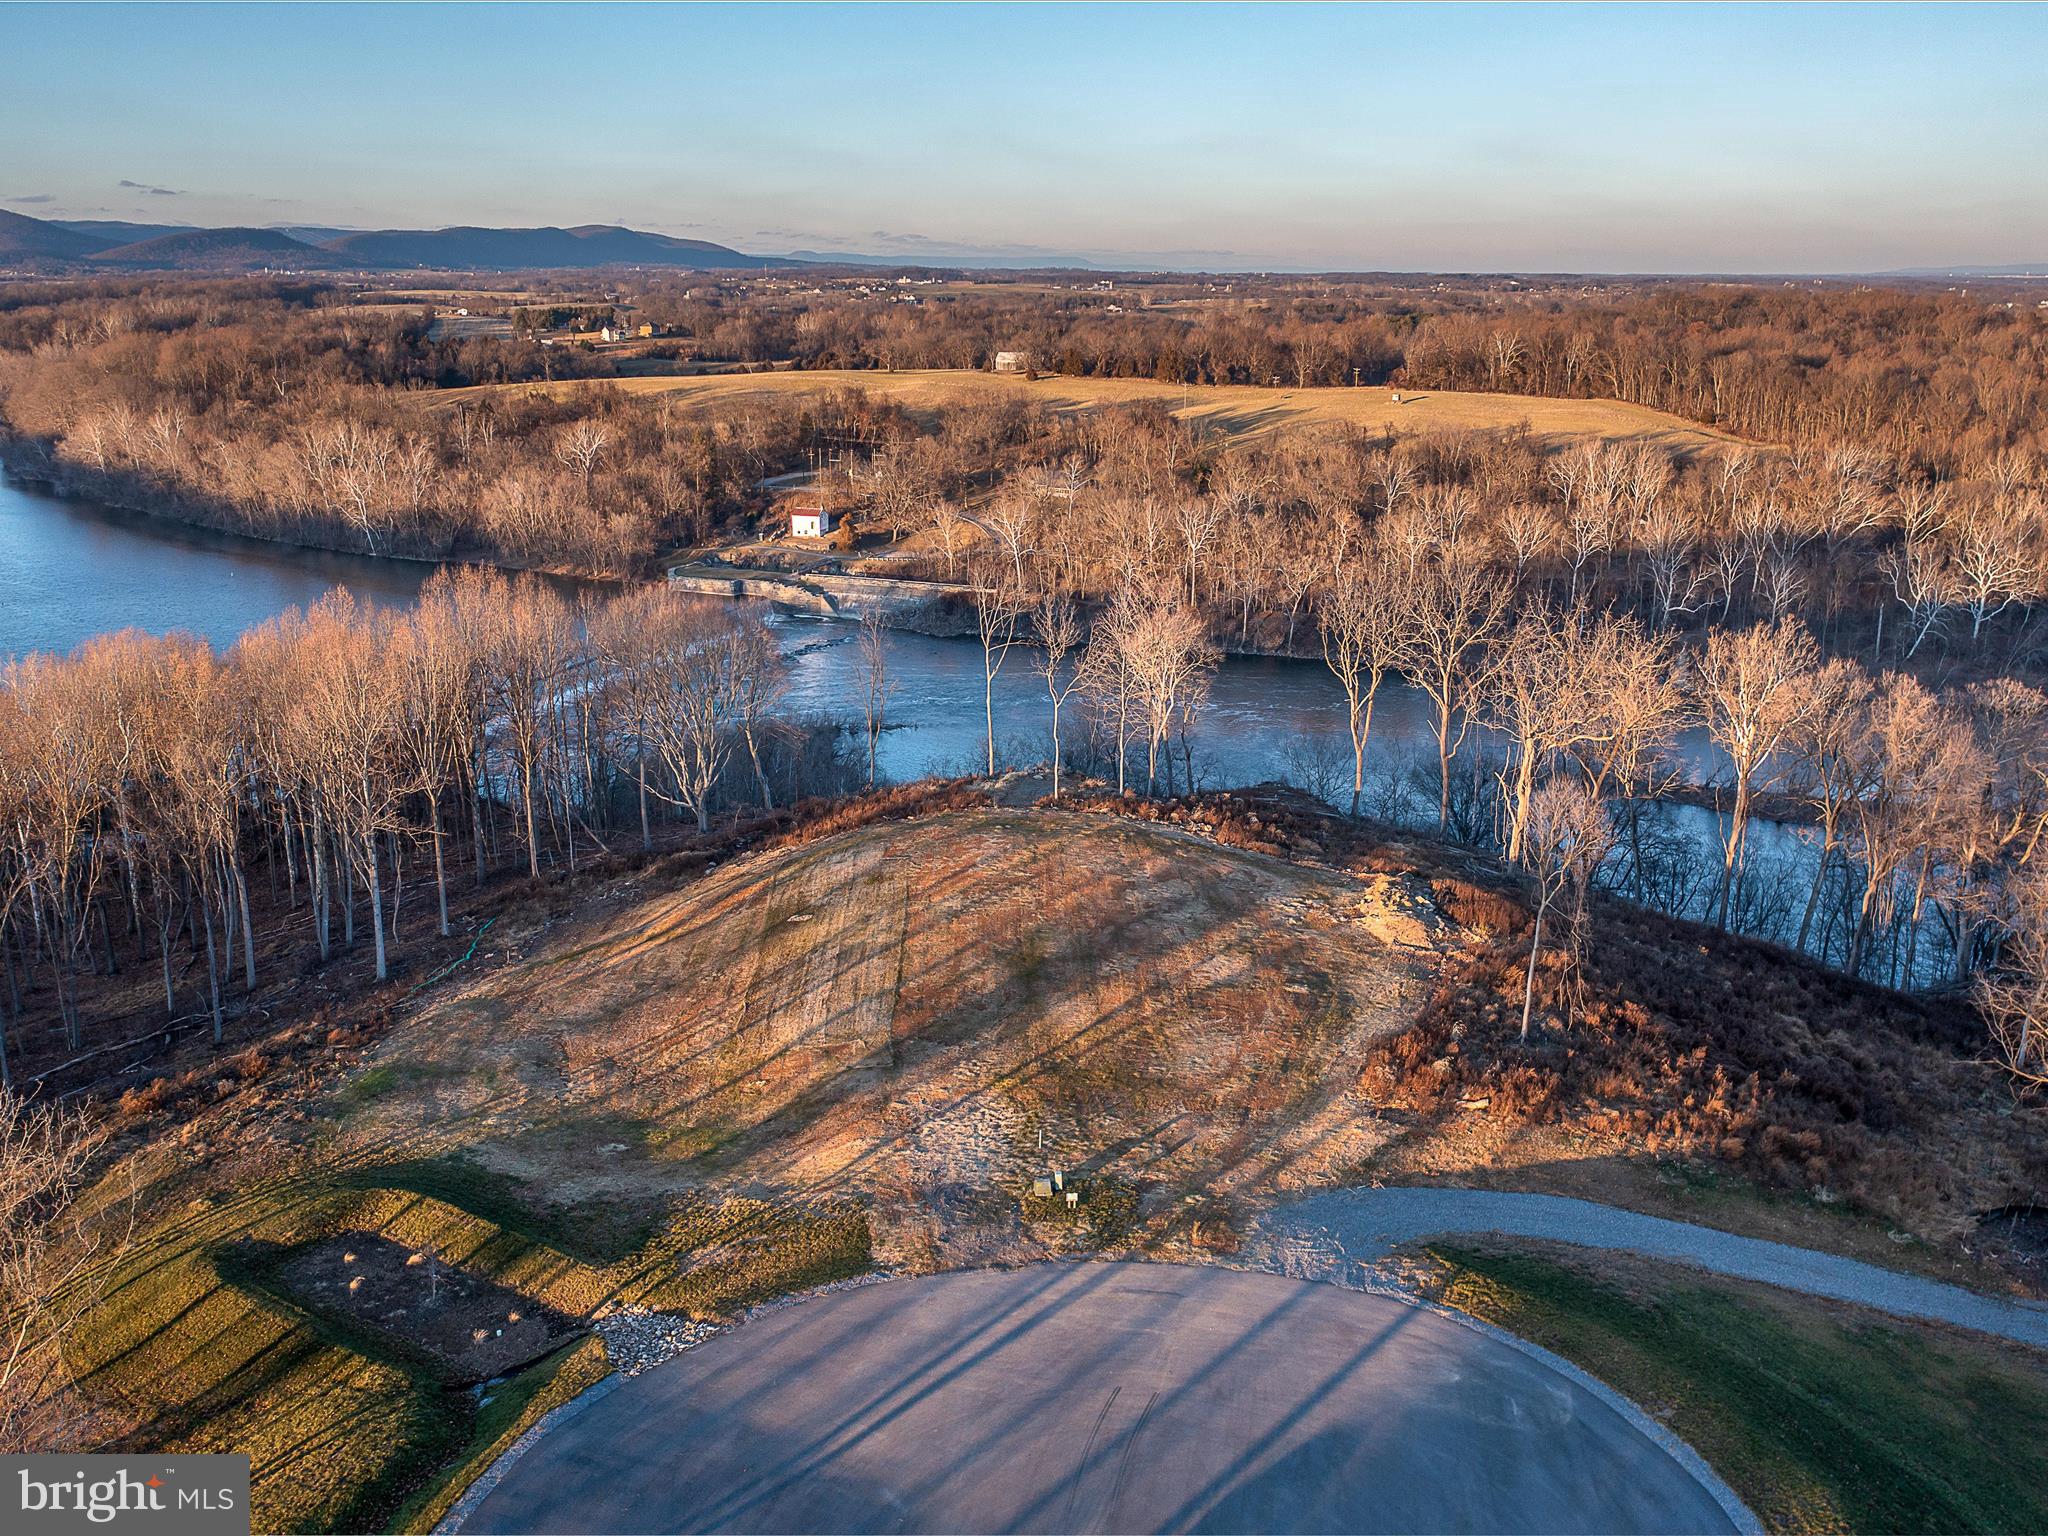
DEEP RIVER ACCESS! Majestic 6.46 acre homesite on Potomac River- Listen to the water fall at Dam 5- This  lot offers the most incredible panoramic views  of the Potomac River & Mountains -Come build your dream home! It sits at the end of a cul-de-sac in Bella Vista- a gated exclusive community consisting of only 12 homesites.  Homesite 28 offers approx 500 ft+ of direct Potomac River frontage and dominates the end of the cul-de-sac (neighboring lots will position homes far away- creating exclusive & private location for a new home.) This direct frontage exclusive frontage is after Dam 5 which boosts some of the best fishing. Lot has been graded as well as partially cleared- Still saving mature trees. Please see community C & R's.  Community does also offers 150 ft of direct community river frontage above dam 5 with Pavallion & boat ramp- Deep River for boating! This piece of Heaven is only approx 80 miles to Washington DC/ 65 miles to Dulles Airport making its location ideal! Owner is a licensed Real Estate Broker. Also listed for sale with custom new home to  be built for 2.8M- BUILD YOUR DREAM HOME- no builder tie in but Owner is a custom home builder/ Owner is listing broker
#WVBE2052836

FALLING WATERS

lot 28 HAVENTREE TERRACE

None Beds

None Baths

6.46 acres

$999,999

MLS#: WVBE2052836

1 ... 578 579 580 581 582 ... 666
* Listings identified with the FMLS IDX logo come from FMLS and are held by brokerage firms other than the owner of this website. The listing brokerage is identified in any listing details. Information is deemed reliable but is not guaranteed. If you believe any FMLS listing contains material that infringes your copyrighted work please click here to review our DMCA policy and learn how to submit a takedown request. © 2024. First Multiple Listing Service, Inc.
 - property

Send a message

Message successfully sent.

Your message

What is 3 + 4 ?

Reason for contacting?

I agree to receive email communication and understand I can unsubscribe at any time.

I agree to be contacted by Charis Realty Group via call, email, and text for real estate services. To opt out, you can reply 'stop' at any time or reply 'help' for assistance. You can also click the unsubscribe link in the emails. Message and data rates may apply. Message frequency may vary. Privacy Policy

Sign Out

Virtual Assistant

Would you like to take the next step with this property? We can help you schedule a showing or virtual tour, or send you more details.

Yes, I would like more information.

Thank You for Your Reply, One of Our Agents will contact you as soon as possible

No, maybe later.

Thank you, you can always contact me via email, phone number or through the contact form.

Realhub AI

Lucy - Your AI-Powered Realtor

Update Your Temporary Password

Personalize your search

Enter your email and we'll notify you immediately when new listings match what you're looking for.

or enter email address

Already have an account ? Login here

Continue your home search

I agree to receive communications and understand I can unsubscribe at any time.

I agree to be contacted by Charis Realty Group via call, email, and text for real estate services. To opt out, you can reply 'stop' at any time or reply 'help' for assistance. You can also click the unsubscribe link in the emails. Message and data rates may apply. Message frequency may vary. Privacy Policy

Already have an account ? Login here

We use cookies

We use cookies primarily for analytics to enhance your experience. By accepting, you agree to our use of these cookies. You can manage your preferences or learn more about our cookies policy.
