Properties

Browse or get in touch to schedule a walkthrough.

  • Nearby me
Price range

Popular Features

Community Features

Association

Property Features

Waterfront

View

Exterior Features

Interior Features

Style

10000 properties match your criteria

Updated 1 minute ago

E-Alert name

SPECTACULAR 265 acres fronts on  Potomac and Cacapon Rivers and both sides of Rte 9. Part of "Panorama Overlook"; view of 3 states and 2 rivers. Rated by Nat. Geo as one of the 5 best in the East. Fronts on both sides of Power House Rd. Incl.flat pastures wooded mountainous land, river frontage.  UNRESTRICTED  A great "wilderness" camp or training center.  4 mi  to Berkeley Springs.
#1003289837

GREAT CACAPON

4624 CACAPON ROAD

None Beds

None Baths

265.0 acres

$718,000

MLS#: 1003289837

Nestled in the heart of West Virginia's most sought-after outdoor recreation area, this exceptional property offers a true paradise for adventure sports and hunting enthusiasts. Located along the pristine Meadow River, just a short distance from Summersville Lake and the iconic New River Gorge, this property boasts some of the best rock-climbing terrain in the state.

With approximately a half mile of frontage on the tranquil Meadow River, you'll be captivated by the stunning panoramic views of the surrounding mountains and the river's gentle flow. The property is a haven for wildlife, offering abundant opportunities for hunting, birdwatching, and simply immersing yourself in nature.

For those seeking adventure, the location is unbeatable. You're just minutes away from world-renowned climbing destinations, including the New River Gorge, known for its challenging routes and breathtaking scenery. In addition, the vibrant town of Fayetteville, WV—often celebrated as "The Coolest Small Town in America" by multiple publications—is only a short drive away. Here, you'll find a lively community with charming shops, local eateries, and a welcoming atmosphere that perfectly complements the area's rugged beauty.

Despite its secluded and private setting, the property offers modern conveniences, including access to municipal water and electricity. This rare combination of wilderness seclusion and accessibility makes it the perfect spot to build your dream retreat, where you can enjoy the best of both worlds.

Whether you're an avid outdoorsman, a rock-climbing enthusiast, or simply someone seeking a serene escape surrounded by nature's beauty, this property on the Meadow River is your gateway to adventure, tranquility, and the unique charm of Fayetteville.
#WVNC2000012

MOUNT LOOKOUT

826 RIDGE RUN

None Beds

None Baths

52.95 acres

$717,800

MLS#: WVNC2000012

If you are looking for a large wooded tract close to the amenities of a small town, look no further! Almost completely wooded with trails throughout, seasonal streams, views and phenomenal hunting opportunities waiting in these hills and hollows! You must see this one to appreciate the location and topography. . This would make a wonderful hunt club property, family retreat for ATV's or motocross or an awesome preserve for the nature lover to hike and explore. Build your cabin atop one of the flat ridges and take in the view of the surrounding mountains and valley below, or trek minutes into town and explore all the Potomac Highlands has to offer; fishing or floating the South Branch or North Fork of the Potomac, skiing Canaan Valley, visiting wineries, hiking Seneca, the Big Schloss, or the numerous National Forest trails in the area. But, with 313 acres you can hunker down on your own woodland sanctuary where the flora, fauna and wildlife abound! Comprised of four surveyed parcels, a large tract this close to town is seldom offered for sale, so don't miss out on this one! Get three of your buddies together to invest and you'll each have adjoining tracts! 4WD access only. Proof of funds or lender pre-qualification needed for showing.
#WVHD2001240

MOOREFIELD

313 AC SOUTH FORK

None Beds

None Baths

313.01 acres

$715,000

MLS#: WVHD2001240

Come visit and bring your offer! Tucked into the wide-open beauty of Jefferson County, this 2022-built home offers a rare blend of refined finishes, flexible living space, and the kind of setting that invites you to slow down and stay awhile. Set on a full acre in the sought-after Harvest Hills community, every inch of this home was designed with comfort, versatility, and elevated country living in mind.
Step inside and feel the light pour through oversized windows as you move through an open, thoughtfully designed layout. The heart of the home — the gourmet kitchen — stuns with a large center island, quartz countertops, stainless appliances, a walk-in pantry, double wall ovens, and a five-burner gas cooktop with sleek hood. The great room offers the perfect backdrop for everyday life and entertaining alike, complete with gas fireplace, a 4’ bump out, and backyard and mountain views that stretch for miles.
With two generously sized bedroom suites — one on the main level and one upstairs — you’ll find flexibility and comfort for a variety of living needs. The upper-level suite feels like a true retreat, featuring a spa-like bath with tall double vanities, quartz countertops, upgraded tilework, a frameless glass walk-in shower, and a spacious walk-in closet.
Four additional bedrooms upstairs — all with their own walk-in closets — are complemented by a versatile loft space perfect for a second living area, home office, playroom, or creative studio. The upper-level laundry room with linen closet adds convenience to everyday living.
Downstairs, the finished walk-up basement is full of possibility. With 9.5-foot ceilings, a full bath, and a massive rec space prepped with a wet bar rough-in, there’s room to gather, create, or unwind. A large, nearly finished sixth bedroom is already insulated and drywalled (ceiling included), and additional storage and a designated workshop area round out the lower level.
Outside, the flat, usable backyard is a true canvas. With the septic system thoughtfully positioned to the side, there’s plenty of space for a future pool, outdoor kitchen, or backyard retreat — ready for your personal vision to come to life.
The oversized three-car garage easily accommodates a full-size pickup and leaves room for gear, tools, or extra storage.
Located just minutes to Route 9 and Jefferson High School — and convenient to Northern Virginia, major commuter routes, the MARC train, shopping, restaurants, and retail — this home offers the perfect balance of connection and calm.
From golden hour dinners under the open sky to cozy mornings with mountain views — this is more than just a home. It’s a place to live fully, dream freely, and stay awhile.
#WVJF2017936

SHENANDOAH JUNCTION

125 VOLNEY HILL ROAD

5 Beds

5 Baths

4,093 Sq.Ft.

$715,000

MLS#: WVJF2017936

Escape to this stunning newly renovated estate in Romney, WV offering the perfect blend of modern comfort and peaceful country living. Situated on 7 private acres this spacious 7-bedroom, 6-bathroom home is ideal for large families, multi-generational living or even a vacation retreat.

Inside you'll find 4 floors and two full kitchens. One on the main floor featuring luxurious leather-finished granite countertops and hints of walnut live edge throughout the home. Another in the fully finished basement, both including all appliances. The second floor offers a mother-in-law suite for extended stays or multi-family living. This home offers two convenient laundry rooms-one located in primary bedroom for ultimate ease and privacy, and another on the third floor, providing easy access for additional bedrooms.

Entertainment and relaxation abound with a furnished movie theater, game room with a pool table, and a dedicated coffee station for your morning brews. There's also a versatile basement bonus room, perfect for a home gym, personal studio or workshop.

The property also boasts a two-car garage, ensuring plenty of space for vehicles or storage. Whether you're looking for a permanent residence or a getaway, this home is only two hours from the D.C. metropolitan area, Pittsburgh or Charleston. This home offers the perfect balance of luxury, convenience and tranquility in the mountains.

Don't miss this rare opportunity-schedule a tour today!
#WVHS2005842

ROMNEY

783 COMMUNITY WAY

7 Beds

5 Baths

5,136 Sq.Ft.

$714,900

MLS#: WVHS2005842

THE "LUDWICK FARM" CIRCA 1908.....238 UNRESTRICTED ACRES OF 100% USABLE LAND....COMPRISED OF GENTLY ROLLING HILLS, SHALLOW HOLLOWS AND APPROXIMATELY 30 ACRES OF PASTURE. INCREDIBLE VIEWS FROM MULTIPLE BUILD SITES, FRONTAGE ON BOTH SIDES OF A QUIET COUNTY ROAD AND ELECTRIC ON SITE. SO PRIVATE, SO QUIET, YET CONVENIENT TO EVERYTHING.....ONLY 15 MINUTES FROM MOOREFIELD & ROMNEY, 20 MINUTES FROM KEYSER, EASY BEAUTIFUL 2-2.5 HOUR DRIVE FROM NORTHERN VIRGINIA. FANTASTIC INTERNAL ROAD NETWORK, YOU CAN DRIVE AROUND IT ALL, THE TIMBER HASN'T BEEN TOUCHED.....GORGEOUS WHITE OAK FOREST....WET WEATHER STREAM & SMALL POND. THIS PROPERTY CHECKS EVERY BOX.....THERE'S LITERALLY NO APPLICATION THAT WOULDN'T SUIT....HOBBY FARM, HUNTING/RECREATIONAL, DEVELOPMENT POTENTIAL, CAMPGROUND, AIRBNB VILLAGE OR MAKE IT YOUR FAMILY'S LEGACY PROPERTY....THIS FARM HAS BEEN IN THE SAME BLOODLINE SINCE 1908, IT COULD BE PART OF YOUR FAMILY'S HISTORY FOR THE NEXT 100+ YEARS. THE OPPORTUNITY TO BUY A FARM OF THIS CALIBER & QUALITY IS RARE, YOU COULD SEARCH FOR YEARS AND NOT FIND ANYTHING COMPARABLE. IT'S TIME TO PUT DOWN ROOTS AND START YOUR OWN LEGACY IN ALMOST HEAVEN....OUR STATE MOTTO SAYS IT ALL..."MONTANI SEMPER LIBERI" TRANSLATION...."MOUNTAINEERS ARE ALWAYS FREE"
#WVHS2006946

PURGITSVILLE

911 BLACKBURN ROAD

None Beds

None Baths

238.0 acres

$714,000

MLS#: WVHS2006946

TO BE BUILT CUSTOM HOME.    Upgrades are available - including basement and garage!  Since you are working with a custom builder, You can have the home of your dreams on over 1 acre in sought after Island Hill subdivision in Hedgesville, WV!    Want something special?  No Problem!  You will be working directly with a true custom builder.  Island Hill is a small community of 13 lots featuring custom built homes with high end finishes that most builders consider upgrades.   With only 2 lots remaining, you do not want to miss this opportunity!  This home can also be built on Lot H.   Home price includes 30 year architectural shingles - metal roof is an upgrade.  Interior pictures are from other custom built homes in the subdivision to show the builder's finish work.  Call the listing agent to learn more about this amazing home.  Cash or Construction to Permanent Loan.
#WVBE2025606

HEDGESVILLE

Lot K CRUISE WAY

4 Beds

3 Baths

2,235 Sq.Ft.

$713,800

MLS#: WVBE2025606

475 acres of pristine mountain land with tri state views and enhanced with mature hardwoods, in the Timber Management Program for a great tax advantage. Rockwell Run meandering through the property. Multiple building areas for investing purposes, but with some of the areas best hunting opportunities this may be the perfect spot for your hunting club, Deer, Turkey, Bear, you'll find them all here!
#1002282200

GREAT CACAPON

ORLEANS ROAD

None Beds

None Baths

475.6 acres

$713,400

MLS#: 1002282200

None
#WVJF2010144

CHARLES TOWN

111 JANE WASHINGTON COURT

4 Beds

4 Baths

2,300 Sq.Ft.

$710,855

MLS#: WVJF2010144
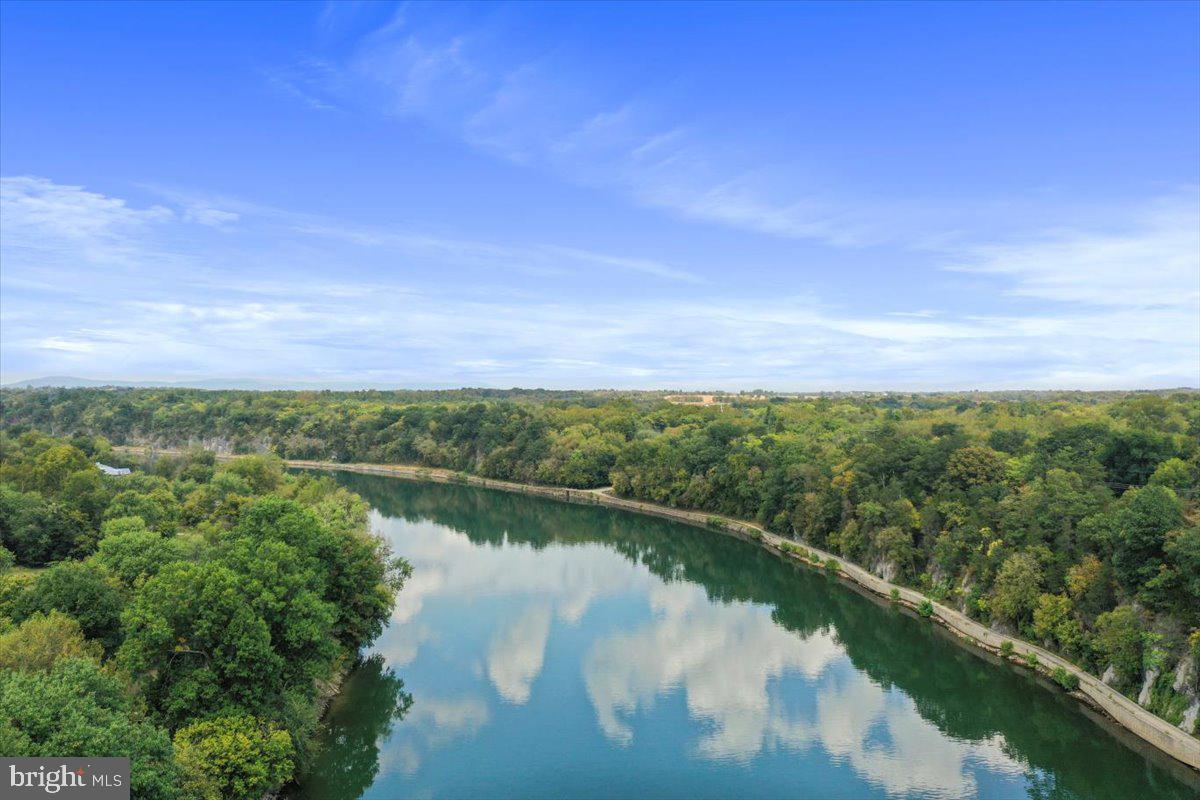
Dreaming of property on the POTOMAC RIVER? This single-owner, custom-built Cape with a wraparound porch and rear deck makes a perfect year-round home or weekend get-away where you can relax in nature and swim in the river. The 3.3-acre lot has 200 feet of frontage on the BIG SLACKWATER  section of the river (above Dam 4) and has deeded privileges at the Potomac Glen BOAT RAMP. Boat, jet ski, fish, or kayak! The house sits above the flood plain and is MOVE-IN READY with NEW PAINT and CARPETS. The kitchen, dining area and living room flow together for entertaining that can easily move outside through French doors to the rear deck and front & side accesses to the covered porch. Also on the main level, the primary bedroom has a spacious walk-in closet, a bathroom with double sinks and shower, and a private door to the porch. The laundry area, complete with a utility sink and built-in cabinets, serves as a useful mudroom entry. Upstairs, two very large bedrooms with abundant closet space are connected by a jack-and-jill full bathroom with double sinks and linen storage. The walk-out basement has a half bath and partially finished room already installed, yet is mostly unfinished providing great space for expansion. Plus, a BONUS ROOM above the 24x24 garage adds the perfect place for a studio or playroom. The yard is secluded, private and partially fenced. Enjoy spectacular SUNRISES and uncompromised views of the C&O trail\protected land on the opposite shore. See eagles, deer, and turkeys, and pick your own paw paws. This is ALMOST HEAVEN at its best! Only 1 hour 20 minutes from Dulles Airport and less than 2 hours from Washington DC. Convenient to Shepherdstown WV and Hagerstown MD.
#WVBE2044280

MARTINSBURG

134 VAUGHNDOM WAY

3 Beds

2 Baths

2,056 Sq.Ft.

$710,000

MLS#: WVBE2044280

Spacious home on 1.24 Acres with Pool, Hot Tub & 4-Car Garage - in Cloverdale Heights! This 4 bedroom, 3.5 bath two-story home offers over 3,800 finished square feet, including a full, partly finished basement, large front porch, 3200+ sq ft rear deck with swing, pool and hot tub all on a landscaped 1.24-acre lot.  You can’t miss the well-maintained front yard with a beautiful multi-tiered fountain located amongst the long row of blooming crepe myrtles! The flexible floor plan includes a bonus room and upstairs and basement laundry for added convenience. Enjoy outdoor living at its finest with an 18’ x 33’ above-ground pool (52” deep) featuring a new liner (2025) and pump (2024), surrounded by a freshly stained deck. With 3,200 sq ft of total decking plus a new hot tub, this is the perfect property for entertaining or relaxing.  There is an extra gas hook up   on the lower patio area to cook for a turkey fryer/crab pot. Large  kitchen with tons of cabinet space and granite counters. Appliances are newer and include a unique dual fuel stove – gas cooktop with electric oven! The large 4-car garage with heater offers ample storage and space for a workshop. Inside the home you’ll find most windows replaced, fresh paint, updated flooring to include new carpet upstairs, bamboo hardwood on main living areas and ceramic in the kitchen!  The basement includes two soundproof rooms—one with a kitchenette—plus an optional hair station/cosmetic station with plumbing, lighting, and fixtures ready to go. Enjoy the propane stove downstairs or cozy up to the upstairs propane fireplace (leased tank), which can be converted back to wood burning. Washers/dryers as is.
Additional highlights:
Roof replaced in 2017
Dual-zoned TRANE HVAC (8 years old)
Finished sunporch for year-round enjoyment—perfect for morning coffee or game nights
This property blends space, versatility, and modern updates with a relaxing, resort-style outdoor setup
#WVJF2018864

CHARLES TOWN

50 HEATH DRIVE

4 Beds

3 Baths

3,853 Sq.Ft.

$710,000

MLS#: WVJF2018864

Jefferson County Planning Department confirmed that this 10-acre lot which is  zoned Rural can be subdivided into two additional parcels. This makes it an incredible opportunity to purchase, divide, and either sell the extra lots for profit or use the proceeds to pay down your mortgage. Nestled in a serene setting, this exquisite ranch-style residence offers a harmonious blend of tranquility and comfort, perfect for those seeking a grounded lifestyle. Spanning an impressive 3,664 square feet, this home features four spacious bedrooms two full and two half baths, ensuring ample space for relaxation and privacy. Step inside to discover a warm and inviting interior, where traditional charm meets modern elegance. The heart of the home is the country-style kitchen, complete with upgraded granite countertops, an island for casual dining, and a built-in microwave, electric oven/range, dishwasher, and refrigerator. The living spaces are enhanced by a stunning brick fireplace adorned with an elegant mantel and stately brick built-ins creating a cozy focal point in the main living area.  The large recreation room also provides additional space to spread out and enjoy the warmth provided by an additional wood burning stove while enjoying time with family and friends.  The thoughtful floor plan includes all entry-level bedrooms, ideal for guests or multi-generational living, while the primary suite boasts a luxurious walk-in closet and a spa-like bathroom featuring a walk-in shower. Outside, the property continues to impress with its meticulously maintained grounds. Enjoy the tranquility of your private above-ground pool, surrounded by lush gardens and mature trees, offering a peaceful retreat for relaxation and leisure. The dual patios are perfect for outdoor gatherings, while additional structures such as a second garage and a storage barn (both with electricity) provide ample space for hobbies and storage needs. Parking is a breeze with a circular asphalt driveway leading to an attached garage and a separate 3 car detached garage located to the rear of the home, accommodating multiple vehicles with ease. The secure storage options ensure that everything has its place, contributing to the home's overall sense of order and tranquility. With views of the garden and surrounding woods, this residence invites you to unwind and savor the beauty of nature from the comfort of your own home. It's no surprise that deer enjoy their lunch on the lawn and other wildlife frolic about without a care in the world! Experience the perfect blend of luxury, comfort, and convenience in this exceptional property, where every detail has been thoughtfully curated to create a true sanctuary. Embrace a lifestyle of rural tranquility in this country homestead where a lifetime of cherished memories are waiting to be made!
#WVJF2020186

CHARLES TOWN

3622 SUMMIT POINT ROAD

4 Beds

2 Baths

3,664 Sq.Ft.

$710,000

MLS#: WVJF2020186

Escape to this stunning estate set on 2 beautifully landscaped acres. This home offers three fully finished levels, thoughtfully designed with modern, high-end features that blend elegance and everyday comfort.

Inside, an open-concept layout flows effortlessly from the formal dining area into a bright, sophisticated kitchen featuring a quartz island, farmhouse sink, double ovens added by the current owners, and high-end appliances—perfect for entertaining and everyday living. The upper level includes three generous bedrooms, a sleek hall bath, and a breathtaking primary suite with a spa-like soaking tub, step-in shower, walk-in closet, and built-in laundry.

The fully finished lower level adds flexible living space with a large rec room, full bath, additional storage, and a modern electric fireplace—ideal for cozy evenings at home.

Step outside to an entertainer’s dream: a pool with a waterslide, new robot pool vacuum, spacious patio with a fire pit, and an expansive deck for outdoor relaxation. A pool heater is installed and conveys as-is (never used by the owner). The property also features a reverse osmosis water filtration system with UV light and a new pressure tank, both installed last year, offering peace of mind and modern efficiency.

A detached three-bay garage provides incredible versatility for a gym, workshop, or additional storage. Move right in and experience luxury living at its finest.
#WVJF2021554

RANSON

3425 OLD LEETOWN PIKE

4 Beds

3 Baths

3,191 Sq.Ft.

$710,000

MLS#: WVJF2021554

Stunning stone-front colonial estate offering approximately 4,000 square feet of finished living space, set on 1.41 beautifully landscaped acres with mature plantings, fruit trees, established garden beds, and sweeping mountain views. A grand two-story foyer filled with natural light sets an elegant tone and welcomes you into a home designed for both refined living and everyday comfort. Just off the entry, a private office provides an ideal work-from-home retreat, complemented by formal living and dining rooms perfect for hosting memorable gatherings.

The heart of the home is the open-concept kitchen, featuring granite countertops, stainless steel appliances, and abundant cabinetry, flowing seamlessly into the main living area—ideal for entertaining and casual family living alike. A sun-drenched rear sunroom offers a peaceful escape while showcasing panoramic mountain views, with direct access to the rear deck and expansive backyard, creating a true outdoor oasis.

The main level is completed by a full bathroom and a convenient laundry room. Upstairs, four spacious bedrooms await, including a luxurious primary suite with a full en-suite bath. The adjoining fourth bedroom offers exceptional flexibility and is perfectly suited for a nursery, dressing room, or private office. A second full hallway bathroom serves the remaining bedrooms.

The fully finished lower level expands the home’s living space with its own private walk-out entrance, ideal for multi-generational living, extended guest stays, or a private retreat. This level features a recreation room with an electric fireplace, plumbing for a future wet bar, a second laundry area, a full bathroom, generous storage, and a versatile bonus room.

Completing this estate property are an oversized attached two-car garage and an additional two-car detached garage, offering exceptional space for car enthusiasts, storage, or hobby use. With its commanding presence, flexible layout, and scenic setting, this rare estate offering delivers privacy, elegance, and lifestyle, ready to welcome you home. Ideally located just minutes from the Potomac River and major commuter route I-81, offering both scenic recreation and convenient access for daily commuting. Experience this exceptional estate in person, schedule your private showing today.
#WVBE2041884

HEDGESVILLE

80 VARICK TRAIL

4 Beds

4 Baths

3,949 Sq.Ft.

$710,000

MLS#: WVBE2041884

Nestled on over 11 acres, this exceptional property combines open yard space and serene wooded privacy, all within minutes of I-81 located in a highly desirable neighborhood. With over 4,700 sq ft of thoughtfully custom designed space, this home offers the finest in one-level living, featuring 2x6 construction, a spacious 2-car garage, and a fully finished walk-out basement complete with natural light, a workshop, and abundant storage. The open floor plan boasts cathedral and 9-ft ceilings, oversized 6-ft windows, and rich hardwood and tile flooring throughout. The gourmet kitchen is a chef's dream, showcasing cherry cabinetry, granite countertops, large island and plentiful storage. Retreat to the luxurious primary suite with its spa-like bath for ultimate relaxation and the walk in closet with custom built-ins is a plus. The great room is anchored by a stunning stone fireplace, while the sunroom is bathed in natural light. The finished basement includes a large family room and a full bath, perfect for entertaining. Outdoor living is equally impressive, with a deck, patio, covered front porch, and a shed for extra storage. Don’t miss this rare opportunity to own a private retreat in a prime location!
#WVBE2033114

GERRARDSTOWN

2781 CHEYENNES TRAIL

3 Beds

3 Baths

4,754 Sq.Ft.

$710,000

MLS#: WVBE2033114

1 ... 56 57 58 59 60 ... 666
* Listings identified with the FMLS IDX logo come from FMLS and are held by brokerage firms other than the owner of this website. The listing brokerage is identified in any listing details. Information is deemed reliable but is not guaranteed. If you believe any FMLS listing contains material that infringes your copyrighted work please click here to review our DMCA policy and learn how to submit a takedown request. © 2024. First Multiple Listing Service, Inc.
 - property

Send a message

Message successfully sent.

Your message

What is 3 + 4 ?

Reason for contacting?

I agree to receive email communication and understand I can unsubscribe at any time.

I agree to be contacted by Charis Realty Group via call, email, and text for real estate services. To opt out, you can reply 'stop' at any time or reply 'help' for assistance. You can also click the unsubscribe link in the emails. Message and data rates may apply. Message frequency may vary. Privacy Policy

Sign Out

Virtual Assistant

Would you like to take the next step with this property? We can help you schedule a showing or virtual tour, or send you more details.

Yes, I would like more information.

Thank You for Your Reply, One of Our Agents will contact you as soon as possible

No, maybe later.

Thank you, you can always contact me via email, phone number or through the contact form.

Realhub AI

Lucy - Your AI-Powered Realtor

Update Your Temporary Password

Personalize your search

Enter your email and we'll notify you immediately when new listings match what you're looking for.

or enter email address

Already have an account ? Login here

Continue your home search

I agree to receive communications and understand I can unsubscribe at any time.

I agree to be contacted by Charis Realty Group via call, email, and text for real estate services. To opt out, you can reply 'stop' at any time or reply 'help' for assistance. You can also click the unsubscribe link in the emails. Message and data rates may apply. Message frequency may vary. Privacy Policy

Already have an account ? Login here

We use cookies

We use cookies primarily for analytics to enhance your experience. By accepting, you agree to our use of these cookies. You can manage your preferences or learn more about our cookies policy.
