


Property
Beds
5
Full Baths
4
1/2 Baths
1
Year Built
1994
Sq.Footage
5,404
Beautifully landscaped home on over 5 acres in a quiet, secluded community. This lovely home has river frontage on the Potomac! Did I mention you can have horses on this property? Yes, you can! As you approach the home, you will find that it has a custom-laid stone patio edged with pretty perennials and shrubs. Gorgeous inside and out! Enter into the entry hall with stained wainscoting and chair rail. The first floor has custom window moldings and sills trimmed with Adams trim and with custom crown moldings in most rooms. The huge great room has a floor to ceiling brick fireplace with woodstove insert and raised hearth. The dining room with custom crown molding and chair rail has plenty of room for those big celebrations. The dining room windows are new in 2022. The awesome-sized kitchen has been totally renovated. Note the double bowl sink and new faucet. Granite counter tops grace all the surfaces. Look...cabinets everywhere! In the Master Bedroom French Doors open to a private screened porch. The totally renovated master bath is a dream come true! Double bowl with vanity. Walk into an extra-large shower through a granite-trimmed arch. The shower is tiled in Tumbled Terrazzo marble floor to ceiling with a tile floor and ceiling. Jetted Whirlpool Jacuzzi tub has granite surrounds. A beautiful custom stone floor completes this one -of-a-kind bathroom. The recreation room in the basement is a walkout to the lower deck. This home also has convenient central vacuum on all 3 levels! With additional unique features that are too many to list. Come out and see them for yourself! New Items: Air Handler for AC/ Heating Unit 2022 Outside Compressor for AC/Heating Unit 2022 Dining Room Windows 2022 Office Double Hung Window 2022 Kitchen Casement window 2022 New Double Oven 2021 New Dryer 2021
Features & Amenities
Interior
-
Other Interior Features
Central Vacuum, Eat-in Kitchen, Ceiling Fan(s), Kitchen Island, Pantry, Recessed Lighting, Walk-In Closet(s), Built-in Features, Crown Molding, Soaking Tub
-
Total Bedrooms
5
-
Bathrooms
4
-
1/2 Bathrooms
1
-
Above Grade Finished Area
4014.0
-
Basement YN
YES
-
Cooling YN
YES
-
Cooling
Central Air, Ceiling Fan(s), Electric
-
Fireplace YN
YES
-
Heating YN
YES
-
Heating
Exhaust Fan, Electric, Wood Stove, Heat Pump
-
Main Level Bedrooms
2
-
Pet friendly
Cats OK, Dogs OK, Yes
Exterior
-
Garage
Yes
-
Garage spaces
2
-
Construction Materials
Aluminum Siding
-
Other Exterior Features
Lighting
-
Parking
Garage Door Opener, Asphalt, Circular Driveway, Garage, Driveway, Inside Entrance, Attached
-
Patio and Porch Features
Deck, Patio, Porch, Screened
-
Pool
No
-
Waterfront YN
YES
-
View
Water, Panoramic, Pond, River, Trees/Woods, Garden
Area & Lot
-
Lot Features
Cleared, Front Yard, Level, Secluded, Few Trees, Back Yard, Waterfront
-
Lot Size(acres)
5.04
-
Lot Size(square feet)
219,542
-
Property Type
Residential
-
Property Sub Type
Single Family Residence
-
Architectural Style
Traditional
Price
-
Sales Price
$729,900
-
Tax Amount
$3,960.8
-
Financing Options
Conventional, FHA, VA, Cash
-
Zoning
Residential
-
Sq. Footage
5,404
-
Price/SqFt
$135
HOA
-
Association
YES
-
Association Fee
$315
-
Association Fee Frequency
Annually
-
Association Fee Includes
N/A
Property Resources
-
Horse Property
YES
School District
-
Elementary School
MARLOWE
-
Middle School
SPRING MILLS
-
High School
HEDGESVILLE
Property Features
-
New Construction
NO
-
Foundation Details
Block, Permanent
-
Senior Community YN
NO
-
Sewer
Septic Tank
-
Tax Lot
40
Schedule a Showing
Showing scheduled successfully.
Mortgage calculator
Estimate your monthly mortgage payment, including the principal and interest, property taxes, and HOA. Adjust the values to generate a more accurate rate.
Your payment
Principal and Interest:
$
Property taxes:
$
HOA fees:
$
Total loan payment:
$
Total interest amount:
$
Location
County
BERKELEY
Elementary School
MARLOWE
Middle School
SPRING MILLS
High School
HEDGESVILLE
Listing Courtesy of Suzanne Christine Frund, Samson Properties
RealHub Information is provided exclusively for consumers' personal, non-commercial use, and it may not be used for any purpose other than to identify prospective properties consumers may be interested in purchasing. All information deemed reliable but not guaranteed and should be independently verified. All properties are subject to prior sale, change or withdrawal. RealHub website owner shall not be responsible for any typographical errors, misinformation, misprints and shall be held totally harmless.

Salesperson, Realtor
DJ Barone
Call DJ today to schedule a private showing.

* Listings on this website come from the FMLS IDX Compilation and may be held by brokerage firms other than the owner of this website. The listing brokerage is identified in any listing details. Information is deemed reliable but is not guaranteed. If you believe any FMLS listing contains material that infringes your copyrighted work please click here to review our DMCA policy and learn how to submit a takedown request.© 2024 FMLS.
Related Properties

FALLING WATERS
117 BEVERLY LANE
7 Beds
3 Baths
5,100 Sq.Ft.
$720,000
MLS#: WVBE2054560
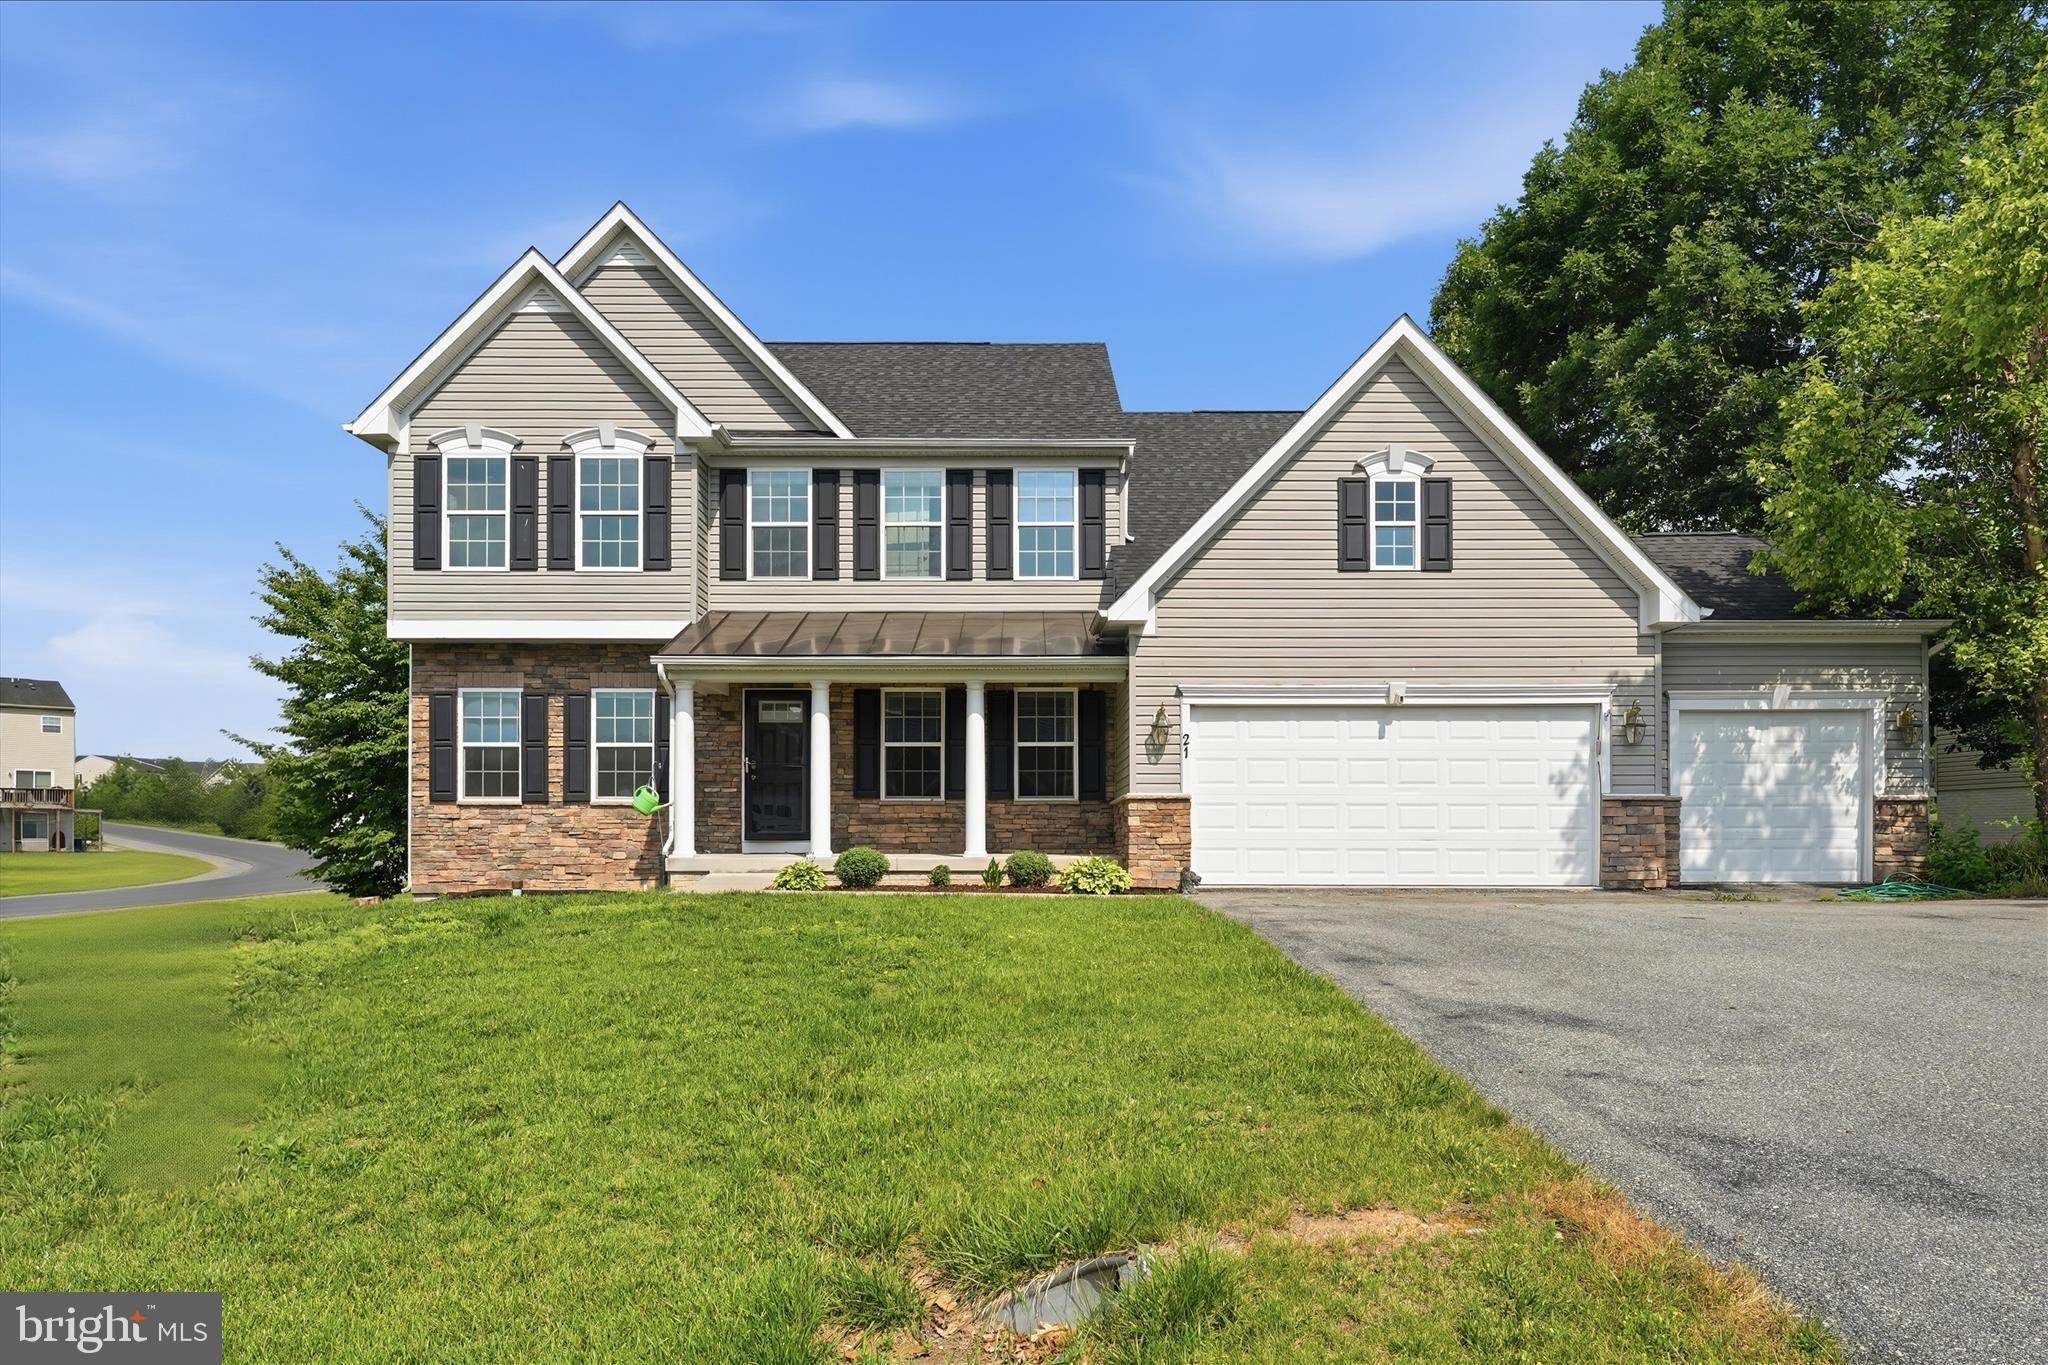
FALLING WATERS
21 WHIRLPOOL WAY
6 Beds
3 Baths
5,246 Sq.Ft.
$599,900
MLS#: WVBE2051614

FALLING WATERS
955 STAYMAN DRIVE
5 Beds
4 Baths
5,404 Sq.Ft.
$799,900
MLS#: WVBE2053228

FALLING WATERS
348 DORCHESTER DRIVE
4 Beds
2 Baths
3,376 Sq.Ft.
$600,000
MLS#: WVBE2053762

FALLING WATERS
102 AQUIFER DRIVE
5 Beds
4 Baths
5,446 Sq.Ft.
$715,000
MLS#: WVBE2053724
.png)