Properties

Browse or get in touch to schedule a walkthrough.

  • Nearby me
Price range

Popular Features

Community Features

Association

Property Features

Waterfront

View

Exterior Features

Interior Features

Style

10000 properties match your criteria

Updated 1 minute ago

E-Alert name

PHOTOS ARE REAL AND OF THE ACTUAL HOUSE!  Construction is complete and this house is available for quick move in.  This is the LAST TWO BEDROOM villa available in this new 55+ community.  The HOA fee covers LAWN MOWING, SNOW REMOVAL (roads, driveways and sidewalks!) and even weekly CURBSIDE TRASH!   Choose from 2 of these 4 builder incentives: free washer & dryer set from Spicher's up to a $2,500 value, $4,000 towards closing costs, $2,000 credit for new blinds from Budget Blinds of Martinsburg OR the first year of HOA dues paid!!   

The Villas at Warm Springs is a small 55+ community with sidewalk-lined streets located near shopping, dining, medical services and the interstate.  LOW MAINTENANCE & ACCESSIBLE living - zero barrier ceramic tile shower with grab bars and hand held shower head, 36" wide doorways with lever handles, no step thresholds - LVP Throughout, no carpet!  Spacious laundry room with a sink directly off the Owner's Suite.  Sodded lawn with low maintenance landscaping.  Available for tours NOW!
#WVBE2046068

MARTINSBURG

76 GRAINFIELD COURT

2 Beds

2 Baths

1,443 Sq.Ft.

$344,900

MLS#: WVBE2046068

If you're looking for space, warmth, and a great location, this 4-bedroom, 2.5-bath Colonial in South Berkeley County is a must-see. The main level showcases beautiful hardwood floors and a cozy living room anchored by a striking stone gas fireplace. The kitchen features granite countertops and opens to a rear deck that’s perfect for outdoor gatherings or quiet evenings at home. Upstairs offers four comfortable bedrooms including a spacious primary suite with its own bath. A 2-car garage, new vinyl fencing in rear yard, convenient access to shopping and commuter routes make this home an easy choice.
#WVBE2049210

INWOOD

162 JOB ROAD

4 Beds

2 Baths

2,000 Sq.Ft.

$344,900

MLS#: WVBE2049210

Complete and ready to be your new home!  This Luka home built by Panhandle Homes of Berkeley County has 3 bedrooms, 3.5 bathrooms plus a finished walk out basement with a large rec room and full bathroom.   In the kitchen there are granite countertops, stainless steel appliances, lots of cabinet space and a large kitchen peninsula with room for several seats.  Off of the kitchen, there is a dining/flex room as well as the living room.  In the primary bedroom, make sure to check out the ceramic tile shower and walk in closet. Tucked away in Bridle Creek, this home also backs to trees and has a large deck with stairs perfect for enjoying the sunsets.
#WVBE2017854

MARTINSBURG

302 TRIFECTA TRAIL

3 Beds

3 Baths

2,109 Sq.Ft.

$344,900

MLS#: WVBE2017854
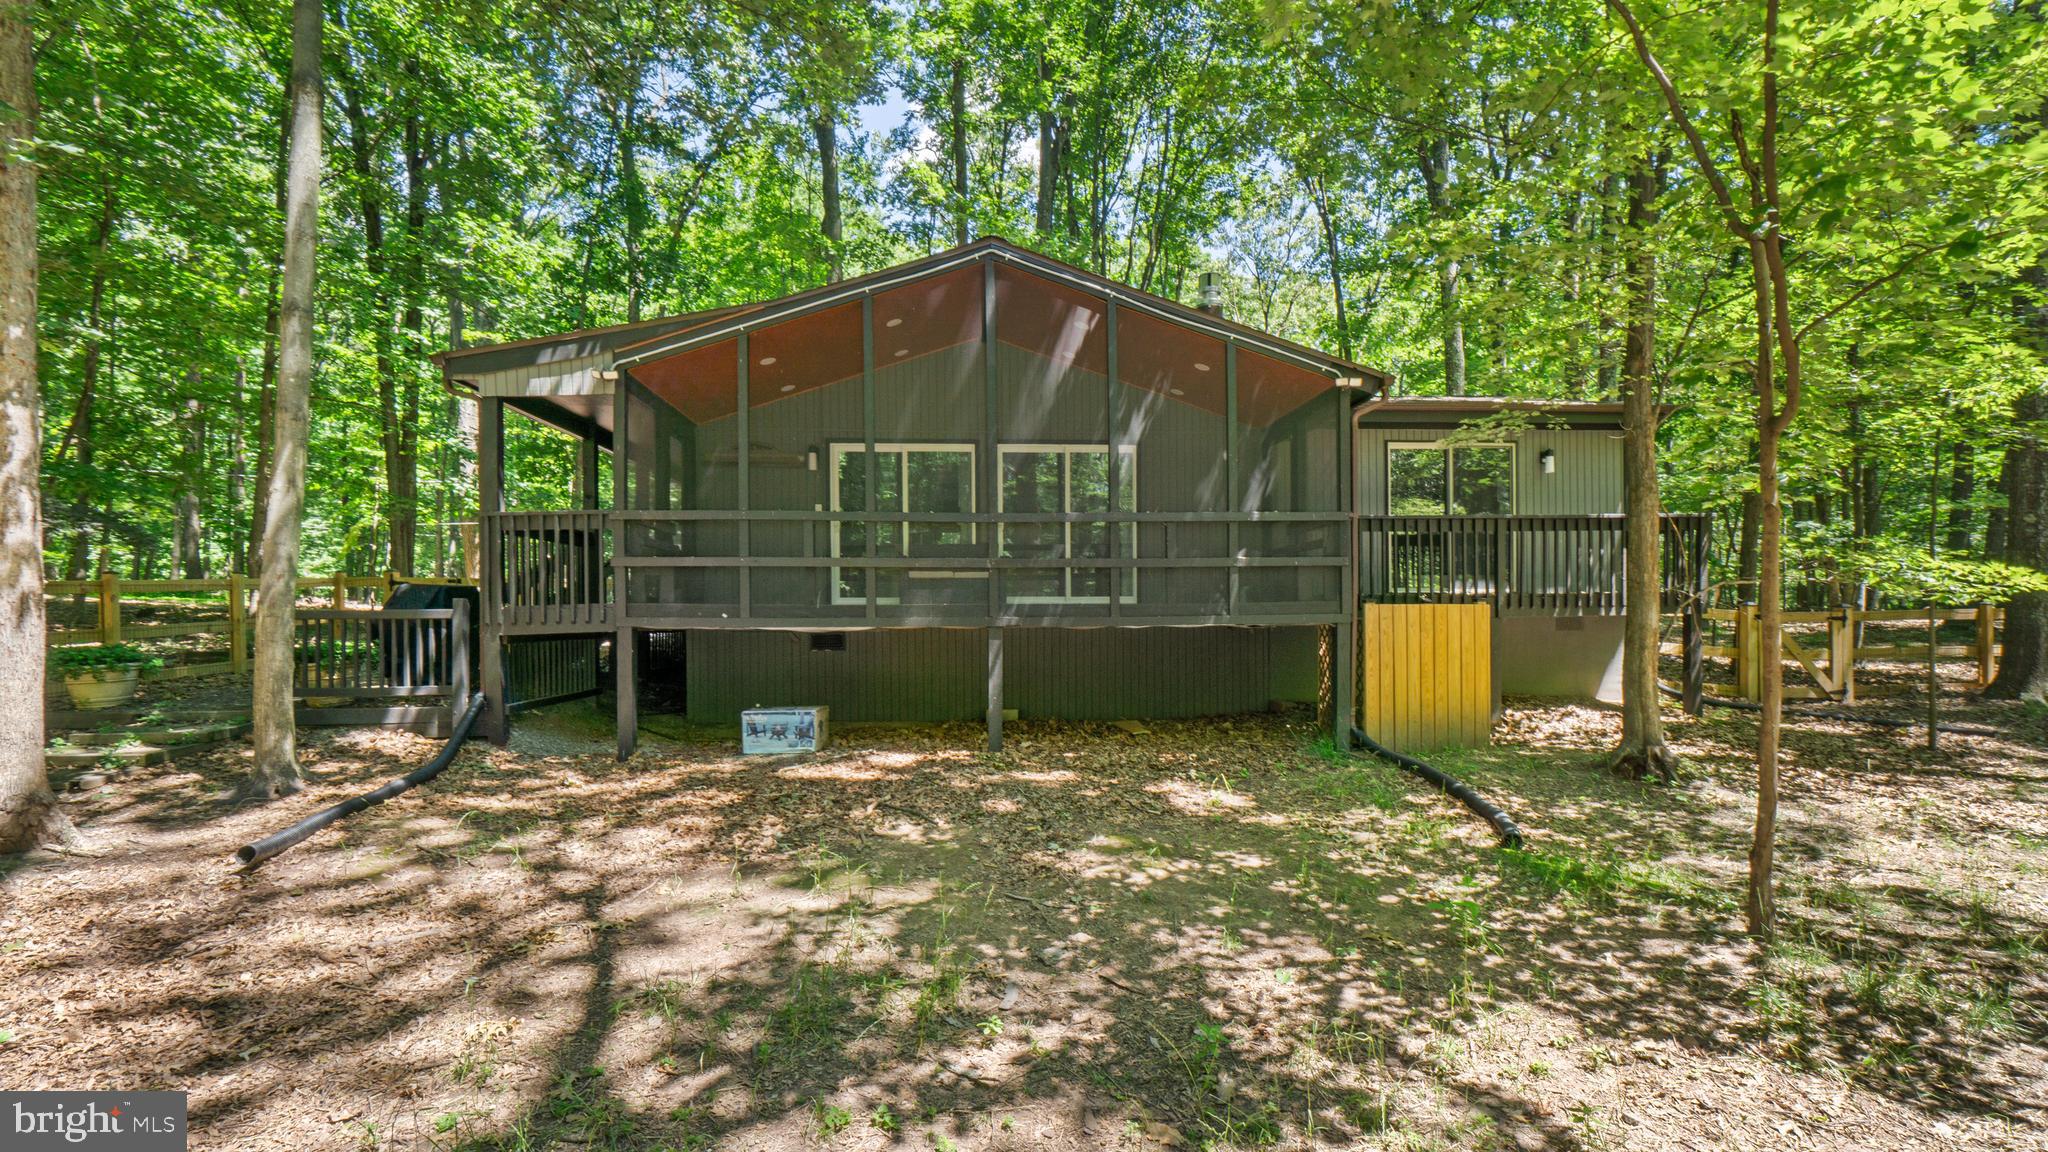
Cozy Cabin in The Woods Resort. Tucked away on a private wooded lot in desirable The Woods Resort, this inviting 3-bedroom cabin blends rustic charm with thoughtful modern updates. The spacious primary suite features a private deck, ideal for morning coffee or unwinding in the evening.
Inside, the updated kitchen and living area are warmed by a new gas fireplace and feature luxury vinyl plank flooring, granite countertops, stainless steel appliances, upgraded lighting, and brand-new carpet in the bedrooms. Additional recent improvements include new windows, blinds, storm door, hot water heater, heat pump, electrical upgrades, and a new half bath in the primary bedroom.
Outdoor spaces are designed for relaxation and entertaining, with a large screened-in porch, an expansive front porch, a generous driveway, and an outbuilding for added storage. Several pieces of furniture convey, adding even more convenience. With its many upgrades and peaceful setting, this property would make an excellent primary residence, vacation home, or investment property, all just moments from the amenities of The Woods Resort. Membership fees and additional information are available by contacting The Woods property manager, Dawn Lewis.
#WVBE2052250

HEDGESVILLE

494 TUCKAHOE TRAIL

3 Beds

1 Baths

1,056 Sq.Ft.

$344,900

MLS#: WVBE2052250

*ADJUSTED PRICE* on This Beautiful Country Setting! Located in ALPINE LAKE RESORT...This Ranch Home offers the perfect blend of rustic charm & modern comfort. Nestled within vast, open landscapes, this style of home captures the tranquility of rural life while providing spacious, functional living spaces. With its single-story design, large windows, and inviting covered porch, the home embraces the beauty of its natural surroundings, offering an idyllic retreat from the bustle of everyday life. Whether it's enjoying a sunset or simply savoring the peacefulness, this property offers a timeless escape that brings comfort and serenity. The kitchen, dining, and living rooms, flow seamlessly into one another, centered around a large welcoming stone fireplace. This open layout is spacious with a focus on functionality. The Spacious primary en-suite offers an updated full bath, luxury tiled shower, dual sinks, granite vanity top, large linen closet; spacious closet. Country style kitchen, coffee bar, x-large pantry areas, dual ovens and separate dining area. The Great room boasts a beautiful stone gas fireplace to cozy up to on those chilly evenings. Cathedral pine ceilings includes two sky lights. French doors lead you to the large patio to sit and relax and take in the natural beauty all around you. This home offers a lot of natural light throughout. Huge recreation room for entertaining those Holiday gatherings. Attached two car garage with a work space area and a paved driveway.  This property includes a second lot adjacent to the home. Enjoy all of Alpine Lakes Amenities: 24/7 Security, 18 Hole Golf, Indoor Heated Pool, Fitness Room, Pickle Ball/Tennis/Basketball Courts, Restaurant/Lounge, Sandy Beach Area, Playground, 2 Fenced-In Dog Parks,  Boat Ramp, Kayaking, Fishing, Paved Roads and more. Call today to set up a viewing of this Spectacular Property!
#WVPR2000236

TERRA ALTA

159 WINDFLOWER DRIVE

3 Beds

3 Baths

2,888 Sq.Ft.

$344,700

MLS#: WVPR2000236

MAY 2025 DELIVERY!!

Welcome to Red Clover Meadows, a master-planned community of single-family homes and townhomes for sale with beautiful surroundings and great commuting options in Ranson, WV! Located just minutes away from historical sites, dining, shopping, parks, and more! The Lancaster Townhouse model is a 3-level home. The first floor is host to a recreation room with a powder room plus access to the rear load 2-car garage. Upstairs, an inviting open floorplan includes the spacious Great Room, dining area and chef-inspired kitchen with a conveniently placed powder room. The kitchen is suited with Valle Nevado granite countertops, Barnett DuraForm cabinets in Linen, and a spacious 10x18 deck! All bedrooms can be found on the top level, including the luxe owner’s suite, which features a relaxing bedroom, en-suite bathroom and generous walk-in closet. The third floor has an upgraded 2' extension! Washer and dryer included in price!!


Photos are for illustrative purposes only. Prices do not include closing costs and other fees to be paid by buyer and are subject to change without notice. This is not an offer in states where prior registration is required. Void where prohibited by law. Copyright © 2022 Lennar Corporation. Lennar, the Lennar logo are U. S. registered service marks or service marks of Lennar Corporation and/or its subsidiaries. Date 02/22
#WVJF2015936

RANSON

1256 CEDAR VALLEY ROAD LOT 51 LANCASTER

3 Beds

2 Baths

1,723 Sq.Ft.

$344,640

MLS#: WVJF2015936

Step into this stunning 4-bedroom, 3-full-bath home with over 2600 square feet of living space, nestled on 2.26 acres of serene, secluded land. Built just four years ago, this thoughtfully designed home boasts spacious rooms, elegant laminate plank flooring throughout, and beautiful cabinetry that adds warmth and character. Accessibility is a priority with 32" wide doorways and a 36" wide hallway and stairway, ensuring comfort and ease of movement.
Enjoy the tranquility of nature from multiple outdoor spaces, including a covered porch on the main level, a covered patio on the lower level, and a charming front patio.  Perfect for relaxing or entertaining.   A picturesque wet weather stream meanders through the property, enhancing its peaceful charm.
The heart of the home, the kitchen, is a chef’s delight, featuring an abundance of cabinets and counter space, perfect for cooking and gathering.  Natural light pours into every corner, creating an inviting atmosphere throughout. The walk-out basement offers additional space and versatility to suit your lifestyle.
This exceptional property blends modern convenience with privacy and natural beauty.  An opportunity not to be missed! Check out the 3D Tour!
#WVMI2003496

FORT ASHBY

119 PINE CREST COURT

4 Beds

3 Baths

2,640 Sq.Ft.

$344,500

MLS#: WVMI2003496

None
#WVBE2026414

FALLING WATERS

85 LUDGATE MNR

4 Beds

2 Baths

2,000 Sq.Ft.

$344,415

MLS#: WVBE2026414

NOW SELLING!!! Estimated August 2024 MOVE-IN!! New Lancaster floor plan in the highly sought-after Shenandoah Springs community, Ranson WV.  The impeccably designed Lancaster presents stunning exterior with beautiful landscaping and 2-car rear garage.  On the ground level, there is a recreation room plus half bath for easy entertaining. Upstairs, a large 10x18 foot deck is situated off the modern and functional kitchen, plus an immense Great Room ready for entertainment.  The kitchen is suited with premium stainless-steel appliances, Valle Nevado granite countertops, and Barnett Duraform - Linen cabinets. On the third level, three generously sized bedrooms offer great flexibility in how to utilize the space as both the second and third bedrooms could easily be used as an office!

Future amenities include a swimming pool, picnic area, trails, and a park with a basketball court, tot lot, and gazebo. Commuters will appreciate easy access to the bustling Northern Virginia, Baltimore-Washington, D.C. area. Call today for more information!
*Pictures are of a similar home and for illustrative purposes only. Pricing and incentives are subject to change without notice.
#WVJF2011168

RANSON

23 BROOKFIELD MEWS LOT 056 LANCASTER

3 Beds

2 Baths

1,766 Sq.Ft.

$344,340

MLS#: WVJF2011168

None
#WVJF2012344

CHARLES TOWN

136 WINTERPLACE DRIVE

3 Beds

2 Baths

2,290 Sq.Ft.

$344,220

MLS#: WVJF2012344

$10k in closing costs with Lennar Mortgage!!

Lancaster townhome includes 3 finished floors with a great room and a rec room! 9 ft ceiling on the main level and a GE Washer and Dryer on the bedroom level is included. This open floor plan includes an 18x10 deck just off the rear kitchen. Hard surface flooring is on the entire main level. Home automation package included as well as electrical rough ins in all the bedrooms and the great room.
 
Future amenities will include a swimming pool with bathhouse, green space, and a tot lot. The community's prime location offers quick access to shopping, dining, recreation, Shenandoah Valley landscapes and historic sites. 
*Photos are of a similar home* Photos are for illustrative purposes only. Prices and features may vary and are subject to change. Prices do not include closing costs and other fees to be paid by buyer and are subject to change without notice. This is not an offer in states where prior registration is required. Void where prohibited by law. Copyright © 2022 Lennar Corporation. Lennar, the Lennar logo are U. S. registered service marks or service marks of Lennar Corporation and/or its subsidiaries. Date 02/22
#WVJF2012384

CHARLES TOWN

162 TELLURIDE WAY LOT 194 LANCASTER

3 Beds

2 Baths

1,646 Sq.Ft.

$344,170

MLS#: WVJF2012384

ESTIMATED DELIVERY: JUNE 2026!

Welcome to Red Clover Meadows, a master-planned community of single-family homes and townhomes for sale with beautiful surroundings and great commuting options in Ranson, WV! Located just minutes away from historical sites, dining, shopping, parks, and more! 
Come tour the Lancaster! This 3-level townhouse is beautiful and almost ready for move-in! The first floor is host to a recreation room with a powder room plus access to the rear load 2-car garage. Upstairs, an inviting open floorplan includes the spacious Great Room, dining area and chef-inspired kitchen with a conveniently placed powder room. The kitchen is suited with Valle Nevado granite countertops, Barnett DuraForm cabinets in Linen, and a spacious 10x18 Trex-deck! All bedrooms can be found on the top level, including the luxe owner’s suite, which features a relaxing bedroom, en-suite bathroom and generous walk-in closet. Washer and dryer on bedroom level and  included in price!!

Photos are for illustrative purposes only. Prices do not include closing costs and other fees to be paid by buyer and are subject to change without notice. This is not an offer in states where prior registration is required. Void where prohibited by law. Copyright © 2022 Lennar Corporation. Lennar, the Lennar logo are U. S. registered service marks or service marks of Lennar Corporation and/or its subsidiaries. Date 02/22
#WVJF2022224

RANSON

448 17TH AVENUE LOT 201 LANCASTER

3 Beds

2 Baths

1,750 Sq.Ft.

$344,140

MLS#: WVJF2022224

TO BE BUILT Cedar Basement at the NEW SOUTH BROOK in INWOOD by RYAN HOMES.  The Cedar is not just about the open floor plan, the square footage, or the great price -  this 4 bedroom home also offers a welcoming and elegant feeling along with being smart and functional. You don't need to sacrifice beauty for convenience.  The foyer leads into a great room that flows into a large open kitchen and dining space. An island provides more work space and seating! Past the large pantry, a short hall leads to a convenient powder room, a large coat closet, and a flex room you can use any way you need a home office, hobby room, or extra play space. Upstairs the luxury continues with 4 large bedrooms, three of which boast walk-in closets and an over-sized laundry room, including washer and dryer, to accommodate your needs. Off the light-filled upper hall, the primary bedroom features lots of living area, a huge walk-in closet, and a private bath.   Over 1900 sq. feet of living space!  Images shown are representative only.   Other homesites available.
#WVBE2016906

INWOOD

116 STOCKING POND ROAD

4 Beds

2 Baths

1,904 Sq.Ft.

$344,035

MLS#: WVBE2016906
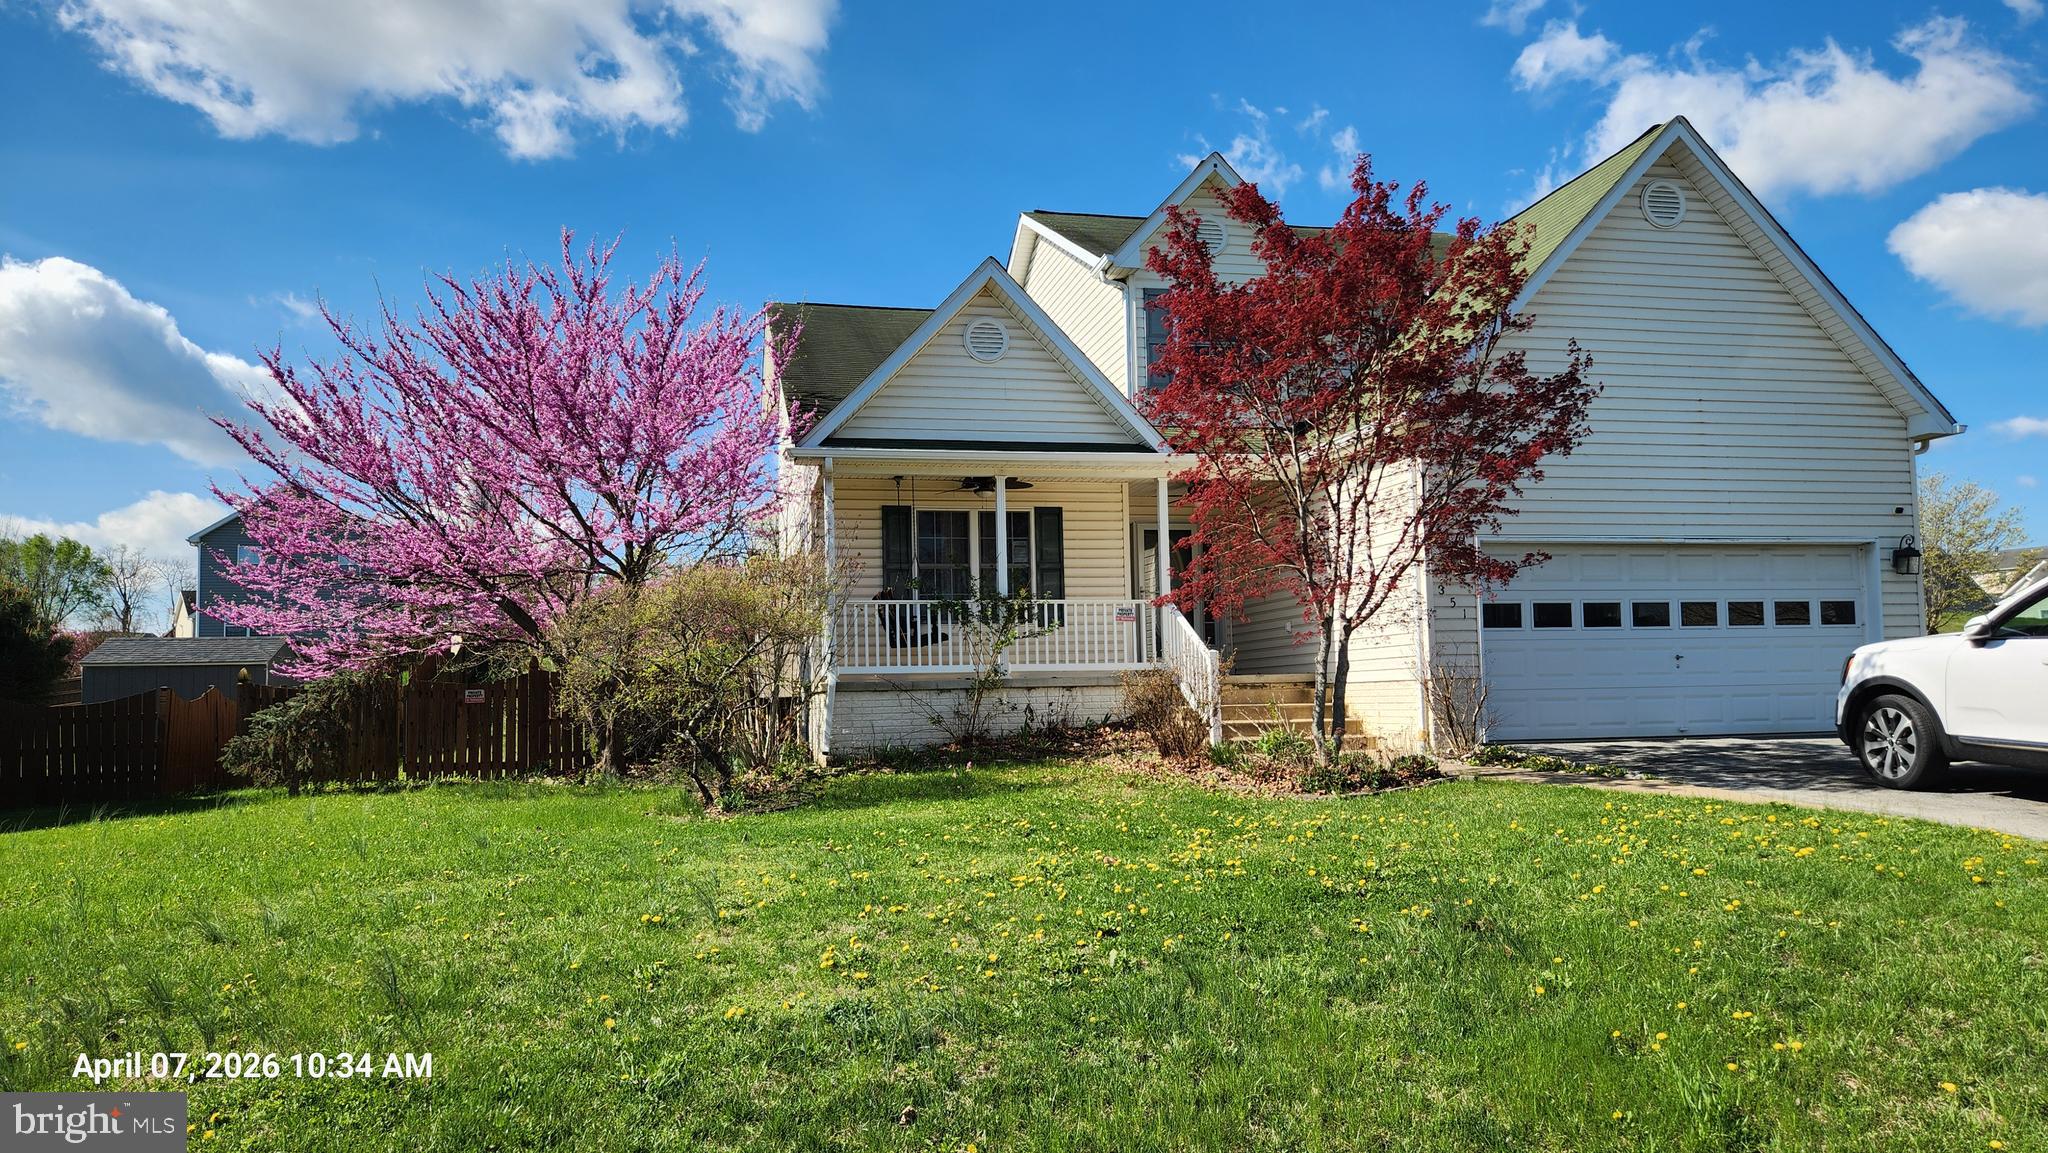
Discover this Colonial home in the Briar Run community, offering a perfect blend of comfort and functionality. With 2,566 sq. ft. of  living space, this detached residence features 3 spacious bedrooms and 3.5 bathrooms, ensuring ample room for relaxation and privacy. The inviting living area is enhanced by a cozy fireplace, perfect for gatherings or quiet evenings at home. Enjoy the convenience of a full basement with walkout stairs, providing endless possibilities for customization. The attached front-entry garage accommodates two vehicles, with additional off-street parking available. Set on a generous 0.28-acre lot, this property offers outdoor space for gardening or entertaining. Experience the charm of Briar Run, where community and comfort meet. This home is ready for you to make it your own—schedule a showing today and envision your future in this delightful space! This home is an REO and is being sold strictly "AS IS" with all faults. Any personal property that is present at closing will convey "AS IS".  The basement was flooded by a broken pipe. The pipe has been repaired. Electric power and water are not on at this time.
#WVJF2021832

RANSON

351 THUMPER DRIVE

3 Beds

3 Baths

2,566 Sq.Ft.

$344,000

MLS#: WVJF2021832

Nestled in the Shannondale area of Harpers Ferry, WV, this freshly renovated, corner lot, 3-bedroom, 2-bathroom home offers modern comfort with a touch of charm. Within the past 3 years, this property boasts a new roof, HVAC, and new well pump ensuring peace of mind for years to come. The entire house has just been remodeled from brand new luxury vinyl plank flooring throughout, granite counters, new bathrooms, new exterior doors, new appliances and more. The original attached garage has been converted into additional living space to give more square footage! 

Situated within walking distance of the scenic Shenandoah River, outdoor enthusiasts will love the easy access to nature trails, kayaking, and fishing. The beautifully landscaped yard features mature peach and Dogwood trees, along with fragrant honeysuckle bushes—ideal for creating your own backyard oasis.

Admire your prime level lot and beautiful back yard from the adorable deck!
On top of that, you have a SPACIOUS detached garage provides ample storage or workshop potential. 

This home is the perfect blend of modern updates and natural beauty, in a serene location that offers both tranquility and convenience. You are guaranteed to see deer and wildlife every single day here. Don’t miss the chance to own a piece of West Virginia’s history, with all the amenities you need for contemporary living!

Shannondale is a non-HOA community featuring a private 50+ acre lake with a beach, the Mountain Lake Club Bar & Grill, and the River Country Store. Conveniently located near all essential amenities, this home and area offer everything you need! A must-see—perfect for full-time living, part-time stays, or as an airbnb investment!
#WVJF2014662

HARPERS FERRY

80 WHITE CEDAR LANE

3 Beds

2 Baths

1,736 Sq.Ft.

$344,000

MLS#: WVJF2014662

1 ... 565 566 567 568 569 ... 666
* Listings identified with the FMLS IDX logo come from FMLS and are held by brokerage firms other than the owner of this website. The listing brokerage is identified in any listing details. Information is deemed reliable but is not guaranteed. If you believe any FMLS listing contains material that infringes your copyrighted work please click here to review our DMCA policy and learn how to submit a takedown request. © 2024. First Multiple Listing Service, Inc.
 - property

Send a message

Message successfully sent.

Your message

What is 3 + 4 ?

Reason for contacting?

I agree to receive email communication and understand I can unsubscribe at any time.

I agree to be contacted by Charis Realty Group via call, email, and text for real estate services. To opt out, you can reply 'stop' at any time or reply 'help' for assistance. You can also click the unsubscribe link in the emails. Message and data rates may apply. Message frequency may vary. Privacy Policy

Sign Out

Virtual Assistant

Would you like to take the next step with this property? We can help you schedule a showing or virtual tour, or send you more details.

Yes, I would like more information.

Thank You for Your Reply, One of Our Agents will contact you as soon as possible

No, maybe later.

Thank you, you can always contact me via email, phone number or through the contact form.

Realhub AI

Lucy - Your AI-Powered Realtor

Update Your Temporary Password

Personalize your search

Enter your email and we'll notify you immediately when new listings match what you're looking for.

or enter email address

Already have an account ? Login here

Continue your home search

I agree to receive communications and understand I can unsubscribe at any time.

I agree to be contacted by Charis Realty Group via call, email, and text for real estate services. To opt out, you can reply 'stop' at any time or reply 'help' for assistance. You can also click the unsubscribe link in the emails. Message and data rates may apply. Message frequency may vary. Privacy Policy

Already have an account ? Login here

We use cookies

We use cookies primarily for analytics to enhance your experience. By accepting, you agree to our use of these cookies. You can manage your preferences or learn more about our cookies policy.
