Features & Amenities

Interior

  • Other Interior Features

    Eat-in Kitchen, Ceiling Fan(s), Pantry, Beamed Ceilings, Open Floorplan

  • Total Bedrooms

    2

  • Bathrooms

    1

  • Above Grade Finished Area

    576.0

  • Basement YN

    NO

  • Cooling YN

    YES

  • Cooling

    Central Air, Ceiling Fan(s), Ductless, Electric

  • Fireplace YN

    NO

  • Heating YN

    YES

  • Heating

    Wood Stove, Electric, Wood, Heat Pump

  • Main Level Bedrooms

    1

  • Pet friendly

    Yes

Exterior

  • Garage

    No

  • Construction Materials

    Frame, Log Siding, Log

  • Parking

    Gravel, Driveway

  • Patio and Porch Features

    Deck

  • Pool

    No

  • Waterfront YN

    NO

  • View

    Mountain(s), Panoramic, Trees/Woods

Area & Lot

  • Lot Features

    Wooded, Secluded

  • Lot Size(acres)

    9.73

  • Lot Size(square feet)

    423,839

  • Property Type

    Residential

  • Property Sub Type

    Single Family Residence

  • Architectural Style

    Cottage, A-Frame, Cabin/Lodge

Price

  • Sales Price

    $349,999

  • Tax Amount

    $509

  • Financing Options

    Conventional

  • Sq. Footage

    576

  • Price/SqFt

    $607

HOA

  • Association

    YES

  • Association Fee

    $200

  • Association Fee Frequency

    Annually

  • Association Fee Includes

    N/A

School District

  • Elementary School

    N/A

  • Middle School

    N/A

  • High School

    HAMPSHIRE

Property Features

  • New Construction

    NO

  • Association Amenities

    Gated

  • Senior Community YN

    NO

  • Sewer

    Septic Tank

  • Tax Lot

    30-A

  • Water Source

    Well

Schedule a Showing

Showing scheduled successfully.

<
>
IN PERSON
VIA CHAT

What is 3 + 4 ?


Change time

Mortgage calculator

Estimate your monthly mortgage payment, including the principal and interest, property taxes, and HOA. Adjust the values to generate a more accurate rate.

Your payment

Principal and Interest:

$

Property taxes:

$

HOA fees:

$

Total loan payment:

$

Total interest amount:

$

Location

County

HAMPSHIRE

Elementary School

Middle School

High School

HAMPSHIRE

Listing Courtesy of Christina Pierson , Samson Properties

RealHub Information is provided exclusively for consumers' personal, non-commercial use, and it may not be used for any purpose other than to identify prospective properties consumers may be interested in purchasing. All information deemed reliable but not guaranteed and should be independently verified. All properties are subject to prior sale, change or withdrawal. RealHub website owner shall not be responsible for any typographical errors, misinformation, misprints and shall be held totally harmless.

Agent DJ Barone

AGENT

DJ Barone

Call DJ today to schedule a private showing.


* Listings on this website come from the FMLS IDX Compilation and may be held by brokerage firms other than the owner of this website. The listing brokerage is identified in any listing details. Information is deemed reliable but is not guaranteed. If you believe any FMLS listing contains material that infringes your copyrighted work please click here to review our DMCA policy and learn how to submit a takedown request.© 2024 FMLS.
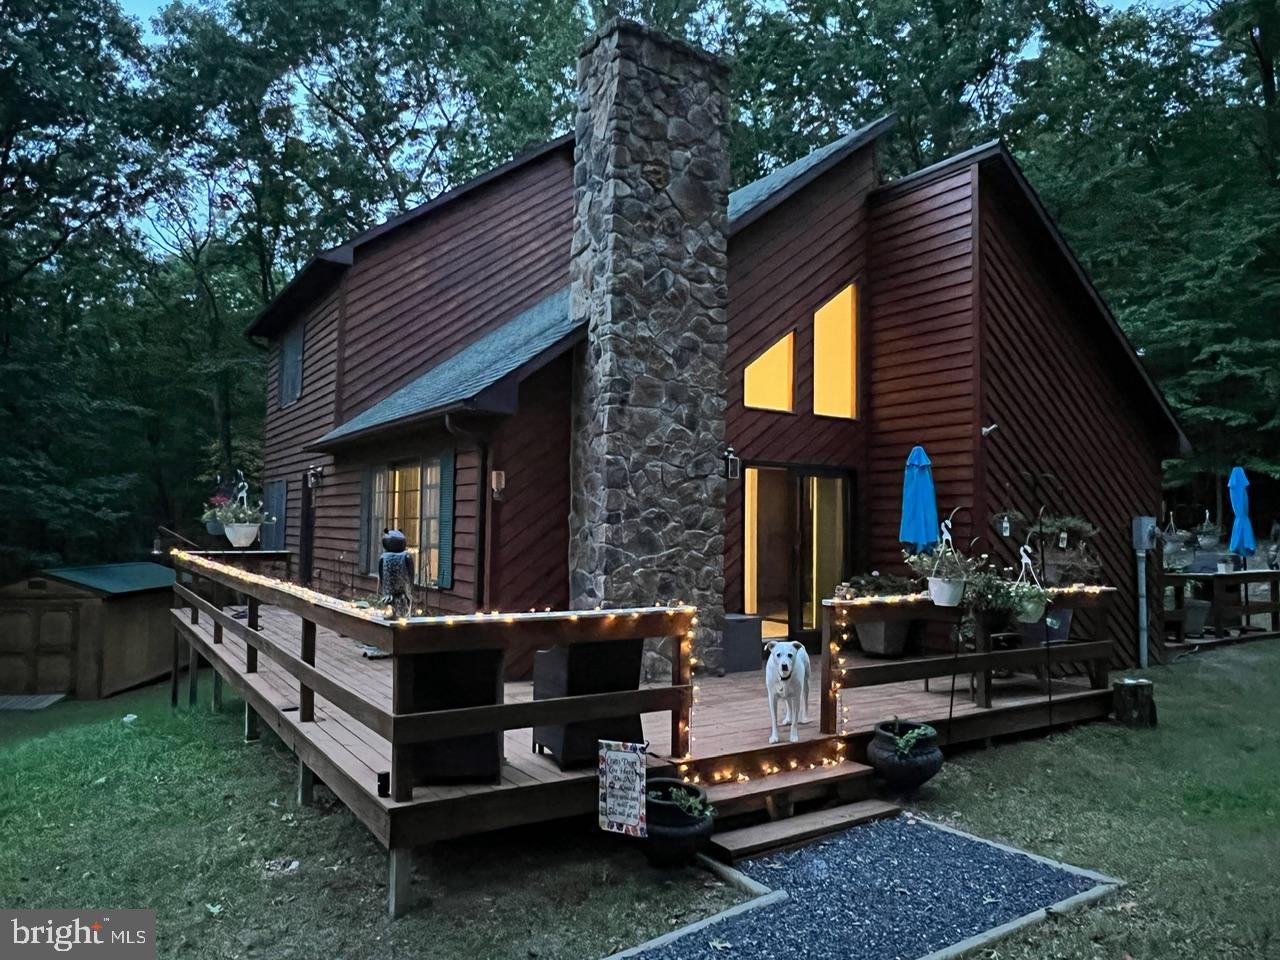
Welcome to your dream retreat in the heart of nature! This charming ALMOST 10-acre  (9.73) cabin is nestled in the woods of a gated community and offers a serene escape for guests seeking tranquility. Currently operating as a successful Airbnb, this 2 bedroom, 1 bath income-generating property has undergone a complete remodel and comes fully furnished for your convenience. The property offers the perfect blend of rustic charm and modern convenience. Step inside to discover a haven of comfort and style.  The spacious living area boasts plush sofas and armchairs arranged around a crackling fireplace, perfect for cozying up with a good book from the extensive library or enjoying a board game with loved ones.  The cabin features a state-of-the-art two-headed wifi control Mini split HVAC system (20k BTU and 30k) to ensure optimal comfort year-round. The heart of the home, the newly designed custom kitchen, showcases new appliances including a stove, microwave,  fridge, and dishwasher, making meal preparation a breeze. The fully-equipped kitchen beckons culinary adventures, complete with gleaming stainless steel appliances, ample counter space, and a selection of cookware and dishes to satisfy even the most discerning chef. When it's time to retire for the night, you'll find comfortable organic bedding and soft linens in each of the thoughtfully appointed bedrooms, ensuring a restful night's sleep.  And for those who prefer the fresh air, a spacious outdoor patio set furnished with comfortable seating and a grill offers the perfect spot for al fresco dining or simply soaking in the natural beauty that surrounds you. N0 detail has been overlooked in this renovation. Every detail has been meticulously attended to, from the heated/insulated utility room in the crawl space to the on-demand electric hot water system and triple-filtered water line. Say goodbye to worries about plumbing issues, as the property features 100% new heated PEX plumbing lines.  With the electrical panel upgraded to accommodate additional circuits on the 200-amp service, rest assured that this cabin is equipped for modern living.  But the amenities don't end there – adventure awaits just steps from your door, with kayaks ready to launch into the waters of the nearby river,  Only 30 minutes to Downtown Berkeley  Springs and Great Cacapon State Park.  After a day of outdoor excitement, unwind and gather around the fire pit for s'mores and stories beneath a canopy of stars.  With every detail carefully considered, from the cozy furnishings to the outdoor recreational equipment, this cabin offers the perfect retreat for making lasting memories and embracing the beauty of nature in comfort and style.   If you're seeking a weekend getaway or a permanent retreat, this remodeled cabin in the woods offers the perfect blend of comfort, convenience, and tranquility.  With its secluded location, modern amenities, and income-generating potential don't miss your chance to own this slice of paradise!  Seller to close with Cardinal Title.

760 CARDINAL VIEW DRIVE

Message successfully sent.

What would you like to know?

What is 3 + 4 ?

I agree to receive email communication and understand I can unsubscribe at any time.

I agree to be contacted by Charis Realty Group - Christine Issler, Broker via call, email, and text for real estate services. To opt out, you can reply 'stop' at any time or reply 'help' for assistance. You can also click the unsubscribe link in the emails. Message and data rates may apply. Message frequency may vary. Privacy Policy

Related Properties

If you are looking for an amazing get-away with plenty of room to spread out,  while you enjoy the quiet,  and watch wildlife casually move through the woods, this is the place. This could be a weekend retreat or a year-round option. Nestled in a gated community with river access, common areas with amenities including grills, shelters, a basketball court, volley ball court and swings. Residents have river access to the Cacapon River. This beautiful home has an open kitchen-dining area, a large living room with a vaulted ceiling, three bedrooms and two baths. The basement is unfinished and waiting for you to put your touch on it.  A radon system was installed in 2022. It sits on a 4.84 acre lot. There is a spacious shed to store your lawn and garden tools in.  This neighborhood has a unique feature. There are a 12 AEDs spread throughout the neighborhood. This treasure is loaded with great features. The heating/cooling system was replaced in 2022. A water filtration system was installed in 2024. The gutters have leaf filters. The refrigerator was upgraded 2022. A new washer/dryer set was installed 2022. 

Cornerstone Home Sales encourages all potential buyers and their agents to verify the information provided. Cornerstone Home Sales makes no representation as to the accuracy or reliability of the information that is contained herein. Buyers are encouraged to confirm the information prior to making an offer. Property is sold as-is.
#WVHS2007778

PAW PAW

945 WHITE OAK TRAIL

3 Beds

2 Baths

1,722 Sq.Ft.

$369,000

MLS#: WVHS2007778
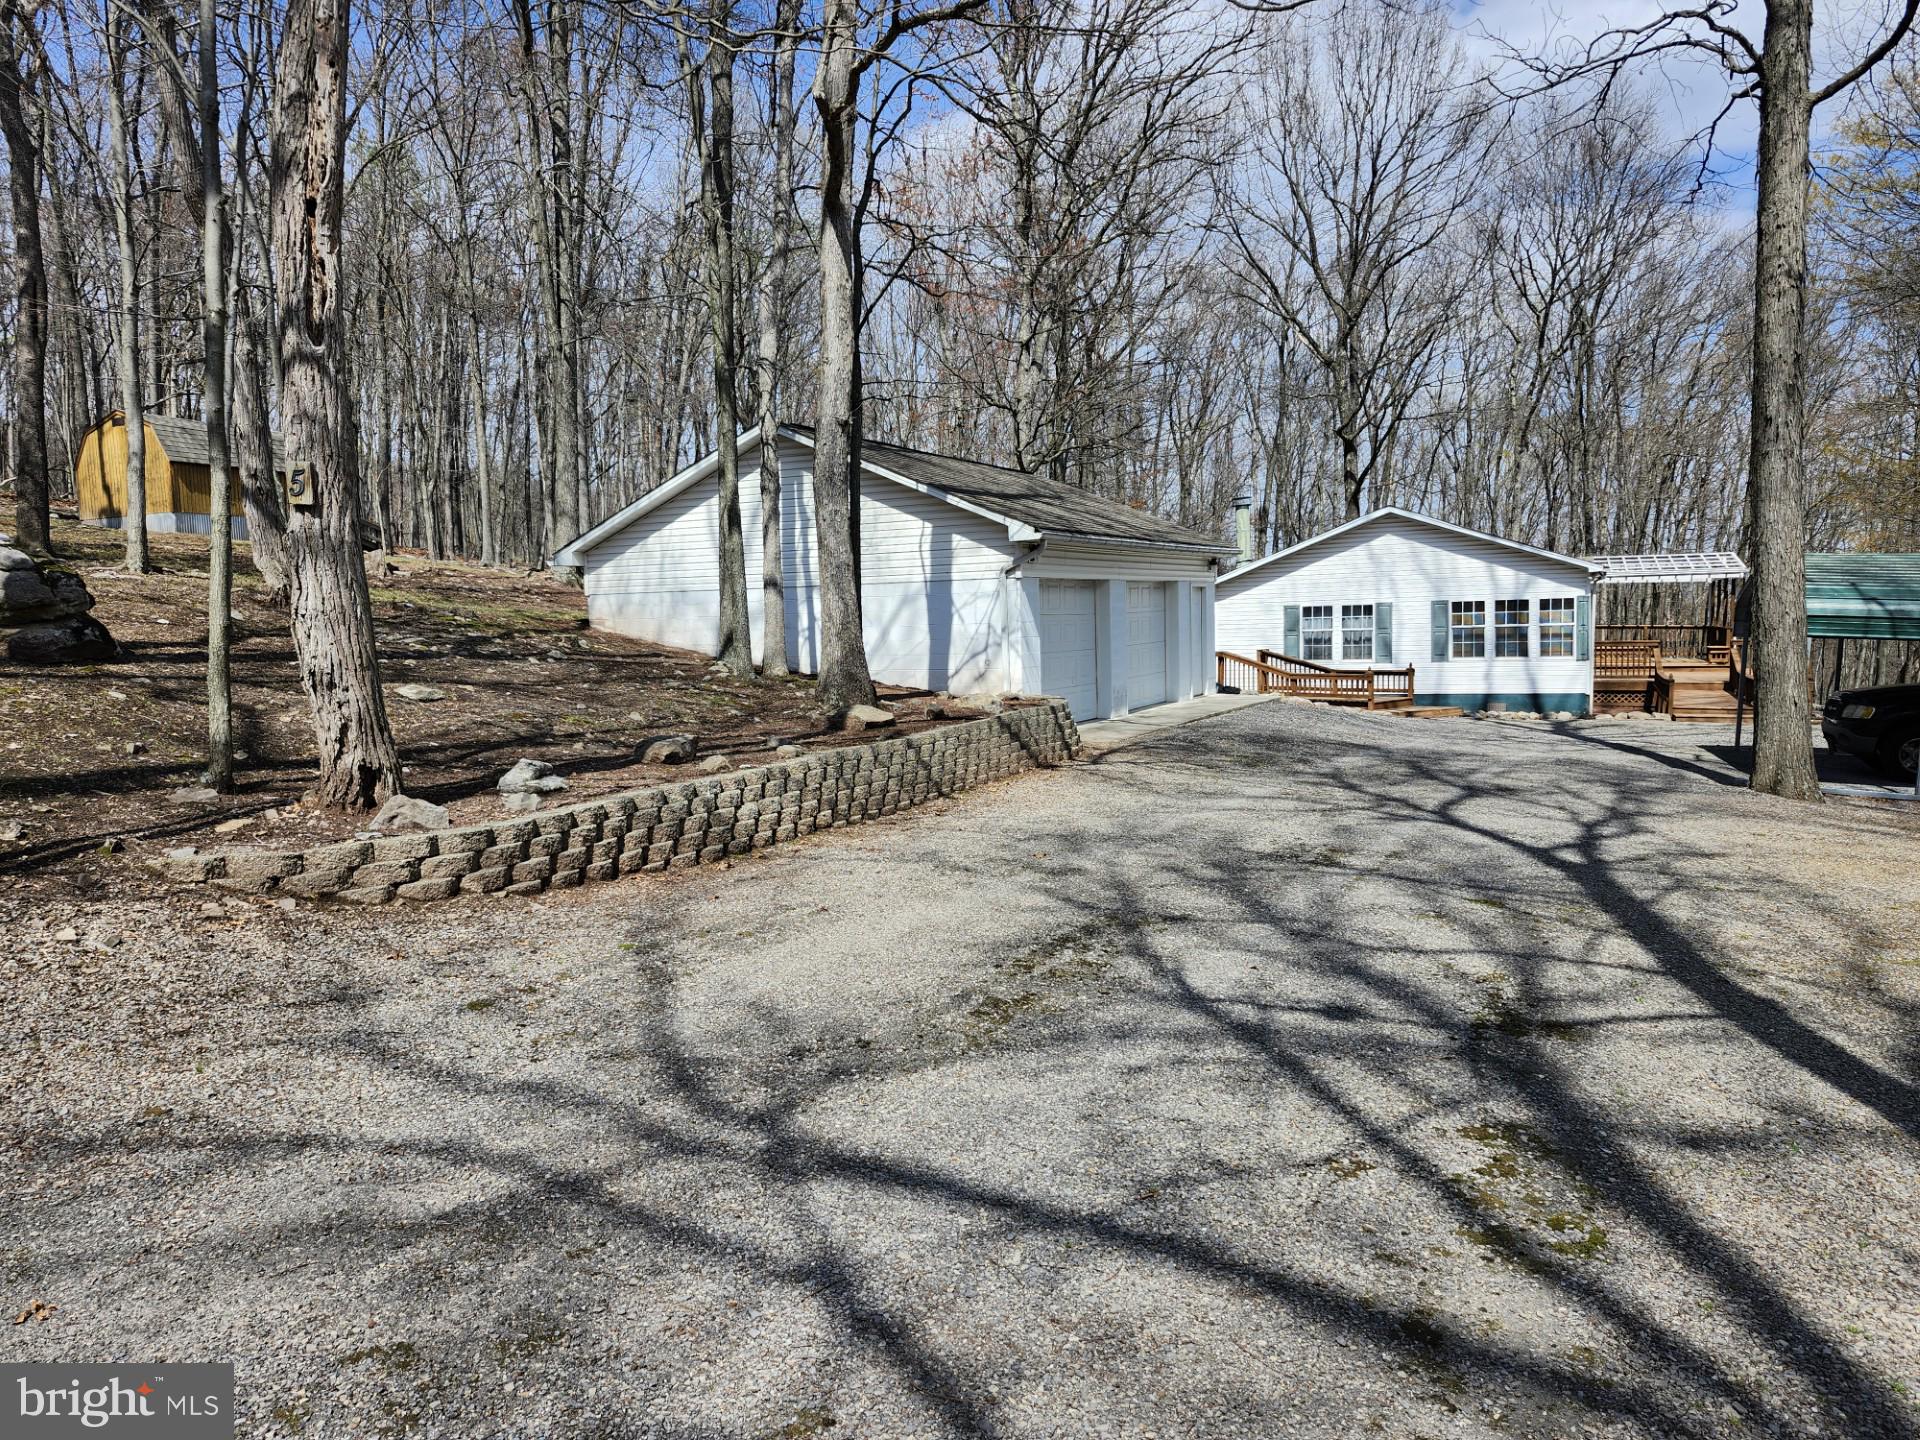
MAJOR PRICE CUT! YOU WILL NOT FIND A CLEANER, NICER HOME FOR THIS PRICE! LESS THAN 45 MINUTES FROM WINCHESTER, VA! EVERY HOME TELLS A STORY, TAKE THE TIME TO HEAR THIS ONE TO THE END!!!! PRISTINE, CHARMING, PRIDE OF OWNERSHIP, JUST A FEW THINGS THAT COME TO MIND WITH THIS 2000 SQ FT, 3 BDR, 2 BATH HOME. This home sits on 2+ acres, improved by an oversized two car garage, a 10x16 storage building, and an 18x20 carport. It has a NEW HVAC system that is only 3 years old, the well pump was also replaced a few years ago, and it also has gas heat as a backup heat source and the tank is owned. HI-SPEED FIBER OPTIC INTERNET is available, the H.O.A is a more than reasonable $300 per year, which includes SNOW REMOVAL, TRASH REMOVAL, AND ROAD MAINTENANCE, where else can you get that? Home is located in a "CLOTHING OPTIONAL" development, which borders the AVALON RESORT! Everything about this property is CLEAN & PRISTINE! The home is in immaculate condition, the landscaping and the property is charming. There are two gas fireplace's for you to use, 6 ceiling fan's throughout the house, and last but DEFINITELY NOT LEAST, THIS HOME COMES FULLY FURNISHED!!!!!!!!!! Each bedroom is fully furnished with solid furniture, the dining room and sunroom are furnished, couch, love seat, recliner, the furniture is just too numerous to mention and it is all in excellent condition! TURN KEY OPERATION HERE!!!!!!!  PLEASE TAKE THE TIME TO VIEW ALL OF THE PICTURES AND ALL THAT THIS PROPERTY TRULY HAS TO OFFER!
#WVHS2007370

PAW PAW

566 WILD APPLE LANE

3 Beds

2 Baths

1,960 Sq.Ft.

$299,000

MLS#: WVHS2007370
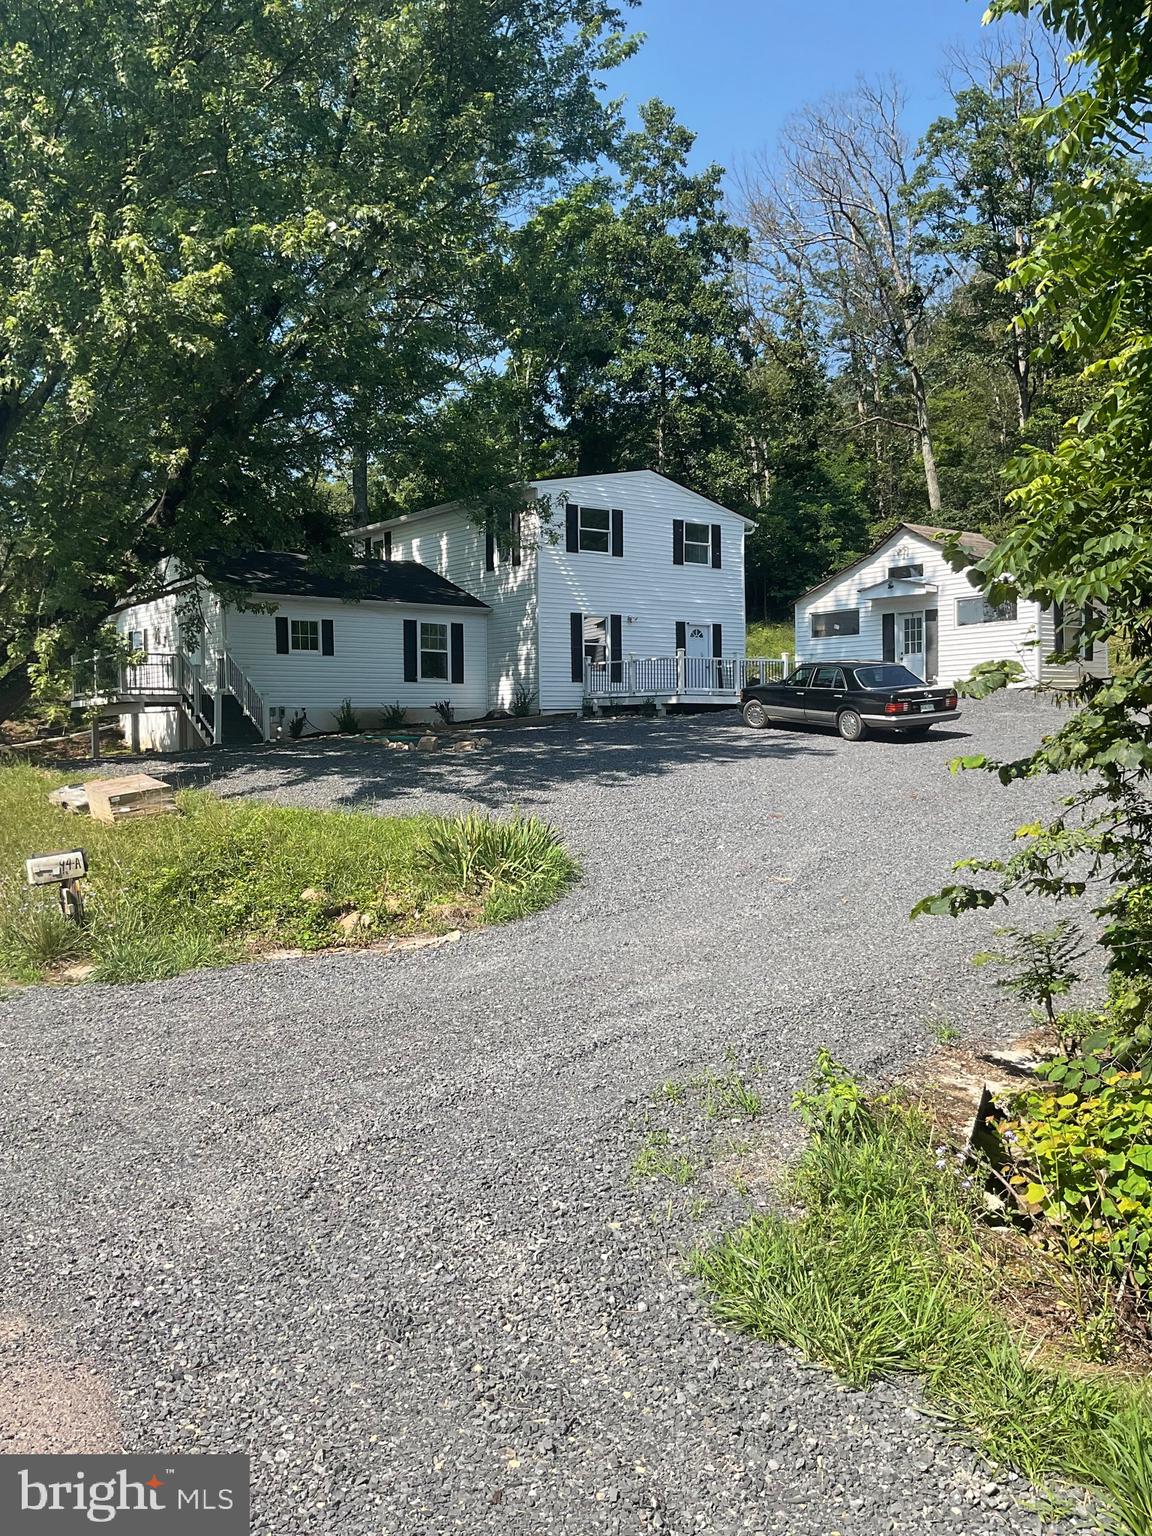
Welcome to 7464 Paw Paw Rd. SIX BEDROOMS FOUR FULL BATHS. 3 bedrooms, 2 baths upstairs. 3 bedrooms 2 baths downstairs. Perfect for multigenerational use or rental. This home has undergone a full interior and partial exterior renovation. All high quality appliances and fixtures. 45 minutes to Winchester, 45 minutes to Berkeley Springs. 1 year Home owners warranty up to $1500- included in sale .Convenient location on a main road that is always first to be plowed. 5 minutes into the cute little town of Paw Paw and Potomac River for recreation. Enjoy the best of both worlds. Out in the country, but accessible. Nice Mountain Views. Great condo alternative. Seller offering 5k towards closing costs.
#WVHS2005516

PAW PAW

7464 PAW PAW ROAD

6 Beds

4 Baths

2,064 Sq.Ft.

$295,000

MLS#: WVHS2005516
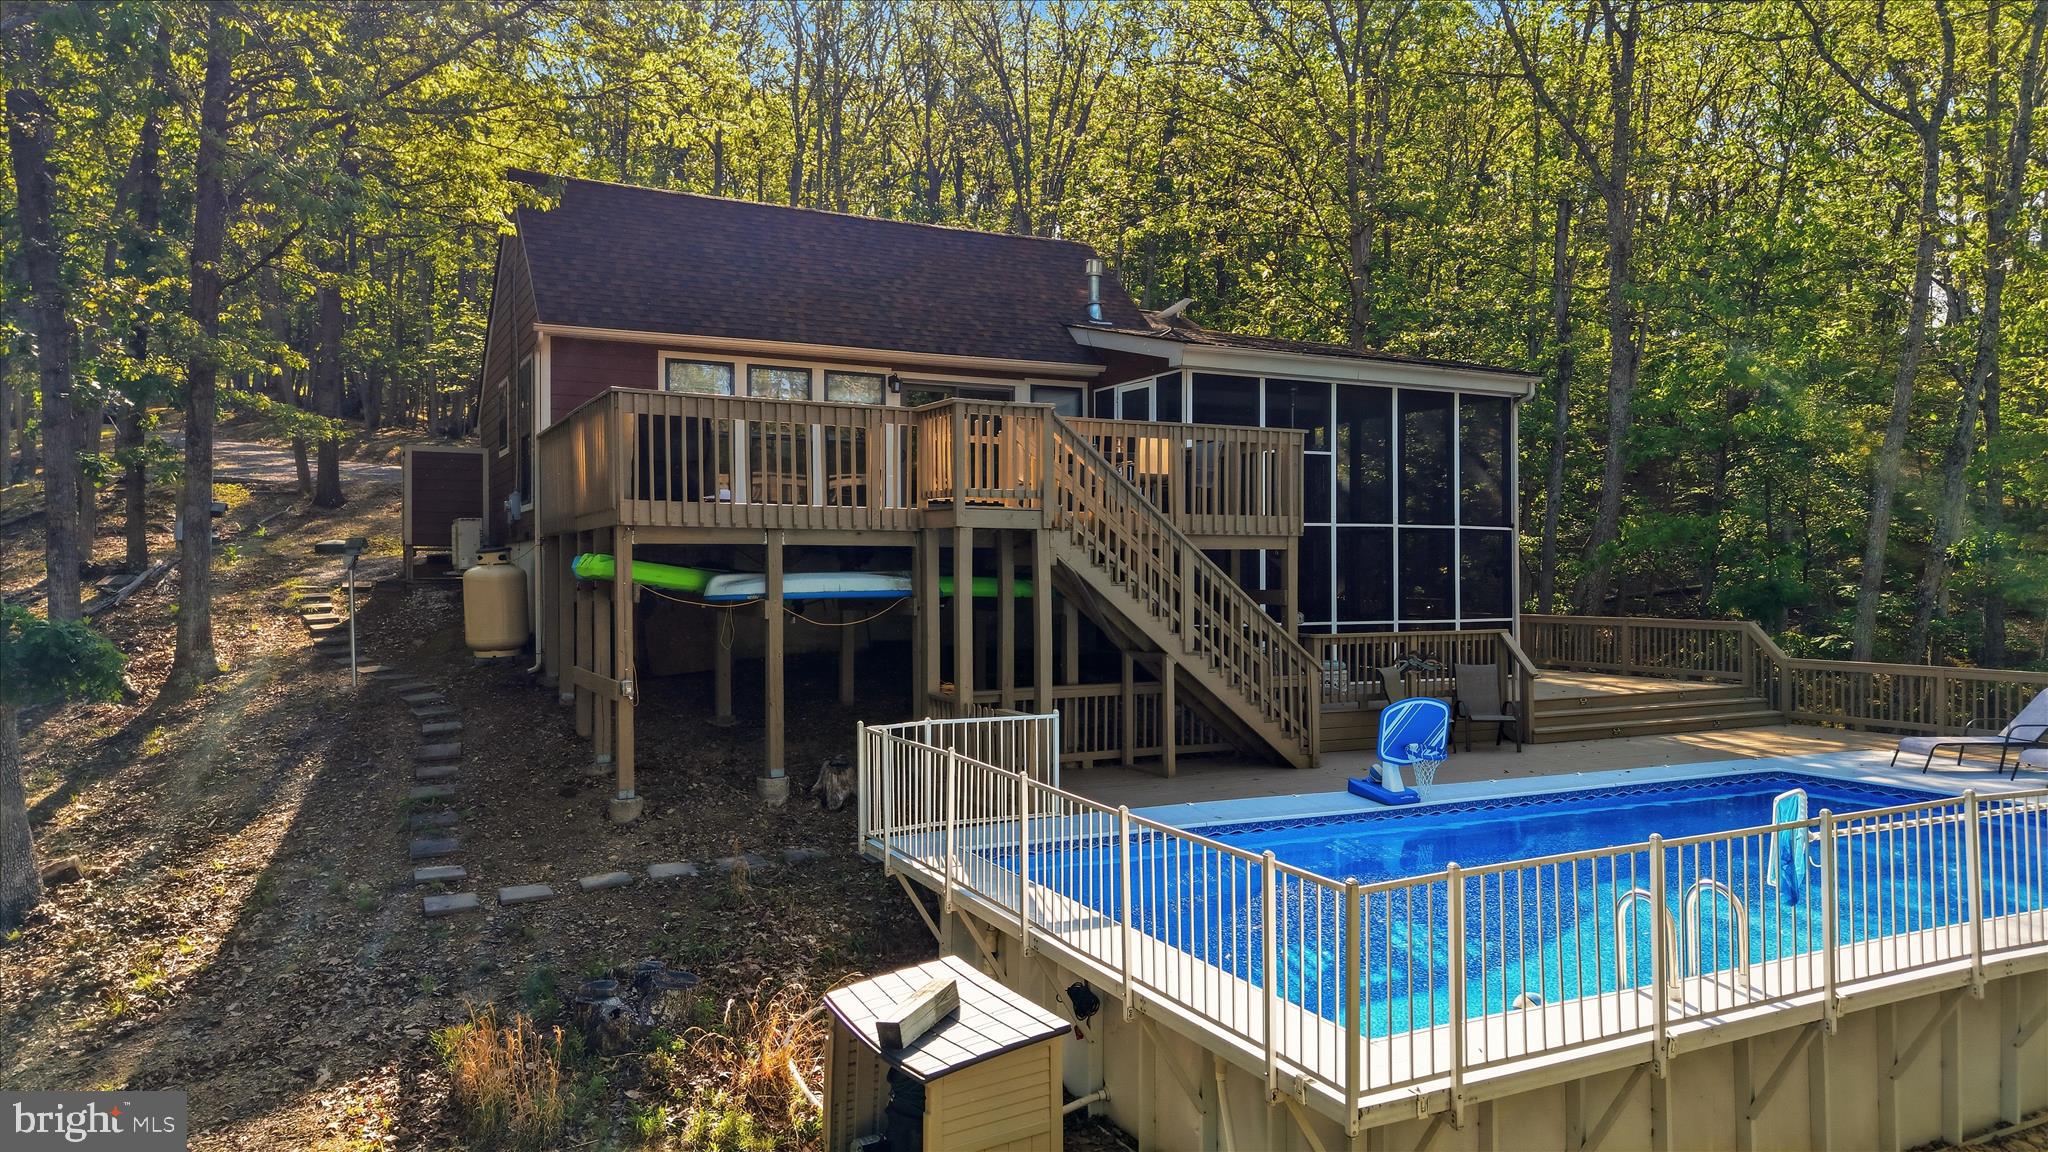
Rarely do you find a completely renovated mountain cabin with a huge pool and expansive pool deck, making this picture-perfect West Virginia retreat truly one of a kind. Tucked away in the woods for privacy and relaxation, this beautifully appointed cabin features an open-concept design with custom finishes throughout, including hickory kitchen cabinets, granite countertops, vaulted ceilings, hand-scraped solid hardwood flooring, and a centrally located gas fireplace that creates a cozy, luxurious atmosphere. The main level offers two bedrooms and a full bath, while a unique tree-house style loft with a half bath, accessible by ladder, adds charm and character to the thoughtfully designed interior. Outside, enjoy a screened porch, rear deck overlooking your private pond, and peaceful wooded views in every direction. Located in the gated community of The Crossings at Great Cacapon, the property also includes access to multiple private Cacapon River access points throughout the community, along with common areas and a community pavilion, creating the perfect setting for outdoor recreation, weekend getaways, vacation rentals, or full-time relaxation.
#WVHS2007746

PAW PAW

1856 CROSSINGS VIEW ROAD

2 Beds

1 Baths

1,464 Sq.Ft.

$399,000

MLS#: WVHS2007746

 - property

Send a message

Message successfully sent.

Your message

What is 3 + 4 ?

Reason for contacting?

I agree to receive email communication and understand I can unsubscribe at any time.

I agree to be contacted by Charis Realty Group - Christine Issler, Broker via call, email, and text for real estate services. To opt out, you can reply 'stop' at any time or reply 'help' for assistance. You can also click the unsubscribe link in the emails. Message and data rates may apply. Message frequency may vary. Privacy Policy

Sign Out

Virtual Assistant

Would you like to take the next step with this property? We can help you schedule a showing or virtual tour, or send you more details.

Yes, I would like more information.

Thank You for Your Reply, One of Our Agents will contact you as soon as possible

No, maybe later.

Thank you, you can always contact me via email, phone number or through the contact form.

Realhub AI

Lucy - Your AI-Powered Realtor

Update Your Temporary Password

Personalize your search

Enter your email and we'll notify you immediately when new listings match what you're looking for.

or enter email address

Already have an account ? Login here

Continue your home search

I agree to receive communications and understand I can unsubscribe at any time.

I agree to be contacted by Charis Realty Group - Christine Issler, Broker via call, email, and text for real estate services. To opt out, you can reply 'stop' at any time or reply 'help' for assistance. You can also click the unsubscribe link in the emails. Message and data rates may apply. Message frequency may vary. Privacy Policy

Already have an account ? Login here

We use cookies

We use cookies primarily for analytics to enhance your experience. By accepting, you agree to our use of these cookies. You can manage your preferences or learn more about our cookies policy.