Properties

Browse or get in touch to schedule a walkthrough.

  • Nearby me
Price range

Popular Features

Community Features

Association

Property Features

Waterfront

View

Exterior Features

Interior Features

Style

10000 properties match your criteria

Updated 1 minute ago

E-Alert name
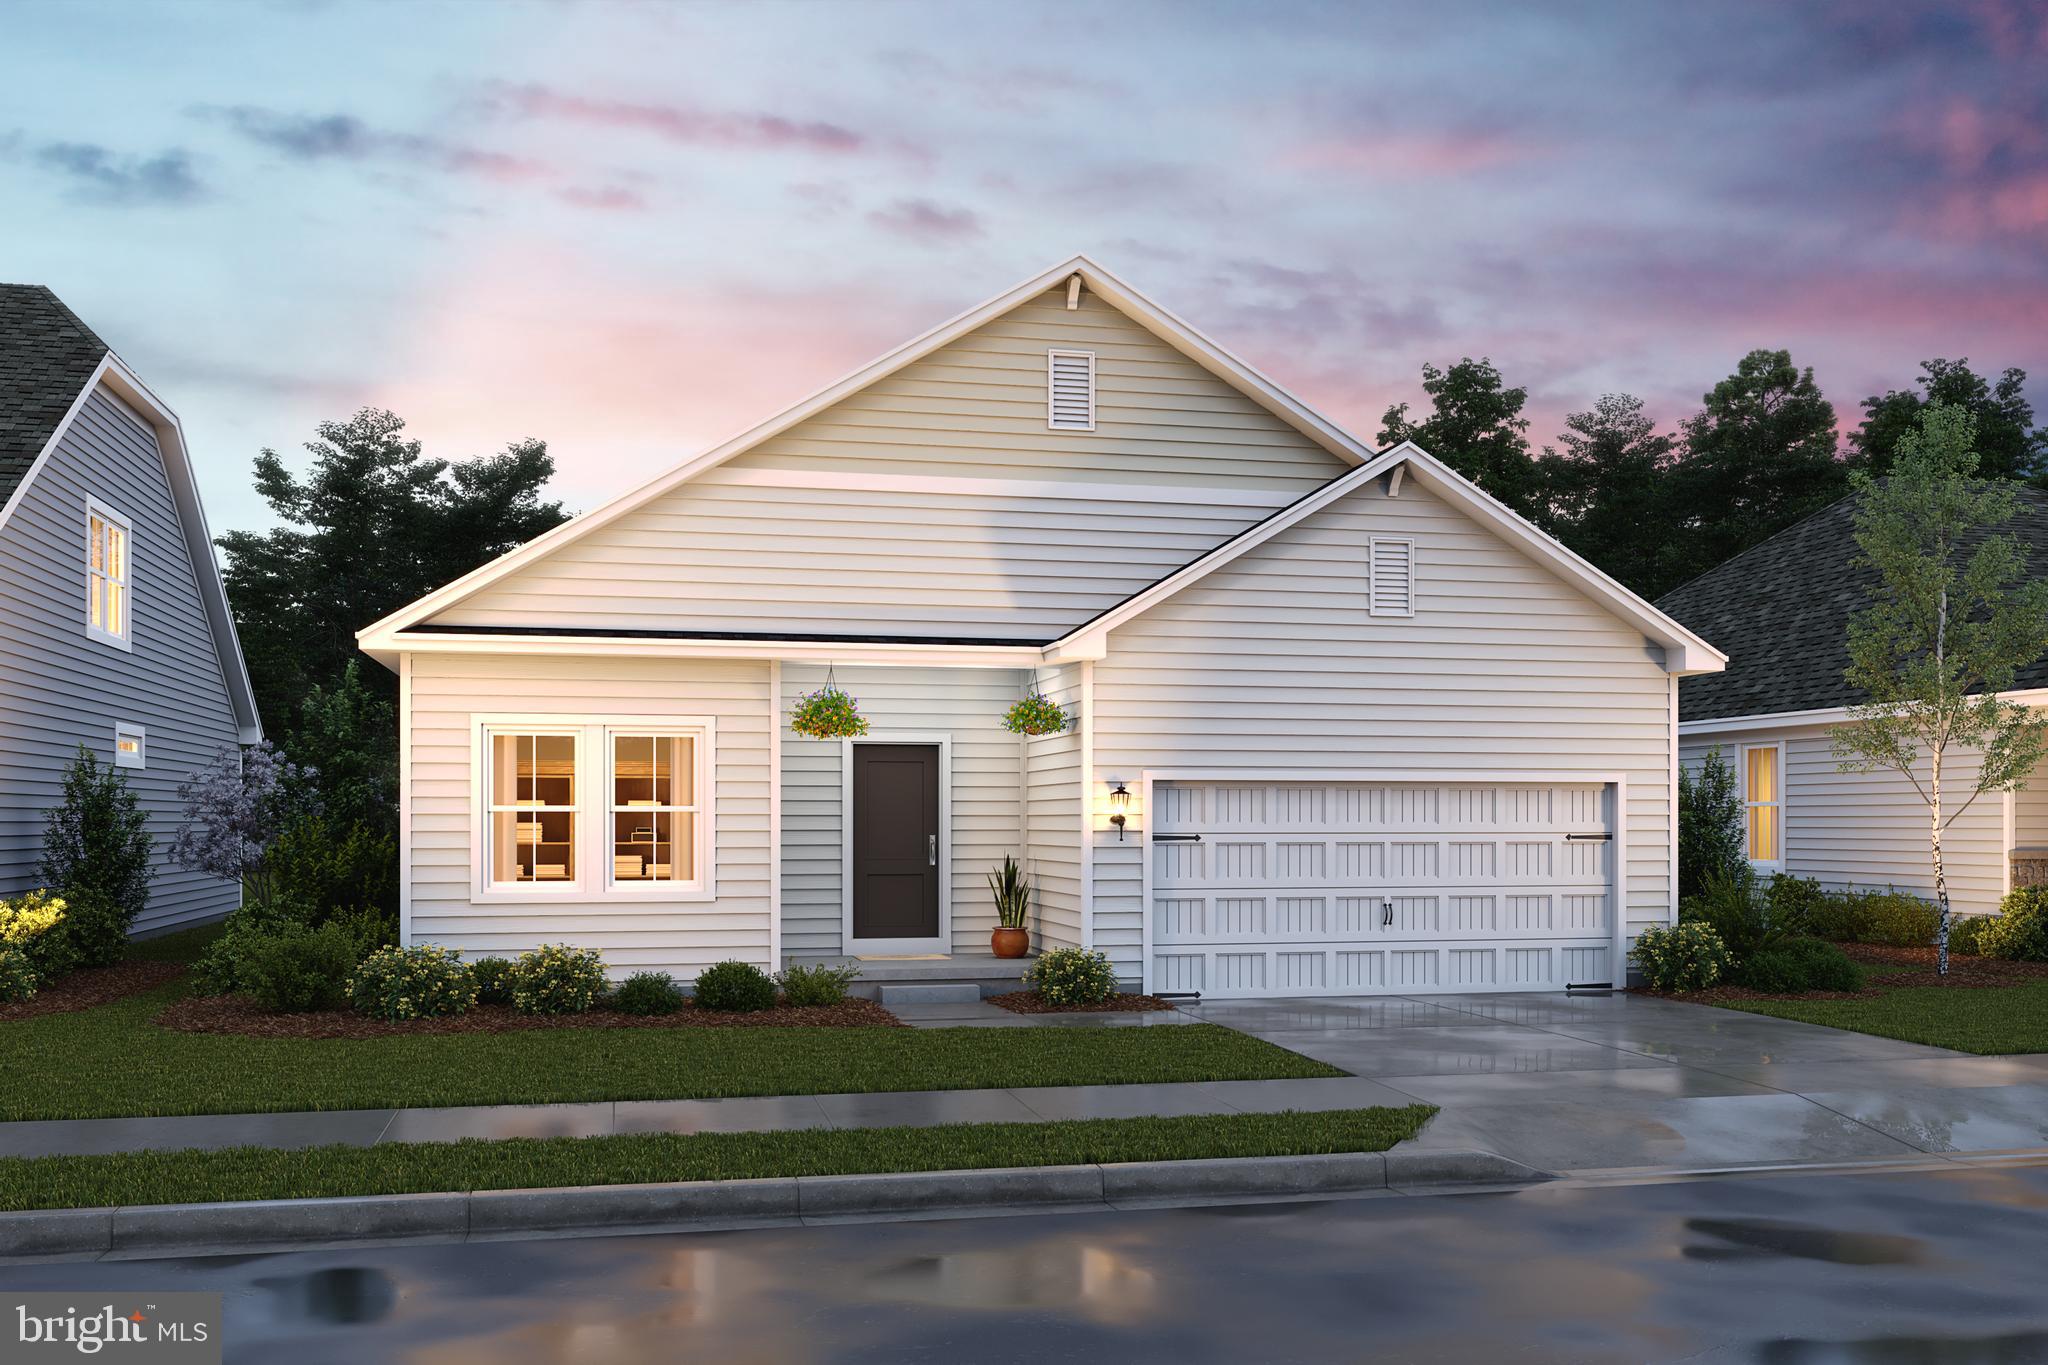
🌼 The Daffodil – Ascend Series | Liberty Run
FULL BASEMENT INCLUDED — Rare One-Level Living with Massive Future Value

Why compete for outdated resale homes or overpriced townhomes when you can own a brand-new, energy-efficient single-family ranch designed for how people actually live today?

The Daffodil delivers effortless one-level living, modern design, and exceptional value in one of Berkeley County’s fastest-growing communities—just minutes from Jefferson County with easy access to NOVA/DC commuter routes.

Offering 1,628 sq. ft., 3 bedrooms, 2 baths, and a FULL BASEMENT INCLUDED, this home stands out immediately from everything else on the market.

🔥 FULL BASEMENT INCLUDED — A Game-Changing Advantage Over Competitors

This home includes a FULL BASEMENT, unlocking serious long-term upside:
➕ Additional 1600 finished square footage potential
➕ Opportunity to add a full bathroom (rough in plumbing already there)
➕ Rec room, guest suite, gym, theater, or office space
➕ Future income-producing or multi-use flexibility
➕ Significant boost to resale value and livability

Whether you finish it now or later, this is one of the smartest ways to dramatically expand your home’s usable space and long-term equity.

📲 Ask about basement pricing, build timelines, and how to secure this homesite before construction advances further.

✨ Designed to Outperform Anything in Its Class

The Daffodil is part of the highly desirable Ascend Series, offering professionally curated design collections:
Elements | Loft | Farmhouse

Each style delivers a cohesive, modern aesthetic that makes your home feel custom without the custom-home price tag.

🏡 Open-Concept Living That Feels Bigger Than It Is

✔ True one-level ranch design
✔ 9-foot ceilings throughout
✔ Bright, natural light-filled living spaces
✔ Seamless flow between kitchen, dining, and great room
✔ Low-maintenance, efficient layout built for daily living

This is the kind of floorplan buyers choose when they want comfort without wasted space.

🍽️ Kitchen That Competes Above Its Price Point

✔ Granite or quartz countertops with oversized island
✔ Stainless steel appliance package
✔ Multiple designer cabinet color options
✔ Walk-in pantry for smart storage
✔ Open sightlines perfect for entertaining

A kitchen designed to feel upgraded, functional, and timeless.

🛏️ Smart Layout for Privacy + Convenience

✔ Secondary bedrooms thoughtfully separated from main living areas
✔ Full guest bath centrally located
✔ Dedicated laundry room for everyday ease

Every inch is designed with real-life functionality in mind.

🌟 Owner’s Suite = Everyday Luxury

✔ Spacious primary bedroom retreat
✔ Oversized walk-in closet
✔ Spa-style bath with dual vanities
✔ Frameless walk-in shower
✔ Clean, modern design with a relaxing feel

💥 Why Buyers Are Choosing the Daffodil Over Everything Else

✔ Rare single-level living at an affordable price point
✔ NEW construction with warranties (no renovation surprises)
✔ Energy-efficient systems and lower maintenance costs
✔ FULL BASEMENT INCLUDED — major future value advantage
✔ More customization than resale homes
✔ Better layout efficiency than competing townhomes
✔ Prime commuter location near NOVA/DC routes

📍 Liberty Run – Location That Keeps Growing in Demand

✔ Berkeley County near Jefferson County line
✔ Easy access to Northern Virginia & DC Metro areas
✔ Larger homesites than surrounding markets
✔ Fast-growing community with strong long-term value potential

⚠️ Important Notes
Photos are of a similar Daffodil model.
Taxes are estimated.
Pricing, incentives, specifications, and availability subject to change without notice.

📲 Schedule your private tour today of our professionally decorated model and discover why the Daffodil is outperforming everything else in today’s new home market.
#WVBE2052134

MARTINSBURG

TBB VALOR LANE

3 Beds

2 Baths

1,628 Sq.Ft.

$364,990

MLS#: WVBE2052134

3 Beds 2.5 Baths Wexford II - Pending Listing *Photos may not be of actual home. Photos may be of similar home/floorplan if home is under construction or if this is a base price listing
#WVJF2014194

CHARLES TOWN

147 ARAGON DRIVE

3 Beds

2 Baths

1,262 Sq.Ft.

$364,935

MLS#: WVJF2014194
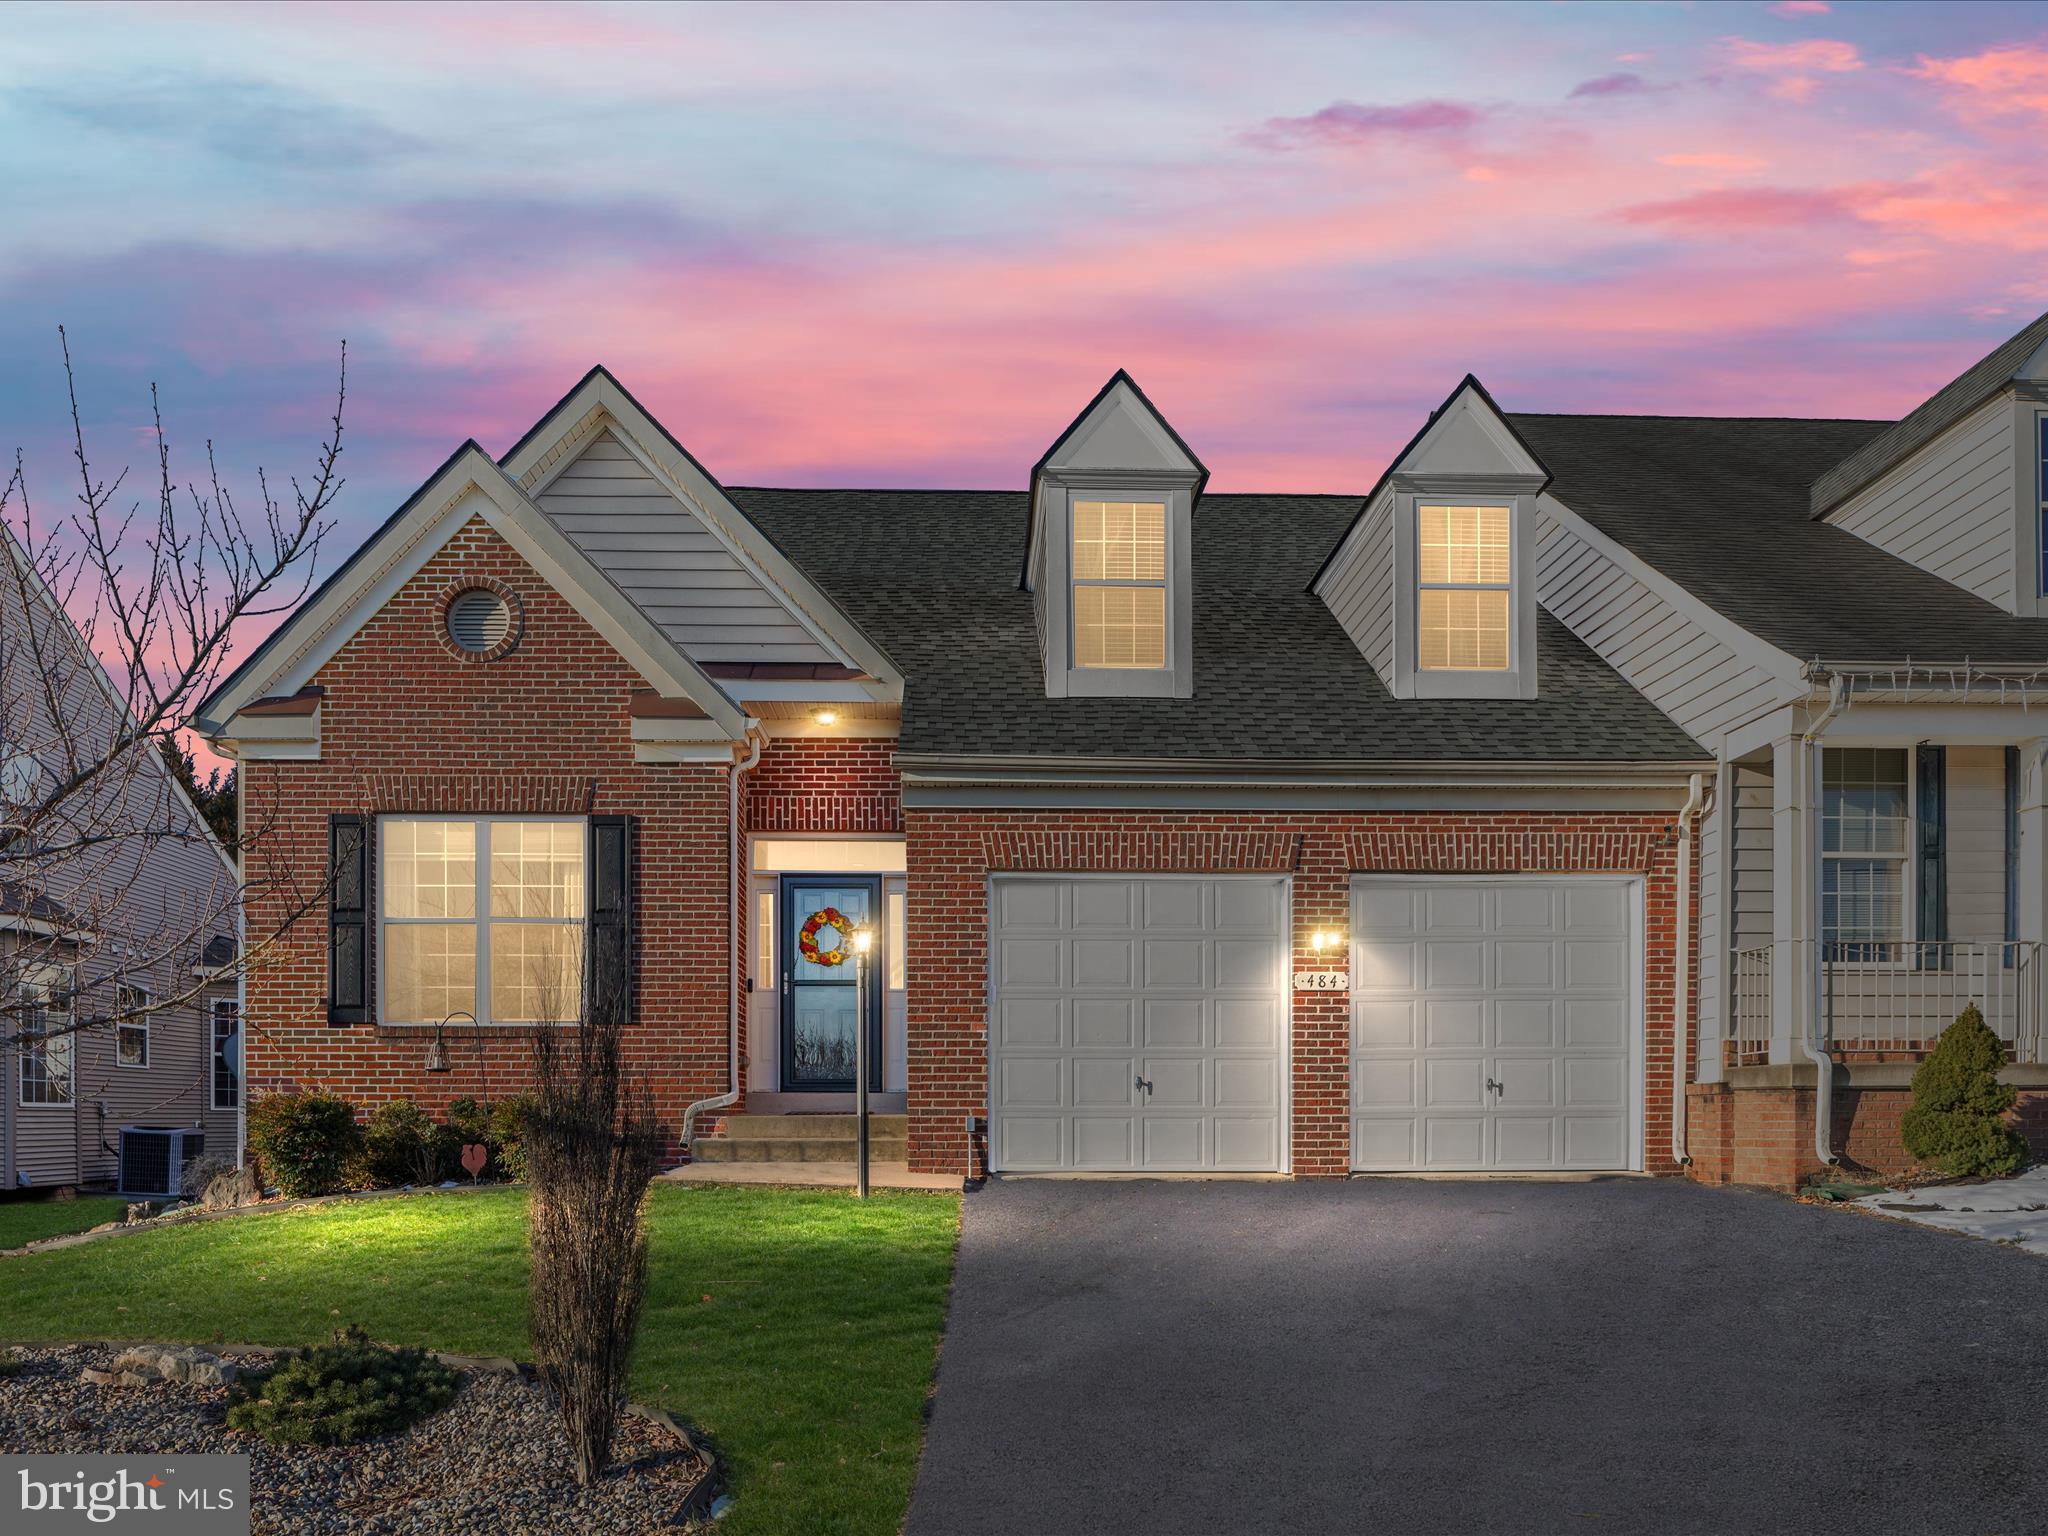
Charming 4 bedroom, 4 bath villa available in the desirable Hammond's Mill community!  This lovely property features an open concept floor plan as you enter the main level, creating a spacious and inviting atmosphere for entertaining as well as relaxing.  The kitchen boasts an abundance of white, ceiling height cabinetry, granite countertops, ornate backsplash, LVP flooring, recessed lighting, stainless steel appliances and an island for additional prep/cooking space and seating.  The living room and dining area seamlessly flow together and connect with the kitchen.  The primary suite is nicely located on the main level and features a walk-in closet plus separate soaking tub and shower.  There is also a second bedroom and full bathroom on the main level along with an updated laundry room complete with a wash sink, cabinetry, and washer and dryer.  Upstairs, there is a small open area that overlooks the main level below plus it leads to two more bedrooms and a full bathroom.  The backyard is full of delight.  There is an upgraded patio with a veranda and fenced in yard which are perfect for entertaining family and friends.  The lower level is partially finished with tons of potential.  There is already a finished, full bathroom and a storage room.   Not much left to finish the entire space for even more living space!  This villa is one of only a few in the neighborhood with a full basement.  All of these amenities and the property is conveniently located to the major commuter routes of Interstate 81 and Interstate 70.  Additionally, residents benefit from living in the Spring Mills School District, making it an ideal home for families.  Book your showing today!
#WVBE2026760

MARTINSBURG

484 BASHORE DRIVE

4 Beds

4 Baths

2,547 Sq.Ft.

$364,900

MLS#: WVBE2026760
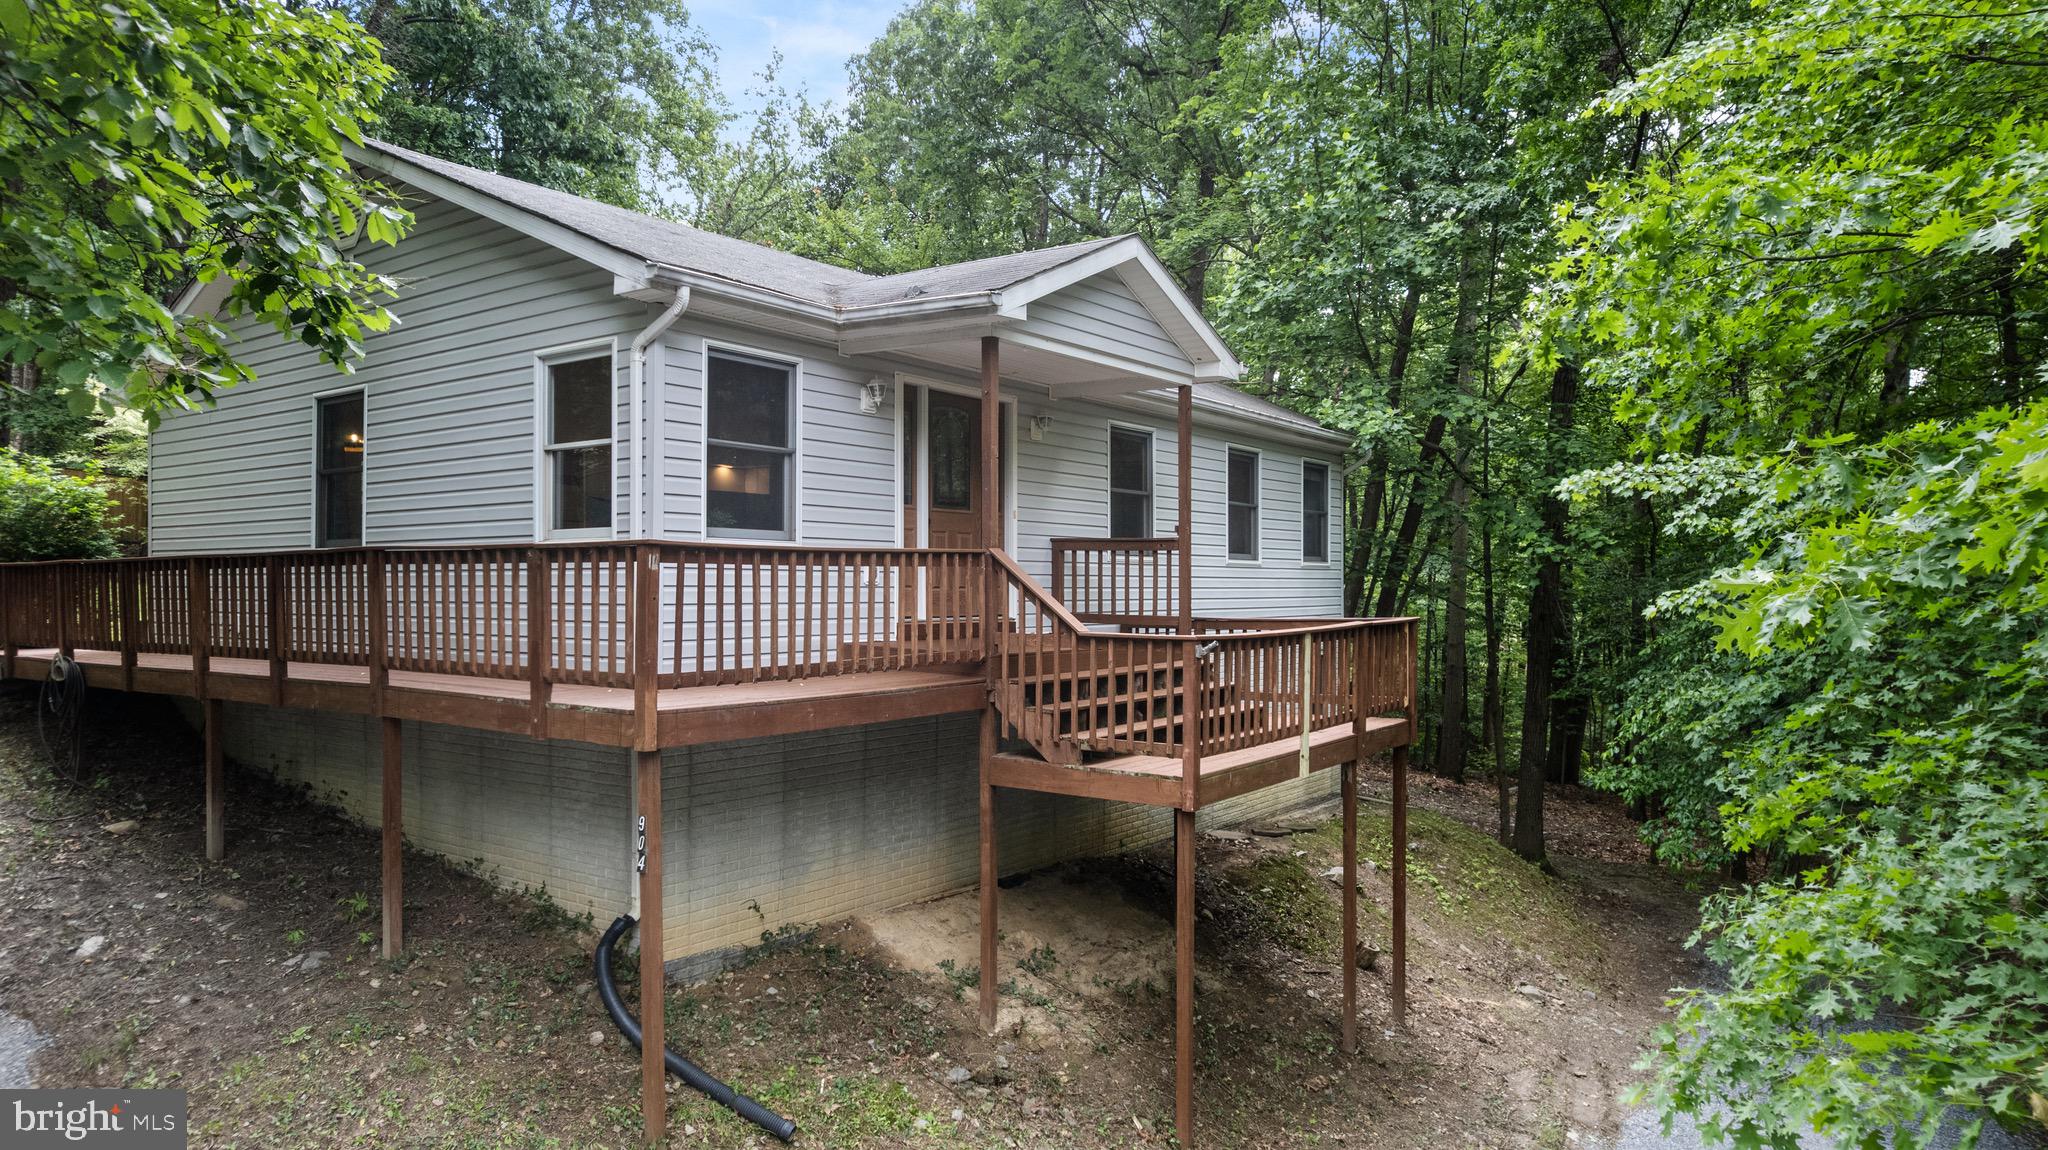
Welcome to your dream home! This beautiful two-story residence with vaulted ceilings offers three spacious bedrooms and two bathrooms, providing plenty of space for comfort and relaxation. The finished basement features an additional family/ rec room  and a generous storage area, perfect for all your needs. The home boasts stunning luxury vinyl plank flooring and plush carpeting throughout.

Step outside to a wonderful private  yard surround by trees and nature, complete with a shed and a chicken coop—ideal for starting your own backyard chicken farm. Enjoy the freedom of no HOA and the convenience of high-speed internet access.

Located near by is the Mountain Lake Club Beach, as well as a bar and grill, you'll have ample opportunities for leisure and dining. With public access to the Shenandoah River and two nearby convenience stores, everything you need is close at hand. The home's strategic location near the Maryland and Virginia lines makes commuting a breeze.

Make this dream home your reality today!
#WVJF2016924

HARPERS FERRY

904 WILD TURKEY ROAD

3 Beds

2 Baths

2,080 Sq.Ft.

$364,900

MLS#: WVJF2016924

DELIVERY AUGUST. Great open floor plan in a convenient commuter location.   Entering the foyer is custom rails leading to an open great room plan.  Kitchen has soft close cabinets,  granite counters and stainless appliances.   LVT flooring throughout the main level, carpet in bedrooms and lower level.  Guest bath features ceramic flooring.  Large Primary BR with private bath.  Double bowl sinks, oversized tiled shower with seat, glass doors and tiled floors.  The garage is HUGE and features insulated walls and garage door, openers as well.  The lower level has full 3rd bath with ceramic flooring, 4th bedroom and family room.   If you hurry, Buyer may select exterior and interior color selections and finishes.  As with all new construction, transfer taxes are paid by the Purchaser. Some photos may show options that are available but not standard in base pricing, consult agent if questions.
#WVBE2039790

MARTINSBURG

1424 PRENTISS POINT PARKWAY

4 Beds

3 Baths

1,992 Sq.Ft.

$364,900

MLS#: WVBE2039790

Great open floor plan in a convenient commuter location.   Entering the foyer is custom rails leading to an open great room plan.  Kitchen has soft close cabinets,  granite counters and stainless appliances.   LVT flooring throughout the main level, carpet in bedrooms and lower level.  Guest bath features ceramic flooring.  Large Primary BR with private bath.  Double bowl sinks, oversized tiled shower with seat, glass doors and tiled floors.  The garage is HUGE and features insulated walls and garage door, openers as well.  The lower level has full 3rd bath with ceramic flooring, a 4th BR and large family room.   If you hurry, Buyer may select exterior and interior color selections and finishes.  As with all new construction, transfer taxes are paid by the Purchaser. Some photos may show options that are available but not standard in base pricing, consult agent if questions. Seller offering $5,000.00 in closing costs allowance at settlement when using preferred lender.
#WVBE2048256

MARTINSBURG

128 CABRIOLET

4 Beds

3 Baths

1,992 Sq.Ft.

$364,900

MLS#: WVBE2048256

River Front Lot with Million Dollar Views and 190 feet of river frontage perked and surveyed. Build your Dream Home on the 40 Foot bluff that gives you 180-degree views of the Shenandoah River and Blue Ridge mountains. The river frontage is level with enough room for an RV or a tent and there is no HOA. This almost 4-acre lot is in the country but is still convenient to Leesburg, Frederick and shopping.  Take the time to enjoy the views and the wildlife surrounded by farmland. Call now for a showing.
#WVJF2021508

CHARLES TOWN

BETHANY LANE

None Beds

None Baths

3.95 acres

$364,900

MLS#: WVJF2021508
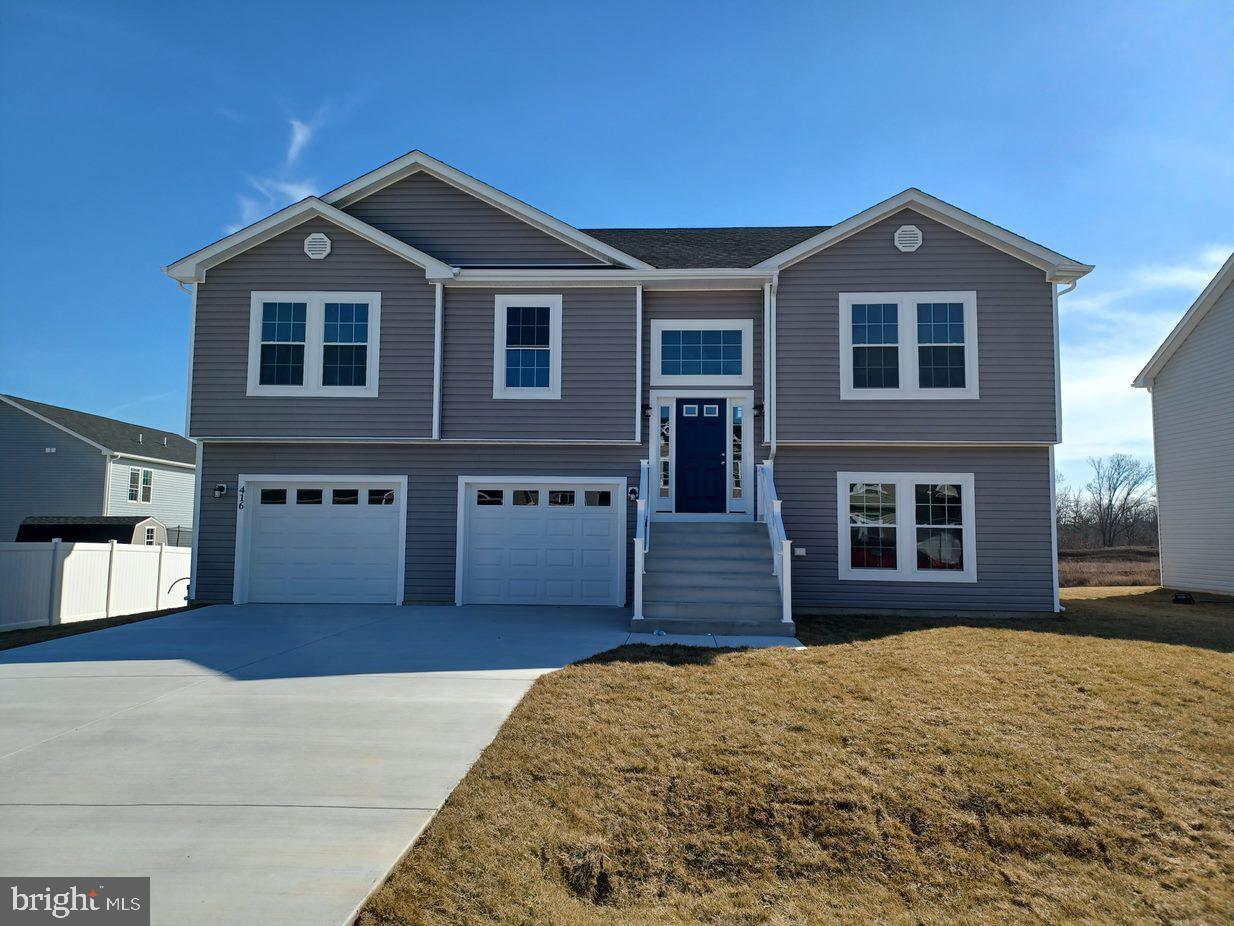
Great open floor plan in a convenient commuter location.   Entering the foyer is custom rails leading to an open great room plan.  Kitchen has soft close cabinets,  granite counters and stainless appliances.   LVT flooring throughout the main level, carpet in bedrooms and lower level.  Guest bath features ceramic flooring.  Large Primary BR with private bath.  Double bowl sinks, oversized tiled shower with seat, glass doors and tiled floors.  The garage is HUGE and features insulated walls and garage door, openers as well.  The lower level has full 3rd bath with ceramic flooring, a 4th BR and large family room.   If you hurry, Buyer may select exterior and interior color selections and finishes.  As with all new construction, transfer taxes are paid by the Purchaser. Some photos may show options that are available but not standard in base pricing, consult agent if questions. Seller offering $5,000.00 in closing costs allowance at settlement when using preferred lender.
#WVBE2050566

MARTINSBURG

Lot 20 CABRIOLET

4 Beds

3 Baths

1,992 Sq.Ft.

$364,900

MLS#: WVBE2050566

January 2024 Delivery! Great open floor plan in a convenient commuter location.  Kitchen has soft close cabinets, granite counter tops, breakfast bar, granite counters and stainless appliances.   LVT flooring throughout the main level, carpet in bedrooms.  Great room with gas fireplace.   Guest bath features ceramic flooring.  Large Primary BR with tray ceiling, Recessed lighting, walk in closet .  Primary bath with double bowl sinks, oversized tiled shower with seat , tiled floors and glass doors.  All bedrooms and great room have ceiling fans. 12 X 16 deck with vinyl rail.  Full unfinished walk out basement with rough in plumbing for a future 3rd full bath.  Windows and door provide a ton of day light in the basement.  The garage features insulated walls, insulated doors, lots of electrical outlets and garage door openers as well.     HURRY, ALL FINISHES CAN STILL BE SELECTED AT THIS TIME!  As with all new construction, transfer taxes are paid by the Purchaser. Some photos may show options that are available and not standard in base pricing, consult agent if questions.
#WVBE2023614

INWOOD

680 BASIN DRIVE

3 Beds

2 Baths

1,606 Sq.Ft.

$364,900

MLS#: WVBE2023614

Move-in ready, Enjoy the open floor plan, Gormet kitrchen with stainless appliances and large granite island for entertaining friends and family, the house boasts a first floor primary bedroom with an additional 2  bedrooms on the main level serviced by a full bath, the 4th bedroom and full bath is located on the upper level with it's own living area.  The home also features a full basement with a fourth bath and plenty of room for fututre expansion. Two car attched garage.
#WVBE2023294

FALLING WATERS

14 SIROCCO COURT

4 Beds

4 Baths

2,336 Sq.Ft.

$364,900

MLS#: WVBE2023294

This charming and well-maintained home offers a perfect blend of comfort and privacy. Nestled on a double lot totaling 1.7 acres, this home features 4 bedrooms and 2 bathrooms on the main level, plus an additional bedroom and bathroom in the finished basement, there's plenty of room for everyone! Beautiful eat-in kitchen. The basement offers a 2nd living/rec room and has garage access. Step outside to enjoy the serene surroundings from the beautiful deck, ideal for relaxing or hosting gatherings. The property also includes a detached garage/building as well as a storage barn/shed containing the outdoor woodstove. With convenient proximity to ATK, UPMC Western Maryland, WVU Medicine, shopping and many local restaurants and chains, why would you want to live anywhere else?
#WVMI2003038

KEYSER

91 MOJO LANE

5 Beds

3 Baths

2,280 Sq.Ft.

$364,900

MLS#: WVMI2003038

Bright and BEAUTIFUL!! Welcome to this Well-Maintained, New-"ish" Home! Enjoy the Close Proximity to Everything; Shopping, Dining, Historical Landmarks, Entertainment, and Much MORE!! Country Elements are right Nearby!- Hike, Fish, Hunt, Bike or just take in the Luxurious Four Seasons!! Love to Entertain?- The Outside is Boastful for BBQ FUN or nice Flat Yard for a Pool!!  The Development is set up for Leisure; Including a Dog Park and LOTS of Sidewalks for a Stroll! OPEN Main Floor give the Ease of Enjoyment as you enter - Visibility from the front door through the Kitchen, you can Converse with Company or Dive into a Movie as you Cook Dinner! Kitchen Features an Oversized Island, Stainless Steel Appliances, and Granite Countertops.  Spacious Bedrooms on Upper Level; Primary Bedroom boasts Suite w/ Large Walk-In Closet and Full Bath. Laundry on Bedroom Level; No Lugging to and from!! You will be at Ease calling this property Home - We Welcome YOU!!
#WVBE2030564

BUNKER HILL

60 FAYE DRIVE

4 Beds

2 Baths

1,960 Sq.Ft.

$364,900

MLS#: WVBE2030564

Welcome to 428 Calvert Circle! Nestled in the sought-after neighborhood of McCauley Crossing, this two-story home with a basement and attached 2-car garage offers the perfect blend of comfort, convenience, and style. As you enter, you are greeted by an inviting foyer that sets the tone for this spacious home. The entry hall leads to the well-appointed kitchen, featuring ample cabinetry, modern appliances, a pantry, an island, and a casual dining area. A large gathering space adjacent to the kitchen offers easy access to the backyard, providing seamless indoor and outdoor entertaining options. Situated on approximately two-thirds of an acre, with three-quarters of the backyard fenced, you'll enjoy privacy and plenty of room to relax or play. The main level also features formal living and dining rooms, along with a convenient half-bath. Upstairs, you will find the primary en-suite with its own private bath, plus three additional generously sized bedrooms and a second full bathroom. The large, partially finished basement is an incredible bonus. With rough-in plumbing for a bathroom and walk-up access to the backyard, this versatile space offers endless possibilities. Whether you envision a recreation room, home gym, theater, office, or additional storage, it's ready to be customized to fit your needs. This property offers the perfect balance of suburban tranquility and easy access to major routes, making it ideal for commuters. The I-81 corridor, Route 11, and the Virginia state line are just minutes away. Plus you will find plenty of dining, shopping, and entertainment options in nearby Winchester and Martinsburg. Don't miss out on the chance to make 428 Calvert Circle your new home. Schedule your showing today! [Audio/Video monitoring on premises. Ring cameras and Nest thermostat will convey. New roof 2022; New in 2023: refrigerator, water softener, water heater, new flooring on main level; new combo smoke and carbon monoxide detectors in 2024. Partially finished basement. Sold Strictly As-Is. Seller will not make any repairs. Seller is in the process of removing personal belongings. Any items remaining in the house or on the property at Buyer's final walk-through will convey. **Any measurements provided are approximate. The details and descriptions provided in this listing are for informational purposes only, and any documents attached to the listing are provided as a courtesy. Listing broker makes no representation as to the accuracy or reliability of the information. The buyer should verify anything pertaining to the property that would be material in making a decision to purchase the property.** Equal Housing Opportunity.]
#WVBE2035530

BUNKER HILL

428 CALVERT CIRCLE

4 Beds

2 Baths

2,028 Sq.Ft.

$364,900

MLS#: WVBE2035530

Priced Reduced for quick sale.  Seller is relocating and under contract to purchase another home.  

Embrace country living with modern luxuries in this stunning home on nearly 2 acres, offering breathtaking Mountain View’s. Inside, a spacious main-level master suite awaits, along with upgraded appliances, granite countertops, a gas stove, cozy fireplace, and a partially finished basement for added flexibility.

Recent upgrades include a Bosch premium HVAC system (2021), Smart GE Washer, Dryer, and Gas Range (2022), and a 21-ft saltwater pool (2023) with a solar cover. The home also features luxury vinyl plank flooring, a NEMA 14-50 EV charging outlet, and new water heater (2022).

Outdoors, enjoy multiple decks with composite decking, a covered rear porch, a charming stone patio with firepit, two sheds, a partially fenced area for animals, and a tranquil wet water stream. This property backs up to farmland preservation, ensuring serene privacy with light restrictions. Ideal for relaxation or entertaining, this home combines the best of nature and convenience, with easy access to I-81 just minutes away. Don’t miss out on this slice of paradise!
#WVBE2033294

MARTINSBURG

1373 LOST ROAD

3 Beds

2 Baths

2,970 Sq.Ft.

$364,900

MLS#: WVBE2033294

BRAND NEW and move in ready! This flawlessly constructed with attention to detail custom home offers 3 bedrooms and 2.5 baths. The home features upgraded cabinetry, stainless steel appliances, quartz countertops- in kitchen and all bathrooms!, a 12’x12’' deck, a mostly fenced in back yard, luxury vinyl plank and tile flooring, primary bedroom to have a tray ceiling with crown molding and bathroom to have a nice tile shower with a bench, and a garage that's finished! Unfinished walkout basement with rough in plumbing. Conveniently located. Builder is providing a 1 year Home Warranty. This is a must see! Call today for details!
#WVBE2035718

MARTINSBURG

309 LABONTE

3 Beds

2 Baths

1,760 Sq.Ft.

$364,900

MLS#: WVBE2035718

1 ... 491 492 493 494 495 ... 666
* Listings identified with the FMLS IDX logo come from FMLS and are held by brokerage firms other than the owner of this website. The listing brokerage is identified in any listing details. Information is deemed reliable but is not guaranteed. If you believe any FMLS listing contains material that infringes your copyrighted work please click here to review our DMCA policy and learn how to submit a takedown request. © 2024. First Multiple Listing Service, Inc.
 - property

Send a message

Message successfully sent.

Your message

What is 3 + 4 ?

Reason for contacting?

I agree to receive email communication and understand I can unsubscribe at any time.

I agree to be contacted by Charis Realty Group - Christine Issler, Broker via call, email, and text for real estate services. To opt out, you can reply 'stop' at any time or reply 'help' for assistance. You can also click the unsubscribe link in the emails. Message and data rates may apply. Message frequency may vary. Privacy Policy

Sign Out

Virtual Assistant

Would you like to take the next step with this property? We can help you schedule a showing or virtual tour, or send you more details.

Yes, I would like more information.

Thank You for Your Reply, One of Our Agents will contact you as soon as possible

No, maybe later.

Thank you, you can always contact me via email, phone number or through the contact form.

Realhub AI

Lucy - Your AI-Powered Realtor

Update Your Temporary Password

Personalize your search

Enter your email and we'll notify you immediately when new listings match what you're looking for.

or enter email address

Already have an account ? Login here

Continue your home search

I agree to receive communications and understand I can unsubscribe at any time.

I agree to be contacted by Charis Realty Group - Christine Issler, Broker via call, email, and text for real estate services. To opt out, you can reply 'stop' at any time or reply 'help' for assistance. You can also click the unsubscribe link in the emails. Message and data rates may apply. Message frequency may vary. Privacy Policy

Already have an account ? Login here

We use cookies

We use cookies primarily for analytics to enhance your experience. By accepting, you agree to our use of these cookies. You can manage your preferences or learn more about our cookies policy.
