Features & Amenities

Interior

  • Other Interior Features

    Eat-in Kitchen, Kitchen Island, High Ceilings, Open Floorplan

  • Total Bedrooms

    3

  • Bathrooms

    2

  • 1/2 Bathrooms

    1

  • Above Grade Finished Area

    1731.0

  • Basement YN

    NO

  • Cooling YN

    YES

  • Cooling

    Central Air, ENERGY STAR Qualified Equipment, Electric

  • Fireplace YN

    NO

  • Heating YN

    YES

  • Heating

    Electric, Heat Pump

  • Pet friendly

    Yes

Exterior

  • Garage

    Yes

  • Garage spaces

    2

  • Construction Materials

    Vinyl Siding, Stone

  • Parking

    Garage, Attached

  • Patio and Porch Features

    Deck

  • Pool

    No

  • Waterfront YN

    NO

Area & Lot

  • Lot Size(acres)

    0.04

  • Lot Size(square feet)

    1,600

  • Property Type

    Residential

  • Property Sub Type

    Townhouse

  • Architectural Style

    Traditional

Price

  • Sales Price

    $369,990

  • Sq. Footage

    1,731

  • Price/SqFt

    $213

HOA

  • Association

    YES

  • Association Fee

    $61

  • Association Fee Frequency

    Monthly

  • Association Fee Includes

    N/A

  • Total Monthly Fees

    true

School District

  • Elementary School

    T.A. LOWERY

  • Middle School

    WILDWOOD

  • High School

    JEFFERSON

Property Features

  • New Construction

    YES

  • Association Amenities

    Jogging Path, Playground

  • Foundation Details

    Concrete Perimeter, Slab

  • Senior Community YN

    NO

  • Sewer

    Public Sewer

  • Tax Lot

    266

  • Water Source

    Public

Schedule a Showing

Showing scheduled successfully.

<
>
IN PERSON
VIA CHAT

What is 3 + 4 ?


Mortgage calculator

Estimate your monthly mortgage payment, including the principal and interest, property taxes, and HOA. Adjust the values to generate a more accurate rate.

Your payment

Principal and Interest:

$

Property taxes:

$

HOA fees:

$

Total loan payment:

$

Total interest amount:

$

Location

County

JEFFERSON

Elementary School

T.A. LOWERY

Middle School

WILDWOOD

High School

JEFFERSON

Listing Courtesy of Richard W. Bryan, The Bryan Group Real Estate, LLC

RealHub Information is provided exclusively for consumers' personal, non-commercial use, and it may not be used for any purpose other than to identify prospective properties consumers may be interested in purchasing. All information deemed reliable but not guaranteed and should be independently verified. All properties are subject to prior sale, change or withdrawal. RealHub website owner shall not be responsible for any typographical errors, misinformation, misprints and shall be held totally harmless.

Agent DJ Barone

Salesperson, Realtor

DJ Barone

Call DJ today to schedule a private showing.


* Listings on this website come from the FMLS IDX Compilation and may be held by brokerage firms other than the owner of this website. The listing brokerage is identified in any listing details. Information is deemed reliable but is not guaranteed. If you believe any FMLS listing contains material that infringes your copyrighted work please review our DMCA policy and learn how to submit a takedown request.© 2024 FMLS.
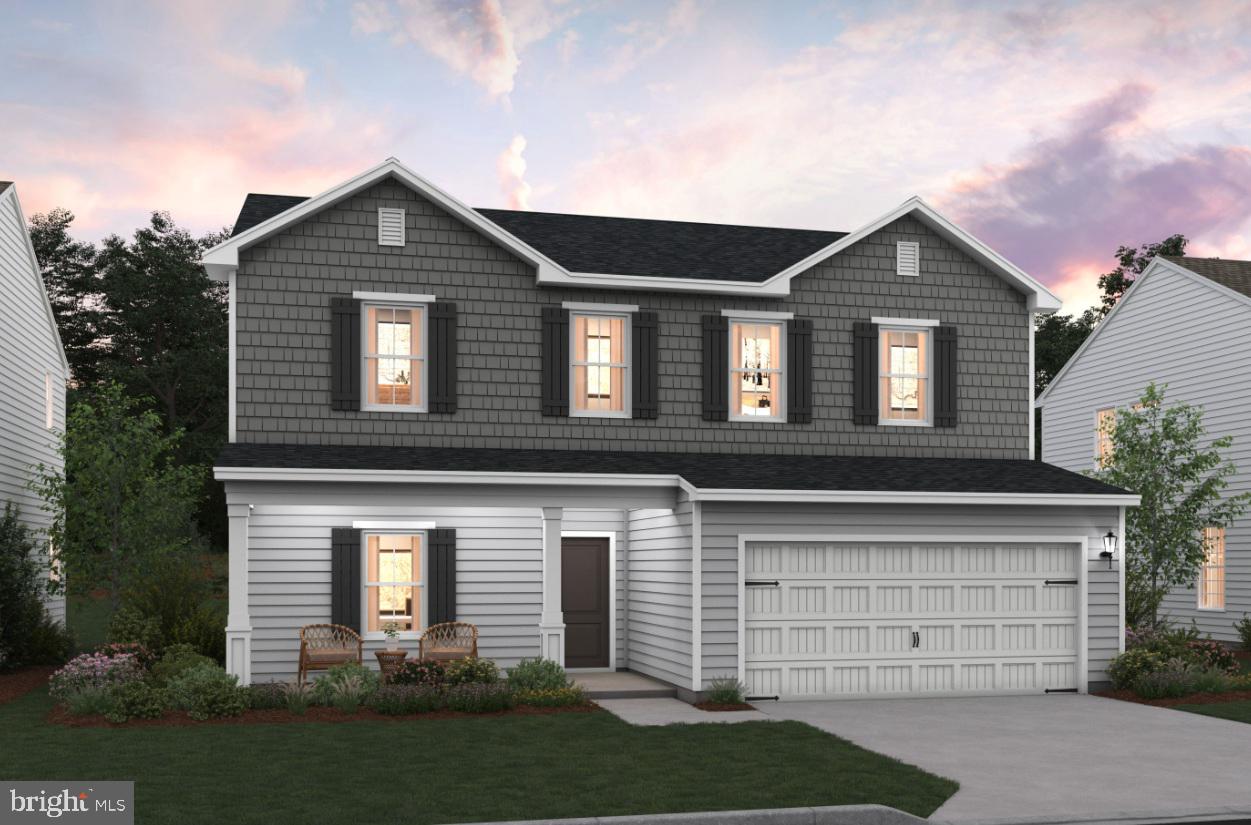
NOVEMBER DELIVERY!   ACT NOW!!  Start Your Next Chapter in a Move-in-Ready Home with Stunning Mountain Views at Presidents Pointe!  The Hastings by Stanley Martin Homes is a Beautiful 3 Story Garage Townhome with a spacious, open concept, 9-foot ceilings, and 6-foot windows, bringing in a ton of natural light!  It has a modern kitchen with a large island, white cabinetry, and quartz countertops-perfect for gathering with family and friends!  A seamlessly flowing dining and living space, creating a cozy yet elegant atmosphere for entertaining, and a serene outdoor experience where you can enjoy fresh air and scenic views from your included deck!  Stress no more about parking-our townhomes come with spacious garages and extra-long driveways for additional vehicles and guests.  Experience the convenience of the Eastern Panhandle’s only TRULY walkable neighborhood to local restaurants and shopping at Potomac Marketplace.  Downtown Charles Town is just 5 minutes away, offering charming restaurants, boutique shopping, and vibrant local culture.  Take advantage of the close proximity to major commuting routes to Virginia and Maryland- Routes 9, 15, 7 and 340.  Our homes are listed with Final Prices to reflect all the upgrades mentioned!  Come see what made Presidents Pointe the Top Selling Neighborhood for Stanley Martin Homes in 2024 and make the Hastings your New Home Today!  Visit us today and let us help you make The Hastings your new home.  
President Pointe model is at 25 National Street. Open Sunday 12-5,  Monday, Thursday, Friday and Saturday 10-5.  Closed Tuesday and Wednesday.   Prepare to make memories that will last a lifetime at Presidents Pointe!"

6 COOLIDGE AVENUE

Message successfully sent.

What would you like to know?

What is 3 + 4 ?

I agree to receive email communication and understand I can unsubscribe at any time.

I agree to be contacted by Charis Realty Group - Christine Issler, Broker via call, email, and text for real estate services. To opt out, you can reply 'stop' at any time or reply 'help' for assistance. You can also click the unsubscribe link in the emails. Message and data rates may apply. Message frequency may vary. Privacy Policy

Related Properties

Just 7 miles from Loudoun County, with Charles Town right around the corner, Huntwell West is a smart home base for commuters heading to D.C., Northern Virginia, or Maryland.

LIMITED TIME OFFER: CLOSING COSTS ASSISTANCE WITH USE OF PREFERRED LENDER AND FINISHED BASEMENT REC ROOM!

TO BE BUILT: The Petunia at Huntwell West. This Maronda Homes floor plan offers over 2,300 sq ft with 4 spacious bedrooms, 2.5 baths, and a 2-car garage. The light-filled main level centers on a gourmet kitchen with an expansive island that flows into the breakfast nook and open family room, ideal for entertaining or everyday relaxing.

Make it your own with an optional sunroom, or turn the flexible main-level bonus space into a home office, playroom, or cozy den, or choose the optional first-floor bedroom with full bath. Upstairs, you’ll find a dedicated laundry area and all four bedrooms, including the private owner’s suite with a luxurious bathroom and generous walk-in closet.

🎁 Included: A finished basement rec room gives you extra space from day one, perfect for movie nights, game days, a home gym, or a play area. Add an optional full bath and/or rear exit to the backyard to customize even further.

📍 Prime Location: Minutes from Charles Town, Rt 9, and I-81, with quick access to Northern Virginia.

📸 Photos show a similar model and may include optional features. Visit the model home at 227 Monroe Ave, Ranson, WV.
#WVJF2026892

RANSON

434 THORTON AVENUE

4 Beds

2 Baths

2,736 Sq.Ft.

$434,990

MLS#: WVJF2026892

Come and bring your big family to play in the oversized yard or walk to Washington Street. Enjoy the brand new flooring, paint, mini splits, carpet and the kitchen while being surprised by the touches of yesteryear. This stately colonial is in a walkable and bike-able neighborhood filled with families, children and pets. You will be hard pressed to find a home this large, and move in ready, for the price being asked. Bring your offers!! Motivated Seller.
#WVJF2025202

RANSON

119 W 7TH AVENUE W

4 Beds

2 Baths

1,514 Sq.Ft.

$329,000

MLS#: WVJF2025202

🏡 BIG SPACE. FRESH STYLE. YOUR NEXT CHAPTER.

Discover the St. Paul Townhomes in Ranson—offering up to 2,000 sq. ft., modern finishes, and a spacious backyard ready for cookouts, outdoor games, or a relaxing evening under the stars. 🌳🍔

🛏 3–4 Bedrooms | 🛁 2.5–3.5 Bathrooms | 🚗 1-Car Garage

✨ MADE FOR EVERYDAY LIVING & WEEKEND HOSTING
The bright, open-concept main level makes it easy to cook, connect, and entertain. Enjoy stainless steel appliances, granite countertops, upgraded cabinetry, and luxury vinyl plank flooring. Choose available kitchen finishes to match your style, or enjoy the thoughtfully designed standard package. 🍽️

🛌 YOUR SPACE TO RECHARGE
Unwind in a spacious primary suite featuring a walk-in closet and a rain shower. Quartz bathroom countertops add a polished touch, while two additional bedrooms and another full bathroom offer room to spread out. Bedroom-level laundry keeps your routine convenient. 🧺

🎬 MORE ROOM FOR WHAT YOU LOVE
The finished lower level offers flexible space for movie nights, gaming, a home office, or a workout area. Available configurations include a fourth bedroom and additional bathroom options—choose the layout that fits your life. 🎮💻

🌿 TAKE IT OUTSIDE
Bring your patio furniture, fire up the grill, and make the most of a backyard with room to gather and unwind.

💰 Special financing programs available for eligible first-time and repeat buyers. Ask for details!

📍 Planned Construction in 2027
📲 Call or text the listing agent to explore available homesites, selections, and pricing!

📸 Photos are for illustrative purposes and may show optional features. Pricing, features, selections, and construction timelines are subject to change.
#WVJF2026966

RANSON

Homesite 542 SHERMAN AVE

3 Beds

2 Baths

2,000 Sq.Ft.

$327,995

MLS#: WVJF2026966

FULLY RENOVATED RANCHER ON A CORNER LOT! Welcome to this beautifully renovated rancher situated on a spacious corner lot. This property has been thoughtfully updated throughout and offers a wonderful combination of modern finishes, generous outdoor space, and convenient location. The main level features new windows, new flooring, new lighting throughout, freshly painted interiors, completely updated bathrooms, and new appliances. A new 40-gallon water heater adds to the many recent improvements. The home also features two new 1.5-ton AC split units, providing a total of 3 tons of cooling capacity. The fully finished basement provides additional versatile living space with a large recreation room and full bathroom. Commercial-grade tile offers durability and a clean, updated finish. Outside, the 2 corner lot provides plenty of space and ample parking, making this property ideal for those looking for room to spread out while remaining close to everyday conveniences.  Conveniently located near dining, shopping, the casino, and major commuter routes, offering easy access to surrounding areas. 
Back yard is not part of sellers property.
#WVJF2026672

RANSON

201 14TH AVENUE

3 Beds

2 Baths

890 Sq.Ft.

$299,900

MLS#: WVJF2026672

🏡 BIG SPACE. FRESH STYLE. YOUR NEXT CHAPTER.

Discover the St. Paul Townhomes in Ranson—offering up to 2,100 sq. ft., modern finishes, a deck, and a spacious backyard ready for cookouts, outdoor games, or a relaxing evening under the stars. 🌳🍔

🛏 4 Bedrooms | 🛁 3 Full Bathrooms + 1 Half Bathroom | 🚗 1-Car Garage | 🌿 Deck

✨ MADE FOR EVERYDAY LIVING & WEEKEND HOSTING
The bright, open-concept main level makes it easy to cook, connect, and entertain. Enjoy stainless steel appliances, granite countertops, upgraded cabinetry, and luxury vinyl plank flooring. Explore available kitchen selections to complement your style. 🍽️

🛌 YOUR SPACE TO RECHARGE
Unwind in a spacious primary suite featuring a walk-in closet and a rain shower. Quartz bathroom countertops add a polished touch, while two additional bedrooms and another full bathroom offer room to spread out. Bedroom-level laundry keeps your routine convenient. 🧺

🎬 MORE ROOM FOR WHAT YOU LOVE
The finished lower level features a fourth bedroom and a third full bathroom—offering added privacy and flexibility for guests, a home office, or your everyday needs. A convenient half bathroom serves the main living level. 💻

🌿 TAKE IT OUTSIDE
Step onto your deck for morning coffee, outdoor dining, or a relaxing evening. The backyard offers even more space to gather, play, and unwind.

💰 Special financing programs available for eligible first-time and repeat buyers. Ask for details!

📍 Planned Construction in 2027
📲 Call or text the listing agent to explore available homesites, selections, and pricing!

📸 Photos are for illustrative purposes and may show optional features. Pricing, features, selections, and construction timelines are subject to change.
#WVJF2027114

RANSON

Homesite 560 SHERMAN AVE

4 Beds

4 Baths

2,100 Sq.Ft.

$339,990

MLS#: WVJF2027114

Starting price for a to be built Water Lily floor plan on slab with our designer curated Elements Look.  As one of our most popular homes, the Water Lily is a stunning 5-bedroom, 3-bath home designed with modern elegance, comfort, and functionality in mind. The main level features an open flexible living space perfect for additional living space or work-from-home needs. Enjoy an open-concept kitchen complete with a center island that flows seamlessly into the dining area and spacious family room, ideal for everyday living and entertaining. Additionally, you will find an extra bedroom and full bath on the main level, ideal for guests, in-laws, or private office! The upstairs includes a central loft area, 3 secondary bedrooms, laundry room and spacious Primary Bedroom.  The Water Lily at Huntwell West is conveniently located within minutes from shopping, dining, and outdoor adventures. Explore nearby gems like Historic Harpers Ferry, Historic Shepherdstown and Downtown Charles Town, just minutes from Hollywood Casino at Charles Town Races. Enjoy close proximity to commuter routes to Washington, D.C., Frederick, MD, and Northern Virginia. Call today to schedule your private tour! Ask about our closing costs assistance with KHovnanian American Mortgage. **Photos are of a decorated Water Lily Model Home and similar home/features and may not reflect current home finishes. Pricing, options, and promotions are subject to change without notice.
#WVJF2026882

RANSON

TBB Water Lily PICKERSGILL STREET

5 Beds

3 Baths

2,486 Sq.Ft.

$397,990

MLS#: WVJF2026882

Under Construction - Estimated February Move-In!  Discover our Sweet Pea floorplan, blending modern comfort and thoughtful design in this stunning brand-new home! This 2,200 sq ft, 4-bedroom, 3 full bath home with an open-concept layout and 9’ ceilings throughout the main living areas. The upgraded kitchen is a true centerpiece, showcasing quartz countertops, a large island, and a walk-in pantry, perfect for everyday living and entertaining alike. The spacious great room offers an inviting space for gatherings or cozy nights at home. Retreat to the primary suite, complete with an oversized walk-in closet and a spa-inspired bath featuring double vanities and a semi-frameless walk-in shower. An Extra Suite on the main level provides exceptional flexibility—ideal for guests, multigenerational living, or a private home office. This home also features our designer curated Farmhouse Look which includes 42” staggered upper cabinets and floating shelves, adding a sense of charm and providing a unique space to display your favorite decor or dinnerware. A Farmhouse white apron front sink completes the modern Farmhouse Look along with sleek seamless Quartz kitchen countertops and stainless-steel appliances. Vintage inspired lighting, rustic main level flooring, and farmhouse finishes complete the Farmhouse charm throughout the home. This home offers the perfect balance of luxury, function, and comfort.  Huntwell West is a highly sought after community conveniently located within minutes from shopping, dining, and outdoor adventures. Explore nearby gems like Historic Harpers Ferry, Historic Shepherdstown and Downtown Charles Town, just minutes from Hollywood Casino at Charles Town Races. Enjoy close proximity to commuter routes to Washington, D.C., Frederick, MD, and Northern Virginia. Call today to schedule your private tour! Ask about our closing costs assistance with K Hovnanian American Mortgage. **Photos may be of a decorated Model Home/similar home and features and may not reflect current home finishes. Pricing, options, and promotions are subject to change without notice. **
#WVJF2022570

RANSON

(Lot 417) 65 PICKERSGILL

4 Beds

3 Baths

2,203 Sq.Ft.

$424,999

MLS#: WVJF2022570

Price Improvement - Priced to Sell!

Click the Virtual Tour to explore this spacious home — then come experience it in person!

Tucked away on a cul-de-sac, this well-maintained split-foyer single-family home offers the space, flexibility and outdoor living today's buyers are looking for.

The upper level features a kitchen, inviting living and dining areas, 3 bedrooms and 2 full bathrooms, with direct access to the deck. The finished lower level adds an additional bedroom, full bathroom, laundry area and large recreation room with walkout access to the backyard — ideal for guests, extended family, a home office or additional living space.

Outside, enjoy a large backyard, deck and ample driveway parking, creating plenty of room for entertaining and everyday living.

Conveniently located in an established neighborhood near shopping, amenities and major commuter routes.

4 bedrooms. 3 full baths. Finished walkout lower level. Large yard. Cul-de-sac location. Come see how much space this home offers!
#WVJF2024978

RANSON

98 REX DRIVE

4 Beds

3 Baths

1,928 Sq.Ft.

$374,800

MLS#: WVJF2024978

FULLY FURNISHED ORIGINAL MODEL HOME!!  This unique end-unit is MOVE-IN READY and has a HUGE YARD!!  Perfectly located in the highly sought after Lakeland Place, you will appreciate all of the modern conveniences being right at your fingertips...  (Including shopping, dining, medical, and major highways)!  This meticulously maintained home features three spacious bedrooms and two and a half bathrooms, including a primary suite with a soaking tub and walk-in closet. The heart of the home boasts a fully equipped gourmet kitchen, complete with upgraded countertops, updated appliances, an island, and a cozy breakfast area. Enjoy the warmth of the electric fireplace in the family room, enhanced by an abundance of natural light and beautiful scenery. Step outside to your private deck and enjoy the fresh air, along with the beautifully landscaped large corner lot, offering a serene view of lush greenery and distant mountains!  This home combines comfort and sophistication, providing an exclusive lifestyle in a prime location. Experience the perfect blend of luxury and tranquility in this wonderful property.
BONUS:   THIS HOME INCLUDES FURNITURE AS SEEN IN PICTURES!!
Don't miss this extremely rare opportunity...  SCHEDULE YOUR APPOINTMENT TODAY!!
#WVJF2026874

RANSON

1357 STEED STREET

3 Beds

2 Baths

2,248 Sq.Ft.

$354,900

MLS#: WVJF2026874

Looking at new construction? Ever wondered who built your home and whether they focused on quality or speed? This brand-new single-family home was built by a local builder using local crews who live and work right here in our community. Packed with high-end finishes, thoughtful details, and added value throughout, this home offers an opportunity to own a single-family home for a price comparable to a townhouse!

The striking exterior features white board-and-batten siding, black exterior windows, black gutters, a covered front porch with substantial 8x8 posts, and a wide driveway. Inside, 9-foot main-level ceilings and an open floor plan connect the kitchen, dining, and family room. The kitchen features 42-inch upper cabinets, granite countertops, and a center island, while the family room showcases a custom shiplap feature wall with an electric fireplace. Durable, 100% waterproof LVP flooring with a 20-mil wear layer extends throughout the main level, bathrooms, and laundry room. A convenient half bath completes the main level.

Upstairs, you'll find three bedrooms, two full bathrooms, and a dedicated laundry area, with the washer and dryer included! The spacious primary suite features a huge walk-in closet and a private bathroom with a double-sink vanity and a beautifully finished tile shower.

Quality construction and modern conveniences continue with 2x6 exterior wall construction, a 9-foot insulated garage door with windows and a smart opener, and prewiring for easy EV charger installation. Technology features include a garage networking panel for whole-house networking, direct Ethernet and HDMI connections in all bedrooms and the living room, and a four-speaker living room audio system with a built-in wall amplifier.

With a full-price offer, the builder is willing to add either a deck or exterior staircase. Plus, ask about a FREE one-year interest rate buydown through our preferred lender. Call for details and eligibility requirements.

Why settle for a townhouse when you can have a brand-new, feature-packed single-family home built with quality and care by a local builder? Don't miss this opportunity to get more home for your money!
#WVJF2027180

RANSON

301 W 4TH AVENUE

3 Beds

2 Baths

1,798 Sq.Ft.

$329,999

MLS#: WVJF2027180

Send a message

Message successfully sent.

Your message

What is 3 + 4 ?

Reason for contacting?

I agree to receive email communication and understand I can unsubscribe at any time.

I agree to be contacted by Charis Realty Group - Christine Issler, Broker via call, email, and text for real estate services. To opt out, you can reply 'stop' at any time or reply 'help' for assistance. You can also click the unsubscribe link in the emails. Message and data rates may apply. Message frequency may vary. Privacy Policy

Sign Out

Virtual Assistant

Would you like to take the next step with this property? We can help you schedule a showing or virtual tour, or send you more details.

Yes, I would like more information.

Thank You for Your Reply, One of Our Agents will contact you as soon as possible

No, maybe later.

Thank you, you can always contact me via email, phone number or through the contact form.

Realhub AI

Lucy - Your AI-Powered Realtor

Update Your Temporary Password

Personalize your search

Enter your email and we'll notify you immediately when new listings match what you're looking for.

or enter email address

Already have an account ? Login here

Continue your home search

I agree to receive communications and understand I can unsubscribe at any time.

I agree to be contacted by Charis Realty Group - Christine Issler, Broker via call, email, and text for real estate services. To opt out, you can reply 'stop' at any time or reply 'help' for assistance. You can also click the unsubscribe link in the emails. Message and data rates may apply. Message frequency may vary. Privacy Policy

Already have an account ? Login here

We use cookies

We use cookies for analytics and to enhance your experience. By accepting, you agree to analytics and marketing cookies. Small functional cookies that count viewed properties and time on site are used regardless of your choice. You can manage your preferences or learn more about our cookies policy.