Properties

Browse or get in touch to schedule a walkthrough.

  • Nearby me
Price range

Popular Features

Community Features

Association

Property Features

Waterfront

View

Exterior Features

Interior Features

Style

10000 properties match your criteria

Updated 1 minute ago

E-Alert name

BRAND NEW, FINISHED, and READY TO BE YOURS!  First-floor, low-maintenance living just minutes from the downtown area of Shepherdstown!  Love where you live and enjoy a short stroll or bike ride to town, new library, Morgan's Grove Park, local schools, Shepherd University, and all the quaint shops and eateries.   This 4 bedroom, 3 bath villa floor plan offers first-floor living accented by impeccable finishes.  High ceilings, luxury vinyl floors, quartz countertops, stainless appliances, and an incredible flow throughout!  The open kitchen floorplan connects the living room and the eat-in kitchen, which is highlighted with a nicely sized kitchen island, farm sink, black stainless upgraded KitchenAid appliances set for refrigerator, dishwasher, stove and double oven.  The living room offers nine-foot ceilings and a gas fireplace with designer brick work and access to the rear covered, screen porch that's perfect for outdoor serenity or entertaining.  There is a conveniently located laundry room located just off the primary bedroom.   The spacious primary bedroom suite offers a walk-in closet, cathedral ceilings, brick accent wall and adjoins the primary bathroom.  The primary bath is tiled and has a double vanity and a spacious, glass-enclosed shower.  Continuing on the main level, there is a second and third bathroom both complemented by ample closet space and a full bathroom with tub and shower.   Upstairs, you will find a finished fourth bedroom with its own closet and a full bathroom with tub and shower.  A two-car garage completes this newly built villa.  Book your showing today while these villas last!
#WVJF2011052

SHEPHERDSTOWN

Lot 5 LOWE DRIVE

4 Beds

3 Baths

1,877 Sq.Ft.

$550,000

MLS#: WVJF2011052

Are you ready to unlock the door to your perfect haven? Look no further than this enchanting 1-bed, 1-bath beauty nestled in the serene and quiet neighborhood of Ranson, WV! With 832 square feet of coziness and a generous lot, this is your golden opportunity to make it your own! This price range is hard to find in Jefferson County so don't miss out and schedule your showing today. 

✨ Key Features:
🛌 1 Bedroom, 1 Bath – Ideal for a cozy retreat or a starter home!
🍽️ Full Kitchen with Dining Area – Perfect for creating culinary masterpieces!
🛋️ Living Room 
🚿 Full Bathroom 
🏠 Detached 1-Car Garage – Your vehicle's new home!
🌳 Expansive Backyard – Your own private oasis!

🏡 Explore Your New Sanctuary:
Step into the past with this 1935 charmer, meticulously maintained and move-in ready! The master bedroom upstairs offers a tranquil retreat, while the first floor boasts a full bath, inviting living room, an eat-in kitchen, and a convenient laundry room. Imagine sipping your morning coffee in the serene backyard or hosting gatherings in your new cozy abode.

🌟 Location, Location, Location:
Convenience meets charm! This gem is strategically located near shops, schools, city hall, a hospital, and the excitement of Hollywood Casino! Embrace the simplicity of small-town living while enjoying easy access to modern conveniences.

🔑 Move-In Ready Magic:
Impeccably clean and ready for you to call it home, this property is a fantastic opportunity for those seeking a seamless transition into the next chapter of their lives. Bring your dreams and make them a reality in this delightful dwelling!
#WVJF2011118

RANSON

504 S PRESTON STREET

1 Beds

1 Baths

789 Sq.Ft.

$175,000

MLS#: WVJF2011118

This spacious 5-bedroom, 2.5-bath home with a separate den is centrally located near shopping centers and grocery stores, located 1.5 miles from Interstate 81 for a quick commute.
A lovely front covered porch to sit on and be sheltered from the elements with a storage box for packages 
The Gallery is a sought-after community to call home. Its brand-new playground is visible from the house!
Walking in the front door, you will notice the lovely hardwood floors throughout the home's main level.
The kitchen has a pantry and a beautiful solarium with upgraded blinds. 
Family room with a gas fireplace to keep you cozy on those chilly nights.
Upstairs, all with carpet, you will find a sizeable primary bedroom with an ensuite with double vanities and a separate shower & jacuzzi tub.
The other four bedrooms have nice-sized closets and a full bathroom tub/shower combo.
The unfinished basement gives you extra space should you need it for hobbies, storage, etc. w/ a walk-upstairs exit.  
The outside yard has been nicely landscaped, and there is a patio to enjoy in the rear.  Plant your herbs or vegetables in the raised garden box.
Two-car side-loaded garage with garage openers and insulated doors.  A must see
#WVBE2027992

MARTINSBURG

100 DALI COURT

5 Beds

2 Baths

2,964 Sq.Ft.

$395,000

MLS#: WVBE2027992

None
#WVJF2011088

RANSON

1329 STEED STREET

3 Beds

2 Baths

1,540 Sq.Ft.

$1,950

MLS#: WVJF2011088

Who wouldn't want it all? Privacy and seclusion, but only minutes from schools, restaurants, and town! Whether your building your dream home or your weekend getaway, this one checks all the boxes! 10+ unrestricted acres, perc approved septic, new driveway, and right off a state maintained road! What more could you ask for?  These types of lots do not come along often so do not miss you chance to come and escape the city life and grab your piece of West Virginia! Only 45 minutes from Winchester VA and two hours from DC!
#WVHS2004368

AUGUSTA

Tract 3 ED ARNOLD RD

None Beds

None Baths

10.32 acres

$112,000

MLS#: WVHS2004368

This charming 4BD 2.5BA Colonial is ready for the market and located in the coveted Laurel Ridge development! This well-maintained, single-family residence offers the perfect blend of comfort, convenience, and modern upgrades. Located close to the access of I-81 corridor, grocery stores and shopping. There is a generous sized master suite and a finished walkout basement that offers additional space for recreation and storage which has new sliding glass doors (that were just recently replaced) and lead out to a private back yard with a new 6ft. vinyl fence.  Main level dining/kitchen area leads out to a relaxing back deck area with an added gazebo.  Spacious bedrooms, open living/dining area and spotless garage are just extras to this adorable home.  This is a must see!!!
#WVBE2027816

MARTINSBURG

1071 TALISMAN DRIVE

4 Beds

2 Baths

2,728 Sq.Ft.

$349,900

MLS#: WVBE2027816

The minute you walk into this lovely Chalet style single family home you will fall in love! Gorgeous 1.02 acre wooded lot with beautiful mountain views! Located on a cul-de-sac street for lots for privacy. Welcoming entry foyer with vaulted ceiling, recessed lighting and wood floor. Updated kitchen with tasteful contemporary wood cabinets, ceramic tiled back splash, breakfast bar with 2 pendants lights, recessed lighting and wood floor. The great room features a cozy gas fireplace, 3 exposed wood beams, fixed glass window wall, and cathedral ceilings. Sliding glass door in dining room that leads to the relaxing 12x12 screened in porch with access to the huge open deck with breathtaking views! You can also enjoy the 8x12 open deck for grilling. There are two guest bedrooms and full bath that completes the main level. Owners loft bedroom features vaulted ceilings/exposed wood beam, lots of windows/fixed glass, walk in closet and en suite bath with skylight, glass block window above the whirlpool tub, and ceramic tiled walk in shower with clear glass doors, The comfortable walk out finished basement includes a haft bath, laundry room, recreation/family room with recessed lighting, 2 windows and 2 sliding glass doors that lead to the open wood deck, unfinished storage room with workshop, great place to enjoy the outdoors with your family and friends. This well maintained home will not be on the market long! Most furniture will convey including dishes, pots, pans, etc.. Class A membership available with a $3150 initiation fee additional.
#WVBE2026976

HEDGESVILLE

240 LOOKOUT RIDGE

3 Beds

2 Baths

2,550 Sq.Ft.

$390,000

MLS#: WVBE2026976

This wonderful house  in the heart of Paw Paw has recently underwent a major renovation and is now ready for you to call it home! Check out this 3 bedroom 1 Bath home. The property boast a brand new metal roof, brand new deck, all new drywall, kitchen cabinets, appliance's, electrical wiring, water heater, LVP flooring, carpet and much more. It’s almost like a brand new home at a fraction of the price! The home has a ton of storage in the lower level. Two bedrooms are on the upper level and one is in the lower level. All major renovations were completed in 2024
#WVMO2004242

PAW PAW

62 STABLE ALY

3 Beds

1 Baths

822 Sq.Ft.

$159,000

MLS#: WVMO2004242
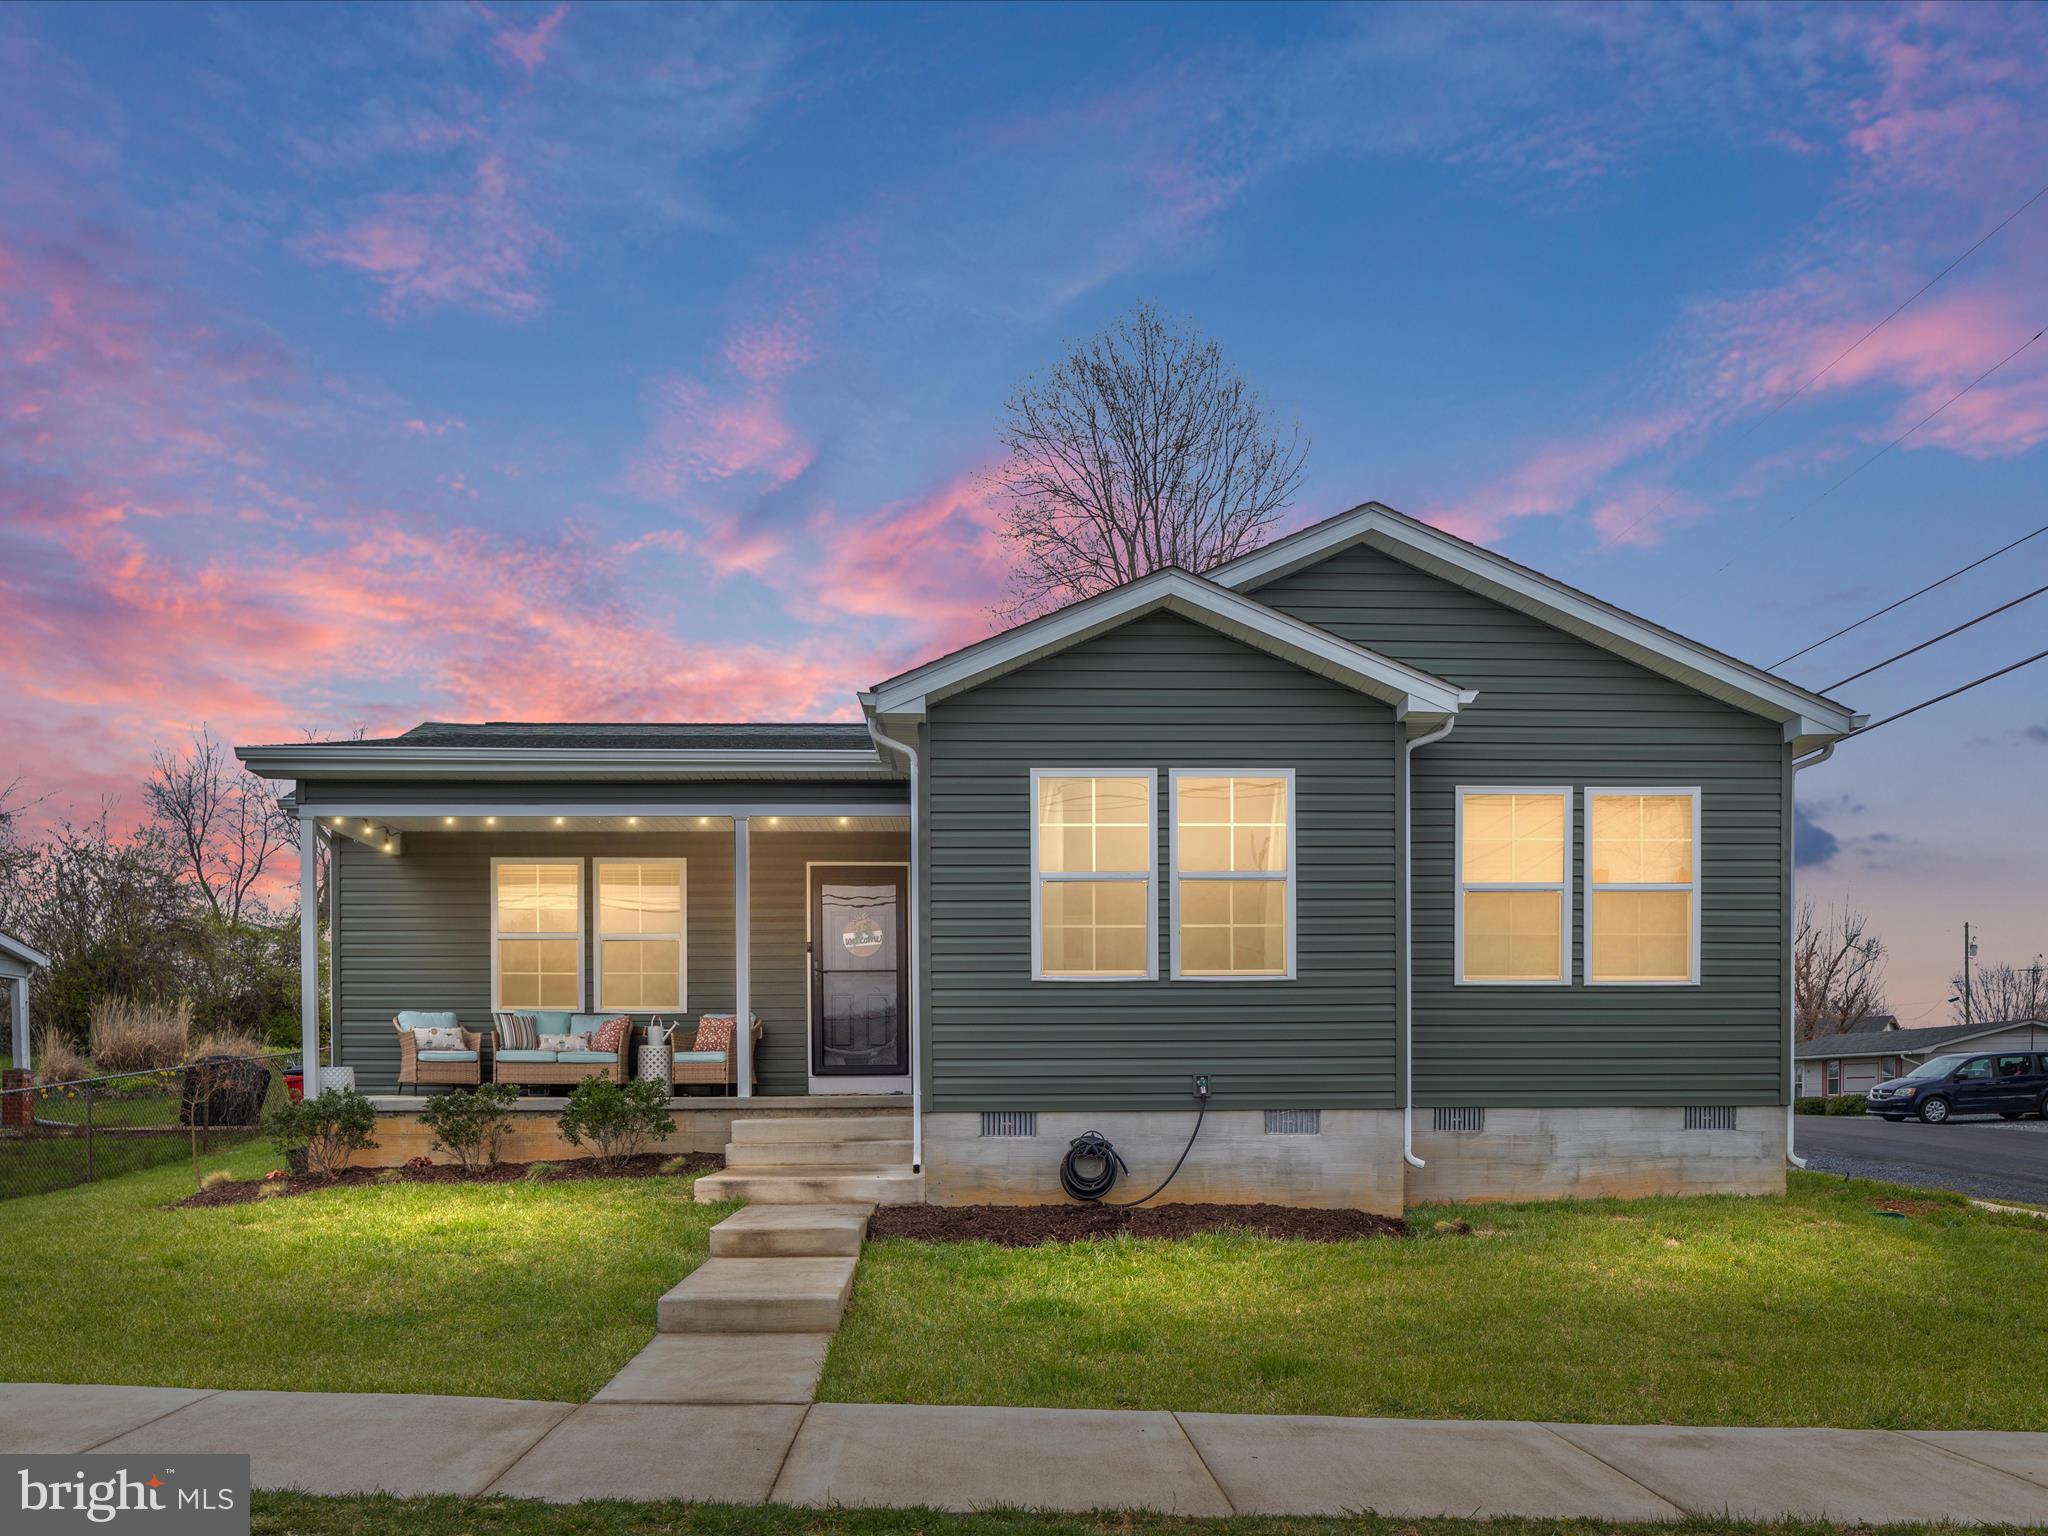
Fantastic newer home with a delightfully open floor plan and 3 bedrooms/2 baths. Detached 2 car garage. More info to come!
#WVJF2011386

RANSON

600 N MARSHALL STREET

3 Beds

2 Baths

1,338 Sq.Ft.

$325,000

MLS#: WVJF2011386
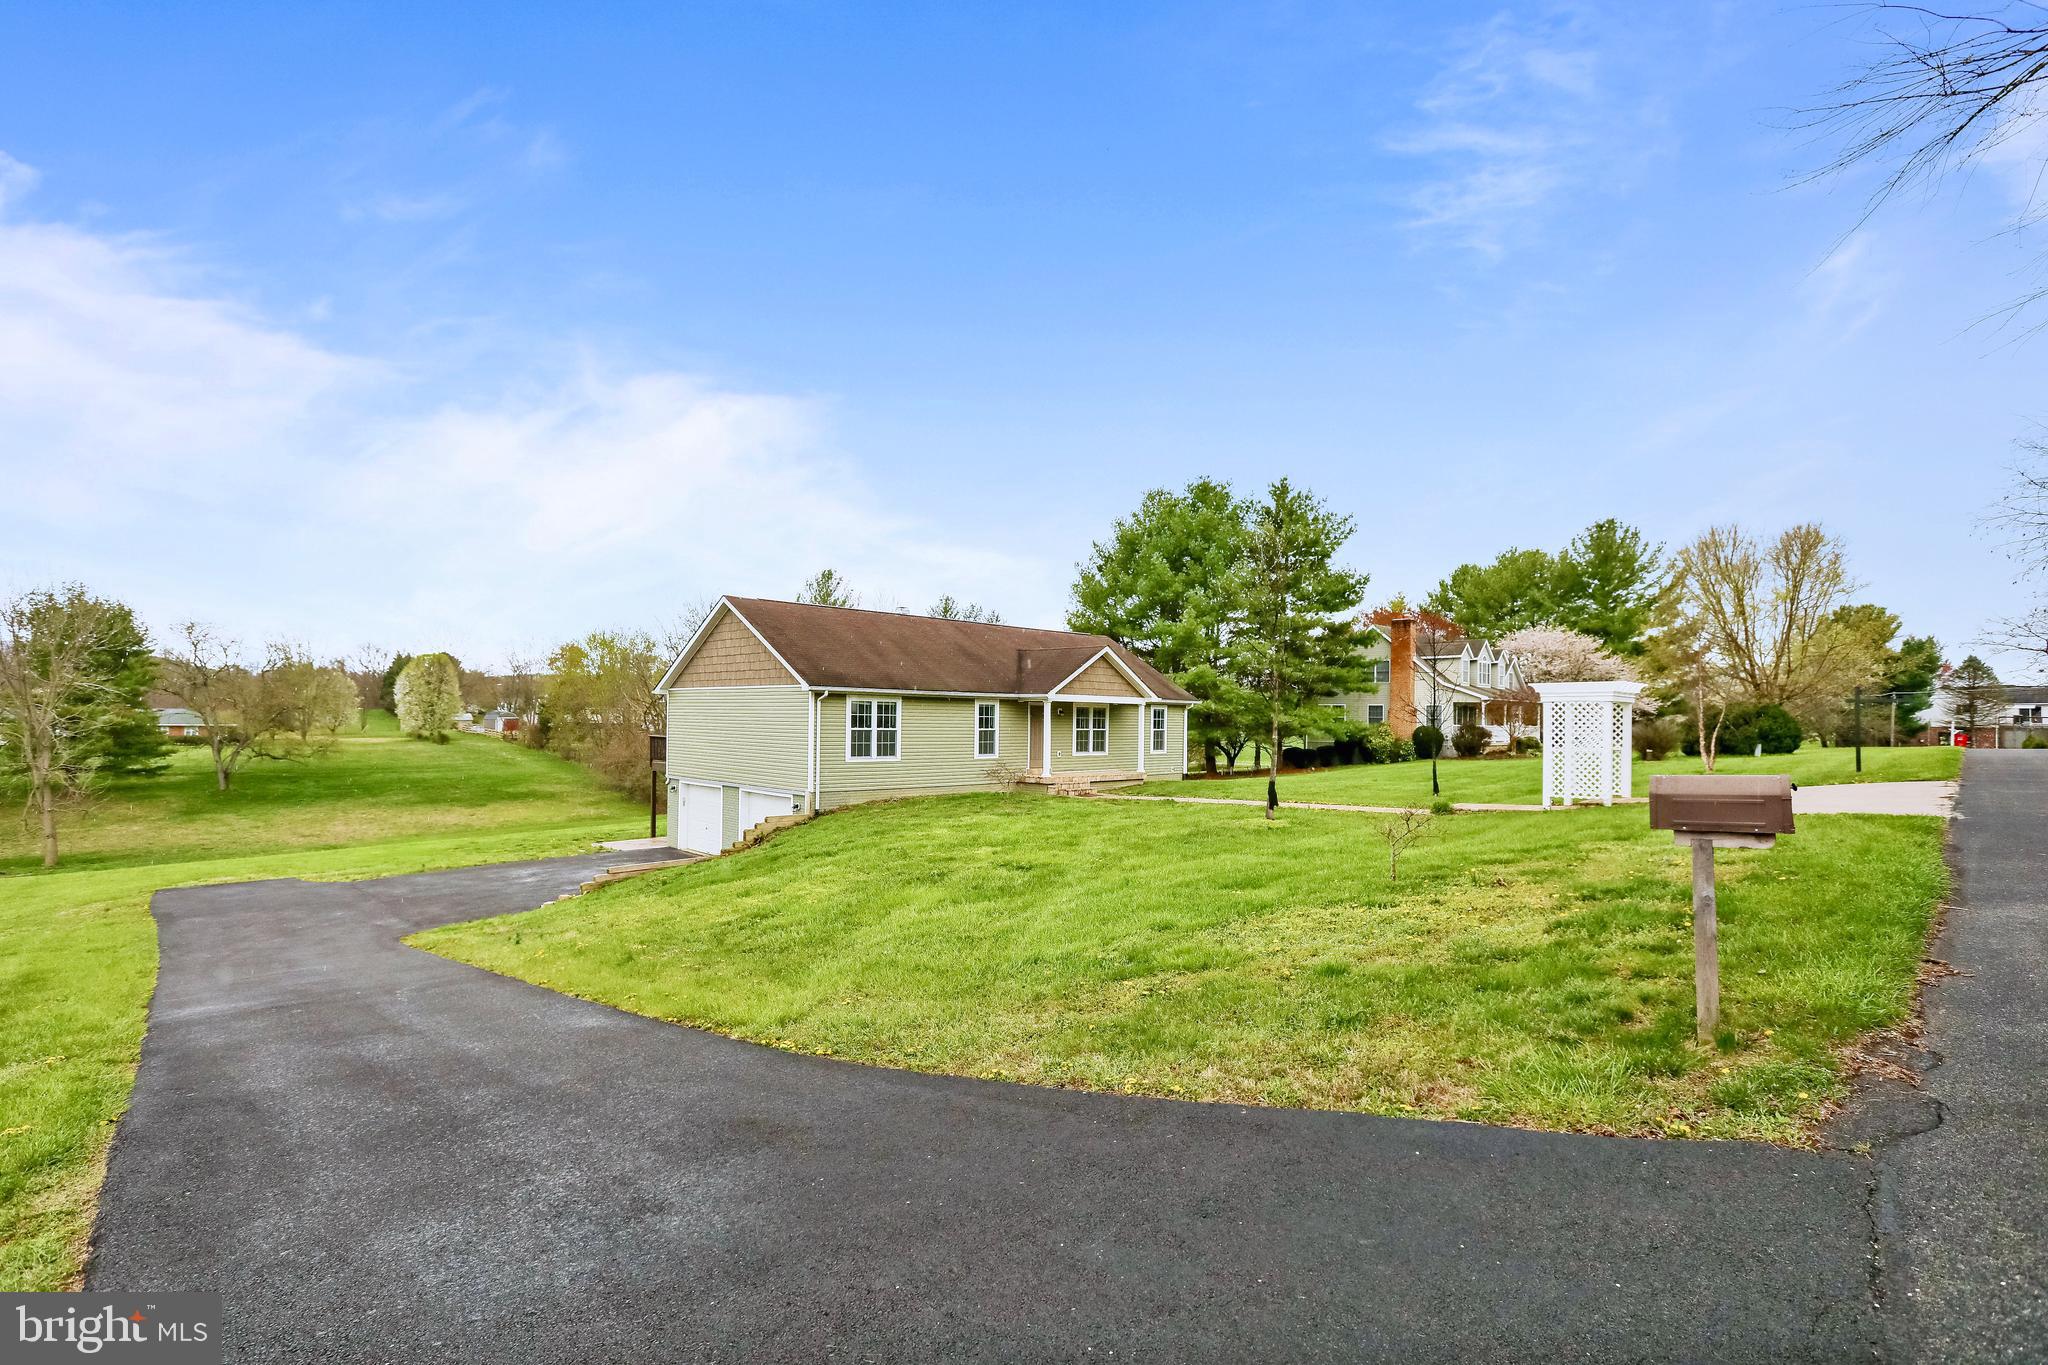
4 bedrooms, 3 full bathrooms on 1 acre of land with a spectacular view of the mountains.  Main level primary bedroom with fully remodeled primary bathroom.  Wood floors throughout main level.  Oversized 2 car garage.  2 decks and a covered front porch.  Oven replaced 2021, Washer & dryer replaced 2021, water heater replaced 2023, well pressure tank & pump replaced 2021.  Salt based water treatment filter replaced 2023.
#WVJF2011466

HARPERS FERRY

54 HICKORYWOOD COURT

4 Beds

3 Baths

2,325 Sq.Ft.

$475,000

MLS#: WVJF2011466
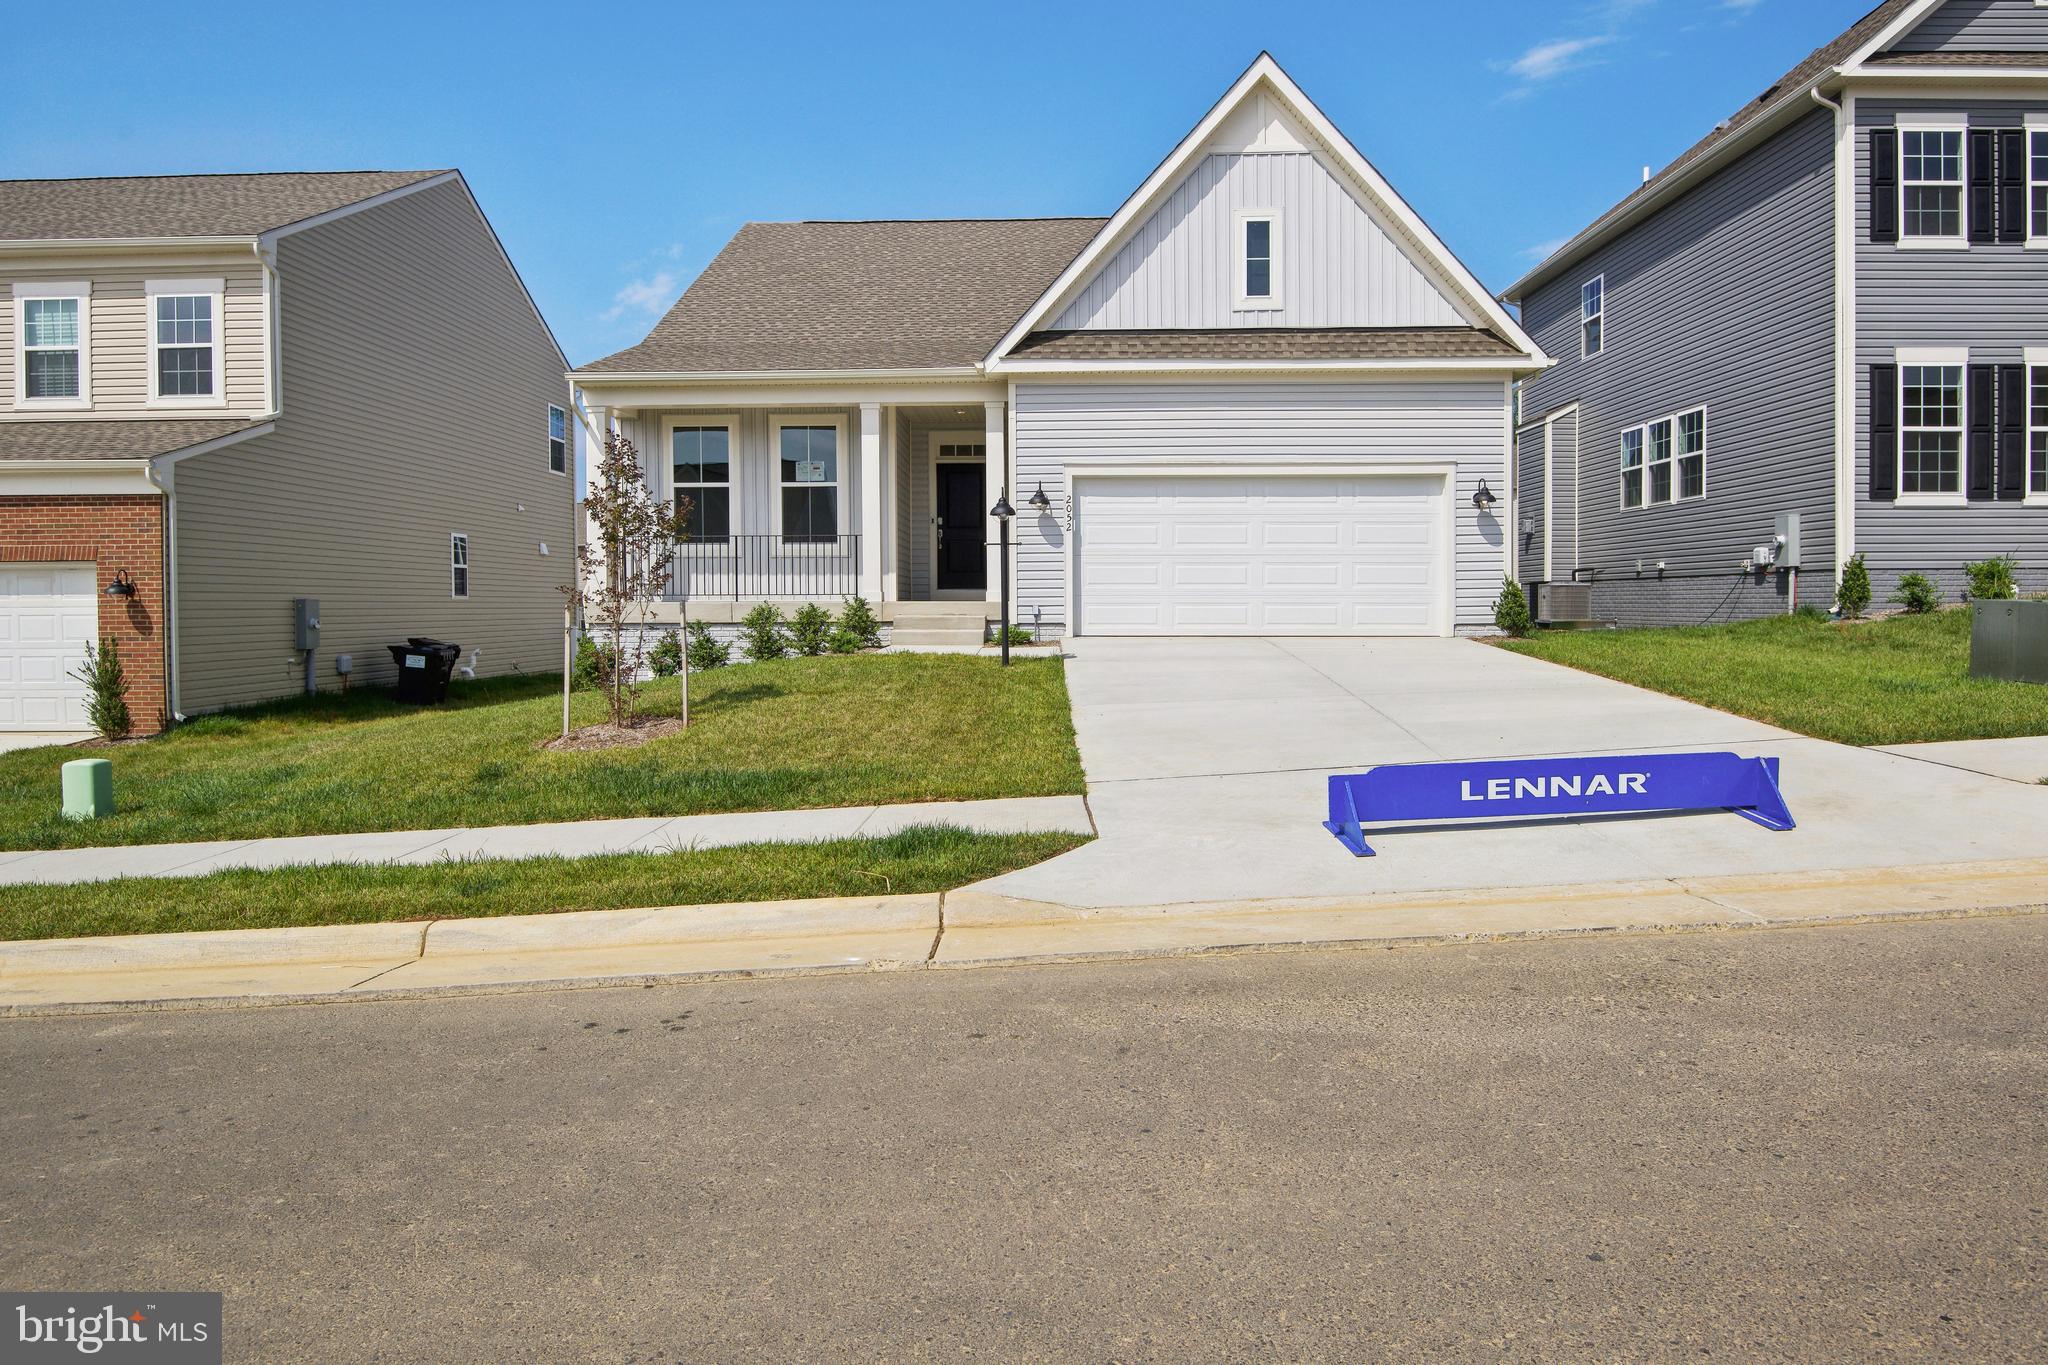
$10,000 TOWARDS CLOSING COST with the use of Lennar Mortgage. Estimated MAY 2024 DELIVERY!

This new two-story home design combines comfort and convenience. This Lexington features a beautiful farmhouse stone exterior and features an open-plan layout connecting the Great Room, multi-functional upgraded kitchen and breakfast room.  The kitchen is suited with Alpine Valley granite countertops and  Kinsdale - Duraform Harbor cabinents.  The secondary bedroom and luxe owner’s suite are situated on opposite corners of the home for added privacy.  A formal dining room off the foyer is ideal for meals of every occasion, while a secluded 3rd bedroom could easily transform into a home office for remote work assignments. The roomy basement offers an additional 4th bedroom with a full bath and finished recreation room with an areaway to the backyard. Astounding 770 sq. feet of additional unfinished basement completes the home.

Prices, dimensions and features may vary and are subject to change. Photos are for illustrative purposes only.

Welcome to Norborne Glebe, a master-planned community with single-family homes and townhomes in Charles Town, WV! Future amenities will include a swimming pool with bathhouse, green space, and a tot lot. The community's prime location offers quick access to shopping, dining, recreation, Shenandoah Valley landscapes and historic sites. The Duffields MARC station is only eight miles away, putting business hubs in nearby metro areas within easy reach.

Photos are for illustrative purposes only. Prices and features may vary and are subject to change. Prices do not include closing costs and other fees to be paid by buyer and are subject to change without notice. This is not an offer in states where prior registration is required. Void where prohibited by law. Copyright © 2022 Lennar Corporation. Lennar, the Lennar logo are U. S. registered service marks or service marks of Lennar Corporation and/or its subsidiaries. Date 02/22
#WVJF2010794

CHARLES TOWN

955 BARKSDALE DRIVE LOT 0012 LEXINGTON

4 Beds

3 Baths

2,986 Sq.Ft.

$534,905

MLS#: WVJF2010794

HUGE PRICE REDUCTION!    WATER FRONT
Wild and Wonderful West Virginia Beauty awaits!  Build your dream home on 18.01  rolling acres in Jefferson County, WV!  . This Features its own private entrance off a publicly maintained road with an easily accessible 200 ft of water frontage.    New fence just installed around property line taking a huge expense off your budget! Lot has been perc'd, surveyed and the plat has been recorded.  SEPTIC SYTEM IS CLASS 2 APPROVED BY HEALTH DEPT. Livestock friendly. Located in a Minor Subdivision  with only 5 homes total. Light restrictions. Make your appointment today to view this lot, this is the last homesite available in the subdivision.  Don' t let your piece of paradise slip away!    NO separate TAX RECORD ON FILE YET.     The projected taxes for 2023 are $720 which are classified as farm use.  Taxes are subject to change  in May 2024 when the new tax rate is set to take place.   BRING A OFFER
#WVJF2009196

KEARNEYSVILLE

8 CHERRY MEADE

None Beds

None Baths

18.01 acres

$482,000

MLS#: WVJF2009196

Live fulltime or use as a hunting camp on three separate lots totaling just a little under 83 unrestricted areas. This land is perfect to do either. Property has three chicken coops, a work shed, storage shed, beehive, hand dug well, septic, electric, wood stove, 500-gallon propane tank & a 12x70 manufactured single-wide home. Home needs some tlc, but good enough to live it while doing the few repairs. Plenty of wildlife, beautiful views when the seasons change. Land has been timbered some, but plenty of woodland left. Everything has been winterized. Please make sure all doors are closed & locked when you leave. Dirt road will need a 4wd or Awd. As -is only.
#WVCY2000002

DILLE

2111 ORCHID FORK ROAD

2 Beds

1 Baths

840 Sq.Ft.

$150,000

MLS#: WVCY2000002

This spacious well maintained 3 bedroom 2.5 bath home is located within minutes from both hospitals, WVU downtown campus, WVU College of Law, WVU School of Dentistry, WVU Medicine, Milan Puskar Football Stadium, Evansdale campus and everything Morgantown has to offer. This home has a beautiful and updated kitchen with an island, dining room with a sliding glass door that leads to an outside deck. A large master bedroom and bath with a walk in closet. This townhome has an 8 ft morning room extension from the kitchen and which makes the master suite much bigger.  This home is perfect for a first time home buyer, professionals,  investors, students and hospital staff. This is a maintenance free community. The HOA includes lawn maintenance, road maintenance, and snow removal! There is also access to a pool, fitness center, and other amenities within the clubhouse. Taxes are listed at $1800 per year because it's currently an investment property. Please reach out if interested!
#WVMG2000078

MORGANTOWN

219 RAVEN RUN

3 Beds

2 Baths

1,488 Sq.Ft.

$225,000

MLS#: WVMG2000078

Welcome to your dream home in the charming community of Shenandoah Junction's Steeple Chase neighborhood! This colonial-style residence boasts a little over an acre, providing ample space and privacy for you and your loved ones to enjoy.

This home has been almost completely remodeled inside and out: added room to the back of the house, open area for the kitchen, remodeled entire kitchen, brand new roof, new siding around the entire house, flooring, and more! The kitchen and huge addition off of it will drop your jaw…the remodel is a dream! You will fall in love.

There is a room on the main level that was used for main level suite, and they updated the main level bath to a full bathroom with a “roll in” shower! 
The layout flows seamlessly, with ample natural light illuminating the tastefully appointed interiors.

The original garage has been expertly remodeled to create additional living space, offering versatility and comfort for modern living. Whether you envision a cozy family room, a spacious home office, or a guest suite, the possibilities are endless.

The basement can be easily transformed into an in-law suite. It is started with a kitchenette and 1/2 bath, and exterior access. 

For those who love to entertain or have hobbies requiring extra space, a detached garage measuring an impressive 36x44 awaits. This expansive garage easily accommodates an RV, boat, or serves as a workshop, providing endless possibilities for storage and projects.

Outside, the sprawling grounds offer plenty of room for outdoor recreation, gardening, or simply soaking in the serene surroundings. Whether you're hosting summer barbecues on the spacious new deck or enjoying quiet evenings under the stars.

Conveniently located in the sought-after Steeple Chase community, you'll enjoy a peaceful rural setting while still being within easy reach of amenities, schools, and major commuter routes. Don't miss your chance to make this exceptional property your forever home in Shenandoah Junction! Schedule your showing today and start living the lifestyle you've always dreamed of.
#WVJF2011332

SHENANDOAH JUNCTION

230 PRIDES CROSSING

4 Beds

3 Baths

4,674 Sq.Ft.

$575,000

MLS#: WVJF2011332

1 ... 402 403 404 405 406 ... 666
* Listings identified with the FMLS IDX logo come from FMLS and are held by brokerage firms other than the owner of this website. The listing brokerage is identified in any listing details. Information is deemed reliable but is not guaranteed. If you believe any FMLS listing contains material that infringes your copyrighted work please click here to review our DMCA policy and learn how to submit a takedown request. © 2024. First Multiple Listing Service, Inc.
 - property

Send a message

Message successfully sent.

Your message

What is 3 + 4 ?

Reason for contacting?

I agree to receive email communication and understand I can unsubscribe at any time.

I agree to be contacted by Charis Realty Group - Christine Issler, Broker via call, email, and text for real estate services. To opt out, you can reply 'stop' at any time or reply 'help' for assistance. You can also click the unsubscribe link in the emails. Message and data rates may apply. Message frequency may vary. Privacy Policy

Sign Out

Virtual Assistant

Would you like to take the next step with this property? We can help you schedule a showing or virtual tour, or send you more details.

Yes, I would like more information.

Thank You for Your Reply, One of Our Agents will contact you as soon as possible

No, maybe later.

Thank you, you can always contact me via email, phone number or through the contact form.

Realhub AI

Lucy - Your AI-Powered Realtor

Update Your Temporary Password

Personalize your search

Enter your email and we'll notify you immediately when new listings match what you're looking for.

or enter email address

Already have an account ? Login here

Continue your home search

I agree to receive communications and understand I can unsubscribe at any time.

I agree to be contacted by Charis Realty Group - Christine Issler, Broker via call, email, and text for real estate services. To opt out, you can reply 'stop' at any time or reply 'help' for assistance. You can also click the unsubscribe link in the emails. Message and data rates may apply. Message frequency may vary. Privacy Policy

Already have an account ? Login here

We use cookies

We use cookies primarily for analytics to enhance your experience. By accepting, you agree to our use of these cookies. You can manage your preferences or learn more about our cookies policy.
