Features & Amenities

Interior

  • Total Bedrooms

    3

  • Bathrooms

    2

  • Above Grade Finished Area

    1216.0

  • Basement YN

    NO

  • Cooling YN

    YES

  • Cooling

    Central Air

  • Fireplace YN

    NO

  • Heating YN

    YES

  • Heating

    Electric

  • Main Level Bedrooms

    3

  • Pet friendly

    N/A

Exterior

  • Garage

    Yes

  • Garage spaces

    1

  • Construction Materials

    Vinyl Siding

  • Parking

    Attached

  • Pool

    No

  • Waterfront YN

    NO

Area & Lot

  • Lot Size(acres)

    0.24

  • Lot Size(square feet)

    10,559

  • Property Type

    Residential

  • Property Sub Type

    Single Family Residence

  • Architectural Style

    Ranch/Rambler

Price

  • Sales Price

    $259,900

  • Tax Amount

    $1,046

  • Financing Options

    Conventional, Cash, FHA, USDA

  • Sq. Footage

    1,216

  • Price/SqFt

    $213

HOA

  • Association

    No

Property Resources

  • Horse Property

    NO

School District

  • Elementary School

    N/A

  • Middle School

    N/A

  • High School

    N/A

Property Features

  • Foundation Details

    Permanent

  • Senior Community YN

    NO

  • Sewer

    Public Sewer

  • Tax Lot

    R-32

  • Water Source

    Public

Schedule a Showing

Showing scheduled successfully.

<
>
IN PERSON
VIA CHAT

What is 3 + 4 ?


Change time

Mortgage calculator

Estimate your monthly mortgage payment, including the principal and interest, property taxes, and HOA. Adjust the values to generate a more accurate rate.

Your payment

Principal and Interest:

$

Property taxes:

$

HOA fees:

$

Total loan payment:

$

Total interest amount:

$

Location

County

BERKELEY

Elementary School

Middle School

High School

Listing Courtesy of Donald Kenneth Rankin, Century 21 Modern Realty Results

RealHub Information is provided exclusively for consumers' personal, non-commercial use, and it may not be used for any purpose other than to identify prospective properties consumers may be interested in purchasing. All information deemed reliable but not guaranteed and should be independently verified. All properties are subject to prior sale, change or withdrawal. RealHub website owner shall not be responsible for any typographical errors, misinformation, misprints and shall be held totally harmless.

Agent DJ Barone

AGENT

DJ Barone

Call DJ today to schedule a private showing.


* Listings on this website come from the FMLS IDX Compilation and may be held by brokerage firms other than the owner of this website. The listing brokerage is identified in any listing details. Information is deemed reliable but is not guaranteed. If you believe any FMLS listing contains material that infringes your copyrighted work please click here to review our DMCA policy and learn how to submit a takedown request.© 2024 FMLS.
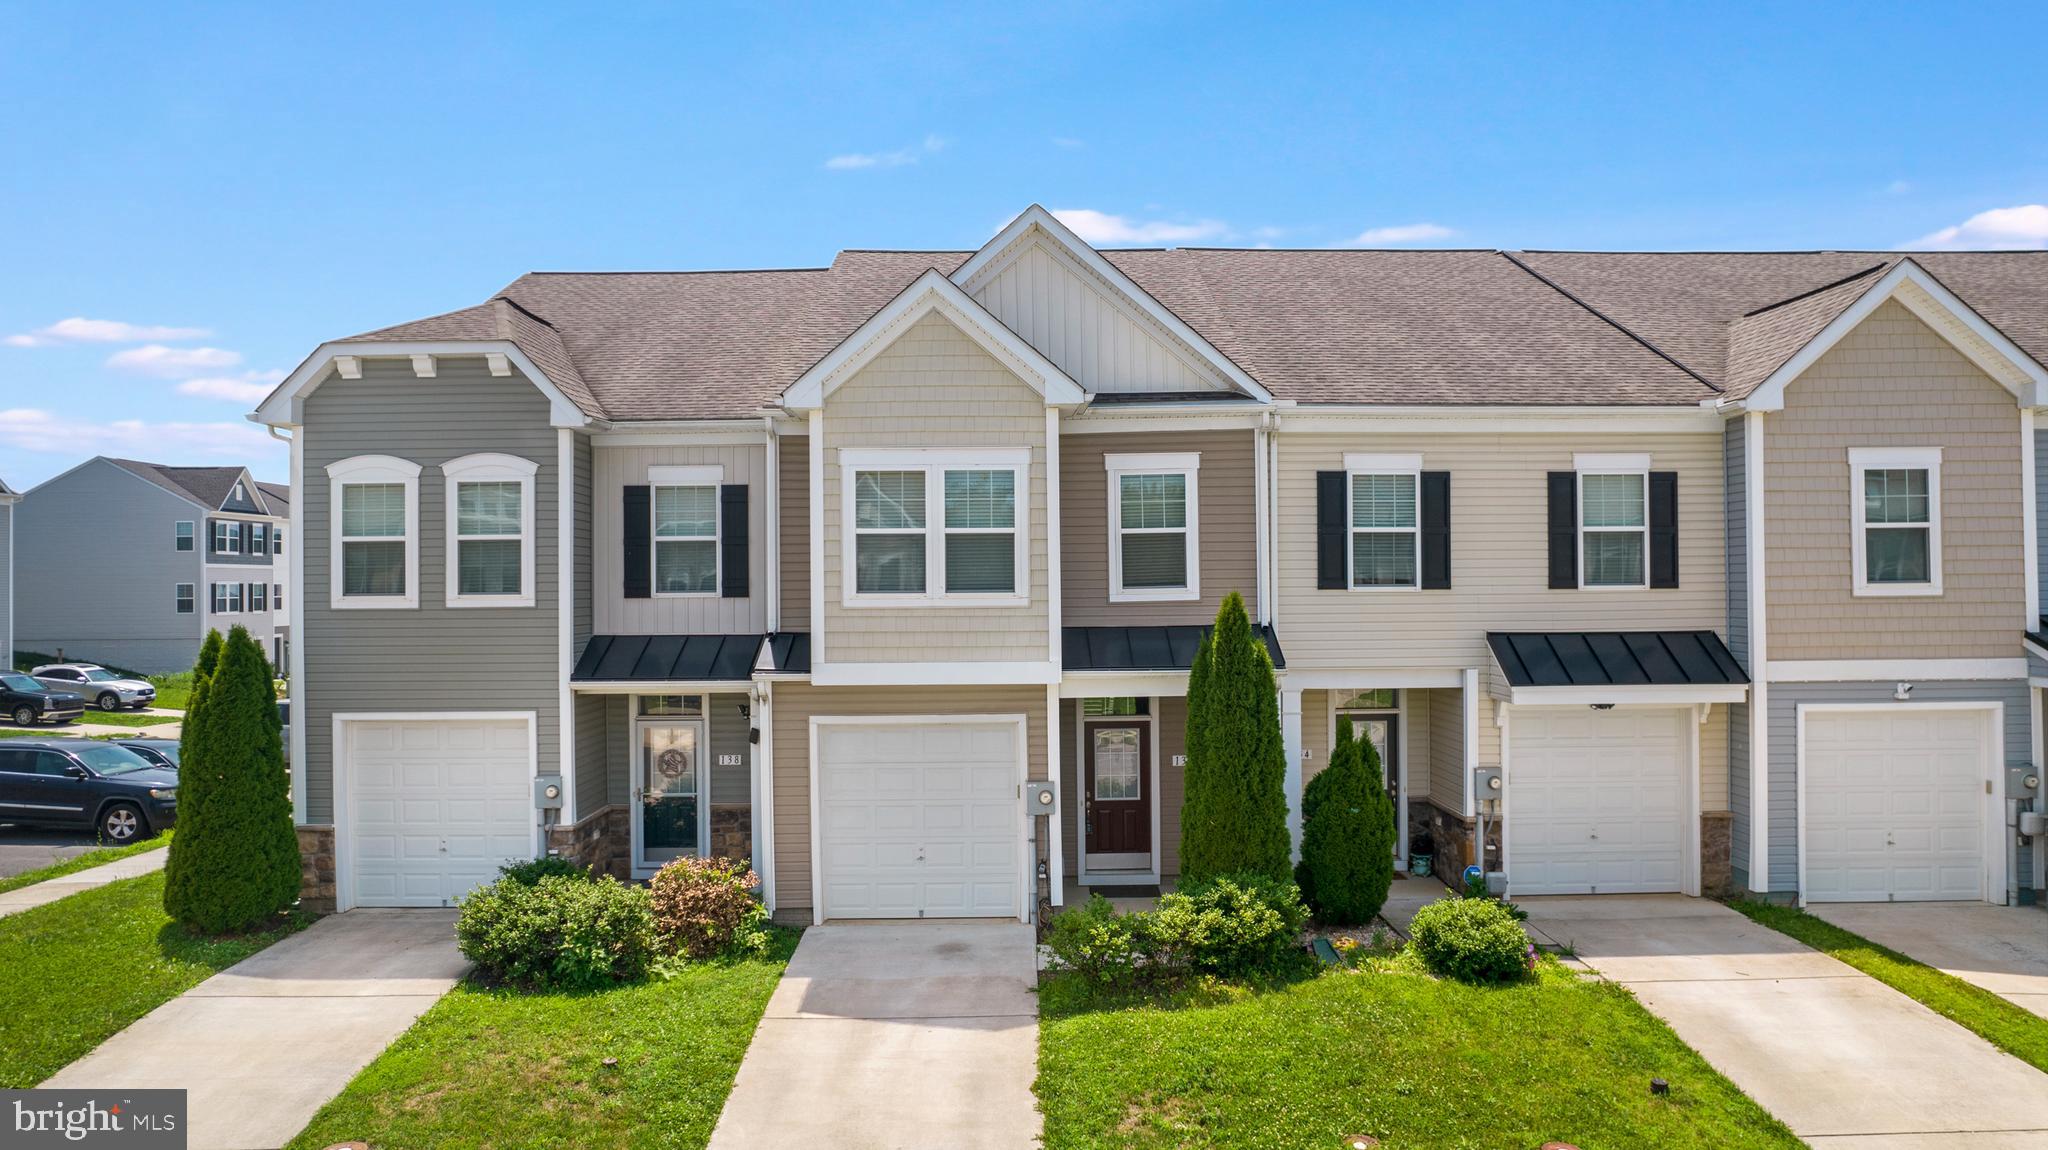
**** MULTIPLE OFFERS HAVE BEEN RECEIVED, HIGHEST AND BEST OFFERS ARE DUE BY 01/30/2024 AT 5:00 PM EST*****  Welcome to 62 Mimosa Drive! Discover the perfect blend of comfort and practicality in this inviting 3-bedroom, 2-bathroom rancher set on a generous 0.24-acre lot. Tailored for first-time homebuyers or those seeking to downsize, this residence exudes a welcoming ambiance. Upon entry, discover a cozy living room, ideal for relaxation and gatherings. The well-designed kitchen features modern appliances and ample counter space, seamlessly blending style and functionality. Three inviting bedrooms provide private retreats, complemented by two well-appointed bathrooms for everyday convenience. The master suite, complete with its private ensuite bath, offers a tranquil escape. Step outside into the expansive backyard, a perfect space for outdoor activities or gardening. The manageable 0.24-acre lot strikes the perfect balance between spaciousness and easy maintenance. In addition to its appealing features, this rancher includes a convenient 1-car attached garage, providing shelter for your vehicle and added storage space. Located in a tranquil neighborhood, this rancher offers a peaceful escape while ensuring proximity to essential amenities. Reach out today to schedule to see this stunning home, trust me this gem will not last long!

62 MIMOSA DRIVE

Message successfully sent.

What would you like to know?

What is 3 + 4 ?

I agree to receive email communication and understand I can unsubscribe at any time.

I agree to be contacted by Charis Realty Group - Christine Issler, Broker via call, email, and text for real estate services. To opt out, you can reply 'stop' at any time or reply 'help' for assistance. You can also click the unsubscribe link in the emails. Message and data rates may apply. Message frequency may vary. Privacy Policy

Related Properties

Welcome to this well-maintained 3-bedroom, 2.5-bath townhome in the desirable Gallery subdivision, conveniently located just minutes from I-81, shopping, restaurants, and everyday amenities. The open-concept main level features durable LVP flooring and a spacious kitchen with upgraded countertops, an island, and pantry. Recent updates include a new HVAC system, water heater, refrigerator, and dishwasher, all installed in 2026, along with fresh interior paint. Enjoy outdoor living on the covered front porch or rear patio, plus the convenience of an attached one-car garage. Move-in ready and ideally located for commuters and everyday convenience!
#WVBE2052746

MARTINSBURG

136 OFLANNERY COURT

3 Beds

2 Baths

1,718 Sq.Ft.

$262,500

MLS#: WVBE2052746

This charming Colonial twin home, built in 1920 and effectively improved in 2022, making it an attractive investment opportunity. With each unit featuring a 3 bedrooms and 1 baths, the 2,460 sq. ft. Interior highlights include new carpet and LVP flooring, an attic for additional storage, and convenient in-unit laundry facilities. Unit 732 has new HVAC system,  The exterior boasts a low-maintenance vinyl siding, a welcoming porch, and a patio area, ideal for outdoor relaxation. The lot, measuring 0.08 acres, features sidewalks and street lights, enhancing the neighborhood's appeal. Enjoy city views from the property, adding to its charm. With no HOA fees and on-street parking available, this property presents a low-cost entry point for investors. The average condition of the home, combined with its recent renovations, positions it well for rental income, live one side and rent the second half of the duplex. This property is a prime candidate for those looking to capitalize on the growing demand for residential rentals in urban areas.
#WVBE2052408

MARTINSBURG

730 W JOHN STREET

6 Beds

2 Baths

2,460 Sq.Ft.

$309,990

MLS#: WVBE2052408

LOCATION, SPACE & CONVENIENCE! Welcome to 202 E Martin St, Martinsburg, WV 25401, a spacious home ideally located in the heart of Martinsburg! Just half a block from the MARC Train Station, next to the Apollo Civic Theatre, and within walking distance to Downtown Martinsburg, this property offers exceptional convenience for commuters and those who enjoy being close to shopping, dining, entertainment, and local amenities.

This large home features 5 bedrooms and 3 full bathrooms, providing plenty of space and flexibility. The huge kitchen offers generous room for cooking, gathering, and entertaining, while the charming back porch is a great place to relax and enjoy the outdoors. Outside, you'll find a large fenced backyard offering privacy and plenty of space for outdoor activities, along with a detached private carport for convenient off-street parking.

A large unfinished attic provides additional storage and potential for future use. With its spacious layout, convenient downtown location, and easy access to the MARC train, this property offers a unique opportunity in Martinsburg. Schedule your showing today!
#WVBE2053784

MARTINSBURG

202 E MARTIN STREET

5 Beds

3 Baths

2,644 Sq.Ft.

$265,000

MLS#: WVBE2053784

Welcome to 117 Walnut Street—a beautifully remodeled home tucked away on a quiet dead-end street in Martinsburg. This charming 2-bedroom, 1-bath home has been extensively updated and offers the perfect blend of modern improvements and cozy living.

Step inside to find all-new flooring, fresh paint throughout, a brand-new roof, and a newly completed addition that adds even more functionality to the home. The private backyard is partially fenced, providing a great space for pets, gardening, or simply relaxing outdoors.

Conveniently located just minutes from downtown Martinsburg, shopping, dining, schools, and commuter routes, this move-in-ready property offers both privacy and accessibility. Whether you're a first-time homebuyer, looking to downsize, or searching for a low-maintenance investment property, this home is one you won't want to miss.

Schedule your private showing today and see everything 117 Walnut Street has to offer!
#WVBE2053114

MARTINSBURG

117 WALNUT ST

2 Beds

1 Baths

600 Sq.Ft.

$209,900

MLS#: WVBE2053114

BRAND NEW CONSTRUCTION in Berkeley County’s Premier Planned Community featuring a clubhouse, swimming pools, walking trails, lush landscaping, mountain views and more!
FALL DELIVERY! UP TO $10,000 IN CLOSING COST ASSISTANCE FOR PRIMARY RESIDENCE WITH USE OF APPROVED LENDER AND TITLE!  
The Litchfield II is a spacious 2 level townhome floorplan with 3 Bedrooms, 2.5 Baths, and 1 car garage. It features a beautiful foyer with tray ceiling, powder room, and a family room that is open to the kitchen and dining room. The kitchen features upgraded soft close cabinets and upgraded quartz countertops with stainless appliances, pantry and a large 8ft plus island. The staircase with 2 landings leads you to the upstairs where there is room for a reading nook or decorative area. The large primary suite includes a tray ceiling, large walk-in closet, dual vanity with quartz countertops, walk in shower and separate soaking tub in the primary bath with a linen closet. Secondary bedrooms are generously sized. Laundry is located on the bedroom level. Home and community information, including pricing, included features, terms, conditions, availability and sales procedures related to appointments subject to change without notice. All images are for illustrative purposes only and individual homes, amenities, features, and views may differ. Images may be subject to copyright. ***CONTACT CO-LISITING AGENT FOR ADDITIONAL INFORMATION. *Photos may not be of actual home. Photos may be of similar home/floorplan if home is under construction or if this is a base price listing.
#WVBE2053928

MARTINSBURG

HOMESITE 497 HUSKY TRAIL

3 Beds

2 Baths

1,644 Sq.Ft.

$299,990

MLS#: WVBE2053928

Nestled in the prestigious Berkeley Ridge community, this beautifully maintained Craftsman-style townhouse, built in 2019, offers 2,320 square feet of stylish and comfortable living space with high-end finishes throughout! The main level features an inviting open-concept design that seamlessly connects the kitchen and family room, creating an ideal space for everyday living and entertaining. The gourmet kitchen is a true focal point, featuring an expansive island with upgraded quartz countertops, stainless steel appliances, recessed lighting, a convenient walk-in pantry, and a spacious eat-in area.

The upper level offers a generous primary suite with a private ensuite bath, along with two additional spacious bedrooms and convenient bedroom-level laundry. The lower level adds exceptional versatility with a fourth bedroom, half bath, and walkout access to the backyard, making it ideal for guests, a home office, or additional living space.

Step outside to enjoy the deck with stairs that go to the private fenced yard which is ideal for pets.  An added bonus is the useful storage beneath the stairs. The oversized garage provides plenty of room for vehicles, storage, and more. Located close to I-81, schools, shopping, and restaurants, this exceptional Berkeley Ridge home combines modern finishes, flexible living space, and a convenient location!
#WVBE2053740

MARTINSBURG

158 VESPUCCI LANE

4 Beds

2 Baths

2,320 Sq.Ft.

$290,000

MLS#: WVBE2053740
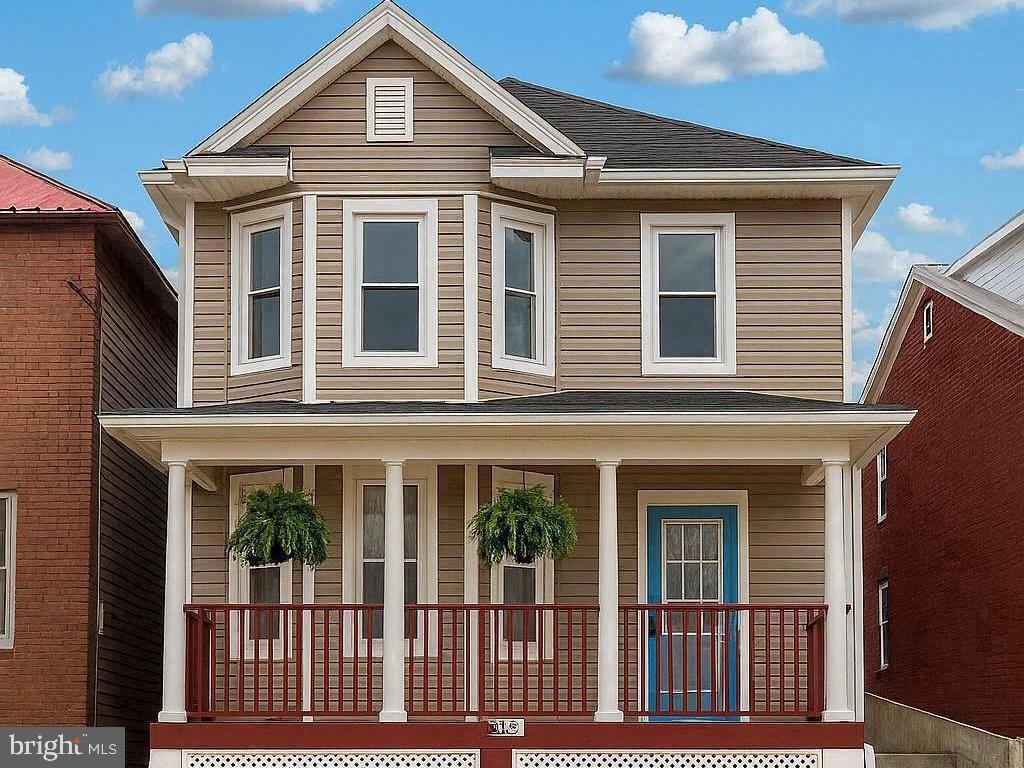
Timeless Charm Meets Modern Convenience in Downtown Martinsburg

Discover the perfect blend of historic character and modern updates in this beautifully maintained 3-bedroom, 1.5-bath Colonial located in the heart of downtown Martinsburg. Just minutes from I-81, local dining, shopping, and the city's thriving historic district, this home offers both convenience and classic appeal.

Step inside and be welcomed by soaring 9-foot ceilings, abundant natural light, and beautiful bay windows that enhance the spacious, inviting layout. Luxury vinyl plank flooring flows throughout the main living areas, creating a warm and stylish atmosphere that's perfect for everyday living and entertaining.

The updated kitchen is equipped with stainless steel appliances, while the recently remodeled full bathroom offers a fresh, modern feel. A convenient main-level half bath adds functionality for guests and daily living.

Whether you're looking for your first home, room to grow, or simply want to enjoy all that downtown Martinsburg has to offer, this move-in-ready Colonial combines timeless architecture, thoughtful updates, and an unbeatable location. Schedule your private showing today and experience everything this charming home has to offer.
#WVBE2052466

MARTINSBURG

633 N QUEEN STREET

3 Beds

1 Baths

1,962 Sq.Ft.

$250,000

MLS#: WVBE2052466

To Be Built, Spring Delivery  Everything you want, already built in.  These 2-level townhomes offer 1,440 sq. ft. of thoughtfully designed living space featuring 3 bedrooms and 2.5 baths.  The open main level welcomes you with luxury vinyl plank flooring, a spacious family room with bump-out, and a beautiful kitchen complete with granite countertops, a large island, separate breakfast bar, pantry, and stainless steel appliances—perfect for everyday living or entertaining.  Upstairs, the primary suite impresses with a vaulted ceiling, walk-in closet, and bath featuring a tile shower with glass door and double vanity. Two additional bedrooms and a full hall bath provide plenty of space for family, guests, or a home office.  Overflow parking is just steps away. The builder is also offering closing cost assistance!  Ideally located just minutes from I-81, shopping, grocery stores, and restaurants, The Communities of Burwell offers the perfect blend of modern comfort and everyday convenience.
#WVBE2053064

MARTINSBURG

L48 RECIFE COURT

3 Beds

2 Baths

1,440 Sq.Ft.

$265,000

MLS#: WVBE2053064
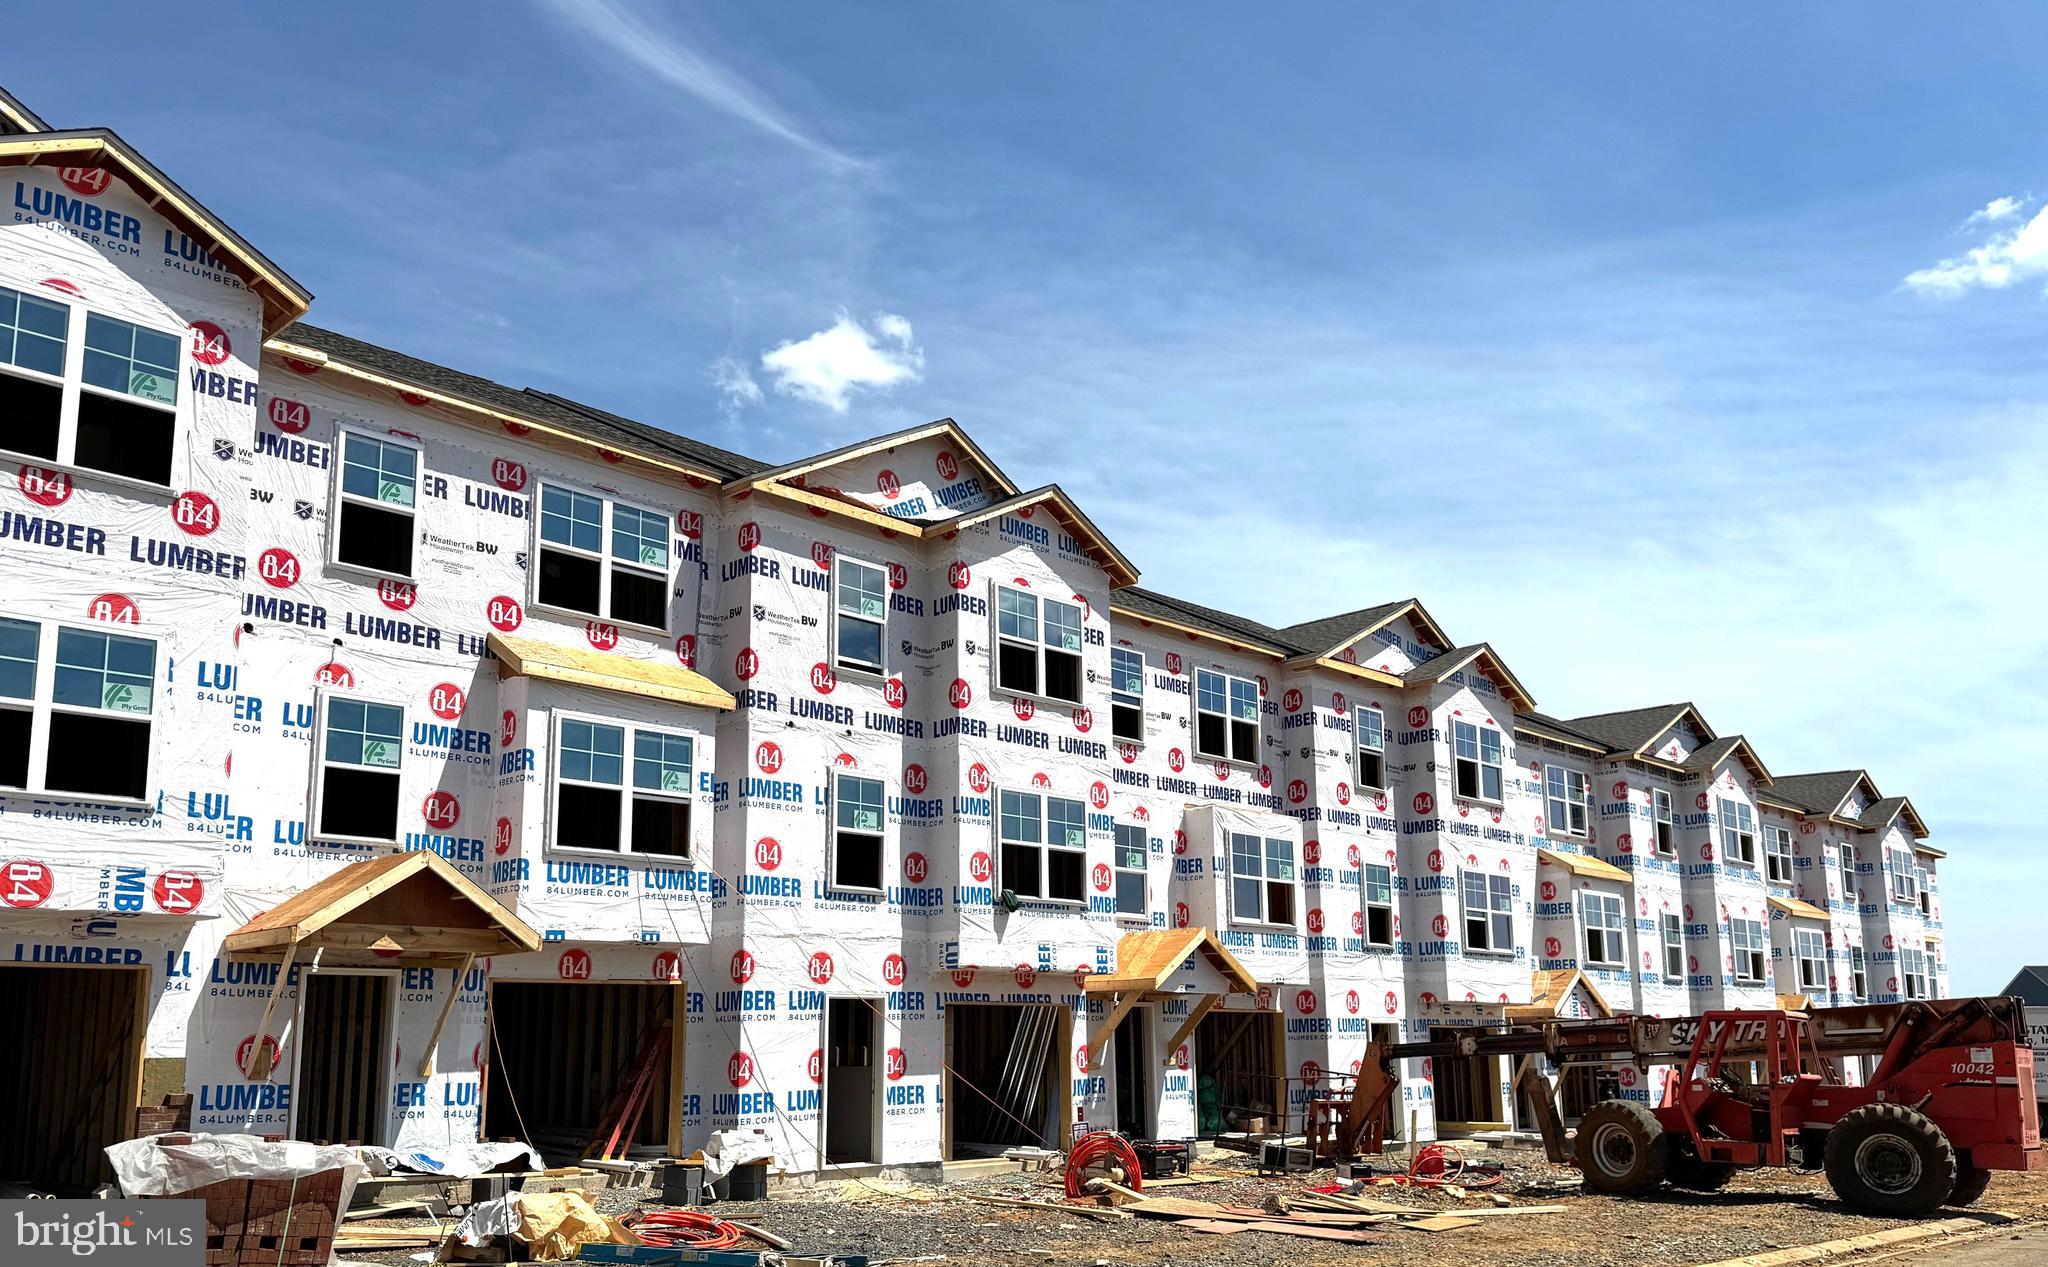
New Construction End unit Townhome available in the Communities of Burwell.  The next phase is now under roof and will be ready for delivery late September.   Feature-rich living without the extra cost.  Discover the perfect blend of comfort, style, and convenience in these beautiful new townhomes offering 1,875 sq. ft. of thoughtfully designed living space. The open main level welcomes you with luxury vinyl plank flooring, a spacious family room extension, and a stunning kitchen featuring granite countertops, stainless steel appliances, pantry, kitchen island plus an additional breakfast bar —ideal for entertaining or everyday living.  Upstairs, the impressive primary suite showcases vaulted ceilings, a generous walk-in closet, and a full bath featuring  a tile shower with bench seat and glass door.  Two additional upstairs bedrooms provide plenty of space for family, guests, or a home office. The finished lower level includes a fourth bedroom and full bath, offering flexible options for your lifestyle.  A brick-accented exterior, 1-car garage with opener, 10x12 rear deck, and concrete driveway complete the package—enhanced by ample overflow parking just steps away for added convenience. Ideally situated just minutes from I-81, shopping, grocery stores, and popular restaurants, The Communities of Burwell offers both modern living and everyday ease.
#WVBE2050124

MARTINSBURG

K35 GUATEMALA DRIVE

4 Beds

3 Baths

1,875 Sq.Ft.

$303,000

MLS#: WVBE2050124

**UP TO $7,500 IN CLOSING COST ASSISTANCE FOR PRIMARY RESIDENCE WITH USE OF APPROVED LENDER AND TITLE!** 
Welcome to Homesite 67, a beautifully designed interior townhome offering 3 bedrooms, 2.5 baths, and a functional layout perfect for everyday living. This home features a 2-car-wide driveway with space for up to 4 vehicles, providing plenty of parking for homeowners and guests alike. The exterior boasts excellent curb appeal with attractive horizontal siding and a stone water table, creating a timeless and inviting first impression. In the rear, you'll find an attached storage shed, offering the perfect place to keep outdoor equipment, seasonal décor, and more. Inside, warm Willow-colored cabinetry flows throughout the home, creating a cohesive and stylish look. The kitchen is thoughtfully designed with cabinet crown molding for an elevated finish, an extended island with a convenient pull-out trash can, wooden-shelved pantry, and stainless steel appliances. Whether you're preparing meals or entertaining guests, this kitchen is sure to impress. As you head upstairs, you'll appreciate the wider staircase featuring two landings, creating a more elegant appearance. The spacious primary suite serves as a relaxing retreat, complete with a walk-in closet, linen closet, and private ensuite bath. The primary bath features a double-bowl vanity and a standing shower with a built-in seat for added comfort and convenience. Two secondary bedrooms share a full hallway bathroom. For added convenience, the laundry room is also located upstairs, keeping daily chores close to all the bedrooms. With its attractive finishes, practical storage solutions, and thoughtfully designed living spaces, Homesite 67 is ready to welcome you home. *Photos may not be of actual home. Photos may be of similar home/floorplan if home is under construction or if this is a base price listing.
#WVBE2053404

MARTINSBURG

HOMESITE 67 HOPKINS COURT

3 Beds

2 Baths

1,294 Sq.Ft.

$265,528

MLS#: WVBE2053404

 - property

Send a message

Message successfully sent.

Your message

What is 3 + 4 ?

Reason for contacting?

I agree to receive email communication and understand I can unsubscribe at any time.

I agree to be contacted by Charis Realty Group - Christine Issler, Broker via call, email, and text for real estate services. To opt out, you can reply 'stop' at any time or reply 'help' for assistance. You can also click the unsubscribe link in the emails. Message and data rates may apply. Message frequency may vary. Privacy Policy

Sign Out

Virtual Assistant

Would you like to take the next step with this property? We can help you schedule a showing or virtual tour, or send you more details.

Yes, I would like more information.

Thank You for Your Reply, One of Our Agents will contact you as soon as possible

No, maybe later.

Thank you, you can always contact me via email, phone number or through the contact form.

Realhub AI

Lucy - Your AI-Powered Realtor

Update Your Temporary Password

Personalize your search

Enter your email and we'll notify you immediately when new listings match what you're looking for.

or enter email address

Already have an account ? Login here

Continue your home search

I agree to receive communications and understand I can unsubscribe at any time.

I agree to be contacted by Charis Realty Group - Christine Issler, Broker via call, email, and text for real estate services. To opt out, you can reply 'stop' at any time or reply 'help' for assistance. You can also click the unsubscribe link in the emails. Message and data rates may apply. Message frequency may vary. Privacy Policy

Already have an account ? Login here

We use cookies

We use cookies primarily for analytics to enhance your experience. By accepting, you agree to our use of these cookies. You can manage your preferences or learn more about our cookies policy.