Properties

Browse or get in touch to schedule a walkthrough.

  • Nearby me
Price range

Popular Features

Community Features

Association

Property Features

Waterfront

View

Exterior Features

Interior Features

Style

10000 properties match your criteria

Updated 1 minute ago

E-Alert name

Welcome to your dream home! Built in 2020, this beautifully upgraded Stanley Martin Wescott model offers the perfect blend of modern living with the convenience of immediate delivery. 

As you step through the front door, you're embraced by the warm ambiance of this thoughtfully designed home. The downstairs living area offers the best of both worlds—an open floor plan that seamlessly connects the kitchen, living, and dining areas, creating an ideal space for entertaining and daily life. Yet, it also includes a versatile bonus room, perfect for when you need a bit of quiet—whether it’s a home office, study, or a cozy reading nook, this space adapts to your lifestyle.

The heart of the home is the open floor plan, centered around the kitchen where modern design meets functionality. Here, you'll find quartz countertops, a stylish backsplash, stainless steel appliances, and an undermount sink. The Timberlake Chatham cabinets, with their simple and classic shaker doors, seamlessly blend traditional and contemporary styles. With their chic Pebble hue, these cabinets offer the perfect balance of rustic charm and pure elegance, while providing ample storage for all your kitchen essentials.
Adjacent to the kitchen is the inviting morning room, a perfect spot for your morning coffee or a spacious and inviting area for guests to gather.

The home is bathed in natural light, complemented by upgraded light fixtures, recessed lighting, and fans throughout, adding to the clean, modern ambiance. Custom wide-slat blinds enhance this home’s contemporary look, offering both style and practicality. Luxury vinyl plank on both the main and second level round out the intentional enhancements to this home. 

Hardwood stairs lead to an upper level that boasts four spacious bedrooms, including a primary suite with a luxurious walk-in closet and an ensuite bathroom that features a tile shower with a glass door. The dual vanity features the same stylish cabinetry and countertops as the kitchen, creating a cohesive and sophisticated look throughout the home.

Outside, the lush and beautifully landscaped yard features a stone patio where you can unwind and enjoy the serene surroundings. The home backs to a residential neighborhood and a line of trees, providing a sense of privacy and peacefulness.

Located just minutes away from shopping, amenities, parks, and walking trails, this home offers the best of both worlds—newer construction with thoughtful upgrades, ready for you to move in and make it your own.
#WVJF2014390

RANSON

77 NATIONAL STREET

4 Beds

2 Baths

2,184 Sq.Ft.

$399,900

MLS#: WVJF2014390

Big. Bold. Beautiful. Nearly 3,000 Sq. Ft. of Turnkey Living on a Premium Lot. Welcome to 511 Tupelo Loop—a fully renovated Cape Cod offering nearly 3,000 square feet of thoughtfully designed living space on a premium, level lot in one of Hampshire County’s most desirable communities. Located just minutes from Romney, WV, with convenient access to both Winchester, Virginia, and Cumberland, Maryland, this home blends quality, comfort, and location in a way few others can. Inside, you’ll find a complete transformation. Every detail has been considered—from the brand-new flooring throughout to the modernized kitchen and spa-inspired bathrooms. This home has been rebuilt from the ground up with a focus on timeless design, functionality, and lasting craftsmanship. The layout is ideal for multi-generational living or anyone who values space and flexibility. The main level features two generously sized bedrooms and two full bathrooms, including a well-appointed primary suite. Upstairs adds two more bedrooms and another full bath, along with a second potential primary suite—creating a rare and valuable dual-suite floor plan. Outside, you can relax on the screened-in sun porch, perfect for morning coffee or evening unwinding. The oversized attached garage offers ample space for vehicles, tools, and storage, while a detached outbuilding with an overhead door provides additional room for hobbies, equipment, or weekend projects. Whether you're looking for room to grow, a move-in-ready home, or a location that makes commuting easy, this property delivers on all fronts. This isn’t just another house—it’s the one you’ve been waiting for.
#WVHS2006226

SPRINGFIELD

511 TUPELO LOOP

4 Beds

3 Baths

2,940 Sq.Ft.

$399,900

MLS#: WVHS2006226

Timeless Comfort in a Peaceful Woodland Setting
Step into the charm of this beautifully crafted multi-level home, built with quality and care that stands the test of time. Tucked away on a gorgeous private wooded lot, this home offers the best of both worlds — quiet country-style privacy and the comfort. 

Whether you’re sipping coffee on the deck, listening to the rustle of leaves, this home wraps you in nature’s beauty and lasting comfort. A truly special place where craftsmanship, character, and tranquility come together.

Easy access and only 20 minutes from Winchester Medical Center.

2 bedrooms and 2 baths on the main level.   An additional bedroom can be created on the main level.   2 rooms downstairs  which can be bedrooms or alternative spaces.    Full bath on the lower level.   One room is accessed through the other.   Lower level is walk out with garage space and workshop/ storage/ utility space.    Wood stove for added comfort.     Large detached garage  48 x 26.    Huge lot just under 4 acres.   Small wet weather stream that runs across the property.
#WVHS2006902

CAPON BRIDGE

188 OAK DRIVE

4 Beds

3 Baths

1,846 Sq.Ft.

$399,900

MLS#: WVHS2006902

Miraculously maintained home backing to the trees in the quiet rear area of Maddex Farms.  Home is fully upgraded with new flooring, cabinets, countertops, paint, and more.  Basement has been improved but still could be finished to your specifications.  Back yard is fully fenced and backs to the woods.  Come and experience the wildlife, birds, and more right from your backdoor.  All hardwood in the upper level and fully upgraded and top of the line luxury vinyl plank on the main level.  There is a cozy pellet stove in the family room.  The upper level loft could be easily transformed into a forth bedroom and owners are happy to look at offers to include it in the purchase price if required to be finished after closing with an escrow of funds.  The estimate to transform the loft is attached from a local reputable contractor.  Location is awesome and you are able to walk to downtown Shepherdstown, Shepherd University, and even the C and O Canal towpath without touching a main road.  Owners have included a recent Home Inspection and Termite Inspection for the peace of mind of any buyers.  All recommended repairs have been completed!
#WVJF2006432

SHEPHERDSTOWN

565 MADDEX FARM DRIVE

3 Beds

2 Baths

1,992 Sq.Ft.

$399,900

MLS#: WVJF2006432

Welcome to 19 Balmoral Lane, a beautifully maintained 3-bedroom, 3.5-bathroom home with over 2,800 square feet of finished space, located in the highly desirable Bridle Creek subdivision. This property combines modern updates, flexible living space, and community amenities — all in a prime Martinsburg location.

Inside, you'll find a bright and functional layout with multiple living areas, a formal dining room at the front of the home, and a well-equipped kitchen featuring stainless steel appliances, plenty of cabinetry, and a large pantry.

Upstairs, the spacious primary suite features a newly remodeled shower, walk-in closet, and plenty of room to unwind. Two additional bedrooms and a full bath round out the upper level.

The fully finished basement adds incredible versatility — complete with a full bathroom, theater room (with screen, projector, and speakers included), ample storage space, and additional finished rooms for recreation, a home office, or guests.

Step outside to enjoy the composite deck, designed for low maintenance and long-lasting beauty, overlooking a well-sized backyard with a 10x10 storage shed.

Additional features include: Bridle Creek HOA amenities - walking trail, basketball court, and park. Dual-zone HVAC systems – both under 2 years old and a 2-car garage.

This home offers the perfect blend of space, updates, and neighborhood charm — all within minutes of I-81, Route 11, schools, shopping, and restaurants.

Schedule your private tour today and experience everything 19 Balmoral Lane has to offer!
#WVBE2039884

MARTINSBURG

19 BALMORAL LANE

3 Beds

3 Baths

2,800 Sq.Ft.

$399,900

MLS#: WVBE2039884

Welcome to your own little oasis! This stunning contemporary cabin is nestled on a wooded lot in The Woods Resort, offering the perfect combination of serene surroundings and modern luxury. With breathtaking views from the floor to ceiling windows and an open floor plan that seamlessly blends curves and straight lines, this home is an architectural masterpiece.

Step inside and pleasantly discover a beautifully updated living space, complete with lvp flooring, skylights and  floor to ceiling windows throughout that not only bring the outdoors in creating a nature paradise, but also floods the space with natural sunlight. The unique round design of the main gathering area creates and open floor plan that is bright and airy; perfect for entertaining as you flow from the kitchen to the dining and great room areas. 

The kitchen updated in 2021, boats new appliances, modern cabinetry with soft close hinges and floating shelves. The moveable kitchen island provides additional space for creating a culinary masterpiece and  provides additional storage space. 

The round portion of the home is completed with 2 spacious bedrooms also with floor to ceiling windows and lvp flooring, and a designer bath that offers tastefully designed tile flooring and shower walls. 
A walk down the hall leads to the oversized primary bedroom with its decorative wood beamed ceiling where you can cozy up to the wood stove to relax and unwind. Sliding glass doors along one wall of the primary bedroom  lead you to a deck where you can enjoy a quiet space to read, rest, stargaze, maybe a little yoga, the possibilities are limitless. The primary bath is in a space unto itself.  When you step into the spa like bath you're immediately delighted by a sleek floating tub, perfect for indulging in a relaxing soak after a long day. The tile flooring is a relaxing neutral color with a whimsy of circle in a square playing off of the design of the home. 

Outside, you'll find multiple decks where you can enjoy the outdoors, take in the peaceful view, watch the deer as they pass thru the yard and stargaze at the evening sky. Whether you're hosting a summer barbecue or stargazing under the clear night sky, this backyard has it all including a HOT TUB!

This home has everything to offer including a Membership to The Woods Resort; a community that offers an abundance of amenities. With a membership, you have access to 2 outdoor pools, indoor pool, indoor and outdoor pickle ball, tennis ball, basketball, racquetball courts and a private fitness center. Amenities that do not require a membership include, tot lots, lakes for catch and release fishing, Sleepy Creek Spa where you can enjoy self care services, the Clubhouse Grille & Pub for a quick pub fare style meal and you can enjoy public pay golfing at either the Stony Lick or Mountain View golf course.  
Don't miss out on this incredible opportunity to own your own oasis and start living the life you've always dreamed of whether it's for year round living, your second home or an airbnb! Schedule your appointment today to view this amazing home!
#WVBE2023442

HEDGESVILLE

863 THE WOODS ROAD

3 Beds

2 Baths

1,700 Sq.Ft.

$399,900

MLS#: WVBE2023442

SERENE VIEWS OF ROLLING  MOUNTAINS  FROM THE 11.27 UNRESTRICTED ACRES.  BEAUTIFUL COUNTRY SETTING. HOME BUILT IN 1988, NEW DOUBLE PANE WINDOWS IN 2014.  NEW SIDING, NEW ROOF & GUTTERS INSTALLED 2023! PLENTY OF SPACE WITH 4 BEDROOM & 2 FULL BA.  KITCHEN W/ APPLIANCES, PANTRY, CORTEZ COUNTERTOPS, ADJOINING THE DINING ROOM, W/ DECK  FOR GRILLING AND PRIVACY. SPACIOUS LIVING RM. WITH VIEWS OF THE MOUNTAINS.   SPLIT ENTRY FROM THE FRONT OF THE HOME.  LOWER LEVEL HAS THE 4TH BDRM.  ENCLOSED LAUNDRY AREA. NEW FURNACE & HEAT PUMP IN 2022.  WELL PUMP & HOT WATER TANK REPLACED 2022. EXCEPTIONAL DETACHED GARAGE 72' X 30' TO PARK UP TO 8 VEHICLES, PARK RV, BOAT, MULTIPLE USES WITH OFFICE AREA.  PERFECT FOR A BUSINESS.  LIMITLESS USES.  COULD BE DIVIDED OR BUILD ADDITIONAL HOME ON THE 11.27 ACRES! HORSES ALLOWED AND ALL TYPES OF ANIMALS.  LOCATED BETWEEN ROMNEY AND SHANKS & ALONG THE S FORK LITTLE CACAPON .  LOW TRAFFIC AREA!
#WVHS2004506

SHANKS

19 RACEY ROAD

5 Beds

2 Baths

2,176 Sq.Ft.

$399,900

MLS#: WVHS2004506

Prepare to be impressed by this beautiful custom-built home!  With over 2400 sq. ft. of living space, this immaculate, all brick home, offers so much. You’ll first notice the impeccable landscaping and outdoor lighting as you walk to the front door. From the welcoming covered front porch, you’ll enter an open concept living and dining space complete with hardwood flooring and a double-sided fireplace with custom mantels. The kitchen offers a perfect layout to interact with guests while preparing meals. Just off the kitchen you’ll see a spacious morning room, filled with an abundance of natural light, and offering so many options from relaxing, to a home office, or overflow space for entertaining. The home boasts a split bedroom layout to allow extra privacy for the owners. The expansive primary suite boasts an inviting bath area and spacious walk-in closet.  A bonus room over the garage delivers a great hang out spot and comes complete with a pool table so the fun can begin right when you move in!  Speaking of entertaining, you’ll have plenty of room to host your family and friends on the huge composite deck, complete with a pergola or you can opt to host a smaller gathering on the separate patio space. Additional extras include ceramic flooring, crown molding, ceiling fans throughout, a 2-car garage and ample driveway parking plus the roof was just replaced in December 2023, complete with new gutters and downspouts. The community offers an outdoor swimming pool, tennis courts, playground and walking path plus you'll get the convenience of being in close proximity to restaurants, shopping, and major commuter routes. This home truly has it all and is just awaiting YOU to make it your own. But don’t delay!
#WVBE2031984

FALLING WATERS

257 HARVARD COURT

3 Beds

2 Baths

2,474 Sq.Ft.

$399,900

MLS#: WVBE2031984

Are you searching for a single-level home with added space for your family's needs, look no further! This stunning rancher in the sought-after The Lakes at Martinsburg subdivision offers everything you need and more.  Built in 2019, it features three bedrooms and two full bathrooms on the main level, providing ample space for comfort and convenience.
Upon entering, you'll be greeted by an open floor plan where the kitchen seamlessly flows into a spacious family room, ideal for gatherings and entertaining. The partially completed basement adds even more potential, boasting a large area perfect for a theater, exercise room, bedroom or game space for the kids plus a full bathroom.  Additionally, there's a storage room and a workshop with a walkout to the backyard patio.
Step out the back door onto a deck that leads down to a beautifully designed patio. The deck overlooks a serene backyard surrounded by trees, offering a perfect setting for family barbecues and outdoor enjoyment.
Located just 12 minutes from downtown Martinsburg, 22 minutes from Hagerstown, MD, and 35 minutes from Winchester, VA, this home is ideally positioned for convenience and tranquility. Don't miss out on this exceptional property—it won't last long!
#WVBE2031788

MARTINSBURG

94 CAPE COD CIRCLE

3 Beds

3 Baths

2,576 Sq.Ft.

$399,900

MLS#: WVBE2031788

This property is nestled in the forests of Ashton woods-- a private gated community. With a log exterior, the house seemingly blends into the nature around it. The scenery can also be enjoyed on the gazebo attached to the deck. On the inside, there are three bedrooms and three bathrooms.  The wooden interior is complimented by stripped logs and an open fireplace with a stone hearth that can be seen from the loft. Downstairs is the unfinished basement with a bathroom, and a lot of potential.

Homeowners can enjoy hiking, hunting and mountain-biking on the 20.2 acre premise with a meadow and pond. And if you're so adventurous, other outdoor attractions are still within driving distance, including Spruce Knob, Seneca Rocks, Dolly Sods and the George Washington National Forest. 

With some love and work, this property can become a dream home.

3 bed 3 bath
#WVHD2002238

MOOREFIELD

160 Ridge view road RIDGE VIEW RD

3 Beds

3 Baths

1,572 Sq.Ft.

$399,900

MLS#: WVHD2002238

Great 1.4 acre lot backing to farm land, backyard oasis with inground pool and fencing, finished basement w/5th BR, rec. room and ad'l kitchen space, morning rm with vaulted ceiling and palladium window, kitchen w/granite, 42" cabinets, hdwd, front porch, rear deck, 2 car garage, Spring Mills Schools. SPLISH SPLASH THE POOL IS OPEN!
#1002113466

MARTINSBURG

566 HALLMARK DRIVE

5 Beds

3 Baths

3,768 Sq.Ft.

$399,900

MLS#: 1002113466

Beautifully updated 5-bedroom, 3 full bath home in the desirable Spring Hill community of Inwood, WV. The upstairs features an open concept living room, kitchen with ample storage, dining area, primary bedroom with en-suite bath, plus two additional bedrooms and a full bath. The lower level offers two more spacious bedrooms, a third full bath, and laundry room. Freshly painted with new flooring throughout, plus recent major updates including a new roof, HVAC, garage doors, and fencing. Enjoy a fully fenced backyard perfect for entertaining or pets. Conveniently located minutes from I-81, shopping, and schools. Move-in ready—schedule your showing today!
#WVBE2042180

INWOOD

43 HANSBERRY COURT

5 Beds

3 Baths

1,711 Sq.Ft.

$399,900

MLS#: WVBE2042180

REDUCED $20,000 AND PRICED TO SELL!!! EXQUISITE BRICK CUSTOM BUILT CAPE COD, LOCATED ON CUL-DE-SAC WITH 2 PORCHES OVERLOOKING #8 FAIRWAY & GREEN. 1ST FLOOR MASTER SUITE W/ SITTING ROOM / 2 STORY GREAT ROOM / IMPRESSIVE STUDY / 2ND FLOOR MASTER SUITE AND TWO OTHER SPACIOUS BEDROOMS W/ SITTING AREAS / EXPANSIVE EAT-IN KITCHEN W/ ISLAND & PANTRY / 2 WATER HEATERS / LOTS OF STORAGE  & MORE..
#1000219497

CHARLES TOWN

156 AUGUSTA COURT

4 Beds

4 Baths

4,117 Sq.Ft.

$399,900

MLS#: 1000219497

Find out how you can get a rate as low as 5.875% and save hundreds each month on your mortgage payment. (Certain terms apply) This immaculate 3-bedroom, 2-bath ranch home is nestled in the desirable Webber Springs Community! Boasting an inviting open floor plan, this home is perfect for both relaxing and entertaining. Gleaming hardwood floors flow throughout the main living areas, adding warmth and style. Enjoy cooking in the spacious kitchen and hosting guests in the bright, open living space. Step outside to a low-maintenance composite deck—ideal for summer barbecues or quiet mornings with coffee. Your fuzzy friends will enjoy the fenced in back yard. Complete with a two-car garage, this home blends comfort, convenience, and modern living all in one beautiful package.
#WVBE2039556

INWOOD

77 AZERA DRIVE

3 Beds

2 Baths

1,912 Sq.Ft.

$399,900

MLS#: WVBE2039556
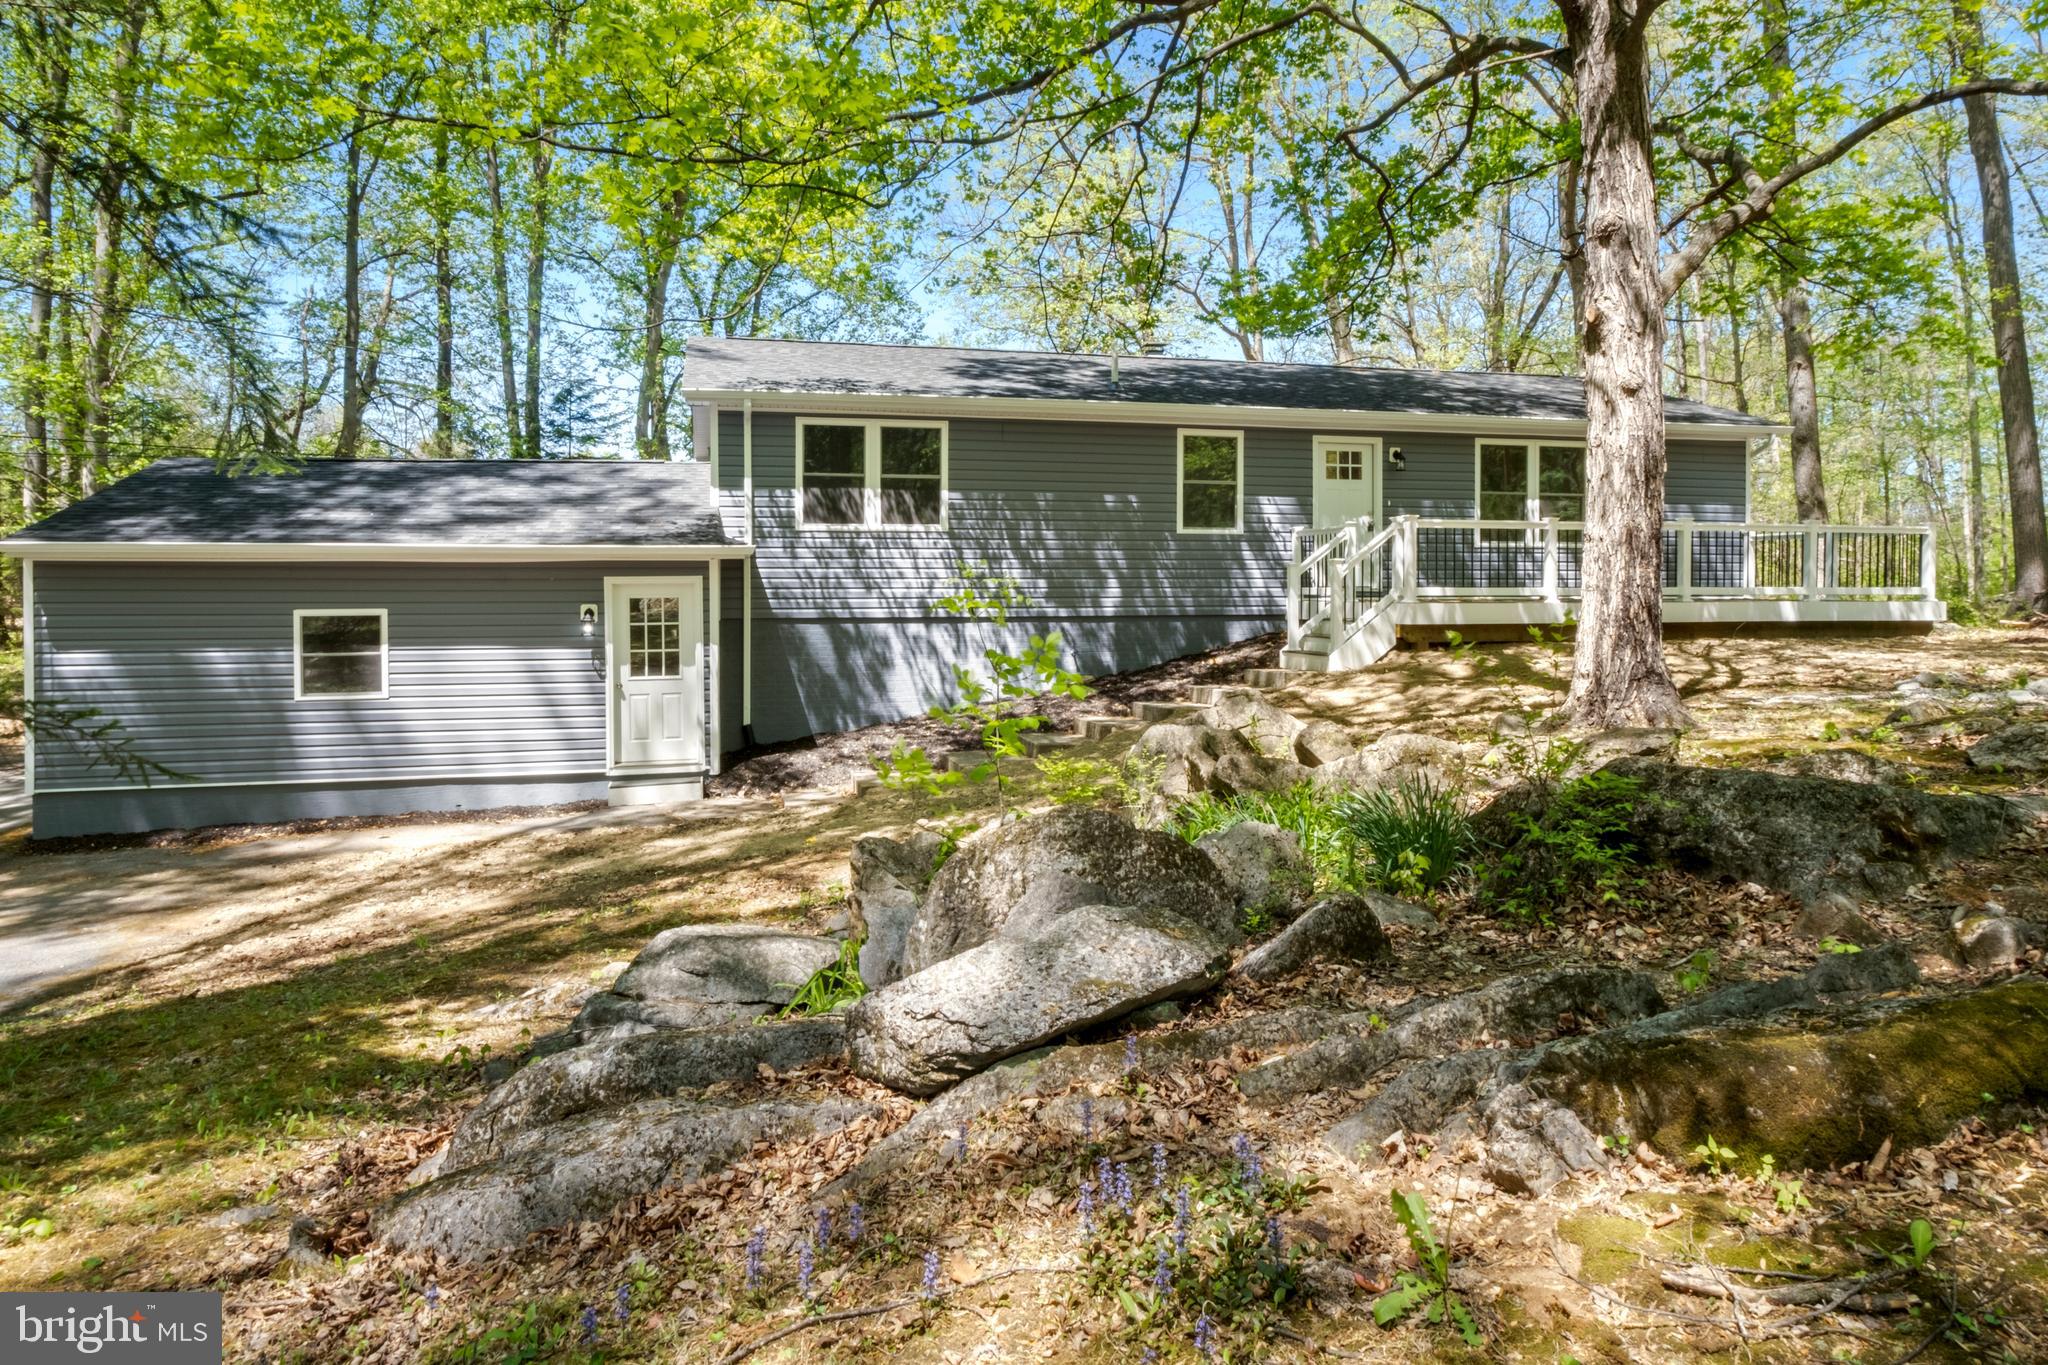
Wow!  Do not miss this one!  Newly renovated, tastefully updated 4 bed, 3 bath on a nice lot!  This rancher on a full basement in Woodbrier is equipped with modern updates such as: LVP flooring, vinyl siding, roofing, windows, HVAC, new lighting with recessed lights, new bathrooms with tile, huge Trex decking, and a brand new kitchen with shaker cabinets, quartz countertops and stainless appliances!  Upstairs offers open concept living and kitchen, with 3 bedrooms and 2 full bathrooms.  The finished basement offers 1 more bedroom, a full bathroom and extra living space!  Nice sized garage and driveway.  All of this on a generous and mostly private lot in a great location.
#WVBE2038640

MARTINSBURG

414 PANORAMA DRIVE

4 Beds

3 Baths

2,360 Sq.Ft.

$399,900

MLS#: WVBE2038640

1 ... 382 383 384 385 386 ... 666
* Listings identified with the FMLS IDX logo come from FMLS and are held by brokerage firms other than the owner of this website. The listing brokerage is identified in any listing details. Information is deemed reliable but is not guaranteed. If you believe any FMLS listing contains material that infringes your copyrighted work please click here to review our DMCA policy and learn how to submit a takedown request. © 2024. First Multiple Listing Service, Inc.
 - property

Send a message

Message successfully sent.

Your message

What is 3 + 4 ?

Reason for contacting?

I agree to receive email communication and understand I can unsubscribe at any time.

I agree to be contacted by Charis Realty Group - Christine Issler, Broker via call, email, and text for real estate services. To opt out, you can reply 'stop' at any time or reply 'help' for assistance. You can also click the unsubscribe link in the emails. Message and data rates may apply. Message frequency may vary. Privacy Policy

Sign Out

Virtual Assistant

Would you like to take the next step with this property? We can help you schedule a showing or virtual tour, or send you more details.

Yes, I would like more information.

Thank You for Your Reply, One of Our Agents will contact you as soon as possible

No, maybe later.

Thank you, you can always contact me via email, phone number or through the contact form.

Realhub AI

Lucy - Your AI-Powered Realtor

Update Your Temporary Password

Personalize your search

Enter your email and we'll notify you immediately when new listings match what you're looking for.

or enter email address

Already have an account ? Login here

Continue your home search

I agree to receive communications and understand I can unsubscribe at any time.

I agree to be contacted by Charis Realty Group - Christine Issler, Broker via call, email, and text for real estate services. To opt out, you can reply 'stop' at any time or reply 'help' for assistance. You can also click the unsubscribe link in the emails. Message and data rates may apply. Message frequency may vary. Privacy Policy

Already have an account ? Login here

We use cookies

We use cookies primarily for analytics to enhance your experience. By accepting, you agree to our use of these cookies. You can manage your preferences or learn more about our cookies policy.
