

Property
Beds
5
Full Baths
3
1/2 Baths
None
Year Built
2003
Sq.Footage
3,072
Welcome home to the desirable Laurel Ridge subdivision in Hedgesville! This immaculate, move-in-ready Magnolia model rancher offers over 1,800 square feet of main-level living space plus an expansive lower level. The bright, open-concept main floor features rich hardwood flooring and a functional split-bedroom layout. Unwind in the spacious family room highlighted by a cozy gas fireplace, or entertain in the formal living and dining rooms. The well-appointed kitchen boasts sleek granite countertops, 42-inch cabinetry, a convenient breakfast bar, and a sunlit breakfast nook. The private primary suite includes a vaulted ceiling, a generous walk-in closet, and an en-suite bath with a soaking tub and separate shower. Two additional well-sized bedrooms and a second full bathroom with a walk-in shower complete the main level, which also features a practical main-floor laundry room. The lower level expands your living space with a massive recreation room featuring luxury vinyl plank flooring, a versatile craft room, a fourth bedroom with a walk-in closet, and a third full bathroom with a walk-in shower. Practicality meets convenience with an almost-finished walk-out workshop, a utility room with its own sink, and abundant dedicated storage spaces and closets. Outside, enjoy the fully fenced backyard complete with a multi-level deck, a block patio, and a handy storage shed. Additional features include an oversized two-car garage with an insulated door. All of this on 0.22 acres!
Features & Amenities
Interior
-
Other Interior Features
Ceiling Fan(s), Pantry, Recessed Lighting, Walk-In Closet(s), Vaulted Ceiling(s), High Ceilings, Built-in Features, Crown Molding, Open Floorplan, Soaking Tub
-
Total Bedrooms
5
-
Bathrooms
3
-
Above Grade Finished Area
1850.0
-
Basement YN
YES
-
Cooling YN
YES
-
Cooling
Central Air, Heat Pump, Ceiling Fan(s), Electric
-
Fireplace YN
YES
-
Heating YN
YES
-
Heating
Exhaust Fan, Electric, Heat Pump
-
Main Level Bedrooms
4
-
Pet friendly
N/A
Exterior
-
Garage
Yes
-
Garage spaces
2
-
Construction Materials
Vinyl Siding
-
Parking
Garage Door Opener, Garage, Driveway, Inside Entrance, Attached
-
Patio and Porch Features
Deck, Patio, Porch
-
Pool
No
-
Waterfront YN
NO
-
View
Street
Area & Lot
-
Lot Features
Front Yard, Back Yard
-
Lot Size(square feet)
9,583
-
Property Type
Residential
-
Property Sub Type
Single Family Residence
-
Architectural Style
Ranch/Rambler
Price
-
Sales Price
$400,000
-
Tax Amount
$2,326
-
Financing Options
Cash, Conventional, FHA, VA, USDA
-
Sq. Footage
3,072
-
Price/SqFt
$130
HOA
-
Association
YES
-
Association Fee
$254.1
-
Association Fee Frequency
Annually
-
Association Fee Includes
N/A
School District
-
Elementary School
HEDGESVILLE
-
Middle School
HEDGESVILLE
-
High School
HEDGESVILLE
Property Features
-
New Construction
NO
-
Senior Community YN
NO
-
Sewer
Public Sewer
-
Tax Lot
91
-
Water Source
Public
Schedule a Showing
Showing scheduled successfully.
Mortgage calculator
Estimate your monthly mortgage payment, including the principal and interest, property taxes, and HOA. Adjust the values to generate a more accurate rate.
Your payment
Principal and Interest:
$
Property taxes:
$
HOA fees:
$
Total loan payment:
$
Total interest amount:
$
Location
County
BERKELEY
Elementary School
HEDGESVILLE
Middle School
HEDGESVILLE
High School
HEDGESVILLE
Listing Courtesy of NON MEMBER, Non Subscribing Office
RealHub Information is provided exclusively for consumers' personal, non-commercial use, and it may not be used for any purpose other than to identify prospective properties consumers may be interested in purchasing. All information deemed reliable but not guaranteed and should be independently verified. All properties are subject to prior sale, change or withdrawal. RealHub website owner shall not be responsible for any typographical errors, misinformation, misprints and shall be held totally harmless.

Salesperson, Realtor
DJ Barone
Call DJ today to schedule a private showing.

* Listings on this website come from the FMLS IDX Compilation and may be held by brokerage firms other than the owner of this website. The listing brokerage is identified in any listing details. Information is deemed reliable but is not guaranteed. If you believe any FMLS listing contains material that infringes your copyrighted work please click here to review our DMCA policy and learn how to submit a takedown request.© 2024 FMLS.
Related Properties

MARTINSBURG
400 SALIDA TRAIL
5 Beds
2 Baths
2,200 Sq.Ft.
$385,000
MLS#: WVBE2053256

MARTINSBURG
115 JEWELS COURT
4 Beds
2 Baths
2,324 Sq.Ft.
$385,000
MLS#: WVBE2051208

MARTINSBURG
P11 BARRIER REEF DRIVE
2 Beds
2 Baths
1,527 Sq.Ft.
$349,900
MLS#: WVBE2045496

MARTINSBURG
337 IRONWOOD
3 Beds
2 Baths
1,933 Sq.Ft.
$359,900
MLS#: PABR2016252

MARTINSBURG
505 N WESTERN AVENUE
4 Beds
1 Baths
1,972 Sq.Ft.
$325,000
MLS#: WVBE2053094
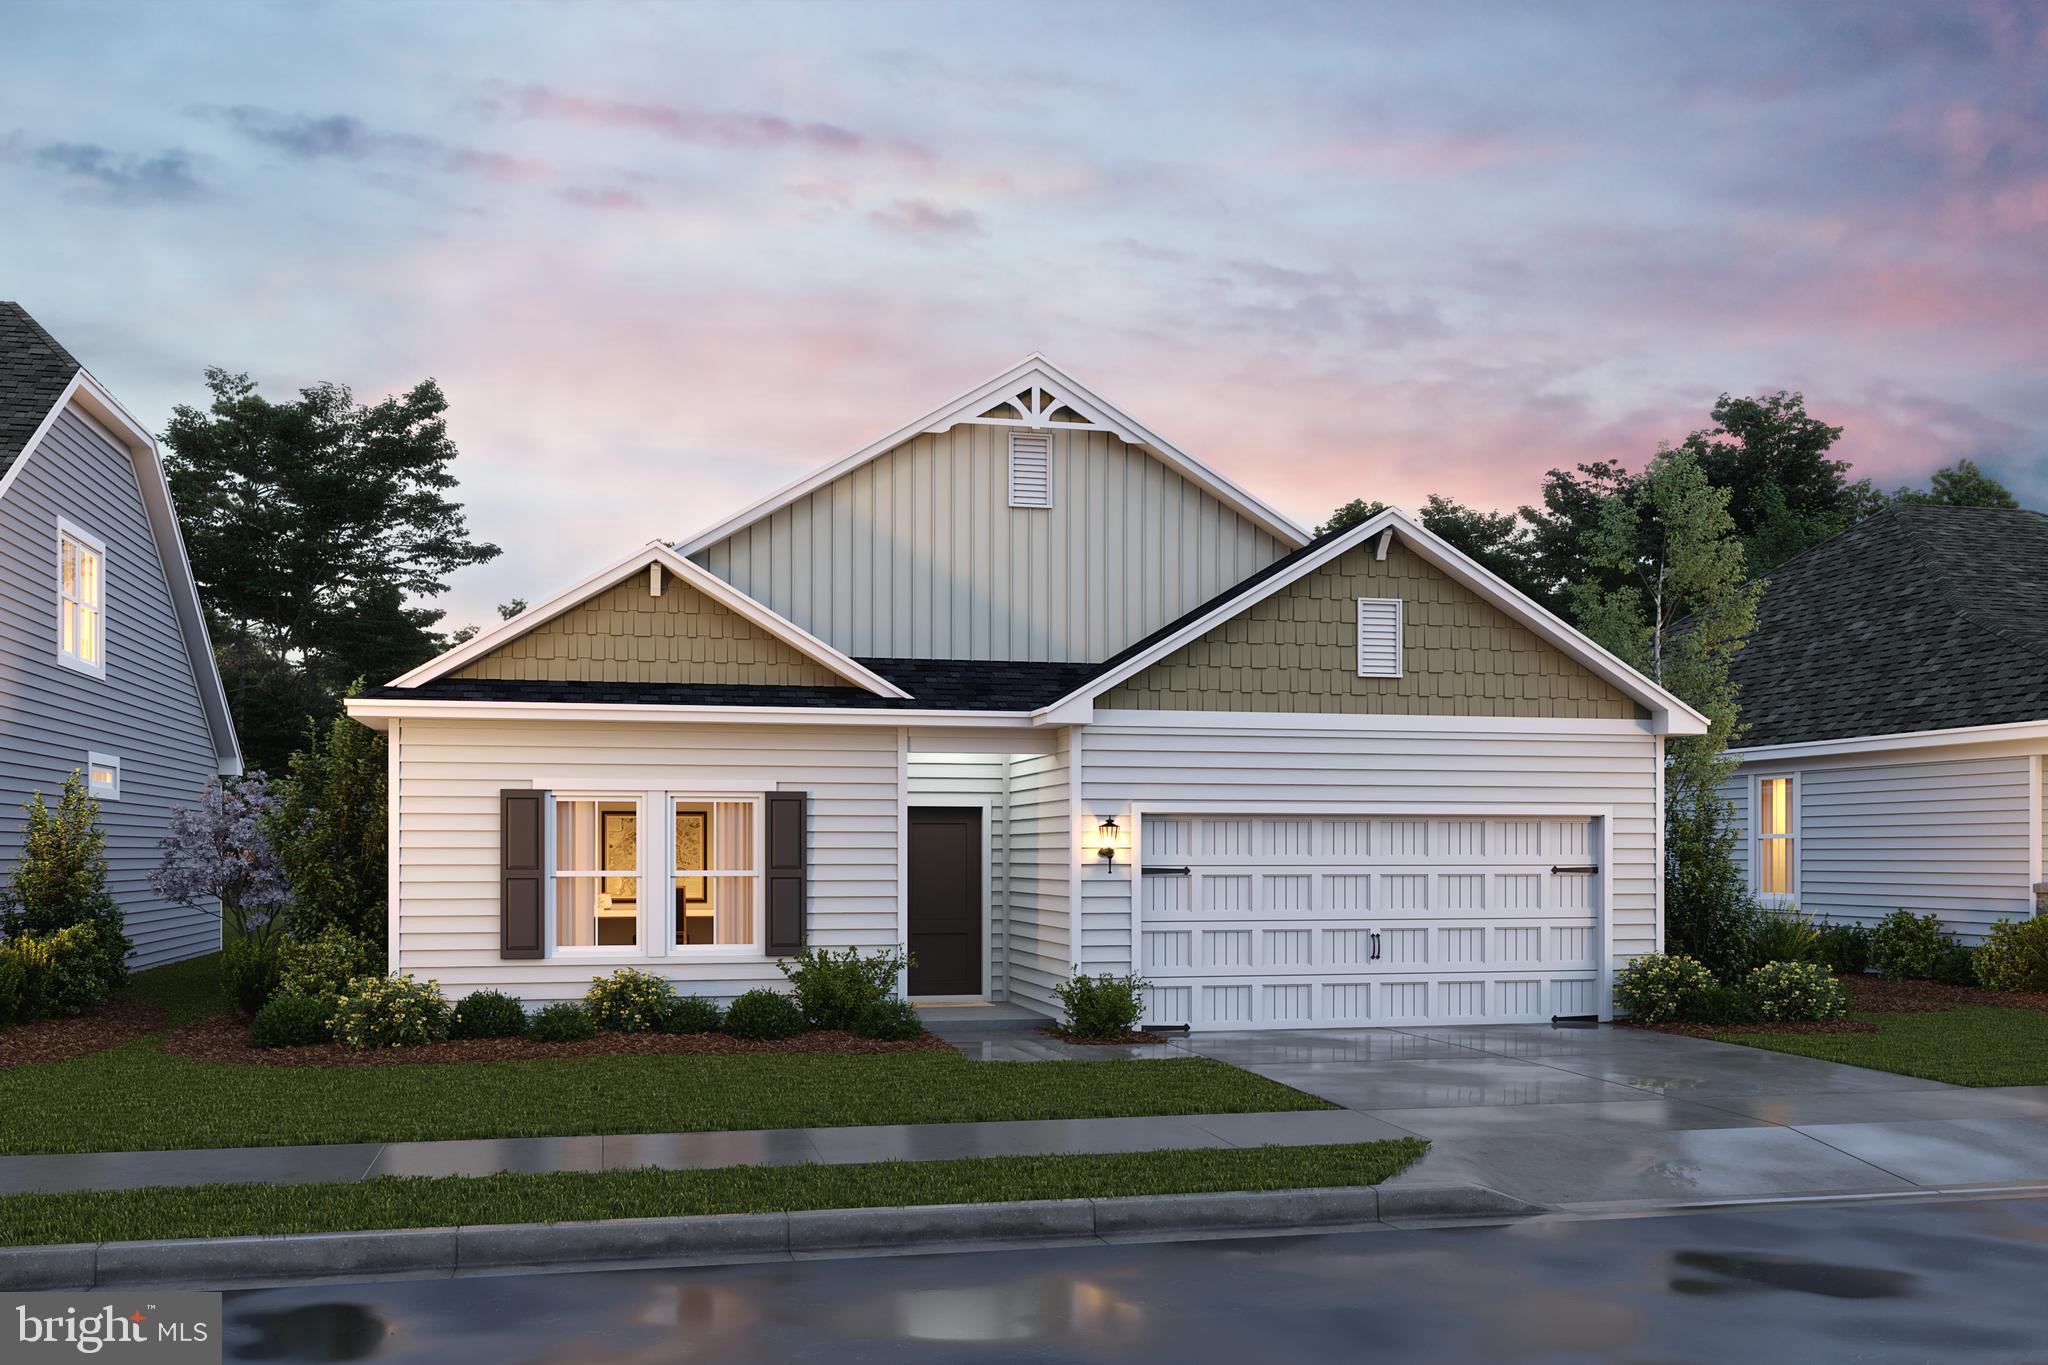
MARTINSBURG
Lot 198 VALOR LANE
4 Beds
2 Baths
1,762 Sq.Ft.
$369,990
MLS#: WVBE2051218

MARTINSBURG
121 TARKAY PLACE
4 Beds
2 Baths
2,225 Sq.Ft.
$449,000
MLS#: WVBE2051390
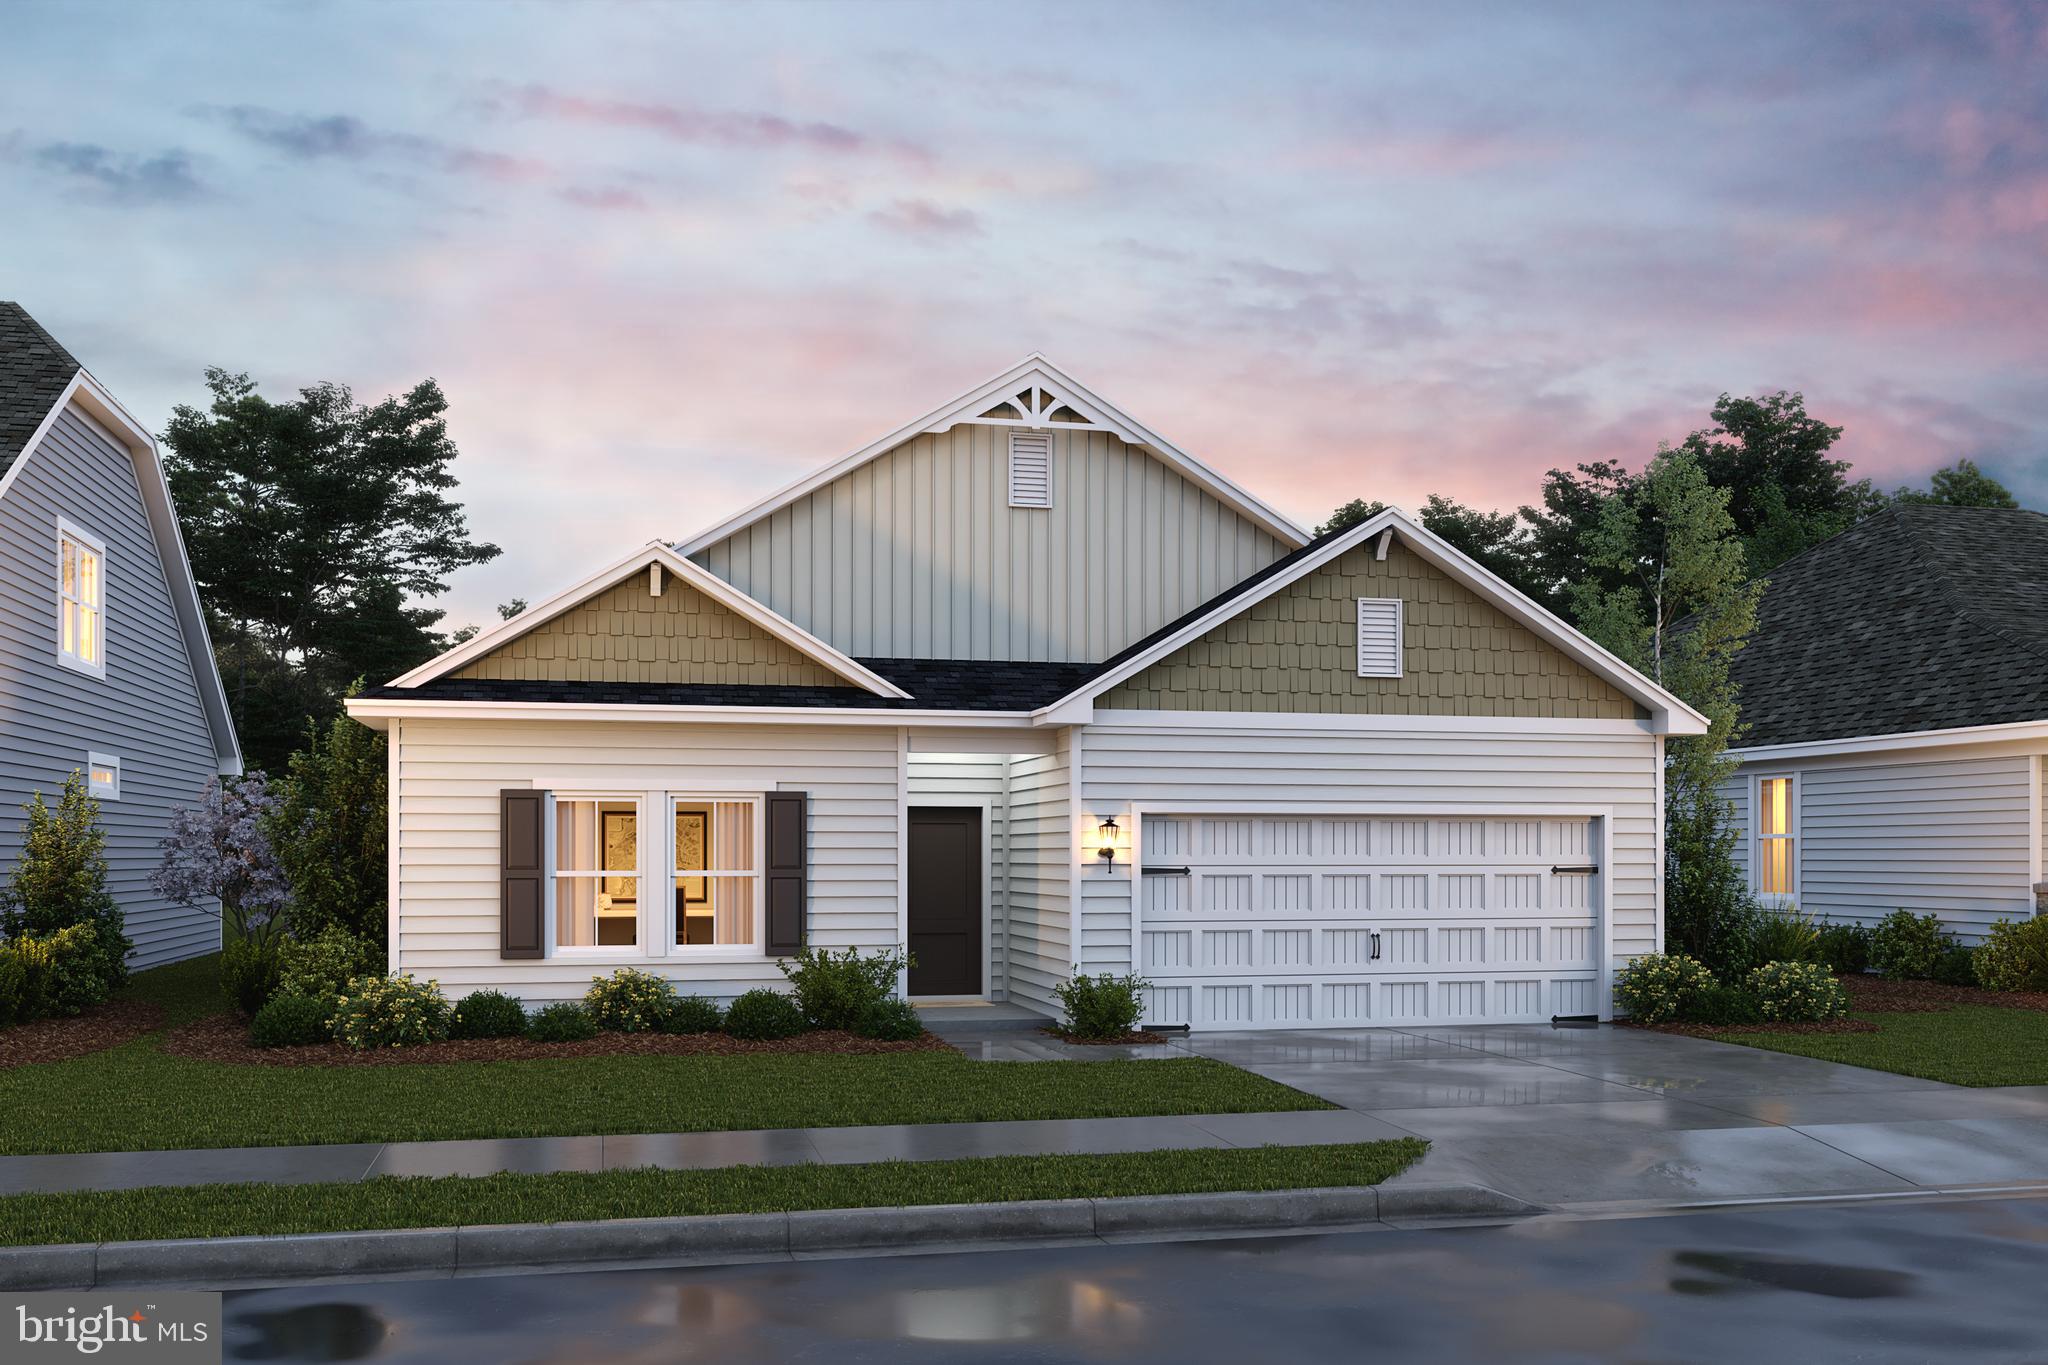
MARTINSBURG
TBB VALOR LANE
4 Beds
2 Baths
1,762 Sq.Ft.
$378,990
MLS#: WVBE2052130

MARTINSBURG
15 GRAINFIELD COURT
3 Beds
3 Baths
2,047 Sq.Ft.
$389,900
MLS#: WVBE2053258

MARTINSBURG
104 SPITZENBURG STREET 215
5 Beds
3 Baths
2,235 Sq.Ft.
$417,990
MLS#: WVBE2054092
.png)