Properties

Browse or get in touch to schedule a walkthrough.

  • Nearby me
Price range

Popular Features

Community Features

Association

Property Features

Waterfront

View

Exterior Features

Interior Features

Style

10000 properties match your criteria

Updated 1 minute ago

E-Alert name

"Exceptional Price • Immediate Opportunity • October Move-In”

Introducing The Water Lily with our highly desired Farmhouse Look Package. This beautifully crafted home offers an open-concept design with 9 ft ceilings, recessed lighting, and a chef’s kitchen featuring quartz countertops, a large island, upgraded dark-stain cabinetry, ceramic tile backsplash, stainless steel appliances, and a double pantry for ample storage.

The main level also includes a 5th bedroom with a full bath and a dedicated home office — perfect for today’s lifestyle.

Upstairs, enjoy 4 spacious bedrooms, 2 full bathrooms, a convenient laundry room with utility sink, and a bonus second family room for relaxing or entertaining. The luxurious primary suite boasts a massive walk-in closet and a spa-inspired bath with double sinks and a frameless walk-in shower. Additional Upgrades Include: Luxury plank laminate flooring, Ceramic tile in wet areas, Wi-Fi-enabled garage door opener, Ring doorbell, CAT6 & RG6 wiring throughout, Premium upgraded appliance package

Don’t miss your chance to own this stunning Water Lily Farmhouse! Schedule your tour of our decorated model today and learn more about limited-time incentives and special interest rates.

📞 Call now — this opportunity won’t last!
Photos are of a similar model. Taxes are estimated.
Taxes are estimated.
#WVBE2040184

MARTINSBURG

86 REFORMATION DRIVE

5 Beds

3 Baths

2,486 Sq.Ft.

$399,995

MLS#: WVBE2040184

Buyer may select all of the exterior and interior finishes. Spacious open living concept ranch home.  Energy efficient 2 X 6 walls.  Large primary with tray ceiling, recessed lights and ceiling fan, walk in closet, primary bath with ceramic flooring, oversized seated tiled shower with glass doors. Kitchen features an Island, granite tops, stainless appliances, soft close cabinets and LVT flooring in the main common areas.  Access from kitchen to a 10 X 12 deck with vinyl rails. Full unfinished basement with  window and exterior access.  Rough plumbed for a future full bath.  Two car garage is fully dry-walled & insulated with garage door and openers. Compare our STANDARD FEATURES to other builders.    Located in a family friendly community close to schools, shopping and commuter access.  Lot backs to common area and on a cul de sac. As with all new construction, Purchasers pay transfer taxes. Some photos may show options that are available but not standard in base pricing, consult agent if questions. November/December delivery. Builder is offering $5,000 in closing costs when using preferred lender plus up to $2,000 from Byron Reed, Integrity Mortgage. See Models
#WVBE2044250

MARTINSBURG

113 CABRIOLET

3 Beds

2 Baths

1,537 Sq.Ft.

$399,995

MLS#: WVBE2044250

Brand new construction in the peaceful wooded setting of Shannondale! This beautifully finished 3 bedroom, 2 bathroom ranch home sits on over half an acre and backs directly to preserved state land, offering privacy and scenic views right in your backyard.

The open main level features LVP flooring throughout the family room, kitchen, and hallway. The kitchen includes granite countertops, stainless steel appliances, and upgraded cabinetry, creating a bright and functional space for everyday living and entertaining.

The primary suite offers views of nature and includes a private bathroom with double sinks and a walk-in shower. Two additional bedrooms and a full bathroom complete the main level.

The walkout basement is partially finished and offers excellent flexibility with space to add a 4th bedroom, or 3rd full bath - office, gym, or recreation room while still providing plenty of storage.

Enjoy high-speed internet, no HOA, and less than a mile from Lake Shannondale and the Mountain Lake Club. Conveniently located minutes from commuter routes, schools, shopping, and state lines while still enjoying the quiet beauty of nature. *buyers pay transfer stamps
#WVJF2021464

HARPERS FERRY

106 MOUNTAIN DEW COURT

3 Beds

2 Baths

1,600 Sq.Ft.

$399,990

MLS#: WVJF2021464

Quick Move In! Back to Trees private quarter acre homesite! Located in Tollhouse Woods, Shepherdstown's newest community located just a mile from the downtown area and university. This property backs to a tree line and sits on a private homesite. This 2 Story single family home marries features and affordability and comes with everything included.  4 Bedrooms, LVP floors in the main living spaces, included kitchen appliances, granite countertops and white cabinets give the updated look you've always wanted. Located next to Morgan's Grove Park  and just down the street from Downtown Shepherdstown!
#WVJF2023210

SHEPHERDSTOWN

42 RIDERWOOD WAY

4 Beds

3 Baths

2,401 Sq.Ft.

$399,990

MLS#: WVJF2023210
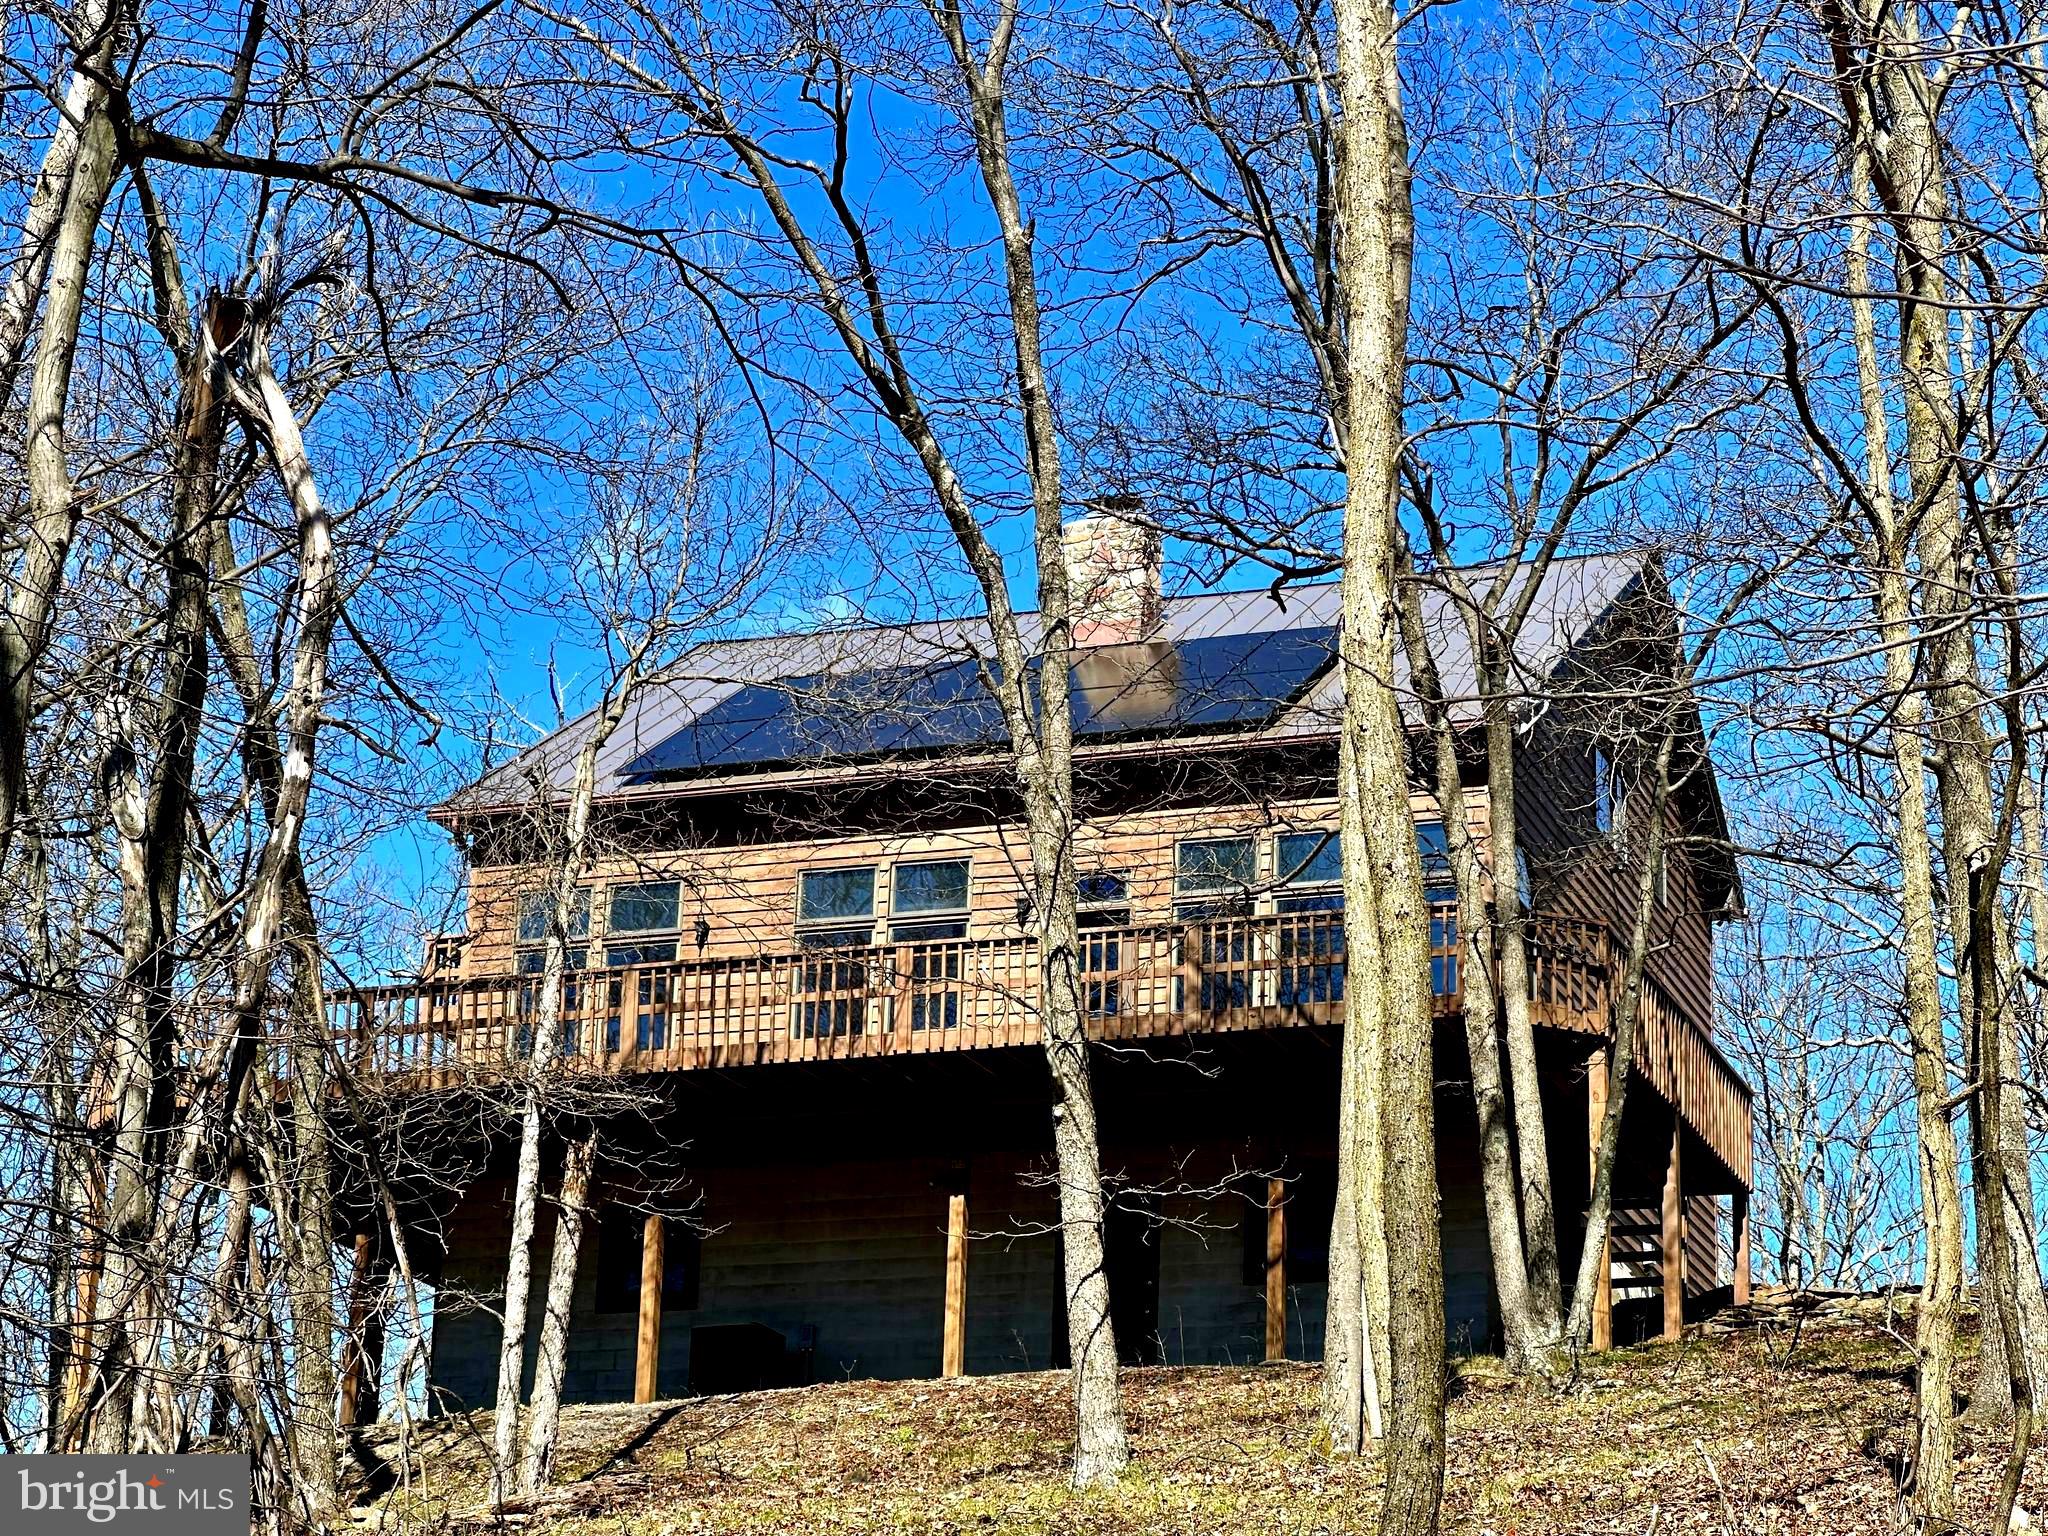
VIEWS & A Beautiful Wrap Around Porch To Enjoy Them! This Gorgeous Cabin sits in the Beautiful West Virginia Mountains! When you have views this wonderful you want a home that accentuates them and this home does just that. Inside this Cedar sided Home you will find NEW Stainless Appliances, Cathedral Ceilings, Open Floor Plan,  a Stone Wood Burning Stove and an abundance of oversized windows that allow for Endless Views. The Open Concept Kitchen, Dining & Living is perfect for entertaining & everyday functionality. Main level Bedroom and full bath complete the living space.  Just off the foyer is a screened in porch perfect for bug free summers and watching and listening to the sounds of nature.  Watch the seasons change on the mountain as the fall foliage begins to paint the mountain side with its beautiful colors, during the summer enjoy the community lake and in the winter cozy up to the Stone Wood Burning Fireplace. Upstairs is a loft space with room for a sitting or office area. Also upstairs is the primary Bedroom & Bath with walk in Closet and cathedral ceilings.  Access to a private balcony for enjoying your morning coffee or nightcap beverage.  This floor is the perfect escape suite.  The basement has an abundance of unfinished bonus space just waiting to be converted into additional living space.   On this level you will find the heating & cooling system, laundry room complete with a laundry chute & a one car garage. The property's Solar System reduces the utility costs at this home.  From the lower level you can walk out onto the lower patio that has a sitting area and beautiful woodland views. From here you can go exploring on the walking trails that meander through the land. The Cabin sits on Over 11 Wooded Acres that offer privacy and adventure! The Preserve at New Creek Lake is a Gated community & permanent protection of nature, Adjoins 500-ac Community Conservancy Area w/miles of hiking trails. The Preserve adjoins 40-ac New Creek Lake.Convenient to Local Amenities, Ski Resorts, Seneca Rocks, Dolly Sods, Vepco Lake, Fishing and the National Forest. Call the mountains HOME, don't miss out on the peace and serenity this cabin offers!  It's a preserve, No Hunting allowed. Click The Camera Icon To Take A Virtual Tour & Call Today For A Showing!
#WVGT2000846

NEW CREEK

348 EAGLE VIEW DRIVE

2 Beds

2 Baths

1,653 Sq.Ft.

$399,990

MLS#: WVGT2000846
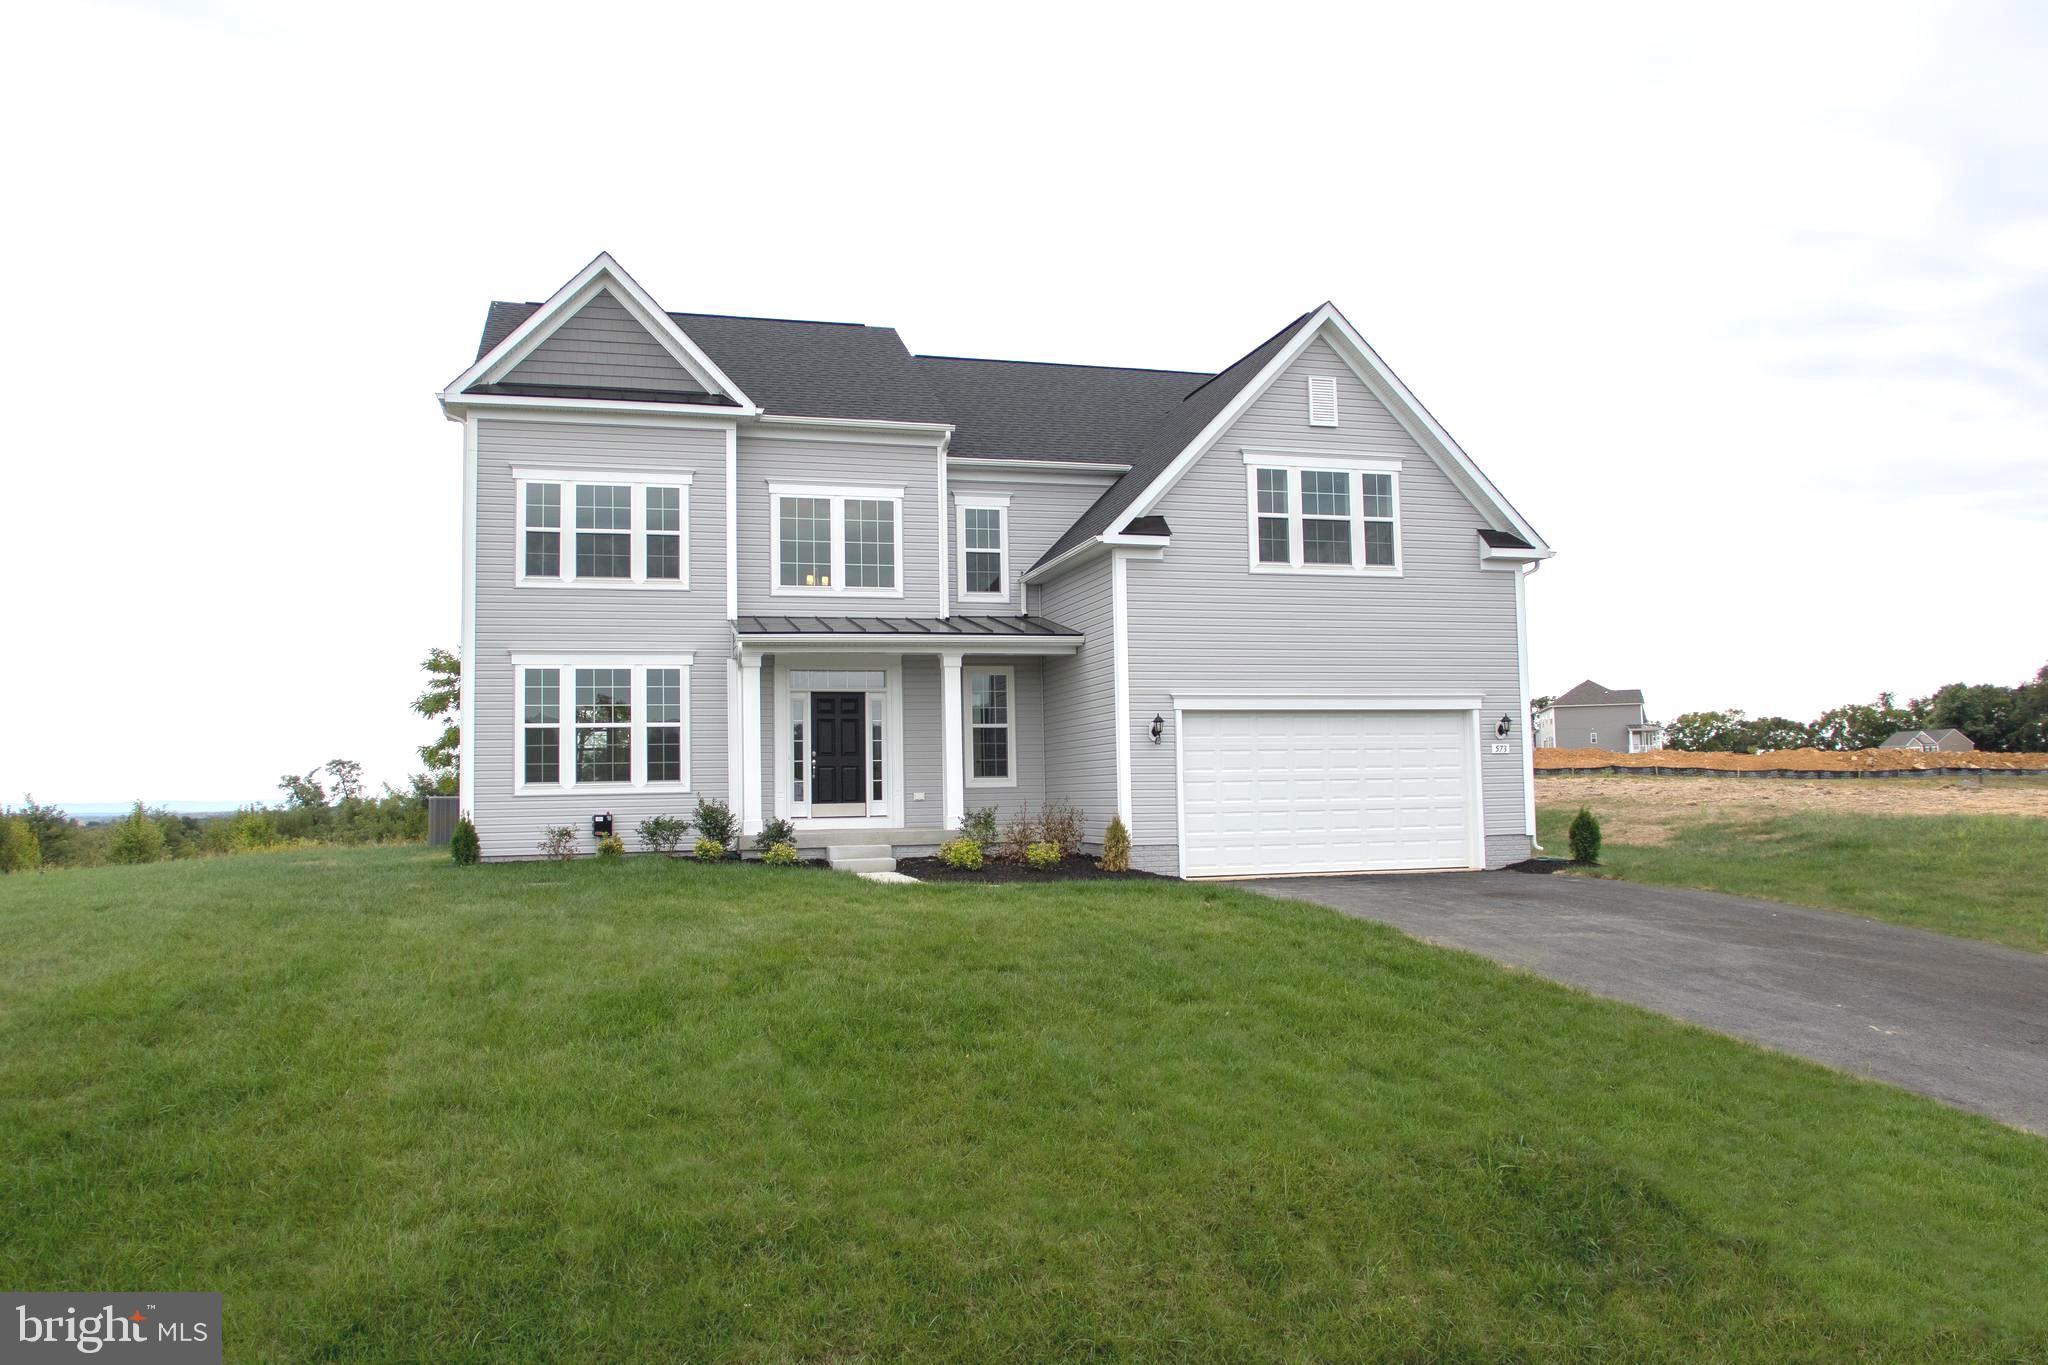
AVAILABLE NOW.Beautiful Home on .922 Acre home site with HUGE gourmet kitchen and views of the mountains! Wood flooring throughout the first level. Beautiful stone to ceiling gas fireplace. Gourmet kitchen with smart appliances, 12ft island, quartz counter tops, upgraded cabinets with crown molding, farm sink and a huge morning room with a great view and lots of natural light! Huge owners bedroom with 2 walk in closets, ceramic tile bathroom with soaking tub and stand up shower with frameless shower doors. These homes feature their own well for water and public sewage. Which means..no water bill! Schedule your private showing today!
#WVBE173654

MARTINSBURG

573 HOLLAND DRIVE

4 Beds

2 Baths

3,146 Sq.Ft.

$399,990

MLS#: WVBE173654

Immediate Delivery in Tollhouse Woods, Shepherdstown's newest community located just a mile from the downtown area and university. This property backs to a tree line and sits on a spacious homesite. This 2 Story single family home marries features and affordability and comes with everything included.  4 Bedrooms, LVP floors in the main living spaces, included kitchen appliances, granite countertops and white cabinets give the updated look you've always wanted. Located next to Morgan's Grove Park  and just down the street from Downtown Shepherdstown!
#WVJF2010340

SHEPHERDSTOWN

165 TOLLHOUSE WAY

4 Beds

2 Baths

2,148 Sq.Ft.

$399,990

MLS#: WVJF2010340

IMMEDIATE Move-in Ready!!! Come see this 4 bedroom, 2.5 baths, with a generous 2 car garage, Fully equipped gourmet kitchen with stainless steel appliances, 25 cu ft side by side refrigerator with in door water/ice, multi cycle dishwasher, disposal, range and microwave with Aristokraft kitchen cabinetry, LED work area kitchen lighting and quartz countertops. Large island with sink. America's "Smart Home Technology" featuring Quisys IQ HD touchscreen with camera, Wi-Fi video doorbell, Echo Dot speaker with Alexa, Z-Wave programmable thermostat, smart light switch available and Keyless Entry front door lock with deadbolt, flat screen prewires with cat-6 outlets in primary bedroom and living area, and finally a Wi-Fi enabled garage door opener. LVP flooring on main level, two panel interior doors with brushed nickel hardware, wall to wall carpeting in bedrooms, ceiling fan pre-wires. Contact us today for your tour!!
#WVJF2017762

SHENANDOAH JUNCTION

373 ATKINSON STREET

4 Beds

2 Baths

2,148 Sq.Ft.

$399,990

MLS#: WVJF2017762

This GORGEOUS Dominica Spring, at Cardinal Pointe, is a MUST-SEE and will be ready for March delivery! The Dominica Spring is the right fit for a classic, grand lifestyle. Walking in through the foyer, or 2-car garage, places you inside this open, airy floor plan.  Two guest bedrooms and a full bath are situated just off the foyer providing comfort and convenience for family and guests, and a nearby generous flex room w/ french doors, gives you extra space to use however you wish. The stunning great room flows seamlessly into the gourmet kitchen with an expansive island and dinette area. Continue through the great room to find your lavish owner's suite.  Inside, you'll be wowed by the oversized walk-in closet, double vanity bath and alluring walk-in shower w/ built-in seat. Many upgrades complete this Dominica Spring, including refreshing white linen cabinets, quartz kitchen countertops, stainless steel appliances, kitchen backsplash and beautifully tiled bathroom floors and shower surrounds.  The laundry room also features 12" ceramic tile flooring.  Not crazy about carpet?  There isn't any in this home; the bedrooms, kitchen/dining area, and great room ALL boast luxury vinyl plank flooring.  Step out from your dining area to enjoy nice fresh air in your outside living space, the 10' x 14' covered porch!   The home sits on an enormous unfinished basement that includes a 3-pc. rough-in for plumbing in case you choose to add a full bathroom downstairs in the future. This Dominica Spring is simply undeniable.  Cardinal Pointe offers quick, easy access to Interstate 81 and Rt. 11, making it easy to explore many local areas from this ideal location.  Dining, shopping, medical facilities and schools all within a 2-mile radius!  

Please note: Other floorplans and homesites are available. Photos are representative only. Model is located at 29 Perspective Place, Hedgesville, WV 25427.
#WVBE2025776

HEDGESVILLE

114 WYOMING WAY

3 Beds

2 Baths

1,720 Sq.Ft.

$399,990

MLS#: WVBE2025776

IMMEDIATE DELIVERY! Come see this 4 bedroom, 2.5 baths, with a generous 2 car garage, Fully equipped gourmet kitchen with stainless steel appliances, 25 cu ft side by side refrigerator with in door water/ice, multi cycle dishwasher, disposal, range and microwave with Aristokraft kitchen cabinetry, LED work area kitchen lighting and quartz countertops. Large island with sink. America's "Smart Home Technology" featuring Quisys IQ HD touchscreen with camera, Wi-Fi video doorbell, Echo Dot speaker with Alexa, Z-Wave programmable thermostat, smart light switch available and Keyless Entry front door lock with deadbolt, flat screen prewires with cat-6 outlets in primary bedroom and living area, and finally a Wi-Fi enabled garage door opener. LVP flooring on main level, two panel interior doors with brushed nickel hardware, wall to wall carpeting in bedrooms, ceiling fan pre-wires. Contact us today for your tour!!
#WVJF2017854

SHENANDOAH JUNCTION

326 ATKINSON STREET

4 Beds

2 Baths

2,148 Sq.Ft.

$399,990

MLS#: WVJF2017854

3 bedroom/2 bath all brick rancher nestled on 5 acres with beautiful mature trees! This lovely home awaits its new owners to add their personal touch to it. No active HOA (some light restrictions in deed) Solid built all brick rancher that features large covered front porch, custom milled Cherry cabinetry, wood burning fireplace with a raised hearth and brick surround, brick accent wall in dining zone, spacious bedrooms, large mudroom & Anderson Windows. The property is very private with an abundance of natural beauty amongst the lush hardwoods- filled with passing deer and wild turkey. Conveniently located only 1.5 miles to 1-81 & shopping, Minutes from  Hagerstown, MD, and Martinsburg, WV.  The property is only 5 miles from the Williamsport parking lot for the C&O Canal.  The property is surrounded by history. It is 12 miles from the Antietam Battlefield, 46 miles from the Gettysburg Battlefield and 33 miles from Harpers Ferry. It is 12 miles from the Martinsburg MARC Train Station - ideals for commuters.  It is 50 miles from the Shady Grove metro station, making day trips into DC to visit monuments or the Smithsonian a breeze.
#WVBE2028480

FALLING WATERS

2414 GRADE ROAD

3 Beds

2 Baths

1,780 Sq.Ft.

$399,990

MLS#: WVBE2028480

Welcome to Riverpointe, Charles Town’s newest community! This beautiful two-story Colonial offers 2,148 sq. ft. of well-designed living space with 4 bedrooms, 2.5 baths, and a 2-car garage.
The open-concept main level features 9-foot ceilings, a spacious family room, and a modern kitchen complete with stainless steel appliances, quartz countertops, and a large corner pantry—perfect for everyday living and entertaining. Upstairs, the primary suite is filled with natural light and includes a walk-in closet plus a private bath with dual vanity. Three additional bedrooms provide plenty of space for family and guests. Enjoy a fully sodded yard, ready for outdoor fun, along with a prime commuter-friendly location just minutes from Northern Virginia, Maryland, and DC. Restaurants, shopping, and parks are all nearby for added convenience. With its thoughtful layout, stylish finishes, and move-in ready appeal, this home is waiting for you. Features may vary. Schedule your tour today!
#WVJF2019686

CHARLES TOWN

348 ECLIPSE STREET

4 Beds

2 Baths

2,148 Sq.Ft.

$399,990

MLS#: WVJF2019686

LUXURY ONE LEVEL LIVING! – Fully Renovated and Move-In Ready!
Schedule your showing now, the home is amazing!

This beautifully renovated ranch-style home offers the perfect blend of modern design and everyday comfort. Step inside to an open, light-filled floor plan centered around a stunning accented electric fireplace, creating a warm and inviting living space.

The gourmet kitchen is a showstopper, featuring all-new cabinetry, quartz counters, coordinating backsplash, pendant lighting, and upgraded fixtures—perfect for entertaining or casual family meals. A separate laundry/mud room adds convenience with a folding table and custom cubbies for book bags and storage.

With two brand-new full baths and an added half bath, every detail has been thoughtfully finished—tile showers, glass doors, new vanities, mirrors, and modern plumbing throughout. The primary suite offers two walk-in closets, a double vanity, and a walkout to the deck and fenced backyard for morning coffee or evening relaxation.

Freshly painted inside and out, with new lighting, shiplap accents, tile flooring, and updated finishes, this home is completely turnkey. A spacious yard, deck, and storage shed complete the package.

And talk about convenient! this home is just a skip off Rt 9 and 340, min to Virginia, walk to Walmart and many many restaurants and shopping across 340, seconds from this home! Easy commute!...

Modern, bright, and beautifully appointed—this is the one you’ve been waiting for.

One owner is a licensed agent in VA, MD and WV
#WVJF2019996

CHARLES TOWN

178 FULTON AVENUE

3 Beds

2 Baths

1,672 Sq.Ft.

$399,990

MLS#: WVJF2019996

Quick Move In! Main Level Primary Bedroom! Private This inviting Neuville floor plan offers the perfect blend of style & functionality, all on a single level for your comfort & convenience.  Relax & enjoy the charming front porch, accentuated with tasteful stone accents. This spacious home boasts 4 bedrooms & 2 full bathrooms, providing ample space for family living.  The open floor is designed for effortless entertaining. A generously sized kitchen island with elegant granite countertops serves as the centerpiece for both culinary creativity & casual dining.  LVP flooring in the main area and carpet in the bedrooms. An oversized 2-car garage includes automatic opener. Thoughtful planning includes rough-ins for future ceiling fans in the family room & bedrooms, allowing you to customize your comfort.  This home is one-level living combining practicality with a touch of elegance.  Don't miss out on the opportunity to make this beautiful house your new home.
#WVJF2017886

SHEPHERDSTOWN

117 OPEN GATE LANE

4 Beds

2 Baths

1,698 Sq.Ft.

$399,990

MLS#: WVJF2017886

Dan Ryan Builders at our newest estate community, Aspen Greens, offers this Oakdale II for fall delivery, with open, modern plan with the latest stylish features including a gourmet kitchen with 12'island, huge bright Morning Room, private Study, drop zone,Owners Suite with tray ceiling & deluxe bath with frameless shower, 5'plank wood flooring, 2x6 construction. So close to MD/VA commuter routes.
#1000147553

CHARLES TOWN

0 BLUEBELLS COURT LOT 17

4 Beds

2 Baths

3,000 Sq.Ft.

$399,990

MLS#: 1000147553

1 ... 373 374 375 376 377 ... 666
* Listings identified with the FMLS IDX logo come from FMLS and are held by brokerage firms other than the owner of this website. The listing brokerage is identified in any listing details. Information is deemed reliable but is not guaranteed. If you believe any FMLS listing contains material that infringes your copyrighted work please click here to review our DMCA policy and learn how to submit a takedown request. © 2024. First Multiple Listing Service, Inc.
 - property

Send a message

Message successfully sent.

Your message

What is 3 + 4 ?

Reason for contacting?

I agree to receive email communication and understand I can unsubscribe at any time.

I agree to be contacted by Charis Realty Group - Christine Issler, Broker via call, email, and text for real estate services. To opt out, you can reply 'stop' at any time or reply 'help' for assistance. You can also click the unsubscribe link in the emails. Message and data rates may apply. Message frequency may vary. Privacy Policy

Sign Out

Virtual Assistant

Would you like to take the next step with this property? We can help you schedule a showing or virtual tour, or send you more details.

Yes, I would like more information.

Thank You for Your Reply, One of Our Agents will contact you as soon as possible

No, maybe later.

Thank you, you can always contact me via email, phone number or through the contact form.

Realhub AI

Lucy - Your AI-Powered Realtor

Update Your Temporary Password

Personalize your search

Enter your email and we'll notify you immediately when new listings match what you're looking for.

or enter email address

Already have an account ? Login here

Continue your home search

I agree to receive communications and understand I can unsubscribe at any time.

I agree to be contacted by Charis Realty Group - Christine Issler, Broker via call, email, and text for real estate services. To opt out, you can reply 'stop' at any time or reply 'help' for assistance. You can also click the unsubscribe link in the emails. Message and data rates may apply. Message frequency may vary. Privacy Policy

Already have an account ? Login here

We use cookies

We use cookies primarily for analytics to enhance your experience. By accepting, you agree to our use of these cookies. You can manage your preferences or learn more about our cookies policy.
