
Colonial
374 AVALON TRAIL
HEDGESVILLE, WV 25427
MLS#: WVBE2038906
$405,000


Property
Beds
4
Full Baths
2
1/2 Baths
1
Year Built
2016
Sq.Footage
2,864
The only full brick front single family home in Stonebrook Village backing to the wood line. 374 Avalon Trail is the one you have been waiting for! So well cared for, the hardwood flooring, carpets, and painting is in pristine condition. Open your front door to be greeted by hardwood flooring on almost the entire main level. Large kitchen with rear extension and morning room giving you lots of extra "prep" room and gathering space. This home was designed to mimic the former builder model and does not disappoint. 42" kitchen dark stained cabinets with crown molding, stainless steel appliances, granite counters, large island, and breakfast bar. The family room is located right off the kitchen on one side and a formal dining space is located on the opposite side. Flex space with a boxed bay window on the front entry room that can be used as an office, craft space, play area, gaming space, or continue to use as a more formal living room. Upstairs you'll be pleased with the primary suite size, ample closet space, dual vanities and oversized stand-up shower. 3 additional bedrooms down the hall, two of which expanded with the rear extension, share a secondary bathroom with dual vanities. Huge unfinished basement with 3 piece rough-in for full bathroom in the future and a blank slate to design to your hearts desires...... or use as extra storage. Electric vehicle friendly with EV chargers on site. Back concrete patio perfect for your BBQ's, morning coffee, or just soaking in the serenity of your private back space. Become only the second owner of this beautiful home in Stonebrook Village.... Let's Schedule your tour!
Features & Amenities
Interior
-
Other Interior Features
Ceiling Fan(s), Kitchen Island, Pantry, Recessed Lighting, Walk-In Closet(s), Crown Molding
-
Total Bedrooms
4
-
Bathrooms
2
-
1/2 Bathrooms
1
-
Above Grade Finished Area
2864.0
-
Basement YN
YES
-
Cooling YN
YES
-
Cooling
Central Air, Ceiling Fan(s), Electric
-
Fireplace YN
NO
-
Heating YN
YES
-
Heating
Central, Electric, Heat Pump
-
Pet friendly
N/A
Exterior
-
Garage
Yes
-
Garage spaces
2
-
Construction Materials
Brick Veneer, Vinyl Siding
-
Other Exterior Features
Lighting
-
Parking
Electric Vehicle Charging Station(s), Garage, Driveway, Attached
-
Patio and Porch Features
Patio
-
Pool
No
-
Waterfront YN
NO
-
View
Trees/Woods
Area & Lot
-
Lot Size(square feet)
0
-
Property Type
Residential
-
Property Sub Type
Single Family Residence
-
Architectural Style
Colonial
Price
-
Sales Price
$405,000
-
Tax Amount
$1,946
-
Financing Options
FHA
-
Sq. Footage
2,864
-
Price/SqFt
$141
HOA
-
Association
YES
-
Association Fee
$300
-
Association Fee Frequency
Annually
-
Association Fee Includes
N/A
School District
-
Elementary School
N/A
-
Middle School
N/A
-
High School
N/A
Property Features
-
New Construction
NO
-
Association Amenities
Basketball Court
-
Foundation Details
Concrete Perimeter
-
Senior Community YN
NO
-
Sewer
Public Sewer
-
Tax Lot
76
-
Water Source
Public
Schedule a Showing
Showing scheduled successfully.
Mortgage calculator
Estimate your monthly mortgage payment, including the principal and interest, property taxes, and HOA. Adjust the values to generate a more accurate rate.
Your payment
Principal and Interest:
$
Property taxes:
$
HOA fees:
$
Total loan payment:
$
Total interest amount:
$
Location
County
BERKELEY
Elementary School
Middle School
High School
Listing Courtesy of Brittany Newman, Dream Driven Properties, LLC
RealHub Information is provided exclusively for consumers' personal, non-commercial use, and it may not be used for any purpose other than to identify prospective properties consumers may be interested in purchasing. All information deemed reliable but not guaranteed and should be independently verified. All properties are subject to prior sale, change or withdrawal. RealHub website owner shall not be responsible for any typographical errors, misinformation, misprints and shall be held totally harmless.

Salesperson, Realtor
DJ Barone
Call DJ today to schedule a private showing.

* Listings on this website come from the FMLS IDX Compilation and may be held by brokerage firms other than the owner of this website. The listing brokerage is identified in any listing details. Information is deemed reliable but is not guaranteed. If you believe any FMLS listing contains material that infringes your copyrighted work please click here to review our DMCA policy and learn how to submit a takedown request.© 2024 FMLS.
Related Properties

HEDGESVILLE
120 TRAILBLAZER LANE
4 Beds
3 Baths
3,245 Sq.Ft.
$479,990
MLS#: WVBE2053824

HEDGESVILLE
496 WINTER CAMP
3 Beds
2 Baths
1,513 Sq.Ft.
$389,000
MLS#: WVBE2052486
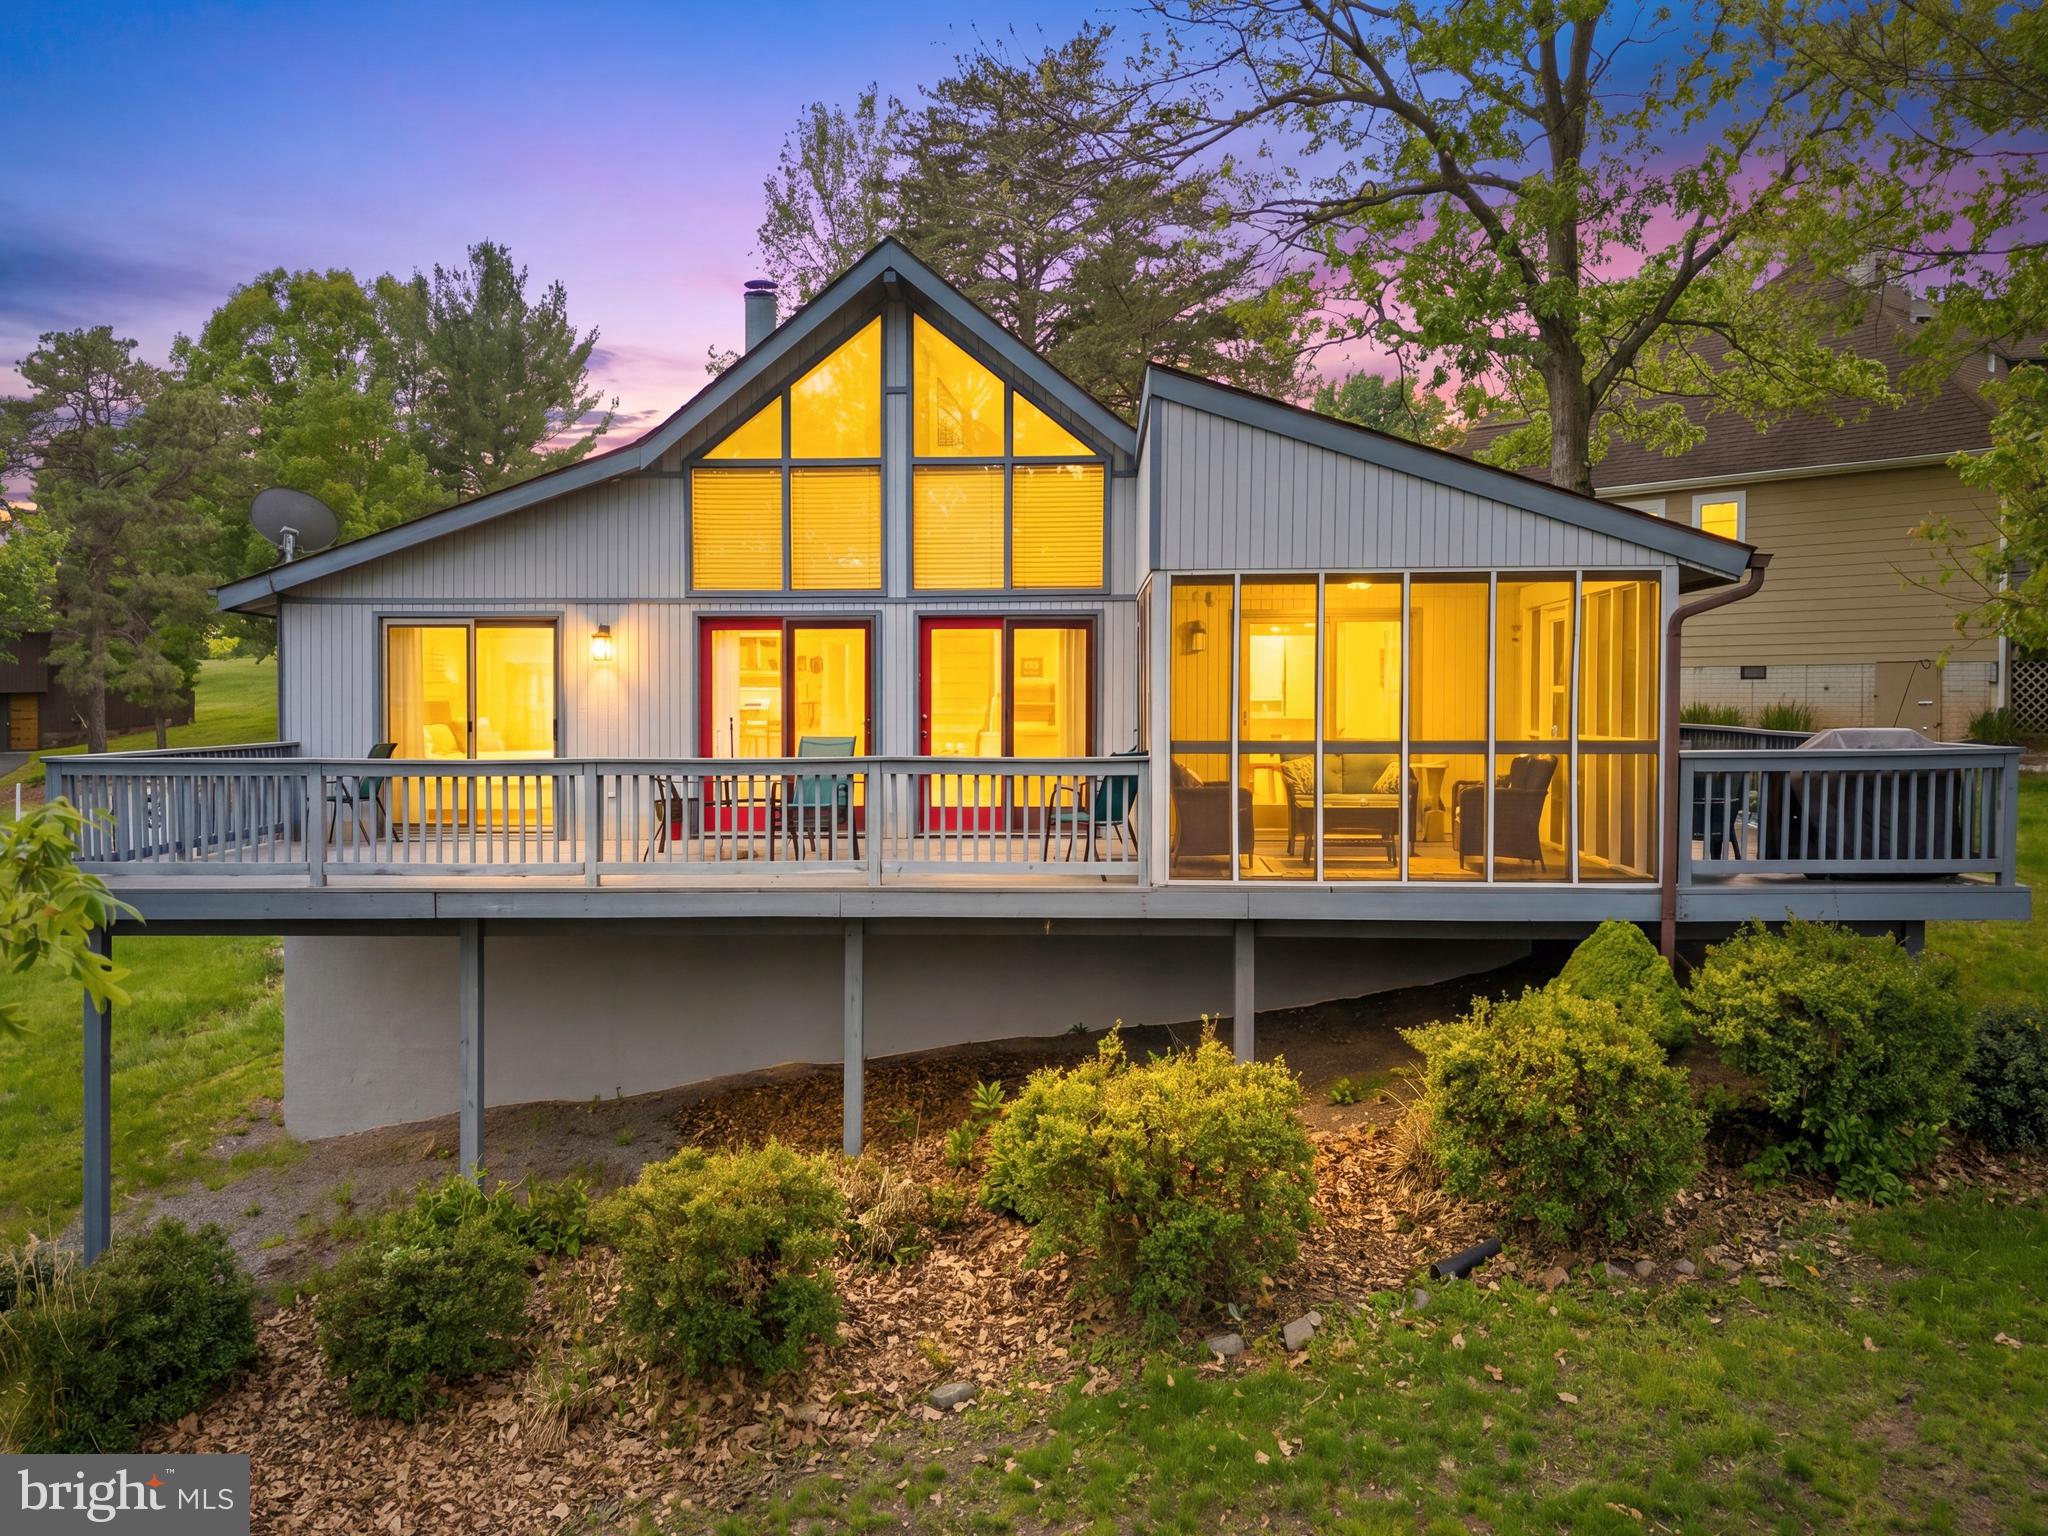
HEDGESVILLE
196 THE WOODS RD
3 Beds
2 Baths
1,686 Sq.Ft.
$370,000
MLS#: WVBE2051012

HEDGESVILLE
11181 HEDGESVILLE ROAD
3 Beds
3 Baths
1,344 Sq.Ft.
$465,000
MLS#: WVBE2054226

HEDGESVILLE
221 CLAVIUS
3 Beds
2 Baths
1,488 Sq.Ft.
$424,999
MLS#: WVBE2054274
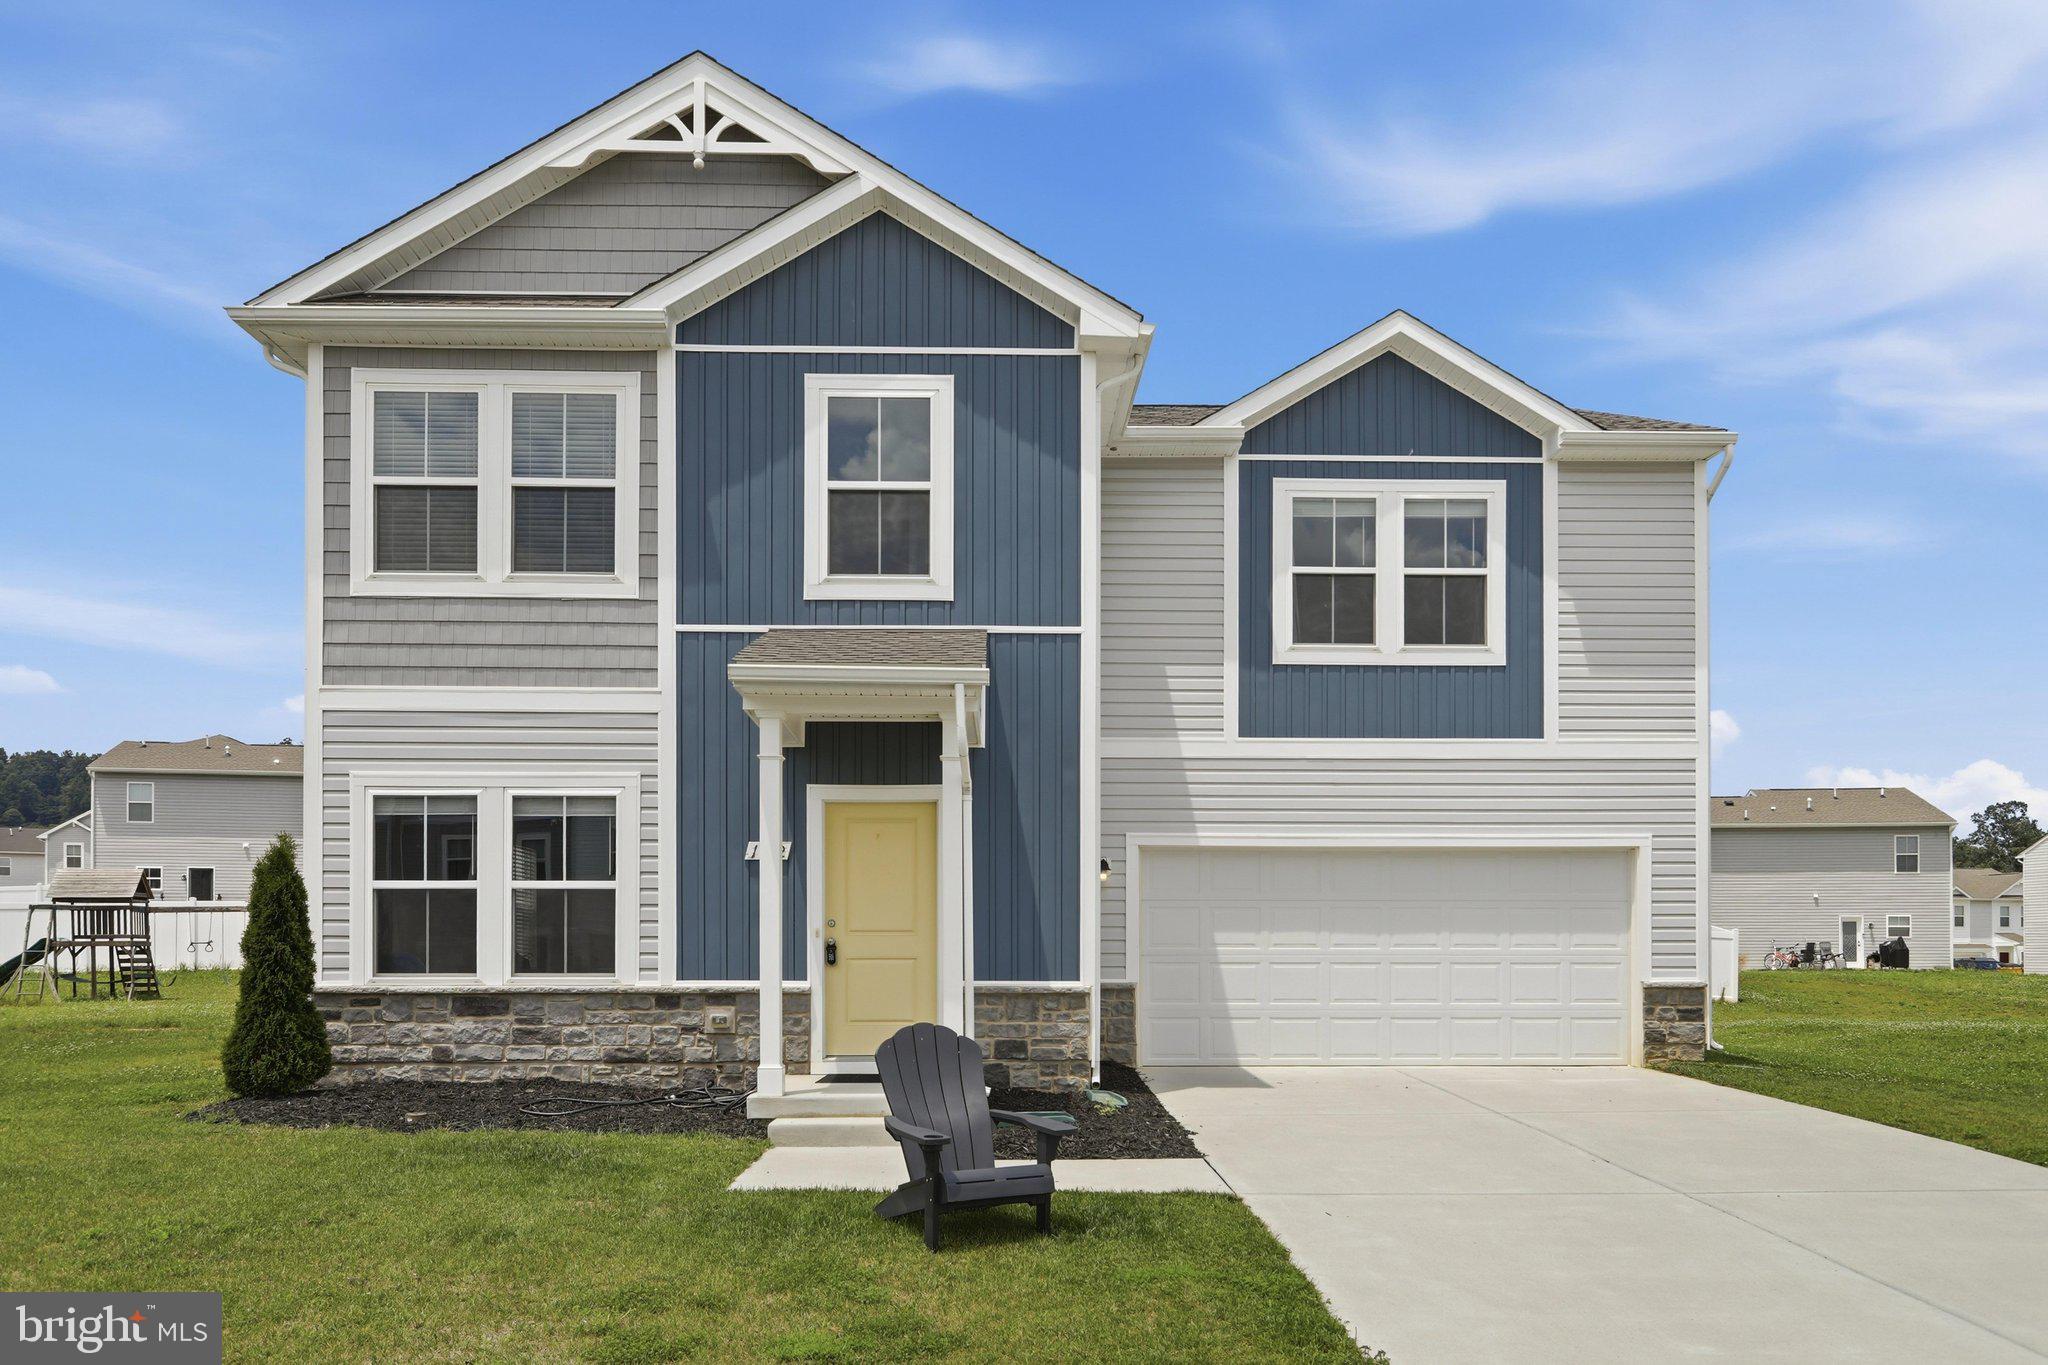
HEDGESVILLE
172 PERDIZ ROAD
4 Beds
2 Baths
1,900 Sq.Ft.
$339,900
MLS#: WVBE2052212

HEDGESVILLE
216 EXECUTIVE WAY
3 Beds
2 Baths
2,883 Sq.Ft.
$425,000
MLS#: WVBE2054230
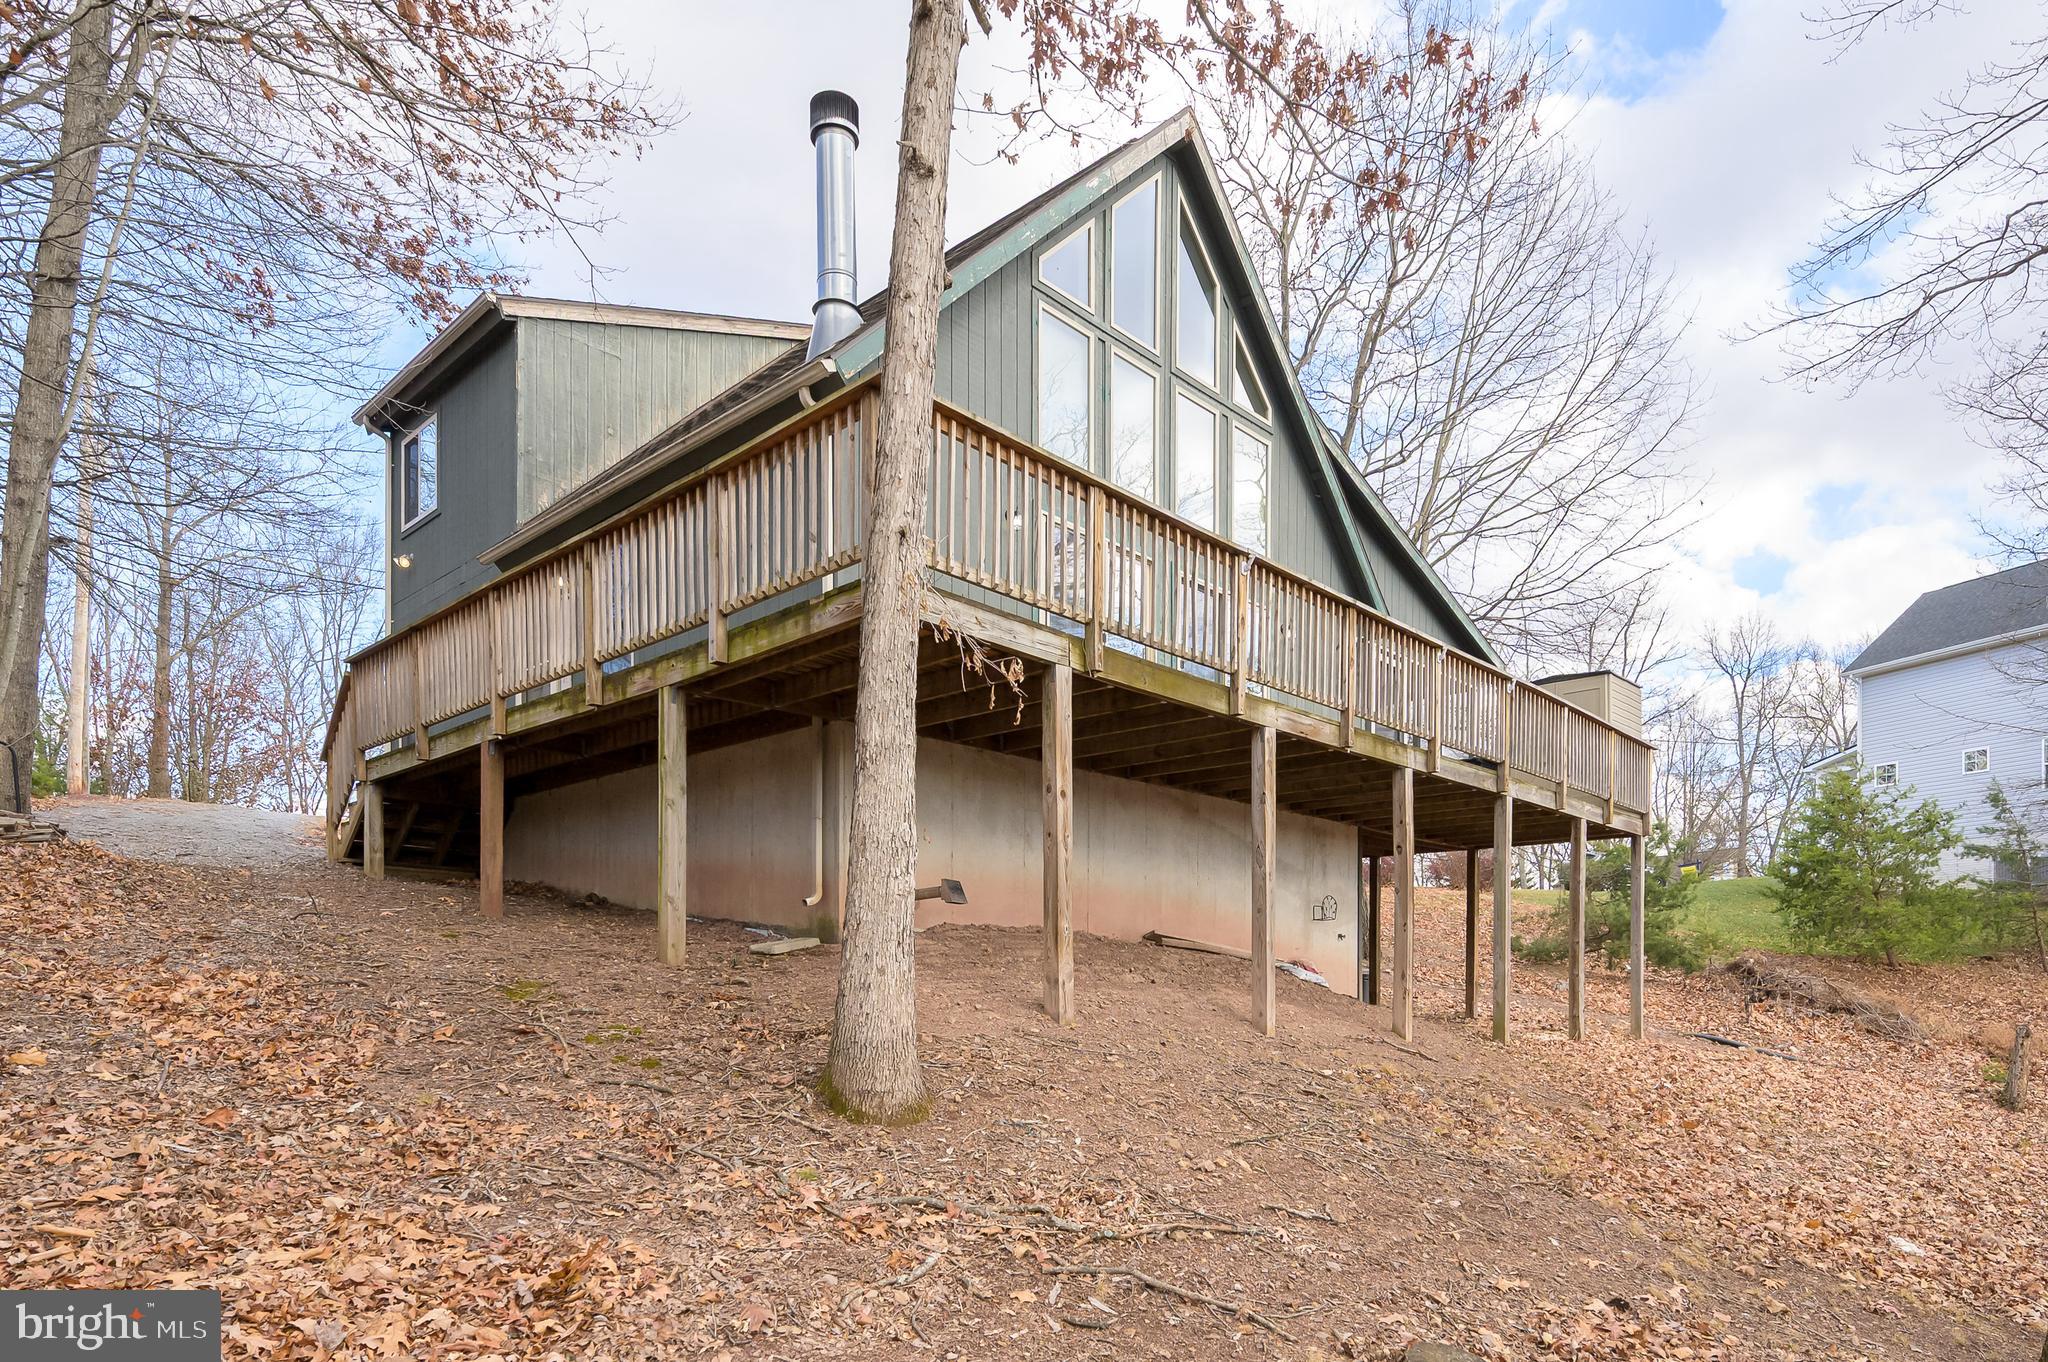
HEDGESVILLE
166 NEMACOLIN TRAIL
3 Beds
3 Baths
2,640 Sq.Ft.
$369,900
MLS#: WVBE2046830
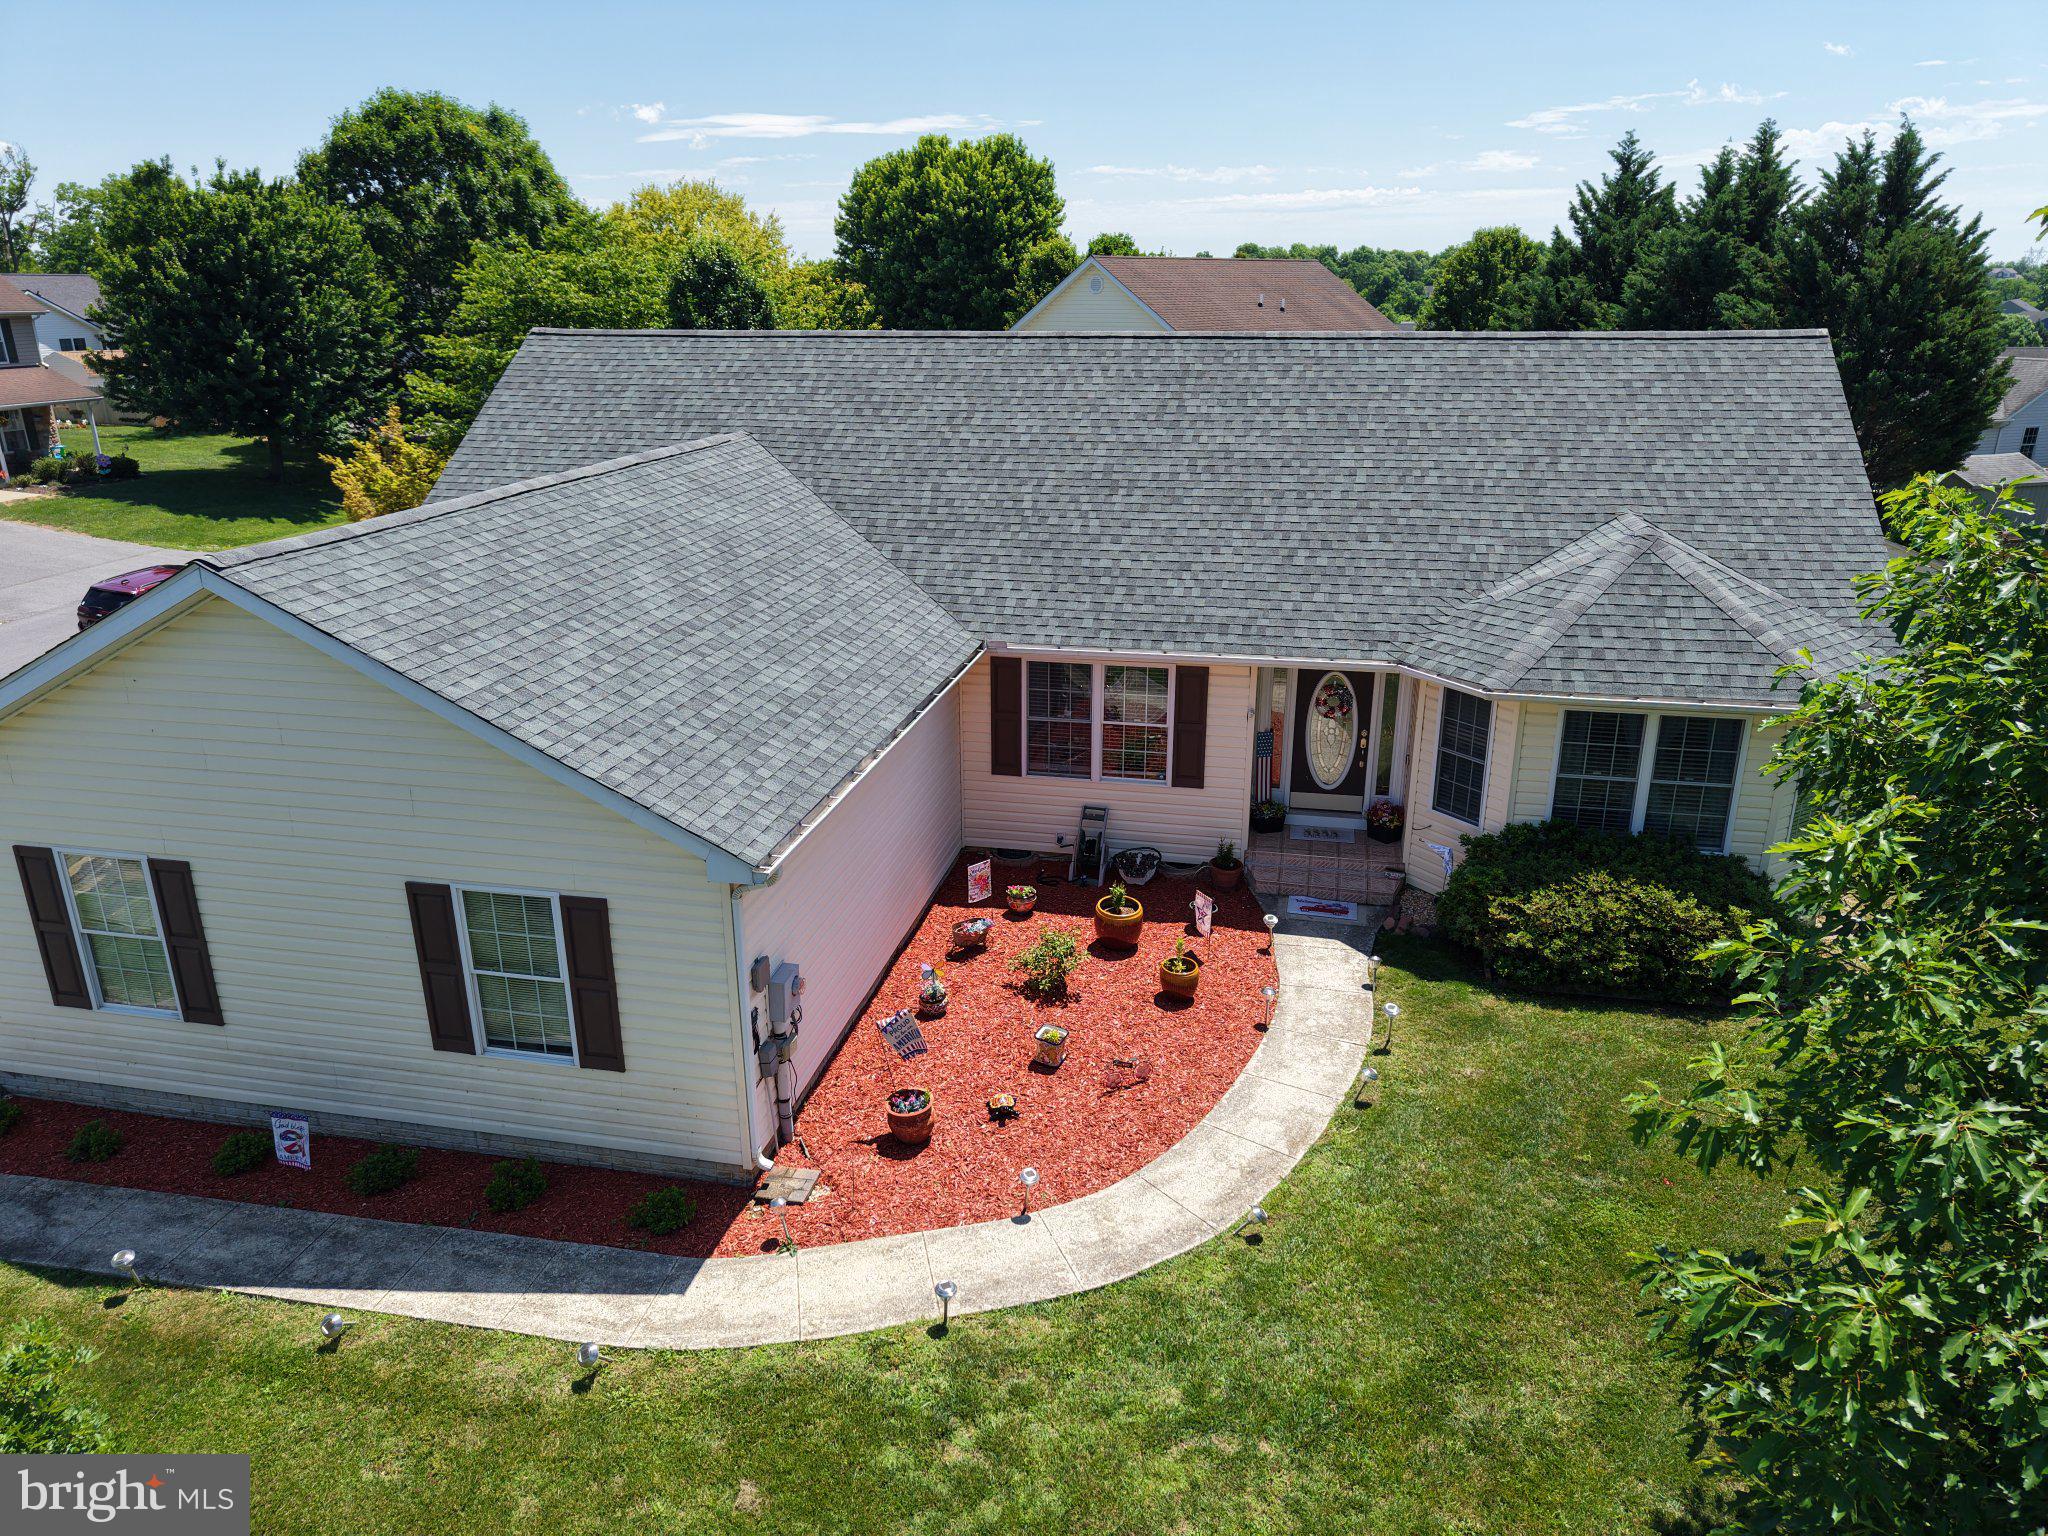
HEDGESVILLE
98 KNOX DRIVE
3 Beds
2 Baths
1,678 Sq.Ft.
$399,999
MLS#: WVBE2051786

HEDGESVILLE
22 LISKEY LANE
3 Beds
2 Baths
1,767 Sq.Ft.
$450,000
MLS#: WVBE2053758
.png)