Properties

Browse or get in touch to schedule a walkthrough.

  • Nearby me
Price range

Popular Features

Community Features

Association

Property Features

Waterfront

View

Exterior Features

Interior Features

Style

29549 properties match your criteria

Updated 1 minute ago

E-Alert name

This inviting Neuville floor plan offers the perfect blend of style & functionality, all on a single level for your comfort and convenience.  This spacious home boasts 4 bedrooms & 2 full bathrooms, providing ample space for family living.  The open floor is designed for effortless entertaining. A generously sized kitchen island with elegant granite countertops serves as the centerpiece for both culinary creativity & casual dining.  LVP flooring in the main area and carpet in the bedrooms. An oversized 2-car garage includes automatic opener. Thoughtful planning includes rough-ins for future ceiling fans in the family room & bedrooms, allowing you to customize your comfort.  This home is one-level living combining practicality with a touch of elegance.  Don't miss out on the opportunity to make this beautiful house your new home.
#WVJF2011762

CHARLES TOWN

65 ASHCROFT DRIVE

4 Beds

2 Baths

1,698 Sq.Ft.

$405,034

MLS#: WVJF2011762

MOVE-IN READY OCTOBER 2025!

Don’t miss your chance to own this stunning Water Lily Farmhouse in the highly sought-after Liberty Run community—perfectly located in Berkeley County on the Jefferson County line, ideal for commuters to NOVA/DC!

This beautifully designed home features our Farmhouse Looks package and an open-concept floor plan with 9 ft. ceilings, recessed lighting, and upgraded plank luxury vinyl and ceramic flooring throughout the main level. The stylish kitchen is a true showstopper—featuring a large quartz island, quartz countertops, upgraded white cabinetry, stainless steel appliances, double pantry, and designer lighting.

You'll also find a main-level bedroom with a full bath, perfect for guests or multi-generational living, plus a dedicated office for working from home.

Upstairs offers even more space with four additional bedrooms, two full bathrooms, a laundry room, and a spacious second family room—perfect for relaxing or entertaining. The luxurious primary suite boasts two oversized walk-in closets and a spa-inspired bath with double sinks, upgraded vanity, ceramic tile flooring, and a frameless walk-in shower.

📞 Call today to schedule your private tour of our beautifully decorated Water Lily Farmhouse model and learn more about the amazing incentives available!

Photos are of a similar Water Lily model. Taxes are estimated.
#WVBE2040186

MARTINSBURG

96 REFORMATION DRIVE

5 Beds

3 Baths

2,486 Sq.Ft.

$405,033

MLS#: WVBE2040186
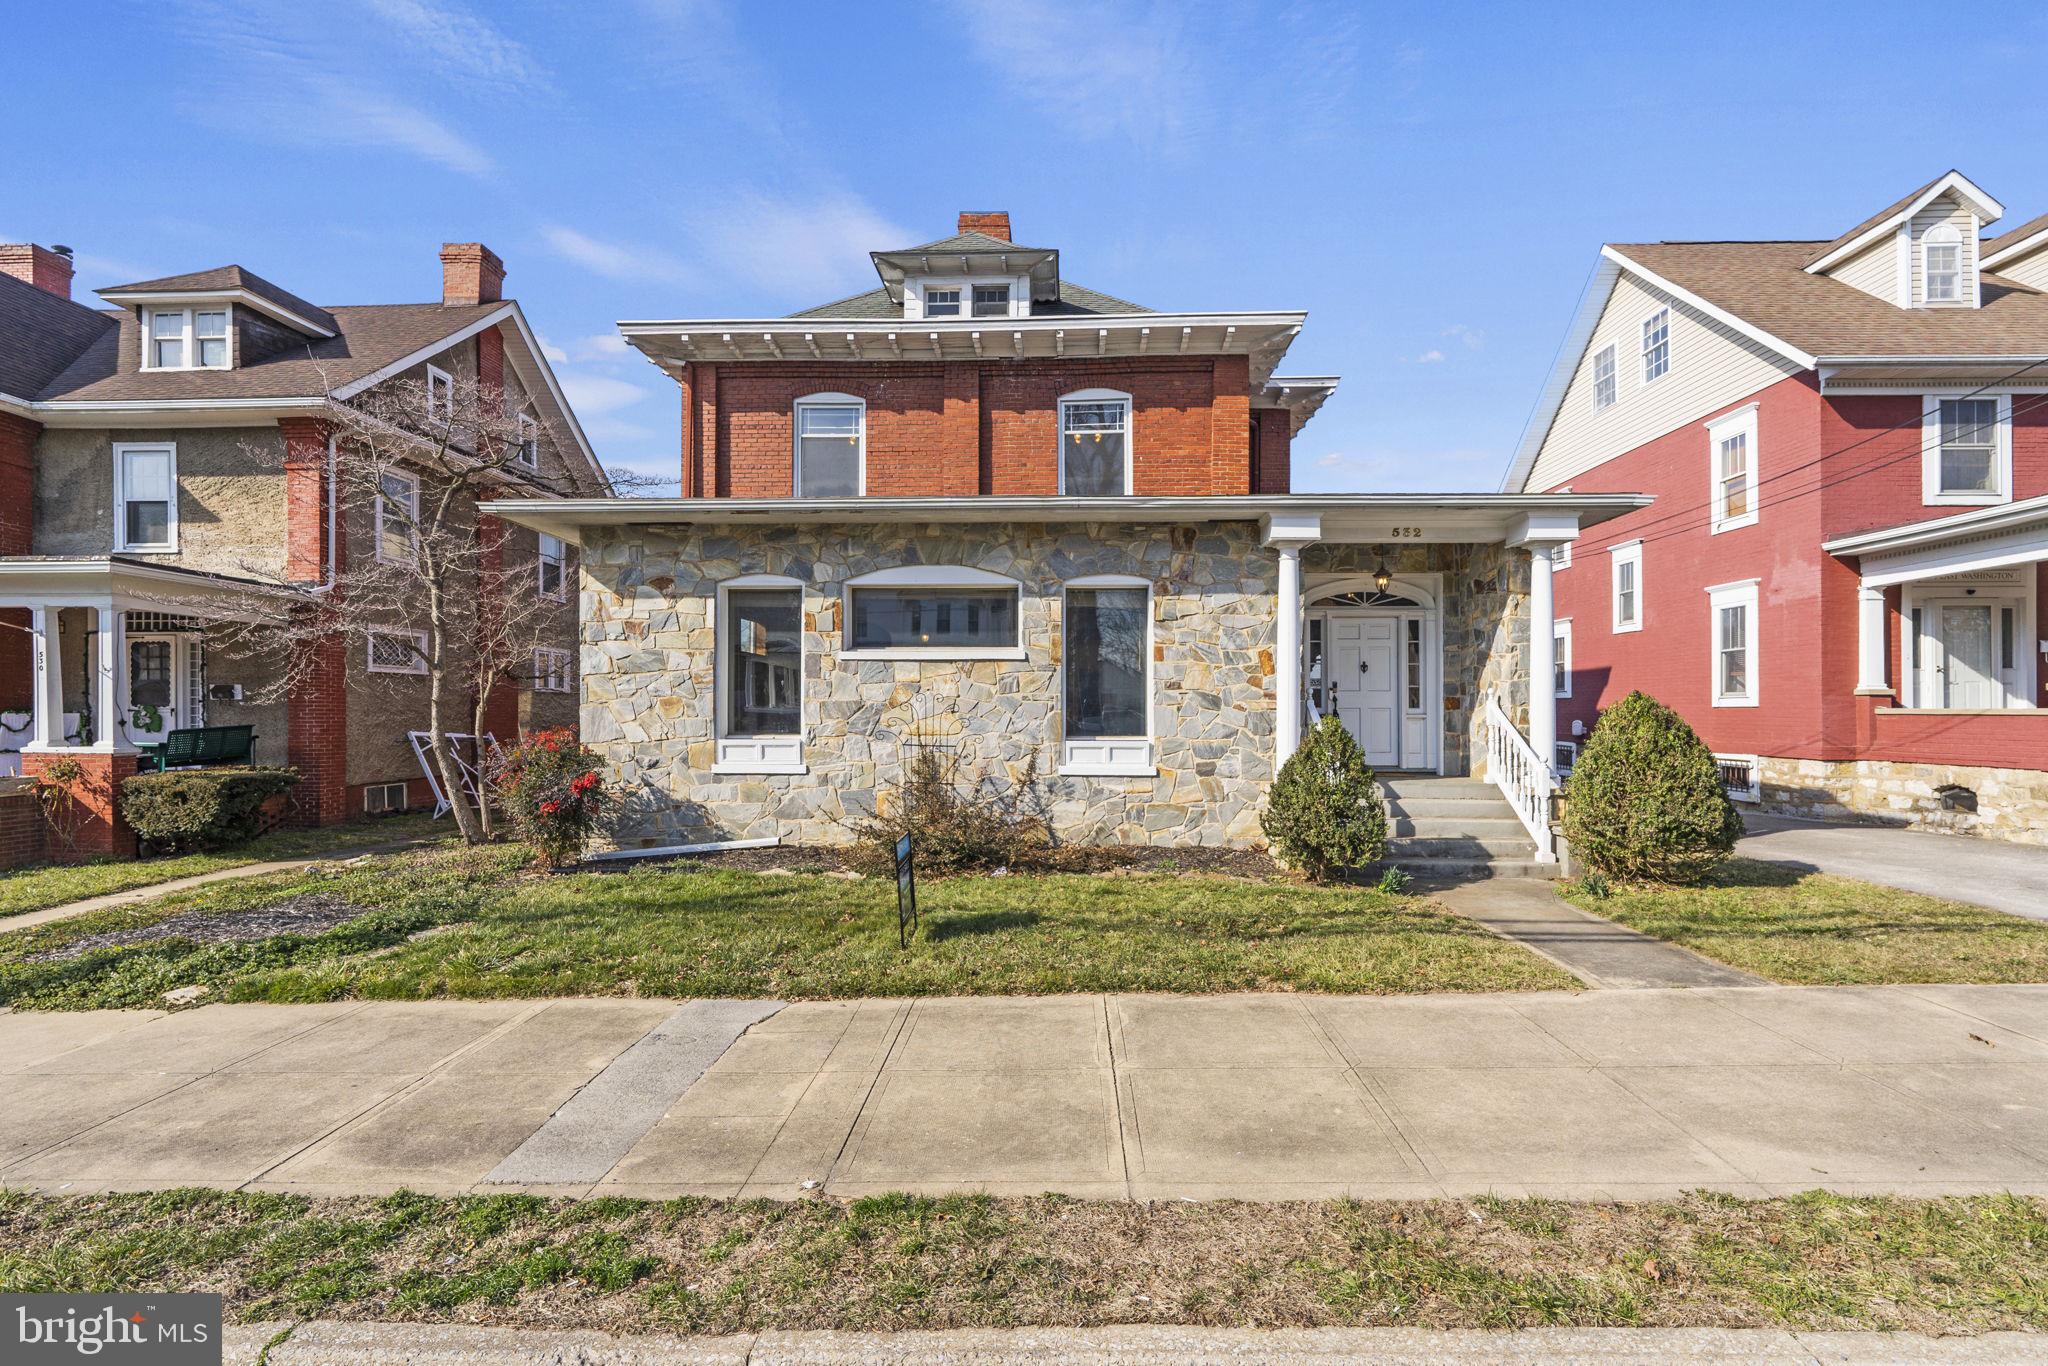
🏡 Welcome to 532 East Washington Street, Charles Town, West Virginia—an enchanting blend of historic charm and modern comfort awaits you in this impressive “Foursquare” type home.
Built in 1914 and proudly listed in the National Registry of Historic Places, this residence is a testament to timeless craftsmanship and enduring elegance. As you step inside, you'll be greeted by the inviting warmth of original coffered ceilings, crown molding, hardwood floors, and exquisite millwork—a true homage to the early 20th-century architectural style. 
With 9-foot ceilings and over 3700 sq ft this home offers ample room to grow and thrive. The updated kitchen and bathrooms provide a perfect balance of functionality and sophistication, while the fully renovated bath boasts a luxurious steam shower for a touch of indulgence.
Don’t miss the 600 sq ft (approx.) of finished attic space that is ready to be a cozy reading nook, charming office space, playful play area, or creative hobby haven. So many options
2 fireplaces with original oak mantels. The fireplaces are perfect candidates for gas log installation.  They share 1 flue as was the standard of the time.
Additional features include a water softener with de-chlorination.  Refrigerator, microwave, dishwasher, washer/dryer all 2021. The HVAC is believed to be less than 6 years old, ensuring convenience and peace of mind for the lucky new owners.
Outside, the 700 sq ft (approx.) wrap-around porch offers a tranquil retreat where you can relax and unwind amidst the beauty of the private garden backyard. In-law suite above the detached 1 car garage with endless potential for extra space or rental income. The in-law suite has a bedroom, full bath, kitchenette, washer/dryer hook up and a separate entrance.
Located within short distance of downtown amenities, parks, and restaurants, this home offers the perfect blend of historic charm and modern convenience. Don't miss your chance to own a piece of Charles Town's rich history—schedule a showing today and experience the timeless beauty of 532 East Washington Street!
#WVJF2010828

CHARLES TOWN

532 WASHINGTON STREET E

3 Beds

2 Baths

3,752 Sq.Ft.

$405,000

MLS#: WVJF2010828

A beautiful, uniquely designed 4 bedroom rancher with a full basement in a beautiful location.  This home has a new driveway and hardwood floors just refinished.  The home sits on a hill at the end of a cul-de-sac with a beautiful view of a nice pond.  The 1.3 acre lot is lined with trees and there is a lot of wildlife.  New watersoftner, water pressurizer, carpet in bedrooms and sunporch, retaining walls for basement garage.  Mostly finished bedroom/family room in basement with closet and framed in bathroom.  The backyard boasts of a playhouse over nice shed and a garden and a deck along with the sunroom.  Very secluded, quiet neighborhood all with large lots.
#WVBE2030904

FALLING WATERS

98 CHARIOT LANE

4 Beds

2 Baths

2,150 Sq.Ft.

$405,000

MLS#: WVBE2030904

This beautiful home is complete with 4 bedrooms, 2.5 bathrooms, and features an attached 2-car garage. Complete with a bright, open concept layout. The modern kitchen boasts a generous island and seamlessly flows into the dining area and family room—perfect for everyday living and entertaining. A spacious flex room offers versatile use as a home office, playroom, or media room. The private primary suite includes a large walk-in closet and an ensuite bathroom complete with a dual sink vanity and walk-in shower. The unfinished walkout basement provides endless possibilities for future expansion, whether you're dreaming of additional living space, a home gym, or storage.*Photos may not be of actual home. Photos may be of similar home/floorplan if home is under construction or if this is a base price listing. AGENT REGISTRATION REQUIRED.
#WVJF2018026

CHARLES TOWN

367 ARMISTEAD PLACE

4 Beds

2 Baths

1,926 Sq.Ft.

$405,000

MLS#: WVJF2018026

Welcome to this better-than-new home in the sought-after South Brook community! Built in 2022 and meticulously maintained, this impressive home shows like a model and offers approximately 2,200 square feet, 4 bedrooms, 2.5 baths, and a desirable corner lot.
From the covered front stoop to the thoughtfully designed garage-entry drop zone, this home combines style, comfort, and everyday functionality. Custom-fitted blinds, elegant window casing, and upgraded finishes throughout create a polished, move-in-ready feel.
The main level welcomes you with a spacious open-concept design, recessed lighting, and luxury plank flooring. At the heart of the home is the upgraded kitchen featuring granite countertops, a large center island, dark cabinetry, stainless steel appliances, and pantry—perfect for everyday meals and entertaining. Upstairs, the spacious owner’s suite is a true retreat with two walk-in closets, including one with a custom California closet system. The private bath features a double vanity and walk-in shower. Three additional bedrooms each offer their own walk-in closet, while the hall bath includes a double vanity. A versatile loft/flex space provides the perfect spot for a home office, playroom, media area, or cozy lounge. Even the laundry room has been upgraded with a utility sink, custom California cabinetry, and upgraded washer and dryer. Need more space? The full unfinished basement with rough-in for a future full bath offers tremendous potential for additional living, recreation, fitness, or storage space. A 2-car attached garage completes the package. Conveniently located in South Berkeley County with easy access to I-81 and major commuter routes to Maryland and Virginia, plus shopping, dining, and schools nearby. Move-in ready, beautifully upgraded, and designed for today’s lifestyle.  Schedule your private tour of this South Brook home today!
#WVBE2053822

INWOOD

236 SURPLUS ROAD

4 Beds

2 Baths

2,200 Sq.Ft.

$405,000

MLS#: WVBE2053822

Welcome to this stunning brick-front colonial with a charming covered porch entry that invites you into your new home! Step inside to find beautiful new luxury vinyl plank (LVP) flooring throughout most of the home and soaring ceilings that create a grand first impression in the foyer.

As you enter, you're greeted by a spacious living room that flows seamlessly into the formal dining room, complete with elegant chair rail and crown molding—perfect for gatherings and entertaining. The stylish kitchen features granite countertops, stainless steel appliances, a generous pantry, and plenty of space for a table. It overlooks the bright and airy family room, which is anchored by a stunning stone gas fireplace, creating a warm and inviting atmosphere.

Sliding glass doors lead from the kitchen area to a 10x16 deck, offering a great outdoor space that overlooks your fully fenced backyard—ideal for relaxing, entertaining, or play. The main level also includes a laundry room with indoor access to the attached two-car garage for added convenience.

Upstairs, you’ll find four generously sized bedrooms and two full bathrooms. The primary suite is a true retreat, featuring a large walk-in closet with custom organizer, an additional closet for extra storage, and a luxurious attached bath with a spacious corner soaking tub, separate shower with rainfall shower head, and dual vanities.

The partially finished basement provides additional flexible living space—perfect for a home office, gym, or rec room—and includes walk-out access to the backyard.

This home offers the perfect blend of comfort, style, and functionality. Don’t miss your chance to make it yours!
#WVBE2041698

MARTINSBURG

194 CORBIN HEIGHTS WAY

4 Beds

2 Baths

2,912 Sq.Ft.

$405,000

MLS#: WVBE2041698

THE CASSADY IS OUR MOST POPULAR HOME PLAN. COMPLETION ANTICIPATED MID TO LATE JULY. FEATURES INCLUDE; AN OPEN FLOOR PLAN, A SPACIOUS FIRST FLOOR MASTER SUITE AND A LARGE "COUNTRY KITCHEN WITH STAINLESS STEEL APPLIANCES. UPSTAIRS YOU WILL FIND THREE MORE LARGE BEDROOMS AND AN OVERSIZED FULL BATH. STANDARD FEATURES INCLUDE; WATERPROOF LAMINATE FLOORING / UPGRADED CABINETRY / STAINLESS STEEL APPLIANCES / TWO CEILING FANS / GARBAGE DISPOSAL / GRANITE COUNTERS / PANTRY / MASTER BATH WITH DOUBLE SINK VANITY, CERAMIC SHOWER AND LARGE WALK IN CLOSET. FINISHED GARAGE WITH  GARAGE DOOR OPENER / 12 X 16 REAR DECK / FULL UNFINISHED WALK OUT BASEMENT WITH ROUGH IN PLUMBING FOR FUTURE BATH. PLEASE NOTE THAT THE MAJORITY OF THE PICTURES ARE OF SIMILAR CONSTRUCTION, SHOWING CUSTOM PAINT AND NON STANDARD LIGHT FIXTURES. ALL CABINETRY THROUGH OUT THE HOME WILL BE WHITE w/SOFT CLOSE DOORS AND DRAWERS. THE FLOOR PLANS SHOWN ARE INFORMATIONAL PURPOSES ONLY. THE ACTUAL CONSTRUCTION OF THE HOME MAY HAVE VARIATIONS FROM THE ORIGINAL PLAN. ALL MEASUREMENTS AND SQUARE FOOTAGES ARE ESTIMATED.
#WVBE2030108

MARTINSBURG

342 EUROPA WAY

4 Beds

2 Baths

2,400 Sq.Ft.

$405,000

MLS#: WVBE2030108

$20K price reduction...get it before it's gone! If you like Cape Cod's then you'll want to see this home. On the main level this Cape features a large and sunny living room that is sure to be the heart of the home. The living room flows seamlessly into the kitchen with attached dining area. There is a sliding glass doors right off of the kitchen to allow for access to a future deck. The first floor primary bedroom offers a private attached bathroom with a stand alone tub and separate shower. Next to the tub is a barn door with access to a nice sized walk in closet. On the upper level of the home you will find 2 additional bedrooms with an office that could be a 4th bedroom. One of the upstairs bedrooms is a 2nd primary bedroom with its own en suite. The remaining rooms share a jack & jill bathroom. Downstairs, in the basement you'll find lots of room that can be customized to your future needs. The exterior walls have been framed and insulated so finishing this space should be breeze. You'll also find a separate laundry room on this level. In addition to all of this the basement walks out level to the back yard so no need to lug heavy items down a flight of steps. This lovely home is in the Jefferson County Community of Shannondale which is conveniently located close to several commuter routes, schools, shopping and the VA State line. This is absolutely a home that you don't want to let pass you by. Schedule your showing today and fall in love with this Cape before someone else does!
#WVJF2007726

HARPERS FERRY

1059 VALLEY VIEW RD

3 Beds

3 Baths

2,200 Sq.Ft.

$405,000

MLS#: WVJF2007726

Enjoy the best of both worlds with this beautifully maintained home on a 2.026-acre lot offering a serene, rural feel just minutes from I-81, I-70, Martinsburg, and Hagerstown. Perfectly move-in ready, this property is packed with upgrades and thoughtful touches.

Inside, the main level boasts new LVP flooring and carpet (2023), stainless steel appliances (2020), and an upgraded HVAC system (2024). The flexible layout provides room for a 4th bedroom if desired, while the full finished basement adds extra living space with a cozy gas stove feature for year-round comfort.

Step outside to enjoy two spacious decks (one covered for entertaining), a vinyl privacy fence, hot tub, and a charming gazebo surrounded by mature trees offering shade and privacy. The 24x24 detached garage, 10x16 shed, and recently seal-coated driveway (2024) give plenty of storage and parking.

Practical upgrades include a new roof and gutters (2022), whole-home surge protection, upgraded water softener system, and generator backup plug—all ensuring peace of mind. The HOA even allows farm animals, making this property truly unique.

This home is the perfect blend of modern comfort, rural charm, and commuter convenience. Don’t miss it!
#WVBE2048628

FALLING WATERS

268 KESTREL DR

3 Beds

2 Baths

1,828 Sq.Ft.

$405,000

MLS#: WVBE2048628

Looking for a spacious home with little lawn maintenance?  How about an oversized garage for all your tools and vehicles?  A greatly sought after location for commuters to the N. Virginia area, this stately colonial features 4 (possibly 5) bedrooms with 3 finished floors.  Lovely hardwood foyer upon entry with view of upstairs, and sitting room on the left, dining room to the right.  Moving further inside home opens up to large family room, country kitchen with dining area.  Kitchen features all upgraded, stainless steel appliances, granite countertops, breakfast bar, coffee nook, upgraded cabinetry and nice, tall ceilings.  There's a half bath and main level laundry too!  Upstairs, you have 4 nicely sized bedrooms and a full bath.  Downstairs is almost completely finished with large recreation room/hobbyist area, full bath and another room that could be a bedroom, den or office.  At this location you're within minutes of shopping, banking, and restaurants.  Seller says take a look and make them an offer!
#WVJF2006330

RANSON

1317 STALLION STREET

5 Beds

3 Baths

3,783 Sq.Ft.

$405,000

MLS#: WVJF2006330

Enjoy the best of Shannondale living with this well-built ranch-style home offering mountain charm, comfortable main-level living, and a convenient location for commuters traveling into Virginia. Built in 2012 by custom builder Hampton Homes, this 3-bedroom, 2-bath home features 1,734 square feet, a 2-car garage, private well, septic system, water softener, and heat pump.

The main level offers a practical and inviting layout, with all bedrooms conveniently located on one floor. Hardwood flooring adds warmth throughout key living areas, while ceramic tile in the bathrooms provides a clean, durable finish. One of the home’s standout spaces is the large, bright family room, featuring hardwood floors, a cathedral ceiling, recessed lighting, and plenty of room to gather, relax, or entertain.

Outdoor living is easy on the spacious 29 x 12 Trex deck, offering generous room for grilling, dining, or simply enjoying the peaceful mountain setting. The unfinished walk-out basement provides excellent future potential, with a pellet stove, bar rough-in, and rough-in for a bath already in place.

Located in the Shannondale subdivision, this home offers a relaxed Harpers Ferry lifestyle with access to the natural beauty of the area, including nearby Lake Shannondale, Mountain Lake Club, the Shenandoah River, Appalachian Trail access, Shannondale Springs Wildlife Management Area, and Mount Mission Park. With commuter access toward Virginia still within reach, 949 Wild Rose Lane offers the space, setting, and flexibility to enjoy mountain living without feeling far from where you need to be.
#WVJF2023586

HARPERS FERRY

949 WILD ROSE LANE

3 Beds

2 Baths

1,734 Sq.Ft.

$405,000

MLS#: WVJF2023586

Updated & Effortless: Move-In Ready Rancher on .50 Acres
Experience the perfect blend of comfort and confidence in this immaculate rancher, situated on a spacious half-acre corner lot. This home has been meticulously maintained, featuring a brand-new roof (2025) and a new high-efficiency heat pump (2025)

The interior shines with gleaming hardwood floors throughout the living and dining areas, complemented by a kitchen updated with a new dishwasher and microwave. Designed for convenience, the home features true main-level laundry and a seamless transition to the outdoors via a beautiful screened-in rear porch—perfect for enjoying your private corner lot. Located in a lovely community with easy access to I-81, this home offers the ideal balance of quiet living and commuter convenience.

Professional Photo's coming!
#WVBE2048940

FALLING WATERS

404 MICHIGAN DRIVE

3 Beds

2 Baths

2,011 Sq.Ft.

$405,000

MLS#: WVBE2048940
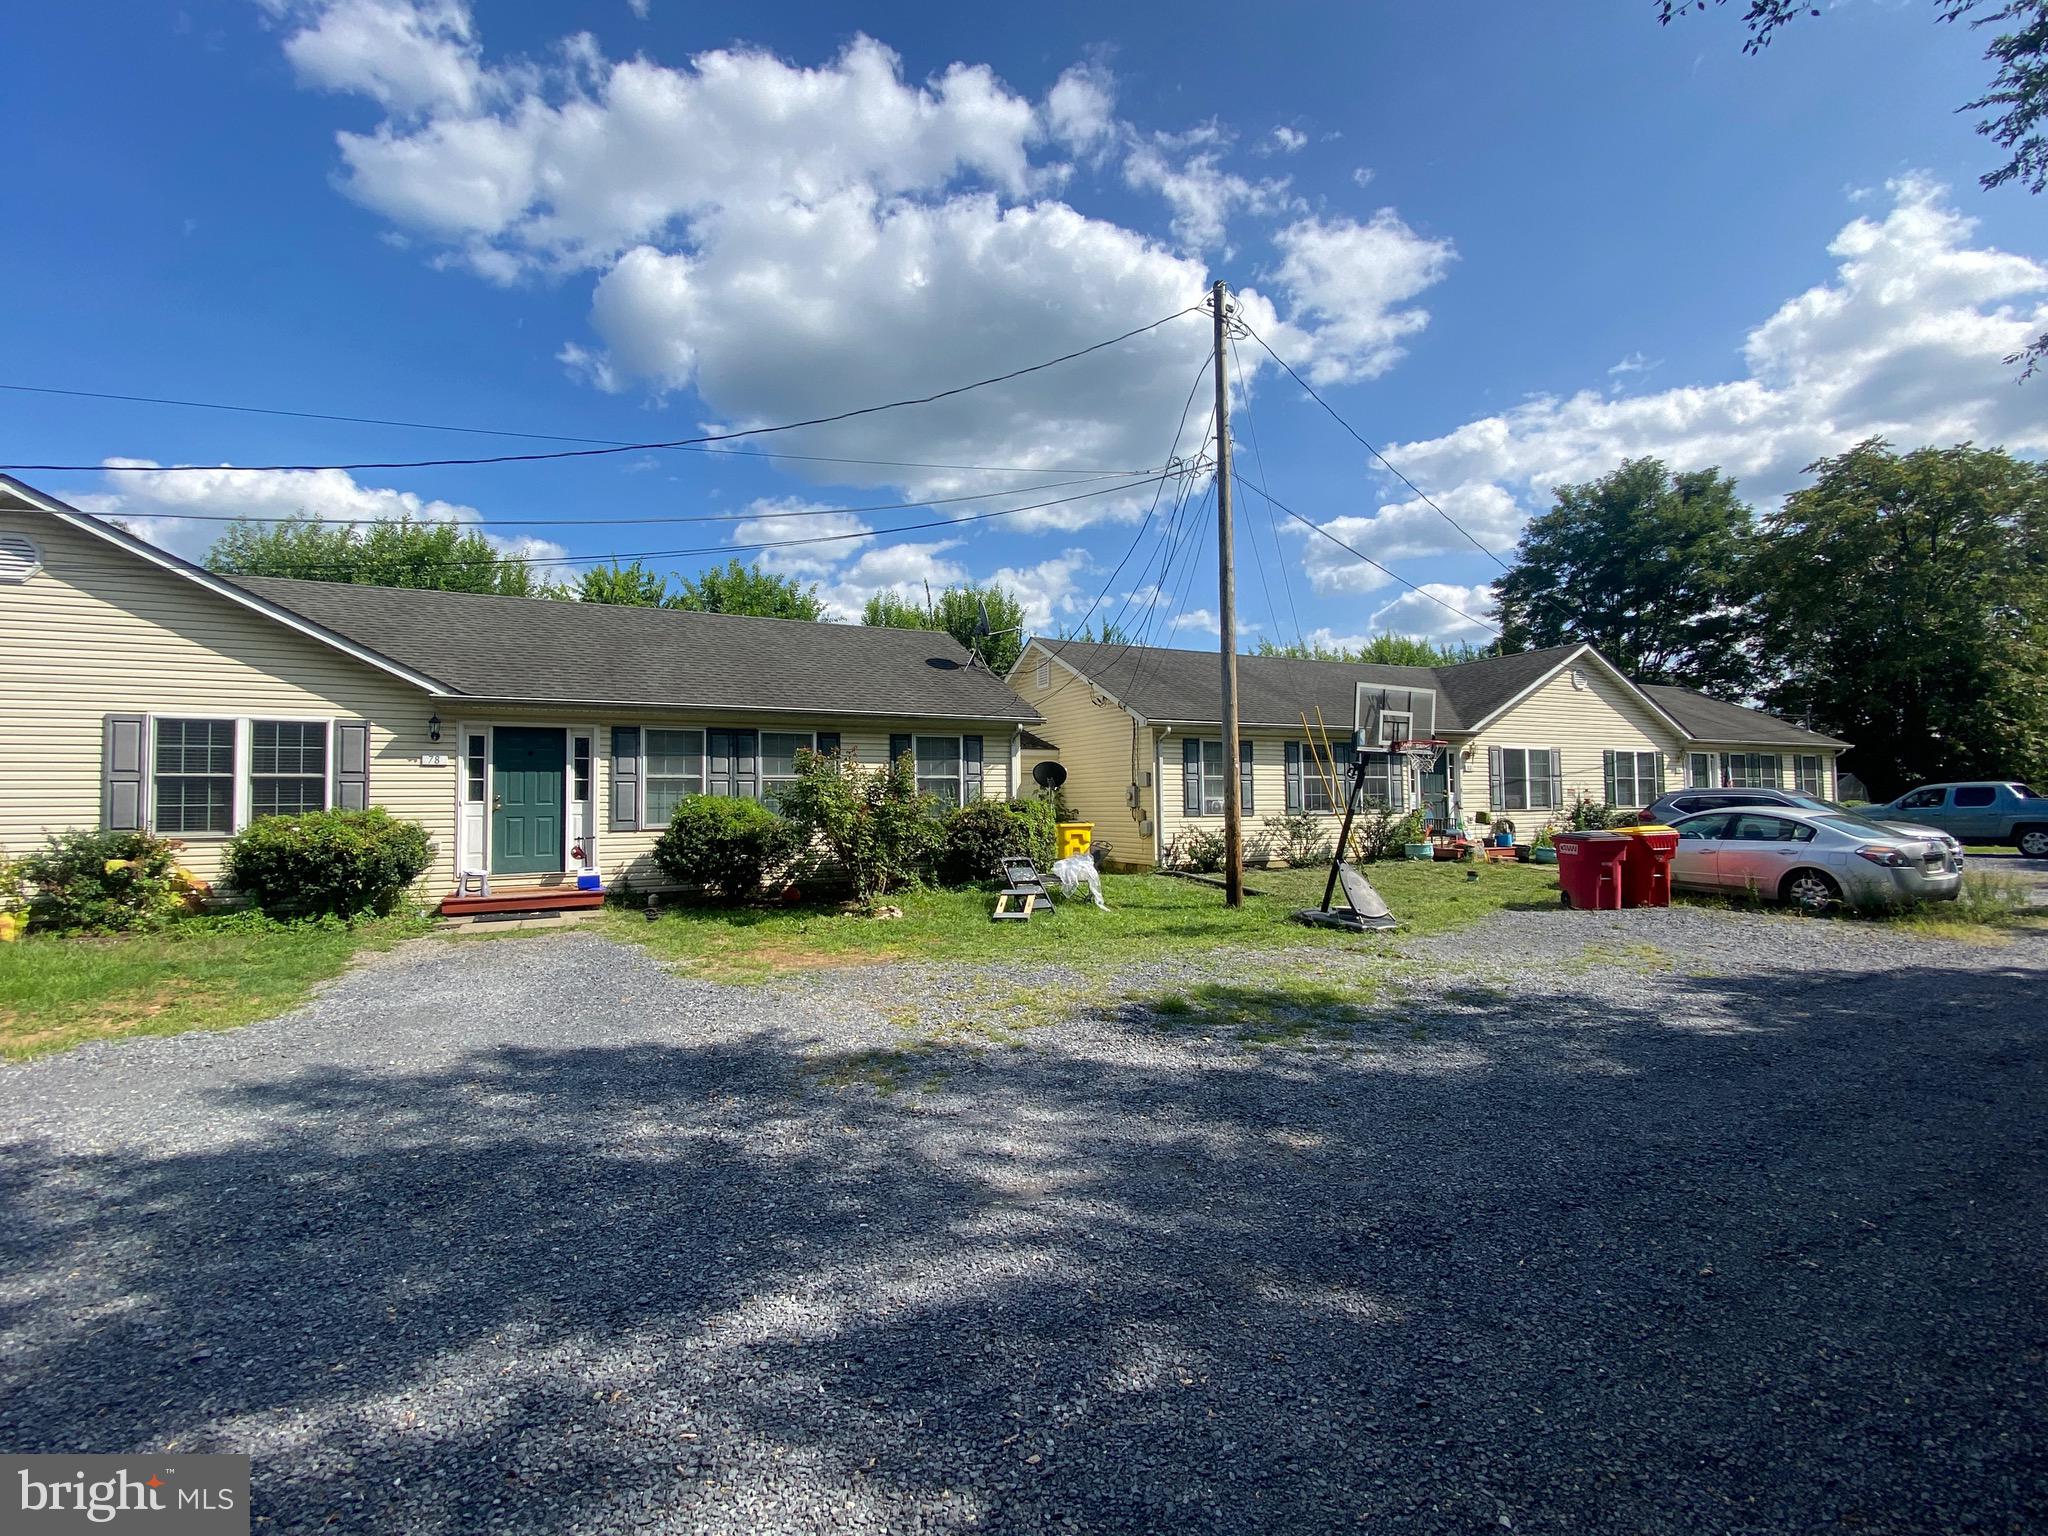
** HIGHEST AND BEST OFFERS DUE BY 8PM SAT. 8/24**Investment Opportunity in South Berkeley! This triplex technically comprises a duplex and one half of an adjacent duplex.  Each unit is: 3BR/2BA, 1176 Sq. Ft., separately metered, currently leased and tenant occupied. Tenants pay all utilities. All appliances convey. All units in great condition. 78 and 84 were rehabbed in 2023.
#WVBE2032436

INWOOD

78 82 84 PRESCHOOL COURT

9 Beds

None Baths

3,528 Sq.Ft.

$405,000

MLS#: WVBE2032436

*3-Bedroom Home with Community River Access**

This spacious 3-bedroom, 2.5-bathroom house sits on a 2.47 Acre lot.  With 2,184 square feet of above-grade living space, there’s plenty of room to grow and make lasting memories. The home needs some TLC, but tons of potential for it's new owner. 

Large windows fill the space with natural light. The first floor offers contiguous hardwood floors and 2nd story has fresh new carpeting. An additional half-bathroom on the first floor adds convenience for everyday living. This home also includes a two-car garage, providing ample storage and parking space. 

The full unfinished walk-out basement presents endless possibilities for customization, whether you envision a home gym, playroom, or additional living space. 

Outdoor enthusiasts will appreciate the community river access, offering opportunities for kayaking, fishing, or simply enjoying the beautiful surroundings. Property backs up to the National Conservation Training Center!

Don’t miss the chance to make this property your own! Schedule a showing today and explore all that this home and community have to offer.

Professional photos coming soon.
#WVJF2013564

SHEPHERDSTOWN

280 LEISURE WAY

4 Beds

2 Baths

2,184 Sq.Ft.

$405,000

MLS#: WVJF2013564

1 ... 371 372 373 374 375 ... 666
* Listings identified with the FMLS IDX logo come from FMLS and are held by brokerage firms other than the owner of this website. The listing brokerage is identified in any listing details. Information is deemed reliable but is not guaranteed. If you believe any FMLS listing contains material that infringes your copyrighted work please review our DMCA policy and learn how to submit a takedown request. © 2024. First Multiple Listing Service, Inc.

Send a message

Message successfully sent.

Your message

What is 3 + 4 ?

Reason for contacting?

I agree to receive email communication and understand I can unsubscribe at any time.

I agree to be contacted by Charis Realty Group - Christine Issler, Broker via call, email, and text for real estate services. To opt out, you can reply 'stop' at any time or reply 'help' for assistance. You can also click the unsubscribe link in the emails. Message and data rates may apply. Message frequency may vary. Privacy Policy

Sign Out

Virtual Assistant

Would you like to take the next step with this property? We can help you schedule a showing or virtual tour, or send you more details.

Yes, I would like more information.

Thank You for Your Reply, One of Our Agents will contact you as soon as possible

No, maybe later.

Thank you, you can always contact me via email, phone number or through the contact form.

Realhub AI

Lucy - Your AI-Powered Realtor

Update Your Temporary Password

Personalize your search

Enter your email and we'll notify you immediately when new listings match what you're looking for.

or enter email address

Already have an account ? Login here

Continue your home search

I agree to receive communications and understand I can unsubscribe at any time.

I agree to be contacted by Charis Realty Group - Christine Issler, Broker via call, email, and text for real estate services. To opt out, you can reply 'stop' at any time or reply 'help' for assistance. You can also click the unsubscribe link in the emails. Message and data rates may apply. Message frequency may vary. Privacy Policy

Already have an account ? Login here

We use cookies

We use cookies primarily for analytics to enhance your experience. By accepting, you agree to our use of these cookies. You can manage your preferences or learn more about our cookies policy.
