


Property
Beds
3
Full Baths
3
1/2 Baths
1
Year Built
2023
Sq.Footage
2,200
$20K price reduction...get it before it's gone! If you like Cape Cod's then you'll want to see this home. On the main level this Cape features a large and sunny living room that is sure to be the heart of the home. The living room flows seamlessly into the kitchen with attached dining area. There is a sliding glass doors right off of the kitchen to allow for access to a future deck. The first floor primary bedroom offers a private attached bathroom with a stand alone tub and separate shower. Next to the tub is a barn door with access to a nice sized walk in closet. On the upper level of the home you will find 2 additional bedrooms with an office that could be a 4th bedroom. One of the upstairs bedrooms is a 2nd primary bedroom with its own en suite. The remaining rooms share a jack & jill bathroom. Downstairs, in the basement you'll find lots of room that can be customized to your future needs. The exterior walls have been framed and insulated so finishing this space should be breeze. You'll also find a separate laundry room on this level. In addition to all of this the basement walks out level to the back yard so no need to lug heavy items down a flight of steps. This lovely home is in the Jefferson County Community of Shannondale which is conveniently located close to several commuter routes, schools, shopping and the VA State line. This is absolutely a home that you don't want to let pass you by. Schedule your showing today and fall in love with this Cape before someone else does!
Features & Amenities
Interior
-
Other Interior Features
Ceiling Fan(s), Pantry, Recessed Lighting, Walk-In Closet(s), High Ceilings, Open Floorplan
-
Total Bedrooms
3
-
Bathrooms
3
-
1/2 Bathrooms
1
-
Above Grade Finished Area
2200.0
-
Basement YN
YES
-
Cooling YN
YES
-
Cooling
Central Air, Heat Pump, Ceiling Fan(s), Electric
-
Heating YN
YES
-
Heating
Electric, Heat Pump
-
Main Level Bedrooms
1
-
Pet friendly
Cats OK, Dogs OK, Yes
Exterior
-
Garage
No
-
Construction Materials
Vinyl Siding
-
Other Exterior Features
Lighting
-
Parking
Gravel, Circular Driveway, Driveway
-
Patio and Porch Features
Porch
-
Pool
No
-
Waterfront YN
NO
-
View
Trees/Woods
Area & Lot
-
Lot Features
Sloped, Back Yard
-
Lot Size(acres)
1.88
-
Lot Size(square feet)
81,892
-
Property Type
Residential
-
Property Sub Type
Single Family Residence
-
Architectural Style
Cape Cod
Price
-
Sales Price
$405,000
-
Tax Amount
$4,500
-
Financing Options
Conventional, Cash, FHA, USDA
-
Sq. Footage
2,200
-
Price/SqFt
$184
HOA
-
Association
No
School District
-
Elementary School
N/A
-
Middle School
N/A
-
High School
N/A
Property Features
-
New Construction
NO
-
Foundation Details
Concrete Perimeter
-
Senior Community YN
NO
-
Water Source
Well
Schedule a Showing
Showing scheduled successfully.
Mortgage calculator
Estimate your monthly mortgage payment, including the principal and interest, property taxes, and HOA. Adjust the values to generate a more accurate rate.
Your payment
Principal and Interest:
$
Property taxes:
$
HOA fees:
$
Total loan payment:
$
Total interest amount:
$
Location
County
JEFFERSON
Elementary School
Middle School
High School
Listing Courtesy of Eric T Butler, Gain Realty
RealHub Information is provided exclusively for consumers' personal, non-commercial use, and it may not be used for any purpose other than to identify prospective properties consumers may be interested in purchasing. All information deemed reliable but not guaranteed and should be independently verified. All properties are subject to prior sale, change or withdrawal. RealHub website owner shall not be responsible for any typographical errors, misinformation, misprints and shall be held totally harmless.

Salesperson, Realtor
DJ Barone
Call DJ today to schedule a private showing.

* Listings on this website come from the FMLS IDX Compilation and may be held by brokerage firms other than the owner of this website. The listing brokerage is identified in any listing details. Information is deemed reliable but is not guaranteed. If you believe any FMLS listing contains material that infringes your copyrighted work please click here to review our DMCA policy and learn how to submit a takedown request.© 2024 FMLS.
Related Properties
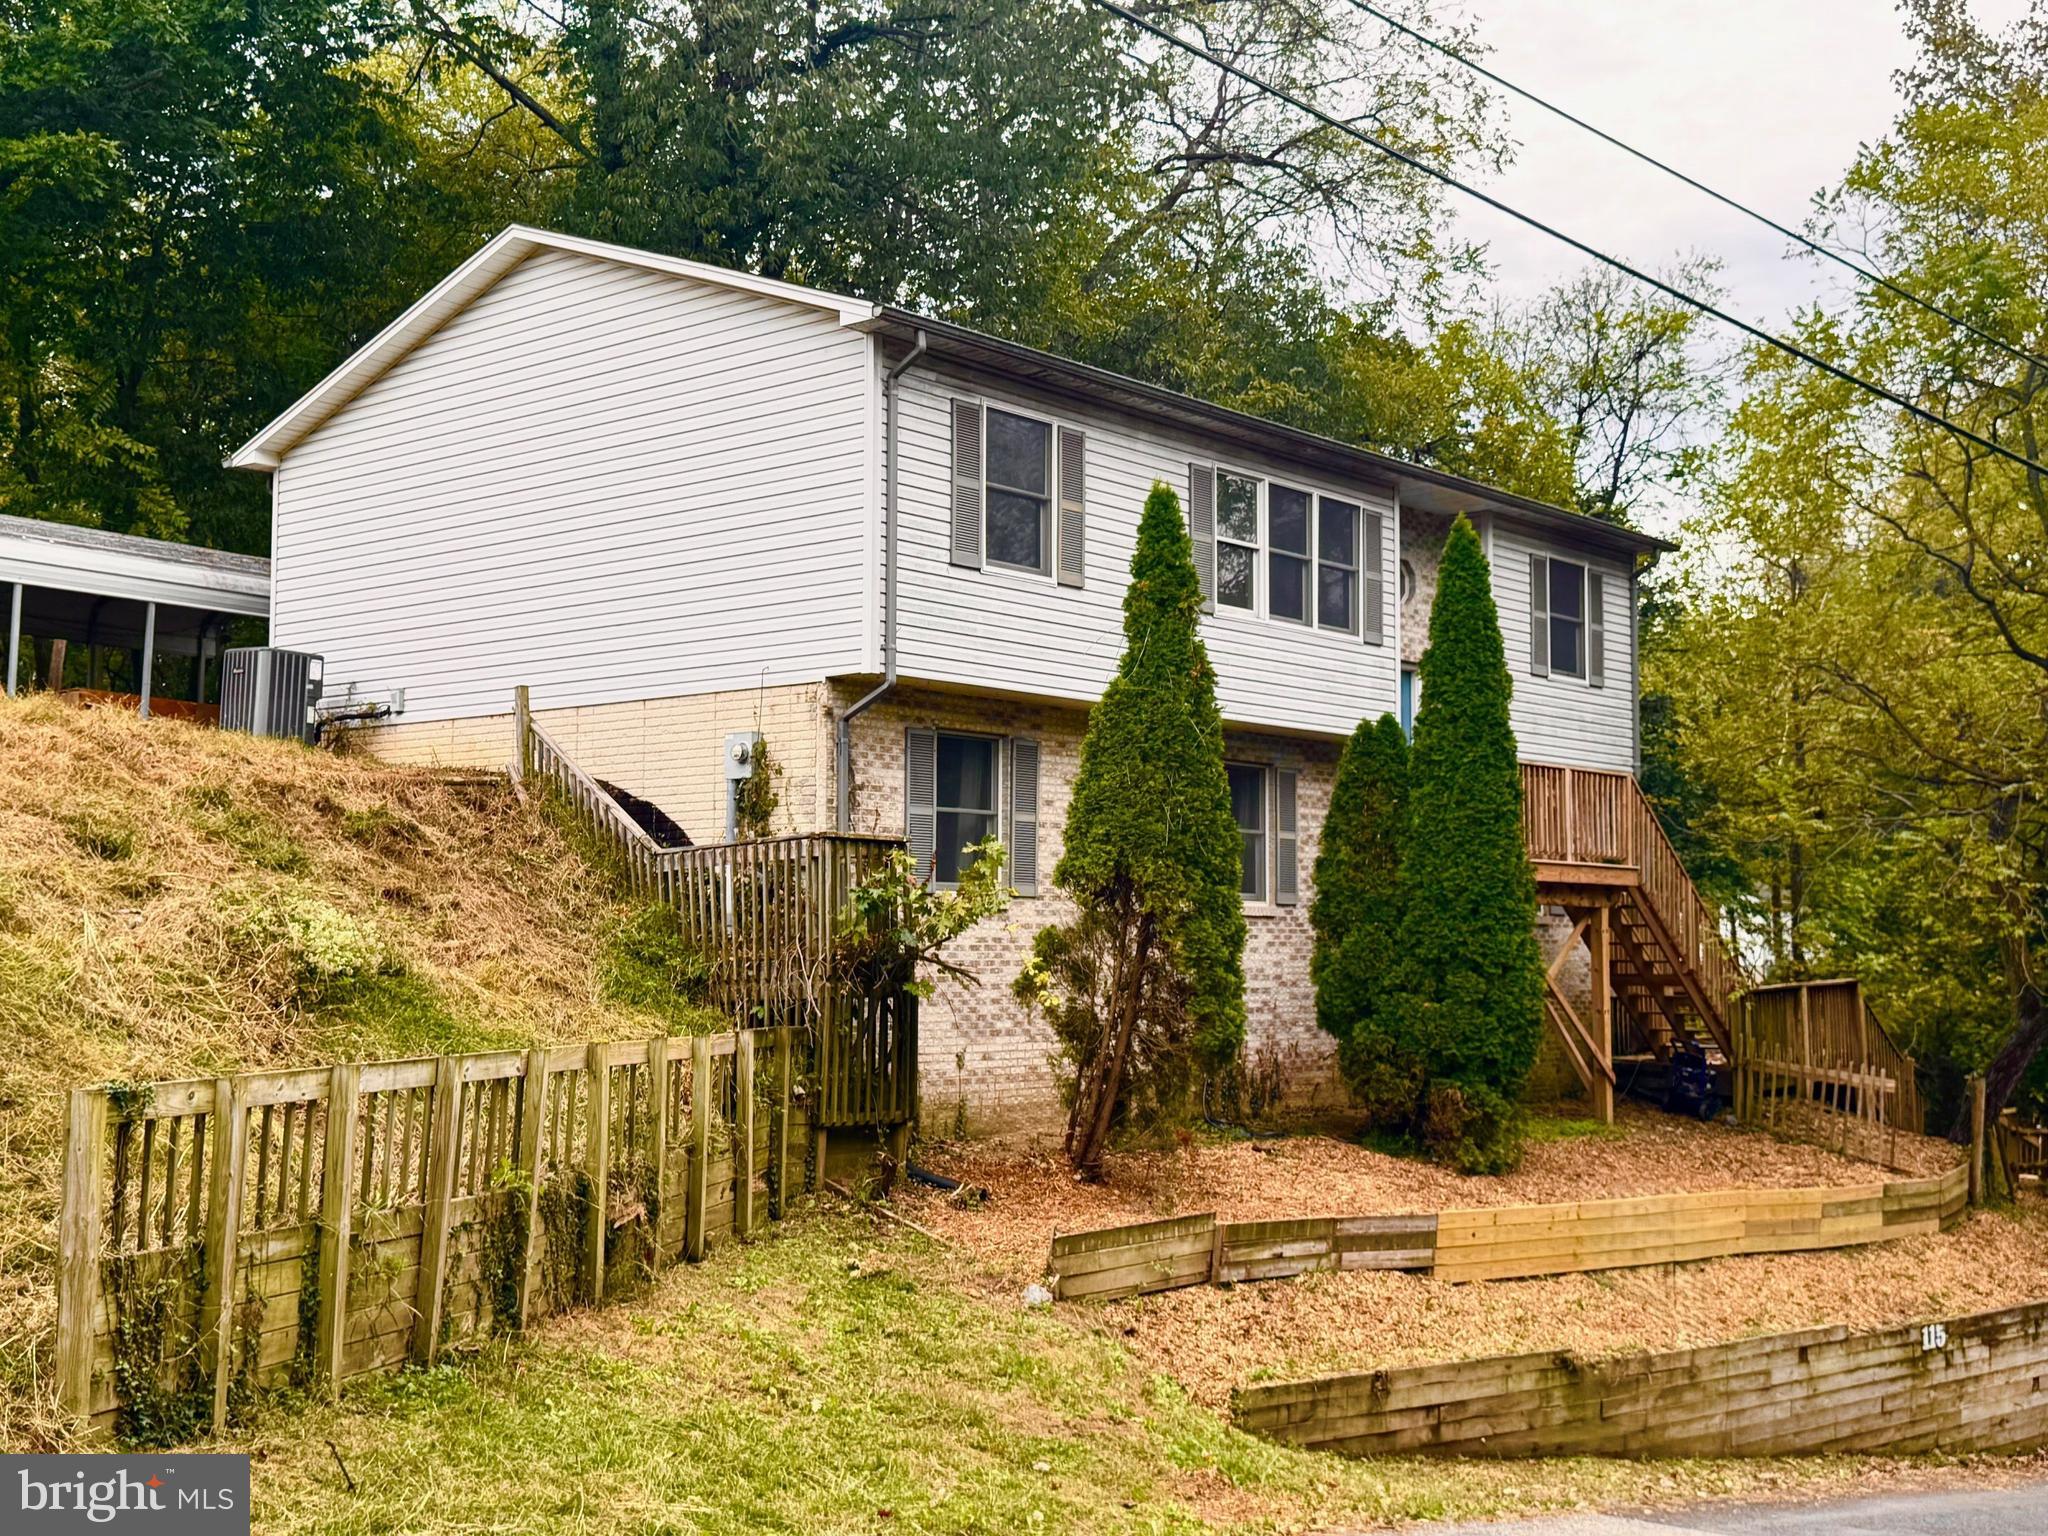
HARPERS FERRY
115 OLD FURNACE ROAD
4 Beds
3 Baths
2,286 Sq.Ft.
$375,000
MLS#: WVJF2022568
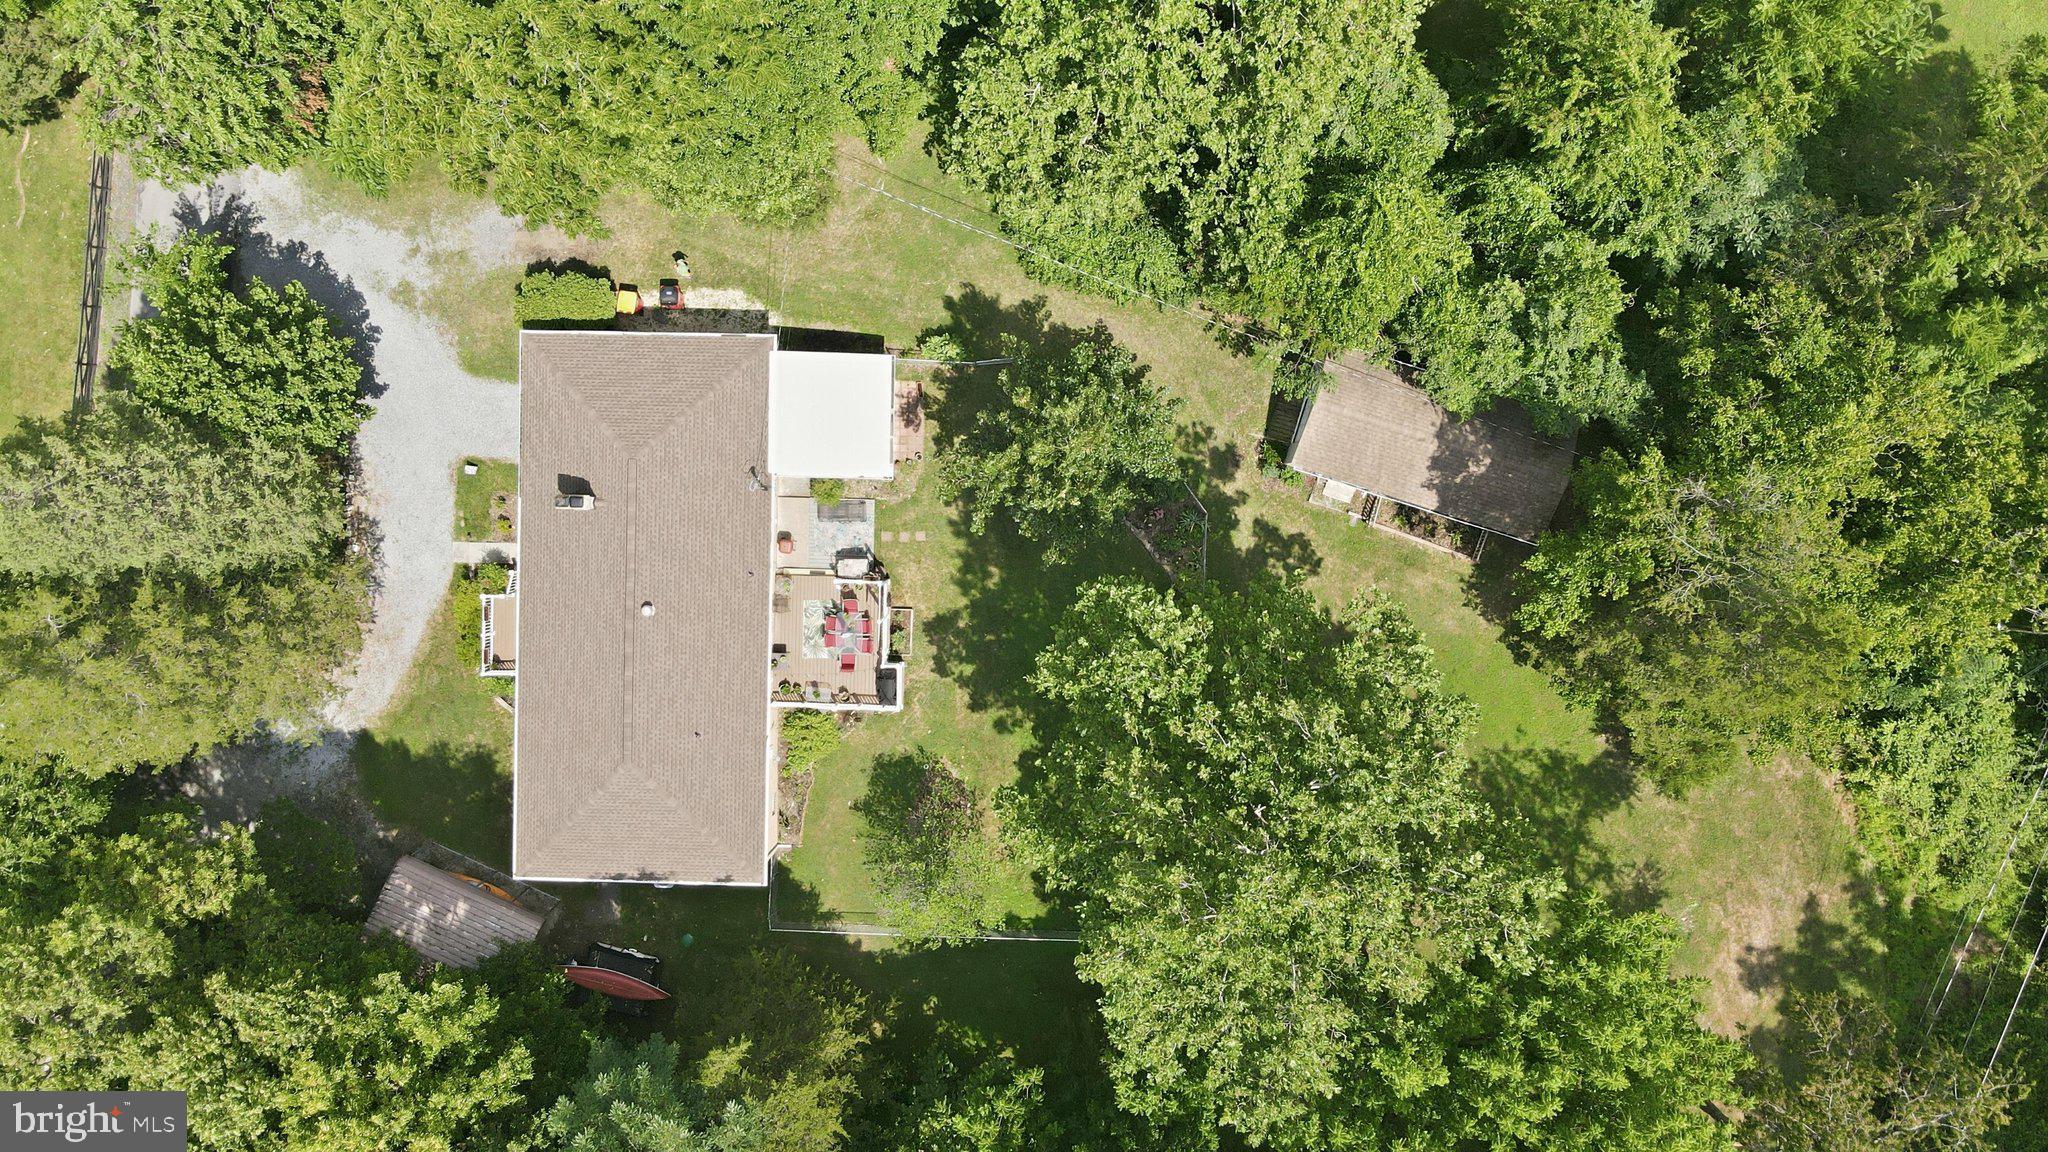
HARPERS FERRY
225 MOUNTAIN VIEW DRIVE
4 Beds
3 Baths
2,400 Sq.Ft.
$400,000
MLS#: WVJF2024816

HARPERS FERRY
1053 W WASHINGTON STREET
3 Beds
2 Baths
1,170 Sq.Ft.
$434,900
MLS#: WVJF2025910

HARPERS FERRY
74 ROLLING LANE
3 Beds
2 Baths
1,063 Sq.Ft.
$345,000
MLS#: WVJF2026358

HARPERS FERRY
125 SHENANDOAH RIVER DRIVE
3 Beds
3 Baths
2,152 Sq.Ft.
$352,000
MLS#: WVJF2025802

HARPERS FERRY
160 WILD DOGWOOD LANE
3 Beds
2 Baths
1,500 Sq.Ft.
$450,000
MLS#: WVJF2026502

HARPERS FERRY
137 DAWN LANE
3 Beds
2 Baths
1,500 Sq.Ft.
$450,000
MLS#: WVJF2026500

HARPERS FERRY
424 STONE RIDGE ROAD
3 Beds
2 Baths
1,800 Sq.Ft.
$390,000
MLS#: WVJF2024214
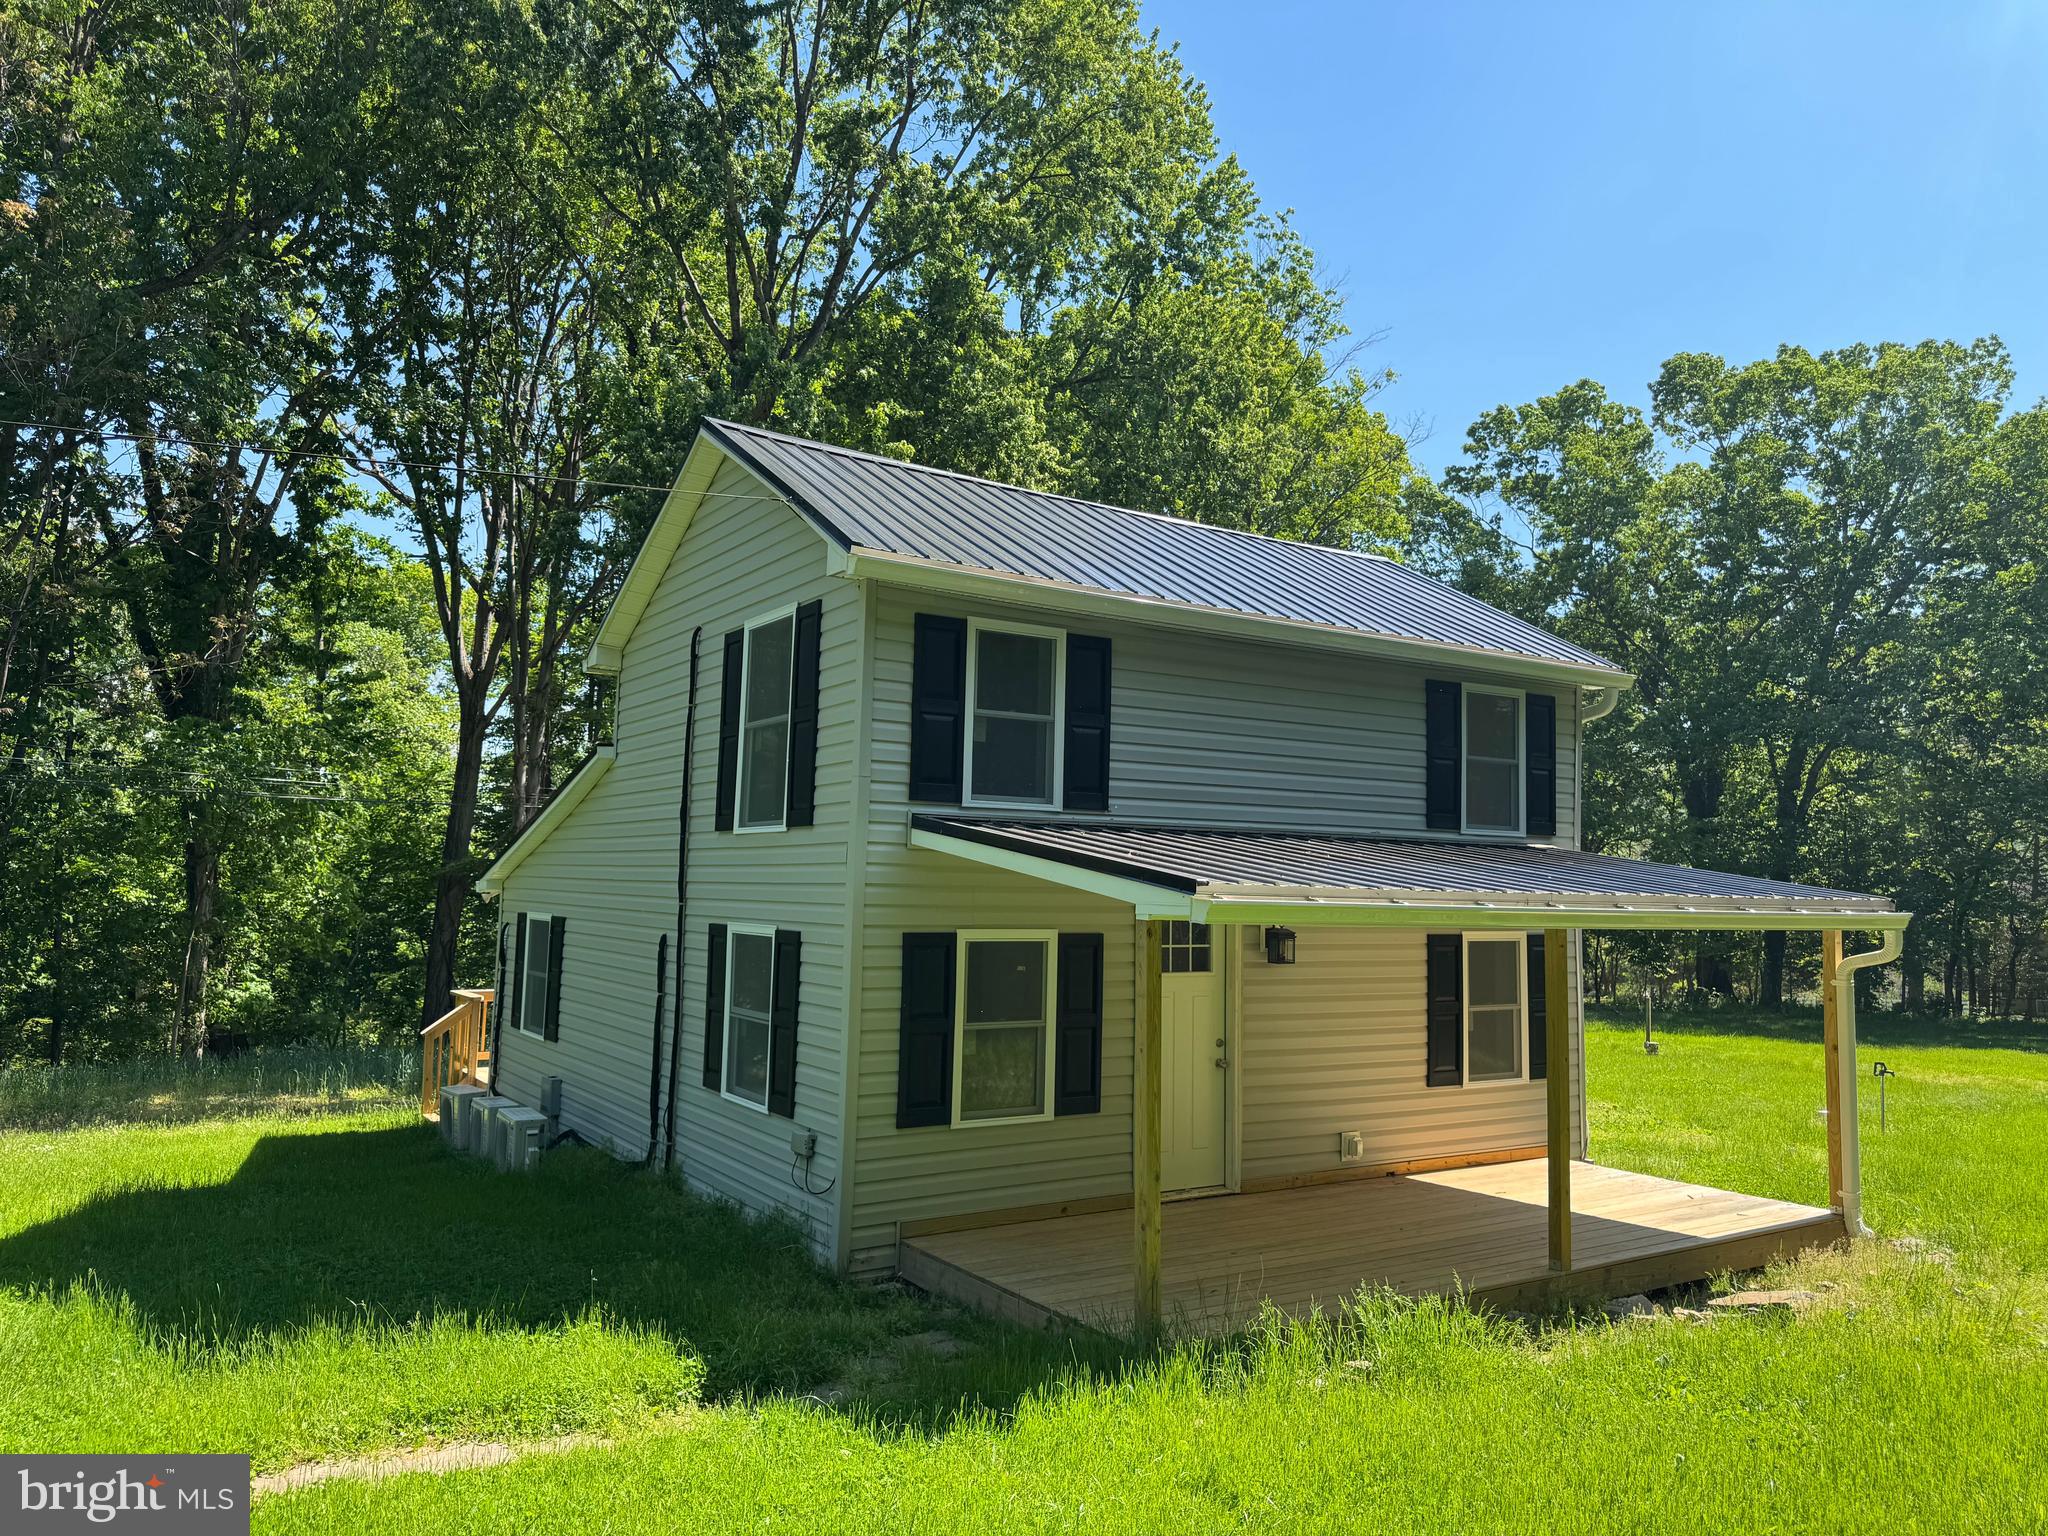
HARPERS FERRY
65 DILLOW LANE
2 Beds
1 Baths
968 Sq.Ft.
$349,000
MLS#: WVJF2023936

HARPERS FERRY
200 REVENOOR ROAD
2 Beds
2 Baths
1,922 Sq.Ft.
$370,000
MLS#: WVJF2024536
.png)