Properties

Browse or get in touch to schedule a walkthrough.

  • Nearby me
Price range

Popular Features

Community Features

Association

Property Features

Waterfront

View

Exterior Features

Interior Features

Style

10000 properties match your criteria

Updated 1 minute ago

E-Alert name

Status Update: Seller has received multiple offers. Please submit your highest and best by 8-16-2025 at 11:00 am.  Contact me with any questions. Thank you

Move-In Ready 4BR/2BA Ranch-Style Home – Convenient Location!
Spacious and well-maintained doublewide ranch offering 4 bedrooms and 2 full bathrooms. Located near the high school and elementary schools with easy access to Rt 522—ideal for commuters or anyone looking to be close to town amenities in Berkeley Springs.
The home features a large living room with a wood-burning fireplace and sliding doors that open to a 30x17 cement patio—perfect for outdoor entertaining. The full kitchen includes newer appliances and a cozy breakfast area. The primary suite includes an attached full bath, with three additional bedrooms and a second full bath completing the layout.
Enjoy the privacy of a nice backyard with a firepit, ideal for relaxing evenings. Enter from the paved driveway onto a welcoming 8x8 side deck. Take in the Friday night lights from the front porch as you enjoy local football games.
This home qualifies for FHA financing.  Ask if you’d like lender recommendations.
It has so much to offer and is move-in ready!
#WVMO2006478

BERKELEY SPRINGS

36 CONCORD AVENUE

4 Beds

2 Baths

1,152 Sq.Ft.

$189,000

MLS#: WVMO2006478

Very spacious floor plan! 1.98 acres. One level living with 3 Bedrooms and 2.5 bathrooms. The primary bedroom has French doors that lead to a private deck. Formal dining and living rooms plus a den, with a  gas fireplace, that leads to a spacious deck for entertaining or enjoying your morning coffee. Enter through the grand foyer that leads to the kitchen and formal living areas. The kitchen has newer stainless steel appliances, quartz countertops and a gas range. The kitchen also has a peninsula with an eat-in area in front of the bay window. Mud-room area leads to the 2 car garage with cabinetry, washer/dryer and 1/2 bathroom. Off the kitchen is the den with fireplace and built-in shelving. The kitchen also leads to the  formal dining area with hardwood floors that extend into the formal living area too. The primary bedroom is immense. Wall-in closet with custom shelving. The primary bedroom has a dual vanity, separate shower and jetted tub.  Enjoy nature off the the 2 decks from the primary bedroom and den. 2 car garage with a newer insulated door. Workshop connected to the garage with separate entrance plus additional storage from the stairway in the garage.  Additional features include the vegetable garden with deer fencing, tree lined driveway, backup generator hook-up, and a newer shed with double entrance for easy storage access.
#WVJF2013250

SHEPHERDSTOWN

197 GLEN ROAD

3 Beds

2 Baths

2,597 Sq.Ft.

$499,999

MLS#: WVJF2013250

Near town,  Well kept farm house is just 1/2 mile from town, nice yard setting, newer roof and furnace, enclosed porch, Nice open front porch for those peaceful evenings. Plenty of room for the small family or perfect with downsizing in mind.
#WVMO115090

BERKELEY SPRINGS

500 JOHNSONS MILL ROAD

2 Beds

1 Baths

1,392 Sq.Ft.

$99,000

MLS#: WVMO115090

Charming One -Level Living in a Prime Location
Discover the ease of one -level living in this beautifully  three - bedroom , one-and - a -half - bath, for families or anyone seeking  a fantastic  location ,this property is just minutes away from schools ,commuting routes ,and major employers, making it an ideal choice for both work and play, Three
 bedrooms provide ample room for relaxation ,while the bathrooms ensure comfort and convenience   .With a brand new HVAC system ,you can enjoy year-round climate control with peace of mind.
Additional highlights include a garage converted to a bonus room and storage area.  Motivated sellers are ready for a quick sale ,making this an excellent opportunity for prospective buyers.
Dont miss your chance to own this delightful home that combines one level living with a fantastic location.
Schedule a showing today !


\
#WVBE2030140

INWOOD

60 PUTNAM DRIVE

3 Beds

1 Baths

1,240 Sq.Ft.

$280,000

MLS#: WVBE2030140

BRAND NEW townhome in Inwood features 3 bedrooms, 2.5 bathrooms, kitchen, living room, dining area, laundry hook ups, 1 car attached garage and small yard.  Close to shopping, restaurants and other amenities.  No pets allowed at this location.
#WVBE2034436

INWOOD

42 SPOOL ROAD

3 Beds

2 Baths

1,515 Sq.Ft.

$1,700

MLS#: WVBE2034436
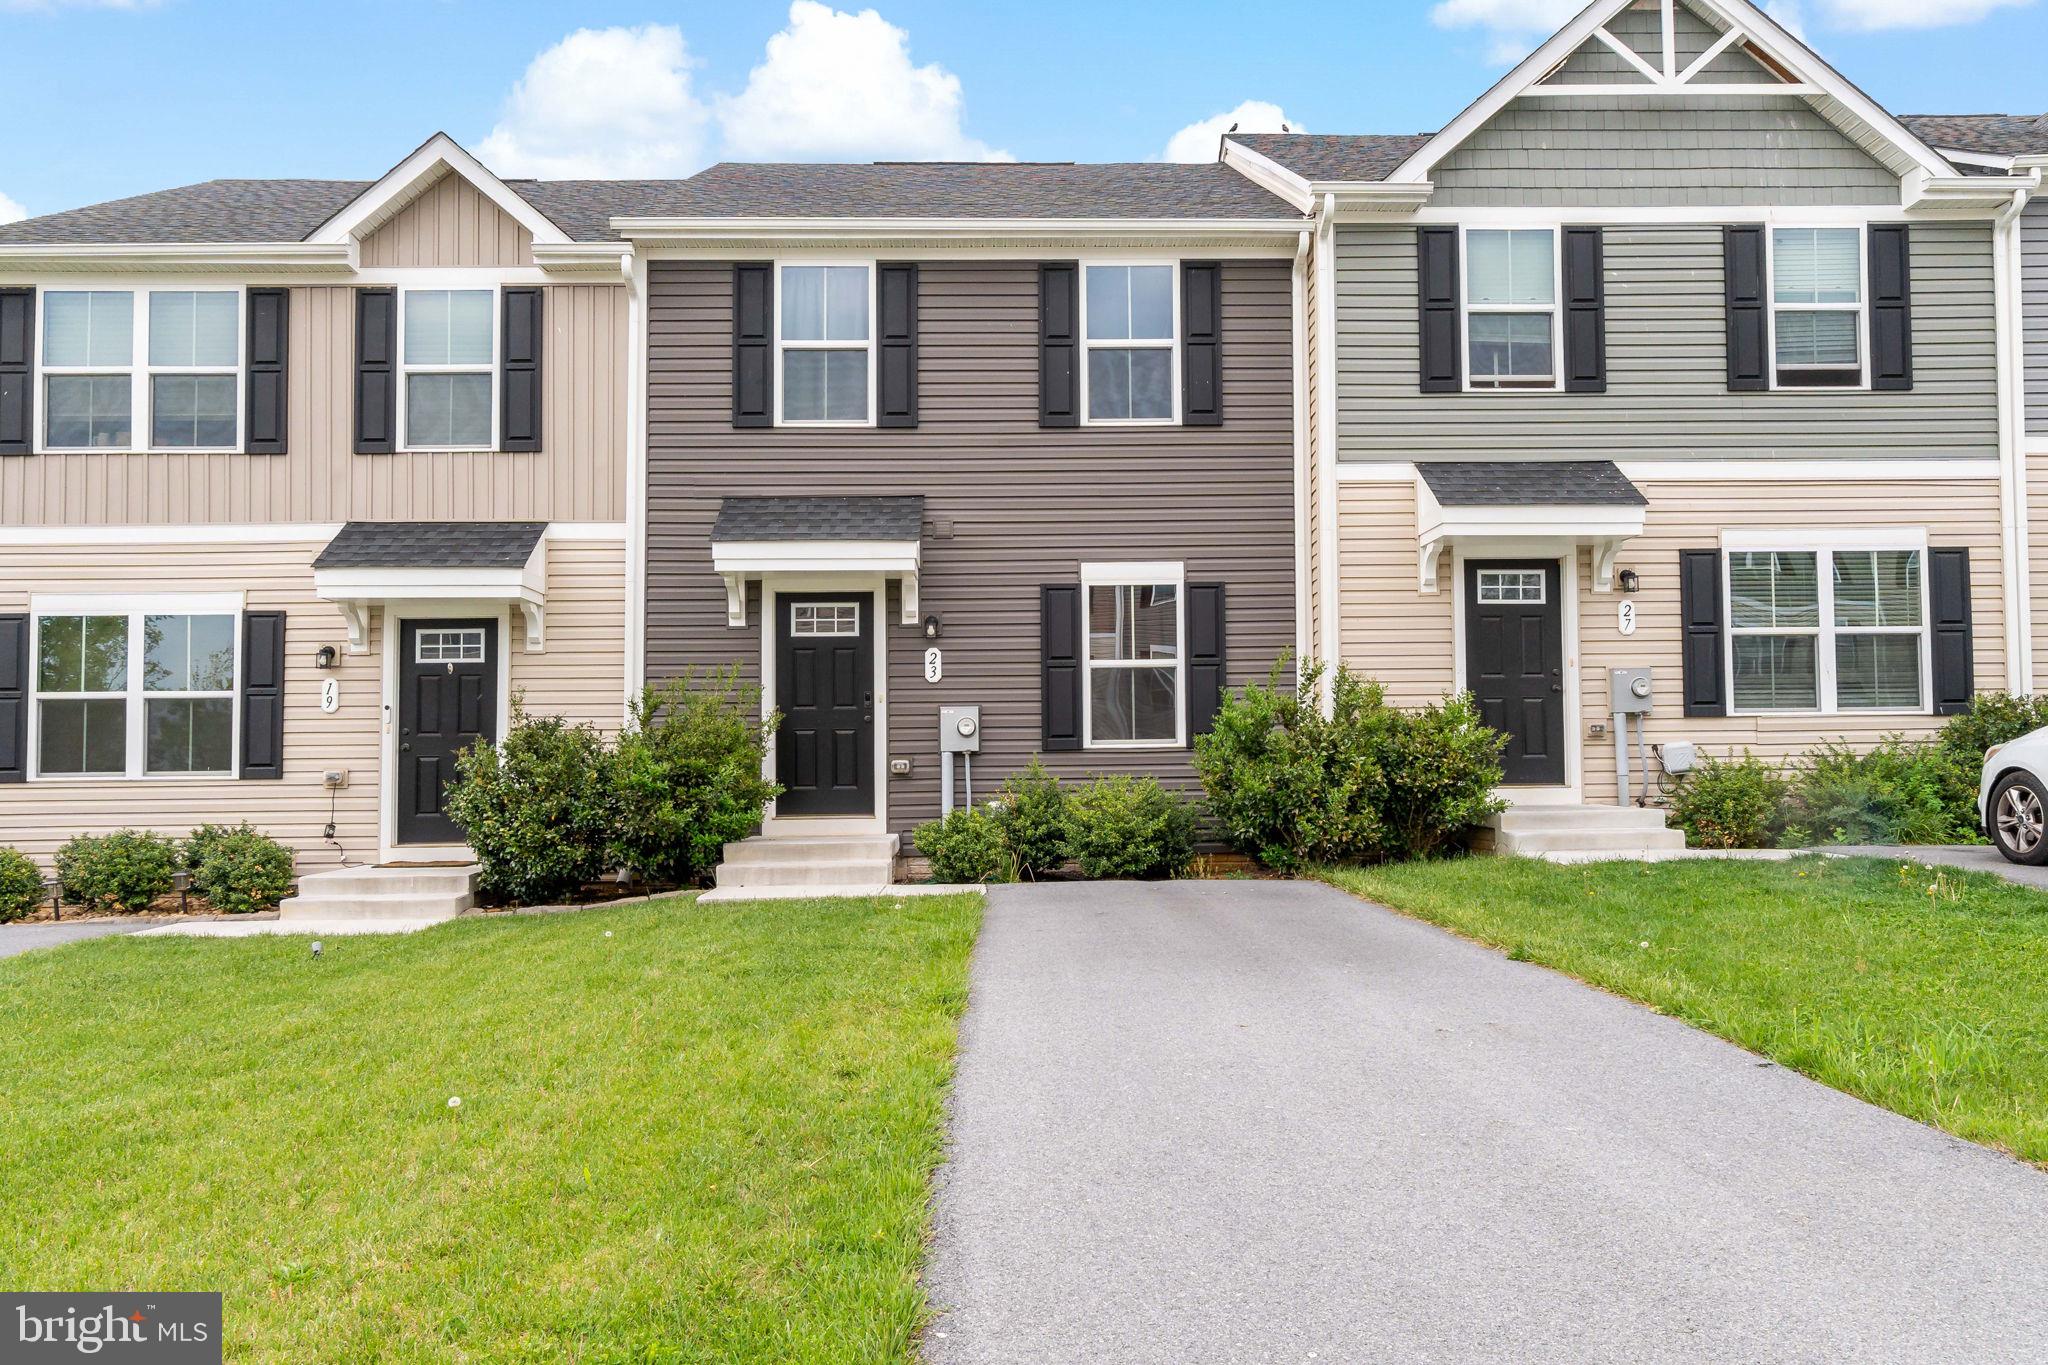
Just built in 2021, this like new townhome is in great condition and move-in ready! Walk in on the main level that features an open concept with a spacious living room and a dining area just off the kitchen, perfect for entertaining and enjoying every moment. A half bath is also on this level for convenience. Upstairs you'll find 3 bedrooms and 2 full baths, including the primary suite with walk-in closet. The unfinished, walk-out basement provides plenty space to add more living area or create your rec room. Located in the community of Stonecrest, you'll be close to local schools, shops, and restaurants.
#WVBE2040164

MARTINSBURG

23 CHINCOTEAGUE LANE

3 Beds

2 Baths

1,200 Sq.Ft.

$250,000

MLS#: WVBE2040164

This is the To-Be-Built POPLAR at the Cardinal Pointe Townhomes!  With a wide range of financing options and closing cost assistance, Cardinal Pointe, may just be what you've been searching for!  This stunning, brand new 3 bedroom 2.5 bath, 1-car garage townhome includes brand new kitchen appliances, your washer and dryer, a new home warranty, a spacious backyard that backs to trees, and more!  With an open floor plan and contemporary finishes, this home offers both style and functionality.  Top features include a luxurious primary suite w/ an oversized walk-in closet and private bath, 2 full bathrooms including modern fixtures and finishes throughout, 1-car garage w/ a garage door opener, open concept living area...perfect for entertaining, large windows and natural light, fully equipped kitchen and an outdoor space that includes the largest townhome yards in the Hedgesville and surrounding areas!  The community is surrounded w/ mountain views and is  close to shoppping, dining, and entertainment.  This home is located in a vibrant, up-and-coming neighborhood in the most sought after location. 15 minutes to Hagerstown, 30 minutes to both Frederick, MD and Winchester, VA  and easy access to major highways and public transportation.  The newest county school campus is just a mile away!  Don't miss your chance to own a piece of this beautiful community.  Contact us today for a private tour.  Photos are representative. The model home is located at: 95 Otero Lane, Hedgesville, WV 25427
#WVBE2037474

HEDGESVILLE

47 GUNNISON DRIVE

3 Beds

2 Baths

1,442 Sq.Ft.

$249,990

MLS#: WVBE2037474

Light-filled, open cabin with a large stone wood-burning fireplace, screened-in porch, and brand new hot tub – tucked away in the sought-after Coolfont community, and just 10 minutes from downtown Berkeley Springs & Cacapon State Park!  The cabin boasts 4 large bedrooms, 3 bathrooms, a modern kitchen with an island, large living room for entertaining, central heat & AC, and fast wireless Internet.  The Coolfont community has a summer pool and hot tub, as well as miles of hiking trails.  Whether as a full-time residence or vacation rental, this is a rare find in one of West Virginia’s premier mountain destinations. As a vacation rental it has generated $91,000 over the past 16 months, and can come with an existing property manager and cleaner. Hot tub and furniture optional, available for purchase.  See seller docs for a summary of rental history and financials.  $1,000 buyer credit if you continue using the same property manager.  Perfect primary residence or vacation home!
#WVMO2006780

BERKELEY SPRINGS

170 CARDINAL LANE

4 Beds

3 Baths

2,748 Sq.Ft.

$399,000

MLS#: WVMO2006780

Don't miss your opportunity to own this premium corner lot within Lakewood. This private lake community is surrounded by mountains and offers nature-lovers a paradise away from the hustle and bustle. The community offers a private beach & pavilion. Plenty of shoreline for fishing. This level lot is already cleared and ready to build on. Make the call and get ready to build you dream home!!
#WVMI110130

RIDGELEY

Lot 33, Section 5 CLEARWATER DR.

None Beds

None Baths

0.71 acres

$30,000

MLS#: WVMI110130

*Home sale contingency fell through* This newly renovated end unit townhome overlooks the greens of the golf course and is within walking distance to the pool and clubhouse.  The entire home is 3 bedroom, 3 bathrooms offering all 3 as master suites.  The main level offers a brand new kitchen with white shaker cabinets, quartz countertops with a bar top and stainless steel appliances.  The open concept leads you to the living room offerings a wood burning fireplace and a nice deck that looks out over the course.  New LVP floors throughout most of the home.  New light fixtures and neutral paint.  One of the 2 upstairs masters has a jacuzzi tub with a sky light and a small balcony with views and vaulted ceilings.  There is also a newer Trane heat pump and thermostat installed previously installed.  This could be a great opportunity for an AirBnB.  Class A or Class B membership available, confirmed on Oct 01 2024.
#WVBE2032928

HEDGESVILLE

252 TECUMSEH TRAIL

3 Beds

3 Baths

1,592 Sq.Ft.

$254,900

MLS#: WVBE2032928

This 3 bedroom, 3 bath home sits on 3 1/3 acres - wow! On the main level we have a large foyer with LVP and a coat closet. The spacious living room features carpet flooring. The woodstove will keep you nice and warm in the approaching cold months. The kitchen features LVP, refrigerator and a dishwasher. The LVP carries into the nice dining area. There is a spacious den, great for entertaining! On the main level there are two generously sized bedrooms with carpet flooring. The main level full bath features LVP floors, a single bowl vanity, and a tub/shower combo. The primary bedroom measures 11 ft x 14 ft and features a ceiling fan. The primary bath includes an extended single bowl vanity and a 3 ft acrylic shower. The lower level of the home features tons of additional living space. There are two large rooms with carpet and closets. The third full bath is houses on this level with a single bowl vanity and 3 ft fiberglass shower. The large family room features carpet flooring for comfort. The laundry room features LVP floors and lots of shelving. There is a large mechanical room that can double as extra storage. There's already shelving in place. There is even a lower-level foyer with vinyl floors. This home has space for your family no matter the size. Call for more info today!
#WVBE2032790

HEDGESVILLE

3328 APPLE HARVEST

3 Beds

3 Baths

3,104 Sq.Ft.

$2,100

MLS#: WVBE2032790

Comfortable 3-Bedroom Ranch with Primary Suite and Oversized Garage!
Welcome to this well-maintained 3-bedroom, 2-bath ranch-style home that offers simple comfort and functionality. The primary suite features an ensuite bath and a spacious walk-in closet, providing a private retreat. The home has easy-care luxury vinyl floors throughout, making it both practical and modern.
The open kitchen-dining-living area is perfect for a casual lifestyle.  The kitchen flows conveniently into the laundry/mudroom, offering direct access to the oversized 1-car garage.  This large garage not only has room for your vehicle but also offers extra space for a workshop, home gym, storage for outdoor equipment, or even a hobby area.
This home offers everything you need in an efficient, one-level layout, with a great blend of comfort and practicality all backing to the Martinsburg airport and National Guard for an extremely easy commute!  Also close to I-81 with easy access to Winchester,VA and Hagerstown, MD.  Check out this house today for a great long term investment!
#WVBE2032954

MARTINSBURG

1068 TEAL ROAD N

3 Beds

2 Baths

1,214 Sq.Ft.

$250,000

MLS#: WVBE2032954

Dan Ryan Builders new Cypress II at Stonebrook Village! Awesome open plan design you need to see! Great for entertaining! You'll love it from the crown molding, to the vaulted ceiling, to the walk in shower and soaking tub! Energy efficient 2X6 construction! Want 100% Financing & thousands for closing costs?  MOTIVATED SELLER - BRING OFFER NOW!!!!
#1000564375

HEDGESVILLE

344 AMELIA DRIVE

3 Beds

2 Baths

1,747 Sq.Ft.

$204,990

MLS#: 1000564375

TURN-KEY MOUNTAIN CHALET WITH GUEST SUITE, RIVER ACCESS & GENERAC BACKUP-JUST 2 HOURS FROM NORTHERN VIRGINIA. Interior photos coming 8/6. Tucked inside the private, gated, and amenity-rich community of The Crossings at the Cacapon, this turn-key mountain escape is the perfect answer to busy Northern Virginia life—just a 2-hour scenic drive from the Beltway. With space to host everyone and the infrastructure to live here full-time, this property is equal parts retreat and residence.
Designed with flexibility and comfort in mind, every level of the home offers its own bedroom and living space, making it ideal for multi-generational living or hosting a crowd. Inside, you’ll find vaulted ceilings, hardwood floors, granite countertops, a double oven, and tiled bathrooms, blending the warmth of a chalet-style cabin with thoughtful modern upgrades. A private apartment above the oversized 2-car detached garage features its own kitchen, full bath, and open-concept layout—perfect for guests, in-laws, or adult children & hosting the grandkids. A deck connects this suite & the lofted primary suite in the main house, with a staircase from the parking, offering privacy and accessibility. A separate single-bay garage adds even more storage or workshop potential & toy storage. Outdoor living takes center stage with a screened-in porch, custom granite fire pit, and a fully outfitted outdoor kitchen—tailor-made for stargazing, grilling, and long evenings with friends and family.  Please see documents for items to convey & more.
This property is packed with upgrades and built-in peace of mind:
Whole-house Generac generator
3 propane fireplaces
Brand-new on-demand water heater
New well pressure tank
Whole-house water filtration system
New washer and extra freezer
50-year architectural roof (installed 10 years ago) with flip-down gutters for easy maintenance
Frontier DSL internet for reliable remote work and streaming.
Even better—it’s completely turn-key. THE FURNITURE CONVEYS, (staging items do not convey) along with 3 kayaks, life preservers, and a Polaris UTV, so you can immediately enjoy everything this lifestyle has to offer. The Crossings is a low-dues HOA community with well-maintained roads, offering multiple river access points, a walk-in boat launch, and direct access to the Cacapon River—one of the cleanest in West Virginia—ideal for kayaking, swimming, or fishing. You'll also enjoy a community pavilion, walking trails, basketball courts, swings, and regular neighborhood events. While Short-term rentals are not allowed, this preserves the peace, privacy, and community feel of this approximate 125-home enclave. Whether you're looking to summer in the mountains or make it your full-time escape, 211 Crossings View Road is a rare find—fully equipped, thoughtfully upgraded, and ready for you.
#WVHS2006358

PAW PAW

211 CROSSINGS VIEW ROAD

4 Beds

3 Baths

2,715 Sq.Ft.

$499,900

MLS#: WVHS2006358

GEMCRAFT HOMES, NEW CONSTRUCTION, Under Construction!  The Topaz home design is a single-family home, from our signature Gem Series, with 4 bedrooms, 2.5 baths, and a 2-car garage. As you walk in the first floor is an expansive great room with an open floorplan of the kitchen and breakfast nook. The openness of these areas offers plenty of space for informal dining and entertaining. Complement the kitchen by adding an optional Sunroom or add an island in the heart of the cooking space; enhancing the kitchen's storage and counter space. Beyond the breakfast nook lies a short hallway with a powder room, closet, garage entry, and a choice room. As you climb up the stairs to the second floor you find a generous owner's suite with a walk-in closet and a bathroom with a shower and private water closet. The owner's suite shares the level with three additional bedrooms, a laundry room, and a full hall bath.
#WVMI2003230

RIDGELEY

121 MEADOWLAND DRIVE

4 Beds

2 Baths

1,911 Sq.Ft.

$388,990

MLS#: WVMI2003230

1 ... 278 279 280 281 282 ... 666
* Listings identified with the FMLS IDX logo come from FMLS and are held by brokerage firms other than the owner of this website. The listing brokerage is identified in any listing details. Information is deemed reliable but is not guaranteed. If you believe any FMLS listing contains material that infringes your copyrighted work please click here to review our DMCA policy and learn how to submit a takedown request. © 2024. First Multiple Listing Service, Inc.

Send a message

Message successfully sent.

Your message

What is 3 + 4 ?

Reason for contacting?

I agree to receive email communication and understand I can unsubscribe at any time.

I agree to be contacted by Charis Realty Group - Christine Issler, Broker via call, email, and text for real estate services. To opt out, you can reply 'stop' at any time or reply 'help' for assistance. You can also click the unsubscribe link in the emails. Message and data rates may apply. Message frequency may vary. Privacy Policy

Sign Out

Virtual Assistant

Would you like to take the next step with this property? We can help you schedule a showing or virtual tour, or send you more details.

Yes, I would like more information.

Thank You for Your Reply, One of Our Agents will contact you as soon as possible

No, maybe later.

Thank you, you can always contact me via email, phone number or through the contact form.

Realhub AI

Lucy - Your AI-Powered Realtor

Update Your Temporary Password

Personalize your search

Enter your email and we'll notify you immediately when new listings match what you're looking for.

or enter email address

Already have an account ? Login here

Continue your home search

I agree to receive communications and understand I can unsubscribe at any time.

I agree to be contacted by Charis Realty Group - Christine Issler, Broker via call, email, and text for real estate services. To opt out, you can reply 'stop' at any time or reply 'help' for assistance. You can also click the unsubscribe link in the emails. Message and data rates may apply. Message frequency may vary. Privacy Policy

Already have an account ? Login here

We use cookies

We use cookies primarily for analytics to enhance your experience. By accepting, you agree to our use of these cookies. You can manage your preferences or learn more about our cookies policy.
