Properties

Browse or get in touch to schedule a walkthrough.

  • Nearby me
Price range

Popular Features

Community Features

Association

Property Features

Waterfront

View

Exterior Features

Interior Features

Style

10000 properties match your criteria

Updated 1 minute ago

E-Alert name

Come check out this fully renovated 3 BR 2 BA Villa with a 1 car garage. This gem has a bedroom on the main level with a full bath for easy accessability . Fully renovated from top to bottom with new flooring, appliances, countertops, lighting, fresh paint and upgrades. This Villa is just outside of city limits, but only a few minutes to get to town. Pets are ok with $250 non refunadable deposit, with $50 per month pet rent, no more than 40 lbs, and max of 2 pets. Owner provides trash and grass cutting. Come check this one out before its gone. Applicant must complete a Brokers application no others will be accpeted. $40.00 per applicant 18 years or older living in the home.
#WVMO2004498

BERKELEY SPRINGS

70 BRIARWOOD LANE 2

3 Beds

2 Baths

1,350 Sq.Ft.

$1,400

MLS#: WVMO2004498

Absolutely AWESOME VIEWS from this 3 BR, 1 BA bungalow tucked away in Pendleton County. With 14+ acs, hiking & ATV trails, a firepit, large screened in porch, & spacious Garage/Barn, this property has much to offer. Most furniture & furnishings will convey. New Standing Seam METAL ROOF installed in 2021.  Enjoy the warmth of the wood stove during the cooler days or sit on the screened porch to be refreshed by the cool summer breezes.
#WVPT2000854

FRANKLIN

1402 HIGH VALLEY DRIVE

3 Beds

1 Baths

960 Sq.Ft.

$165,000

MLS#: WVPT2000854

Final BRAND NEW Single Family Opportunity in McCauley Crossing! Enjoy special pricing on our beautiful Newbury II floorplan with the simplicity and ease of 2 level living . As you enter from the 2-car garage into the mud room you can drop off coats and wet boots in the handy mud room before entering the kitchen.  You will love the upgrades that surround the kitchen.  The four-foot rear extension turns your eat-in kitchen and family room into a spacious entertaining space complete with a gas fireplace for chilly evenings.  As you retreat to the second floor, relax in your expansive owners suite with two walk-in closets. Your luxurious owners bath features a dual vanity, seated shower and linen closet. A conveniently located upstairs laundry means no more running up and down the stairs. Three additional bedrooms, two of which have walk-in closets, a hall linen closet and a full bath with dual vanity complete your second floor.  CALL TODAY TO LEARN MORE!  *All images and virtual tours are for illustrative purposes only and individual homes, amenities, features, and views may differ *
#WVBE182436

BUNKER HILL

779 CALVERT CIRCLE

4 Beds

2 Baths

2,167 Sq.Ft.

$307,936

MLS#: WVBE182436

WOW! Gorgeously restored 5700 SF brick mixed use building across fr. Fed Cthouse. Architect/owners restored it, lived in it, now have offices on 2nd/3rd floor while renting 1st. Any/all could be rentals. Asethetically impeccable. All systems modern. See floorplans under "documents". Enjoy the photos. More info at BE8341270.   Great for small prof firm or to live + work at home. Great yard.
#1000551627

MARTINSBURG

218 - 222 WEST KING STREET

None Beds

None Baths

5,732 Sq.Ft.

$359,000

MLS#: 1000551627

Ready for April Move-In! Situated in Briar Run within walking distance to shopping and restaurants! Walk inside to be greeted by your spacious foyer with large coat closet. Upstairs, you will be impressed with the open kitchen/family room concept with upgraded cabinets, island, and  a 1/2 bath off the family room for everyday convenience.  3 bedrooms and 2 full baths on the upper level! Schedule your under construction preview today!
#WVJF137834

RANSON

46 CECILY WAY

3 Beds

2 Baths

1,340 Sq.Ft.

$219,900

MLS#: WVJF137834

Welcome to your dream home nestled in the sought-after Locust Hill Subdivision! This contemporary brick-front beauty boasts an impressive 2394 square feet of finished living space spread across two levels, promising the epitome of modern comfort and style.  Step inside and be greeted by an abundance of natural light gleaming through the open layout of the main level, adorned with vaulted ceilings that create an airy and inviting atmosphere. Prepare culinary delights in the gourmet kitchen, where quartz countertops, hardwood flooring, a built-in microwave, and a gas cooking stove await your culinary creations.
Host elegant dinner parties in the formal dining room, resplendent with its gleaming hardwood floors, or unwind by the two-sided gas fireplace that seamlessly connects the family and living rooms, setting the perfect ambiance for cozy evenings in.  Retreat to the luxurious main level owner's suite, featuring tray ceilings, a sliding door leading to the deck, and an attached spa-like bath complete with dual vanities, a jetted soaking tub, and a separate shower.   Upstairs, discover two generously sized bedrooms sharing a full bath, with the third bedroom offering a versatile extended bonus room, ideal for storage or customizable to suit your lifestyle—be it a playroom, office, man cave, or craft room, the possibilities are endless!  With a 2-car attached garage and driveway providing ample parking space, convenience is at your doorstep. Step outside to the fenced rear yard, where serenity awaits.  Perfect for unwinding or entertaining on the spacious deck or screened porch.  Embrace the leisurely lifestyle of Locust Hill, a golf course community that offers not just a home, but a haven. Don't miss your chance to make this gem your own—schedule your showing today.
#WVJF2011730

CHARLES TOWN

71 SHERIDEN DRIVE

3 Beds

2 Baths

2,394 Sq.Ft.

$470,000

MLS#: WVJF2011730

Welcome to 54 Ours Dr! This 3-bedroom, 1.5-bath mobile home features a functional floor plan, comfortable living spaces, and year-round views. Purchaser must be approved by the park prior to purchasing the home. Lot rent is $360 per month and includes water & garbage. Interested parties are encouraged to verify all information for accuracy.
#WVBE2043716

MARTINSBURG

54 OURS DR

3 Beds

1 Baths

750 Sq.Ft.

$65,000

MLS#: WVBE2043716

Ready for Move-in!!  Livability, Affordability and choice all in one place! Beautiful, 3 level townhome with modern upgrades in a city-like feel with shopping and dining in your backyard but still in the suburbs! This townhome  features 3 bedrooms & 2.5 bath PLUS offers an open kitchen/ family room concept. Bonus room in the basement for a study or additional recreation space.!
#WVJF138358

RANSON

628 THUMPER DRIVE

3 Beds

2 Baths

1,480 Sq.Ft.

$208,990

MLS#: WVJF138358

Nestled on a lush 1.05-acre lot, this inviting 4-bedroom, 2.5-bath tri-level home offers both comfort and charm. The beautifully landscaped grounds are complemented by a covered front porch and a mid-level walkout leading to a fenced in-ground pool, perfect for summer gatherings. Inside, the spacious primary bedroom provides a serene retreat, while the upper-level laundry adds convenience. The lower level is an entertainer's dream with a bar and pool table. Move in ready and awaits your personal touch to bring it to its full potential.  Acces pool thru garage. Code is on the door. Patio door replacement is on order.  Square footage was pulled from the tax records and have not been verified.
#WVJF2012660

CHARLES TOWN

215 VERONICA LANE

4 Beds

2 Baths

3,088 Sq.Ft.

$475,000

MLS#: WVJF2012660

This well cared for home is waiting for its new owners! The owners pride shows throughout this wonderful Rancher. Situated in the country, but not far from shopping, banks, schools and commuting areas!  This home offers 3 bedrooms, 3 full baths, Large open kitchen, dining and living room. The finished basement offers many options. With an exercise room or make it a craft/hobby area, it also would be great as an office. There is a family/media room and a game area with a beautiful built in bar. Walk out level basement with its own small concrete patio. The back yard backs to trees for privacy. The yard also has many beautiful mature trees throughout the front and backyard. The covered back deck off the Living/Dining area is great for entertaining. This home also features an Inground heated saltwater pool that is 14x24 with a 3–5-foot depth. Plenty of storage with a 2-car attached garage, detached 1.5 car garage with electric, heat and insulation, there is also a 12x24 storage shed with electric.
#WVBE2043402

BUNKER HILL

76 VEGGIE LANE

3 Beds

3 Baths

2,600 Sq.Ft.

$525,000

MLS#: WVBE2043402

This 2 bedroom 1 bath townhome is situated in a great commuter location to VA, MD, and DC. It has been freshly painted and is ready for you! The main level features a large living room with lots of natural light. The kitchen includes ample cabinet and countertop space. The laundry closet keeps machines conveniently located but neatly tucked away. Your dining room includes access to your rear deck. This is the perfect space to lounge in the upcoming weather. The main level is completed by a huge storage closet under the stairs. Upstairs you have two generously sized bedrooms with large windows. The hall bath features a single bowl vanity for extra storage and a tub/shower combo. This home has everything you're looking for in a location that can't be beat! Call for more information today!
#WVJF2022184

CHARLES TOWN

54 MALLARD COURT

2 Beds

1 Baths

992 Sq.Ft.

$1,295

MLS#: WVJF2022184

WOW! Newly renovated and spacious split foyer ready for you! This home offers 4 very large bedrooms and 2 full bathrooms. Upstairs is 2 bedrooms, 1 bath, large living room leading into the spacious eat in kitchen with a ton of cabinets. Down stairs offers 2 bedrooms and 1 bathroom with a large room for storage, game room, workshop or ready to be finished! Lots of new offered here: roofing, hvac, windows, vinyl siding, LVP floors throughout, light fixtures, bathrooms and more! The kitchen features new white shaker cabinets with quartz countertops and new stainless steel appliance package.  Walking distance to groceries and restaurants.  Also 132 ambrose dr, ranson on GPS. Don’t miss this one!
#WVJF2011950

RANSON

318 AMBROSE DRIVE

4 Beds

2 Baths

1,816 Sq.Ft.

$299,900

MLS#: WVJF2011950

Welcome to your next chapter in Kearneysville.  A home that combines modern style, smart design, and unbeatable convenience! This 2-year-old rancher offers 3 bedrooms, 2 full baths, and 1,176 square feet of thoughtfully designed living space, all sitting on a .56-acre lot at the end of a quiet dead-end street. And the best part? No HOA!  Step inside and fall in love with the spacious kitchen, complete with quartz countertops, a center island, walk-in pantry, and adjoining dining area. The living room’s vaulted ceiling gives an airy, open feel, while the luxury vinyl plank flooring, recessed lighting, and ceiling fans add a touch of modern comfort throughout.  The primary suite is your personal retreat, featuring a walk-in closet and a private bath with dual vanities. Two additional bedrooms offer plenty of flexibility of your choice.  Downstairs, the unfinished basement with rough-in for a full bath — whether you envision a rec room, gym, or extra living space. Practical perks like natural gas heating, a tankless water heater, and a 1-car garage make everyday living easy.  Location? You’ll love it!   Just minutes from the MARC train, with quick access to Virginia and Maryland, commuting and exploring are a breeze.  Don’t wait—this gem won’t last long. Schedule your private tour today and make this Kearneysville beauty yours!
#WVJF2019766

KEARNEYSVILLE

268 GRANNY SMITH LANE

3 Beds

2 Baths

1,176 Sq.Ft.

$339,000

MLS#: WVJF2019766

This expansive CUSTOM BUILT, CEDAR SIDED residence in New Creek, West Virginia, offers a harmonious blend of rustic charm and modern comfort and MAJESTIC VIEWS. The two-story home boasts 2 bedrooms, 3 bathrooms, and a loft, providing ample space for both living and entertaining with 23 unrestricted acres to roam.

Upon entering, you're greeted by a stunning great room with soaring vaulted ceilings adorned with warm wood. The space features a cozy wood-burning stove set against a striking floor-to-ceiling stone chimney, creating a focal point that exudes warmth and character. Large windows flood the area with natural light, offering picturesque views of the surrounding landscape.

The open-concept layout seamlessly integrates the living, dining, and kitchen areas. The kitchen is a chef's dream, equipped with modern appliances, ample cabinetry, and a spacious island, perfect for casual dining or food preparation. Granite countertops and a tile backsplash add a touch of elegance to the space.

A wooden staircase leads to the second floor, where you'll find a loft overlooking the great room, adding to the home's airy feel. 

The primary bedroom offers a tranquil retreat with  multiple windows for natural light and primary bath soaking tub.

The bathrooms are thoughtfully designed adding a whimsical touch to the rustic ambiance. The home also includes a dedicated laundry room with modern appliances and built-in storage.

Throughout the house, hardwood floors, exposed wooden beams, wood railings, and a neutral color palette create a cohesive and inviting atmosphere. 

Full unfinished basement waiting for the addition of extra rooms.  OUTDOOR SHOWER can be found just steps outside the large basement doors.  2 Car detached garage, RV Storage Shed & Storage Shed for all your outside storage needs.

This residence at 361 Clarks View combines the coziness of a mountain retreat with the conveniences of modern living, making it an ideal home for those seeking a balance of comfort and rustic charm in the heart of West Virginia.

An additional 29 acs can be purchased separately with a contract on this property.
#WVGT2001138

NEW CREEK

361 CLARKS VIEW DRIVE

2 Beds

2 Baths

2,112 Sq.Ft.

$599,990

MLS#: WVGT2001138
None
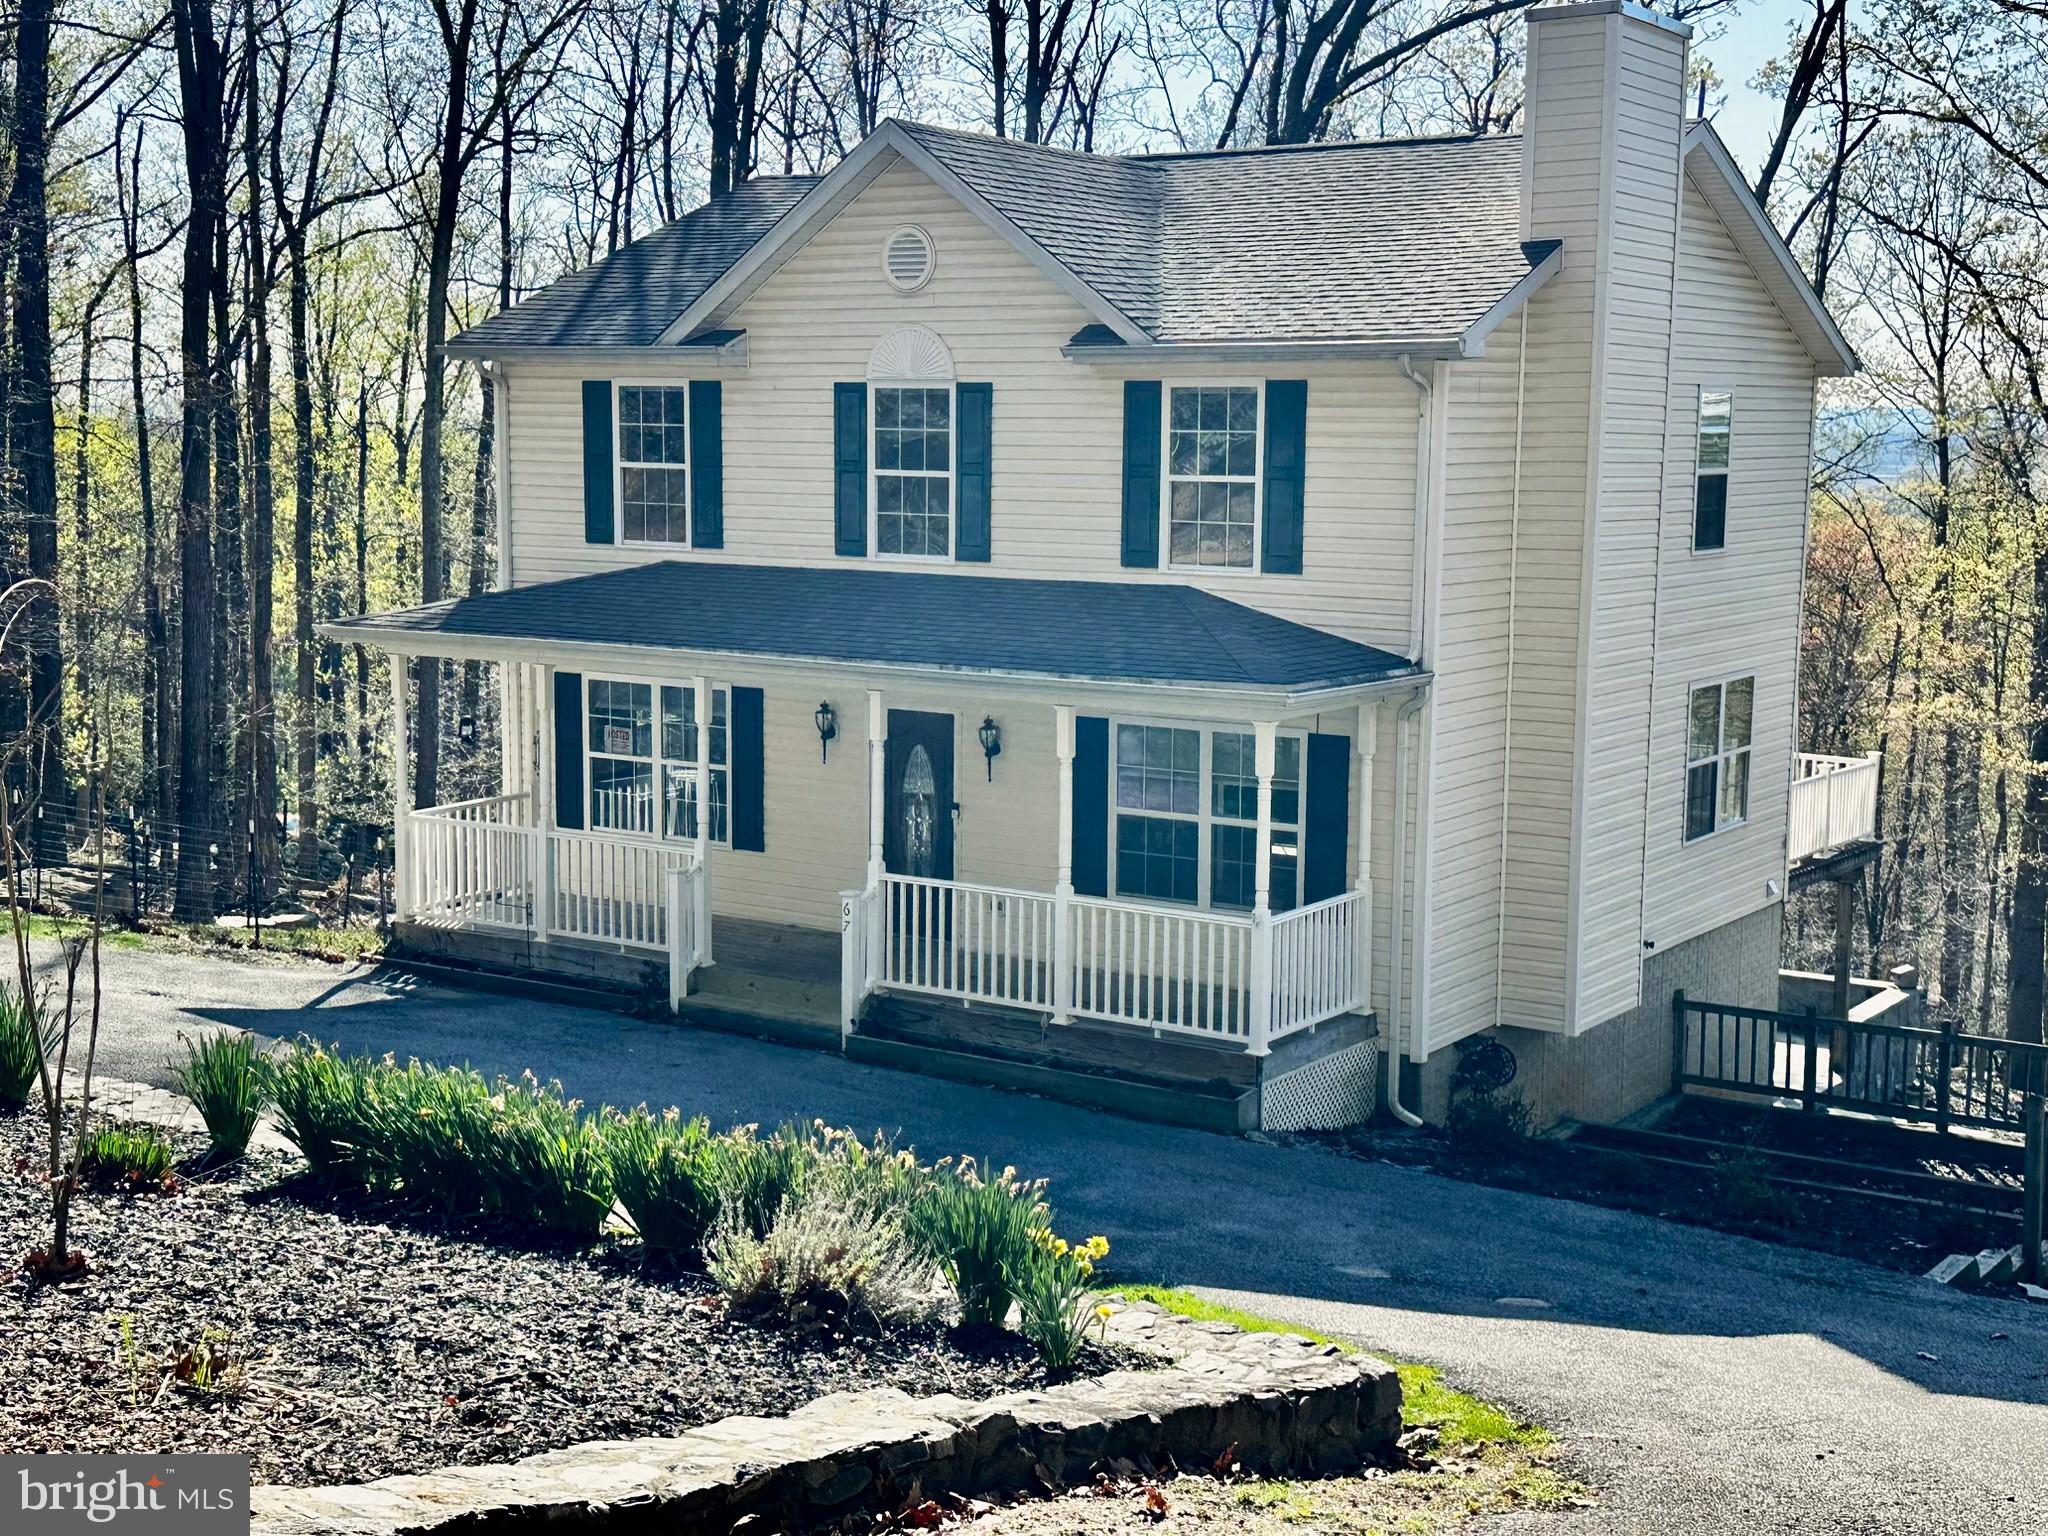
#WVJF2016784

HARPERS FERRY

67 WILD TURKEY COURT

4 Beds

3 Baths

2,520 Sq.Ft.

$424,990

MLS#: WVJF2016784

1 ... 277 278 279 280 281 ... 666
* Listings identified with the FMLS IDX logo come from FMLS and are held by brokerage firms other than the owner of this website. The listing brokerage is identified in any listing details. Information is deemed reliable but is not guaranteed. If you believe any FMLS listing contains material that infringes your copyrighted work please click here to review our DMCA policy and learn how to submit a takedown request. © 2024. First Multiple Listing Service, Inc.

Send a message

Message successfully sent.

Your message

What is 3 + 4 ?

Reason for contacting?

I agree to receive email communication and understand I can unsubscribe at any time.

I agree to be contacted by Charis Realty Group - Christine Issler, Broker via call, email, and text for real estate services. To opt out, you can reply 'stop' at any time or reply 'help' for assistance. You can also click the unsubscribe link in the emails. Message and data rates may apply. Message frequency may vary. Privacy Policy

Sign Out

Virtual Assistant

Would you like to take the next step with this property? We can help you schedule a showing or virtual tour, or send you more details.

Yes, I would like more information.

Thank You for Your Reply, One of Our Agents will contact you as soon as possible

No, maybe later.

Thank you, you can always contact me via email, phone number or through the contact form.

Realhub AI

Lucy - Your AI-Powered Realtor

Update Your Temporary Password

Personalize your search

Enter your email and we'll notify you immediately when new listings match what you're looking for.

or enter email address

Already have an account ? Login here

Continue your home search

I agree to receive communications and understand I can unsubscribe at any time.

I agree to be contacted by Charis Realty Group - Christine Issler, Broker via call, email, and text for real estate services. To opt out, you can reply 'stop' at any time or reply 'help' for assistance. You can also click the unsubscribe link in the emails. Message and data rates may apply. Message frequency may vary. Privacy Policy

Already have an account ? Login here

We use cookies

We use cookies primarily for analytics to enhance your experience. By accepting, you agree to our use of these cookies. You can manage your preferences or learn more about our cookies policy.
