Properties

Browse or get in touch to schedule a walkthrough.

  • Nearby me
Price range

Popular Features

Community Features

Association

Property Features

Waterfront

View

Exterior Features

Interior Features

Style

10000 properties match your criteria

Updated 1 minute ago

E-Alert name

Bring your dream home business or homestead to life on this nearly 20-acre property with no HOA, tucked away on a private lane for added peace and privacy. The charming 3-bedroom, 2.5-bath stone ranch-style home offers one-level living with a welcoming front porch, a screened-in sunroom overlooking the inground pool, and an attached garage with a bonus room perfect for relaxing or entertaining.

Inside, the kitchen features gas cooking and a dedicated dining area, while the family room is anchored by a beautiful stone gas fireplace—creating a warm and inviting space to gather. The primary suite includes chair rail detailing, a spacious closet, and an en-suite bath. Two additional bedrooms are nicely sized, and the laundry is conveniently located in the half bath.

Three out of four fields are already fenced, and the land is currently in farm use—ready for your animals, agriculture, or entrepreneurial vision. Outbuildings include a 60 x 30 workshop complete with an office and a separate HVAC system for year-round comfort, offering potential for an in-law suite or business use. There's also a detached two-bay garage with an attached storage barn, a 12 x 20 wooden shed with a 9' door, electric, and 12" runner joists, and a one-stall barn (10 x 11) with a feed room and fenced paddock—formerly home to goats.

With so much space, functionality, and flexibility, this property offers the freedom to start a homestead, hobby farm, or whatever your heart desires.
#WVJF2017944

CHARLES TOWN

266 SHANNON HILL LANE

3 Beds

2 Baths

1,596 Sq.Ft.

$1,000,000

MLS#: WVJF2017944

This one‑of‑a‑kind William E. Poole–designed custom home sits on over 6 acres of mature landscaping, flowering trees, and sweeping views of the Blue Ridge Mountains. Offering 3,868 finished sq ft and an additional 1,883 sq ft of unfinished space, the property blends timeless craftsmanship with thoughtful modern updates—including a new HVAC system for the upper level, plus new insulation, drywall, and a mini‑split system in the detached garage, creating a versatile climate‑controlled workspace or studio.

The open floor plan features a striking stone fireplace, wide‑plank hardwood flooring, and custom trim throughout. A chef’s kitchen anchors the main level with custom cabinetry, granite countertops, stainless steel appliances, a bake center with warming drawer, and a separate jelly kitchen with JennAir cooktop. The large formal dining room is ideal for gatherings, and a convenient back staircase leads to the upper level.

With two primary suites (one on the main level), two additional bedrooms, four walk‑in closets, and 3.5 beautifully appointed baths featuring dual vanities, soaking tubs, and walk‑in showers, the home offers exceptional comfort and flexibility. The unfinished basement with a bathroom rough-in provides a ton of potential. 

Outdoor living shines with a welcoming front porch and a spacious rear patio overlooking the serene acreage—perfect for entertaining or simply enjoying the peaceful setting. In addition to the attached 2‑car garage, the property includes a 30×40 detached garage, now upgraded and ready for hobbyists, car enthusiasts, or home‑based business needs.

This acreage is zoned Agricultural, ideal for a small farmette or horses, and the historic community surrounding the property offers a warm sense of support and connection. An excellent commuter location for MD or VA and just minutes from major towns in the tri‑state area. A truly remarkable property—come experience this gem. Starlink conveys to home.
#WVJF2022308

SUMMIT POINT

126 HERITAGE KNOLL LANE

5 Beds

3 Baths

3,868 Sq.Ft.

$999,999

MLS#: WVJF2022308

Discover luxury living with this brand new farm-style home, perfectly situated on 2.25-acre wooded lot that boasts a million-dollar view in Lake Forest Estates! Well established community that offers the perfect amenities for residents and your guests. Exclusivity for you and the community members sharing the 10 acre lake, pond, pavilion with picnic area with basketball court, fishing dock, views of the Shenandoah Valley, access to the Appalachian Trail and so much more. Your home will fit perfectly in this setting. This exquisite property offers 4,295 square feet of finished living space spread across three levels, providing ample room for comfort, privacy, and elegant entertaining.

Step inside to find an open-concept floor plan adorned with high-end finishes and an abundance of natural light. The main level features a spacious living room with large windows that frame the breathtaking views and covered composite deck. A gourmet kitchen equipped with state-of-the-art Kitchenaid appliances, quartz gold vein countertops, and custom wood cabinetry. The spacious island bar and dining area are perfect for both casual meals and formal gatherings.  Add a wet bar, gas fireplace and more to spoil your guests.

The main level primary bedroom and full bath are perfect for those with discerning tastes. Soaking tub, tile shower and separate vanities makes the flow perfect.

Two additional generously sized bedrooms and a full bathroom offer comfortable accommodations for family and guests on the main level .The upper level houses an additional primary suite, complete with a full  bath and spacious walk in closet. 

The finished area of the lower level is a versatile space that can serve as a family room, home office, or recreation area. It also includes an additional bedroom and full bath, ideal for hosting visitors or creating a private retreat.

Outdoor enthusiasts will appreciate the backyard with plenty of space for outdoor activities, or simply enjoying the tranquil surroundings. The property also includes a covered porch and a patio area, perfect for alfresco dining or relaxing with a book while taking in the stunning views.

Conveniently located yet offering a serene and private setting, this home is a true gem. Don’t miss the chance to own this exceptional property. Schedule your private tour today and experience the perfect blend of rustic charm and modern luxury in this stunning farm-style home.

Board & Batten hardiboard siding, Anderson 100 windows, 400 amp electrical service, 2 water heaters, insulated garage with Liftmaster MyQ technology, spray foam insulation. Color choices selected are as follows: Cortec Galaxy LVP, Shaw Cabana Bay carpet and black hardware and fixtures.

Home will be ready to close at the end of August 2024
#WVJF2012740

HARPERS FERRY

333 ADELAIDE CIRCLE

5 Beds

4 Baths

4,395 Sq.Ft.

$999,999

MLS#: WVJF2012740

May 18th  2026 delivery!!     Home with 2 + / -  acres situated in the new community of Hallmark Glen!!!

Impressive homes in this community offers privacy and convenience for commuters and access to amenities. This home fits perfectly and will include the following: 4 bedrooms with 4.5 baths and an office or flex room.

Ranch craftsman style home with Hardie board siding and includes a 2 car garage. Quality construction nicely upgraded with full kitchen appliance package, quartz, luxury vinyl plank flooring, soft close cabinets, vaulted ceilings & more. 

Priced to include 1200 square feet of basement with full bath.

"Please note: The photos shown are of a similar completed home. The specific home may vary in floor plan, finishes, or upgrades. The builder reserves the right to substitute materials that may not be available to avoid delays."
#WVJF2021270

HARPERS FERRY

321 MISTLETOE LANE LOT 12

4 Beds

4 Baths

3,466 Sq.Ft.

$999,999

MLS#: WVJF2021270

INVESTMENT PROPERTY PLUS RESIDENCE - This property has two rental buildings containing 11 small rental units and a 3-bedroom 2-bathroom residence.  These apartments are currently being rented long term but can become short term rental units if you choose. The main building also includes a laundry room. The two buildings currently generate $10,250.00 per month in rental income.  The two buildings have been completely renovated within the last two years to include a new roof on both buildings. The home had a new roof approximately 6 years ago. The 3-bedroom 2-bathroom home plus a loft is also a money-making investment. The home is currently being used as an Airbnb but can become your full-time residence. The house generates an average of $3,000.00 to $4,500.00 per month. This brings your total gross income revenue to $13,250.00-$14,500.00 per month. With a large living room & entertainment room combined there is plenty of space for the whole family. All this is within a couple 100 yards of the Cacapon State Park entrance. Walking distance to swimming, hiking, fishing, boating, horseback riding, skeet shooting and even golf. This is a residence with a turnkey business. Don't miss out.
Due to renters, 48- hour notice is required to visit property. All clients must submit a preapproval or proof of funds before any appointments will be confirmed.
#WVMO2004150

BERKELEY SPRINGS

62 BATT LANE

None Beds

None Baths

N/A

$999,900

MLS#: WVMO2004150

Welcome to Fairway Village, located within the Fisher Mountain community, where mountain serenity and upscale living come together in perfect harmony. This beautifully appointed home offers three bedrooms and two-and-a-half baths, thoughtfully designed to provide both comfort and sophistication in an unparalleled mountain setting.

Step inside to discover an inviting open-concept floor plan featuring a spacious living area that seamlessly flows into the dining space and gourmet kitchen, complete with high-end appliances and quality finishes. Whether entertaining guests or enjoying a quiet evening at home, this residence is designed for effortless mountain living.

The covered porch serves as a private sanctuary, offering picturesque views of the lush fairways and surrounding natural beauty. Located just steps from The Highlands at Fisher Mountain Golf Course and the state-of-the-art TopTracer Driving Range, this home is a dream destination for golf enthusiasts and outdoor lovers alike.

Beyond the home, Fisher Mountain offers an exceptional lifestyle enriched by an impressive collection of amenities, including scenic hiking trails, UTV and ATV routes, a clubhouse featuring a restaurant and bar, a mountain park, and countless opportunities to explore the great outdoors.

Conveniently located just six miles from the charming town of Franklin, residents enjoy easy access to ski resorts, premier golf courses, world-class fishing, shopping, seasonal festivals, and endless recreational opportunities. Surrounded by the breathtaking beauty of the George Washington National Forest and the Monongahela National Forest, this remarkable property offers the perfect balance of tranquility, adventure, and luxury mountain living.

Whether you’re seeking a full-time residence, a vacation getaway, or an investment opportunity, this exceptional mountain retreat is ready to exceed your expectations.

Schedule your private tour today and experience the beauty and lifestyle of Fisher Mountain for yourself.
#WVPT2001312

FRANKLIN

639 GOLF CLUB DRIVE

3 Beds

2 Baths

2,554 Sq.Ft.

$999,900

MLS#: WVPT2001312

ZONED RC - RESIDENTIAL/COMMERCIAL....WOW, THE POSSIBILITIES! Set on a quiet side street only feet away from Shepherdstown's greatest amenities, this locally built Adams Federalist all-brick home has exceptional craftsmanship with a classic design that showcases its modern conveniences.  Constructed in 2000 atop the remnants of a removed home, this 4 bedroom 3.5 bathroom estate features a large kitchen, an open floor plan, a primary bedroom on the main floor, a two car garage, and a modern heating and cooling system.

The classic style starts at the front door with a traditional mortise lock and key, then continues on with natural cherry hardwood flooring and a huge living room with built in shelving and an open face fireplace that has been converted from wood to propane gas for convenience.  The dining room is elegant with tier on tier shaker shutters and a hideaway dinnerware pantry, while the guest powder room is posh and vibrant with its half tile walls, large window, and wooden vanity.  The eat-in country kitchen is great for entertaining and stretches through to the serene screened porch that is surrounded by the tranquil "Four Sisters" gardens.  The main floor owner's suite is tucked away off the kitchen hallway and is a private oasis with a huge walk-in closet and separate bathtub and Roman shower.

Upstairs are three large multi-purpose bedrooms.  The first is a junior suite styled with a brick fireplace and a private en suite bathroom that overlooks the property's gardens.  The second is a quaint room with unique ceiling lines and petite windows that look onto the street.  While the third is a long bedroom that was used as the owner's art studio.  The second and third bedroom share another large bathroom with beautiful red flower blooms that were each hand painted by the owner. 

The home is infused with the unique personalities of its owners, the creative duo Lou Cox and her daughter Elyce Arons.  Lou is a celebrated cartoonist and painter, while Elyce is co-founder of renown women’s clothing brands Kate Spade and Frances Valentine.
#WVJF2008618

SHEPHERDSTOWN

107 N CHURCH STREET

4 Beds

3 Baths

3,220 Sq.Ft.

$999,900

MLS#: WVJF2008618

MODERN MOUNTAIN MASTERPIECE.....CUSTOM CONTEMPORARY LOG HOME ON 20 PRIVATE ACRES ELEVATED AT 1400 FT ATOP "MIDDLE RIDGE" OFFERING PANORAMIC PLEASURES BEYOND BELIEF....VIEWS OF 3 STATES, THE PATTERSON CREEK VALLEY AND BEYOND.....NORTHWEST ORIENTATION FOR SINFULLY SERENE SUNSETS.......TOTAL SENSORY OVERLOAD! BUILT IN 2019 BY THE AREAS PREMIER BUILDER "BRYSON HOMES" THIS HOME ILICITS A VISCERAL REACTION THE MOMENT YOU WALK THROUGH THE DOOR, LIKE A STIFF SLAP IN THE FACE, IT GETS YOUR ATTENTION! BEYOND WELL APPOINTED..... EVERY BELL & WHISTLE: GOURMET LEVEL KITCHEN WITH GE PROFILE SS APPLIANCES & SOAPSTONE COUNTERS, LUTRON CASETA CONTROLLED LED LIGHTING THROUGHOUT, WHOLE HOUSE SPRINKLER SYSTEM, WHOLE HOUSE GENERATOR, ZONED HEATING FOR EACH ROOM, TOTO WASHLESS TOILETS, SONOS AUDIO SYSTEM, SIMPLISAFE SECURITY SYSTEM, MASSIVE SCREENED PORCH WITH FIREPLACE, 20X30 POLE BARN......THE LIST GOES ON.....WORK REMOTELY WITHOUT EFFORT OR WORRY WITH ENTERPRISE GRADE NETWORK POWERED BY STARLINK & T MOBILE 5G.....CONDUCT BUSINESS ANYWHERE IN THE WORLD FROM YOUR MOUNTAIN PARADISE....PRACTICALLY SPEAKING, THE WHOLE HOUSE CAN BE CONTROLLED BY PHONE. CONVEYS TURNKEY, FULLY FURNISHED AND READY TO ENJOY! LOCATED IN THE PRESTIGIOUS GATED COMMUNITY OF "THE BLUFFS ON THE POTOMAC".....THE BLUFFS IS KNOWN FOR IT'S ABUNDANCE OF BIG BUCKS, BEAR & TURKEY. AS AN ADDED BONUS, THE COMMUNITY HAS IT'S OWN PRIVATE COMMON AREA ON THE SOUTH BRANCH OF THE POTOMAC RIVER FOR CANOE, KAYAK, TUBES, FISH & SWIM......A PRIVATE PARK ON THE RIVER FOR YOUR SUMMERTIME ENJOYMENT. FAIR WARNING....YOU'RE GONNA HAVE A LOT OF NEW FRIENDS IF YOU BUY THIS PLACE ...... EVERYONE IS GONNA WANT TO COME FOR A VISIT....TREAT YOURSELF TO SOMETHING SPECIAL, SOMETHING YOU CAN BE PROUD OF....A PLACE THAT YOU CAN'T WAIT TO GET TO AND HATE TO LEAVE! YOU COULDN'T START FROM SCRATCH AND REPLICATE FOR THE LIST PRICE, NOT TO MENTION THE TIME & STRESS INVOLVED WITH A PROJECT OF THIS MAGNITUDE.....HIT THE EASY BUTTON AND ENJOY THE FRUITS OF SOMEONE ELSES LABOR!
#WVMI2002526

FORT ASHBY

258 BLUFFS LOOKOUT ROAD

3 Beds

2 Baths

2,960 Sq.Ft.

$999,900

MLS#: WVMI2002526

PRIVATE MOUNTAIN OASIS. ELEVATED AT 2600 FT ON THE SOUTHERN SLOPE OF SOUTH BRANCH MOUNTAIN, THIS STUNNING ESTATE OFFERS UNPARALLELED MOUNTAIN VIEWS AND SUNSETS SO SPECIAL IT SHOULD BE A SIN! CUSTOM BUILT IN 2016 WITH ENTERTAINMENT IN MIND..... INSIDE AND OUT. ON THE MAIN LEVEL YOU'LL FIND A GOURMET KITCHEN, GREAT ROOM WITH HUGE WOOD BURING FIREPLACE AND AN ALL SEASON ROOM TO SOAK IN THE VIEWS 24/7 365. THE UPPER LEVEL OFFERS 3 BEDROOMS AND ADDITIONAL LIVING ROOM FOR GUESTS TO CONGREGATE. THE BASEMENT OFFERS A MASSIVE BAR AREA SURE TO KEEP GUESTS HAPPY AND A FULL BATH CONVENIENT TO THE POOL. 16X32 HEATED SALTWATER GUNITE POOL WITH AUTOMATIC COVER FOR EASY MAINTENANCE. INCREDIBLE OUTDOOR LIVING SPACE AROUND THE POOL AND OFF THE MAIN LEVEL, SEE THROUGH FIREPLACE ON THE BACK DECK TO KEEP WARM WHILE STAR GAZING. PLENTY OF ROOM FOR YOUR TOYS & HOBBIES, 24X26 ATTACHED 2 CAR GARAGE AND 24X24 2 CAR DETACHED GARAGE. THE LIGHTS NEVER GO OUT....GRID TIED SOLAR AND WHOLE HOUSE GENERATOR.....WORK REMOTELY WITH FIBER INTERNET VIA HARDYNET. THIS HOME IS FULL OF TOO MANY UPGRADES TO LIST, YOU MUST SEE TO APPRECIATE. THE LOCATION....EASY TO GET TO BUT HARD TO FIND....ONLY 2 MILES OFF THE PAVED ROAD, 4 MILES OFF 4 LANE SUPER HIGHWAY, 20 MINUTES FROM MOOREFIELD, 50 MINUTES FROM SKI RESORTS & WINCHESTER, VA AND AN EASY & BEAUTIFUL 2 HOUR DRIVE FROM NORTHERN VIRGINIA. THE ULTIMATE WEEKEND DECOMPRESSION ESCAPE ZONE, ENTERTAINMENT HUB FOR ENVIOUS FRIENDS, LEGACY PROPERTY OR YOUR FULL TIME MOUNTAINEER SPREAD. YOU CAN'T TAKE IT WITH YOU! HAVE YOU EVER SEEN A HEARSE WITH A LUGGAGE RACK? TREAT YOURSELF TO SOMETHING SPECIAL, COME TOUCH THE SKY IN ALMOST HEAVEN!
#WVHD2003128

RIO

1239 TOP OF THE MOUNTAIN

4 Beds

4 Baths

3,504 Sq.Ft.

$999,900

MLS#: WVHD2003128
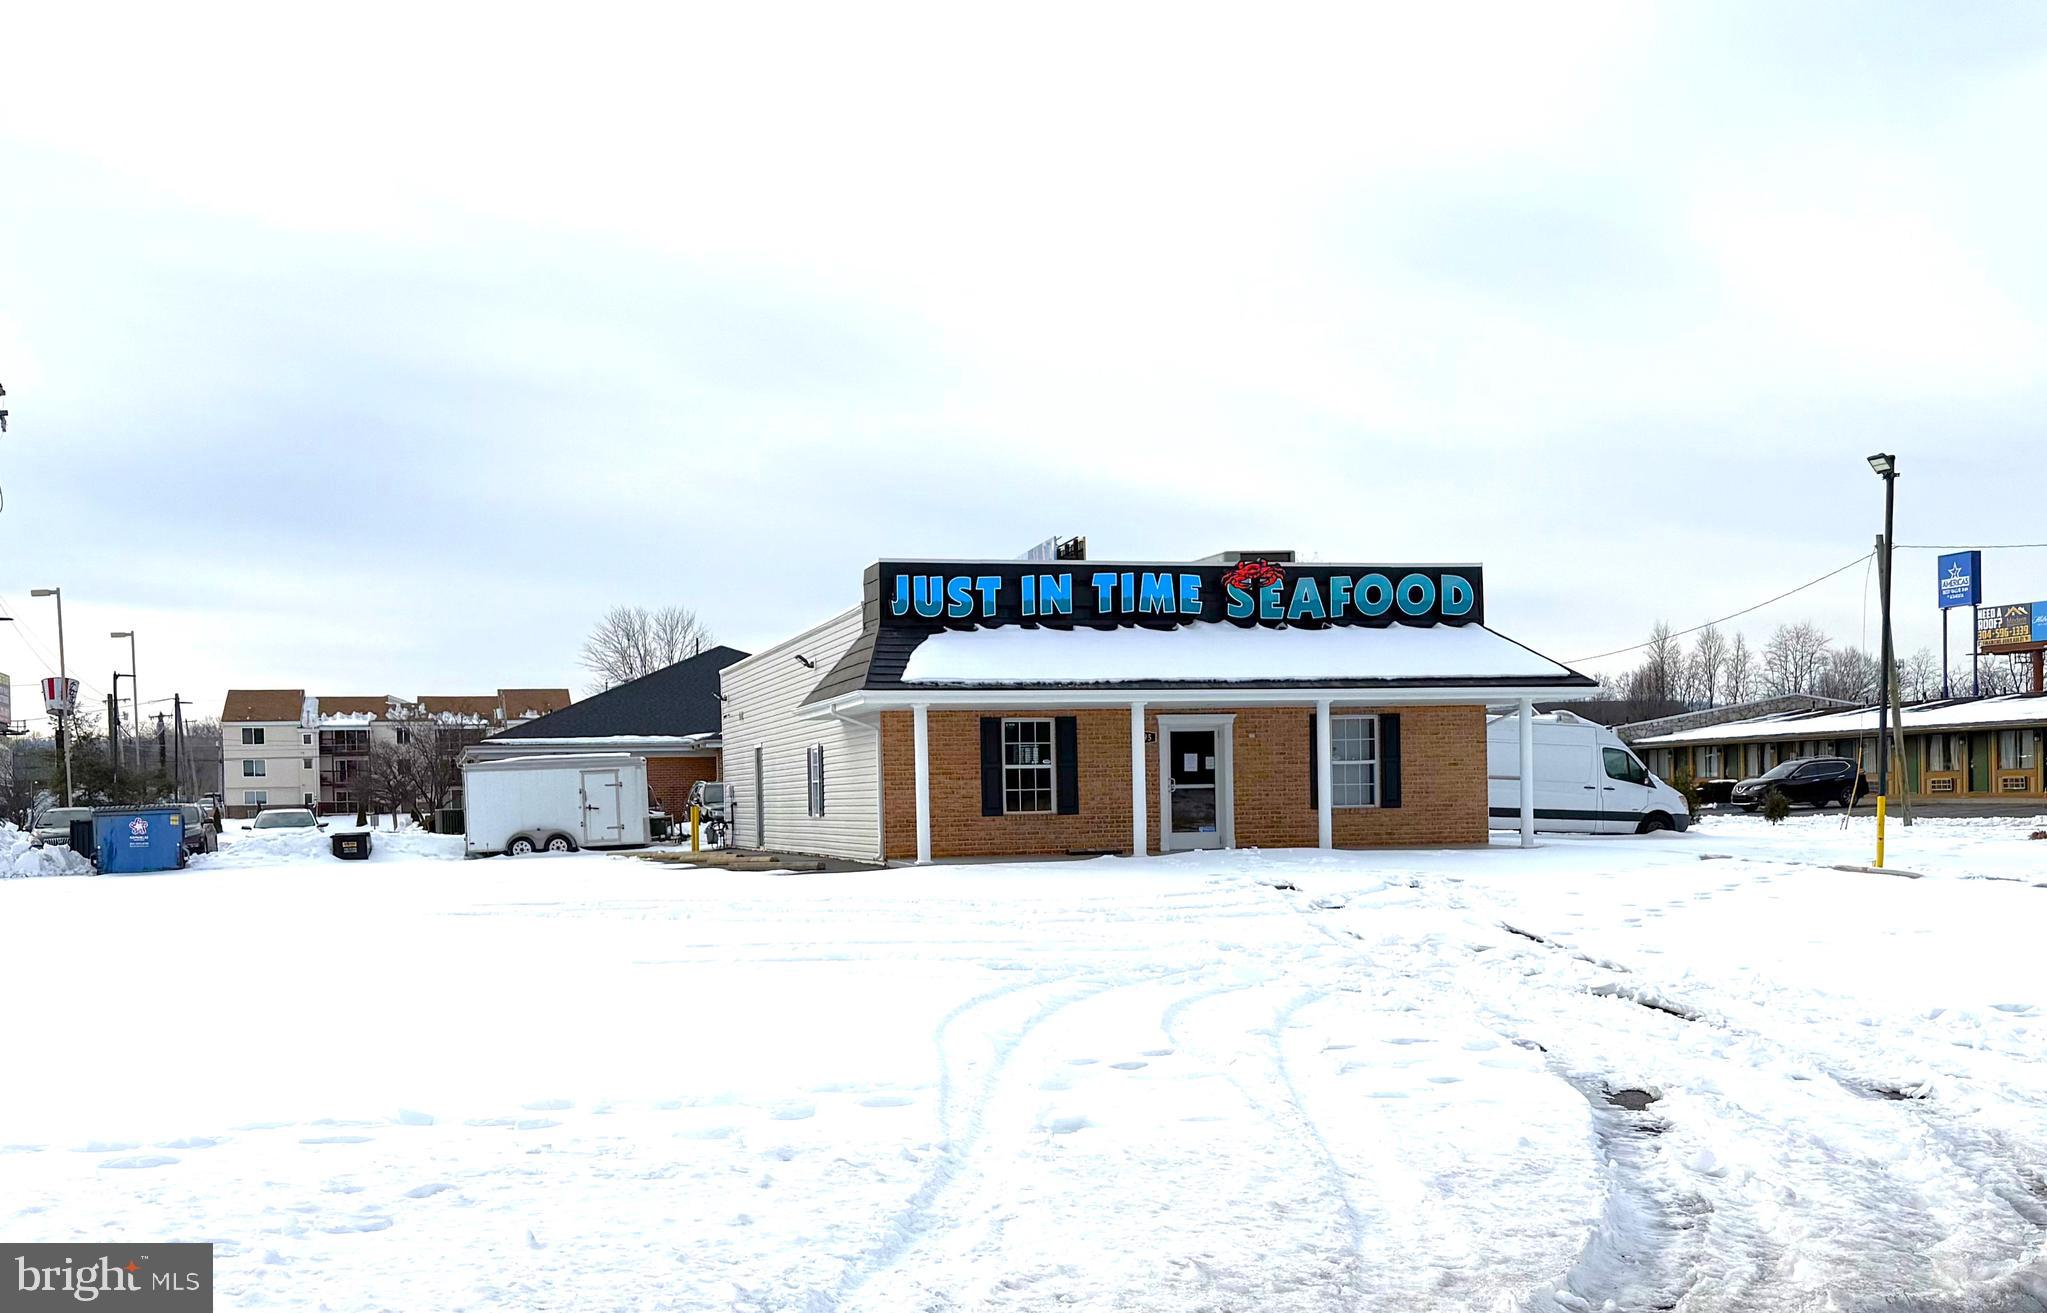
Turn-Key Restaurant Building with Equipment – High-Traffic I-81 Location. Turn-key seafood restaurant property in excellent condition, located just off Edwin Miller Boulevard (Exit 16, I-81) in Berkeley County, West Virginia. This prime location sits one block off Edwin Miller Blvd, one of the highest traffic count corridors in Berkeley County, offering outstanding visibility and easy access. The property is conveniently located adjacent to Kentucky Fried Chicken and the Federal Credit Union, with access from the first or second traffic light off I-81. Ample parking is available, and the building is ADA compliant. The property is fully equipped with walk-in freezers and coolers, steam boiling equipment, and additional restaurant equipment too numerous to mention. A complete equipment and inventory list is available upon request.
While currently operated as a highly successful seafood restaurant, the business is not included. This offering is for real estate and equipment only. The owner is downsizing their operation. Not interested in a restaurant? No problem. The property is located in Berkeley County (not within city limits), offering flexible use with no city zoning issues, making it suitable for a wide range of commercial or business needs.

Highlights:
Exit 16 off I-81
One of the highest traffic counts in Berkeley County
Excellent condition, turn-key setup
Great parking & ADA compliant
Equipment included (inventory list available)
Flexible use – county location, no city zoning restrictions
#WVBE2048194

MARTINSBURG

702 WARM SPRINGS AVENUE

None Beds

None Baths

2,400 Sq.Ft.

$999,900

MLS#: WVBE2048194

A truly remarkable contemporary farmhouse located in the beautiful Lost River Valley. Enter the house to a spacious living room with a floor to ceiling wood burning fireplace. There are two smaller rooms off of the living room that could be used as an office or extra bedrooms. The large bright kitchen/dining  area has stainless steel appliances, granite counters, butlers pantry and breakfast nook. The main level has a full bathroom, pantry and a utility room and entrance to the two car garage. As you ascend to the second level, you will notice the stunning curved cherry railings designed by a local Artisan.  The second level has 4 bedrooms, two full baths and large gathering area. The two bedrooms on the backside of the house have a shared deck. The bedroom next to the gathering area has two sets of bunk beds for guests or grandkids. The primary bedroom suite has a sitting area and primary bathroom.  Much of the second level has cherry wood flooring. The large front porch and screened in area  are very inviting and great to  have your morning coffee and observe the mountain views.  Home has a long lasting metal roof and cementitious siding, non toxic paints and foamed in insulation throughout.  The front yard is one acre and makes a great spot for picnics, games and stargazing.  This is a hunters paradise with 80 acres of mature growth trees (even a few chestnuts) and 30 acres of open land.  You can wander the paths through woods and see deer, turkeys, many songbirds and if you're lucky a elusive fisher.  Two small ponds and the creek that runs along the western border provide the opportunity to study various types of aquatic life and the animals coming in to drink.
#WVHD2002164

MATHIAS

937 KNISELY WAY

4 Beds

3 Baths

3,608 Sq.Ft.

$999,000

MLS#: WVHD2002164

Welcome to your stunning waterfront retreat! Approximately 234 acres, offering outstanding natural beauty and turn-key recreational amenities. The property features roughly one mile of frontage along the Little Cacapon River, along with a private 3-acre pond stocked with bass, creating incredible fishing and waterfront enjoyment. Mostly wooded with rolling to sloping topography, this tract is ideal for hunting, outdoor recreation, or a private retreat just a short drive from major metropolitan areas.
Improvements include a finished and insulated prefabricated cabin with a spacious 20’ x 30’ deck, wood-burning stove, and full generator-ready electrical wiring with installed lights, outlets, and ceiling fan. A 30’ x 40’ open pole barn with gravel flooring provides ample covered space for gatherings and storage and includes a custom 20’ timber picnic table and matching timber bar with seating. A separate 10’ x 24’ garage/storage building houses equipment and tools.
The property has been thoughtfully developed, including a dedicated low-water crossing over the river for independent access to the back acreage. Approximately ¾ mile of new gravel road and a secure gated entrance support this access, while an extensive network of about 8 miles of ATV and side-by-side trails expands recreational reach throughout the land. This rare offering combines significant acreage, water features, and functional improvements, delivering a true turn-key recreational and hunting opportunity.
#WVHS2007004

SLANESVILLE

RT 3/3-LIT CACAPON LEVELS

None Beds

None Baths

234.39 acres

$999,000

MLS#: WVHS2007004

WELCOME TO "WALNUT HILL" A UNIQUE AND SPRAWLING ESTATE ENCOMPASSING 118 UNRESTRICTED ACRES OF PRISTINE WV WOODLAND. THE ESTATE BEGAN IN THE LATE 70'S AS THE DREAM OF TOM ALLEN & JANE FOLGER ALLEN, WHO'S FAMILY OWNED FOLGERS COFFEE AND FOUNDED DC'S FOLGER SHAKESPEARE LIBRARY AND THEATER. IN THE EARLY 80'S A 10 STALL HORSE BARN WAS CONSTRUCTED, WHICH DOUBLED AS A PRIMITIVE CAMP SPACE UNTIL THE EARLY 90'S WHEN THE HORSE BARN WAS CONVERTED INTO WHAT IS NOW THE GUEST HOUSE. NEXT CAME THE "WORK HOUSE" WHICH WAS COMPLETED IN 1995 AND USED A WORKSHOP TO STAGE MATERIALS FOR THE CONSTRUCTION OF THE MAIN HOUSE WHICH WAS COMPLETED IN 1997. THE CURRENT OWNER PURCHASED IN 2005 AND HAS LOVINGLY MAINTAINED AND UPGRADED THE ESTATE THROUGHOUT THE YEARS. THE STRUCTURES: THE "MAIN HOUSE" IS 2100 SQ FT OF OPEN, FLOWING AND BRIGHT LIVING SPACE WITH A SUITE ON EACH END AND MASSIVE OPEN KITCHEN, DINING & LIVING SPACE OFFERING A VARIETY OF BREATHTAKING VIEWS. THE "GUEST HOUSE" OFFERS OVER 1200 SQ FT OF LIVING SPACE WITH 2 BEDS AND 1.5 BATHS, HIGHLIGHTED BY A GRAND UPPER LEVEL SUITE. THE "WORK HOUSE" OFFERS ANOTHER 1200 SQ FT OF LIVING SPACE WITH A BEDROOM, FULL BATH, DRY SAUNA, MASSIVE STUDIO STYLE ROOM AND 2 CAR GARAGE. ALL THE STRUCTURES ARE CONNECTED WITH A WOODEN WALKWAY WITH A HARSCAPED COURTYARD IN THE MIDDLE. THE LAND: STUNNING.....YOU WON'T FIND A PRETTIER FOREST, COVERED IN ANCIENT WHITE OAKS, CEDARS AND BLACK WALNUTS FOR WHICH THE PROPERTY IS NAMED. GENTLE AND 100% USABLE WITH EXPANSIVE TRAIL NETWORK AND SPRING FED POND WHICH HAS A PUMPING SYSTEM DESIGNED TO PROVIDE ENDLESS WATER FOR GARDENING. THE LOCATION: COUNTRY CONVENIENT....DIRECT ACCESS FROM PAVED ROAD, IT'S OUT THERE BUT NOT TOO FAR OUT. ONLY 10 MINUTES FROM THE VILLAGE OF BURLINGTON, 20 MINUTES FROM THE BIG SMALL TOWN OF KEYSER AND A MERE 136 MILES FROM THE WHITE HOUSE....AN EASY 2-2.5 HOUR DRIVE FROM NOVA/DC. THE POSSIBILITIES: LIMITLESS.....FAMILY COMPOUND, CORPORATE RETREAT, LEGACY PROPERTY....THE PERFECT SET UP FOR THOSE CARING FOR AN AGING PARENT OR STILL HAVE AN ADULT CHILD AT HOME. THIS PROPERTY IS BEING OFFERED AT HALF THE COST TO REPLICATE IF YOU WERE STARTING FROM SCRATCH......WHY WAIT 2 YEARS ON CONSTRUCTION AND SPEND TWICE AS MUCH WHEN YOU CAN HAVE IT ALL NOW? OVER 5400 SQ FT UNDER ROOF, 4500 SQ FT OF FINISHED LIVING SPACE BETWEEN 3 STRUCTURES, 118 ACRES OF PRIME LAND FOR UNDER A MILLION BUCKS WITHIN 2.5 HOURS OF DC.....IF YOU'RE LOOKING FOR A BETTER DEAL, GOOD LUCK....YOU'RE GONNA NEED IT! PRE QUALIFICATION LETTER OR PROOF OF FUNDS REQUIRED TO SCHEDULE A SHOWING, NO EXCEPTIONS!
#WVMI2004122

BURLINGTON

563 VALLEY FORGE LANE

5 Beds

4 Baths

4,524 Sq.Ft.

$999,000

MLS#: WVMI2004122

Stunning 2-Story Colonial situated on 7.8 unrestricted acres with breathtaking views in every direction and no HOA! This impressive 4,500+ square foot home offers the perfect blend of space, comfort, and thoughtful updates, complete with a saltwater in-ground pool for your own private retreat.

Step inside and be welcomed by a dramatic two-story foyer featuring a beautiful curved wooden staircase and soaring 20-foot ceilings. The main level showcases refinished hardwood floors (2023), updated interior light fixtures (2025), and an ideal layout for both everyday living and entertaining. The gourmet kitchen offers abundant space, a gas cooktop, butler’s pantry, breakfast nook renovated in 2023, and easy access to the covered rear deck overlooking the pool and scenic property. The spacious family room is highlighted by a stunning stone gas fireplace, creating a warm and inviting gathering space.

This versatile floor plan includes a main-level primary suite complete with a private bath and washer/dryer combo, plus an additional upper-level primary suite with its own bath and separate laundry room. An additional room suitable for large office, Jack and Jill bathroom upstairs and an expansive loft overlooking the family room provide incredible flexibility for a variety of living arrangements. An additional staircase adds both convenience and charm.

The walkout basement offers endless possibilities with rough-in plumbing, abundant storage space, and a bright office added in 2022. Additional features include a water treatment system, new hot water heater (2025), new well pump (2025), upstairs HVAC replaced in 2023, propane furnace replaced in 2021, refrigerator replaced in 2020, dishwasher replaced in 2022, new Pella windows (2026), and a new roof (2026).

This exceptional property combines timeless Colonial elegance with modern upgrades, expansive living space, and peaceful country living just minutes from town conveniences. A truly remarkable home that will not disappoint!
#WVJF2023850

CHARLES TOWN

3535 KABLETOWN ROAD

4 Beds

3 Baths

4,784 Sq.Ft.

$998,900

MLS#: WVJF2023850

Magnificient Views from this 242.36 Acre property located on Doe Hill, Pendleton County, WV 

Main home has 3625 sq ft and is hexagon shaped with two wings, 4-5 bedrooms, 2.5 baths. Large Living room has soapstone-faced Rumford fireplace, cherry cabinetry in kitchen with Corian counters, meditation room with fountain and glass ceiling, luxurious master suite with cherry wainscoting, Fireplace, walk-in closet, marble floors in bath, Italian tile, sunken Jacuzzi tub, and many other fine features throughout. Over 1700 sq ft of walkways and patios.  Detached 24' x 48' 2-car garage behind home w/workshop, water, electricity, wood heat and phone service.

2200 sq. ft. 2-Story Farmhouse built in 1890, renovated in 1995 has 3 bedrooms, 2 baths. Spring & Septic. LP, Baseboard and Wood heat, one outbuilding and 1993, 32' x 72" metal pole barn.

Property has Conservation Easement
#WVPT2000284

SUGAR GROVE

430 AURORA LANE

5 Beds

2 Baths

3,625 Sq.Ft.

$998,700

MLS#: WVPT2000284

1 ... 23 24 25 26 27 ... 666
* Listings identified with the FMLS IDX logo come from FMLS and are held by brokerage firms other than the owner of this website. The listing brokerage is identified in any listing details. Information is deemed reliable but is not guaranteed. If you believe any FMLS listing contains material that infringes your copyrighted work please click here to review our DMCA policy and learn how to submit a takedown request. © 2024. First Multiple Listing Service, Inc.
 - property

Send a message

Message successfully sent.

Your message

What is 3 + 4 ?

Reason for contacting?

I agree to receive email communication and understand I can unsubscribe at any time.

I agree to be contacted by Charis Realty Group via call, email, and text for real estate services. To opt out, you can reply 'stop' at any time or reply 'help' for assistance. You can also click the unsubscribe link in the emails. Message and data rates may apply. Message frequency may vary. Privacy Policy

Sign Out

Virtual Assistant

Would you like to take the next step with this property? We can help you schedule a showing or virtual tour, or send you more details.

Yes, I would like more information.

Thank You for Your Reply, One of Our Agents will contact you as soon as possible

No, maybe later.

Thank you, you can always contact me via email, phone number or through the contact form.

Realhub AI

Lucy - Your AI-Powered Realtor

Update Your Temporary Password

Personalize your search

Enter your email and we'll notify you immediately when new listings match what you're looking for.

or enter email address

Already have an account ? Login here

Continue your home search

I agree to receive communications and understand I can unsubscribe at any time.

I agree to be contacted by Charis Realty Group via call, email, and text for real estate services. To opt out, you can reply 'stop' at any time or reply 'help' for assistance. You can also click the unsubscribe link in the emails. Message and data rates may apply. Message frequency may vary. Privacy Policy

Already have an account ? Login here

We use cookies

We use cookies primarily for analytics to enhance your experience. By accepting, you agree to our use of these cookies. You can manage your preferences or learn more about our cookies policy.
