Features & Amenities

Interior

  • Other Interior Features

    Eat-in Kitchen, Ceiling Fan(s), Kitchen Island, Walk-In Closet(s), High Ceilings, Tray Ceiling(s), Crown Molding, Open Floorplan

  • Total Bedrooms

    4

  • Bathrooms

    3

  • 1/2 Bathrooms

    2

  • Above Grade Finished Area

    4120.0

  • Basement YN

    YES

  • Cooling YN

    YES

  • Cooling

    Central Air, Ceiling Fan(s), Electric

  • Fireplace YN

    YES

  • Heating YN

    YES

  • Heating

    Fireplace Insert, Electric, Heat Pump

  • Main Level Bedrooms

    3

  • Pet friendly

    Cats OK, Dogs OK, Yes

Exterior

  • Garage

    Yes

  • Garage spaces

    3

  • Construction Materials

    Shake Siding, Asphalt, Batts Insulation, Blown-In Insulation, Frame, Glass, Stone

  • Other Exterior Features

    Lighting, Rain Gutters

  • Parking

    Asphalt, Garage, Attached

  • Patio and Porch Features

    Deck, Patio

  • Pool

    No

  • Waterfront YN

    NO

  • View

    Trees/Woods

Area & Lot

  • Lot Features

    Wooded, Private

  • Lot Size(acres)

    2.38

  • Lot Size(square feet)

    103,672

  • Property Type

    Residential

  • Property Sub Type

    Single Family Residence

  • Architectural Style

    Ranch/Rambler

Price

  • Sales Price

    $956,000

  • Financing Options

    Cash, Contract, Conventional, Private, VA

  • Sq. Footage

    5,704

  • Price/SqFt

    $167

HOA

  • Association

    YES

  • Association Fee

    $150

  • Association Fee Frequency

    Annually

  • Association Fee Includes

    N/A

Property Resources

  • Horse Property

    NO

School District

  • Elementary School

    N/A

  • Middle School

    N/A

  • High School

    N/A

Property Features

  • New Construction

    YES

  • Accessibility Features

    Accessible Doors, Accessible Hallway(s), Accessible Electrical and Environmental Controls

  • Foundation Details

    Concrete Perimeter, Permanent

  • Senior Community YN

    NO

  • Water Source

    Well

Schedule a Showing

Showing scheduled successfully.

<
>
IN PERSON
VIA CHAT

What is 3 + 4 ?


Change time

Mortgage calculator

Estimate your monthly mortgage payment, including the principal and interest, property taxes, and HOA. Adjust the values to generate a more accurate rate.

Your payment

Principal and Interest:

$

Property taxes:

$

HOA fees:

$

Total loan payment:

$

Total interest amount:

$

Location

County

BERKELEY

Elementary School

Middle School

High School

Listing Courtesy of Charles Brian Smith II , CBS Realty, LLC

RealHub Information is provided exclusively for consumers' personal, non-commercial use, and it may not be used for any purpose other than to identify prospective properties consumers may be interested in purchasing. All information deemed reliable but not guaranteed and should be independently verified. All properties are subject to prior sale, change or withdrawal. RealHub website owner shall not be responsible for any typographical errors, misinformation, misprints and shall be held totally harmless.

Agent DJ Barone

AGENT

DJ Barone

Call DJ today to schedule a private showing.


* Listings on this website come from the FMLS IDX Compilation and may be held by brokerage firms other than the owner of this website. The listing brokerage is identified in any listing details. Information is deemed reliable but is not guaranteed. If you believe any FMLS listing contains material that infringes your copyrighted work please click here to review our DMCA policy and learn how to submit a takedown request.© 2024 FMLS.
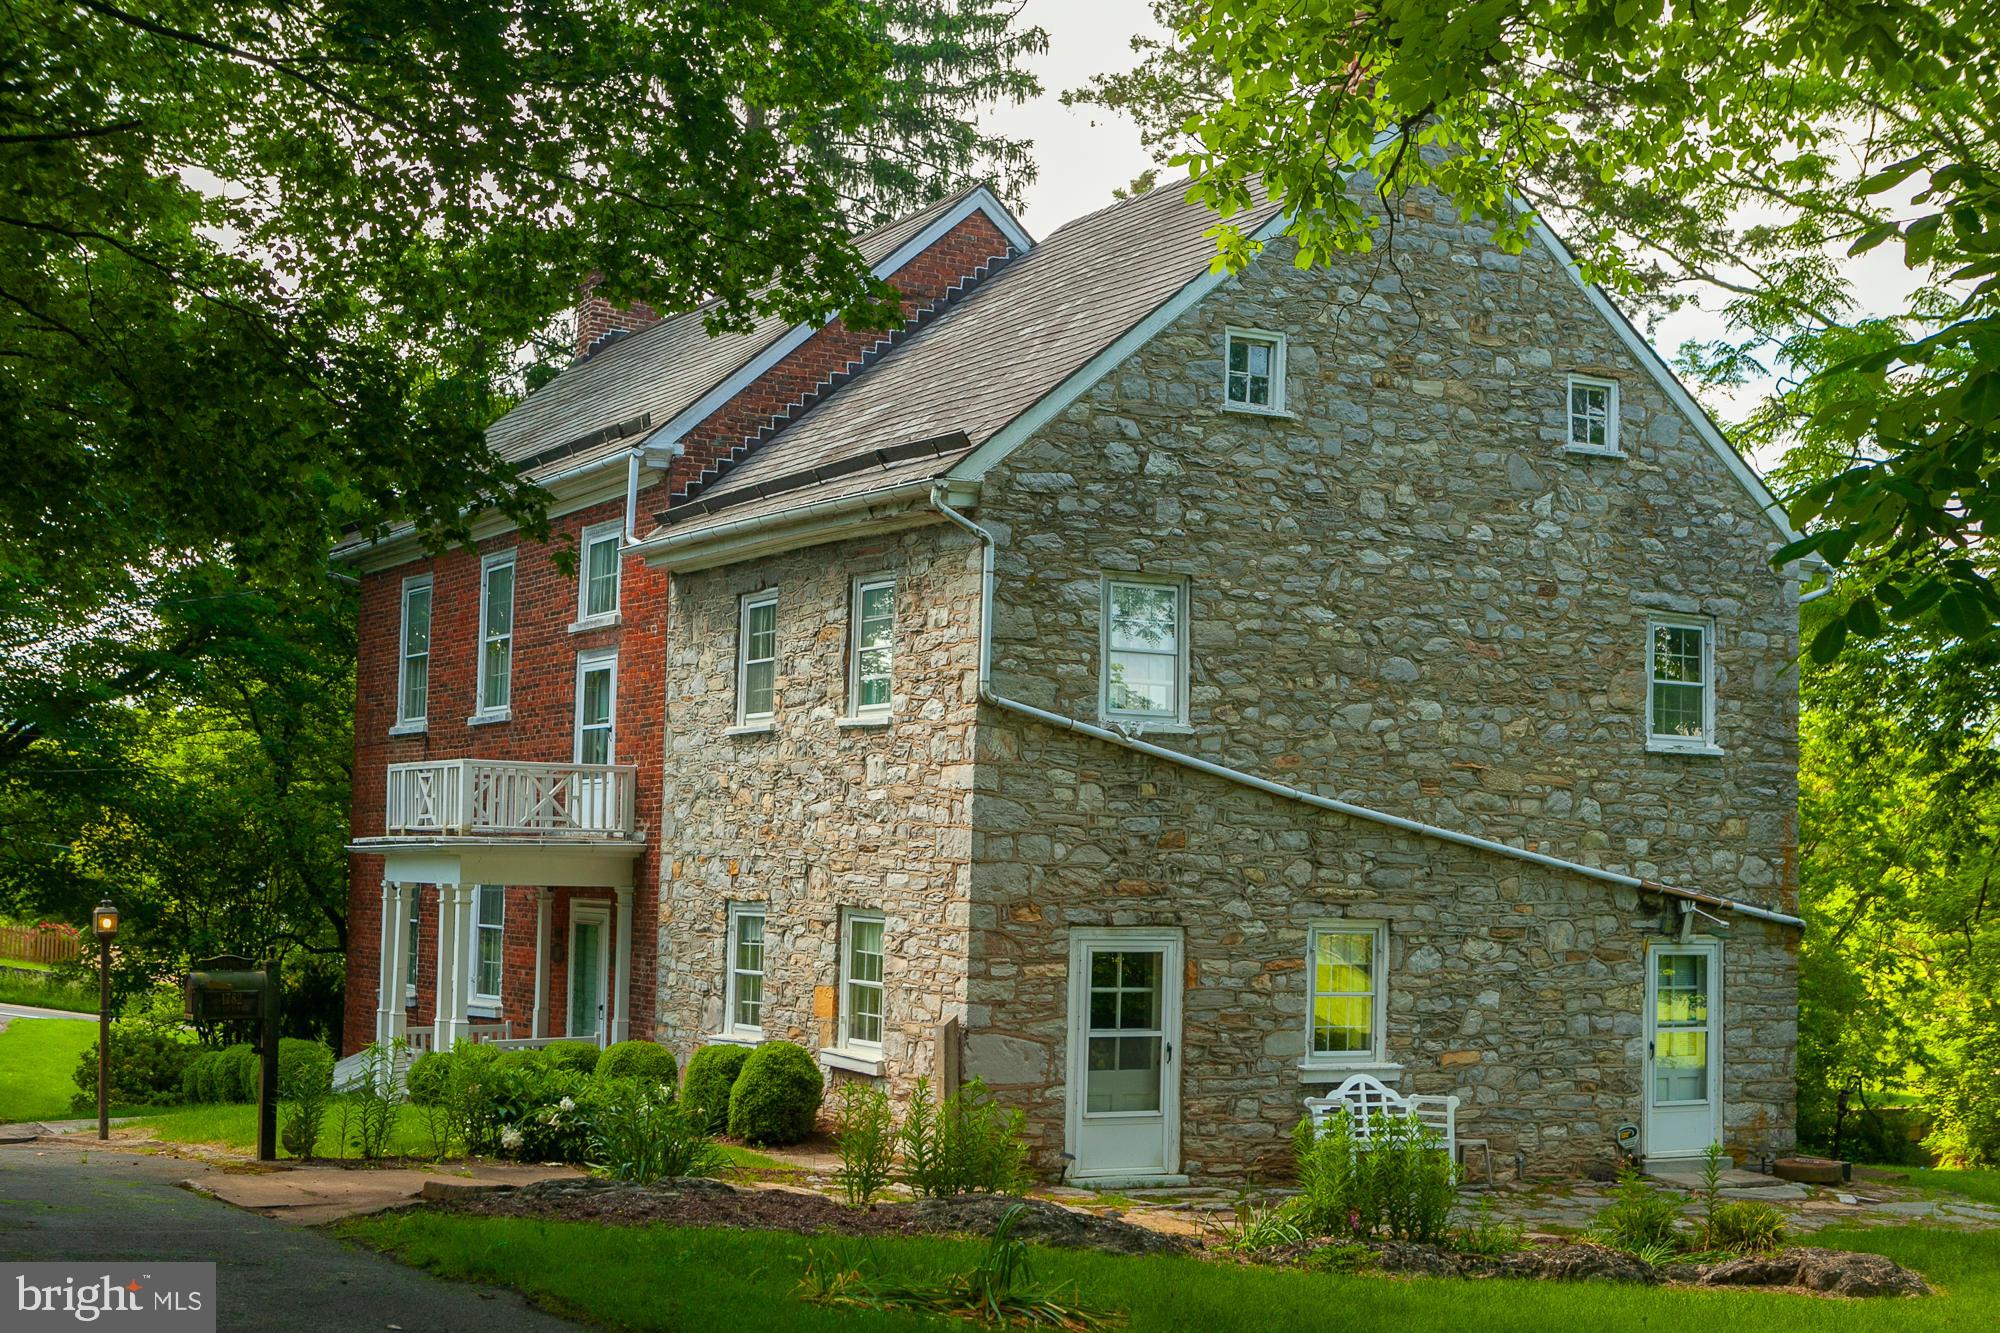
Discover the perfect blend of tranquility and sophistication in this stunning 5-bedroom, 2-full, 2-half bath luxury home, nestled on a sprawling, secluded lot designed for ultimate privacy. With a striking, professionally curated color palette, this property offers unparalleled curb appeal and interior elegance.

Gourmet Kitchen & Living Spaces
The heart of the home is a chef-inspired gourmet kitchen featuring top-of-the-line appliances, quartz or granite countertops, and custom cabinetry. Expert finishes, including meticulous trim work and high-end flooring, flow throughout the open-concept layout. The grand living area boasts soaring ceilings and floods with natural light, creating an airy, welcoming atmosphere perfect for both family living and entertaining.

Finished Walkout Basement & Amenities
The fully finished walkout basement expands your living space, offering an incredible venue for entertainment, complete with a recreation room, additional bedrooms, and a wet bar. Practicality meets luxury with a convenient laundry room, ample storage, and dedicated space for a home office.

Outdoor Oasis
Escape to your private outdoor paradise. The home features a massive covered rear porch, providing a seamless indoor-outdoor living experience regardless of the weather. The vast, secluded lot offers endless possibilities for landscaping, a pool, or simply enjoying the serene, mature surroundings.

Lot 18 STORMFIELD DRIVE E

Message successfully sent.

What would you like to know?

What is 3 + 4 ?

I agree to receive email communication and understand I can unsubscribe at any time.

I agree to be contacted by Charis Realty Group via call, email, and text for real estate services. To opt out, you can reply 'stop' at any time or reply 'help' for assistance. You can also click the unsubscribe link in the emails. Message and data rates may apply. Message frequency may vary. Privacy Policy

Related Properties

Prime 8-Acre Opportunity with Public Utilities & Massive Garage Space – Development Potential!

Unlock the possibilities with this rare 8-acre parcel offering public water and sewer access, making it ideal for future development or a private estate with room to expand. Located on a highly visible stretch with excellent road frontage, this property combines accessibility with versatility.

Currently improved by a house in need of renovation, the value lies in the  outbuildings and land.

 Attached 12-Car Garage with a spacious mezzanine level – perfect for storage, car collection, or conversion to studio/workspace

 Detached 5-Car Garage featuring a dedicated office/workshop area – ideal for contractors, hobbyists, or home-based businesses

Whether you're a developer seeking a prime location, an investor with vision, or a buyer looking for a unique live/work setup, this property delivers unmatched potential.
#WVBE2043812

MARTINSBURG

2148 DELMAR ORCHARD ROAD

2 Beds

2 Baths

5,005 Sq.Ft.

$850,000

MLS#: WVBE2043812

Set on a  5-acre unrestricted lot right across from the Potomac River, this one-of-a-kind custom home with in-ground pool and seasonal river views blends timeless character with spacious, functional living space. Exposed wood beams, rich hardwood floors, and two stunning  floor-to-ceiling stone fireplaces create warmth and architectural charm throughout the more than 4,200 finished square feet. The thoughtfully designed floor plan offers five bedrooms on three levels, including a main-level owner's suite, plus two additional upstairs flex rooms ideal for a home office, hobby space, fitness room, or guest accommodations. The kitchen is designed for functionality, featuring a center island, butler's pantry, abundant cabinetry, and seamless flow into the light-filled dining room. The finished lower level expands the living space, offering the perfect gathering place for movie nights, recreation, or guest space. Whether you're relaxing poolside or entertaining family and friends, this property offers the perfect balance of comfort, recreation, and serenity in a great Berkeley County location within minutes of the Yankauer Nature Preserve, Whitings Neck Equestrian Center, and Izaac Walton League offering river access, walking trails, and more. With distinctive craftsmanship throughout, this exceptional property is a rare opportunity for peaceful living with proximity to many conveniences , commuter routes, and seasonal activities.
#WVBE2046648

MARTINSBURG

1654 WHITINGS NECK ROAD

5 Beds

3 Baths

4,254 Sq.Ft.

$825,000

MLS#: WVBE2046648

 - property

Send a message

Message successfully sent.

Your message

What is 3 + 4 ?

Reason for contacting?

I agree to receive email communication and understand I can unsubscribe at any time.

I agree to be contacted by Charis Realty Group via call, email, and text for real estate services. To opt out, you can reply 'stop' at any time or reply 'help' for assistance. You can also click the unsubscribe link in the emails. Message and data rates may apply. Message frequency may vary. Privacy Policy

Sign Out

Virtual Assistant

Would you like to take the next step with this property? We can help you schedule a showing or virtual tour, or send you more details.

Yes, I would like more information.

Thank You for Your Reply, One of Our Agents will contact you as soon as possible

No, maybe later.

Thank you, you can always contact me via email, phone number or through the contact form.

Realhub AI

Lucy - Your AI-Powered Realtor

Update Your Temporary Password

Personalize your search

Enter your email and we'll notify you immediately when new listings match what you're looking for.

or enter email address

Already have an account ? Login here

Continue your home search

I agree to receive communications and understand I can unsubscribe at any time.

I agree to be contacted by Charis Realty Group via call, email, and text for real estate services. To opt out, you can reply 'stop' at any time or reply 'help' for assistance. You can also click the unsubscribe link in the emails. Message and data rates may apply. Message frequency may vary. Privacy Policy

Already have an account ? Login here

We use cookies

We use cookies primarily for analytics to enhance your experience. By accepting, you agree to our use of these cookies. You can manage your preferences or learn more about our cookies policy.