Properties

Browse or get in touch to schedule a walkthrough.

  • Nearby me
Price range

Popular Features

Community Features

Association

Property Features

Waterfront

View

Exterior Features

Interior Features

Style

10000 properties match your criteria

Updated 1 minute ago

E-Alert name

Welcome to your private sanctuary, a stunning custom-built Cape Cod masterpiece that spans over 8,000 square feet and sits gracefully on a sprawling 3.2 acre lot along a serene road with only one neighboring home. This is the tranquil oasis you've long sought after.
The outdoor space is nothing short of spectacular, featuring a spacious covered patio that invites gatherings of any size. The in-ground pool, equipped with an electronic cover for convenience, is surrounded by thoughtfully landscaped grounds, complete with shade trees that enhance the serene atmosphere.
Every inch of this home has been meticulously designed, from the exquisite hardwood flooring to the elegant crown molding, and the lush greenery. The gourmet kitchen boasts a brand new bowl sink, faucet and trash compactor, luxurious granite countertops, and an abundance of cabinetry, perfect for culinary enthusiasts. Updates include new wall oven, microwave and of course new whole house A/C.

The main floor is highlighted by a sumptuous primary suite, complete with a rejuvenating Jacuzzi tub and a generous walk-in closet. A well-appointed laundry room and a spacious home office make remote work a delight, especially with Comcast high-speed internet readily available.
You'll find yourself enchanted by the sunroom, where expansive windows bathe the space in natural light. It served as a green haven for plants, featuring a dedicated sink for easy upkeep.
Upstairs, four additional generously sized bedrooms and two full bathrooms ensure ample accommodations for family or guests. Storage will never be an issue, with a vast basement offering over 3,000 square feet of possibilities.
For those with multiple vehicles, the property features an attached two-car garage as well as a remarkable three-level Carriage House that can house four more cars, complete with an extra bathroom conveniently located near the pool area.
All of this magnificence comes without the burden of homeowners association fees or dues. Experience the epitome of luxurious living in this exceptional home!
#WVMO2006424

BERKELEY SPRINGS

299 YOST CIRCLE

5 Beds

3 Baths

5,099 Sq.Ft.

$799,500

MLS#: WVMO2006424

DEEELUXE SPACIOUS, Acorn Post + Beam home in the nicest big lot subdivision in the County. Spectacular 50 mile views of Blue Ridge Mtns, Shenandoah Valley and River right below home. In-ground pool w/river view! Geothermal heat + cooling! Hickory floors, mahogany doors and trim. 1st Floor Master Suite. Finished bsmt. 5 gar. spcs. 2 FP, Gourmet kit. 2 miles from VA border, 15 min to Leesburg. MARC
#1000294804

HARPERS FERRY

691 MISSION RIDGE DRIVE

3 Beds

3 Baths

3,671 Sq.Ft.

$900,000

MLS#: 1000294804
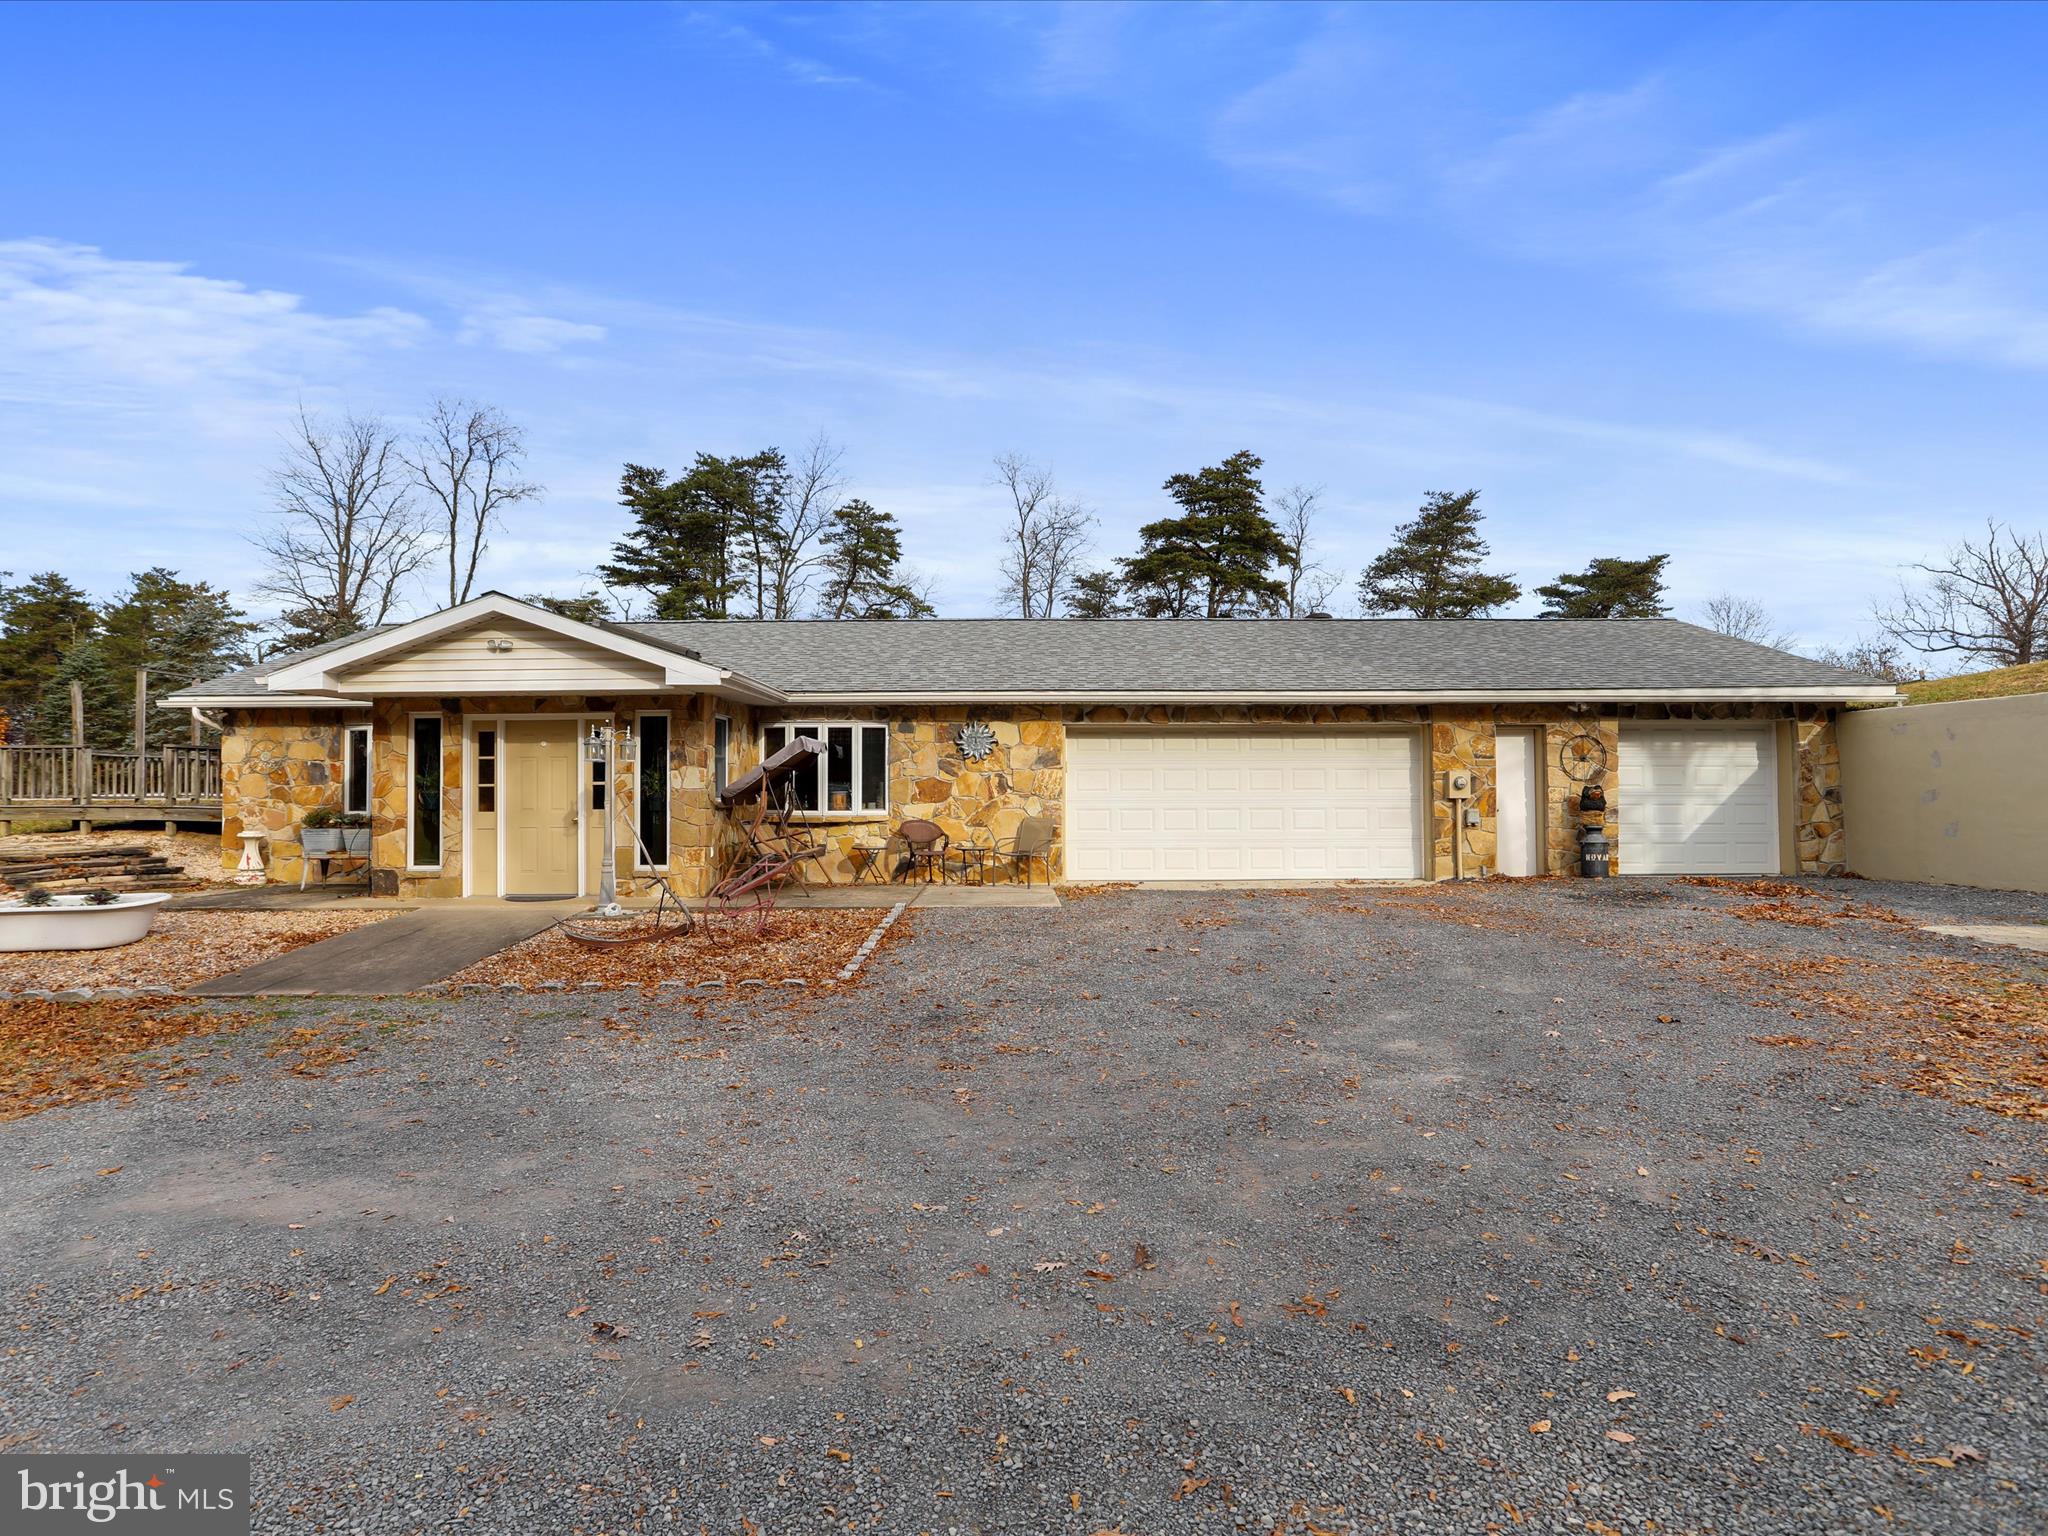
This all one level home features 4 bedrooms, 2 full bathrooms, 2 living spaces, kitchen, dining area, laundry and a 3 car attached garage. But that's not all, it has gorgeous views, 2 minutes from Fort Ashby's stores/restaurants, but you feel like you are in the middle of nowhere! 1.56 acres on a dead end street that offers privacy & peacefulness! There is also an inground heated pool. The forced air, hot water and pool are all heated by the outdoor woodstove! So efficient!
#WVMI2003020

FORT ASHBY

237 OLD FAIRGROUNDS LANE

4 Beds

2 Baths

2,534 Sq.Ft.

$275,000

MLS#: WVMI2003020

Private 6.36-Acre Retreat with Stunning Panoramic Views! This beautifully maintained 3-bedroom, 2-bath home offers the perfectbalance of comfort, functionality, and privacy. Ideal as a full-time residence or peaceful getaway, the home features a spacious open floor plan with acathedral wood ceiling, a striking stone gas fireplace, and large rear-facing windows that showcase breathtaking views. Enjoy the warmth of wood andtile flooring throughout, an inviting kitchen with informal dining area, and a generously sized laundry room with pantry. The screened-in porch andcomposite deck provide perfect spaces to relax or entertain while taking in the serene natural surroundings. Heating and cooling are covered with a heatpump, mini split, and pellet stove, ensuring year-round comfort. A full unfinished basement offers plenty of storage or future expansion potential. Theproperty includes a 2-car attached garage, a large 24' x 32' detached garage/workshop, and an additional 12' x 20' outbuilding—perfect for hobbies, tools, or extra storage. Beautiful landscaping adds to the charm of this private property. The solar system installed in 2019 has generated enough power for the home to eliminate an electric bill since installation.
#WVGT2001272

MAYSVILLE

93 ADARE LANE

3 Beds

2 Baths

2,832 Sq.Ft.

$599,000

MLS#: WVGT2001272

Welcome home to easy, main level living in Magnolia Springs. Almost three years new, this home offers four bedrooms and two full baths,  wall to wall carpet in bedrooms, and a gourmet kitchen with SS appliances. Smart Home Technology with wi-fi video doorbell/garage door opener, programmable thermostat,  and flat screen prewires. Additional improvements include a six foot privacy fence and a paver patio. Fantastic commuter location to HWY 340 and HWY 9. Move in ready!
#WVJF2015294

CHARLES TOWN

140 GUMSPRING DRIVE

4 Beds

2 Baths

1,523 Sq.Ft.

$365,000

MLS#: WVJF2015294
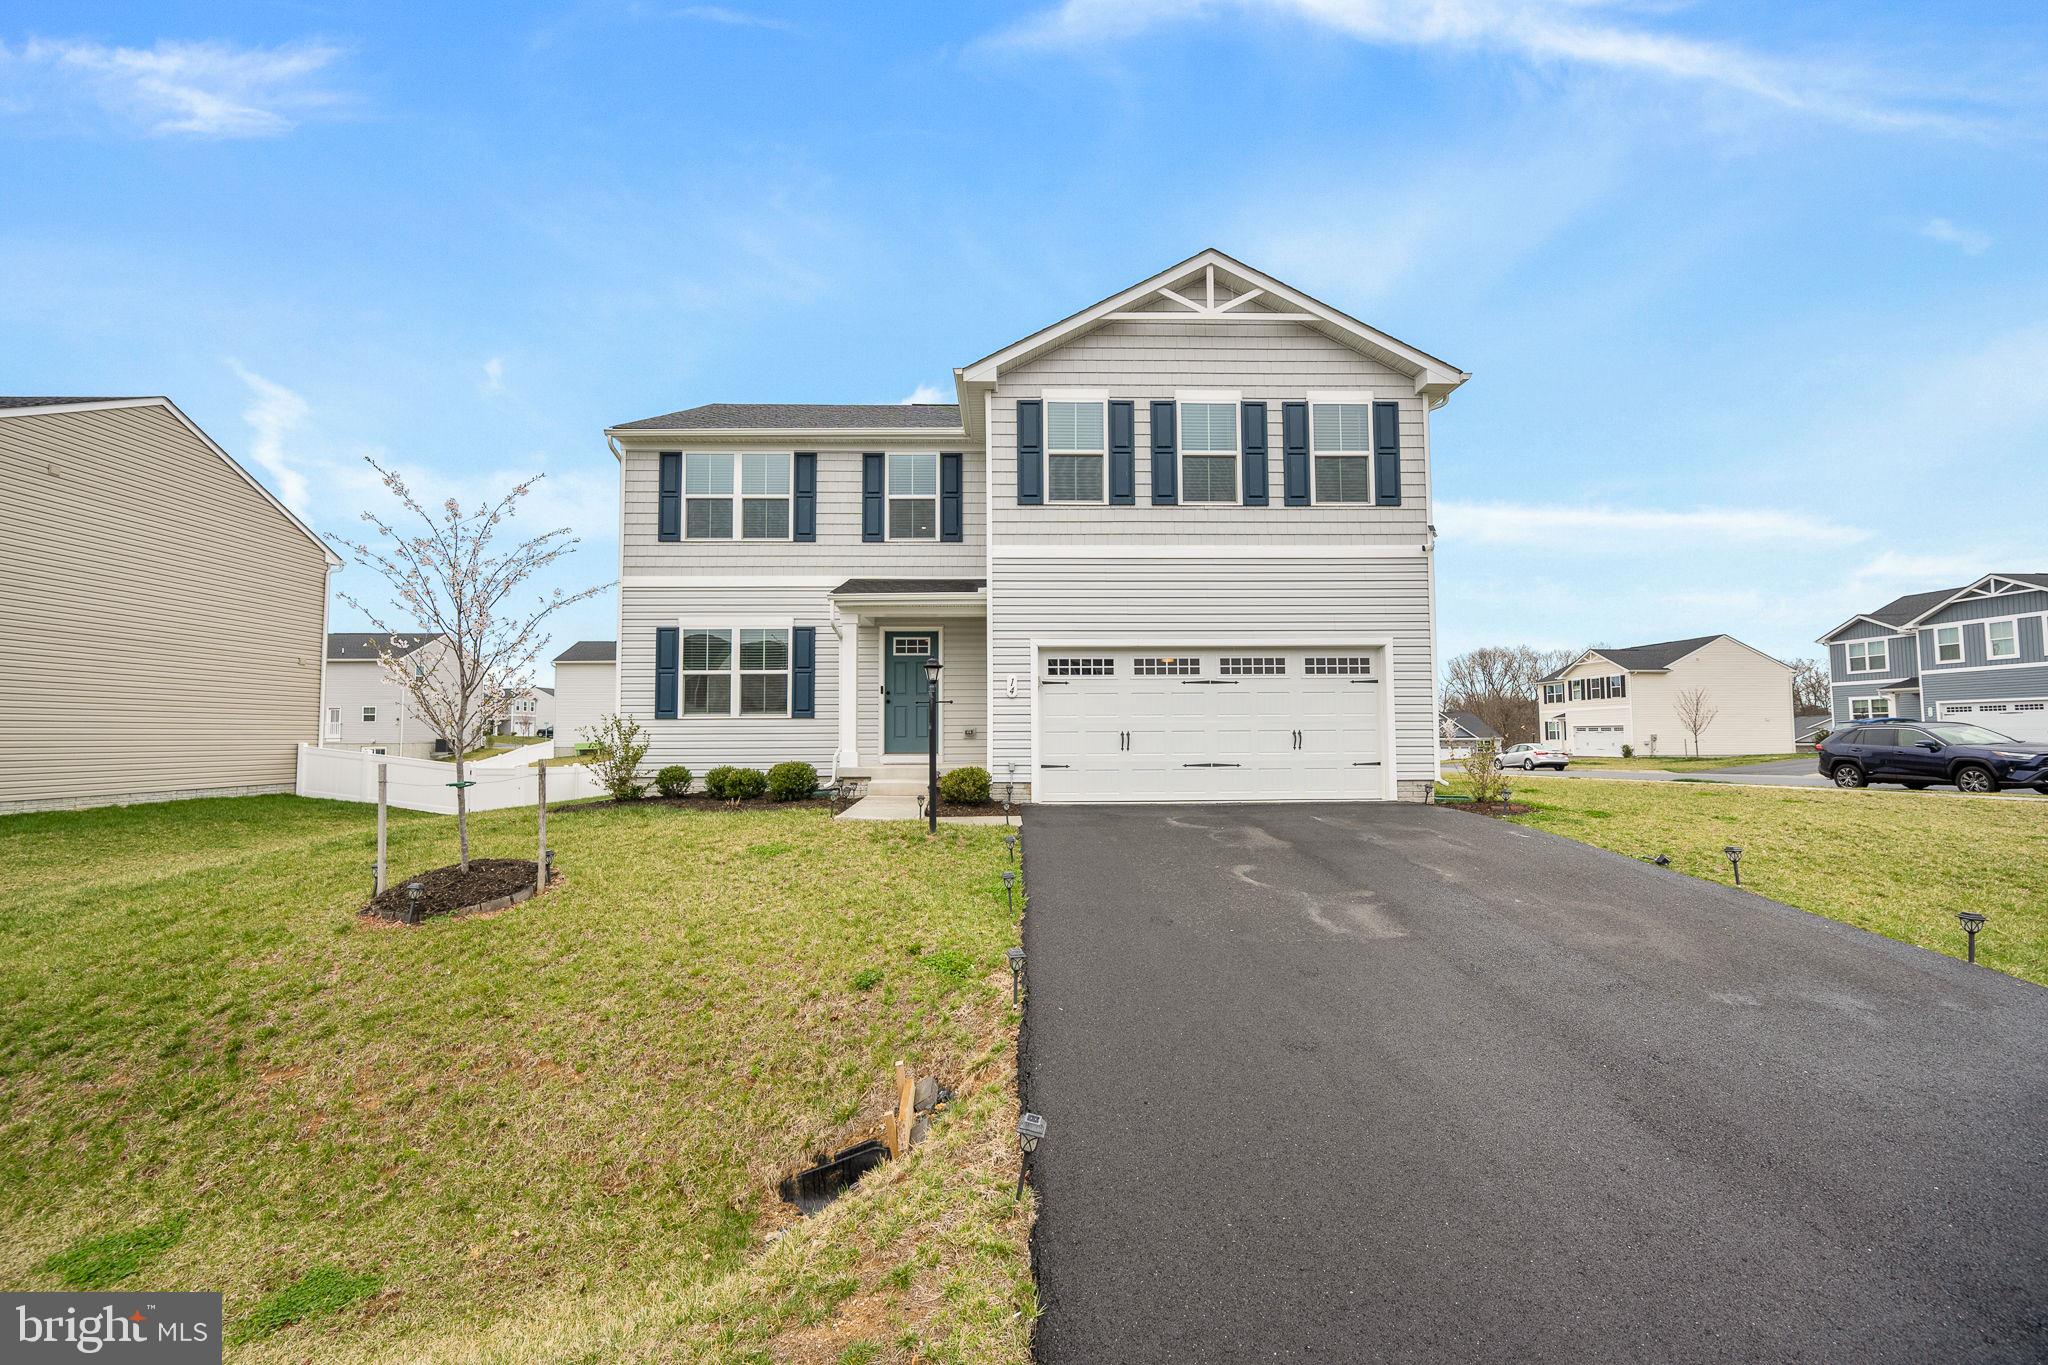
Updated Price to sell/ Great lot of this community corner lot great size yard, this home is ready to move in come bring your client to a well maintained home just two year old home.
#WVBE2038914

INWOOD

14 STOCKING POND ROAD

5 Beds

2 Baths

2,204 Sq.Ft.

$414,999

MLS#: WVBE2038914

Brand new Heritage Series. 2x6 Construction. 4BR, 2 1/2BA, 2 car garage w/ covered porch, modern open floorplan with luxury vinyl entire 1st floor, kitchen with white cabinets, island, stainless appliances, concrete patio and more!
#1001793788

BUNKER HILL

0 EURASIAN DRIVE CARNEGIE II PLAN

4 Beds

2 Baths

N/A

$229,990

MLS#: 1001793788

The Falling leaves make for a beautiful portrait on this wonderful farm style home snuggled in the woods outside Historic Shepherdstown, close to the Potomac River and town amenities. All the features you look for are here. Welcome home!.You will want to spend ALL your time enjoying the inside and outside relaxation and enjoyment areas. A one of a kind home awaits you!
#1000220739

SHEPHERDSTOWN

399 RIVER ROAD

4 Beds

3 Baths

3,173 Sq.Ft.

$500,000

MLS#: 1000220739

Discover the charm of this 1948 bungalow. This cozy two-bedroom home, being sold as is, requires some TLC and updating, as it is a snapshot of homes built in times gone by.  It is an excellent opportunity for investors to modernize and increase its value. With an additional parcel of .14 acres, making the total property acreage .22.  The primary bedroom is conveniently located on the main level, while the second level includes a bedroom with a sitting area and walk-in closet, a large den, and ample attic storage. The main floor boasts an inviting family room, a large kitchen with table space, a centrally located full bathroom, and a formal living room off the front door.
An inviting front porch adds a touch of charm, perfect for enjoying your morning coffee or evening relaxation. The full basement is partially finished on one side and was used as a rec room. There is a wood-burning stove, but it has not been used in years. Walk out of the basement to steps leading to a spacious, fully fenced yard.  A large shed provides extra storage.
Whether you're an investor looking for your next project or someone seeking to restore a classic home, this home is waiting for you.  The property is being sold as is.
#WVBE2030326

MARTINSBURG

111 GUSSIE AVENUE

2 Beds

1 Baths

1,080 Sq.Ft.

$79,900

MLS#: WVBE2030326

NEW CONSTRUCTION IN THE DESIREABLE OVERLOOK AT RIVERSIDE COMMUNITY MOVE-IN EARLY 2022! Welcome to the Windsor II Model at Overlook at Riverside Townhomes, the only 24' wide luxury townhomes in the county located in a wonderful upscale community, just minutes from the MD line and walking distance to food and shopping! Schedule your tour to lock in your sales price TODAY!
#WVBE183008

FALLING WATERS

20 STAFFORD PLACE

3 Beds

3 Baths

2,300 Sq.Ft.

$327,990

MLS#: WVBE183008
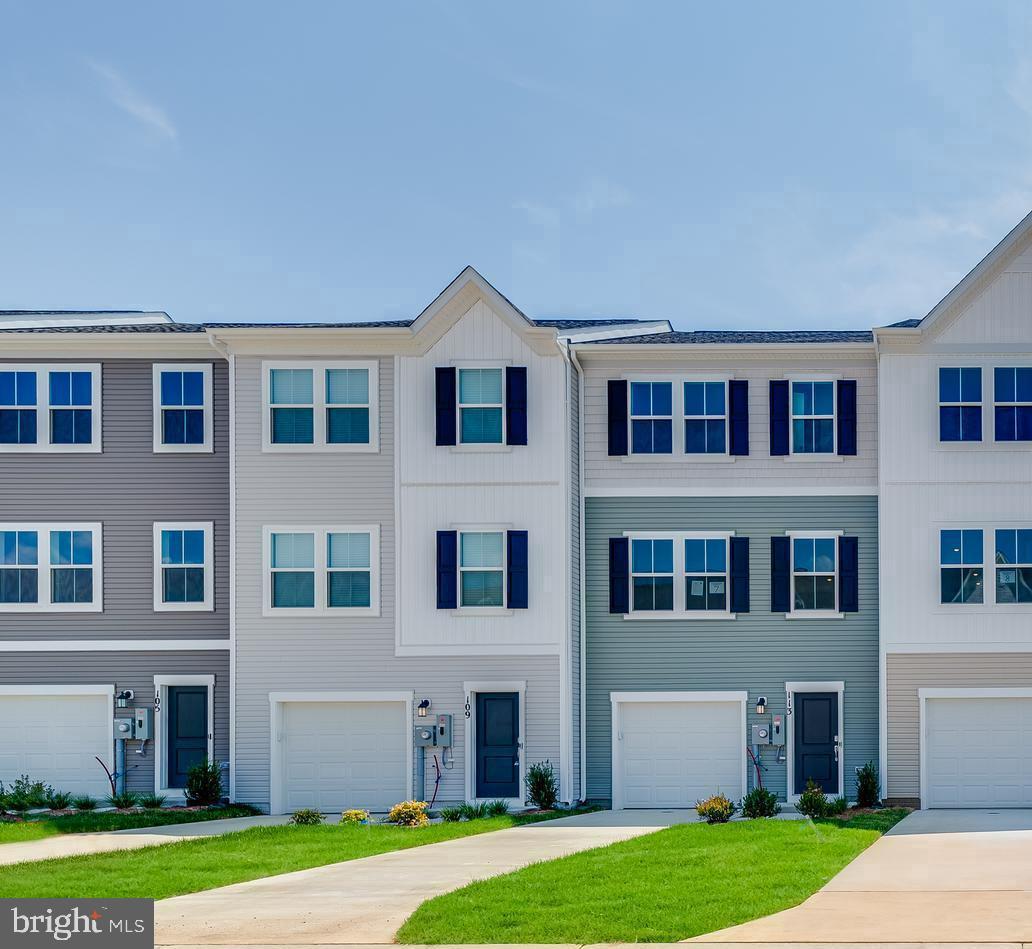
ESTIMATED DELIVERY: EARLY SUMMER 2025!

Welcome to The Gallery, one of Martinsburg's newest communities! Located centrally to plenty of recreation, dining, and shopping options, and only 2 miles proximity to major metros like I-81, you'll have everything you need within minutes of your brand-new home!

Introducing the Harriett floor plan by Lennar, where luxury meets affordability. This 3-level townhome boasts a front-load 1-car garage, a spacious backyard, and 3 bedrooms. With 2 full baths and 1 half bath and an alternate third floor plan with a 2-foot extension, you'll have all the space and conveniences you desire. When you step into the home from the 1-car garage you will see the spacious rec room waiting to be transformed to meet your needs. Once on the second level, you'll see the kitchen features beautiful White Ornamental granite countertops, Barnett Duraform cabinets in Linen, and Frigidaire stainless steel appliances.  This level has a half bath and an open concept connecting the dining room and great room, plus extra LED lights. Upstairs, you will find all 3 bedrooms and 2 full bathrooms. The primary suite includes a walk-in closet. The laundry room is upstairs for added convenience. Don't miss your chance to be one of the first homeowners in this up-and-coming community!

*Prices and incentives are subject to change without notice. Photos are of a similar home. Prices and features may vary and are subject to change. Prices do not include closing costs and other fees to be paid by buyer and are subject to change without notice. This is not an offer in states where prior registration is required. Void where prohibited by law. Copyright © 2022 Lennar Corporation. Lennar, the Lennar logo are U. S. registered service marks or service marks of Lennar Corporation and/or its subsidiaries. Date 02/22
#WVBE2036800

MARTINSBURG

104 MILBURN DRIVE HARRIETT LOT 539

3 Beds

2 Baths

1,708 Sq.Ft.

$271,336

MLS#: WVBE2036800

PENDING 
OFFERING UP TO $15,000 IN CLOSING ASSISTANCE FOR PRIMARY RESIDENCE WITH USE OF APPROVED LENDER AND TITLE.*
Quick Move-In York II at King’s Crossing – Backing to Open Space with Mountain Views! Don’t miss this rare opportunity! Located in a prime commuter location with easy access to NOVA and Maryland, this brand-new 3-bedroom, 3.5-bathroom townhome with a 1-car front-load garage offers the perfect blend of style, comfort, and convenience. Enjoy a private homesite with no neighbors directly behind you and take in the beautiful mountain views right from your own backyard—an unbeatable setting you won’t find every day! Inside, the open-concept main level shines with a stunning extended island with pendant lighting, upgraded Willow cabinetry paired with luxurious Calcutta Duolina quartz countertops, and modern stainless steel appliances. Perfect for entertaining or everyday living. The spacious primary suite features abundant natural light, a walk-in closet, and a spa-inspired ensuite with tile flooring, dual-sink vanity, and a walk-in shower. Upstairs, you’ll also find two additional bedrooms, a full bath, and a convenient laundry area. Plus, the 8-ft morning room extension on all three levels adds even more space for hosting, working from home, or simply relaxing. With limited opportunities like this—backing to open space with mountain views—this York II at King’s Crossing won’t last long. Schedule your tour today before it’s gone!  *Photos may not be of actual home. Photos may be of similar home/floorplan if home is under construction or if this is a base price listing.
#WVJF2019028

CHARLES TOWN

25 BOLINGBROKE WAY

3 Beds

3 Baths

1,900 Sq.Ft.

$334,792

MLS#: WVJF2019028

Explore the Pine at the Arcadia North Townhomes- Affordable end unit townhomes with a garage, and rear and side yards! The Pine blends sensibility and style. Enter the welcoming foyer on the main level from the covered front porch or through the garage. It’s the perfect location for a family zone. The wide-open great room flows seamlessly into the gourmet kitchen and light-filled dining area, where an optional island can provide extra storage and counter space. Upstairs, find two generous secondary bedrooms and a full bath; continue past the laundry toward the master suite. This private retreat includes a dual vanity bath and enormous walk-in closet. The full unfinished basement can be used as you wish! Enjoy the peaceful views from your backyard! The Pine is perfect for you and your family family.
 Minutes to I-81 & Rt. 340.
Come and visit the model at: 25 Blantons Road, Martinsburg, WV 25405
#WVBE2021674

MARTINSBURG

16 DUNSTER STREET

3 Beds

2 Baths

1,482 Sq.Ft.

$254,005

MLS#: WVBE2021674

To be built Dominica Spring at Martinsburg Lakes by Ryan Homes. You love hosting traditional dinner parties. You have a few heirloom pieces of furniture you refuse to part with. The Dominica Spring is the right fit for a classic grand lifestyle. Your antique table and buffet will fit nicely in your formal dining room. Make holidays special and serve a traditional family dinner, everyone sits at the same time. No cell phones allowed. Invite a small group of friends over for an impromptu game of cards. The open floor plan includes a kitchen island and dining. You have plenty of options for casual entertaining. If you prefer to be alone, relax following a round of golf with friends, you have room to spread out. The Dominica Spring is perfect for a traditional and relaxed lifestyle. All the details have been taken care of for you! Wider doorways & hallways, Owner's bathroom with walk-in shower and seat, level handled doorknobs, lowered light switches, and more.  Main-level living has never been so convenient! Enjoy sidewalk lined streets, beautiful meeting areas, or take your furry companion for a walk to the dog park. Enjoy a picnic in the pavilion and let the kids or grandkids play at the tot lot. It's that easy. What are you waiting for?  Martinsburg Lakes - One Level Living will allow you to own a new home and take advantage of all the benefits of owning! Martinsburg Lakes offers floorplans for everybody! It's the perfect match for those looking to downsize. Contact us today! Other homesites are available. Photos are representative. Ryan Homes is taking precautionary measures to protect our valued customers and employees. Our models are open by appointment. Please contact the Ryan Homes Sales Team to schedule your visit today.
#WVBE183092

MARTINSBURG

77 PLUM TREE LANE

3 Beds

2 Baths

1,721 Sq.Ft.

$329,775

MLS#: WVBE183092

Step into the comfort of this 3-bedroom, 2.5-bath Colonial located in the peaceful Shannondale community of Harpers Ferry. Nestled on a wooded lot, this home offers privacy, nature, and exclusive access to Shannondale Lake for fishing, kayaking, and outdoor enjoyment—all with no HOA restrictions!

The inviting front porch welcomes you into a bright and airy living room and dining area, featuring just-refinished hardwood floors. The fully-equipped kitchen boasts granite countertops and provides direct access to the spacious back deck, perfect for entertaining or relaxing in the tranquil backyard. A half bath completes the main level.

Upstairs, the primary suite features a walk-in closet and an attached bathroom. Two additional bedrooms share a hall bath, offering comfortable accommodations. The large driveway and 2-car garage provide ample parking and storage space.

Enjoy the best of small-town living with modern conveniences—this home is just minutes from Harpers Ferry National Historical Park, the Appalachian Trail, the Shenandoah & Potomac Rivers, and local dining & shopping.

Don’t miss this opportunity to own a serene retreat in Shannondale! Schedule your private showing today!
#WVJF2015414

HARPERS FERRY

107 OLD MILL ROAD

3 Beds

2 Baths

1,428 Sq.Ft.

$339,000

MLS#: WVJF2015414

1 ... 165 166 167 168 169 ... 666
* Listings identified with the FMLS IDX logo come from FMLS and are held by brokerage firms other than the owner of this website. The listing brokerage is identified in any listing details. Information is deemed reliable but is not guaranteed. If you believe any FMLS listing contains material that infringes your copyrighted work please review our DMCA policy and learn how to submit a takedown request. © 2024. First Multiple Listing Service, Inc.

Send a message

Message successfully sent.

Your message

What is 3 + 4 ?

Reason for contacting?

I agree to receive email communication and understand I can unsubscribe at any time.

I agree to be contacted by Charis Realty Group - Christine Issler, Broker via call, email, and text for real estate services. To opt out, you can reply 'stop' at any time or reply 'help' for assistance. You can also click the unsubscribe link in the emails. Message and data rates may apply. Message frequency may vary. Privacy Policy

Sign Out

Virtual Assistant

Would you like to take the next step with this property? We can help you schedule a showing or virtual tour, or send you more details.

Yes, I would like more information.

Thank You for Your Reply, One of Our Agents will contact you as soon as possible

No, maybe later.

Thank you, you can always contact me via email, phone number or through the contact form.

Realhub AI

Lucy - Your AI-Powered Realtor

Update Your Temporary Password

Personalize your search

Enter your email and we'll notify you immediately when new listings match what you're looking for.

or enter email address

Already have an account ? Login here

Continue your home search

I agree to receive communications and understand I can unsubscribe at any time.

I agree to be contacted by Charis Realty Group - Christine Issler, Broker via call, email, and text for real estate services. To opt out, you can reply 'stop' at any time or reply 'help' for assistance. You can also click the unsubscribe link in the emails. Message and data rates may apply. Message frequency may vary. Privacy Policy

Already have an account ? Login here

We use cookies

We use cookies primarily for analytics to enhance your experience. By accepting, you agree to our use of these cookies. You can manage your preferences or learn more about our cookies policy.
