Properties

Browse or get in touch to schedule a walkthrough.

  • Nearby me
Price range

Popular Features

Community Features

Association

Property Features

Waterfront

View

Exterior Features

Interior Features

Style

10000 properties match your criteria

Updated 1 minute ago

E-Alert name

ESTIMATED DELIVERY DATE November/2024! $10k in closing costs with Lennar Mortgage! Come tour the Ashton Model home! This three-story home showcases a first-floor formal living room to host guests, while at the back are the Great Room, kitchen and breakfast room arranged in a cohesive, open-plan layout. The Kitchen is completed with Valle Nevado Granite, complimented by Linen colored cabinetry and EVP throughout the main level.  Upstairs caters to intimate spaces with a versatile loft area, three secondary bedrooms and the private owner’s suite with a full-sized bathroom. The upstairs laundry adds convenience, and the finished basement features additional 5th bedroom with full bath, rec room for additional living space, and a wet bar rough-in. The house is completed by a front load 2-car garage. 

These homes offer more than just a residence, they promise a lifestyle with greater comfort, low maintenance, and energy efficiency.  Durable 30-year architectural roof shingles protect your home while inside.  Each of the three levels boasts 9ft ceilings. It is equipped with the latest smart home technologies, including a Ring Video Doorbell Pro, and a Wi-Fi-enabled Schlage Encode™ Smart Deadbolt, assured quality with Lennar's 1-year workmanship warranty, 2-year on mechanicals, and 10-year structural warranty. Don’t wait long, we invite you to visit and personally experience it for yourself.

Welcome to Shenandoah Springs! Set in the Shenandoah Valley, this area is known for its beautiful outdoor landscapes, historic sites and amazing vistas. The community's prime location in the Eastern Panhandle puts residents close to an abundance of shopping, dining, recreation and historic destinations such as Harpers Ferry and Charles Town. You also have easy access to Washington, D.C., Frederick, MD and Northern Virginia. You are minutes from local shopping, dining, live entertainment at Hollywood Casino Charles Town Races, and recreational sports. The outdoor enthusiasts will be in awe of the region's stunning, breathtaking natural beauty. Future amenities include a swimming pool, picnic area, trails, and a park that boasts a basketball court, tot lot, and gazebo. 

Photos are for illustrative purposes only. Prices and features may vary and are subject to change. Prices do not include closing costs and other fees to be paid by buyer and are subject to change without notice. This is not an offer in states where prior registration is required. Void where prohibited by law. Copyright © 2022 Lennar Corporation. Lennar, the Lennar logo are U. S. registered service marks or service marks of Lennar Corporation and/or its subsidiaries. Date 02/22
#WVJF2012000

RANSON

Lot 189 WATERCOURSE DRIVE ASHTON FLOORPLAN

5 Beds

3 Baths

3,214 Sq.Ft.

$518,540

MLS#: WVJF2012000

New on site 4 days ago
**NOW OFFERING UP TO $15,000 IN CLOSING COST ASSISTANCE FOR PRIMARY RESIDENCE WITH USE OF APPROVED LENDER AND TITLE.**

The Carnegie design, one of our exciting new Heritage series, is a wonderful option for those looking for affordability combined with livability. The front entry offers quick access to the second level. The first floor flex room lets you design space that truly meets your needs, whether that’s a library, hobby room, play room or formal dining room. You can even choose a study with French doors. The attached 2 car garage opens directly to the kitchen and family room where there’s plenty of space for guest to mingle! There’s even an island that gives the crafty cook extra work space. The primary bedroom is tucked on the second level with a primary bath and walk-in closet to complete this lovely suite. Also on the second level you’ll find a convenient laundry room, three additional bedrooms with walk in closets, a hall bathroom and linen closet.*Photos may not be of actual home. Photos may be of similar home/floorplan if home is under construction or if this is a base price listing.
#WVBE2054116

MARTINSBURG

HOMESITE 381 FONTANA CIRCLE

4 Beds

3 Baths

3,803 Sq.Ft.

$518,510

MLS#: WVBE2054116

The to-be-built Hudson single-family home, at Madison Greens in Ranson, fits the way you live. The flex space can be used as a playroom, a library and more. Gather in the spacious family room, which flows into the dining room and kitchen, separated by a convenient breakfast bar. Off the 2-car garage, a family entry controls clutter, while a quiet study is tucked away. Upstairs, 3 additional bedrooms offer abundant closet space. Your luxurious owner's bath will stun with its double bowl vanity and huge walk-in closet. A finished rec room in the basement offers for more living space and is included in the price for a limited time. Note: Other homesites and floorplans available.  Photos are representative only. Homesite premiums may apply.  
At Madison Greens, every day feels like an upgrade. Enjoy a vibrant community designed for today’s lifestyle, featuring pickleball and basketball courts, a tot-lot, a covered pavilion, and a dog park everyone can enjoy. Step outside your front door and take advantage of the walkable community layout, with easy access to local shopping, dining, and even a nearby brewery. Set within beautifully crafted, brand new luxury homes, Madison Greens blends modern comfort with an active, social lifestyle—making it a place you’ll truly love to call home.
#WVJF2025024

RANSON

LOT 22 WALLACE BOULEVARD

4 Beds

2 Baths

3,571 Sq.Ft.

$518,270

MLS#: WVJF2025024

The to-be-built Hudson single-family home, at Madison Greens in Ranson, fits the way you live. The flex space can be used as a playroom, a library and more. Gather in the spacious family room, which flows into the dining room and kitchen, separated by a convenient breakfast bar. Off the 2-car garage, a family entry controls clutter, while a quiet study is tucked away. Upstairs, 3 additional bedrooms offer abundant closet space. Your luxurious owner's bath will stun with its double bowl vanity and huge walk-in closet. A finished rec room in the basement offers for more living space and is included in the price for a limited time. Note: Other homesites and floorplans available.  Photos are representative only. Homesite premiums may apply.  
At Madison Greens, every day feels like an upgrade. Enjoy a vibrant community designed for today’s lifestyle, featuring pickleball and basketball courts, a tot-lot, a covered pavilion, and a dog park everyone can enjoy. Step outside your front door and take advantage of the walkable community layout, with easy access to local shopping, dining, and even a nearby brewery. Set within beautifully crafted, brand new luxury homes, Madison Greens blends modern comfort with an active, social lifestyle—making it a place you’ll truly love to call home.
#WVJF2024834

RANSON

LOT 22 WALLACE BOULEVARD

4 Beds

2 Baths

3,571 Sq.Ft.

$518,270

MLS#: WVJF2024834

Welcome to your dream colonial home! This stunning two-story residence boasts grandeur and comfort in every corner. With 4 spacious bedrooms and 4 luxurious bathrooms, there's ample space for the whole family to thrive.
Step inside and be greeted by the timeless elegance of hardwood floors, adding warmth and sophistication to the main level. The gourmet kitchen is a chef's paradise, equipped with top-of-the-line appliances and ample counter space for culinary creations. Entertain guests with ease in the open-concept layout, seamlessly flowing from the kitchen to the dining and living areas.
Escape to the fully finished basement, a versatile space perfect for the home gym, and entertainment room,  Completely finished media room is ready for your favorite movies.    And when you're ready to unwind, retreat to the screened-in porch, where you can enjoy the serene outdoors in comfort and style. Just beyond that is the patio for your grilling delight. Great location to host the BBQ this summer.
Located in a sought-after neighborhood, this colonial gem offers not just a home, but a lifestyle. Don't miss your chance to make this exquisite property your own – schedule a viewing today and prepare to be captivated by its charm and sophistication.  This is a perfect commuter location for DC, VA, and MD. Don't let it get away.
#WVBE2027050

KEARNEYSVILLE

128 DINWIDDIE WAY

4 Beds

3 Baths

4,716 Sq.Ft.

$517,999

MLS#: WVBE2027050
OFFERING UP TO $15,000 IN CLOSING COST ASSISTANCE FOR PRIMARY RESIDENCE WITH USE OF APPROVED LENDER AND TITLE.*
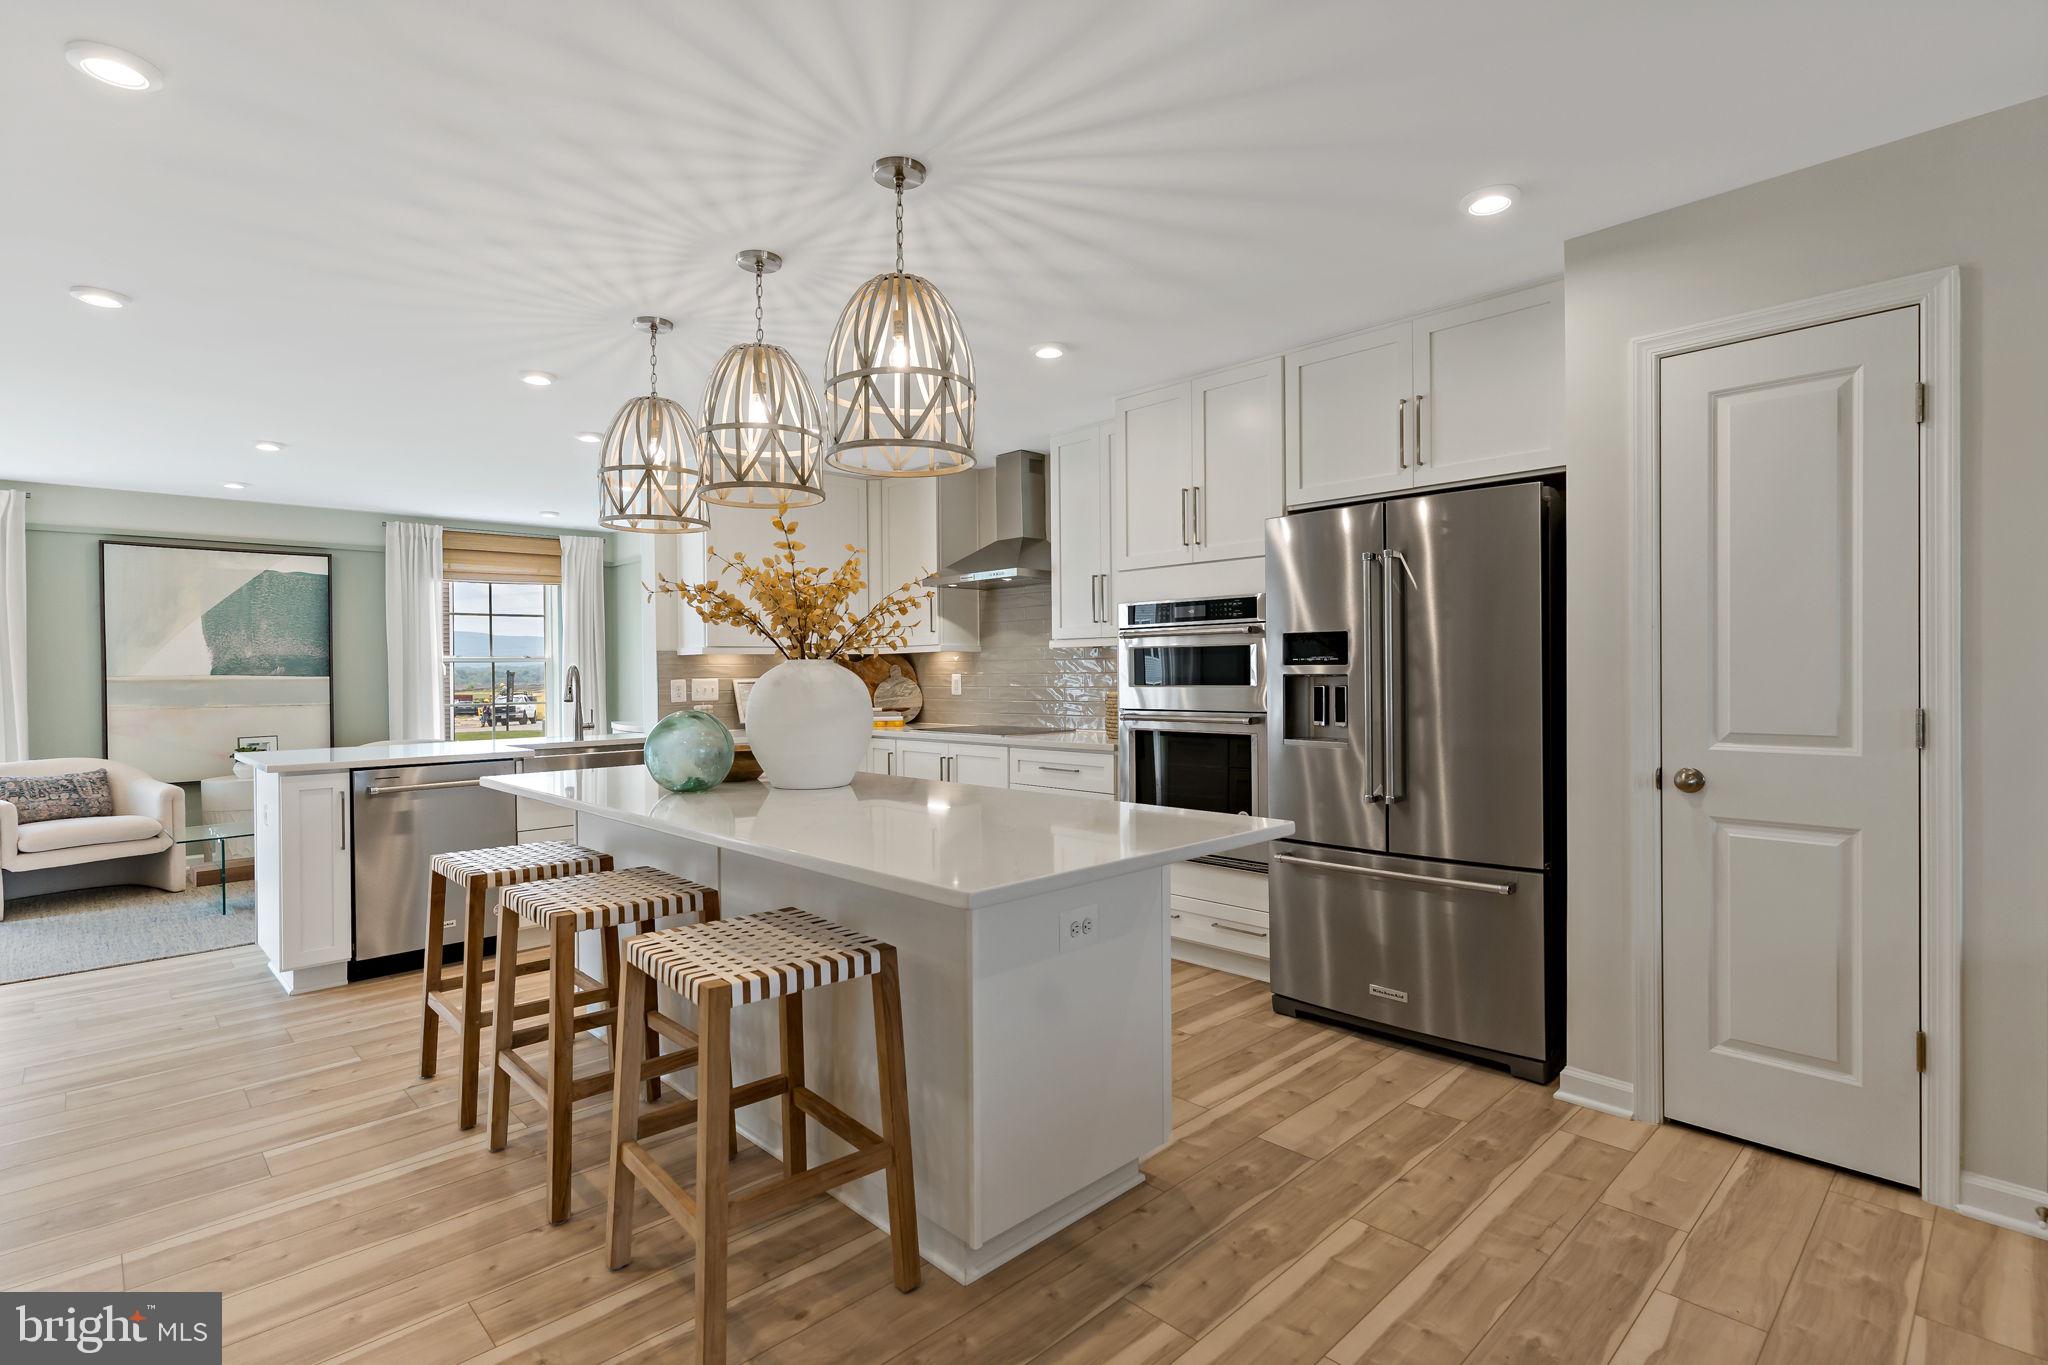
Whitehall II – This quick move-in home will be ready by late April/early May. With thoughtful structural additions, including a morning room, 4-foot extension, and a first-floor ensuite with a full bath, this home offers exceptional space and flexibility. The main-level bedroom serves as a private suite (13'2" x 11'3") with its own full bathroom and stand-up shower. A walk-up basement provides easy access to the backyard, and the home sits on a spacious homesite just under 9,000 square feet. Inside, you’ll find a gourmet kitchen with white cabinetry, upgraded quartz countertops, pendant lighting over the island, and an upgraded lighting package throughout. The primary bathroom features a double vanity, and the walk-in closet is as large as a bedroom. There’s much more to see. Schedule your visit and experience it in person. *Photos may not be of actual home. Photos may be of similar home/floorplan if home is under construction or if this is a base price listing. AGENT REGISTRATION REQUIRED.
#WVJF2019924

CHARLES TOWN

358 ARAGON DRIVE

5 Beds

3 Baths

2,512 Sq.Ft.

$517,990

MLS#: WVJF2019924

End of Summer Delivery!! The Bridgeport II, BRAND NEW CONSTRUCTION in Berkeley County’s Premier Planned Community featuring a clubhouse, swimming pools, walking trails, lush landscaping, mountain views and more! The Bridgeport II is a popular 3 story floorplan with elevation 4 front porch with stone Craftsman style columns, 4 Bedrooms, 2.5 Baths, and 2 car garage with fully unfinished 1119 sq. ft. basement with ground level walkout to expand later. It features a main level open concept with a study with french doors, hallway with powder room and linen closet, family room with 4 ft. extension open to the kitchen/morning room with huge island, stainless appliances, level 2 mission cabinetry in sand and white with satin bronze hardware and granite level 2 quartz countertops with tile backsplash. There is a 14'x10' vinyl deck for all of your outside entertaining. This home features a large walk-in pantry and designated mudroom. The large primary suite includes a tray ceiling, 2 walk-in closets, dual vanities with quartz countertops, and seated, tiled shower in primary bath with 12"x24" tiles on the walls and floors. Laundry is located on the bedroom level. Three additional bedrooms with hall bath, dual vanities and quartz countertops complete this level. *Photos may not be of actual home. Photos may be of similar home/floorplan if home is under construction or if this is a base price listing.
#WVBE2030158

MARTINSBURG

304 HILLSDALE PLACE

4 Beds

2 Baths

2,635 Sq.Ft.

$517,990

MLS#: WVBE2030158

ESTIMATED JULY 2025 DELIVERY!
Come tour the Ashton! This three-story home showcases a first-floor formal living room to host guests, while at the back are the Great Room, kitchen and breakfast room arranged in a cohesive, open-plan layout. The kitchen is suited with Valle Nevado granite countertops and Barnett Duraform cabinets in Stone. Upstairs caters to intimate spaces with a versatile loft area, three secondary bedrooms and the private owner’s suite with a full-sized bathroom. The upstairs laundry adds convenience, and the finished basement features an additional bedroom and 3rd full bathroom with a rec room and wet bar rough-in. The house is completed by a 2-car garage. 

Welcome to Shenandoah Springs! Set in the Shenandoah Valley, this area is known for its beautiful outdoor landscapes, historic sites and amazing vistas. The community's prime location in the Eastern Panhandle puts residents close to an abundance of shopping, dining, recreation and historic destinations such as Harpers Ferry and Charles Town. You also have easy access to Washington, D.C., Frederick, MD and Northern Virginia. You are minutes from local shopping, dining, live entertainment at Hollywood Casino Charles Town Races, and recreational sports. The outdoor enthusiasts will be in awe of the region's stunning, breathtaking natural beauty. Future amenities include a swimming pool, picnic area, trails, and a park that boasts a basketball court, tot lot, and gazebo. 

These homes offer more than just a residence, they promise a lifestyle with greater comfort, low maintenance, and energy efficiency.  Durable 30-year architectural roof shingles protect your home while inside.  Each of the three levels boasts 9ft ceilings. It is equipped with the latest smart home technologies, including a Ring Alarm Security Kit, Ring Video Doorbell Pro, and a Wi-Fi-enabled Schlage Encode™ Smart Deadbolt, assured quality with Lennar's 1-year workmanship warranty, 2-year on mechanicals, and 10-year structural warranty. Don’t wait long, we invite you to visit and personally experience it for yourself.

Photos are for illustrative purposes only. Prices and features may vary and are subject to change. Prices do not include closing costs and other fees to be paid by buyer and are subject to change without notice. This is not an offer in states where prior registration is required. Void where prohibited by law. Copyright © 2022 Lennar Corporation. Lennar, the Lennar logo are U. S. registered service marks or service marks of Lennar Corporation and/or its subsidiaries. Date 02/22
#WVJF2014456

RANSON

Lot 252 SHORT BRANCH ASHTON FLOORPLAN

5 Beds

3 Baths

3,226 Sq.Ft.

$517,090

MLS#: WVJF2014456
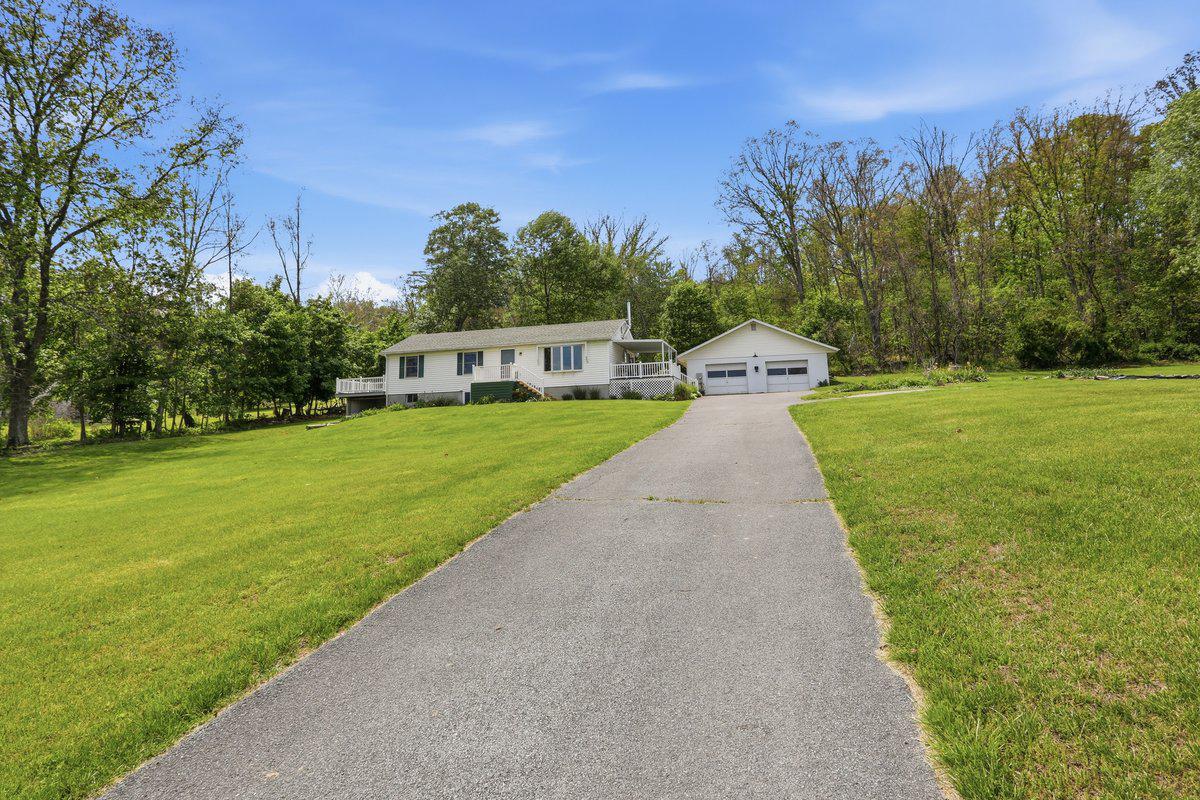
LAND - LAND - LAND!!!! OVER 18 AC (18.79 AC to be Exact!!) Live in the NEWLY REMODELED Home as you BUILD MORE!! Rancher Style Home for EASE of Living! BUT - With a TWIST; Seller(s) have made this Gem SHINE - the NEW Kitchen is Breathtaking!! 37.5x80 Inch Marble-Granite Island is the ANCHOR of the MAIN Living Area! OPENING UP the Conversational Flow, BEAUTY, and Natural Light on the Whole 1st Level! From the Farm-House Sink you can Overlook the Back Yard -OR- Turn Around and Peer out the HUGE Bay Window to the Front, just across the Living Room! Like the "Small Neat Things?" - this home is outfitted with a Whole House Fan; Cooling your Summer Days the Charming Way!! If Natural Light INSIDE is not the Best, then Enjoy it OUTSIDE on (1) of (3) Decks / Porches!! Front, Side (Off Bedroom #2) or Covered Side by Garage; We have a Location for ANY Hobby!! Sun Bathe, Read a Book, or just RELAX - We (won't) tell YOU what to do!! DON'T GO BY SQFT- GO BY FEEL OF THE HOME; This Lil' Betty has a Basement that will SHOCK YOU Space wise!! Recreational Room has a Wood Stove for the Chilly Nights or Pull out a Game as you finish the Laundry in your LARGE & Cute Laundry Room w/ Modern Style Door! If you do not wish to go to the (1,200 SQFT ) Garage to Tinker - Pick (1) of (2) Workshop Spots in the Basement and be Happy as can Be! DARE TO DREAM - this Property can MAKE IT HAPPEN!!! ATV, Hike, Build, Wonder, Explore - & MORE!! We Welcome YOU Home!! NEW(er) Roof, NEW HVAC System, NEW Hot Water Heater & NEW Wood Stove & Chimney!!
#WVBE2048412

HEDGESVILLE

7941 HEDGESVILLE ROAD

3 Beds

1 Baths

1,880 Sq.Ft.

$516,900

MLS#: WVBE2048412

None
#WVJF2012670

CHARLES TOWN

28 SHENANDOAH CROSSING DR

4 Beds

2 Baths

3,206 Sq.Ft.

$516,380

MLS#: WVJF2012670

BRAND NEW CONSTRUCTION in Berkeley County’s Premier Planned Community featuring a clubhouse, swimming pools, walking trails, lush landscaping, mountain views and more! The Bridgeport II is a popular 2 story floorplan with elevation 4 front porch with Craftsman style stone columns, 4 Bedrooms, 2.5 Baths, and 2 car garage with full, unfinished basement with 1179 square feet to finish later. It features a main level open concept with a flex room w tray ceiling, upon entry, hallway with powder room and linen closet, family room open to the kitchen with large deep island, morning room, gourmet kitchen with stainless appliances, level 2 cabinetry throughout, and 14' x 10' composite deck.*Photos may not be of actual home. Photos may be of similar home/floorplan if home is under construction or if this is a base price listing.
#WVBE2027224

MARTINSBURG

404 ALFALFA LANE

4 Beds

2 Baths

2,635 Sq.Ft.

$516,350

MLS#: WVBE2027224

Spacious 2,195 sq. ft. two-story home featuring 4 bedrooms and 2.5 bathrooms, situated on a private 1-acre homesite. Enjoy a fully secluded backyard with a newly installed fence along the south side (2025), providing added privacy and security.
This well-maintained home offers numerous major upgrades, including a whole-house Generac generator, new well pump (2025), GAF lifetime shingle roof (2014), heavy-duty insulated siding (2017), and replacement windows (2013).
The interior has been thoughtfully updated with a fully remodeled kitchen and bathrooms (2025), new laminate vinyl plank flooring throughout (2026), fresh interior paint (2025), and new light fixtures throughout (2025).
Outdoor living is enhanced by a 10x12 screened porch, perfect for relaxing or entertaining, along with a 12x20 two-story insulated shed equipped with 20-amp service—ideal for storage, a workshop, or hobby space.
A move-in-ready home that blends modern updates, functional living spaces, and exceptional privacy.
#WVBE2048104

MARTINSBURG

133 VICTORIA DRIVE

4 Beds

2 Baths

2,195 Sq.Ft.

$516,000

MLS#: WVBE2048104

Spacious ranch home with partially finished basement in great location!

This charming home offers the ease of single-level living with the bonus of a partially finished basement—all on a 0.42 acre lot!

Step onto the welcoming front porch and into a bright, open layout. To your left, a light-filled dining room, and to your right, one of four bedrooms that also makes a perfect dedicated office. The vaulted-ceiling family room features a newly inspected and cleaned wood-burning fireplace with a blower, creating a cozy centerpiece.

The open kitchen and dining area include a convenient peninsula, pantry, and access to the deck—perfect for everyday living and entertaining. The vaulted ceiling extends into the spacious primary suite, complete with a walk-in closet and a large bathroom featuring a separate tub and shower.

On the opposite side of the home, you'll find two additional bedrooms, a full bathroom, and a laundry room just off the garage entrance.

Downstairs, the basement offers 1,250 sq. ft. of finished space including a third full bathroom—ideal for a game room, gym, guest space, or media room—plus generous unfinished storage space.

Step outside to enjoy a large deck that leads to a spacious patio. The large lot backs to woods for added privacy and includes a fire pit, play area, and shed—perfect for relaxing or entertaining.

Additional updates include a new refrigerator and stove (2024), a recently refurbished water softener, and reverse osmosis water filtration at the kitchen sink.

Don’t miss this freshly painted move-in-ready gem that blends comfort, space, and outdoor living in a peaceful setting!
#WVJF2016656

HARPERS FERRY

155 CHICKAMAUGA DRIVE

4 Beds

3 Baths

2,990 Sq.Ft.

$515,899

MLS#: WVJF2016656

Under Contract. BRAND NEW CONSTRUCTION of the Castlerock, one of our most popular plans. 4 Bedroom,3 full Baths, 2 car garage single family home. Open concept main level with formal study, living room and dining room, including a 4 ft. rear extension, large family room, that is open to the kitchen with stainless appliances, with level 2 cabinets with granite or quartz level 1 countertops, powder room and mud room. The primary suite includes the alternate 2nd floor plan with an expansive primary suite including 2 large walk-in closets and a deluxe primary bath featuring a dual vanity, and oversized seated, tiled shower in primary bath and soaking tub. A walk-in laundry room is located on the bedroom level. The three additional bedrooms are generously sized with walk in closets for each. A secondary hall bath features a tub/shower combination, dual vanity and tile surround. This home features 3380 square feet and an additional 1317 square feet to expand the basement in the future. Home and community information, including pricing, included features, terms, conditions, availability and sales procedures related to appointments subject to change without notice. All images are for illustrative purposes only and individual homes, amenities, features, and views may differ. Images may be subject to copyright.
#WVBE2032214

MARTINSBURG

612 HUSKY TRAIL

4 Beds

3 Baths

3,380 Sq.Ft.

$515,790

MLS#: WVBE2032214

Experience a destination neighborhood where distinctive architectural styles, modern home designs, stunning mountain views, and nearby scenic adventures come together to create a place you’ll love to call home.
Welcome to The Jaymes- thoughtfully designed to elevate the way you live every day. With inviting, comfortable spaces that adapt beautifully to your lifestyle, this design makes it easy to feel right at home. An available main-level guest suite creates the perfect retreat for overnight visitors, multi-generational living, or the added privacy you need for life’s changing moments. Upstairs, enjoy the spacious primary suite, secondary bedrooms and convenient laundry room and fill the optional finished lower level and morning room with guests, family and friends.
Close to trails, parks, shopping, dining, wineries, breweries, Harpers Ferry, MARC stations, and major commuter routes, The Jaymes delivers flexibility, lifestyle, and room to grow. Schedule your visit today.
Include with each listing:
The price shown is a final price and includes all options and upgrades. See showing instructions to schedule an appointment and learn about current incentives. *Photos are of a similar model home.

Come visit our decorated model at  25 National Street.   Prepare to make memories that will last a lifetime at Presidents Pointe!
#WVJF2025290

RANSON

26 REAGAN AVENUE [708]

4 Beds

3 Baths

2,528 Sq.Ft.

$515,554

MLS#: WVJF2025290

1 ... 163 164 165 166 167 ... 666
* Listings identified with the FMLS IDX logo come from FMLS and are held by brokerage firms other than the owner of this website. The listing brokerage is identified in any listing details. Information is deemed reliable but is not guaranteed. If you believe any FMLS listing contains material that infringes your copyrighted work please click here to review our DMCA policy and learn how to submit a takedown request. © 2024. First Multiple Listing Service, Inc.
 - property

Send a message

Message successfully sent.

Your message

What is 3 + 4 ?

Reason for contacting?

I agree to receive email communication and understand I can unsubscribe at any time.

I agree to be contacted by Charis Realty Group - Christine Issler, Broker via call, email, and text for real estate services. To opt out, you can reply 'stop' at any time or reply 'help' for assistance. You can also click the unsubscribe link in the emails. Message and data rates may apply. Message frequency may vary. Privacy Policy

Sign Out

Virtual Assistant

Would you like to take the next step with this property? We can help you schedule a showing or virtual tour, or send you more details.

Yes, I would like more information.

Thank You for Your Reply, One of Our Agents will contact you as soon as possible

No, maybe later.

Thank you, you can always contact me via email, phone number or through the contact form.

Realhub AI

Lucy - Your AI-Powered Realtor

Update Your Temporary Password

Personalize your search

Enter your email and we'll notify you immediately when new listings match what you're looking for.

or enter email address

Already have an account ? Login here

Continue your home search

I agree to receive communications and understand I can unsubscribe at any time.

I agree to be contacted by Charis Realty Group - Christine Issler, Broker via call, email, and text for real estate services. To opt out, you can reply 'stop' at any time or reply 'help' for assistance. You can also click the unsubscribe link in the emails. Message and data rates may apply. Message frequency may vary. Privacy Policy

Already have an account ? Login here

We use cookies

We use cookies primarily for analytics to enhance your experience. By accepting, you agree to our use of these cookies. You can manage your preferences or learn more about our cookies policy.
