


Property
Beds
4
Full Baths
3
1/2 Baths
None
Year Built
2007
Sq.Footage
3,311
Welcome to 38 Dons Ln, a four-bedroom, three-bath ranch-style home in Berkeley Springs’ Cacapon South subdivision. Set on approximately one acre, this home offers 3,311 square feet of living space, mountain views, and outdoor spaces to enjoy the setting. Natural wood accents and hardwood flooring add warmth to the interior. The kitchen has generous cabinet storage, pull-out drawers in the lower cabinets, and upper and lower corner lazy Susans. Bathroom vanities with granite countertops and main-level laundry add everyday practicality. Take in the mountain views from the main-level living room or the downstairs family room. A screened back porch and open deck provide options for outdoor dining, gathering, or a quiet morning outside. A two-car garage adds parking and storage. Located across the road from Cacapon Resort State Park, the property offers nearby access to outdoor recreation while pairing indoor living space with mountain scenery.
Features & Amenities
Interior
-
Other Interior Features
Ceiling Fan(s), Walk-In Closet(s), Cathedral Ceiling(s), Open Floorplan
-
Total Bedrooms
4
-
Bathrooms
3
-
Above Grade Finished Area
1968.0
-
Basement YN
YES
-
Cooling YN
YES
-
Cooling
Central Air, Ceiling Fan(s), Electric
-
Fireplace YN
NO
-
Heating YN
YES
-
Heating
Electric, Heat Pump
-
Main Level Bedrooms
2
-
Pet friendly
N/A
Exterior
-
Garage
Yes
-
Garage spaces
2
-
Construction Materials
Wood Siding
-
Parking
Garage Door Opener, Asphalt, Garage, Driveway, Attached
-
Patio and Porch Features
Porch, Deck, Screened
-
Pool
No
-
Waterfront YN
NO
-
View
Mountain(s)
Area & Lot
-
Lot Features
Cleared
-
Lot Size(acres)
1.0
-
Lot Size(square feet)
43,690
-
Property Type
Residential
-
Property Sub Type
Single Family Residence
-
Architectural Style
Raised Ranch/Rambler
Price
-
Sales Price
$525,000
-
Tax Amount
$2,436
-
Sq. Footage
3,311
-
Price/SqFt
$158
HOA
-
Association
YES
-
Association Fee
$600
-
Association Fee Frequency
Annually
-
Association Fee Includes
N/A
-
Total Monthly Fees
true
School District
-
Elementary School
N/A
-
Middle School
WARM SPRINGS
-
High School
BERKELEY SPRINGS
Property Features
-
New Construction
NO
-
Association Amenities
Picnic Area
-
Foundation Details
Concrete Perimeter
-
Senior Community YN
NO
-
Tax Lot
12
-
Water Source
Private, Well
Schedule a Showing
Showing scheduled successfully.
Mortgage calculator
Estimate your monthly mortgage payment, including the principal and interest, property taxes, and HOA. Adjust the values to generate a more accurate rate.
Your payment
Principal and Interest:
$
Property taxes:
$
HOA fees:
$
Total loan payment:
$
Total interest amount:
$
Location
County
MORGAN
Elementary School
Middle School
WARM SPRINGS
High School
BERKELEY SPRINGS
Listing Courtesy of Rebecca Haughian, Redfin Corporation
RealHub Information is provided exclusively for consumers' personal, non-commercial use, and it may not be used for any purpose other than to identify prospective properties consumers may be interested in purchasing. All information deemed reliable but not guaranteed and should be independently verified. All properties are subject to prior sale, change or withdrawal. RealHub website owner shall not be responsible for any typographical errors, misinformation, misprints and shall be held totally harmless.

Salesperson, Realtor
DJ Barone
Call DJ today to schedule a private showing.

* Listings on this website come from the FMLS IDX Compilation and may be held by brokerage firms other than the owner of this website. The listing brokerage is identified in any listing details. Information is deemed reliable but is not guaranteed. If you believe any FMLS listing contains material that infringes your copyrighted work please review our DMCA policy and learn how to submit a takedown request.© 2024 FMLS.
Related Properties

BERKELEY SPRINGS
43 SPRUCE LANE
4 Beds
2 Baths
2,198 Sq.Ft.
$569,900
MLS#: WVMO2008142

BERKELEY SPRINGS
0 ROCK ROAD
3 Beds
2 Baths
2,200 Sq.Ft.
$599,900
MLS#: WVMO2008430

BERKELEY SPRINGS
FAIRVIEW DRIVE LOT 3A
3 Beds
2 Baths
2,375 Sq.Ft.
$619,900
MLS#: WVMO2007402
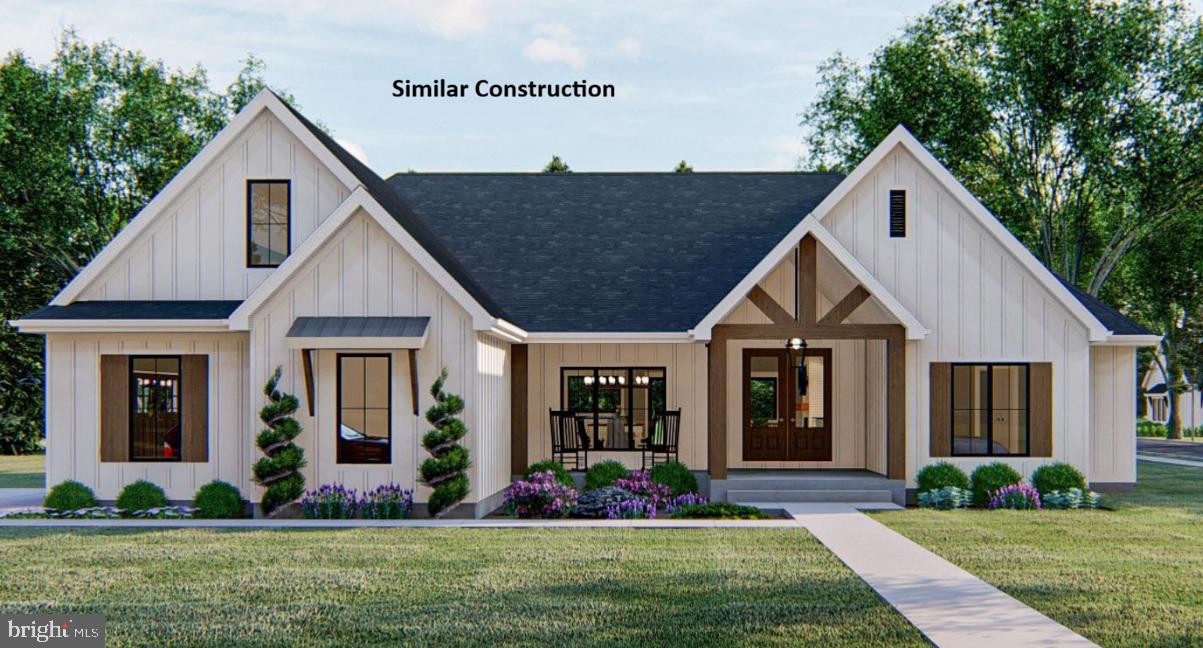
BERKELEY SPRINGS
FAIRVIEW DRIVE 6A
4 Beds
3 Baths
2,309 Sq.Ft.
$569,900
MLS#: WVMO2007416

BERKELEY SPRINGS
278 WINTERGREEN WAY
3 Beds
4 Baths
2,714 Sq.Ft.
$459,000
MLS#: WVMO2008314
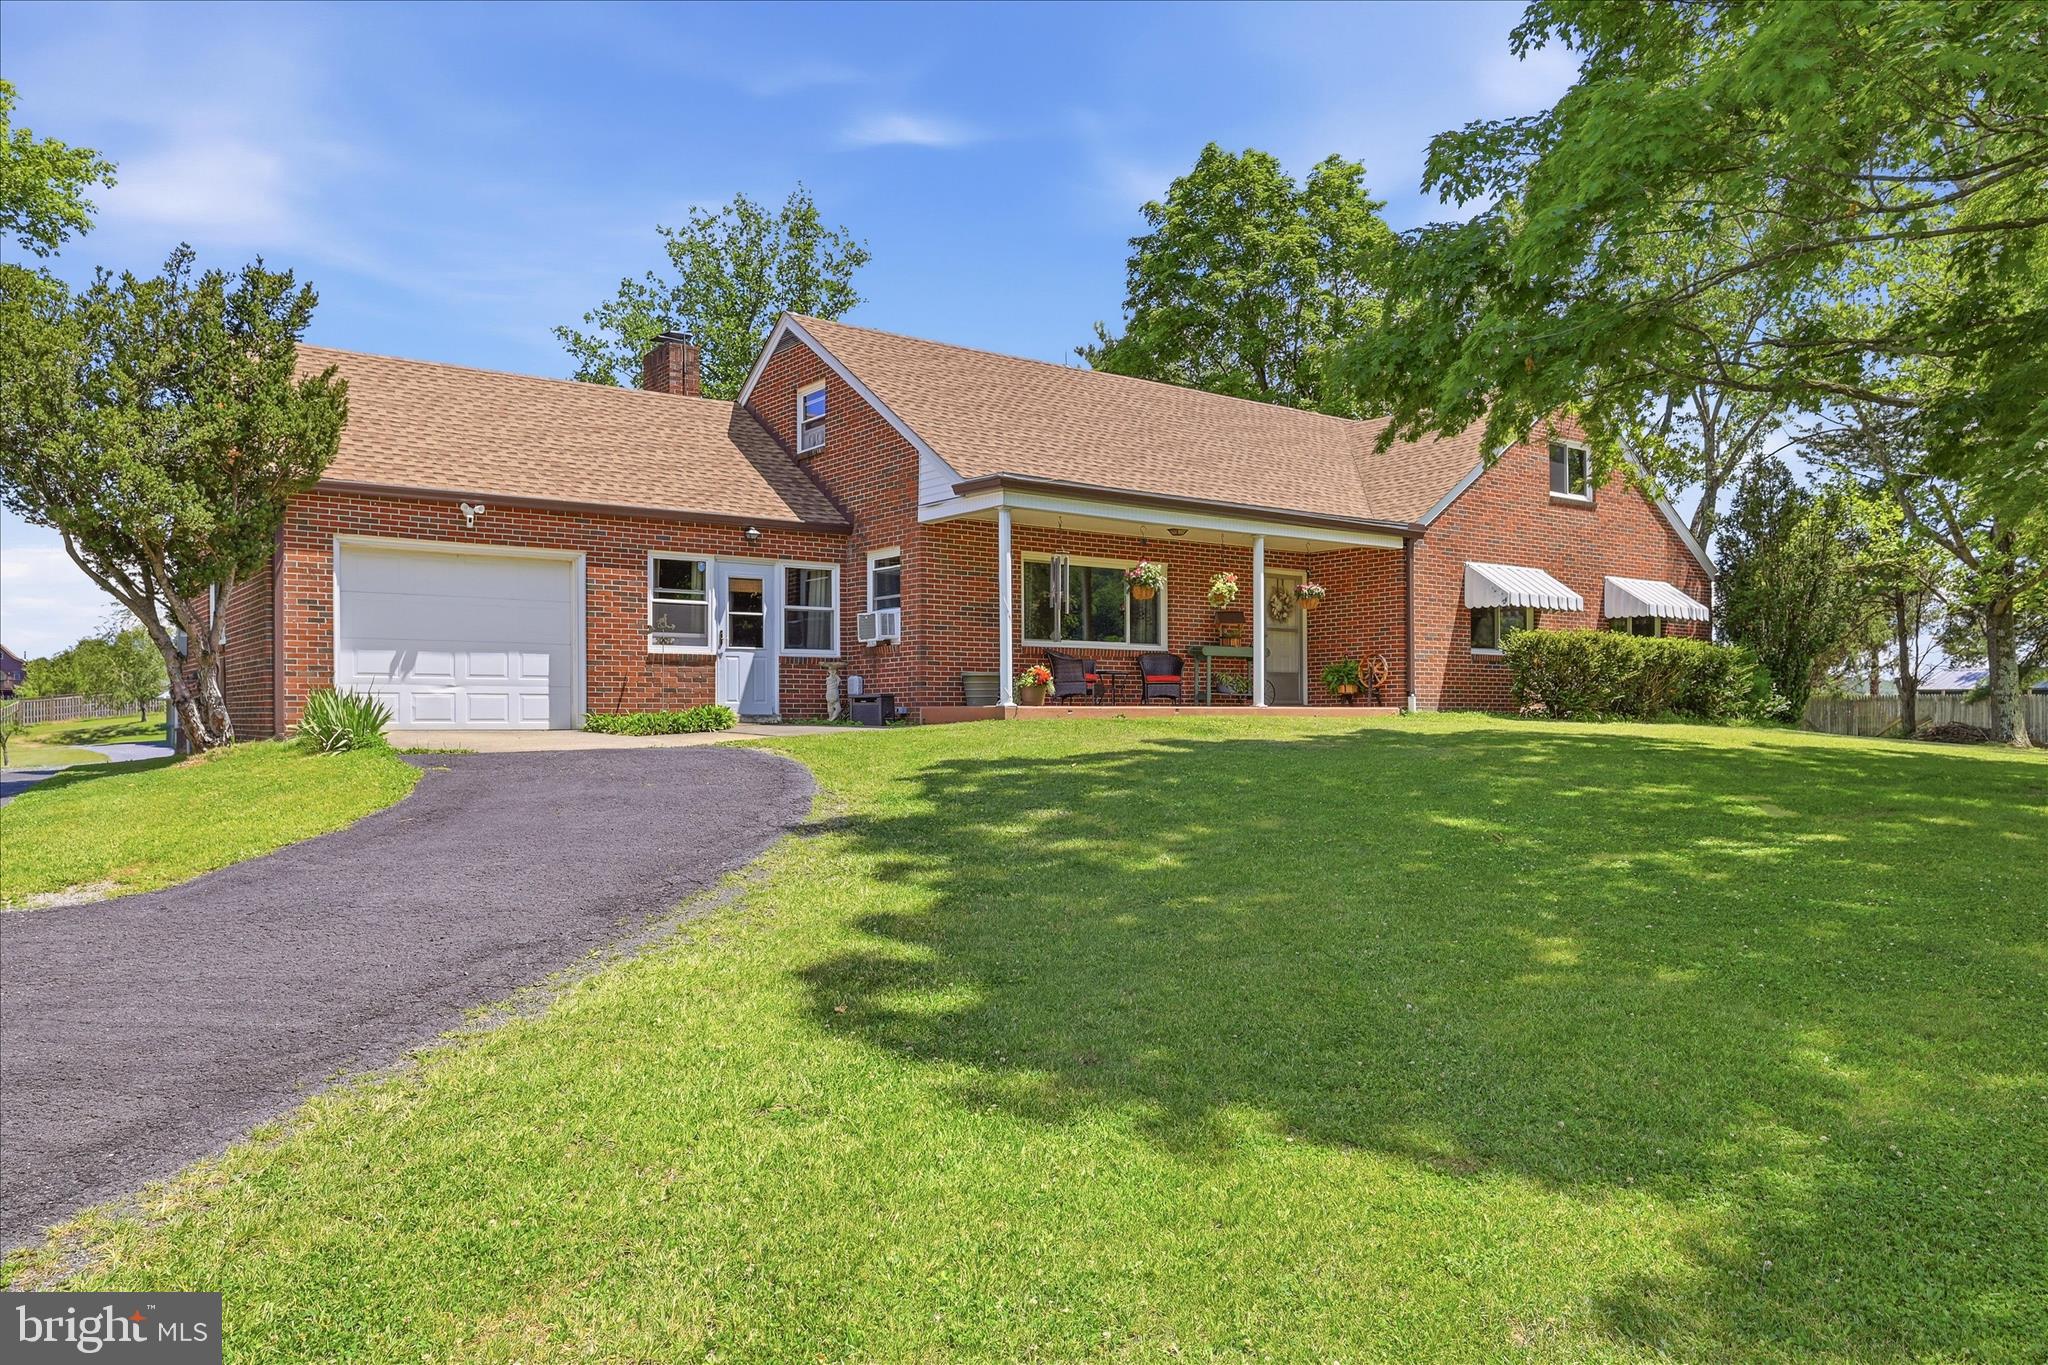
BERKELEY SPRINGS
9581 VALLEY ROAD
3 Beds
2 Baths
1,692 Sq.Ft.
$525,000
MLS#: WVMO2007814

BERKELEY SPRINGS
LOT 3D FAIRVIEW DRIVE
3 Beds
2 Baths
1,700 Sq.Ft.
$549,900
MLS#: WVMO2008032

BERKELEY SPRINGS
FAIRVIEW DRIVE LOT 3C
3 Beds
2 Baths
1,511 Sq.Ft.
$499,900
MLS#: WVMO2008044

BERKELEY SPRINGS
2.53 ACRES TIMBER RIDGE ROAD
3 Beds
3 Baths
1,642 Sq.Ft.
$459,999
MLS#: WVMO2008282

BERKELEY SPRINGS
397 HAPPY VALLEY LANE
3 Beds
2 Baths
1,728 Sq.Ft.
$485,000
MLS#: WVMO2007820
