Properties

Browse or get in touch to schedule a walkthrough.

  • Nearby me
Price range

Popular Features

Community Features

Association

Property Features

Waterfront

View

Exterior Features

Interior Features

Style

10000 properties match your criteria

Updated 1 minute ago

E-Alert name

Come checkout one of the largest floor plans in the community with over 6,000 square feet of living space! This well maintained colonial in the established community of The Gallery is sure to wow! Walk in on the main level to an open foyer with 2 flex rooms on either side, perfectly setup for a home office and a formal living area. The open concept offers a cozy living room with a gas fireplace and an airy morning room. The dreamy kitchen features  plenty cabinets and counter space with granite countertops and upgraded appliances. The formal dining room just off the kitchen is perfect for gathering and special events. Upstairs you'll find 4 spacious bedrooms, including the primary suite with walk-in closet, double vanity, soaking tub, and standing shower. Two of the other bedrooms are also complete with a Jack and Jill style bathroom. The basement adds to the fun with plenty of recreational space for a gym, play area, game room, or however you see fit! You'll also have a separate living area here, perfect for movie nights or watching the game, and a second full kitchen that adds to the entertainment opportunities! The basement also comes complete with a full bath setup with a 5th bedroom, perfect for a secondary suite or guest room. The space and opportunities are endless! Even the garage offers a set of double ovens and an electric car charger! Located near local schools, shops, and restaurants, this prime location is just minutes away from everything you need and close to I-81 for easy commutes.
#WVBE2053290

MARTINSBURG

104 CAROT COURT

4 Beds

3 Baths

6,138 Sq.Ft.

$570,000

MLS#: WVBE2053290

New price! Seller is motivated.  Welcome to your dream home, a stunning detached residence nestled on a generous 2.08-acre lot, offering a perfect blend of comfort, style, and tranquility. Built in 2004, this beautifully maintained property showcases a contemporary ranch-style design that harmonizes with its natural surroundings, providing a serene retreat just moments away from local amenities. As you step inside, you are greeted by an inviting open floor plan that seamlessly connects the family room to the kitchen, making it an ideal space for entertaining or enjoying quality time with loved ones. The interior boasts hardwood and solid surface flooring on the main level, carpet in the basement creating a warm and welcoming atmosphere throughout. The thoughtfully designed layout includes four spacious bedrooms, including three entry-level bedrooms, and three and a half well-appointed bathrooms, ensuring ample space for relaxation and privacy. The heart of the home features a modern kitchen equipped with high-end appliances, including a double oven, cooktop, microwave, and dishwasher, perfect for culinary enthusiasts. Additional conveniences such as washer/dryer and a water conditioner enhance the functionality of this remarkable residence. The family room, complete with a cozy gas fireplace, invites you to unwind while enjoying views of the lush garden and wooded surroundings through large windows. Step outside to discover the exterior features that make this property truly special. A charming porch and expansive deck provide the perfect setting for outdoor gatherings or quiet moments of reflection, all while surrounded by beautiful grounds that back to trees, offering both privacy and a picturesque view. The partly wooded lot features a sloping terrain, enhancing the natural beauty of the property and creating a peaceful ambiance. The attached two-car garage has 2 bays and a electric vehicle charging station, complete with additional storage space and side entry access, provides convenience and practicality. Level gravel pad for up to 42'+ RV parking with 30 amp electric.  Located on a no-thru street, this home offers a tranquil setting while still being conveniently close to shopping, dining, and recreational opportunities. Experience the perfect blend of indoor luxury and outdoor serenity in this exceptional property, where every detail has been thoughtfully curated for your enjoyment. Don’t miss the opportunity to make this stunning residence your own!
#WVBE2038188

MARTINSBURG

533 SIERRA DRIVE

4 Beds

3 Baths

4,294 Sq.Ft.

$570,000

MLS#: WVBE2038188

Welcome to 439 Lord Fairfax Street — a home that truly stands out on a corner lot in one of Charles Town’s most desirable communities. While nearby new construction homes come at a higher price, this 10-year-young property feels like new thanks to numerous thoughtful upgrades and meticulous care that make it show like a model home.
From the moment you arrive, the wrap-around porch with its inviting swing sets the tone for a perfect spot to sip morning coffee, chat with neighbors, or unwind at sunset. Around back, a spacious Trex deck with a privacy wall extends the living space outdoors, creating an ideal setting for entertaining or relaxing after a long day.
Inside, every detail reflects modern comfort and timeless style. The kitchen gleams with granite countertops and a large island as well as updated appliances to include a gas cooktop.  The extended kitchen cabinetry flows into the breakfast area, offering ample room for meal prep, entertaining, and everyday convenience. The primary suite and Jack-and-Jill baths have been beautifully refreshed with quartz countertops, double vanities, tiled finishes and updated faucets.  Fresh paint, higher end lighting, and plantation shutters throughout the home give it that “brand-new” sparkle — without the wait or expense of new construction.
Major updates add peace of mind as well as value: the roof was replaced in 2018, both HVAC units were replaced in 2021 with surge protection, and the two-car garage is finished with a storage landing, gel-coated floor, and 220V EV outlet. Outside, a custom storage shed, concrete walkway, widened driveway, and newly established oak and magnolia trees enhance the home’s curb appeal.  Also, new tile and LVP in the finished areas of the basement.
Blending quality craftsmanship, smart upgrades, and everyday comfort, this home offers the best of both worlds — the fresh, like-new feel of new construction at a more approachable price.  Schedule your private tour today and experience this exceptional home for yourself!
#WVJF2020218

CHARLES TOWN

439 LORD FAIRFAX STREET

4 Beds

3 Baths

3,808 Sq.Ft.

$570,000

MLS#: WVJF2020218
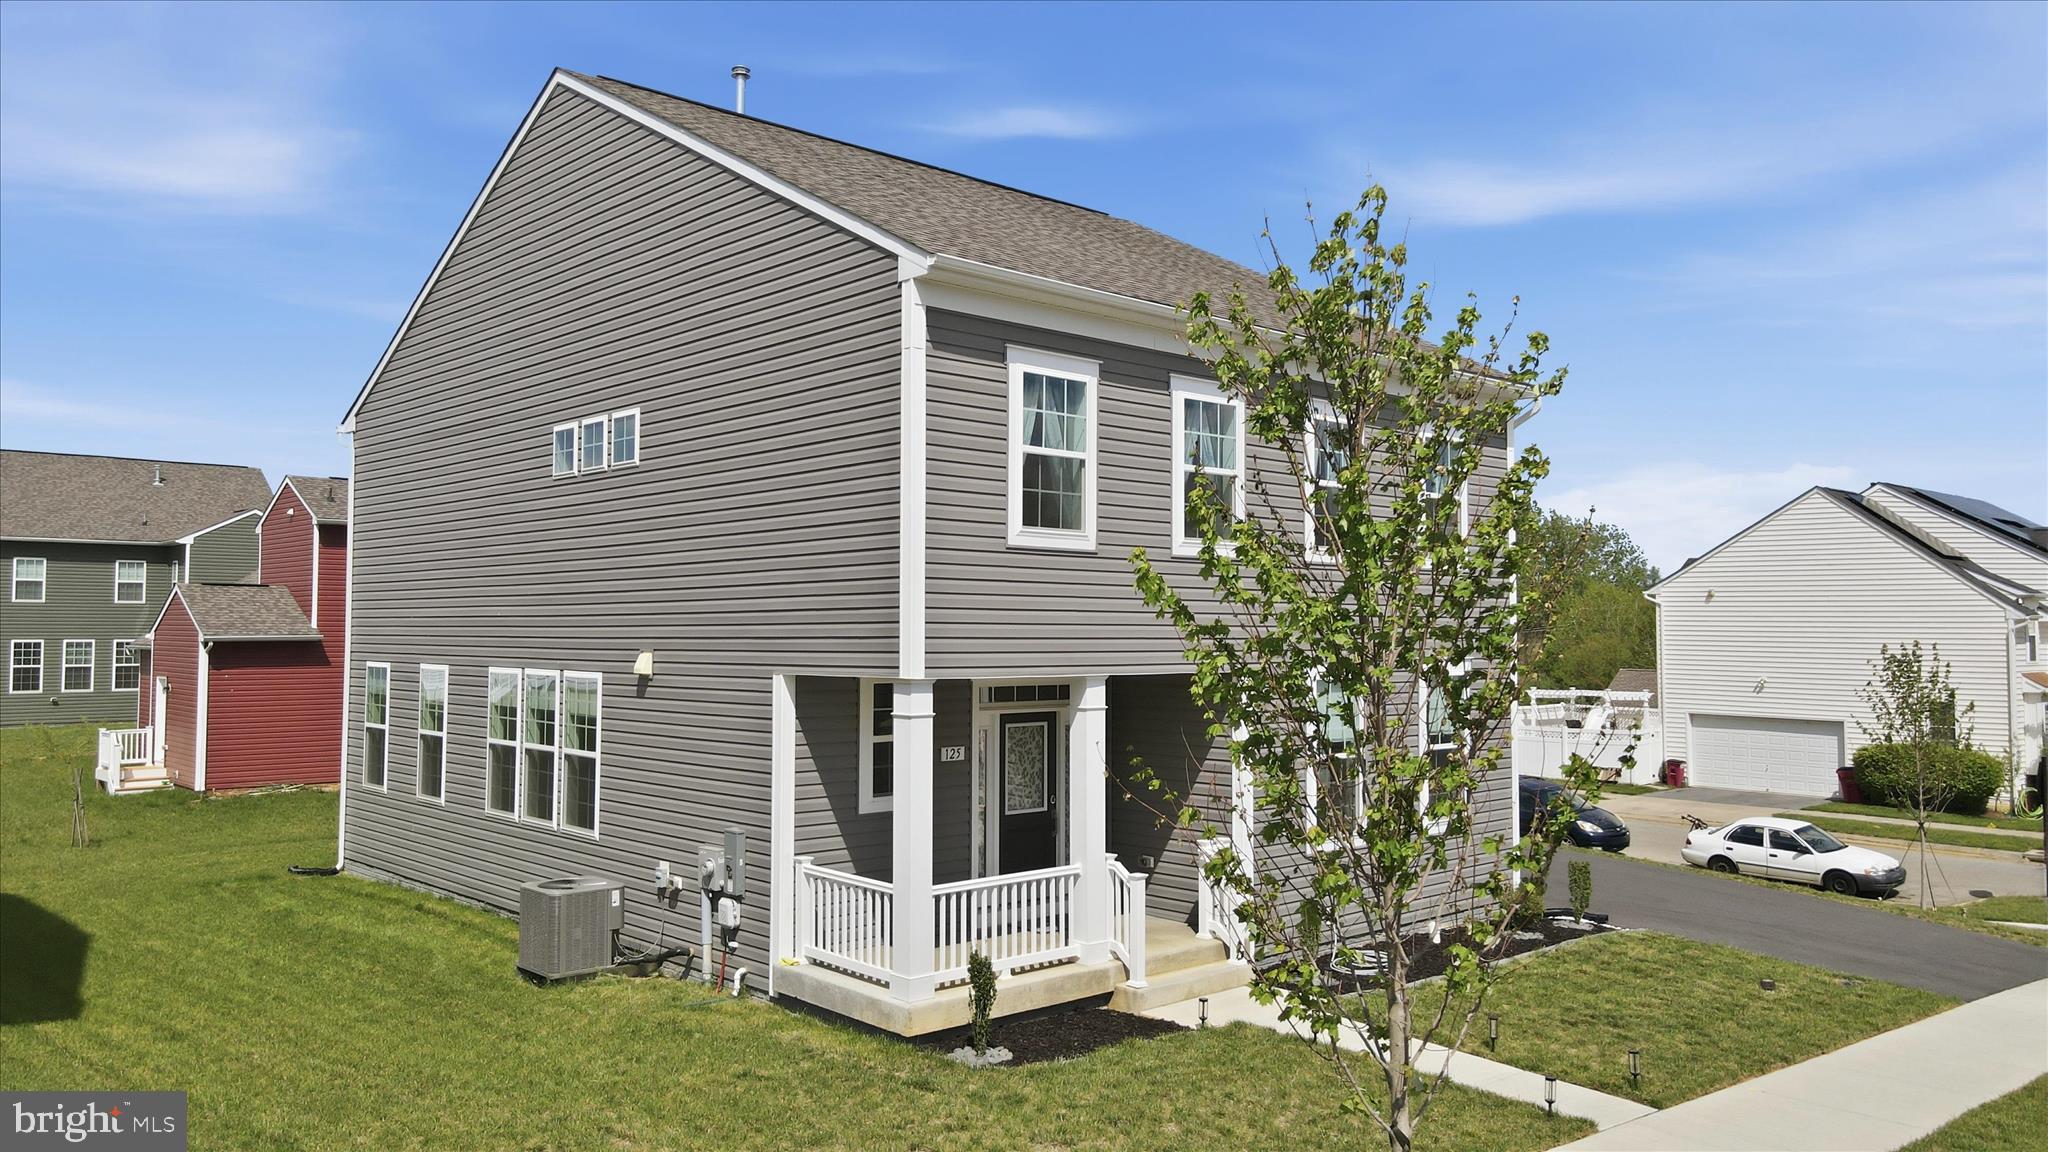
**PRISTINE CONDITION** The only home for sale in Huntfield on a corner homesite with a first floor bedroom and finished basement! Welcome home to 125 Payne St where you will get the look and feel of a brand new home without the wait for construction. The quaint front porch greets you as you pull into the driveway. Open the front door to view a gorgeous neutral colored LVP throughout the main level. A main level bedroom across from a 1/2 bath making it ideal for multi-generational living. The bedroom can also be used as an office or flex space. Stunning gourmet kitchen with an oversized island, stainless steel appliances, stone counters, backsplash and full pantry. Opening up to the dining area and living room, this home provides ample space to host all your upcoming events. Tucked away to the garage entrance you have the perfect back mudroom/entry way with closet for easy drop and go for your daily needs. Head upstairs to an owner’s suite that is sure to meet your needs. Easily fits any bed size and offers two closets! Primary bathroom has a luxury Walkin shower covered in gorgeous tile work and seamless shower doors. Dual sinks and a private water closet top off this impressive suite. Down the hall you will find two additional generous bedrooms that share another full bathroom. A full-sized laundry room tops off this upper level giving you ample space and every day convenience. Drop down to the lower level where this partially finished basement is dying for you to add your finishing touches and make it your own! A 3 piece rough in lives under the carpeted area for you to expand to a 3rd full bathroom in the future if you desire.  Additional unfinished area for storage or add a craft room, office, or flex space.  Perfectly situated on the backside of the community to help with daily traffic. This is the one YOU WANT to see!! Let's get your tour scheduled today!
#WVJF2023914

CHARLES TOWN

125 PAYNE STREET

4 Beds

2 Baths

3,279 Sq.Ft.

$570,000

MLS#: WVJF2023914
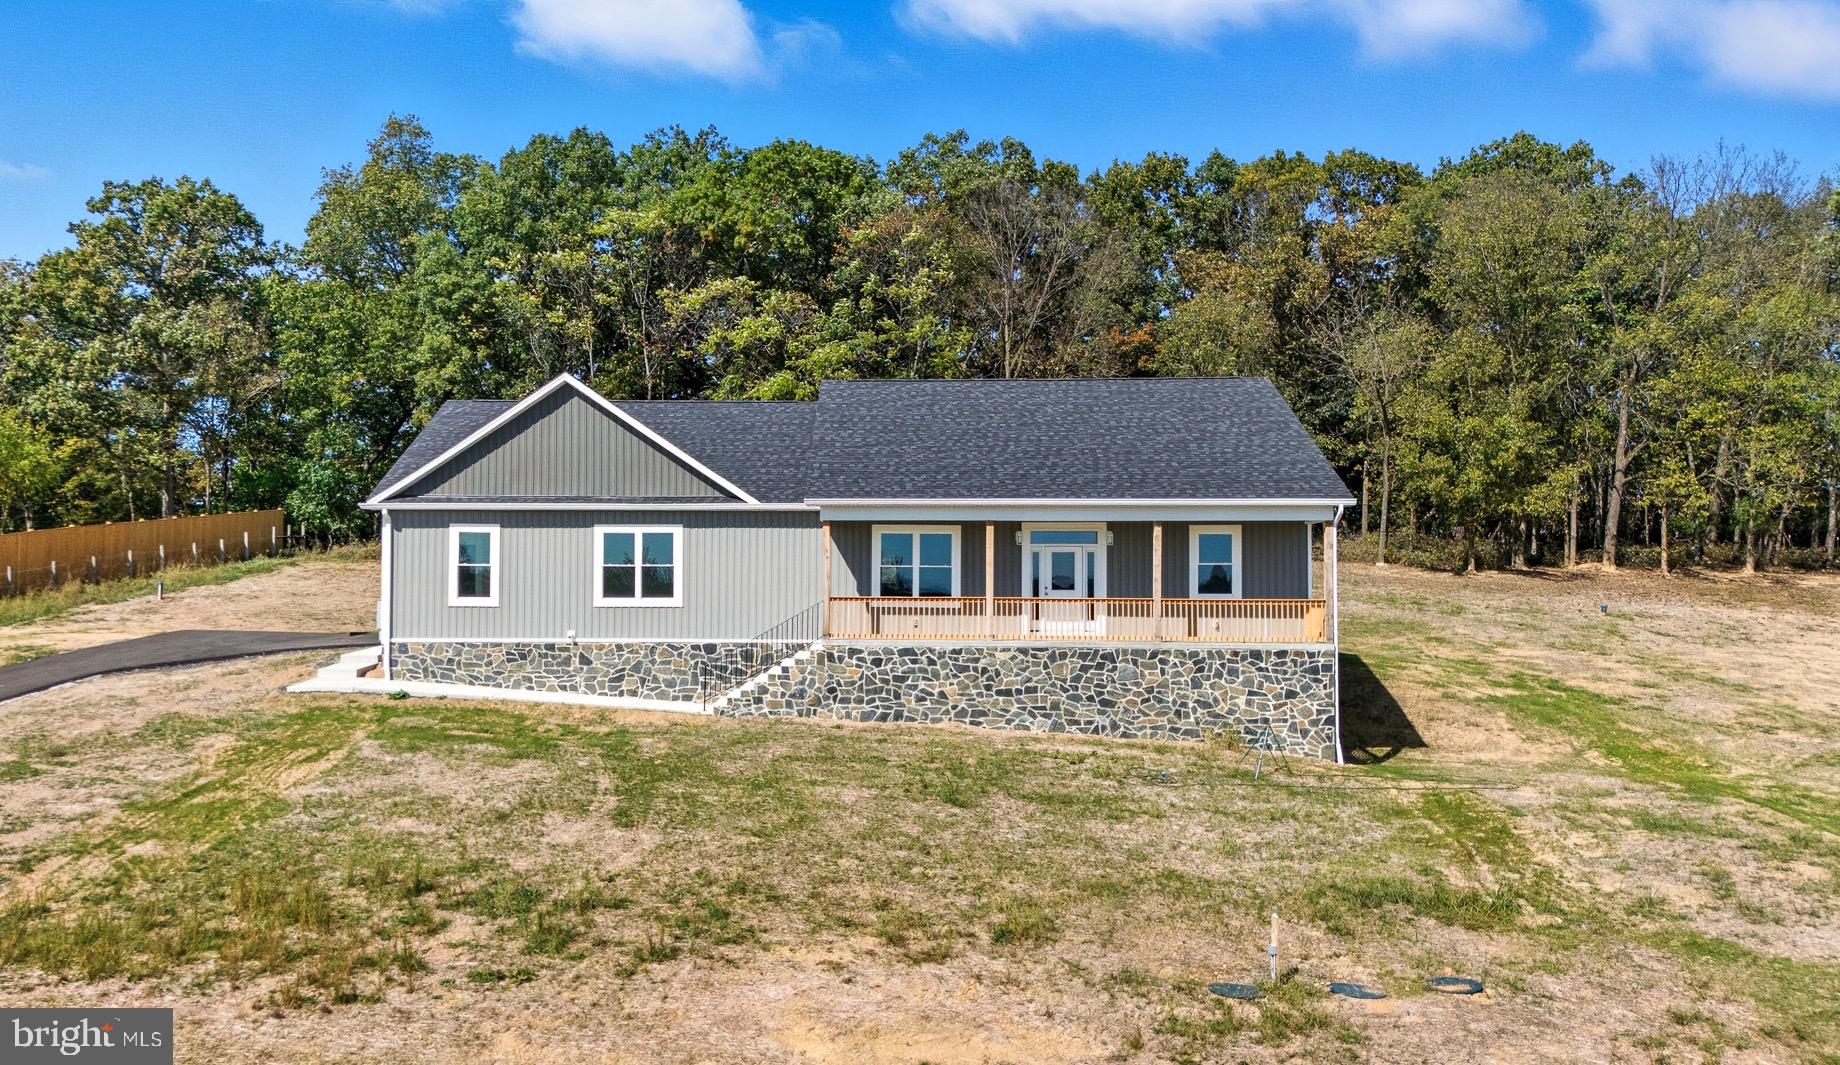
**Finished basement plans available upon request** Welcome to modern country living at its finest! This brand-new ranch retreat sits on over 2 private acres in a quiet community, blending luxury, comfort, and functionality in one perfect package. Step inside to an open-concept design filled with natural light, soaring ceilings, and high-end finishes throughout. The chef’s kitchen features quartz countertops, stainless steel appliances, a gas range, oversized island, and walk-in pantry; perfect for entertaining or everyday living. The owner’s suite offers a true spa-like escape with heated tile floors, a soaking tub, custom tiled shower, dual vanities, and a massive walk-in closet. Two additional spacious bedrooms, a designer full bath, and a convenient half bath complete the main level. Downstairs, a full unfinished walk-out basement provides endless possibilities for a home theater, gym, or additional living space. Outside, enjoy the peace and privacy of your own acreage with room to admire the view, host guests, or simply unwind. With its blend of modern elegance, quality craftsmanship, and a prime Berkeley County location, this home delivers the best of new construction - completely move-in ready, and built to impress.
#WVBE2044948

MARTINSBURG

607 SLONAKER LANE

3 Beds

2 Baths

2,300 Sq.Ft.

$569,999

MLS#: WVBE2044948

Paving for easements/road from Billmyer Mill Road back to the homesites will be paved after construction has been completed. Cambridge model with full front porch with a May 28th  2024 delivery.  This model features 4 bedrooms &  3 full baths. Full basement, stainless steel kitchen appliances, granite, luxury vinyl plank flooring, carpet, and more. Ideal setting, close to amenities. Shown with optional wainscotting and gas fireplace. Experience quality and value with this builders finished product. Great commuter location. Photos are similar construction and upgrades. Your 1.58 +/- acre is located in a desirable area close to Shepherd University, the Potomac River and all the amenities of Shepherdstown. Paving can be added for your new home for $5,000. extra.
#WVJF2009344

SHEPHERDSTOWN

373 WINES WAY LOT 1C

4 Beds

3 Baths

2,045 Sq.Ft.

$569,999

MLS#: WVJF2009344

READY NOW ! 2.74-acres located in the Potomac River Farms subdivision. It is within walking distance of community access to the Potomac River and about 10 minutes from Shepherdstown's downtown area, known for its dining and shopping options. The property also features a 12x36 horse barn with electric previously used for two horses.
Home Features:
Craftsman-style ranch home offers high-quality construction and thoughtfully selected upgrades, including:
4 spacious bedrooms | 2.5 bathrooms.
Solid surface granite or quartz countertops for a clean, timeless kitchen finish.
Soft-close cabinetry, full stainless steel appliance package.
Luxury vinyl plank flooring, carpeted bedrooms.
Vaulted ceilings and open-concept layout.
Full, unfinished basement ready for future expansion.
Photos are of the actual completed home.
Walkout basement.
#WVBE2044236

SHEPHERDSTOWN

328 COMSTOCK DRIVE

4 Beds

2 Baths

2,235 Sq.Ft.

$569,999

MLS#: WVBE2044236
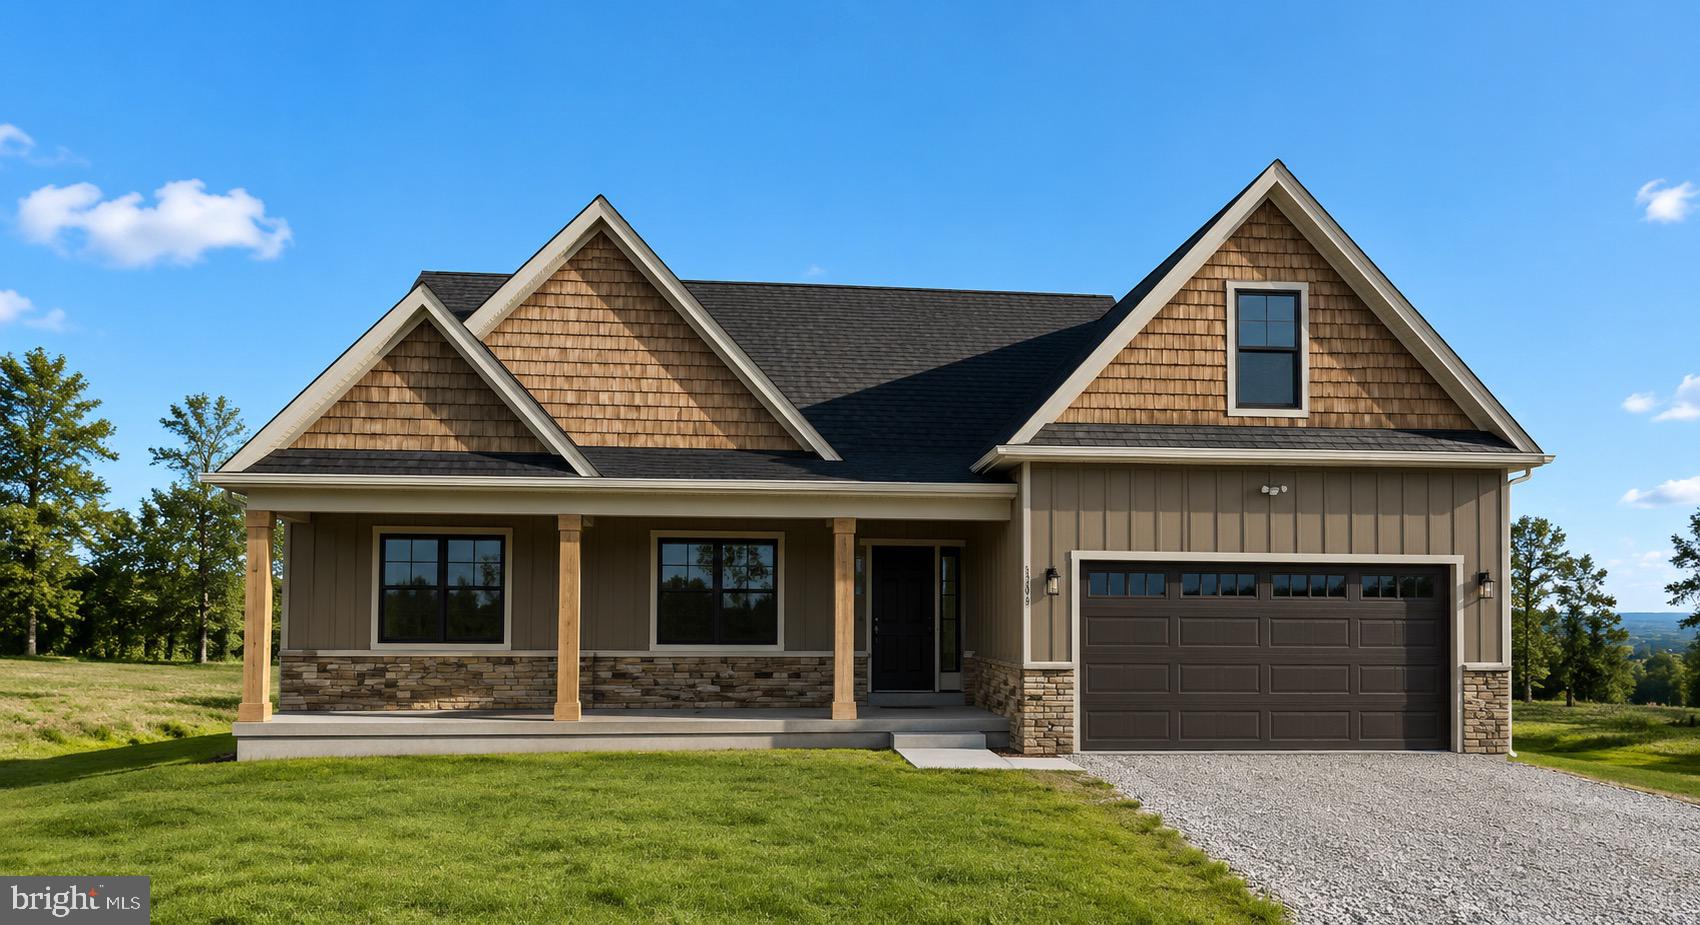
Construction to start soon! 
Situated on a beautiful 2.611-acre wooded homesite in southern Morgan County, this thoughtfully designed Cambridge model offers the perfect combination of modern finishes, functional living, and peaceful country surroundings. Construction is scheduled to begin soon, giving buyers the opportunity to own a quality new construction home in a private setting.
The main level features 3 spacious bedrooms and 2 full bathrooms with an open-concept floor plan designed for both everyday living and entertaining. The kitchen is the heart of the home, showcasing quartz countertops, a large center island, stainless steel appliances, and ample cabinetry, all flowing seamlessly into the dining and great room. Luxury vinyl plank flooring extends throughout the home, complemented by stylish shiplap accent walls and modern black fixtures for a timeless, upscale finish.
The private primary suite offers a spa-inspired bathroom featuring a beautifully tiled walk-in shower, a freestanding soaking tub with tile surround, dual vanities, and a spacious walk-in closet. Upstairs, you'll find a versatile loft or optional fourth bedroom complete with a full bathroom, making it an ideal guest suite, home office, or bonus living space.
An unfinished basement provides endless possibilities for future expansion, additional storage, or personalized living space.
Relax on the welcoming covered front porch while enjoying the privacy of your wooded homesite, which can be selectively cleared to suit your vision. Conveniently located in southern Morgan County, this property offers easy access to Berkeley Springs and Winchester, Virginia. Outdoor recreation is just minutes away at Sleepy Creek Wildlife Management Area, featuring more than 22,000 acres of public land for hunting, hiking, and exploring, along with the 200+ acre Sleepy Creek Lake for fishing, kayaking, and electric-motor boating.
Photos are of similar construction and may depict optional upgrades. Final finishes, colors, and specifications are subject to change during construction.
#WVMO2007988

BERKELEY SPRINGS

HOLLY BUSH LOT# 3 B LANE

4 Beds

3 Baths

1,998 Sq.Ft.

$569,999

MLS#: WVMO2007988
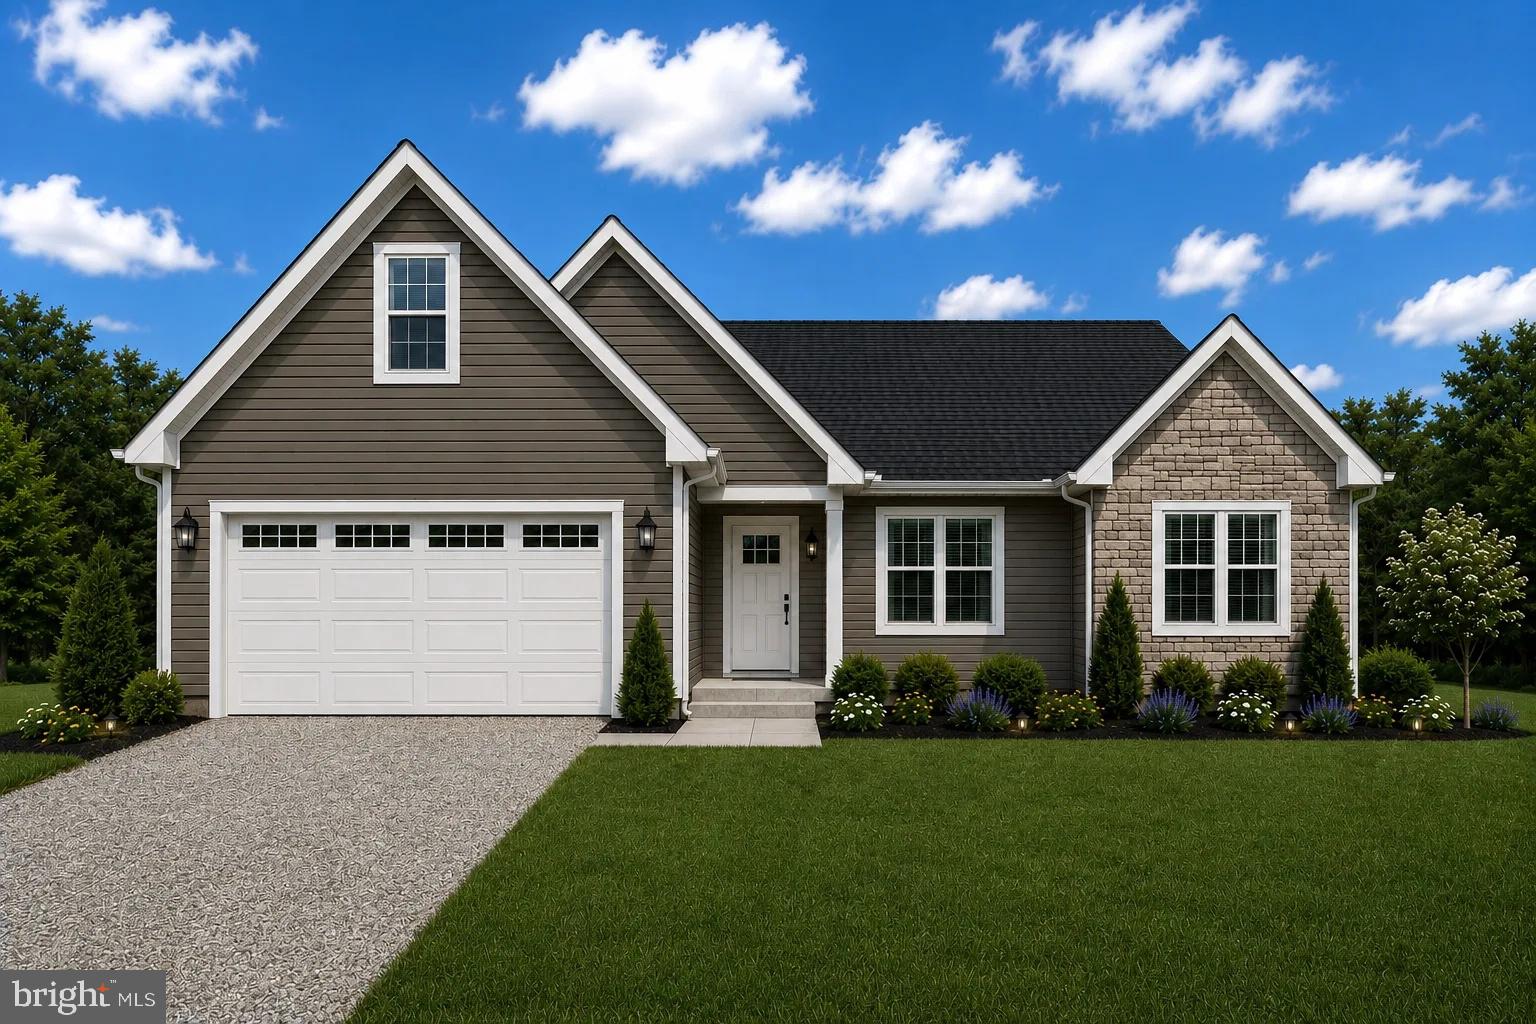
Home will be ready for delivery September 22nd 2026! This new home in the established community of Avon Bend will have 1.15 +/- acres of land. Your new home and will include the following: 4 bedrooms with 3 baths for this ranch style home. Quality construction with nicely upgraded full kitchen appliance package, quartz counters , luxury vinyl plank flooring, carpet, soft close cabinets, vaulted ceilings, two car garage, full unfinished basement. & so much more. 

Community access to the Shenandoah River for fishing and relaxing. Just 30 minutes to Leesburg, Va. and 40 minutes to Frederick, Md.

"Please note: The photos shown are of a similar completed home. The specific home may vary in floor plan, finishes, or upgrades. The builder reserves the right to substitute materials that may not be available to avoid delays."
#WVJF2023954

CHARLES TOWN

SONNET LANE LOT 2

4 Beds

3 Baths

2,005 Sq.Ft.

$569,999

MLS#: WVJF2023954

Why settle for a resale home when you can buy a BRAND-NEW HOME! This stunning is completed and move in ready! Welcome to Estates of Tuscarora, a brand-new community offering 1+ acre homesites within close proximity to commuter routes, shopping, parks, and Historic Downtown Martinsburg! The Baltic 2-story colonial home on 1.6 acres located on Homesite #19, includes a 2-car garage, 5-bedrooms, and 4 bathrooms. This home blends timeless Farmhouse interior design with modern convenience! Offering an open floor plan, this home is perfect for both comfortable living and entertaining. The inviting family room with gas fireplace is seamlessly connected to the kitchen and casual dining area. The well-appointed gourmet kitchen features soft close cabinets, GE Stainless Steel appliances with range, hood vent, built-in wall oven and microwave, complete with a spacious island with quartz countertops. This home includes a home office an extra bedroom and full bath on the main level, ideal for guests, in-laws, or a flexible living space! The upstairs includes a generous loft area, 3 secondary bedrooms, laundry room and spacious Primary Bedroom. The Primary Bedroom boasts a tray ceiling and luxury bath complete with a frameless shower door and free-standing soaking tub. The finished basement recreation room and full bath complete this home on a walk-up homesite. This home is a perfect blend of charm, functionality, and space, designed to meet all your needs. Don’t miss the opportunity to make this remarkable home your own! Call and schedule your personalized appointment today! Ask about our closing cost assistance with the use of K. Hovnanian American Mortgage **See Sales Consultant for more information**
#WVBE2041170

MARTINSBURG

(Lot 19) 399 LEGUME DR

5 Beds

4 Baths

3,446 Sq.Ft.

$569,999

MLS#: WVBE2041170

BRAND NEW CONSTRUCTION AVAILABLE EARLY 2022! This New Construction Castlerock II floor plan home offers over 2.3 acres of land, Large kitchen Island/ 2 Story Stone Fireplace  and Office space on 1st floor. Reach out for more information and details on what interior finishes this home has! An Individual Well and Septic. Community  situated less than 3 miles from Shepherdstown Downtown. Are you looking for a New home with 2+ acres of land but not wanting the "custom home" price tag or not wanting to deal with the headache of a construction loan. Stone Mill Estates has everything you have been looking for in a home. Land tree-lined community ideally situated close to Shepherdstown. Photos may not be of actual home. Photos may be of similar home/floorplan.
#WVBE2003722

MARTINSBURG

89 FLAXSEED DRIVE

4 Beds

2 Baths

3,144 Sq.Ft.

$569,990

MLS#: WVBE2003722
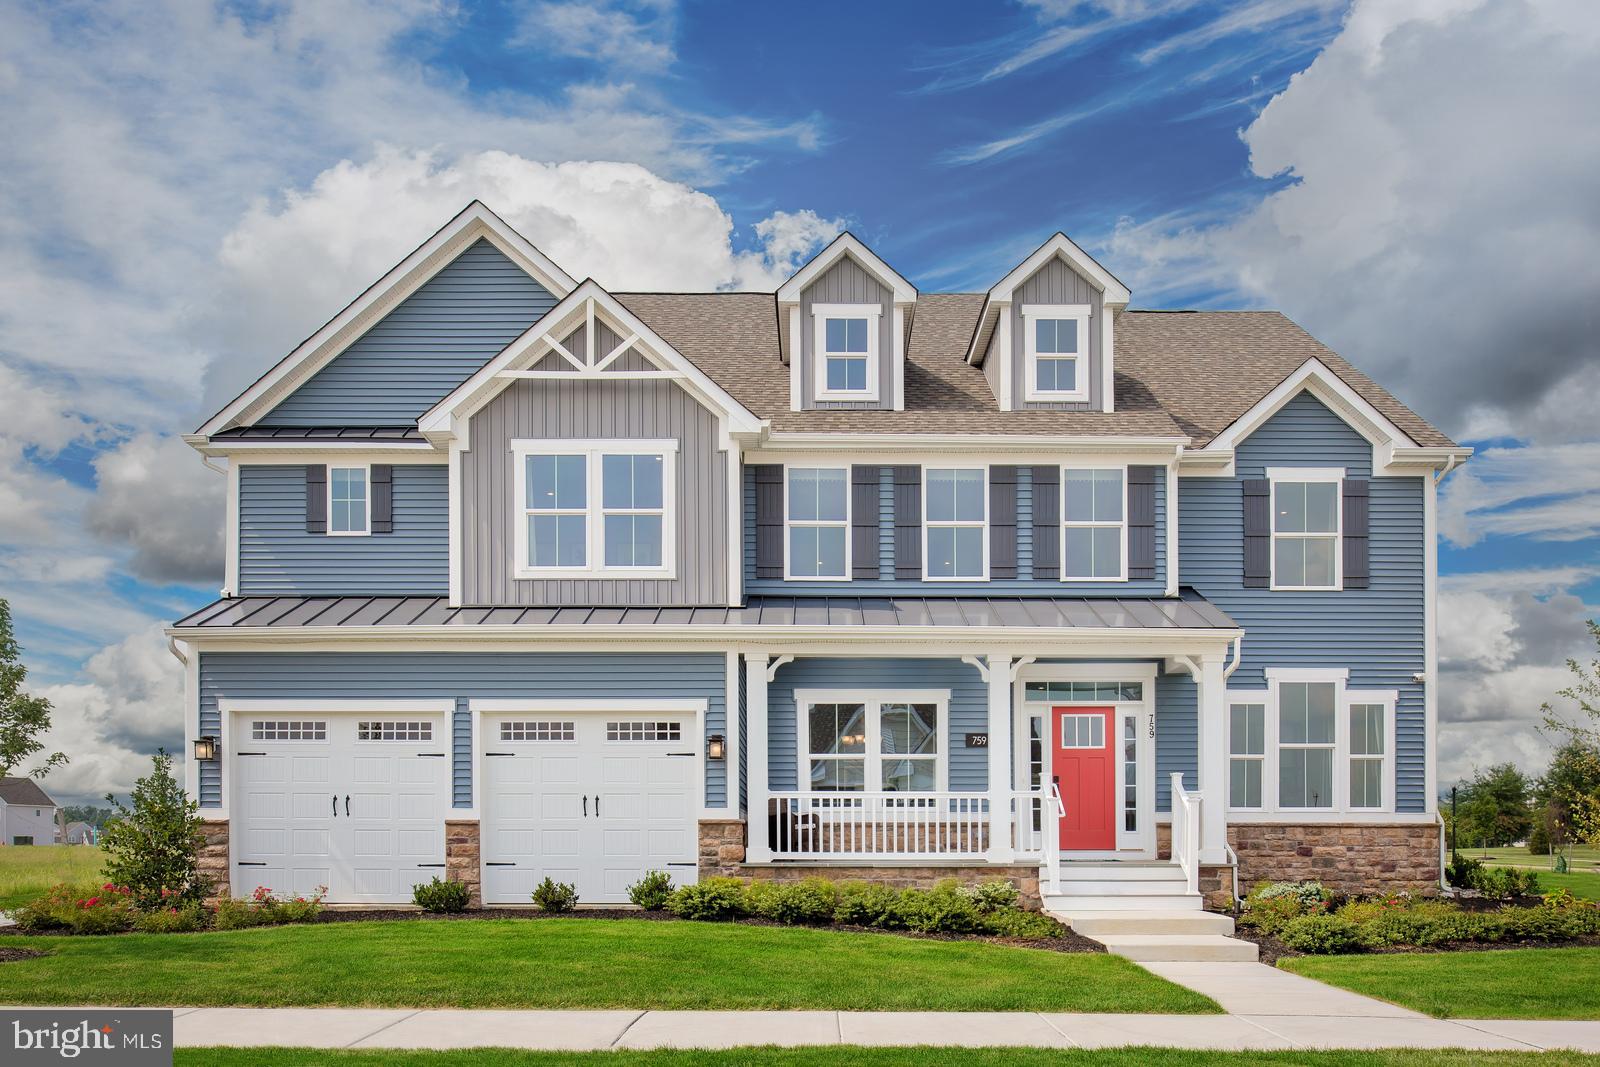
The to-be-built single family Versailles, w/ basement, at Burwell in Martinsburg, combines classic style with modern design.  The light-filled foyer welcomes you toward a formal dining room and a living room, which can become a study with the addition of French doors.  The 2-story family room flows into the dinette and gourmet kitchen, with its expansive island and easy access to the 2- or 3-car garage.  A 1st floor bedroom with full bath provides main-level comfort.  Upstairs, a loft leads to 3 additional spacious bedrooms and a full bath for family or guests.  The luxury owner’s suite boasts dual walk-in closets, a sitting area, a water closet and dual vanities.  Add a covered porch to take advantage of your beautiful outside space and enjoy a fully-sodded yard right from the start.  Finish the basement for even more living space.  Come home to the Versailles.

Burwell is conveniently located w/ shopping, dining, medical facilities and schools within a 4-mile radius.  Luxury single family homes in Berkeley County on spacious homesites in an established community - just 15 minutes to Hagerstown & 45 minutes to Frederick. Major commuter routes are nearby making day-tripping to the DC/Baltimore areas a breeze.  Prefer the Marc Train?  it's just a 10-minute drive from this community.  With a local brewery and distillery nearby, you can enjoy happy hour w/ friends while still being close to home.  Many historical sites are located in the Berkeley County area with the C&O Canal just 15 minutes away for walking, biking or fishing along the Potomac River.  Beautiful, lush countryside abounds, making Burwell a peaceful place to come home to.  Closing Cost assistance available w/ the use of preferred lender.  Note:  Photos are representative and homesite premiums may apply.  Please visit us at the Sales Center/Model Home: 199 Recife Court, Martinsburg, WV  25403.
#WVBE2052616

MARTINSBURG

1823 VALENCIA COURT

1 Beds

1 Baths

4,165 Sq.Ft.

$569,990

MLS#: WVBE2052616

Welcome home to this meticulously maintained colonial offering more than 3,600 square feet of finished living space with 4 bedrooms, 3.5 bathrooms on a beautifully landscaped .84-acre lot. Thoughtfully updated and move-in ready, this home blends timeless architectural details with modern finishes in the convenient commuter-friendly location of Gap View Village in Harpers Ferry.
Step inside the impressive two-story foyer, where a dramatic triple window fills the space with natural light and creates a warm, inviting first impression. Nine-foot ceilings and an inviting floor plan make the home ideal for both everyday living and entertaining. Elegant crown molding enhances both the formal living and dining rooms, while chair rail molding adds a classic finishing touch to the dining room. The main level features durable luxury vinyl plank flooring installed in 2019, while the only carpet in the home is the brand-new carpeting on the main staircase.
The kitchen serves as the heart of the home, with granite countertops, a large center island, a pantry, abundant cabinetry, upgraded lighting, and an extended breakfast bar that accommodates several barstools. Just beyond the kitchen, the sun-filled morning room provides the perfect space for casual dining or relaxing with a cup of coffee while overlooking the backyard, with direct access to the composite deck for seamless indoor-outdoor living. Adjacent to the kitchen, the welcoming family room features a cozy gas fireplace, creating an inviting gathering space for family and friends.
Step outside to enjoy the deck overlooking the fully fenced backyard, where thoughtfully designed landscaping and numerous recently planted fruit trees create a beautiful outdoor setting with increasing privacy as the landscape continues to mature. With a roof replacement in 2018 and the home being equipped with dual-zone HVAC systems, this property is set up for enhanced comfort and energy efficiency throughout the year.
Upstairs, the spacious primary suite is filled with natural light from a striking triple window and offers vaulted ceilings, a large walk-in closet, and a spa-inspired ensuite bathroom designed for relaxation. Unwind in the soaking tub beneath an elegant chandelier or enjoy the oversized tiled walk-in shower with a frameless glass door. Three additional bedrooms and a full hall bathroom complete the upper level.
The fully finished walkout basement provides an exceptional amount of additional living space with an expansive recreation or family room featuring custom built-in shelving, a third full bathroom, and a separate bonus room that is ideal for overnight guests, a home office, fitness room, or hobby space. French doors provide direct access to the backyard, extending your living space outdoors.
Additional highlights include a 2 car garage, an additional paved driveway area for extra parking, a Level 2 electric vehicle charger in the garage, an invisible pet fence, and a location offering convenient access to major commuter routes such as Route 9 and 340 and near Historic Harpers Ferry and the Appalachian Trail.
#WVJF2025526

HARPERS FERRY

57 GENERAL SEMMES COURT

4 Beds

3 Baths

3,669 Sq.Ft.

$569,900

MLS#: WVJF2025526

JUST REDUCED $30,000.00 AND PRICED TO SELL. BRING THE HORSES AND MAKE THIS PICTURESQUE 7 ACRE FARMETTE WITH GORGEOUS PANORAMIC VIEWS YOURS. RENOVATIONS TO THIS ALL BRICK, 4 BEDROOM/3.5 BATH COLONIAL HOME INCLUDE; A TREMENDOUS FAMILY ROOM ADDITION WITH A RECLAIMED NATURAL LIMESTONE FIREPLACE, OAK HARDWOOD FLOORING AND A TONGUE & GROOVE BEAMED CEILING / A RECENTLY REMODELED GOURMET KITCHEN WITH MAPLE CABINETRY, GRANITE COUNTER TOPS, WOLF 4 BURNER GAS RANGE, DOUBLE WALL OVENS, A LARGE ISLAND WITH SEATING AND A BUILT IN MICROWAVE / REMODELED BATHROOMS / REFINISHED OAK FLOORING / PELLA REPLACEMENT WINDOWS AND MUCH MORE. OTHER FEATURES INCLUDE; A 20'X40' INGROUND POOL WITH GAZEBO & CABANA / A TWO CAR ATTACHED GARAGE PLUS A TWO CAR DETACHED GARAGE WITH WORKSHOP & SECOND FLOOR FINISHED OFFICE / A LARGE AMISH POLE BUILDING WITH TWO DRIVE THROUGH AISLES [ONE 24'X50' FOR A MOTOR HOME THE OTHER A 12"X50' FOR ADDITIONAL STORAGE] / FENCED PADDOCKS FOR THE HORSES AND 4-H ANIMALS / 2 ACRES SURROUNDING THE HOME HAS "INVISIBLE DOG FENCING" IN PLACE AND THERE IS AN INVISIBLE DRIVEWAY MONITOR TO LET YOU KNOW WHEN VEHICLES ARE APPROACHING. ADDITIONAL 5+ ACRES AVAILABLE, PRICE TO BE DETERMINED. ALL OF THIS SURROUNDED BY MOUNTAIN AND ORCHARD VIEWS JUST A QUARTER OF A MILE FROM ORR'S FARM MARKET. RELAXING RURAL FEEL WITH NO RESTRICTIONS, CONVENIENT TO I-81 AND MARC TRAIN ACCESS. MAKE YOUR APPOINTMENT TO VIEW THIS BEAUTIFUL PROPERTY NOW.
#WVBE171332

MARTINSBURG

5549 ARDEN NOLLVILLE ROAD

4 Beds

4 Baths

3,522 Sq.Ft.

$569,900

MLS#: WVBE171332

JUST REDUCED - SELLER MOTIVATED!!!  One of the Finest Homes in Romney, West Virginia Custom Comfort. Mountain Views. Unmatched Outdoor Living. Located in the heart of Romney, this immaculate, Colonial-style home is hands-down one of the most exceptional properties available today. Meticulously maintained and thoughtfully upgraded, it offers the perfect balance of comfort, elegance, and functionality—ideal for families, entertainers, or anyone seeking a refined lifestyle in a scenic small-town setting. The home features 4 generously sized bedrooms and 3.5 beautifully updated bathrooms, each finished with high-end touches that elevate the everyday. A spacious two-car garage provides secure parking and additional storage for your gear, tools, or toys. Inside, the attention to detail is immediately evident. A custom kitchen, built to impress even the most seasoned home chef, serves as the heart of the home. The kitchen features elegant granite countertops and a high-end GE Café 6-burner gas range with a double oven, perfect for cooking enthusiasts and entertainers alike. Two impressive fireplaces bring warmth and character, while the fully finished basement—with its custom bar and built-in shelving—is ready for game days, gatherings, or quiet evenings in. The open, flowing floor plan ties it all together, blending style and livability in every square foot. Step outside and the property goes from great to unforgettable. A saltwater pool with an automatic robotic cleaner takes center stage, surrounded by a custom patio and expansive deck designed for entertaining or unwinding with views of the mountains. The pool house and matching storage shed are both stylish and functional, while the fenced backyard provides privacy and room to roam.  An additional 1.14-acre lot located next to the property is also available for purchase, offering potential buyers the opportunity to expand their space or invest in further development.  This home is a rare find—loaded with upgrades, move-in ready, and perfectly positioned in one of West Virginia’s most historic and charming communities. If you’re looking for a property that truly stands out, this is the one.
#WVHS2006240

ROMNEY

11 MILLER LANE

4 Beds

3 Baths

3,938 Sq.Ft.

$569,900

MLS#: WVHS2006240

1 ... 120 121 122 123 124 ... 666
* Listings identified with the FMLS IDX logo come from FMLS and are held by brokerage firms other than the owner of this website. The listing brokerage is identified in any listing details. Information is deemed reliable but is not guaranteed. If you believe any FMLS listing contains material that infringes your copyrighted work please click here to review our DMCA policy and learn how to submit a takedown request. © 2024. First Multiple Listing Service, Inc.
 - property

Send a message

Message successfully sent.

Your message

What is 3 + 4 ?

Reason for contacting?

I agree to receive email communication and understand I can unsubscribe at any time.

I agree to be contacted by Charis Realty Group via call, email, and text for real estate services. To opt out, you can reply 'stop' at any time or reply 'help' for assistance. You can also click the unsubscribe link in the emails. Message and data rates may apply. Message frequency may vary. Privacy Policy

Sign Out

Virtual Assistant

Would you like to take the next step with this property? We can help you schedule a showing or virtual tour, or send you more details.

Yes, I would like more information.

Thank You for Your Reply, One of Our Agents will contact you as soon as possible

No, maybe later.

Thank you, you can always contact me via email, phone number or through the contact form.

Realhub AI

Lucy - Your AI-Powered Realtor

Update Your Temporary Password

Personalize your search

Enter your email and we'll notify you immediately when new listings match what you're looking for.

or enter email address

Already have an account ? Login here

Continue your home search

I agree to receive communications and understand I can unsubscribe at any time.

I agree to be contacted by Charis Realty Group via call, email, and text for real estate services. To opt out, you can reply 'stop' at any time or reply 'help' for assistance. You can also click the unsubscribe link in the emails. Message and data rates may apply. Message frequency may vary. Privacy Policy

Already have an account ? Login here

We use cookies

We use cookies primarily for analytics to enhance your experience. By accepting, you agree to our use of these cookies. You can manage your preferences or learn more about our cookies policy.
