Features & Amenities

Interior

  • Other Interior Features

    Ceiling Fan(s)

  • Total Bedrooms

    5

  • Bathrooms

    2

  • 1/2 Bathrooms

    1

  • Above Grade Finished Area

    2726.0

  • Basement YN

    NO

  • Cooling YN

    YES

  • Cooling

    Central Air, Ceiling Fan(s), Electric

  • Fireplace YN

    NO

  • Heating YN

    YES

  • Heating

    Electric, Heat Pump

  • Main Level Bedrooms

    1

  • Pet friendly

    N/A

Exterior

  • Garage

    Yes

  • Garage spaces

    4

  • Construction Materials

    Vinyl Siding

  • Parking

    Garage, Attached, Detached

  • Pool

    Yes

  • Pool Features

    Private

  • Waterfront YN

    NO

Area & Lot

  • Lot Size(acres)

    5.63

  • Lot Size(square feet)

    245,243

  • Property Type

    Residential

  • Property Sub Type

    Single Family Residence

  • Architectural Style

    Cape Cod

Price

  • Sales Price

    $575,000

  • Tax Amount

    $2,023

  • Financing Options

    VA

  • Sq. Footage

    2,726

  • Price/SqFt

    $210

HOA

  • Association

    YES

  • Association Fee Frequency

    Annually

  • Association Fee Includes

    N/A

Property Resources

  • Horse Property

    YES

School District

  • Elementary School

    SOUTH JEFFERSON

  • Middle School

    CHARLES TOWN

  • High School

    WASHINGTON

Property Features

  • New Construction

    NO

  • Foundation Details

    Other

  • Senior Community YN

    NO

  • Sewer

    Septic Tank

  • Water Source

    Well

Schedule a Showing

Showing scheduled successfully.

<
>
IN PERSON
VIA CHAT

What is 3 + 4 ?


Change time

Mortgage calculator

Estimate your monthly mortgage payment, including the principal and interest, property taxes, and HOA. Adjust the values to generate a more accurate rate.

Your payment

Principal and Interest:

$

Property taxes:

$

HOA fees:

$

Total loan payment:

$

Total interest amount:

$

Location

County

JEFFERSON

Elementary School

SOUTH JEFFERSON

Middle School

CHARLES TOWN

High School

WASHINGTON

Listing Courtesy of Michele E Bonner , Keller Williams Realty Advantage

RealHub Information is provided exclusively for consumers' personal, non-commercial use, and it may not be used for any purpose other than to identify prospective properties consumers may be interested in purchasing. All information deemed reliable but not guaranteed and should be independently verified. All properties are subject to prior sale, change or withdrawal. RealHub website owner shall not be responsible for any typographical errors, misinformation, misprints and shall be held totally harmless.

Agent DJ Barone

AGENT

DJ Barone

Call DJ today to schedule a private showing.


* Listings on this website come from the FMLS IDX Compilation and may be held by brokerage firms other than the owner of this website. The listing brokerage is identified in any listing details. Information is deemed reliable but is not guaranteed. If you believe any FMLS listing contains material that infringes your copyrighted work please click here to review our DMCA policy and learn how to submit a takedown request.© 2024 FMLS.
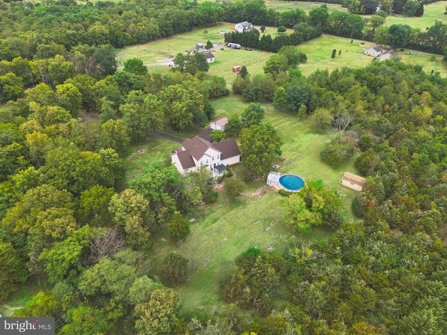
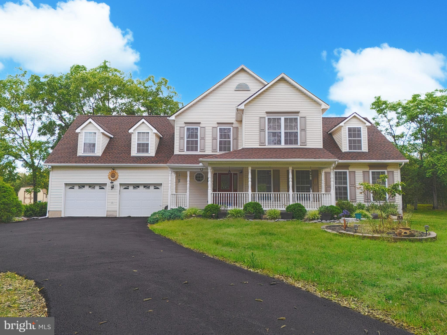
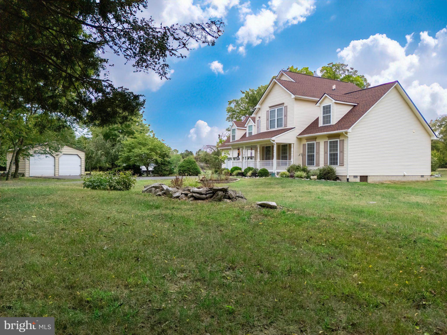
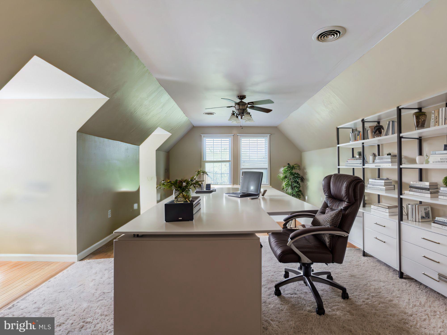
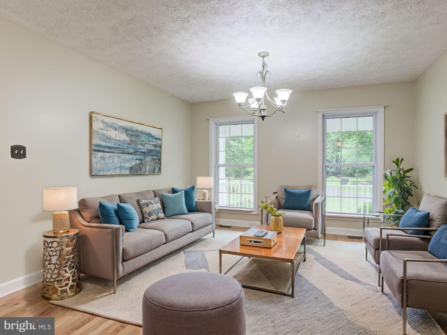
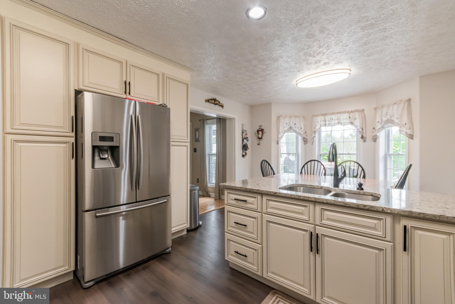
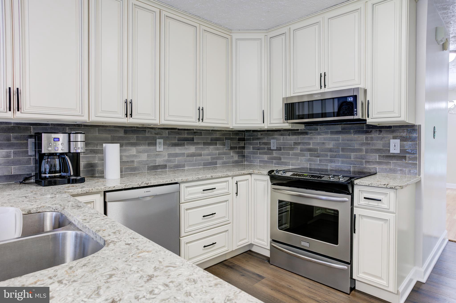
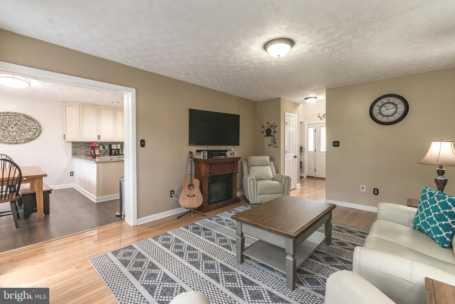
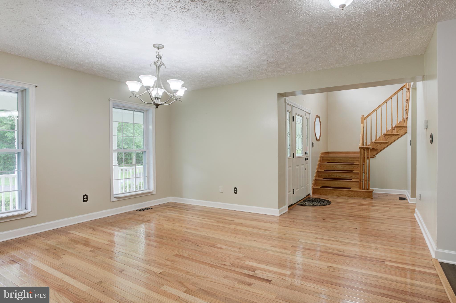
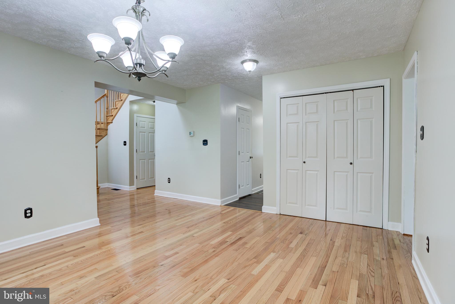
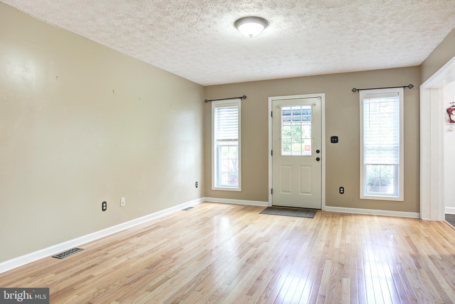
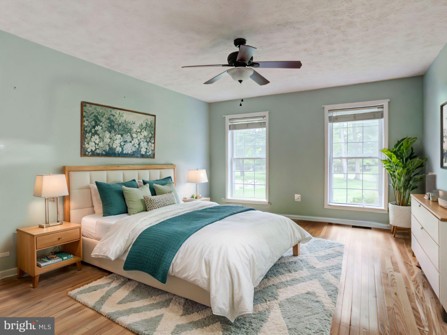
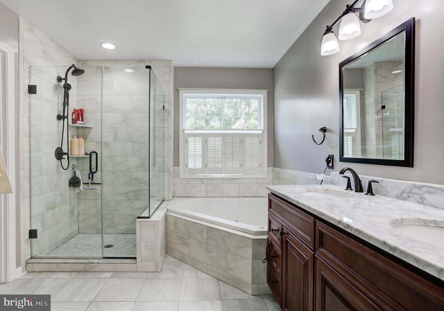
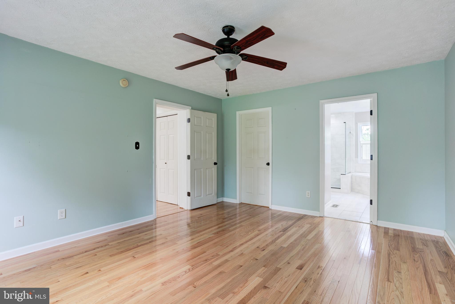
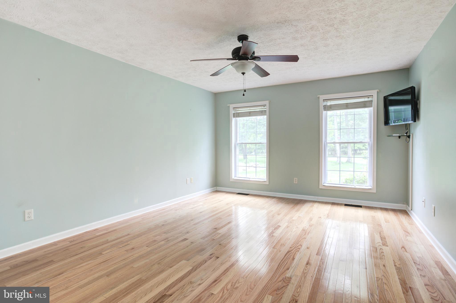
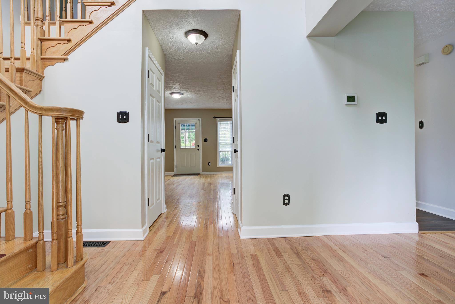
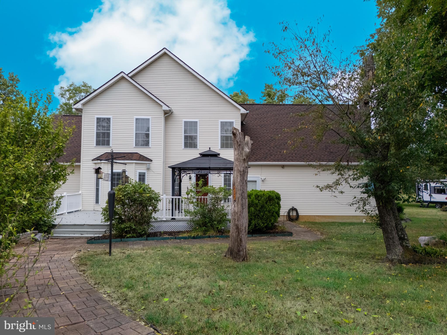
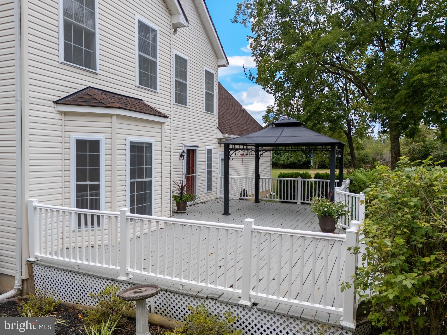
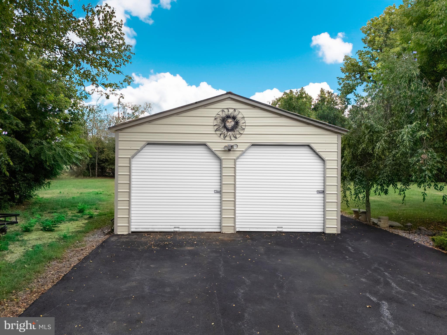
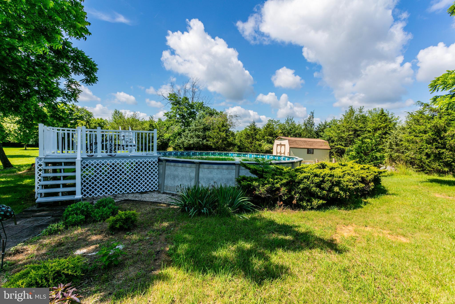
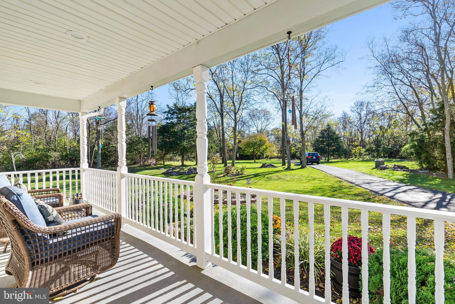
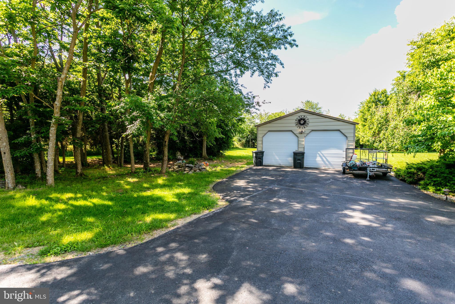
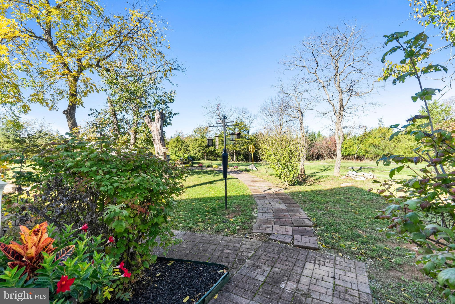
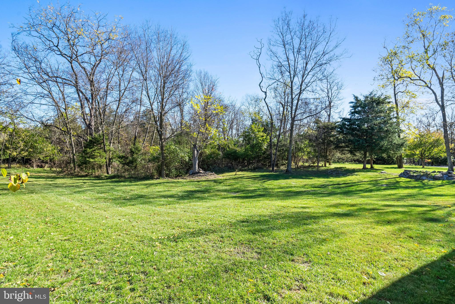
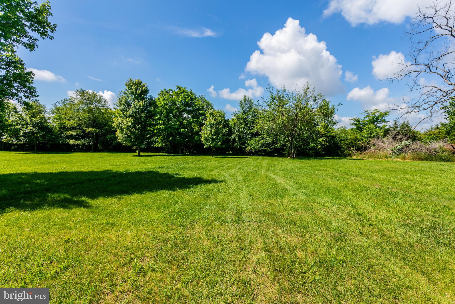
This property offers a very private lot with 5+ acres at the end of a cul-de-sac. The 2 stall oversized garage plus the detached 2 stall garage is perfect for hobbies, car enthusiasts, woodworking, hobbies and more! There is plenty of space to store a motorhome, trailer, 4-wheelers and toys. Animals are welcome.  There is a Main Level bedroom suite featuring hardwood floors, a whirlpool spa tub and dual sinks.  The updated kitchen has white cabinets, stainless appliances and a bump out filled with bright natural light perfect for a breakfast nook. The upper level has a bonus loft over the 2 stall garage providing so much extra space for an office, family room or exercise space. There are 4 additional bedrooms and a full bath across the hall.  The above ground pool is just a few steps from the back deck.  Call today for an appointment!

Accepting Back up Offers

9 SUNFLOWER DRIVE

Message successfully sent.

What would you like to know?

What is 3 + 4 ?

I agree to receive email communication and understand I can unsubscribe at any time.

I agree to be contacted by Charis Realty Group via call, email, and text for real estate services. To opt out, you can reply 'stop' at any time or reply 'help' for assistance. You can also click the unsubscribe link in the emails. Message and data rates may apply. Message frequency may vary. Privacy Policy

Related Properties

Solidly built 1989 brick rancher offering comfortable one level living with exceptional garage and workshop space. The attached 2 car garage features built-in storage space and additional storage cabinets to help keep tools, equipment, and seasonal items organized. It is complemented by a separate detached 2 car garage equipped with electric and water, making it ideal for hobbyists, car enthusiasts, storage, or a workshop.

The spacious yard provides plenty of room to relax, entertain, or enjoy outdoor activities. A concrete side porch with a porch swing creates the perfect spot to unwind, while French doors lead from the home to the rear deck for easy indoor and outdoor living.

Inside, the family room features a cozy wood stove, a rough in for a future wet bar, and reinforced floor supports designed to accommodate heavy items such as a piano or pool table. Additional features include a central vacuum system, an intercom system, and security cameras throughout the property for added convenience and peace of mind.

An additional opportunity awaits, as the adjacent 2 acre lot (WVJF2025604) is also available for purchase, offering the potential to expand your property, create additional privacy, or explore future possibilities.

This well maintained home combines practical features, generous indoor and outdoor space, and thoughtful upgrades that are ready to fit a variety of lifestyles.
#WVJF2025602

KEARNEYSVILLE

108 CHERRY HILL FARM DRIVE

3 Beds

2 Baths

1,904 Sq.Ft.

$485,000

MLS#: WVJF2025602

Refined elegance meets everyday comfort in desirable Chapel View. Offering over 3,600 sq ft of beautifully designed living space, this impressive home features a formal dining room and sophisticated sitting room, perfect for entertaining. The spacious kitchen opens to inviting gathering areas . Upstairs, the expansive primary suite provides a private retreat with a spa-inspired bath, complemented by generously sized secondary bedrooms. The fully finished walk-out lower level adds exceptional versatility with an additional bedroom, full bath, and expansive family room—ideal for guests or multi-generational living. Thoughtfully designed with space, style, and functionality in mind, this home delivers elevated living in a prime Jefferson County location with convenient commuter access.
#WVJF2022272

KEARNEYSVILLE

230 SUMMER GROVE DRIVE

5 Beds

3 Baths

3,676 Sq.Ft.

$530,000

MLS#: WVJF2022272

HOT PROPERTY!! SCHEDULE YOUR SHOWING TODAY!!  Imagine coming home to a place that checks the boxes you’ve been searching for—space, comfort, privacy, and room to make memories with this beautifully maintained all-brick rancher situated on approximately 3 picturesque acres, offering the perfect blend of comfort, functionality, and outdoor living!! This exceptional property allows chickens (no roosters) and horses, making it an ideal retreat for those seeking space without sacrificing convenience. The thoughtfully designed main level features a spacious primary suite along with two additional bedrooms. The primary bath offers a tiled floor, double vanity, and a custom tiled walk-in shower complete with a Bluetooth-enabled light and speaker. Gorgeous hardwood floors flow throughout the main level, complemented by recessed lighting that creates a warm and inviting atmosphere. The heart of the home is the stunning family room showcasing exposed wood beams and a floor-to-ceiling stone wood-burning fireplace. Additional living spaces include a welcoming foyer, formal dining room, breakfast nook, and a well-appointed kitchen featuring granite countertops, stainless steel appliances, and a pantry with automatic lighting that illuminates when the doors are opened. A full hallway bathroom and a convenient main-level laundry area with washer and dryer complete the first floor. The fully finished lower level offers incredible flexibility with a spacious family room, recreation room featuring a bar and wood stove, a bonus room, full bathroom, two storage rooms, and plenty of space for entertaining, hobbies, or multi-generational living. This home has been thoughtfully updated for comfort and peace of mind with an HVAC system featuring an APCO-X Whole House Air Purifier installed in 2022, an active radon mitigation system, and the addition of a roof cricket in 2024 to enhance roof drainage and performance. Step outside to your own private backyard oasis. Enjoy summer days in the impressive 16' x 32' heated saltwater in-ground pool surrounded by a concrete pool deck, or relax in the 13' x 11' pool house equipped with air conditioning and large windows overlooking the pool area. A generous 30' x 13' rear deck provides the perfect place for outdoor dining and entertaining while overlooking the beautifully fenced backyard. Stadium lighting illuminates the backyard for evening recreation and gatherings. Additional exterior features include an oversized 22' x 35' two-car garage, a 7' x 7' storage shed, and a long driveway lined with beautiful Eastern Dogwood trees. The park-like grounds are enhanced with mature birch trees, a chestnut tree, plum, apricot, and peach trees, along with attractive landscaping that creates outstanding curb appeal. This one-of-a-kind property combines timeless craftsmanship, modern amenities, abundant indoor and outdoor living space, and the peaceful setting you've been searching for. With quality updates, exceptional outdoor amenities, and room to enjoy country living, this remarkable property is ready to welcome you home. Don't miss the opportunity to make this exceptional rancher your next home! CALL TODAY TO SCHEDULE A TOUR!
#WVJF2025494

KEARNEYSVILLE

887 WOODBURY DRIVE

3 Beds

3 Baths

3,180 Sq.Ft.

$665,000

MLS#: WVJF2025494

**BEEN WATCHING THIS ONE? NOW IS THE TIME TO COME SEE IT!** Freshly priced at **$485,000** and offering **OVER 3,500 FINISHED SQUARE FEET**, 415 Richwood Hall Road delivers a lot of house for the money—with the added peace of mind of a **NEW ROOF (2026) and NEW CARPET (2026)!** Move-in ready and beautifully maintained, this 4-bedroom, 3.5-bath colonial offers three finished levels and plenty of room to live, work, entertain, and spread out.<br><br>

Step inside to formal living and dining rooms, an open kitchen with center island and breakfast area, and a spacious family room with fireplace. Hardwood flooring and generous room sizes create a warm, comfortable home that works just as well for everyday living as it does for entertaining.<br><br>

Upstairs, the spacious primary suite features a large walk-in closet, dual vanity, soaking tub, and updated shower. Three additional bedrooms and a full bath complete the upper level.<br><br>

**AND THERE'S MORE DOWNSTAIRS.** The finished lower level significantly expands your living options with newly installed carpet, a full bathroom, and flexible space for a recreation room, home theater, gym, office, hobby area, or guest space. A large heated and cooled storage area provides even more usable space.<br><br>

Recent improvements include the **NEW 2026 ROOF**, **NEW 2026 CARPET**, newer gas furnace, newer hot water heater, and hardwood flooring—important updates that have already been taken care of for the next owner.<br><br>

Outside, enjoy mature landscaping and a spacious rear yard on just under a quarter acre. The location offers convenient access to commuter routes, shopping, dining, and everyday amenities.<br><br>

**Already seen it online? Take another look. Haven't seen it yet? This may be the one you've been overlooking.** Walk through the home from your computer with the **3D HOME TOUR**, then schedule your showing and come experience just how much **$485,000** buys at 415 Richwood Hall Road.
#WVBE2052044

KEARNEYSVILLE

415 RICHWOOD HALL ROAD

4 Beds

3 Baths

4,016 Sq.Ft.

$485,000

MLS#: WVBE2052044

New on site 3 days ago
Only two years young and packed with features that make everyday living easier, this beautifully maintained 4-bedroom, 3.5-bath home offers more than 2,500 square feet of finished living space across the upper two levels—plus approximately 2,000 square feet of unfinished basement space just waiting for your imagination.<br><br>
The main-level primary suite is a major convenience, while the open-concept main level features gorgeous light-toned LVP flooring and plenty of natural light. The modern white kitchen is as practical as it is pretty, with shaker-style cabinetry, stainless steel appliances, granite countertops, a generous island, and an oversized walk-in pantry—because apparently, one can never have too many canned peaches.<br><br>
Upstairs, the private fourth bedroom is a standout. With its own full bath and enough room to comfortably accommodate two double beds, it’s ideal for weekend grandkids, guests, a home office, craft room, or whatever else your household dreams up.<br><br>
But the real showstopper? That covered rear deck. Overlooking beautiful surrounding pastureland, it’s the kind of outdoor space that makes you want to linger over coffee in the morning and host dinner long after sunset. And because it’s covered, you can keep entertaining even when rainy weather decides to join the party. There’s also an adorable covered front porch with plenty of room for chairs, relaxing, and sweet tea.<br><br>
The unfinished walk-out lower level offers approximately 2,000 square feet of potential, with windows, a sump pump, rough-in for a future bathroom, and a covered patio outside. Create a recreation room, gym, workshop, guest suite, home theater—or simply keep it as excellent storage until inspiration strikes.<br><br>
And then there’s the location: country living without the country commute. In roughly two minutes, you’re on Route 9, putting shopping, dining, Martinsburg, Charles Town, and major commuting routes within easy reach. Plus, Comcast fiber means the internet is ready for work-from-home life, streaming, gaming, and all the other modern necessities.<br><br>
If you’ve been looking for a home that gives you peaceful pasture views, plenty of space, modern finishes, flexible living options, and a commute that doesn’t require packing a lunch—this one deserves a look.
#WVJF2025908

KEARNEYSVILLE

46 OAK CREST DRIVE

4 Beds

3 Baths

2,512 Sq.Ft.

$669,900

MLS#: WVJF2025908

Welcome to 73 Thorton Hall Road in the sought-after Village of Washington Trail community of Kearneysville. Offering more than 4,400 finished square feet, this beautifully maintained brick-front Colonial provides the space, flexibility, and comfort today’s buyers are looking for with five bedrooms and three and a half baths.
A dramatic two-story foyer welcomes you inside and is flanked by a private office, formal living room, and elegant dining room. The light-filled kitchen offers generous cabinet and counter space, a center island, and overlooks both the cheerful breakfast nook and spacious family room with a cozy gas fireplace, creating an ideal layout for everyday living and entertaining. A bright sunroom provides additional living space and views of the backyard, while a convenient half bath and laundry room complete the main level.
Upstairs, four generously sized secondary bedrooms share a hall bath with dual vanities. The spacious primary suite serves as a private retreat, featuring a sitting area, two walk-in closets, and an en-suite bath with dual vanities, a soaking tub, walk-in shower, and ample space to unwind.
The finished lower level expands the home’s versatility with a large recreation room, a full bath, plus two finished bonus rooms ideal for a home office, gym, hobby space, or playroom. An unfinished area provides abundant storage and offers potential for future expansion.
Situated on a nicely sized lot with an attached two-car garage, 73 Thorton Hall Road offers the perfect balance of peaceful neighborhood living and convenience. Enjoy easy access to Route 9, I-81, shopping, dining, and commuter routes into Virginia and Maryland, while taking advantage of the area’s nearby farms, wineries, and abundant outdoor recreation. With its generous living spaces and desirable location, this home is ready to welcome its next owners. 
Seller offering 5k credit!
#WVBE2051860

KEARNEYSVILLE

73 THORTON HALL ROAD

5 Beds

3 Baths

4,437 Sq.Ft.

$474,900

MLS#: WVBE2051860

 - property

Send a message

Message successfully sent.

Your message

What is 3 + 4 ?

Reason for contacting?

I agree to receive email communication and understand I can unsubscribe at any time.

I agree to be contacted by Charis Realty Group via call, email, and text for real estate services. To opt out, you can reply 'stop' at any time or reply 'help' for assistance. You can also click the unsubscribe link in the emails. Message and data rates may apply. Message frequency may vary. Privacy Policy

Sign Out

Virtual Assistant

Would you like to take the next step with this property? We can help you schedule a showing or virtual tour, or send you more details.

Yes, I would like more information.

Thank You for Your Reply, One of Our Agents will contact you as soon as possible

No, maybe later.

Thank you, you can always contact me via email, phone number or through the contact form.

Realhub AI

Lucy - Your AI-Powered Realtor

Update Your Temporary Password

Personalize your search

Enter your email and we'll notify you immediately when new listings match what you're looking for.

or enter email address

Already have an account ? Login here

Continue your home search

I agree to receive communications and understand I can unsubscribe at any time.

I agree to be contacted by Charis Realty Group via call, email, and text for real estate services. To opt out, you can reply 'stop' at any time or reply 'help' for assistance. You can also click the unsubscribe link in the emails. Message and data rates may apply. Message frequency may vary. Privacy Policy

Already have an account ? Login here

We use cookies

We use cookies primarily for analytics to enhance your experience. By accepting, you agree to our use of these cookies. You can manage your preferences or learn more about our cookies policy.