Properties

Browse or get in touch to schedule a walkthrough.

  • Nearby me
Price range

Popular Features

Community Features

Association

Property Features

Waterfront

View

Exterior Features

Interior Features

Style

10000 properties match your criteria

Updated 1 minute ago

E-Alert name

Discover this 3-bedroom, 2-bathroom rancher, beautifully set on 5.3 private acres. With a stylish brick front and a three-car side load garage, this home offers both aesthetic appeal and functional design.  Enter through the gated driveway, featuring a remote opener for added convenience, and be welcomed by a relaxing covered front porch—the perfect spot to unwind. Inside, the home boasts a spacious sunroom with breathtaking views, creating an ideal setting for relaxation or entertaining guests.  The kitchen and a dedicated media room in the basement are finished with luxury vinyl plank flooring, providing durability and a contemporary look. The family room is centered around a cozy wood-burning fireplace, adding warmth and ambiance to this inviting space.  Additional features include a partially finished walkout basement , expansive rear decks and a porch, offering multiple outdoor living options and enhanced connectivity with the natural surroundings.  Recent upgrades ensure this home is move-in ready. The septic system was replaced in 2023, the HVAC system was upgraded in 2022, and a new water treatment system was installed in 2024, providing peace of mind and comfort for years to come.  This property is a true gem, combining ample indoor and outdoor space, modern updates, and a tranquil setting. It's perfectly suited for those seeking a peaceful retreat with the convenience of modern living. Whether you're enjoying the scenic views from the sunroom, relaxing by the fireplace, or exploring the vast grounds, this home offers a unique lifestyle opportunity in a serene and private setting.
#WVBE2034050

GERRARDSTOWN

1411 CHEYENNES TRAIL

3 Beds

2 Baths

3,088 Sq.Ft.

$530,000

MLS#: WVBE2034050

Imagine living in a truly unique and one-of-a-kind, 5585sqft colonial masterpiece! This splendid home, thoughtfully outfitted by its owner, a skilled commercial general contractor, is a dream come true. 

Step into a brand-new, high-quality custom kitchen, complete with stunning quartz granite countertops. 

Enjoy your mornings in the charming morning room with its elegant coffered ceiling, or gather in the spacious two-story family room featuring indirect lighting, a beamed ceiling, and a beautiful two-story brick-faced fireplace. 

The dining room boasts a lovely cove tray ceiling adorned with custom lighting, setting the perfect tone for memorable meals. 

You'll be captivated by the Swarovski crystal chandeliers gracing both the sitting room of the master bedroom and the foyer. 

The entire first and second floors shine with gorgeous hardwood flooring and are illuminated by energy-efficient LED recessed lighting. 

There are 2 permanently installed LCD TV's in a recessed manner to be flush to the wall behind one way mirrors with picture frames.  Can be scrolling art works in addition to usable TV's.

For your peace of mind, a security system is also in place.  The half bath has a double trey ceiling.

Convenience is key, with a laundry room and office located on the first floor and a dual staircase from the foyer and the kitchen.

The second-floor bedrooms two and three share a delightful Jack and Jill bathroom featuring new ceramic floors, while the second master on this level offers its own private full bathroom.  The 2nd story overlook to the family room is breathtaking.

The master bedroom is a true sanctuary, complete with cathedral ceilings, a cozy sitting room adorned with a Swarovski crystal chandelier, and a marble-surrounded fireplace. The luxurious master bathroom features a grand double door entrance, a jetted garden tub, a separate shower stall, a water closet, and two additional closets for all your storage needs. Plus, there’s a custom walk-in closet in the master bedroom and a laundry chute to the laundry room. 

Venture down to the basement, where you'll find a fantastic game room, a home theater, a dedicated home gym, a full bathroom, and a storage room full of steel shelves. 

The walkout basement leads to a lovely stone patio, perfect for outdoor relaxation. 

The oversized garage and newly sealed driveway add even more charm to this exceptional property. 

As a bonus, the subdivision offers homeowner access to a private Potomac Riverside park, complete with a boat launch, gazebo, and plenty of open space for family fun and playtime. This is not just a home; it's a remarkable lifestyle waiting for you in an amazing neighborhood!
#WVBE2037116

FALLING WATERS

151 RIPPLING WATERS WAY

4 Beds

4 Baths

5,585 Sq.Ft.

$629,900

MLS#: WVBE2037116

Discover the ease of one-level living in this charming 2-bedroom, 2-bath home, nestled on 2.23 acres in the peaceful Short Mountain community.

Inside, hardwood floors and a cozy wood-burning fireplace create a warm, inviting atmosphere—perfect for relaxing on cool mountain evenings. The home offers a comfortable, flowing layout with a spacious feel.

The primary bedroom is your own private retreat, featuring an ensuite bath and a generous walk-in closet. Both bathrooms were tastefully updated in 2023, and a new HVAC system was installed the same year to ensure year-round comfort and energy efficiency. With fiber optic internet available, this home is ideal for remote work, streaming, or simply staying connected.

Step through the french doors off the kitchen or the sliding door to the back porch, where you can unwind and take in the sights and sounds of nature. A detached workshop provides space for firewood shelter, hobbies, projects, or additional storage.

If you love the outdoors, this location delivers. Exclusive access to the nearby 8,000-acre Short Mountain Wildlife Management Area offers hiking, hunting, and year-round recreation. Convenient access to the North River, just across the street, means fishing, kayaking, and peaceful moments by the water are always within easy reach.

Located just 20 minutes from the conveniences of Romney or the vibrant small-town charm of Wardensville you’ll enjoy the perfect balance of peace, privacy, and accessibility. All of this is just two hours from the DC metro area.

If you’re looking for a quiet mountain retreat with modern comforts, this could be the one. Schedule your showing today!
#WVHD2002780

RIO

164 MOUNTAIN DRIVE

2 Beds

2 Baths

1,344 Sq.Ft.

$239,900

MLS#: WVHD2002780

Welcome to 48 Thomas Beall Court, an elegant stone-front residence tucked within the gated community of Beallair in historic Charles Town. Offering 6 bedrooms and 4.5 baths across three finished levels, this exceptional home combines architectural sophistication, thoughtful updates, and sweeping views of the Blue Ridge Mountains.

From the moment you step inside, arched transitions, detailed trim, and hardwood flooring set a refined tone. A dramatic two-story family room with vaulted ceilings, skylights, grand crown molding, and a striking stone fireplace creates a show stopping centerpiece. The heart of the home is the gourmet kitchen, granite countertops, a tile backsplash, stainless steel appliances, and a spacious breakfast area with direct access to the screened-in Trex deck. Formal living and dining rooms and a private home office provide flexibility for both gatherings and quiet retreat.

The main-level primary suite offers comfort and privacy with dual walk-in closets and a soaking tub, separate shower, and dual vanities. On the upper level are three generously sized secondary bedrooms, one with an en suite full bath, a full hall bath, and a bright loft-style sitting area. The finished walkout lower level expands your living options with a dedicated home theatre room, recreation room anchored by a second fireplace, 2 additional bedrooms, a full bath, and an additional multi-purpose room.  The updated wet bar adds a luxurious touch with a granite countertop, KitchenAid mini fridge and ice machine, and a reverse osmosis water system. 

Indulge in refined outdoor living with an expansive screened porch, sun-drenched open deck, elegant stamped concrete patio, and a relaxing hot tub, all overlooking a newly fenced backyard. Mature evergreens, thoughtfully positioned, create a natural sanctuary that provides complete seclusion—offering what may be the only yard in the neighborhood with this level of privacy.

Recent enhancements further elevate the home’s comfort and style, including a new HVAC system (2024), a custom front storm door, a sleek new dishwasher, premium updated screens on all main level deck windows and doors, and sophisticated finishes at the upgraded wet bar.

Beallair offers residents a low-maintenance lifestyle with lawn care, landscaping, and snow removal included in the HOA, plus walking and biking paths and a welcoming calendar of community events. Located minutes from the MARC train, major commuter routes, Harpers Ferry, and the shops and dining of downtown Charles Town, this location offers both tranquility and convenience. Elegant and inviting, 48 Thomas Beall Court is ready to deliver the comfort, space, and refined lifestyle you’ve been searching for.
#WVJF2019468

CHARLES TOWN

48 THOMAS BEALL COURT

5 Beds

4 Baths

5,010 Sq.Ft.

$749,000

MLS#: WVJF2019468

Come see our Home of the week, this beautiful Nassau Villa located on a basement lot: with upgraded white cabinets, and much more!

 Affordable, villa homes with a 1st floor owner's suite, garage & rear yard. The Nassau three level townhome defines easy one level living . Stretch out in the large great room or head into the open kitchen and dining space with expansive center island that is perfect for trying out new recipes. Your private oasis awaits you on the main level and welcomes you to an oversized owner's suite with your own attached bathroom and huge walk in closet. When it’s time to call it a night, guests can head upstairs to 2 spacious private bedrooms and their own full bathroom. Enjoy the extra space of the unfinished basement, perfect for storage, an at home gym, or for you to finish and style the way you want! Along with the first floor laundry and optional covered outdoor living space, the Nassau is your own private paradise perfect for low maintenance one level living. Minutes to I-81 & Rt. 340.
Come and visit the model at: 25 Blantons Road, Martinsburg, WV 25405
#WVBE2018758

MARTINSBURG

35 DUNSTER ROAD

3 Beds

2 Baths

1,586 Sq.Ft.

$274,380

MLS#: WVBE2018758

*OFFERING UP TO 15K IN CLOSING COST ASSISTANCE FOR PRIMARY RESIDENCE WITH USE OF PREFERRED LENDER AND TITLE.* 
Welcome to the York II at Kings Crossing! Fantastic commuter location to NOVA/MD, this brand new, end of row home has 3 bedroom, 3.5 bathrooms, 1-car garage townhome is waiting for you. Featuring a bright open 1st floor plan with 8 1/2 ft island, upgraded cabinets with gorgeous kitchen countertops, stainless steel appliances, pendant lighting and much more. The spacious primary suite provides great natural light and a walk-in closet. The ensuite features tile flooring, dual sink vanity, and a walk in shower. Two additional bedrooms, full bath and laundry area complete the upstairs. This home features an 8ft Sun Room on all 3 levels! EXTRA BONUS: This home has a finished rec room with walkout lower level to the large backyard and full bathroom which easily has the potential of being a sizeable 4th bedroom if needed. *Photos may not be of actual home. Photos may be of similar home/floorplan if home is under construction or if this is a base price listing.
#WVJF2017076

CHARLES TOWN

317 ARAGON DRIVE

3 Beds

3 Baths

2,100 Sq.Ft.

$349,999

MLS#: WVJF2017076

*OFFERING UP TO 15K IN CLOSING COST ASSISTANCE FOR PRIMARY RESIDENCE WITH USE OF PREFERRED LENDER AND TITLE **   CALL SHOWING CONTACT FOR DETAILS.*   
Under Contract. BRAND NEW CONSTRUCTION of the in Berkeley County’s Premier Planned Community featuring a clubhouse, swimming pools, walking trails, lush landscaping, mountain views and more! The Litchfield II is a spacious 2 level townhome floorplan with 3 Bedrooms, 2.5 Baths, and 1 car garage. It features a beautiful foyer with tray ceiling, powder room, and a family room that is open to the kitchen and dining room. The kitchen features level 2 cabinets and level 2 quartz countertops with stainless appliances, pantry and a large L-shaped kitchen. The boxed oak staircase with 2 landings leads you to the upstairs where there is room for a reading nook or decorative area. The large primary suite includes a large walk-in closet, dual vanity, and oversized seated, tiled shower in owner’s bath with a linen closet. Secondary bedrooms are generously sized. Laundry is located on the bedroom level.  Home and community information, including pricing, included features, terms, conditions, availability and sales procedures related to appointments subject to change without notice. All images are for illustrative purposes only and individual homes, amenities, features, and views may differ. Images may be subject to copyright.  ***CONTACT CO-LISITING AGENT FOR ADDITIONAL INFORMATION.
#WVBE2041958

MARTINSBURG

608 SLICK TERRACE

3 Beds

2 Baths

1,661 Sq.Ft.

$297,256

MLS#: WVBE2041958

Mtn. Views! Immaculate home! Custom carpentry by an excellent craftsman!Dble crown mldng,shelving,built-ins.16x12 privacy deck w/vinyl railings.Kit incl 42"maple cabnts,island,pantry & pass-tthru.MBR boasts tray ceiling,WIC,sep shower,sep tub,dble vanity & tiled.Main entry foyer,office area,rec rm w/huge storage closet,80 gal HWH,water softener & whole house filter. No thru traffic. Avail Immed.
#1000216957

RANSON

1151 STEED STREET

3 Beds

2 Baths

2,300 Sq.Ft.

$199,900

MLS#: 1000216957

Highest and best offers are due by Sunday, October 5 at 9 PM. This 4-bedroom, 3.5-bath colonial is located on a quiet cul-de-sac and backs to a wooded area, offering privacy and a peaceful setting. The home features an open floor plan with a kitchen that flows into a spacious morning room filled with natural light. Adjacent to the kitchen is a family room, creating a comfortable space for everyday living and gatherings. A separate formal living room and dining room provide additional flexibility for entertaining or quiet retreat.
The finished basement includes newly installed luxury vinyl plank flooring and offers ample space for hosting family and friends, hobbies, or recreation. From the basement, walk out to the backyard and deck overlooking the yard framed by mature trees.
Conveniently located near major commuter routes, shopping centers, and local amenities, this move-in ready home offers a functional layout and a desirable location. Schedule a showing to explore all it has to offer.
#WVBE2043082

MARTINSBURG

204 MOSSY LANE

4 Beds

2 Baths

3,626 Sq.Ft.

$380,000

MLS#: WVBE2043082

Stunning New Construction Colonial on 2 Acres with Main-Level Primary Suite

Experience timeless elegance and modern luxury in this beautifully crafted, new construction Colonial set on 2 acres of peaceful countryside on a dead end road with a cul-de sac. Need to be close to the VA or major commuter routes? This property has you there! With 4 spacious bedrooms, including a luxurious main-level primary suite, this home offers a perfect blend of classic design and contemporary comfort.

Step inside  and discover an open-concept layout filled with natural light, luxury vinyl plank floors, and custom finishes throughout. The  kitchen is a chef’s dream, featuring high-end appliances, quartz countertops that flows seamlessly into a bright dining area and inviting living room.

The main-level primary suite is a true retreat, offering privacy, comfort, and elegance. It features a generous walk-in closet and a spa-inspired en-suite bath complete with dual vanities, a walk-in tiled shower,  luxurious heated floors — the perfect touch for chilly mornings.

Upstairs, you’ll find three additional well-sized bedrooms, a full bathroom with soaking tub.  With 2 acres of land, there's plenty of room for outdoor living, gardening, or even a future pool or barn.

Built with quality craftsmanship with Superior Walls and attention to detail, this home includes  modern conveniences, and the peace of mind that comes with brand-new construction. Located in a quiet, scenic setting with easy access to local amenities, this Colonial is the perfect place to call home.

There is an additional 2.3 acre neighboring lot available for purchase if you more land is something you are looking for.
#WVBE2040416

MARTINSBURG

645 SLONAKER LANE

4 Beds

2 Baths

2,020 Sq.Ft.

$639,000

MLS#: WVBE2040416

NOVEMBER 2025 DELIVERY!

Come tour the Lancaster! This new three-story townhome design combines comfort and style with a recreation room, half bath, and one-car garage on the first floor. The second floor showcases an open-plan layout combining a dining room for memorable meals, a second half bath, a kitchen for adventurous cooks, and a Great Room. The kitchen is suited with White Ornamental granite countertops, Barnett Duraform cabinets in Linen, and a pantry closet. The third-floor hosts three restful bedrooms including an owner’s suite with a walk-in closet and luxurious bathroom, plus a laundry room upstairs for added convenience. Washer and dryer included! Don't miss your chance to buy in this brand-new community!

Welcome to Willow Glen! Eastern Panhandle’s famous Shenandoah Valley is host to numerous recreation sites, such as Harpers Ferry National Historical Park and Cool Spring Nature Preserve. Less than 10 miles to major highways and Martinsburg MARC Station, Willow Glen provides convenience to the greater Baltimore-Washington, D.C. area.

*Photos are of a similar home.  Pricing and incentives are subject to change without notice.
#WVBE2040468

INWOOD

Lot 134 GRAY SILVER ROAD LANCASTER

3 Beds

2 Baths

1,922 Sq.Ft.

$281,890

MLS#: WVBE2040468

Dan Ryan Builders at Springdale Farm, 4bedroom Nottingham II. Mid-May Delivery!  Enjoy your new home in 2week!! Gorgeous island kitchen with dark maple cabinets, granite tops, stainless appliances open to bright Morning Room all with hardwood. Beautiful owner's suite with deluxe bath with separate soaking tub & shower. Unfinished walkout basement with rough in! Pretty country setting!
#1000565075

GERRARDSTOWN

237 DOYLE STREET LOT 29

4 Beds

2 Baths

2,285 Sq.Ft.

$259,990

MLS#: 1000565075

This Beautiful home is close to Everything : Shopping, Dining, Working out, and I-81! This home boasts 3 Bedrooms, 1 Bonus room that could be used as a bedroom, 1.5 Bath, Laundry on the main level, XL Garage, Paved Wrap around driveway, sunporch for those relaxing evenings and birthday parties. This home also boasts and extra lot that adjoins this property that is also available on the MLS for sale. Buyer of the home would have first option to buy before it hits the market for sale.  The Beautiful home has tons of space for that growing family! Come check this one out! Should go most loans!
#WVBE2026366

MARTINSBURG

709 SNAPP STREET

3 Beds

1 Baths

2,540 Sq.Ft.

$280,000

MLS#: WVBE2026366
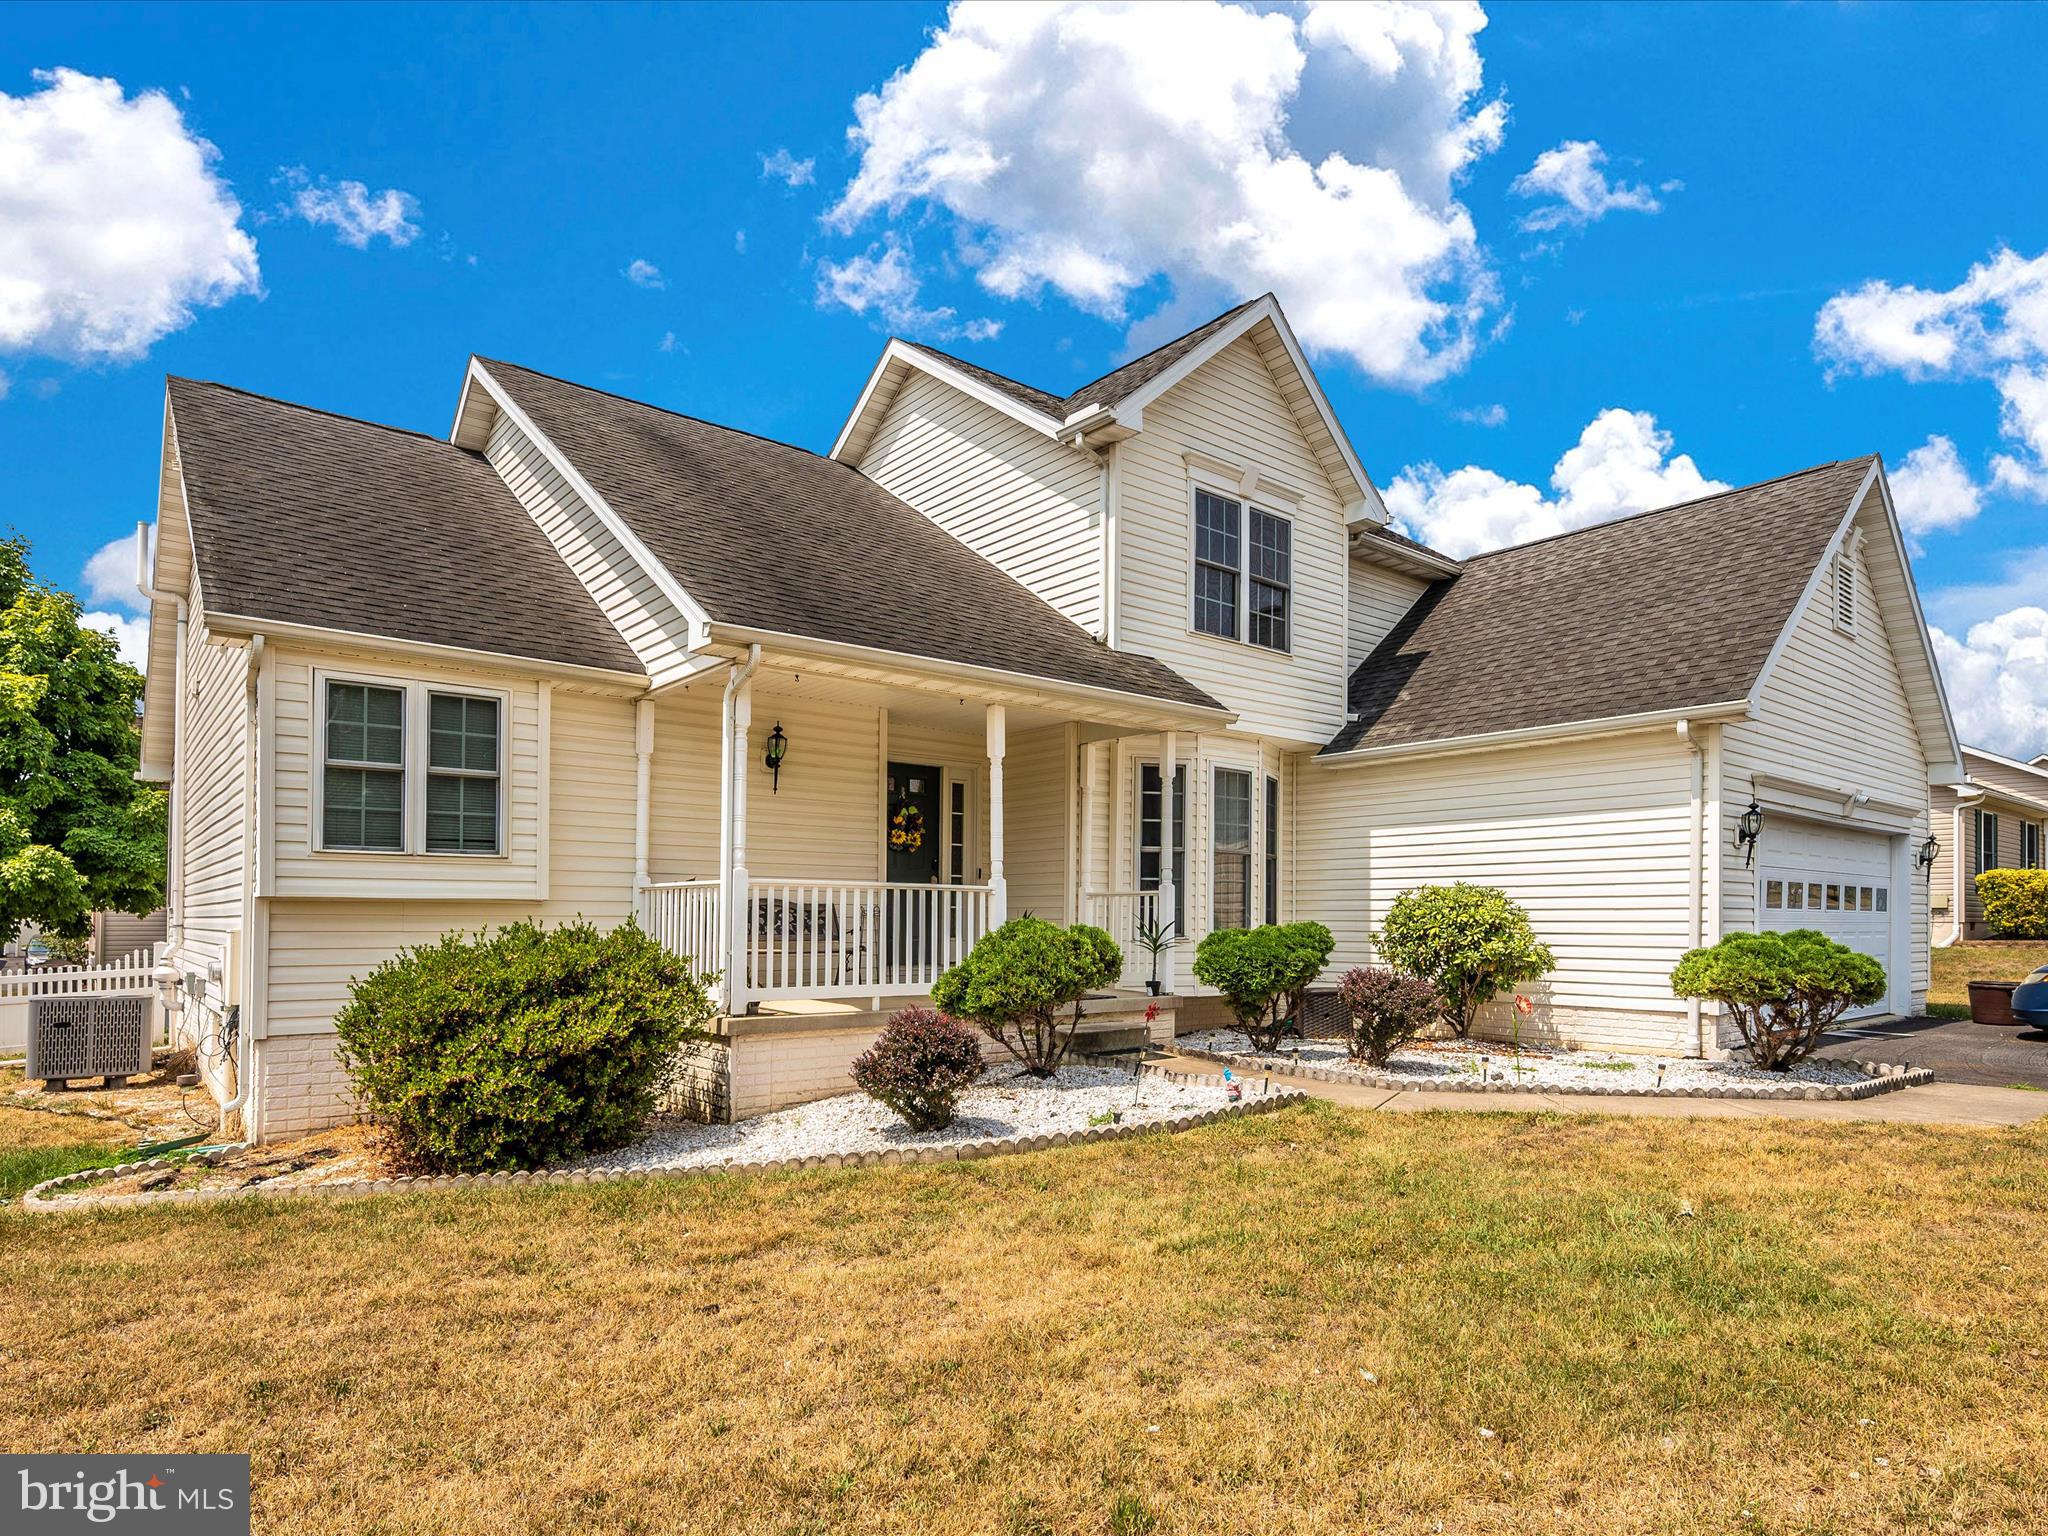
Welcome to your dream home! This stunning 4-bedroom, 3.5-bath residence is ready for you to move in. Featuring a master suite on the main level for ultimate convenience and privacy, and a fully finished basement perfect for entertainment or additional living space. The fenced backyard provides a safe and private outdoor area for relaxation and activities. Enjoy the fresh feel of new floors and paint throughout the house, along with a recently updated HVAC unit to ensure comfort year-round. This house has everything you need and more, making it truly move-in ready. Don't miss out—schedule your showing today and see why this home is perfect for you!
#WVBE2028846

MARTINSBURG

1277 BROWN ROAD

4 Beds

3 Baths

3,126 Sq.Ft.

$350,000

MLS#: WVBE2028846

You will not want to miss out on this home. This all brick Cape Cod sits on 2 acres and is beautifully landscaped with a  large paver patio and gazebo ready for your summer parties. Inside you will find lots of natural light and an open floor plan with 4 bedrooms, 3 bathrooms, and a finished basement. The kitchen has granite counter tops and opens to the living  room with a brick fireplace. Hardwoods throughout the first floor and new carpet. There are 2 bedrooms on the main level and 2 bedrooms on the second floor. The basement is finished but still has large amount of storage and new flooring in the finished area. Located minutes from I81.  Come take a look at this gem before it's too late!  Schedule your private showing today.
#WVBE2018830

FALLING WATERS

597 ASHTON DRIVE

4 Beds

3 Baths

3,274 Sq.Ft.

$499,900

MLS#: WVBE2018830

1 ... 235 236 237 238 239 ... 666
* Listings identified with the FMLS IDX logo come from FMLS and are held by brokerage firms other than the owner of this website. The listing brokerage is identified in any listing details. Information is deemed reliable but is not guaranteed. If you believe any FMLS listing contains material that infringes your copyrighted work please click here to review our DMCA policy and learn how to submit a takedown request. © 2024. First Multiple Listing Service, Inc.

Send a message

Message successfully sent.

Your message

What is 3 + 4 ?

Reason for contacting?

I agree to receive email communication and understand I can unsubscribe at any time.

I agree to be contacted by Charis Realty Group - Christine Issler, Broker via call, email, and text for real estate services. To opt out, you can reply 'stop' at any time or reply 'help' for assistance. You can also click the unsubscribe link in the emails. Message and data rates may apply. Message frequency may vary. Privacy Policy

Sign Out

Virtual Assistant

Would you like to take the next step with this property? We can help you schedule a showing or virtual tour, or send you more details.

Yes, I would like more information.

Thank You for Your Reply, One of Our Agents will contact you as soon as possible

No, maybe later.

Thank you, you can always contact me via email, phone number or through the contact form.

Realhub AI

Lucy - Your AI-Powered Realtor

Update Your Temporary Password

Personalize your search

Enter your email and we'll notify you immediately when new listings match what you're looking for.

or enter email address

Already have an account ? Login here

Continue your home search

I agree to receive communications and understand I can unsubscribe at any time.

I agree to be contacted by Charis Realty Group - Christine Issler, Broker via call, email, and text for real estate services. To opt out, you can reply 'stop' at any time or reply 'help' for assistance. You can also click the unsubscribe link in the emails. Message and data rates may apply. Message frequency may vary. Privacy Policy

Already have an account ? Login here

We use cookies

We use cookies primarily for analytics to enhance your experience. By accepting, you agree to our use of these cookies. You can manage your preferences or learn more about our cookies policy.
