Features & Amenities

Interior

  • Other Interior Features

    Eat-in Kitchen, Kitchen Island, Pantry, Walk-In Closet(s), High Ceilings, Open Floorplan

  • Total Bedrooms

    3

  • Bathrooms

    2

  • 1/2 Bathrooms

    2

  • Above Grade Finished Area

    1922.0

  • Basement YN

    NO

  • Cooling YN

    YES

  • Cooling

    Central Air, Electric

  • Fireplace YN

    NO

  • Heating YN

    YES

  • Heating

    Electric, Heat Pump

  • Pet friendly

    N/A

Exterior

  • Garage

    Yes

  • Garage spaces

    1

  • Construction Materials

    Batts Insulation, Frame, Vinyl Siding

  • Parking

    Garage Door Opener, Concrete, On Street, Garage, Driveway, Attached

  • Pool

    No

  • Waterfront YN

    NO

Area & Lot

  • Lot Size(acres)

    0.05

  • Lot Size(square feet)

    2,000

  • Property Type

    Residential

  • Property Sub Type

    Townhouse

  • Architectural Style

    Colonial

Price

  • Sales Price

    $281,890

  • Sq. Footage

    1,922

  • Price/SqFt

    $146

HOA

  • Association

    YES

  • Association Fee

    $70

  • Association Fee Frequency

    Monthly

  • Association Fee Includes

    N/A

School District

  • Elementary School

    BUNKER HILL

  • Middle School

    MUSSELMAN

  • High School

    MUSSELMAN

Property Features

  • New Construction

    YES

  • Association Amenities

    Playground

  • Foundation Details

    Concrete Perimeter, Slab

  • Senior Community YN

    NO

  • Sewer

    Public Sewer

  • Water Source

    Public

Schedule a Showing

Showing scheduled successfully.

<
>
IN PERSON
VIA CHAT

What is 3 + 4 ?


Change time

Mortgage calculator

Estimate your monthly mortgage payment, including the principal and interest, property taxes, and HOA. Adjust the values to generate a more accurate rate.

Your payment

Principal and Interest:

$

Property taxes:

$

HOA fees:

$

Total loan payment:

$

Total interest amount:

$

Location

County

BERKELEY

Elementary School

BUNKER HILL

Middle School

MUSSELMAN

High School

MUSSELMAN

Listing Courtesy of Julia Foard-Lynch, Samson Properties

RealHub Information is provided exclusively for consumers' personal, non-commercial use, and it may not be used for any purpose other than to identify prospective properties consumers may be interested in purchasing. All information deemed reliable but not guaranteed and should be independently verified. All properties are subject to prior sale, change or withdrawal. RealHub website owner shall not be responsible for any typographical errors, misinformation, misprints and shall be held totally harmless.

Agent DJ Barone

Salesperson, Realtor

DJ Barone

Call DJ today to schedule a private showing.


* Listings on this website come from the FMLS IDX Compilation and may be held by brokerage firms other than the owner of this website. The listing brokerage is identified in any listing details. Information is deemed reliable but is not guaranteed. If you believe any FMLS listing contains material that infringes your copyrighted work please click here to review our DMCA policy and learn how to submit a takedown request.© 2024 FMLS.
NOVEMBER 2025 DELIVERY!

Come tour the Lancaster! This new three-story townhome design combines comfort and style with a recreation room, half bath, and one-car garage on the first floor. The second floor showcases an open-plan layout combining a dining room for memorable meals, a second half bath, a kitchen for adventurous cooks, and a Great Room. The kitchen is suited with White Ornamental granite countertops, Barnett Duraform cabinets in Linen, and a pantry closet. The third-floor hosts three restful bedrooms including an owner’s suite with a walk-in closet and luxurious bathroom, plus a laundry room upstairs for added convenience. Washer and dryer included! Don't miss your chance to buy in this brand-new community!

Welcome to Willow Glen! Eastern Panhandle’s famous Shenandoah Valley is host to numerous recreation sites, such as Harpers Ferry National Historical Park and Cool Spring Nature Preserve. Less than 10 miles to major highways and Martinsburg MARC Station, Willow Glen provides convenience to the greater Baltimore-Washington, D.C. area.

*Photos are of a similar home.  Pricing and incentives are subject to change without notice.

Lot 134 GRAY SILVER ROAD LANCASTER

Message successfully sent.

What would you like to know?

What is 3 + 4 ?

I agree to receive email communication and understand I can unsubscribe at any time.

I agree to be contacted by Charis Realty Group - Christine Issler, Broker via call, email, and text for real estate services. To opt out, you can reply 'stop' at any time or reply 'help' for assistance. You can also click the unsubscribe link in the emails. Message and data rates may apply. Message frequency may vary. Privacy Policy

Related Properties

THE BEST VALUE PER SQUARE FOOT IN INWOOD, WV** NOW OFFERING UP TO $15,000 IN CLOSING COST ASSISTANCE FOR PRIMARY RESIDENCE WITH USE OF APPROVED LENDER AND TITLE** ESTIMATED NOVEMBER DELIVERY! This beautifully designed three-level END UNIT TOWNHOME offers a fully finished basement with a full bath, ideal for additional living space or guests. The open-concept main level features a spacious kitchen island, upgraded 42" cabinetry, premium Quartz countertops, stainless steel appliances, and a bright, inviting living area with a convenient half bath. The upper level includes three bedrooms, two full baths, and a dedicated laundry area. The primary suite features a well-appointed bathroom with dual vanities. Located in the South Brook community of Inwood, WV, this home offers peaceful mountain living just minutes from Main Street Martinsburg, with quick access to I-81, top dining, shopping, and commuting routes to Northern Virginia and Western Maryland. Don’t miss your opportunity—schedule your tour today! *Photos may not be of the actual home. Photos may be of a similar home/floorplan if the home is under construction or if this is a base price listing.
#WVBE2054976

INWOOD

HOMESITE 255 PADDLEFISH ROAD

3 Beds

3 Baths

1,698 Sq.Ft.

$298,347

MLS#: WVBE2054976
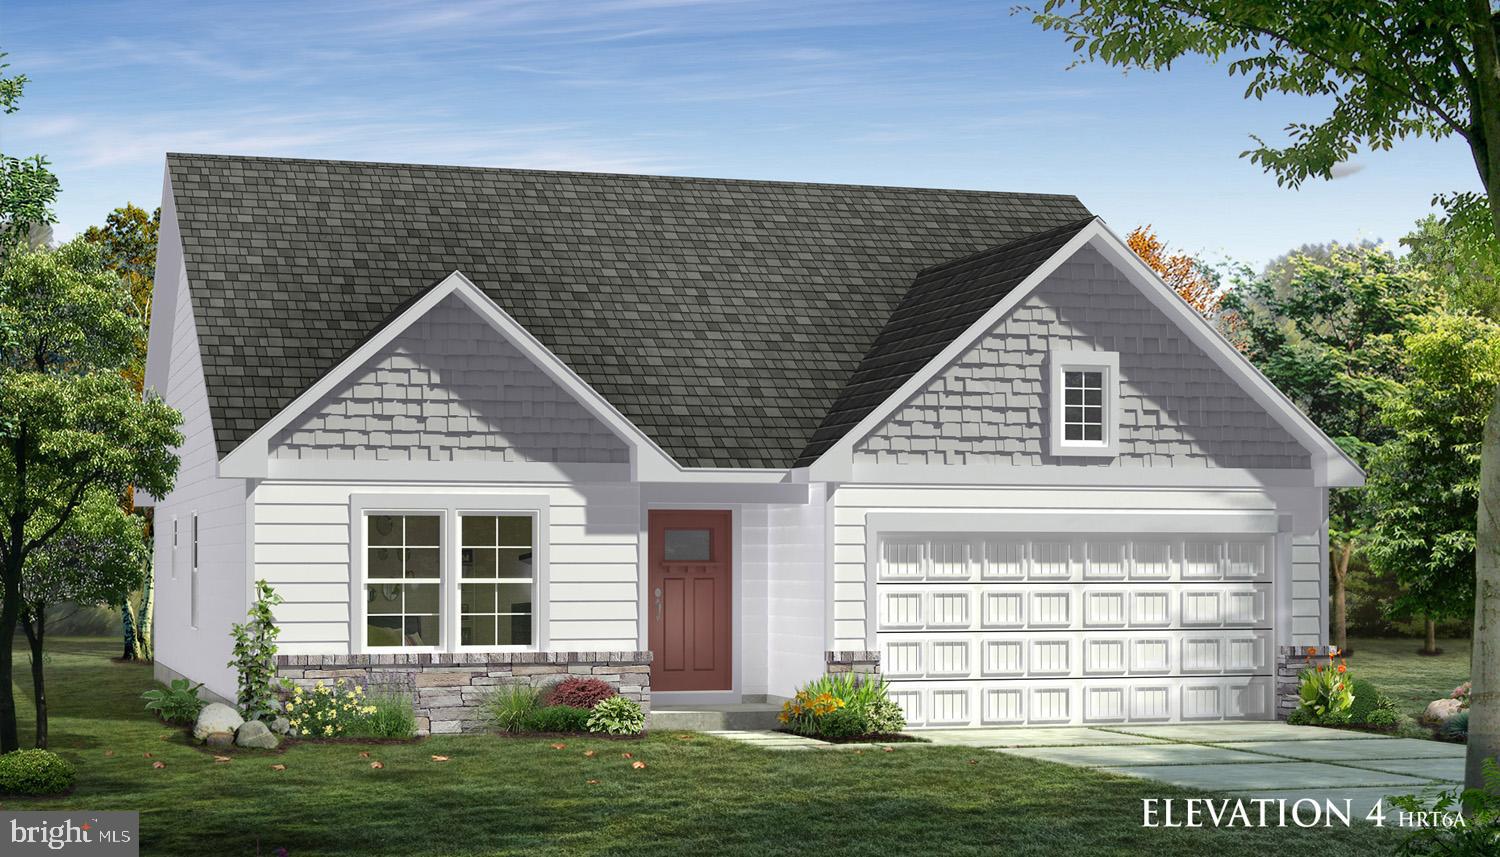
THE LARGEST SINGLE LEVEL NEW HOMES IN SOUTH BERKELEY** NOW OFFERING UP TO $15,000 CLOSING COST ASSISTANCE FOR PRIMARY RESIDENCE WITH USE OF APPROVED LENDER AND TITLE!**
Welcome to the Cranberry II, a floor plan designed with modern living in mind. Step inside and discover an inviting foyer that effortlessly transitions into an open and airy hallway, setting the tone for the rest of the home. At the heart of the Cranberry II, you'll find a spacious great room that combines the perfect balance of style and functionality. This expansive area includes a bright living room, a well-appointed dining space, and a gourmet kitchen—all bathed in natural light. Whether you’re hosting gatherings or enjoying quiet moments at home, this space offers endless possibilities. The kitchen is a chef's dream, featuring a large island with elegant granite countertops, plus plenty of cabinet storage and prep space to make meal preparation a breeze. The home also features two well-sized secondary bedrooms, perfect for guests or a home office. At the back of the home, the private and luxurious primary suite offers a retreat with a spacious ensuite bathroom and a walk-in closet designed to impress. Need more space? The Cranberry II offers the option to expand with a basement, giving you even more room to tailor to your needs. Come experience the Cranberry II and see why it’s becoming a favorite. Schedule your tour today!*Photos may not be of actual home. Photos may be of similar home/floorplan if home is under construction or if this is a base price listing.
#WVBE2046766

INWOOD

TBB OUTRIGGER ROAD CRANBERRY II

3 Beds

2 Baths

1,467 Sq.Ft.

$337,990

MLS#: WVBE2046766

This charming ranch-style home, built in 2003, offers a perfect blend of comfort and convenience in a welcoming neighborhood. With three bedrooms and two full bathrooms, this residence is designed for easy living. The open layout invites natural light throughout. Situated on a generous 0.23-acre lot, the property boasts an attached garage and ample driveway space, ensuring convenience for you and your guests. The surrounding community is vibrant, with nearby parks perfect for leisurely strolls or weekend picnics. Enjoy the benefits of local amenities, including shops and dining options just a short drive away. The neighborhood is known for its friendly atmosphere. This home is not just a place to live; it's a place to thrive. Experience the comfort and joy of living in a community that feels like home. Don't miss the opportunity to make this delightful property your own!
#WVBE2054666

INWOOD

62 BRONTE AVENUE

3 Beds

2 Baths

1,008 Sq.Ft.

$289,950

MLS#: WVBE2054666

To-Be-Built Dogwood Single Family Home at Oakleaf Meadows in Inwood may just be perfect for you and your family. Discover all the style you desire inside The Dogwood. A beautiful great room invites friends and family to gather. The adjoining gourmet kitchen features an optional island for added counter space. Add a half bath to the main level for extra convenience. Upstairs, your luxurious owner’s suite includes a private en suite bath with an optional double bowl vanity and a walk-in closet. Two more bedrooms share a hall bath. The one-car garage includes extra storage at the rear for bikes and more. Discover all The Dogwood, at Oakleaf Meadows, has to offer.  Oak Leaf Meadows offers an ideal location in the Musselman School District—just 5 minutes to I‑81, 15 minutes to Martinsburg, and 20 minutes to Winchester. Closing assistance available with the use of the seller’s preferred lender. Lot premiums may apply. Other floorplans and homesites available. Photos are representative.  Visit the sales center at 186 Inola Court, Inwood, WV 25428.
#WVBE2055166

INWOOD

1019 FERGUSON DRIVE

3 Beds

2 Baths

1,307 Sq.Ft.

$299,990

MLS#: WVBE2055166

Save thousands in interest with an assumable low rate loan for this one level living home in the popular Inwood Meadows community. ***Fully assumable for any financially stable homebuyer. You need not qualify for FHA guidelines. Just be strong financially and be willing to owner - occupy for 12 months. No income limits.***
Featuring hardwood floors in the kitchen and living room, a new roof and a premium water treatment system, as well as a low maintenance exterior - you've hit the jackpot with this home. Full, unfinished basement for expansion possibilities or storage.  Standard 2-10 Home Warranty provided by LA.
#WVBE2054670

INWOOD

158 REAGAN DRIVE

3 Beds

2 Baths

1,238 Sq.Ft.

$335,000

MLS#: WVBE2054670
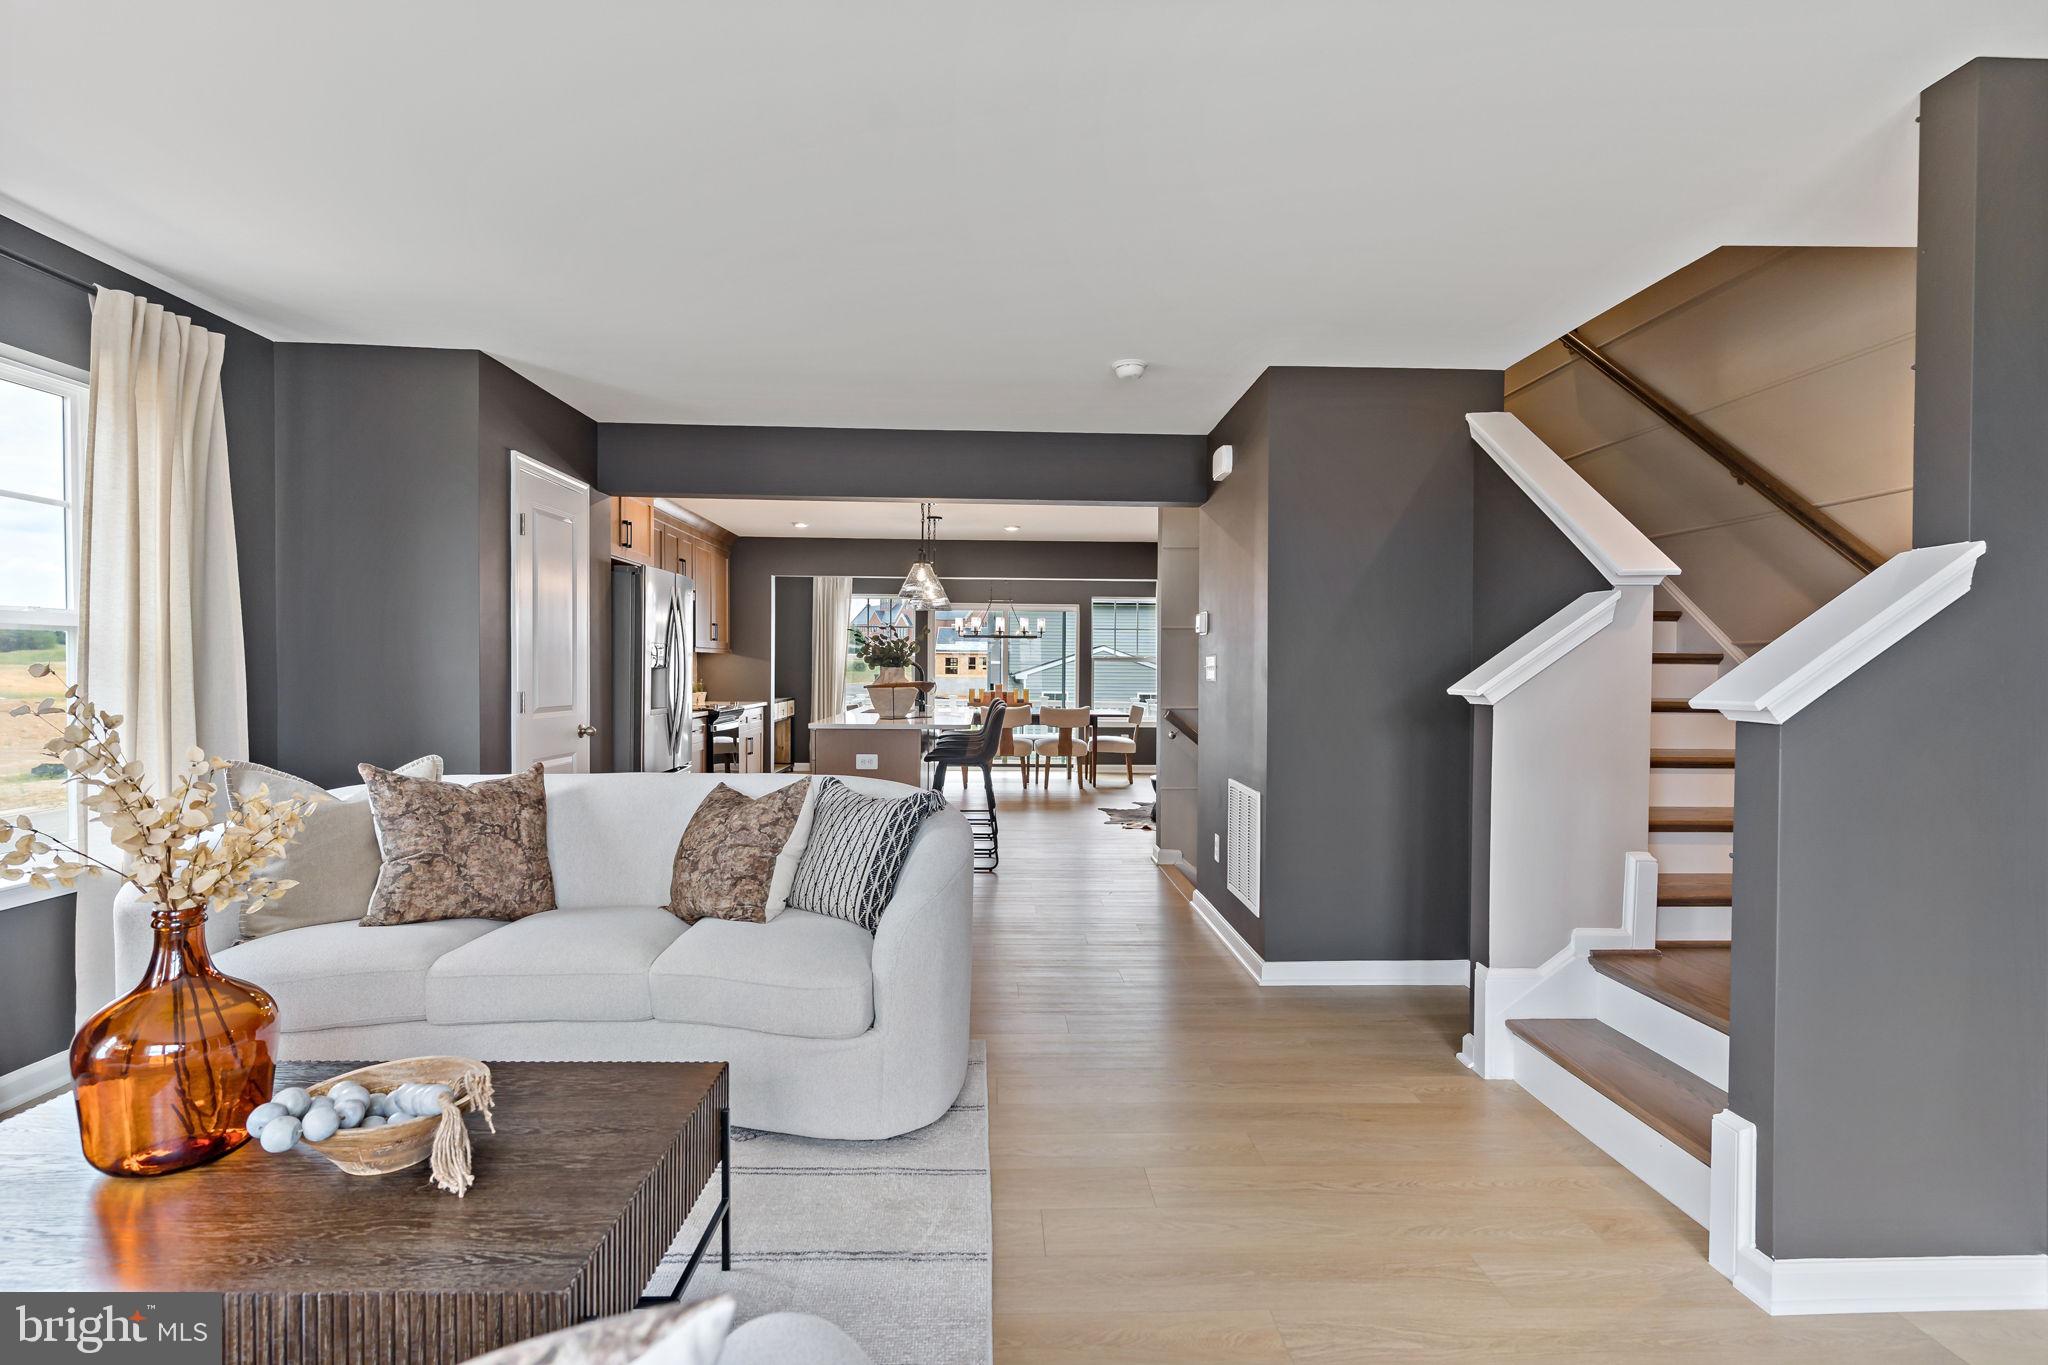
THE BEST VALUE PER SQUARE FOOT IN INWOOD, WV** NOW OFFERING UP TO $15,000 IN CLOSING COST ASSISTANCE FOR PRIMARY RESIDENCE WITH USE OF APPROVED LENDER AND TITLE**
ESTIMATED SEPTEMBER DELIVERY! This beautifully designed three-level interior townhome offers a fully finished basement with a full bath, ideal for additional living space or guests. The open-concept main level features a spacious kitchen island, upgraded 42" cabinetry, premium Quartz countertops, stainless steel appliances, and a bright, inviting living area with a convenient half bath. The upper level includes three bedrooms, two full baths, and a dedicated laundry area. The primary suite features a well-appointed bathroom with dual vanities. Located in the South Brook community of Inwood, WV, this home offers peaceful mountain living just minutes from Main Street Martinsburg, with quick access to I-81, top dining, shopping, and commuting routes to Northern Virginia and Western Maryland. Don’t miss your opportunity—schedule your tour today! *Photos may not be of the actual home. Photos may be of a similar home/floorplan if the home is under construction or if this is a base price listing.
#WVBE2051166

INWOOD

HOMESITE 269 PADDLEFISH ROAD

3 Beds

3 Baths

1,698 Sq.Ft.

$288,019

MLS#: WVBE2051166

THE BEST VALUE PER SQUARE FOOT IN INWOOD, WV** NOW OFFERING UP TO $15,000 IN CLOSING COST ASSISTANCE FOR PRIMARY RESIDENCE WITH USE OF APPROVED LENDER AND TITLE** ESTIMATED DECEMBER DELIVERY! This beautifully designed three-level interior townhome offers a fully finished basement with a full bath, ideal for additional living space or guests. The open-concept main level features a spacious kitchen island, upgraded 42" cabinetry, premium Quartz countertops, stainless steel appliances, and a bright, inviting living area with a convenient half bath. This stunning end of row York townhome with the highly sought-after Sunroom extension offers the perfect combination of luxury, space, and convenience. Designed to showcase the builder's quality and craftsmanship, this home features an open-concept floor plan with abundant natural light, upgraded finishes, and thoughtful design throughout. The main level welcomes the spacious Sunroom provides the perfect space for dining, entertaining, or relaxing. As an end of row, you'll enjoy additional windows, enhanced privacy, and a bright, airy feel throughout the home. *Photos are similar construction model home with various upgrades/finishes. Home is under construction.
#WVBE2054236

INWOOD

HOMESITE 259 PADDLEFISH ROAD

3 Beds

3 Baths

2,154 Sq.Ft.

$325,854

MLS#: WVBE2054236

Welcome to 30 Waldeck Ct, an affordable, move-in-ready townhome offering convenient, low-maintenance living in Inwood! The main level features a spacious kitchen and dining area with ample cabinet space, perfect for everyday meals and entertaining, alongside convenient main-level laundry. Upstairs, you will find 3 comfortable bedrooms and 2 full bathrooms. Step directly off the kitchen onto the private rear deck, ideal for outdoor relaxation overlooking the fully fenced-in backyard. Downstairs, the finished basement provides valuable additional living space, extra storage, and a flexible room that works perfectly as a potential 4th bedroom or home office. Situated just off Rt 11 with quick access to local schools and I-81, this property delivers the ideal mix of space, location, and commuter convenience.
#WVBE2054228

INWOOD

30 WALDECK COURT

3 Beds

2 Baths

1,840 Sq.Ft.

$229,900

MLS#: WVBE2054228

THE BEST VALUE PER SQUARE FOOT IN INWOOD, WV** NOW OFFERING UP TO $15,000 IN CLOSING COST ASSISTANCE FOR PRIMARY RESIDENCE WITH USE OF APPROVED LENDER AND TITLE**  

This beautifully designed three-level interior townhome offers a fully finished basement with a full bath, ideal for additional living space or guests. The open-concept main level features a spacious kitchen island, upgraded 42" cabinetry, premium Quartz countertops, stainless steel appliances, and a bright, inviting living area with a convenient half bath. The upper level includes three bedrooms, two full baths, and a dedicated laundry area. The primary suite features a well-appointed bathroom with dual vanities. Located in the South Brook community of Inwood, WV, this home offers peaceful mountain living just minutes from Main Street Martinsburg, with quick access to I-81, top dining, shopping, and commuting routes to Northern Virginia and Western Maryland. Don’t miss your opportunity—schedule your tour today! *Photos may not be of the actual home. Photos may be of a similar home/floorplan if the home is under construction or if this is a base price listing.
#WVBE2054232

INWOOD

HOMESITE 262 PADDLEFISH ROAD

3 Beds

3 Baths

1,674 Sq.Ft.

$284,662

MLS#: WVBE2054232

New on site 1 day ago
Discover the perfect blend of modern comfort and traditional charm in this stunning end-of-row townhome located in the desirable South Brook community. Built in 2022, this home boasts a spacious and thoughtfully designed living space, ideal for those seeking a contemporary lifestyle with timeless appeal. The kitchen features an eat-in design with a generous island, providing ample space for meal prep and casual dining. Recessed lighting illuminates the space, creating a bright and welcoming environment. Adjacent to the kitchen, the family room offers a cozy retreat for relaxation and gatherings. This open-concept layout ensures that you can stay connected with loved ones while preparing meals or enjoying a movie night. The home features three well-appointed bedrooms, including a primary suite that serves as your personal sanctuary. The primary bath is designed for comfort and convenience, providing a private space to unwind after a long day. With two full bathrooms and an additional half bath, there's plenty of space for everyone to enjoy their own privacy. The lower level presents endless possibilities-whether you envision a home gym, playroom, or additional storage, this versatile space can adapt to your needs. Outside, the property includes an attached garage with a front entry and a driveway to ensure that parking is never a hassle and a fully fenced rear yard for pets, a patio for relaxing and privacy. The low-maintenance vinyl siding adds to the home's appeal, allowing you to spend more time enjoying your new space and less time on upkeep. Situated on a compact lot of 0.08 acres, this townhouse offers a manageable outdoor area, perfect for those who appreciate a balance of indoor and outdoor living without the burden of extensive yard work. With its modern amenities, thoughtful design, and prime location in South Brook, this townhouse is not just a house; it's a place to create lasting memories. Don't miss the opportunity to make this beautiful property your new home!
#WVBE2054110

INWOOD

40 SHUBUNKIN ROAD

3 Beds

2 Baths

1,535 Sq.Ft.

$285,000

MLS#: WVBE2054110

Send a message

Message successfully sent.

Your message

What is 3 + 4 ?

Reason for contacting?

I agree to receive email communication and understand I can unsubscribe at any time.

I agree to be contacted by Charis Realty Group - Christine Issler, Broker via call, email, and text for real estate services. To opt out, you can reply 'stop' at any time or reply 'help' for assistance. You can also click the unsubscribe link in the emails. Message and data rates may apply. Message frequency may vary. Privacy Policy

Sign Out

Virtual Assistant

Would you like to take the next step with this property? We can help you schedule a showing or virtual tour, or send you more details.

Yes, I would like more information.

Thank You for Your Reply, One of Our Agents will contact you as soon as possible

No, maybe later.

Thank you, you can always contact me via email, phone number or through the contact form.

Realhub AI

Lucy - Your AI-Powered Realtor

Update Your Temporary Password

Personalize your search

Enter your email and we'll notify you immediately when new listings match what you're looking for.

or enter email address

Already have an account ? Login here

Continue your home search

I agree to receive communications and understand I can unsubscribe at any time.

I agree to be contacted by Charis Realty Group - Christine Issler, Broker via call, email, and text for real estate services. To opt out, you can reply 'stop' at any time or reply 'help' for assistance. You can also click the unsubscribe link in the emails. Message and data rates may apply. Message frequency may vary. Privacy Policy

Already have an account ? Login here

We use cookies

We use cookies primarily for analytics to enhance your experience. By accepting, you agree to our use of these cookies. You can manage your preferences or learn more about our cookies policy.