


Property
Beds
3
Full Baths
2
1/2 Baths
None
Year Built
None
Sq.Footage
1,516
Welcome to the Pembroke Model, a thoughtfully designed to-be-built ranch-style home situated on 2 acres in one of Berkeley Springs’ newest communities! This 3-bedroom, 2-bath home features a desirable split-bedroom design and an inviting open-concept floor plan that seamlessly connects the kitchen, dining, and living areas. A fireplace in the living room adds warmth and character, creating a welcoming space for everyday living and entertaining. Located in an exclusive new community offering quality construction, spacious homesites, and a peaceful setting, this property provides the opportunity to enjoy modern comforts with room to spread out. A Sunset Water Treatment System will convey with the property as well as stainless steel appliance package. Conveniently located just minutes from downtown Berkeley Springs, known for its historic charm, natural mineral springs, local dining, shopping, parks, and vibrant arts community. With limited homesites available, this is a wonderful opportunity to own a newly constructed home on 2 acres in a desirable location. Construction to begin upon contract ratification. photos shown are of a similar completed home. The specific home may vary in floor plan, finishes, or upgrades. The builder reserves the right to substitute materials that may not be available to avoid delays."
Features & Amenities
Interior
-
Other Interior Features
Ceiling Fan(s)
-
Total Bedrooms
3
-
Bathrooms
2
-
Above Grade Finished Area
1516.0
-
Basement YN
YES
-
Cooling YN
YES
-
Cooling
Central Air, Ceiling Fan(s), Electric
-
Fireplace YN
YES
-
Heating YN
YES
-
Heating
Central, Heat Pump
-
Main Level Bedrooms
3
-
Pet friendly
N/A
Exterior
-
Garage
Yes
-
Garage spaces
2
-
Construction Materials
Vinyl Siding
-
Parking
Gravel, Garage, Inside Entrance, Attached
-
Pool
No
-
Waterfront YN
NO
Area & Lot
-
Lot Size(acres)
2.0
-
Lot Size(square feet)
87,120
-
Property Type
Residential
-
Property Sub Type
Single Family Residence
-
Architectural Style
Ranch/Rambler
Price
-
Sales Price
$469,960
-
Sq. Footage
1,516
-
Price/SqFt
$310
HOA
-
Association
YES
-
Association Fee
$450
-
Association Fee Frequency
Annually
-
Association Fee Includes
N/A
-
Total Monthly Fees
true
School District
-
Elementary School
N/A
-
Middle School
N/A
-
High School
N/A
Property Features
-
New Construction
YES
-
Foundation Details
Permanent
-
Senior Community YN
NO
-
Sewer
Septic Tank
-
Water Source
Well
Schedule a Showing
Showing scheduled successfully.
Mortgage calculator
Estimate your monthly mortgage payment, including the principal and interest, property taxes, and HOA. Adjust the values to generate a more accurate rate.
Your payment
Principal and Interest:
$
Property taxes:
$
HOA fees:
$
Total loan payment:
$
Total interest amount:
$
Location
County
MORGAN
Elementary School
Middle School
High School
Listing Courtesy of Brittny Kay Petry, Gain Realty
RealHub Information is provided exclusively for consumers' personal, non-commercial use, and it may not be used for any purpose other than to identify prospective properties consumers may be interested in purchasing. All information deemed reliable but not guaranteed and should be independently verified. All properties are subject to prior sale, change or withdrawal. RealHub website owner shall not be responsible for any typographical errors, misinformation, misprints and shall be held totally harmless.

Salesperson, Realtor
DJ Barone
Call DJ today to schedule a private showing.

* Listings on this website come from the FMLS IDX Compilation and may be held by brokerage firms other than the owner of this website. The listing brokerage is identified in any listing details. Information is deemed reliable but is not guaranteed. If you believe any FMLS listing contains material that infringes your copyrighted work please review our DMCA policy and learn how to submit a takedown request.© 2024 FMLS.
Related Properties

BERKELEY SPRINGS
278 WINTERGREEN WAY
3 Beds
4 Baths
2,714 Sq.Ft.
$459,000
MLS#: WVMO2008314
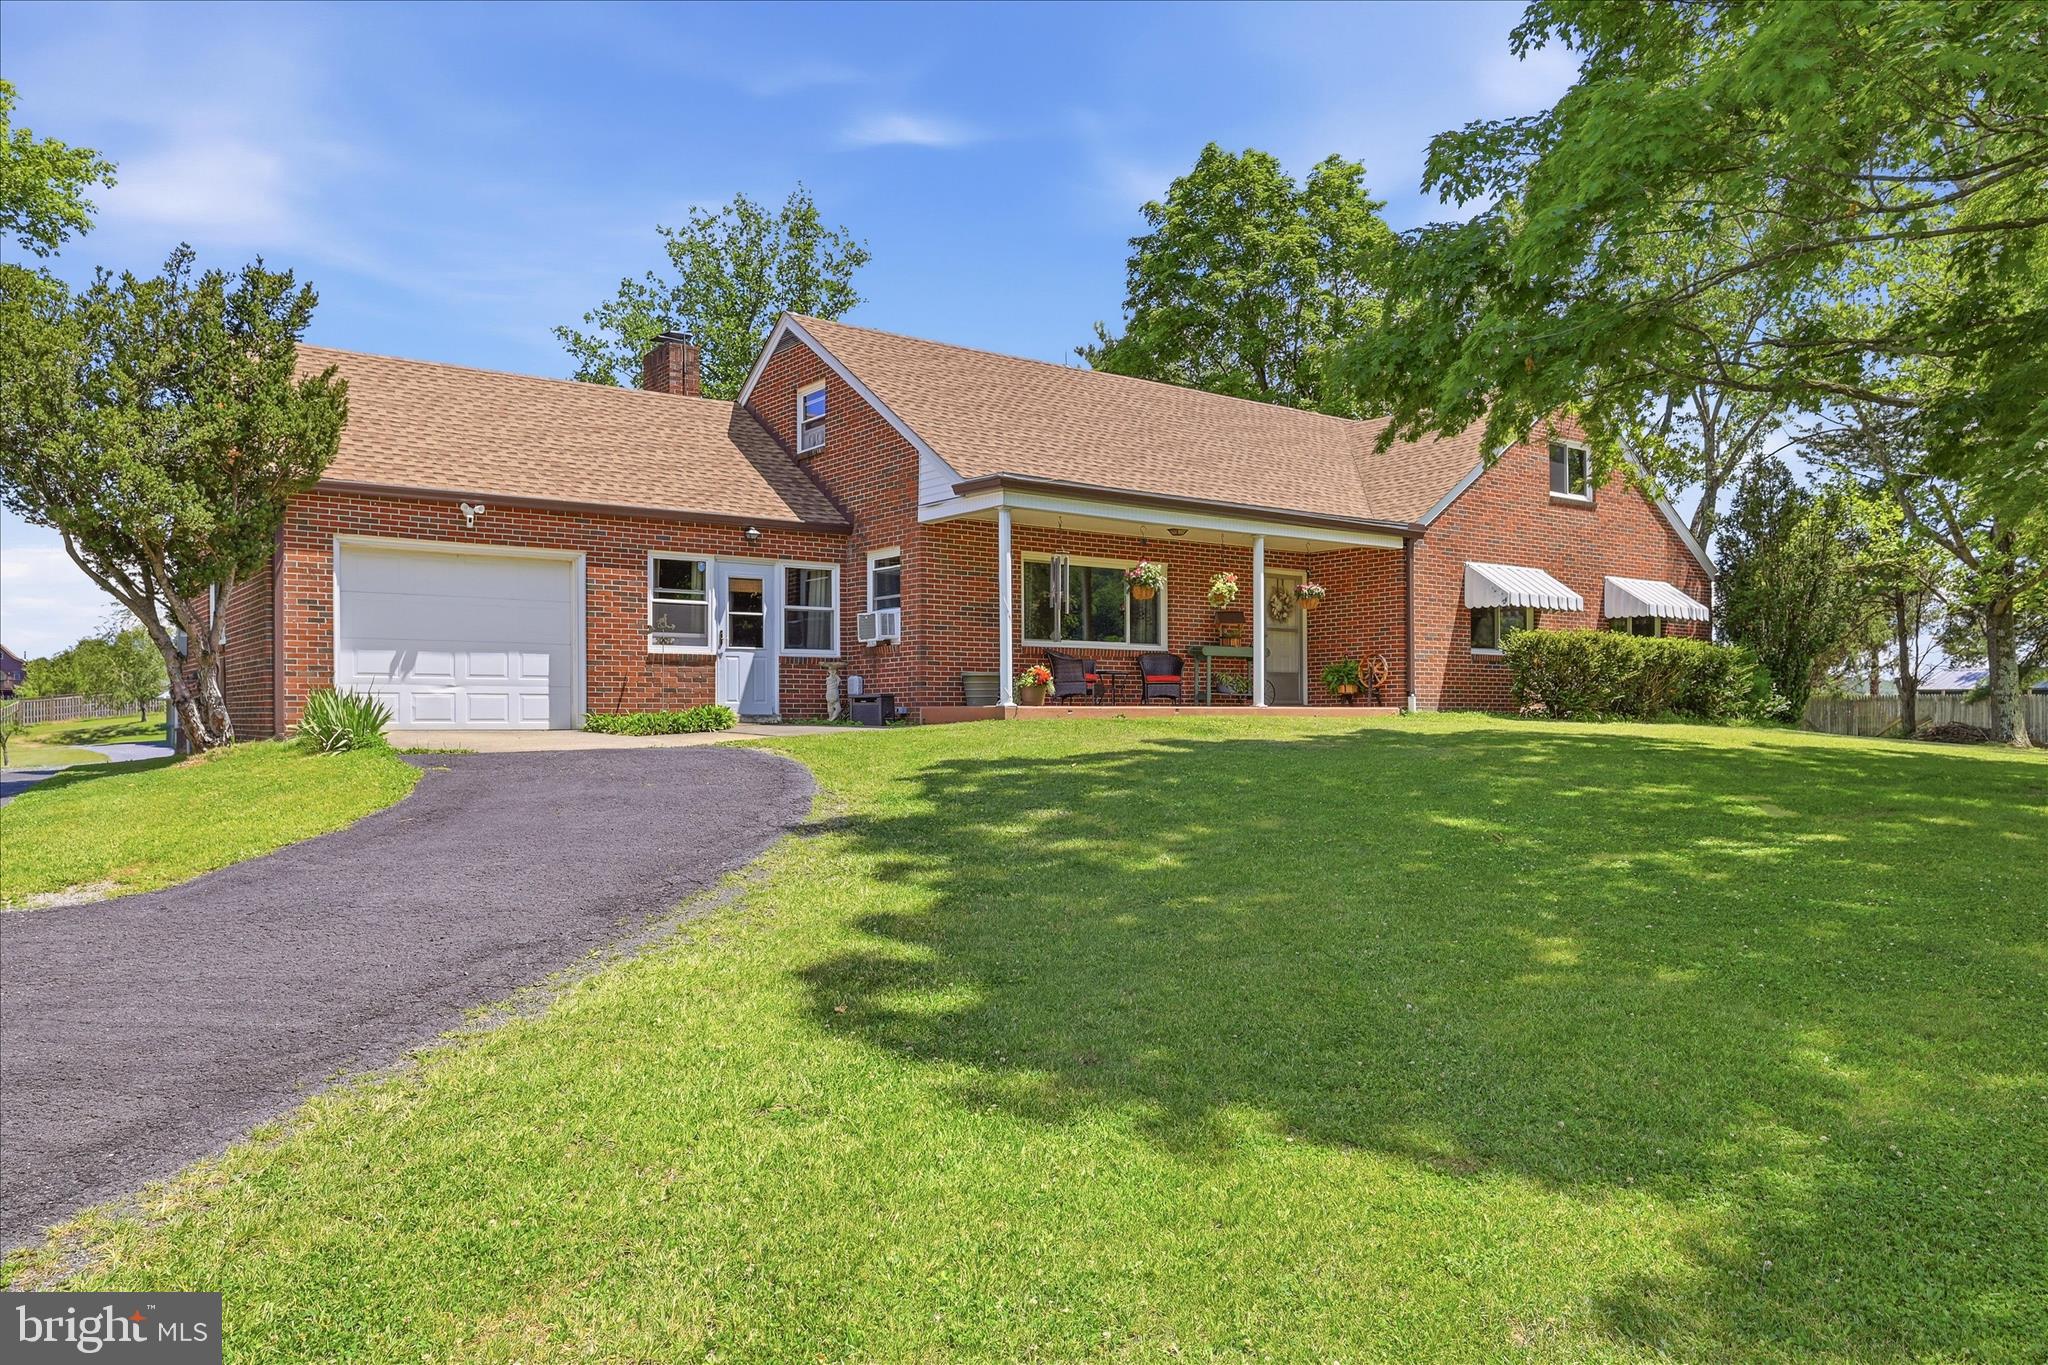
BERKELEY SPRINGS
9581 VALLEY ROAD
3 Beds
2 Baths
1,692 Sq.Ft.
$525,000
MLS#: WVMO2007814

BERKELEY SPRINGS
74 KEY ACRES DRIVE
4 Beds
3 Baths
2,184 Sq.Ft.
$399,000
MLS#: WVMO2007840

BERKELEY SPRINGS
LOT 3D FAIRVIEW DRIVE
3 Beds
2 Baths
1,700 Sq.Ft.
$549,900
MLS#: WVMO2008032

BERKELEY SPRINGS
FAIRVIEW DRIVE LOT 3C
3 Beds
2 Baths
1,511 Sq.Ft.
$499,900
MLS#: WVMO2008044

BERKELEY SPRINGS
2.53 ACRES TIMBER RIDGE ROAD
3 Beds
3 Baths
1,642 Sq.Ft.
$459,999
MLS#: WVMO2008282

BERKELEY SPRINGS
397 HAPPY VALLEY LANE
3 Beds
2 Baths
1,728 Sq.Ft.
$485,000
MLS#: WVMO2007820
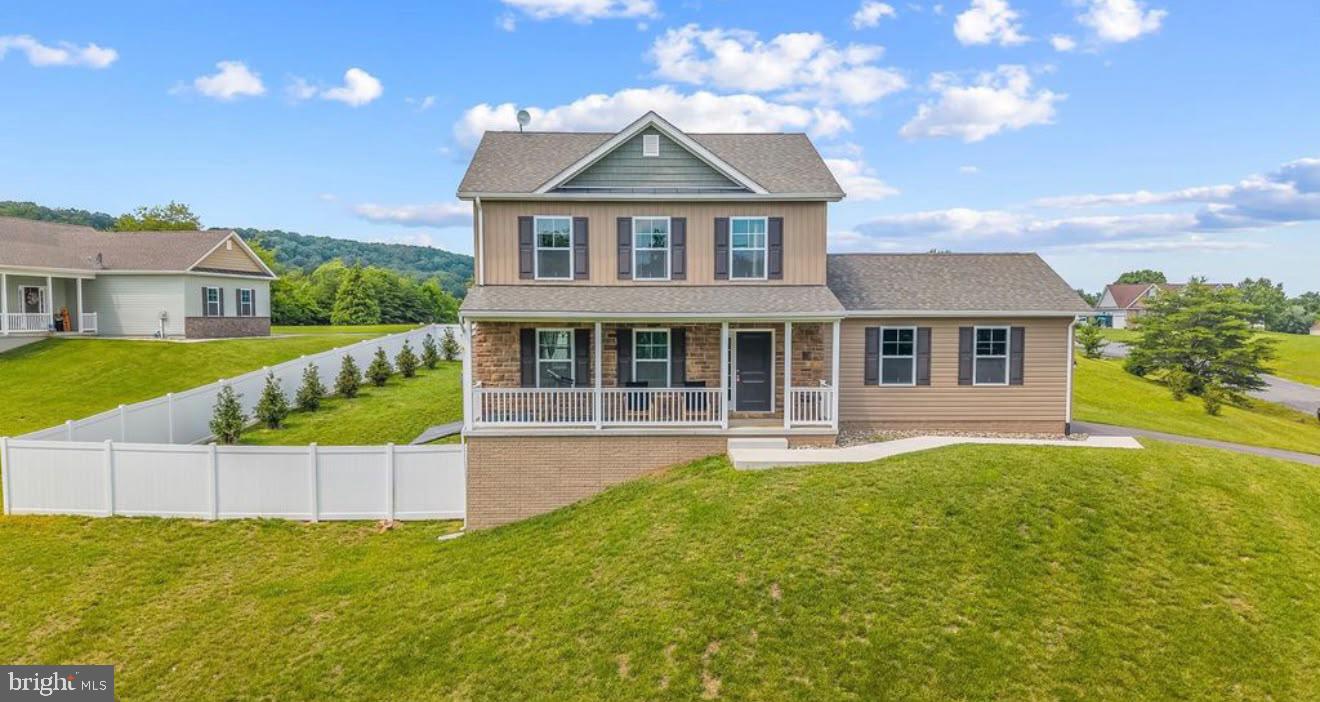
BERKELEY SPRINGS
123 HANK AARON ROAD
4 Beds
3 Baths
1,624 Sq.Ft.
$444,000
MLS#: WVMO2007914

BERKELEY SPRINGS
3779 FAIRVIEW DRIVE
3 Beds
1 Baths
2,644 Sq.Ft.
$485,000
MLS#: WVMO2007980

BERKELEY SPRINGS
148 PONDS COURT
3 Beds
2 Baths
1,344 Sq.Ft.
$419,000
MLS#: WVMO2007978
