


Property
Beds
3
Full Baths
3
1/2 Baths
1
Year Built
2012
Sq.Footage
3,066
Multiple offers have been received. Please submit highest and best by Tuesday, September 8th at 5pm. Set along the scenic Shenandoah River, this beautifully designed home was built in 2012 by the original owners and sits on approximately three quarters of an acre. Thoughtful design, quality finishes, and inviting indoor and outdoor spaces make this a special riverfront property. Its location also offers convenient access to Virginia, making it a great option for commuters. The main level features a welcoming foyer, hardwood floors, and a spacious living room with crown molding, ceiling fan, stone wood burning fireplace, and built in shelving. The adjoining dining area offers plenty of table space and flows easily into the country kitchen, which features oak cabinetry, hardwood floors, granite countertops, recessed lighting, and a large island with seating. The kitchen opens to the expansive rear deck with vinyl railing and steps to the backyard. The main level primary suite offers hardwood floors, a ceiling fan, and access to the screened in porch. The porch features a vaulted wood ceiling and ceiling fan, creating a wonderful space to relax. The primary bath includes ceramic tile flooring, double vanity, two walk in closets, private water closet, ceramic tile walk in shower, and an antique style soaking tub. A laundry room, powder room, and mudroom with built ins, coat hooks, and a bench with cubbies complete the main level. Upstairs, hardwood flooring continues throughout the loft and bedrooms. The loft includes built in shelving, while the bonus room above the garage offers a vaulted ceiling, hardwood floors, and plumbing for a future sink. A separate room makes an ideal office and offers Shenandoah River views. The second bedroom features a walk in closet and river views, while the third bedroom also has hardwood flooring and a ceiling fan. A full bath completes the upper level. The walkout basement is designed for entertaining, featuring a pool table and billiards light, surround sound, recessed lighting, painted concrete floors, and a built in bar with sink, wine refrigerator, and kegerator. A flexible room, full bath, and storage area complete the lower level. Enjoy exclusive community access to the Shenandoah River, reserved for owners and their guests. Located approximately two blocks away, the access area features a coded gate with a changing code provided only to owners, parking near the river, and a small beach area for launching kayaks, tubes, and other watercraft. The sellers currently carry FEMA flood insurance, which may be transferable to the buyer. With river views, extensive hardwood flooring, a main level primary suite, exceptional entertaining space, private community river access, and convenient proximity to Virginia, 917 Avon Bend Rd. offers a wonderful opportunity to enjoy the Shenandoah River lifestyle.
Features & Amenities
Interior
-
Other Interior Features
Bar, Ceiling Fan(s), Kitchen Island, Recessed Lighting, Sound System, Walk-In Closet(s), Built-in Features, Crown Molding, Soaking Tub
-
Total Bedrooms
3
-
Bathrooms
3
-
1/2 Bathrooms
1
-
Above Grade Finished Area
2436.0
-
Basement YN
YES
-
Cooling YN
YES
-
Cooling
Central Air, Ceiling Fan(s), Electric
-
Fireplace YN
YES
-
Heating YN
YES
-
Heating
Electric, Heat Pump
-
Main Level Bedrooms
1
-
Pet friendly
N/A
Exterior
-
Garage
Yes
-
Garage spaces
2
-
Construction Materials
Aluminum Siding
-
Parking
Asphalt, Garage, Driveway, Inside Entrance, Attached
-
Patio and Porch Features
Porch, Screened, Deck
-
Pool
No
-
Waterfront YN
YES
-
View
Water, River
Area & Lot
-
Lot Features
Front Yard, Back Yard, Waterfront
-
Lot Size(acres)
0.75
-
Lot Size(square feet)
32,670
-
Property Type
Residential
-
Property Sub Type
Single Family Residence
-
Architectural Style
Colonial
Price
-
Sales Price
$650,000
-
Tax Amount
$3,026.8
-
Financing Options
Cash, Conventional, FHA, VA
-
Sq. Footage
3,066
-
Price/SqFt
$212
HOA
-
Association
YES
-
Association Fee
$30
-
Association Fee Frequency
Annually
-
Association Fee Includes
N/A
School District
-
Elementary School
N/A
-
Middle School
N/A
-
High School
N/A
Property Features
-
New Construction
NO
-
Foundation Details
Concrete Perimeter
-
Senior Community YN
NO
-
Water Source
Well
Schedule a Showing
Showing scheduled successfully.
Mortgage calculator
Estimate your monthly mortgage payment, including the principal and interest, property taxes, and HOA. Adjust the values to generate a more accurate rate.
Your payment
Principal and Interest:
$
Property taxes:
$
HOA fees:
$
Total loan payment:
$
Total interest amount:
$
Location
County
JEFFERSON
Elementary School
Middle School
High School
Listing Courtesy of Barbara S Joran, Samson Properties
RealHub Information is provided exclusively for consumers' personal, non-commercial use, and it may not be used for any purpose other than to identify prospective properties consumers may be interested in purchasing. All information deemed reliable but not guaranteed and should be independently verified. All properties are subject to prior sale, change or withdrawal. RealHub website owner shall not be responsible for any typographical errors, misinformation, misprints and shall be held totally harmless.

Salesperson, Realtor
DJ Barone
Call DJ today to schedule a private showing.

* Listings on this website come from the FMLS IDX Compilation and may be held by brokerage firms other than the owner of this website. The listing brokerage is identified in any listing details. Information is deemed reliable but is not guaranteed. If you believe any FMLS listing contains material that infringes your copyrighted work please click here to review our DMCA policy and learn how to submit a takedown request.© 2024 FMLS.
Related Properties

CHARLES TOWN
73 CLAYMONT HILL STREET
3 Beds
2 Baths
2,142 Sq.Ft.
$596,900
MLS#: WVJF2002530

CHARLES TOWN
73 CLAYMONT HILL STREET
3 Beds
2 Baths
2,200 Sq.Ft.
$699,900
MLS#: WVJF136354

CHARLES TOWN
Lot 7 ANCIENT OAKS COURT
3 Beds
2 Baths
1,878 Sq.Ft.
$664,900
MLS#: WVJF2026028
CHARLES TOWN
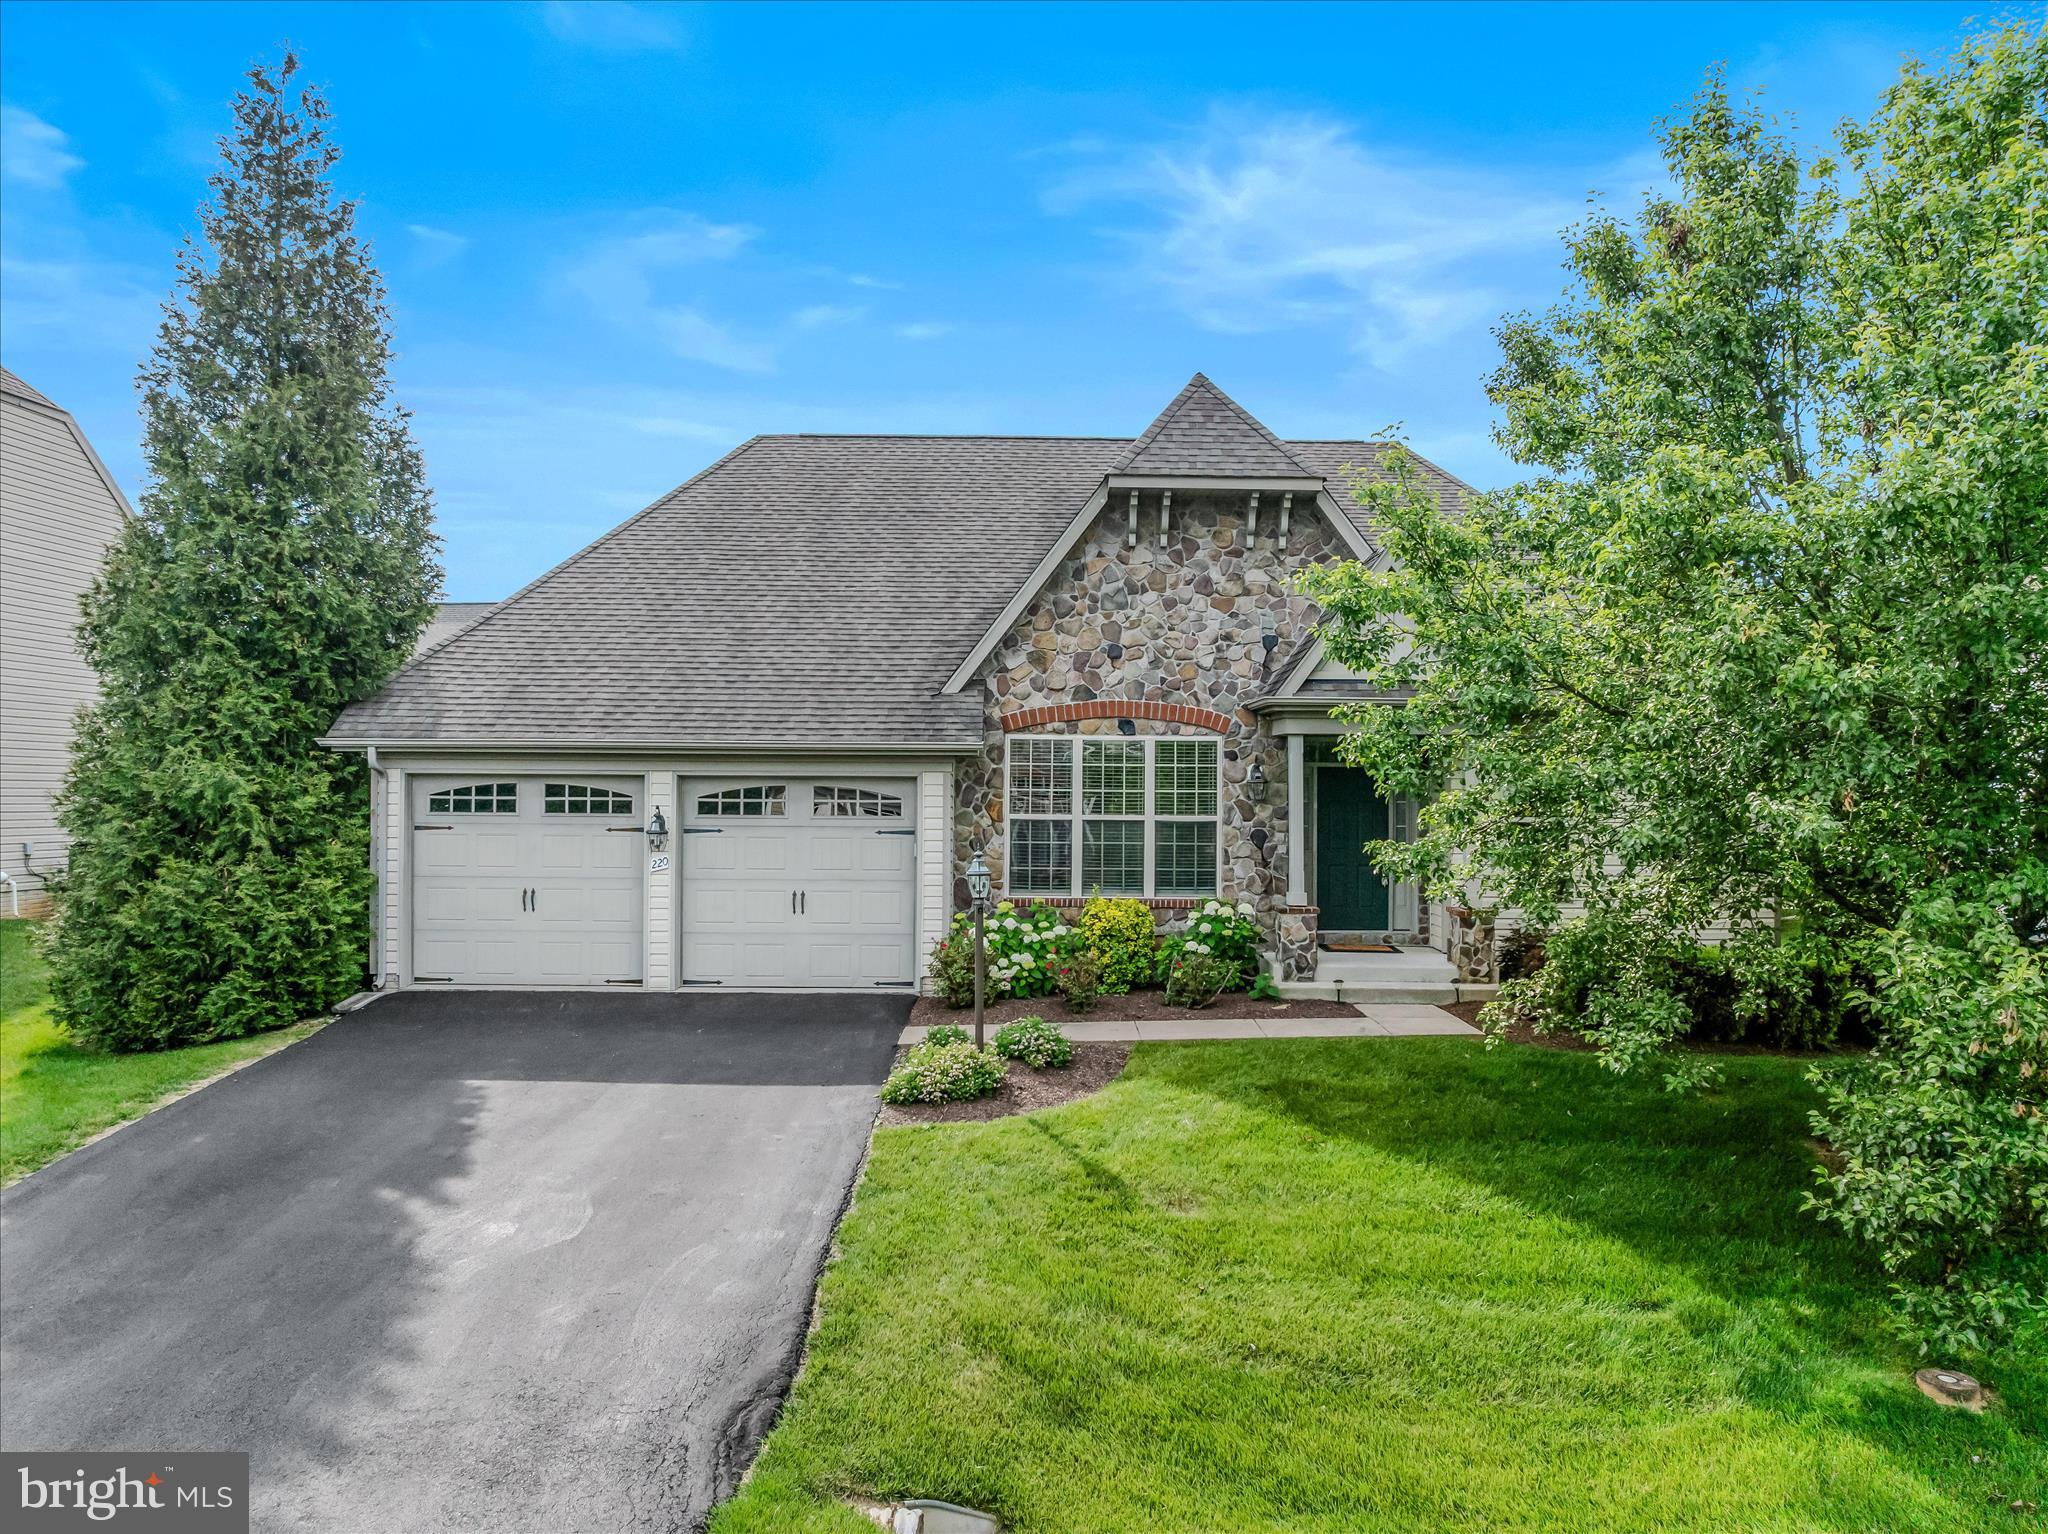
220 LEWIS WASHINGTON DRIVE
4 Beds
3 Baths
3,190 Sq.Ft.
$599,900
MLS#: WVJF2024666

CHARLES TOWN
62 ELLA WASHINGTON COURT
3 Beds
3 Baths
2,422 Sq.Ft.
$735,000
MLS#: WVJF2026190

CHARLES TOWN
295 KING LEAR DRIVE
5 Beds
2 Baths
3,035 Sq.Ft.
$715,000
MLS#: WVJF2025748

CHARLES TOWN
HOMESITE 546 LORD FAIRFAX STREET
4 Beds
2 Baths
2,696 Sq.Ft.
$539,881
MLS#: WVJF2026114

CHARLES TOWN
63 POTOMAC CROSSING STREET
4 Beds
3 Baths
4,312 Sq.Ft.
$724,900
MLS#: WVJF2025690

CHARLES TOWN
194 HOLLY SPRINGS COURT
5 Beds
4 Baths
3,830 Sq.Ft.
$599,900
MLS#: WVJF2026686

CHARLES TOWN
44 ALYSSA COURT
4 Beds
3 Baths
3,294 Sq.Ft.
$550,000
MLS#: WVJF2025194
.png)