Features & Amenities

Interior

  • Other Interior Features

    Eat-in Kitchen, Ceiling Fan(s), Kitchen Island, Recessed Lighting, Walk-In Closet(s), Tray Ceiling(s), Open Floorplan

  • Total Bedrooms

    2

  • Bathrooms

    2

  • Above Grade Finished Area

    1348.0

  • Basement YN

    NO

  • Cooling YN

    YES

  • Cooling

    Central Air, Ceiling Fan(s), Electric

  • Fireplace YN

    YES

  • Heating YN

    YES

  • Heating

    Exhaust Fan, Electric, Heat Pump

  • Main Level Bedrooms

    2

  • Pet friendly

    N/A

Exterior

  • Garage

    Yes

  • Garage spaces

    2

  • Construction Materials

    Frame, Vinyl Siding

  • Other Exterior Features

    Lighting

  • Parking

    Garage Door Opener, Asphalt, Garage, Driveway, Inside Entrance, Attached

  • Patio and Porch Features

    Patio, Screened

  • Pool

    Yes

  • Pool Features

    Community

  • Waterfront YN

    NO

  • View

    Street, Garden

Area & Lot

  • Lot Features

    Front Yard, Back Yard

  • Lot Size(acres)

    0.15

  • Lot Size(square feet)

    6,534

  • Property Type

    Residential

  • Property Sub Type

    Duplex

  • Architectural Style

    Villa

Price

  • Sales Price

    $325,000

  • Tax Amount

    $1,394

  • Financing Options

    Conventional, Cash, FHA, USDA

  • Sq. Footage

    1,348

  • Price/SqFt

    $241

HOA

  • Association

    YES

  • Association Fee

    $465

  • Association Fee Frequency

    Annually

  • Association Fee Includes

    N/A

Property Resources

  • Horse Property

    NO

School District

  • Elementary School

    SPRING MILLS PRIMARY

  • Middle School

    SPRING MILLS

  • High School

    SPRING MILLS

Property Features

  • Stories

    1

  • New Construction

    NO

  • Accessibility Features

    Grip-Accessible Features

  • Foundation Details

    Slab

  • Senior Community YN

    NO

  • Sewer

    Public Sewer

  • Tax Lot

    113

  • Water Source

    Public

Schedule a Showing

Showing scheduled successfully.

<
>
IN PERSON
VIA CHAT

What is 3 + 4 ?


Change time

Mortgage calculator

Estimate your monthly mortgage payment, including the principal and interest, property taxes, and HOA. Adjust the values to generate a more accurate rate.

Your payment

Principal and Interest:

$

Property taxes:

$

HOA fees:

$

Total loan payment:

$

Total interest amount:

$

Location

County

BERKELEY

Elementary School

SPRING MILLS PRIMARY

Middle School

SPRING MILLS

High School

SPRING MILLS

Listing Courtesy of Tina C Roach , Samson Properties

RealHub Information is provided exclusively for consumers' personal, non-commercial use, and it may not be used for any purpose other than to identify prospective properties consumers may be interested in purchasing. All information deemed reliable but not guaranteed and should be independently verified. All properties are subject to prior sale, change or withdrawal. RealHub website owner shall not be responsible for any typographical errors, misinformation, misprints and shall be held totally harmless.

Agent DJ Barone

AGENT

DJ Barone

Call DJ today to schedule a private showing.


* Listings on this website come from the FMLS IDX Compilation and may be held by brokerage firms other than the owner of this website. The listing brokerage is identified in any listing details. Information is deemed reliable but is not guaranteed. If you believe any FMLS listing contains material that infringes your copyrighted work please click here to review our DMCA policy and learn how to submit a takedown request.© 2024 FMLS.
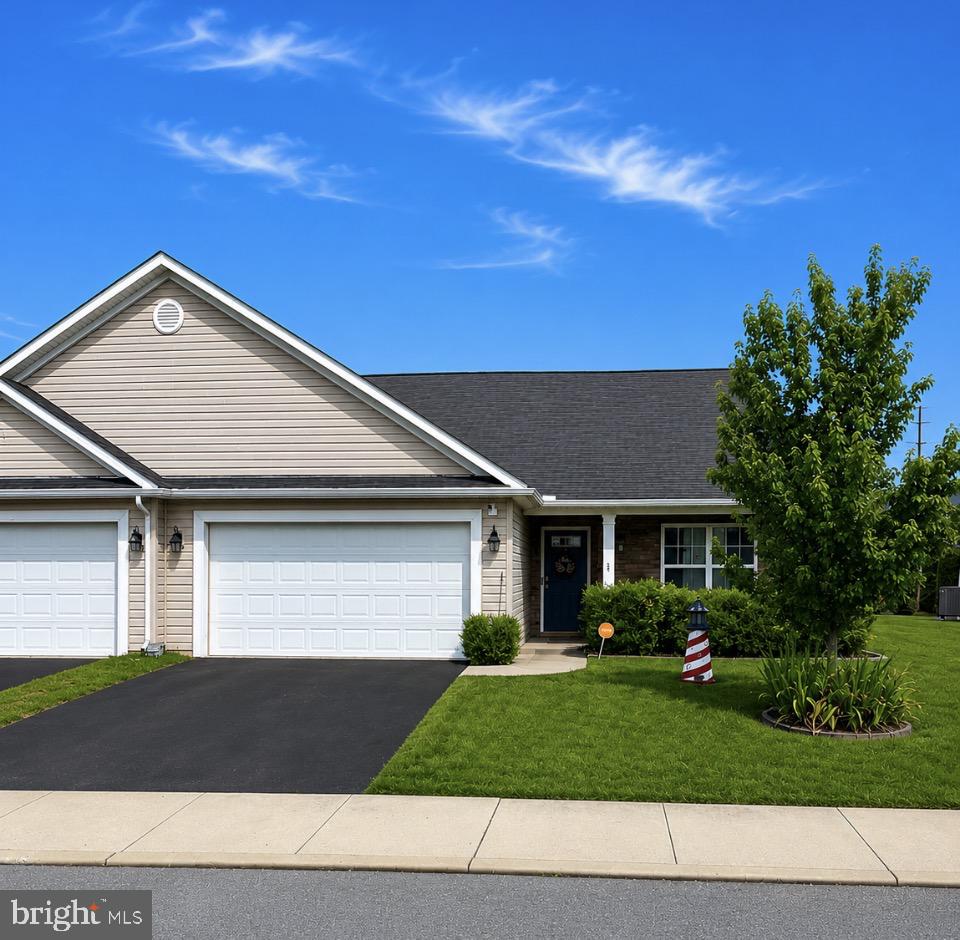
One level immaculate villa in Spring Mills subdivision is waiting for you. This home has only had one owner and has been very well maintained. Bright and clean home will welcome you as you walk in the front door. The floors in the main living area are quality LVP.  The main living area is open, spacious, warm and welcoming. Kitchen granite counters & island give plenty of space for your preparing and cooking needs. It even has an under-sink mini hot water heater. This area is open to the dining area and main living area. The warm propane gas fireplace has blower and remote. Custom blinds on all windows throughout the entire home.  Laundry area is right across from the Primary Suite. The Primary suite is the perfect escape, with tray ceiling spacious walk in closet and walk in shower. On the opposite side of home is the second bedroom and full bathroom with tub/shower combination. Lets step outside to the backyard from the living room. Immediately you will step into the screened room where you can sit and relax with a beverage and look into your large fenced backyard (two gates for entry) and patio. This owner has placed Garden trellises for climbing clematis flowers and planted beautiful flowering perennials that bloom at different points of the growing season. This could be your new home with convenient location to doctors, shopping and I81.

89 SAFFRON TERRACE

Message successfully sent.

What would you like to know?

What is 3 + 4 ?

I agree to receive email communication and understand I can unsubscribe at any time.

I agree to be contacted by Charis Realty Group via call, email, and text for real estate services. To opt out, you can reply 'stop' at any time or reply 'help' for assistance. You can also click the unsubscribe link in the emails. Message and data rates may apply. Message frequency may vary. Privacy Policy

Related Properties

New Reduced Price and seller is offering $5,000 at closing to new buyer! Welcome to 19 Ontario Drive in Falling Waters, located in the highly sought after Potomac Station neighborhood! This 3 bed, 2.5 bath townhouse offers a bright, open concept layout for today's lifestyle. The wide open main floor provides a welcoming living area that flows into the kitchen, making perfect everyday living! The partially finished basement offers a great storage area, kids play area or gaming area. With the plumbing rough-in, you can also use it to design your own basement however you want. Located right on 81 makes for easier commutes no matter where your needing to get to for work. Being less than 5 minutes away from the Spring Mills schools makes pickups extremely convenient. Just minutes away from shopping, dining and medical offices makes getting every day errands a breeze.  Schedule your tour today because this one will not be around for long!
#WVBE2052378

FALLING WATERS

19 ONTARIO DRIVE

3 Beds

2 Baths

1,454 Sq.Ft.

$265,000

MLS#: WVBE2052378

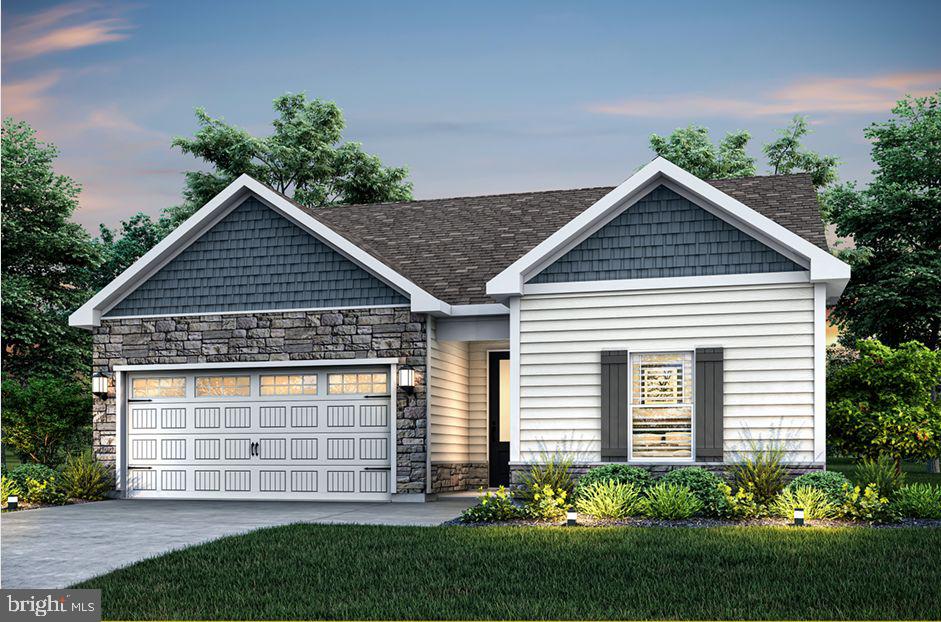
Welcome to The Meadows at Riverside, Falling Waters' newest community! The Martin by LGI Homes is a beautifully designed one-story home featuring 3 bedrooms, 2 bathrooms, and an open-concept layout perfect for everyday living and entertaining. Enjoy a spacious kitchen with granite countertops, a large island, Whirlpool® appliances, and included CompleteHome Plus™ upgrades. The private owner's suite offers dual walk-in closets and an en-suite bath, while luxury vinyl plank flooring, a two-car garage, covered front porch, and professionally landscaped yard complete this move-in-ready home.
#WVBE2052886

FALLING WATERS

TBD Lot 52 BROMPTON STREET

3 Beds

2 Baths

1,527 Sq.Ft.

$375,900

MLS#: WVBE2052886

Welcome to this beautifully maintained two-level villa in the desirable Spring Mills community! Offering 2,063 square feet of above-grade living space, this bright and inviting home features three spacious bedrooms and three full bathrooms, providing plenty of room for comfortable everyday living and entertaining. The open-concept floor plan is filled with natural light and offers a seamless flow between the living, dining, and kitchen areas. Step outside to the walk-out screened-in porch, the perfect spot to enjoy your morning coffee, relax with a good book, or entertain guests while taking in the peaceful surroundings. Combining spacious interiors with low-maintenance living, this exceptional villa is conveniently located near shopping, dining, schools, and major commuter routes, making it an ideal place to call home and don't forget about the community swimming pool . Don't miss your opportunity to own this wonderful home in the sought-after Spring Mills community!Fresh Paint & New Carpet!
#WVBE2052634

FALLING WATERS

59 CHENNAULT TRAIL

3 Beds

3 Baths

2,063 Sq.Ft.

$380,000

MLS#: WVBE2052634

**PRIME LOCATION**  This well designed 3 bedroom / 4 bathroom 2 story home includes a 1 car attached garage and sits on a full finished basement!!  NEW ROOF,  NEW STOVE,  NEW WATER HEATER!!  Close to shopping, restaurants, medical, interstate, and is in the highly sought after Spring Mills School District!!
Don't miss this unique opportunity... SCHEDULE YOUR APPOINTMENT TODAY!!
#WVBE2052550

FALLING WATERS

515 BRANDENBURG DRIVE

3 Beds

3 Baths

2,356 Sq.Ft.

$340,000

MLS#: WVBE2052550

$10,000 price improvement. Tucked away at the end of a quiet cul-de-sac, this beautiful brick-front Colonial offers the perfect blend of space, comfort, and an unbeatable location. Nestled in a sought-after neighborhood with a community pool, tennis courts, and scenic walking trails, you'll enjoy a lifestyle as inviting as the home itself.

Inside, you'll find a meticulously maintained home featuring 3 bedrooms, 2.5 bathrooms, a formal living room, cozy family room, separate dining room, and a spacious kitchen designed for everyday living and entertaining. The oversized primary suite is a true retreat, complete with an expansive sitting area that's perfect for a nursery, home office, or private lounge.

Step outside to a large deck overlooking the shaded backyard—an ideal setting for relaxing, grilling, or gathering with family and friends.

This is more than just a house—it's a place to call home.  Lifetime warranty on basement waterproofing system + 2 new sump pumps installed in 2021. One new HVAC 2026. Schedule your private showing today!
#WVBE2053160

FALLING WATERS

302 AMBLER LANE

3 Beds

2 Baths

2,244 Sq.Ft.

$365,000

MLS#: WVBE2053160

Like-new end-unit townhouse featuring luxury vinyl plank flooring throughout the main level and a bright, open floor plan. The spacious kitchen offers a large island, pantry, granite countertops, and stainless steel appliances, all overlooking the dining area and living room. A convenient half bath completes the main level.
Upstairs, you'll find two generously sized secondary bedrooms with ample closet space, a full hall bath, and an oversized primary suite. The primary retreat features an en suite bath with a relaxing soaking tub, separate walk-in shower, and an expansive walk-in closet.
Additional highlights include a one-car garage and plenty of community parking for guests. Enjoy added privacy with a backyard that backs to peaceful woods. Conveniently located just minutes from I-81, shopping, restaurants, and everyday amenities, this home offers the perfect combination of comfort, style, and location.
#WVBE2053050

FALLING WATERS

31 BLOOMSBURY STREET

3 Beds

2 Baths

1,512 Sq.Ft.

$279,000

MLS#: WVBE2053050

42 Council Ct is a two-story Falling Waters townhome-style single-family home with a functional multi-level layout. The kitchen centers on an island that adds prep space and casual seating, with stainless steel appliances and wood cabinetry for everyday cooking and storage. The main living area features wood flooring and a ceiling fan for comfortable gatherings. The bedrooms provide flexible room for sleeping or work-from-home use, and the bathrooms include tub-and-shower combinations with vanities for daily routines. Outdoors, a raised wood deck extends the living space and overlooks the backyard for outdoor seating. An attached one-car garage adds covered parking and storage. Clean interior finishes complete this well-maintained residence with practical amenities throughout every room.. Included 100-Day Home Warranty with buyer activation
#WVBE2052978

FALLING WATERS

42 COUNCIL CT

3 Beds

2 Baths

1,781 Sq.Ft.

$265,000

MLS#: WVBE2052978

Welcome to 195 Ontario Drive, a 3-level, 3-bedroom, 2.5-bathroom townhouse in the desirable Potomac Station community of Falling Waters. Built in 2019, this home offers a well-designed open floor plan.

The entry level features a spacious living room and a half bath off the foyer. The kitchen and dining area impress with granite countertops, a large island with pendant lighting, stainless steel appliances, and a pantry. Step through the French door to your deck, a great spot to unwind.

The upper level offers a primary bedroom with tray ceilings, a walk-in closet, and an en-suite bath featuring a tile shower with dual shower heads and double sinks. Two additional bedrooms, a full bath, and a laundry area round out this level.

The finished basement provides flexible living space, perfect for a recreation room, home theater, or family room with walk-out access to the ground level. Easy access to I-81, shopping, dining, and commuter routes. Schedule your showing today!
#WVBE2049792

FALLING WATERS

195 ONTARIO DRIVE

3 Beds

2 Baths

2,160 Sq.Ft.

$282,900

MLS#: WVBE2049792

 - property

Send a message

Message successfully sent.

Your message

What is 3 + 4 ?

Reason for contacting?

I agree to receive email communication and understand I can unsubscribe at any time.

I agree to be contacted by Charis Realty Group via call, email, and text for real estate services. To opt out, you can reply 'stop' at any time or reply 'help' for assistance. You can also click the unsubscribe link in the emails. Message and data rates may apply. Message frequency may vary. Privacy Policy

Sign Out

Virtual Assistant

Would you like to take the next step with this property? We can help you schedule a showing or virtual tour, or send you more details.

Yes, I would like more information.

Thank You for Your Reply, One of Our Agents will contact you as soon as possible

No, maybe later.

Thank you, you can always contact me via email, phone number or through the contact form.

Realhub AI

Lucy - Your AI-Powered Realtor

Update Your Temporary Password

Personalize your search

Enter your email and we'll notify you immediately when new listings match what you're looking for.

or enter email address

Already have an account ? Login here

Continue your home search

I agree to receive communications and understand I can unsubscribe at any time.

I agree to be contacted by Charis Realty Group via call, email, and text for real estate services. To opt out, you can reply 'stop' at any time or reply 'help' for assistance. You can also click the unsubscribe link in the emails. Message and data rates may apply. Message frequency may vary. Privacy Policy

Already have an account ? Login here

We use cookies

We use cookies primarily for analytics to enhance your experience. By accepting, you agree to our use of these cookies. You can manage your preferences or learn more about our cookies policy.