


Property
Beds
3
Full Baths
2
1/2 Baths
1
Year Built
2004
Sq.Footage
2,814
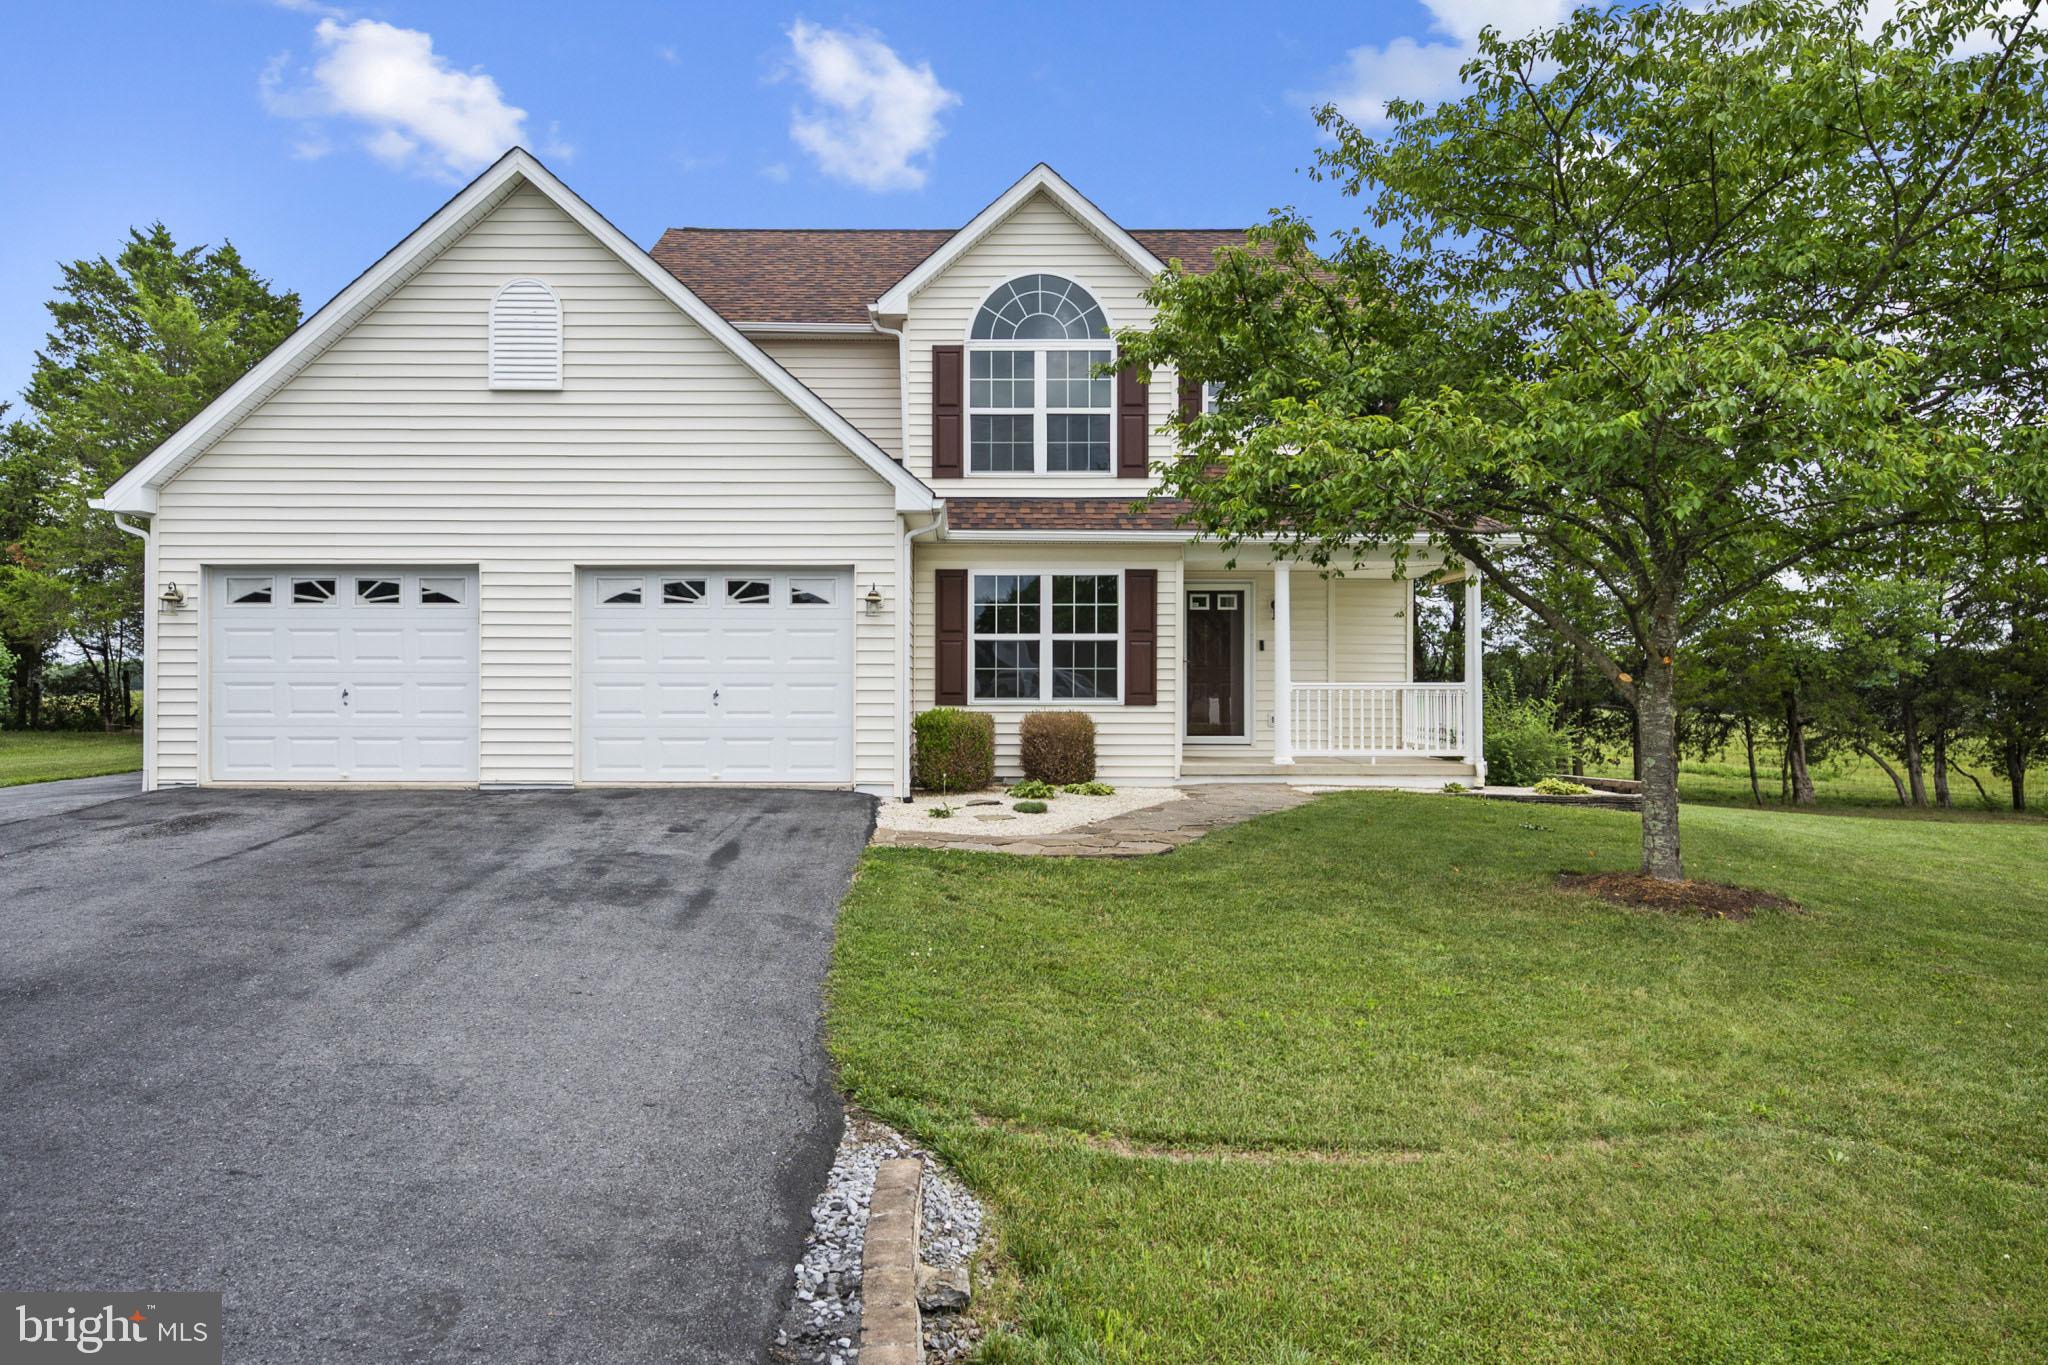
This is it! Newly Renovated home in desirable Webber Springs Community! Enter into the warm open entry & family room and enjoy the natural light from your East and West facing windows. With brand new LVP floors throughout your main level, the family room expands past your grand stairwell and large laundry room, with front-loading washer & dryer, complete with folding area & hanging-rack. In the heart of the home, your remodeled Kitchen features white cabinets, new granite counters with large deep sink, eat-at island, with updated stainless appliances, all tastefully finished with new hardware and fixtures. Flow from the kitchen to serve your family meals in your bright & modern dining room, polished with white trim and a new modern chandelier. Through your back door have your morning coffee and watch the sunrise from the newly updated deck! Head upstairs and retreat to your spacious Primary Suite, framed with tray ceilings and offers a large walk-in closet, with large west-facing window for that sunset view! Two generous guest rooms and full guest bath allow for private comfort for guests or families. Your finished basement opens to bonus space for additional living options, with smaller open area and separate utility and storage room. Double-door walk-out leads you up stairs into the side yard. Entertain in every season in your deep backyard, with space to create your personal oasis. Two-car garage, with extended storage nook, is equipped with work shelf and yard-tool hanging rack. With renovations on every level, this home is ready to create new memories! Come enjoy those WV sunset skies from your wrapped front porch, and embrace all this sweet community has to offer! Welcome Home!
Open Houses
Open house times are shown in the property’s local time.
Features & Amenities
Interior
-
Other Interior Features
Ceiling Fan(s), Kitchen Island, Pantry, Recessed Lighting, Walk-In Closet(s), Soaking Tub
-
Total Bedrooms
3
-
Bathrooms
2
-
1/2 Bathrooms
1
-
Above Grade Finished Area
1934.0
-
Basement YN
YES
-
Cooling YN
YES
-
Cooling
Central Air, Ceiling Fan(s), Electric
-
Fireplace YN
NO
-
Heating YN
YES
-
Heating
Exhaust Fan, Electric, Heat Pump
-
Pet friendly
Yes
Exterior
-
Garage
Yes
-
Garage spaces
2
-
Construction Materials
Vinyl Siding
-
Parking
Garage Door Opener, Garage, Driveway, Inside Entrance, Attached
-
Patio and Porch Features
Deck, Porch, Wrap Around
-
Pool
No
-
Waterfront YN
NO
-
View
Street, Pasture
Area & Lot
-
Lot Features
Cul-De-Sac
-
Lot Size(acres)
0.22
-
Lot Size(square feet)
9,374
-
Property Type
Residential
-
Property Sub Type
Single Family Residence
-
Architectural Style
Colonial
Price
-
Sales Price
$415,000
-
Tax Amount
$4,617
-
Sq. Footage
2,814
-
Price/SqFt
$147
HOA
-
Association
YES
-
Association Fee
$37
-
Association Fee Frequency
Monthly
-
Association Fee Includes
N/A
-
Total Monthly Fees
true
Property Resources
-
Horse Property
NO
School District
-
Elementary School
MILL CREEK
-
Middle School
MUSSELMAN
-
High School
MUSSELMAN
Property Features
-
New Construction
NO
-
Association Amenities
Other, Playground
-
Senior Community YN
NO
-
Sewer
Public Sewer
-
Tax Lot
63
-
Water Source
Public
Schedule a Showing
Showing scheduled successfully.
Mortgage calculator
Estimate your monthly mortgage payment, including the principal and interest, property taxes, and HOA. Adjust the values to generate a more accurate rate.
Your payment
Principal and Interest:
$
Property taxes:
$
HOA fees:
$
Total loan payment:
$
Total interest amount:
$
Location
County
BERKELEY
Elementary School
MILL CREEK
Middle School
MUSSELMAN
High School
MUSSELMAN
Listing Courtesy of Kimberly McKenzie Roberts, Keller Williams Realty
RealHub Information is provided exclusively for consumers' personal, non-commercial use, and it may not be used for any purpose other than to identify prospective properties consumers may be interested in purchasing. All information deemed reliable but not guaranteed and should be independently verified. All properties are subject to prior sale, change or withdrawal. RealHub website owner shall not be responsible for any typographical errors, misinformation, misprints and shall be held totally harmless.

Salesperson, Realtor
DJ Barone
Call DJ today to schedule a private showing.

* Listings on this website come from the FMLS IDX Compilation and may be held by brokerage firms other than the owner of this website. The listing brokerage is identified in any listing details. Information is deemed reliable but is not guaranteed. If you believe any FMLS listing contains material that infringes your copyrighted work please review our DMCA policy and learn how to submit a takedown request.© 2024 FMLS.
Related Properties

INWOOD
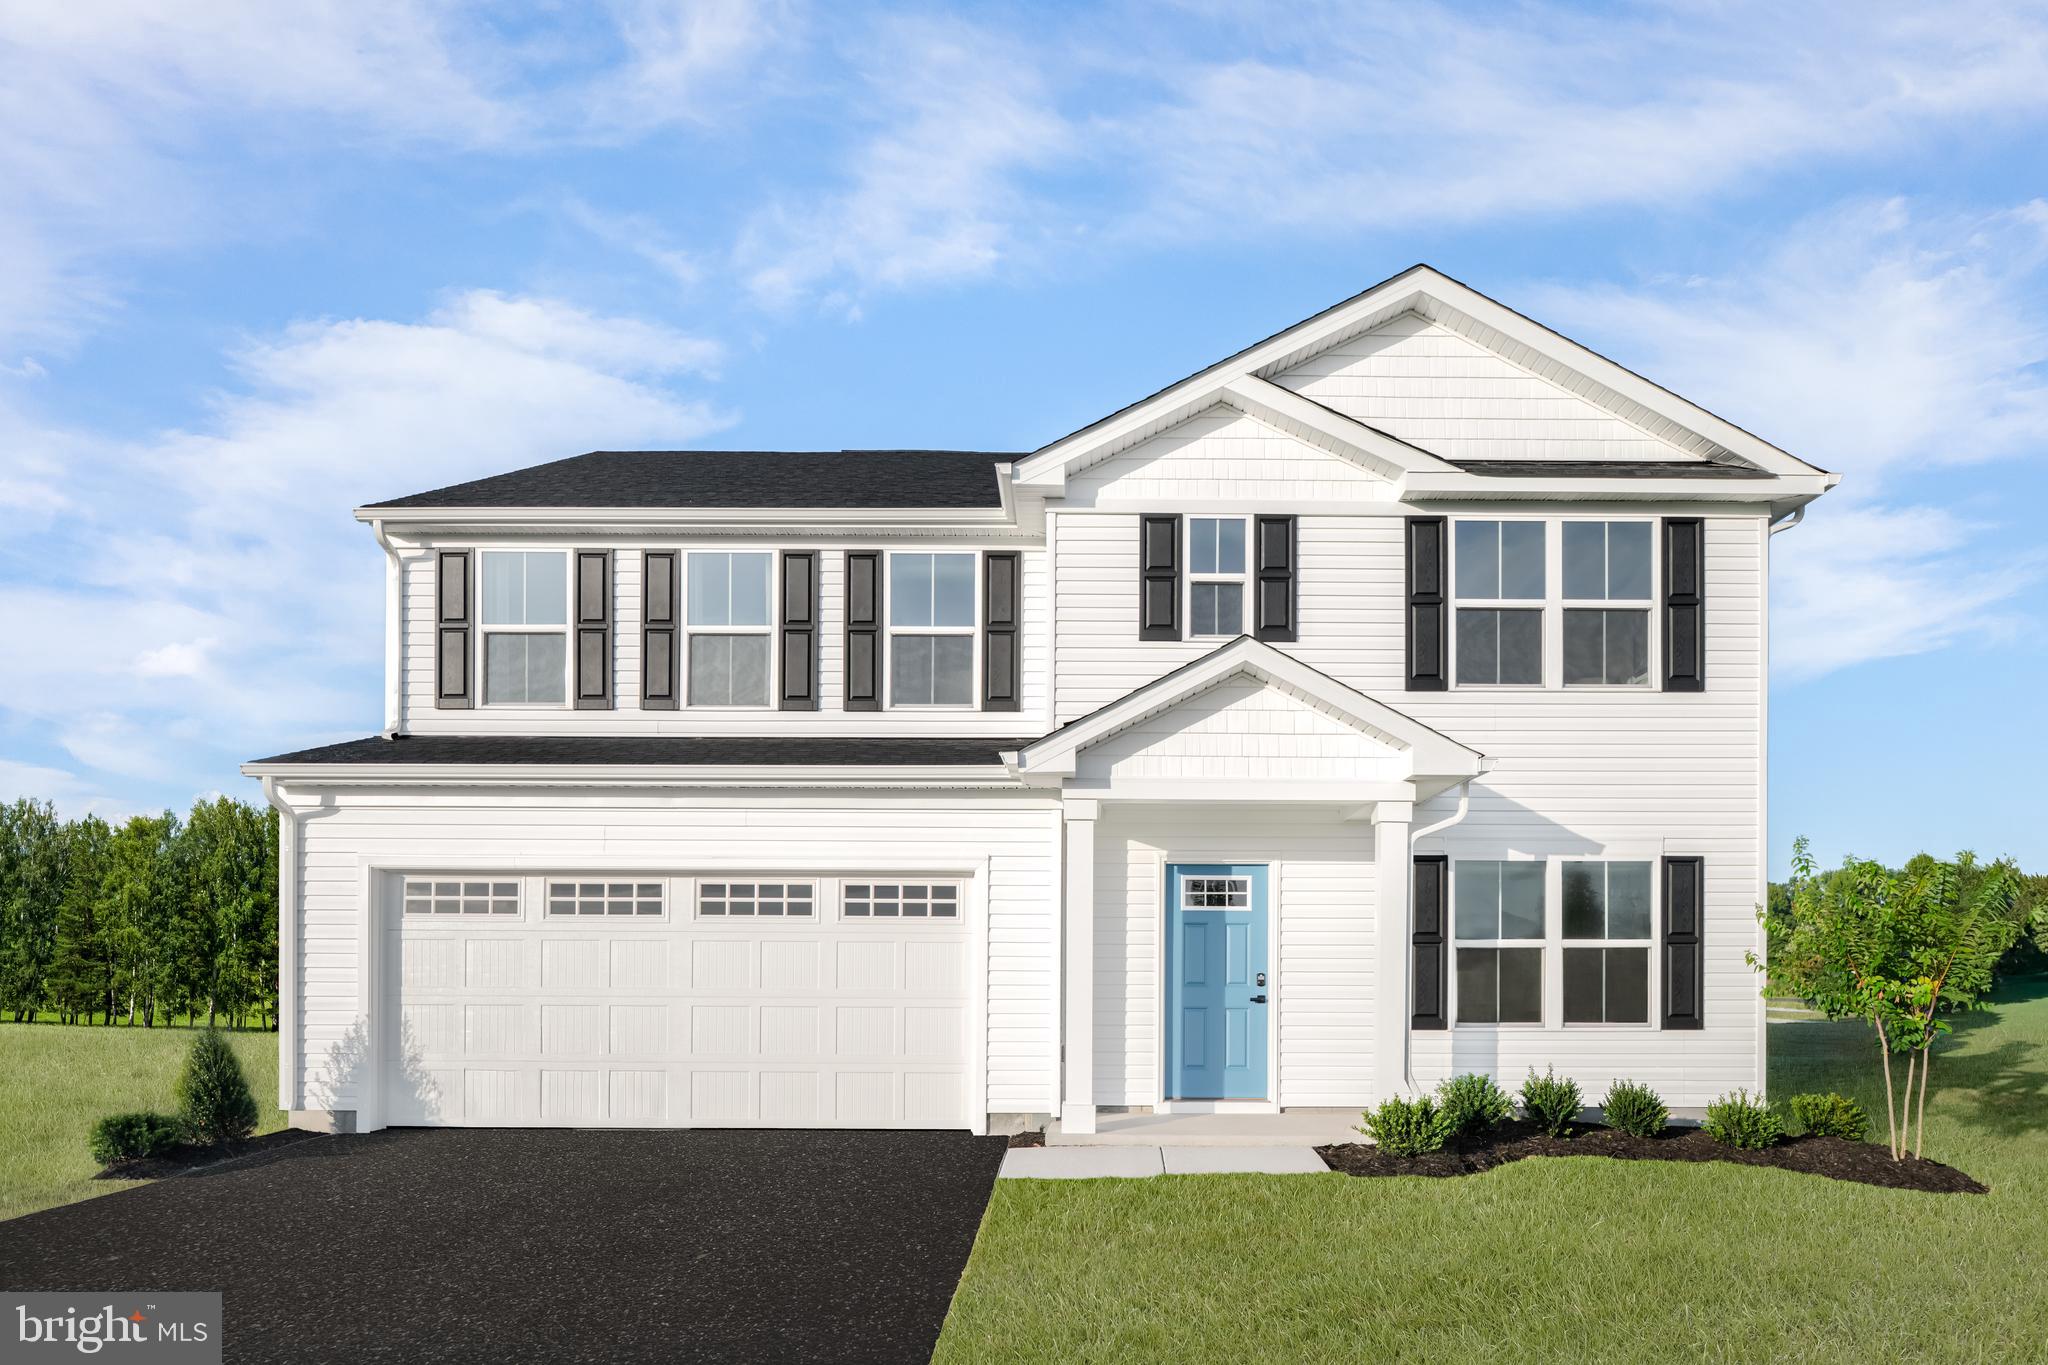
130 CONSTELLATION ROAD
3 Beds
2 Baths
1,440 Sq.Ft.
$335,000
MLS#: WVBE2052796
INWOOD
1854HB KETCHUM DRIVE
5 Beds
3 Baths
2,540 Sq.Ft.
$417,990
MLS#: WVBE2051668

INWOOD
398 OUTRIGGER ROAD
3 Beds
2 Baths
1,687 Sq.Ft.
$399,990
MLS#: WVBE2055352

INWOOD
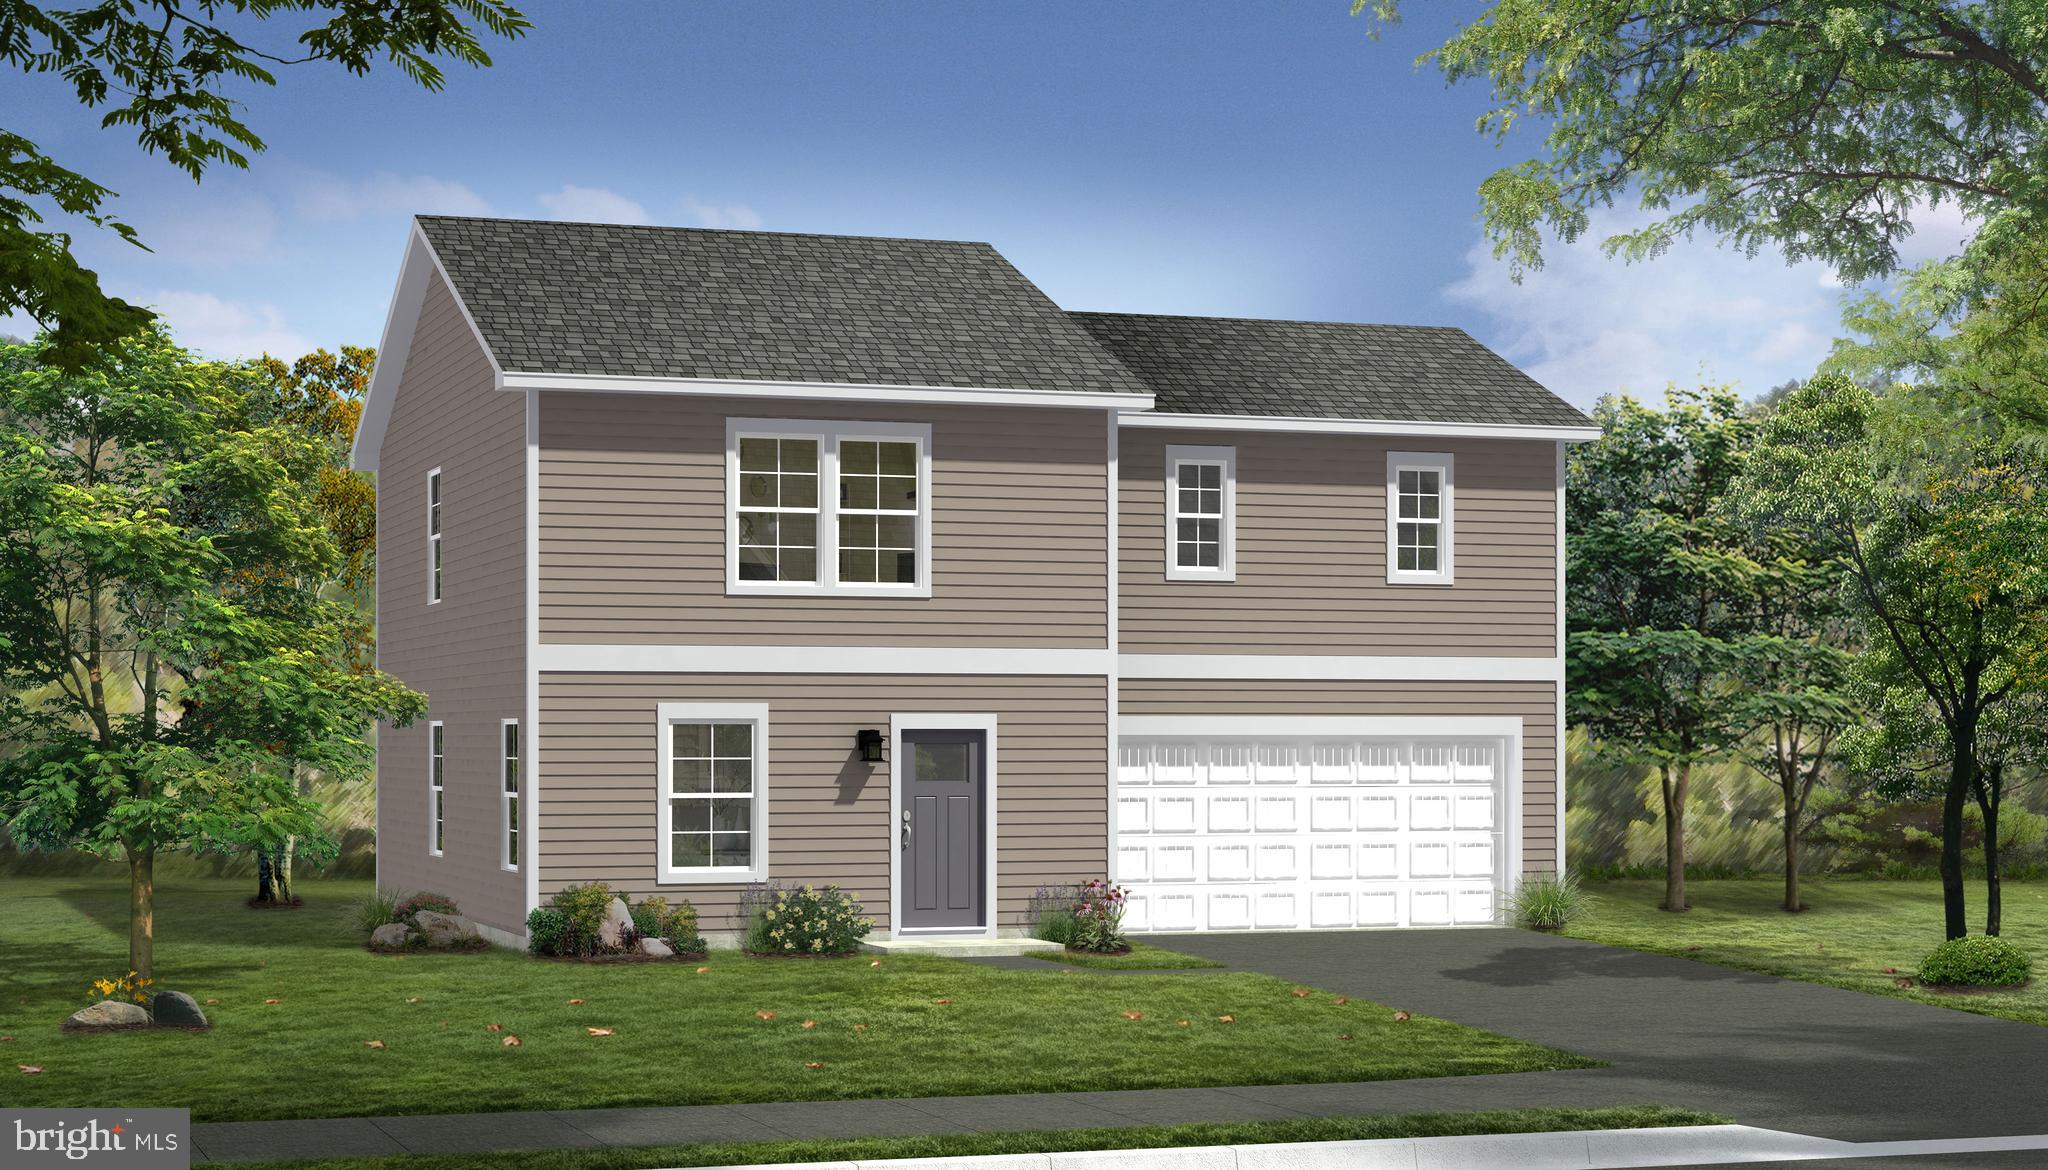
100 EDDY ROAD
3 Beds
2 Baths
1,368 Sq.Ft.
$339,990
MLS#: WVBE2054794
INWOOD
57 HANSBERRY COURT
3 Beds
2 Baths
1,758 Sq.Ft.
$379,900
MLS#: WVBE2052234
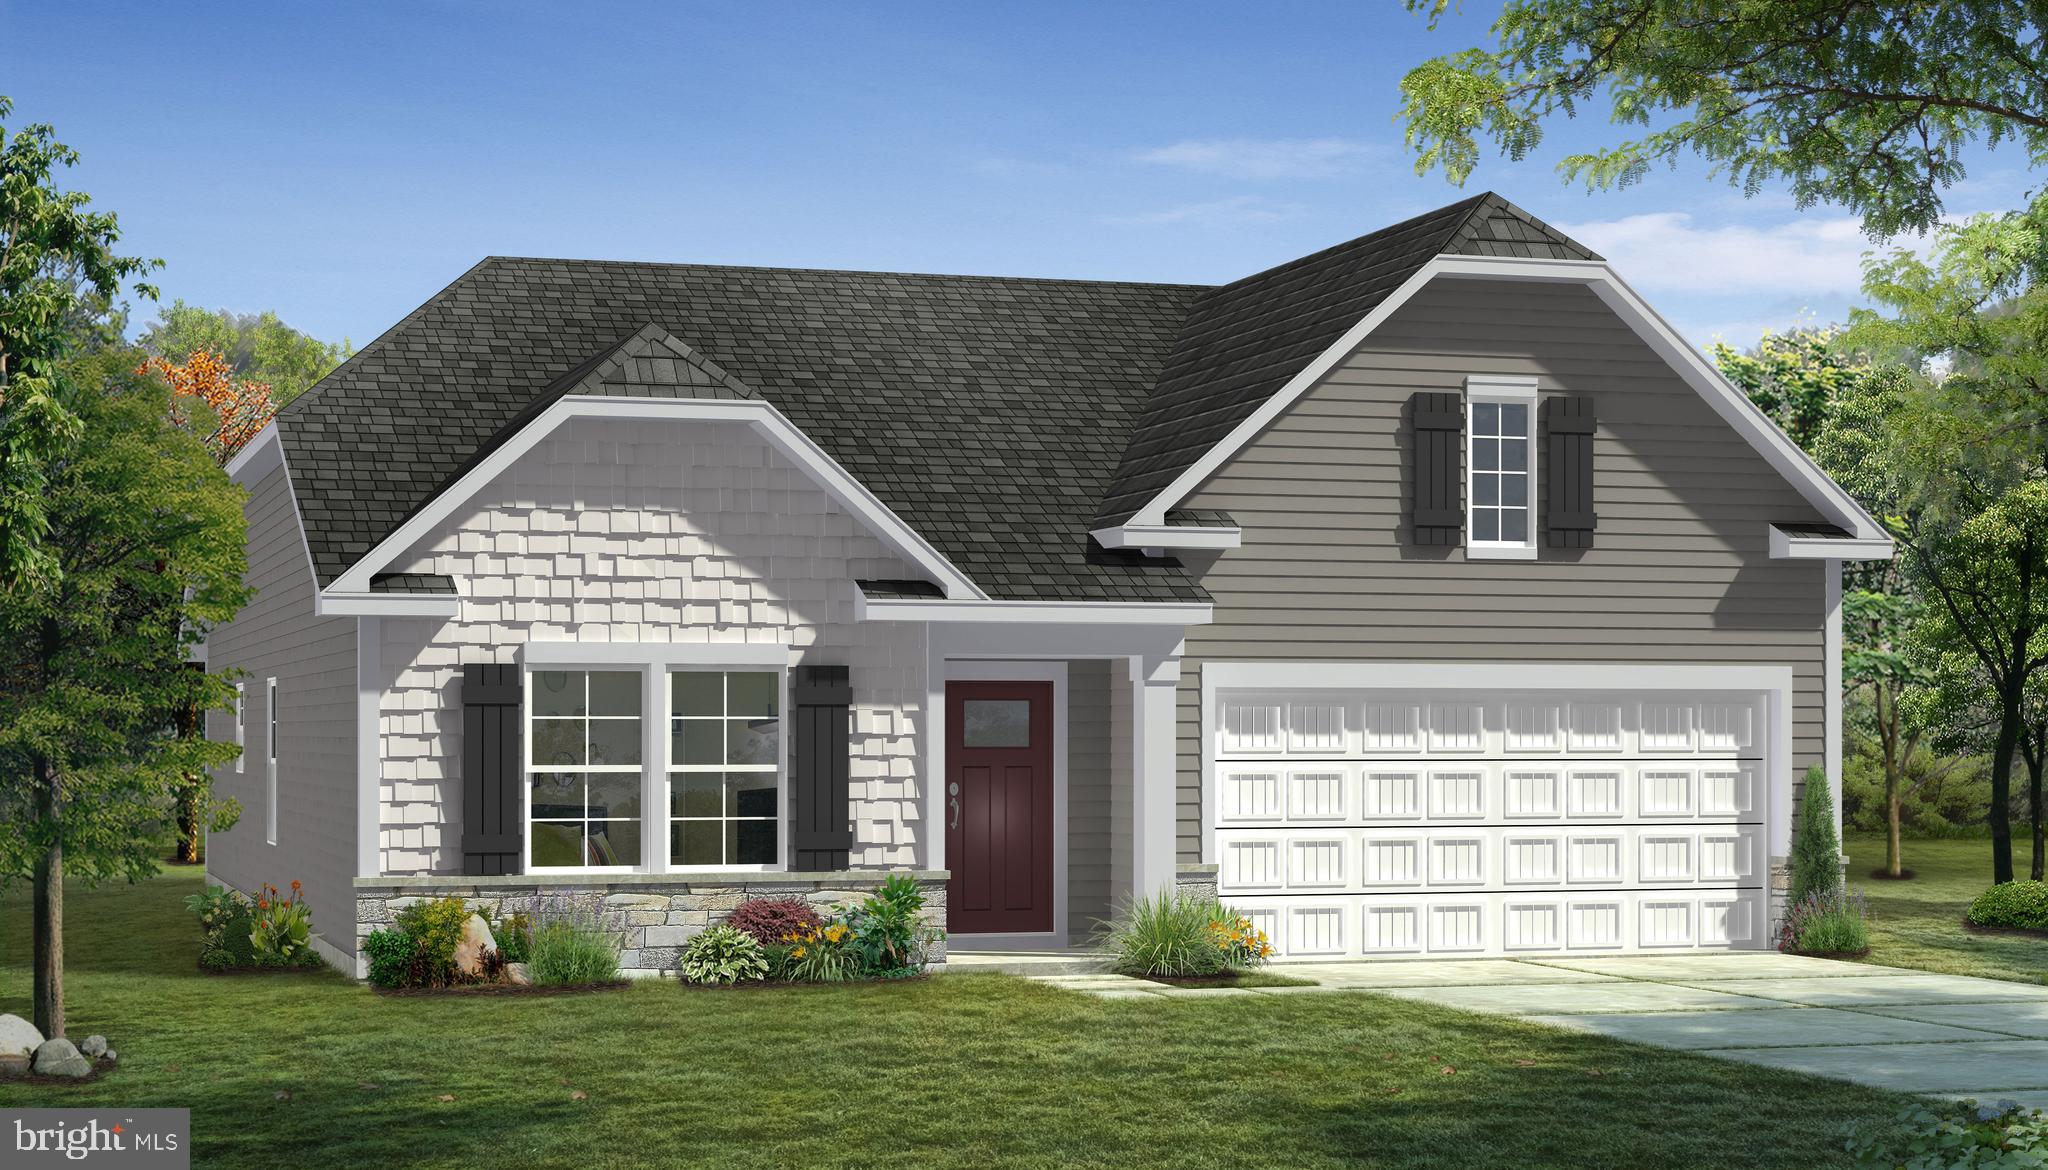
INWOOD
TBB OUTRIGGER ROAD CRAFTON II
4 Beds
2 Baths
1,800 Sq.Ft.
$340,990
MLS#: WVBE2046764
INWOOD
TBB OUTRIGGER ROAD EDGEWOOD II
3 Beds
2 Baths
1,687 Sq.Ft.
$347,990
MLS#: WVBE2046768
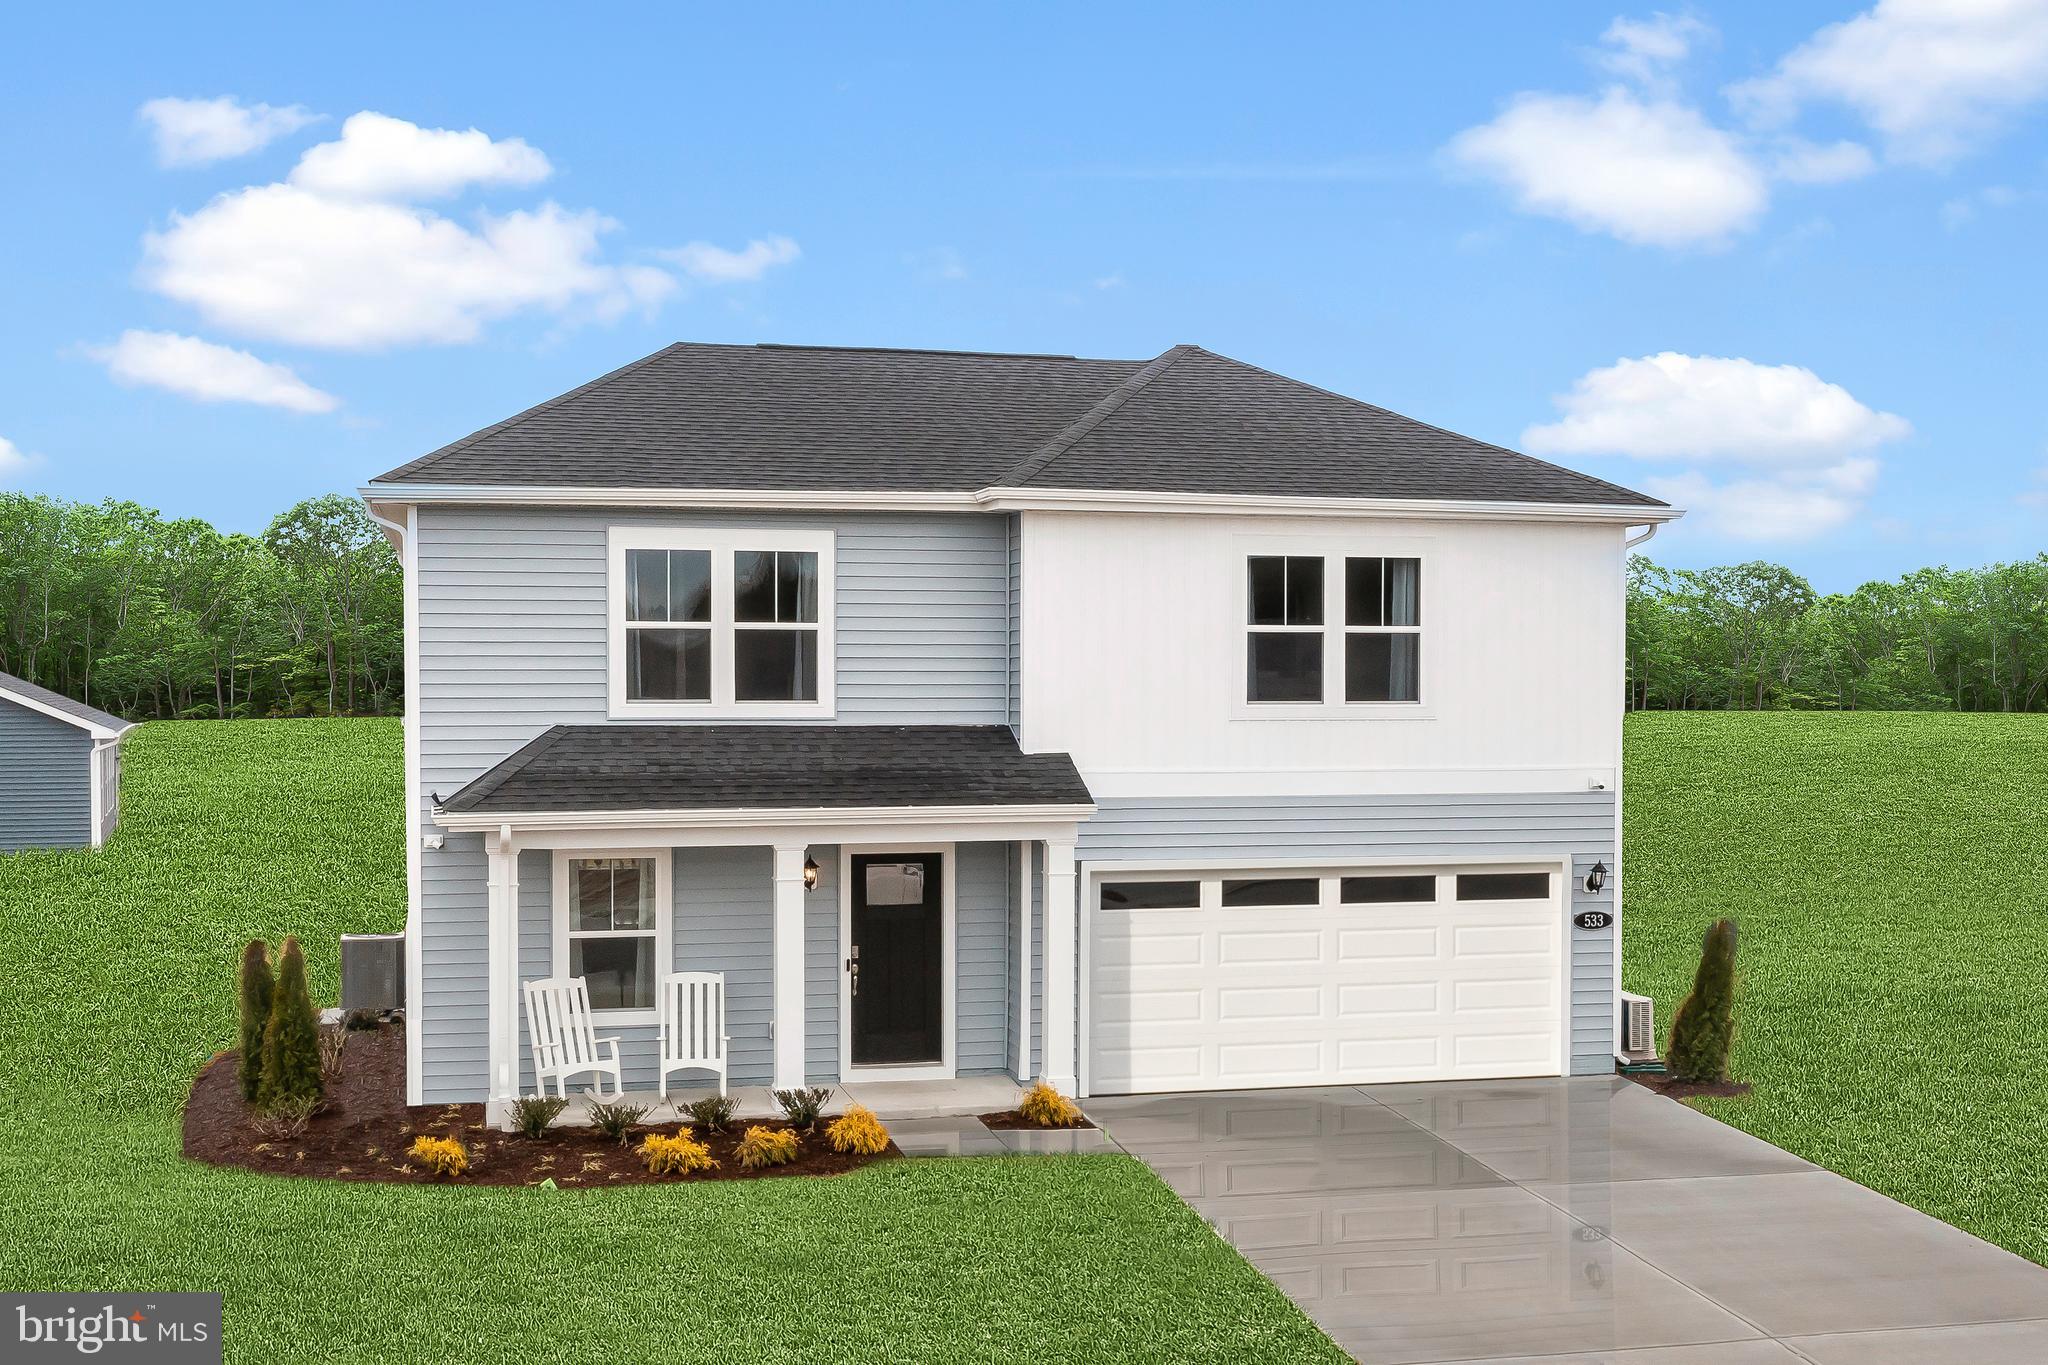
INWOOD
TBB OUTRIGGER ROAD WHITEHALL II
4 Beds
2 Baths
1,926 Sq.Ft.
$346,990
MLS#: WVBE2046776
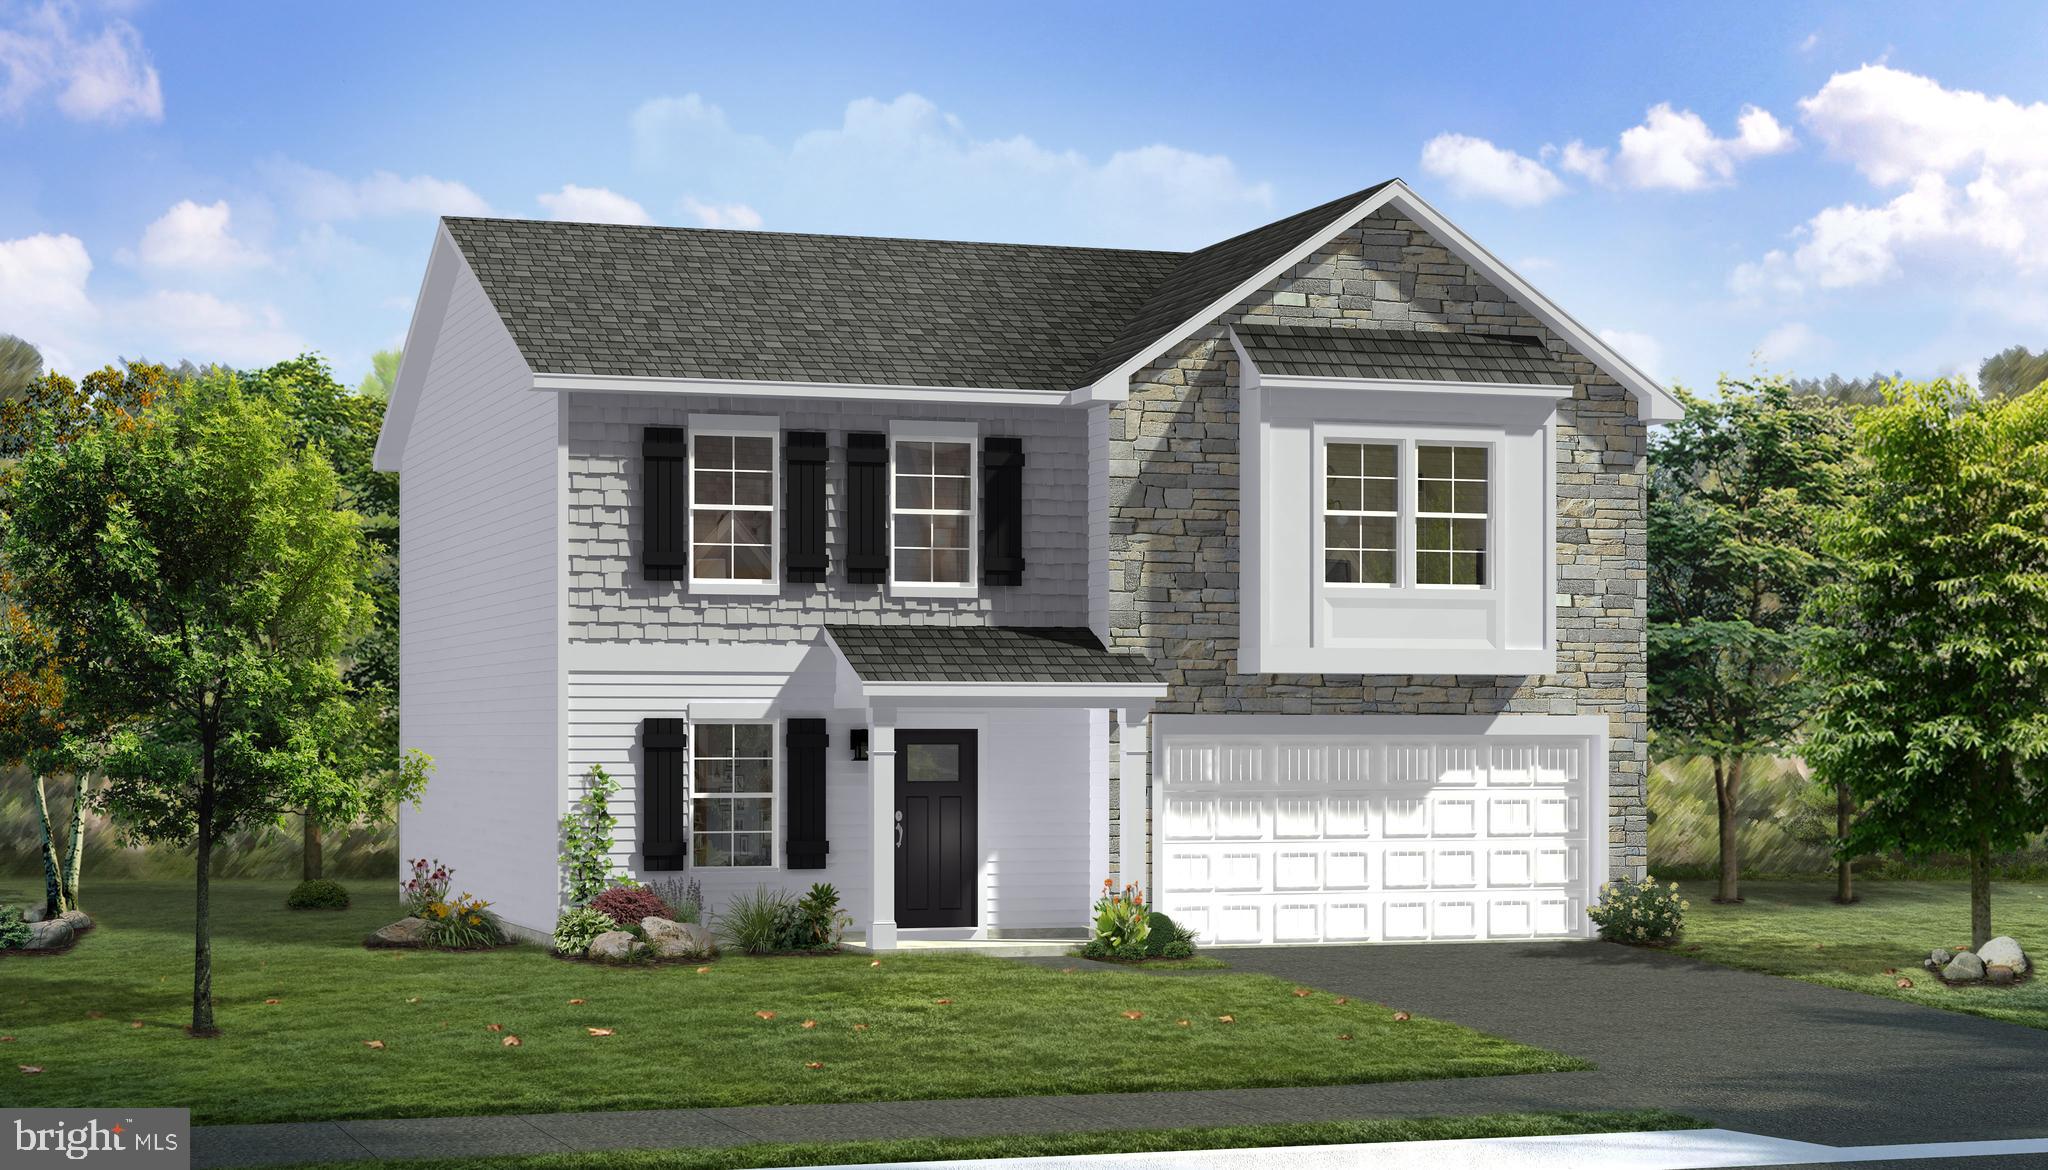
INWOOD
TBB OUTRIGGER ROAD CARNEGIE II
4 Beds
2 Baths
2,216 Sq.Ft.
$367,990
MLS#: WVBE2046762
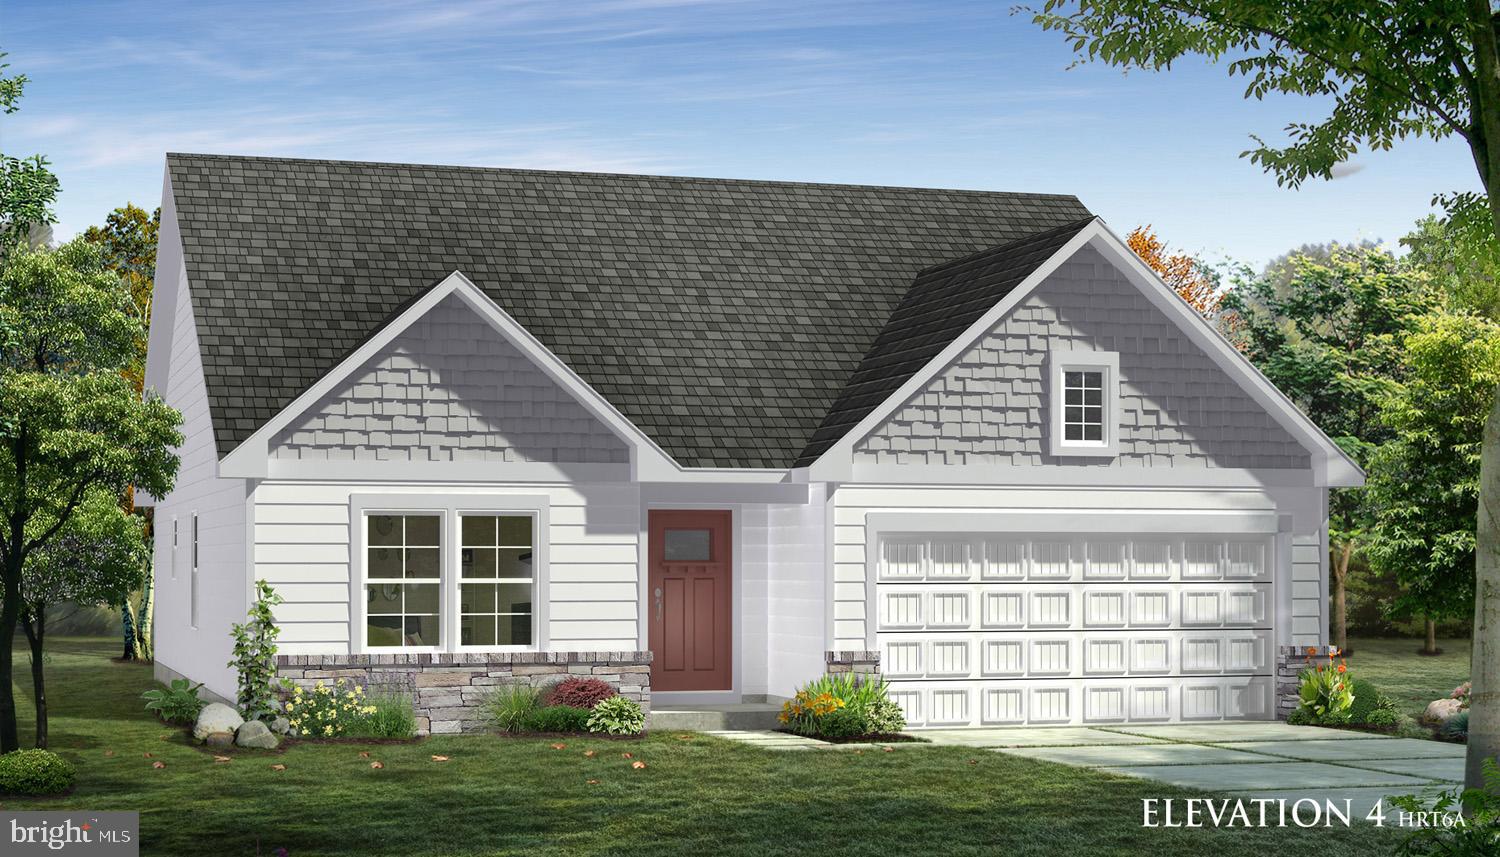
INWOOD
TBB OUTRIGGER ROAD CRANBERRY II
3 Beds
2 Baths
1,467 Sq.Ft.
$337,990
MLS#: WVBE2046766
