Features & Amenities

Interior

  • Other Interior Features

    Eat-in Kitchen, Walk-In Closet(s)

  • Total Bedrooms

    3

  • Bathrooms

    3

  • Above Grade Finished Area

    2240.0

  • Basement YN

    YES

  • Cooling YN

    YES

  • Cooling

    Central Air, Electric

  • Fireplace YN

    YES

  • Heating YN

    YES

  • Heating

    Oil, Forced Air

  • Pet friendly

    Cats OK, Dogs OK, Yes

Exterior

  • Garage

    Yes

  • Garage spaces

    2

  • Construction Materials

    Brick

  • Other Exterior Features

    Lighting, Rain Gutters

  • Parking

    Garage Door Opener, Off Street, Secured, Garage, Driveway, Inside Entrance, Attached

  • Patio and Porch Features

    Porch, Deck

  • Pool

    No

  • Waterfront YN

    NO

Area & Lot

  • Lot Features

    Cleared, Front Yard, Level, Back Yard

  • Lot Size(acres)

    2.06

  • Lot Size(square feet)

    89,734

  • Property Type

    Residential

  • Property Sub Type

    Single Family Residence

  • Architectural Style

    Colonial

Price

  • Sales Price

    $589,900

  • Tax Amount

    $2,091.82

  • Financing Options

    Conventional, Cash, FHA, USDA, VA

  • Sq. Footage

    2,240

  • Price/SqFt

    $263

HOA

  • Association

    YES

  • Association Fee

    $118

  • Association Fee Frequency

    Annually

  • Association Fee Includes

    N/A

Property Resources

  • Horse Property

    NO

School District

  • Elementary School

    SHEPHERDSTOWN

  • Middle School

    SHEPHERDSTOWN

  • High School

    JEFFERSON

Property Features

  • New Construction

    NO

  • Foundation Details

    Concrete Perimeter

  • Senior Community YN

    NO

  • Sewer

    Septic Tank

  • Tax Lot

    #10-GLENDALE

  • Water Source

    Well

Schedule a Showing

Showing scheduled successfully.

<
>
IN PERSON
VIA CHAT

What is 3 + 4 ?


Change time

Mortgage calculator

Estimate your monthly mortgage payment, including the principal and interest, property taxes, and HOA. Adjust the values to generate a more accurate rate.

Your payment

Principal and Interest:

$

Property taxes:

$

HOA fees:

$

Total loan payment:

$

Total interest amount:

$

Location

County

JEFFERSON

Elementary School

SHEPHERDSTOWN

Middle School

SHEPHERDSTOWN

High School

JEFFERSON

Listing Courtesy of Cortney N Bonner , Pearson Smith Realty, LLC

RealHub Information is provided exclusively for consumers' personal, non-commercial use, and it may not be used for any purpose other than to identify prospective properties consumers may be interested in purchasing. All information deemed reliable but not guaranteed and should be independently verified. All properties are subject to prior sale, change or withdrawal. RealHub website owner shall not be responsible for any typographical errors, misinformation, misprints and shall be held totally harmless.

Agent DJ Barone

AGENT

DJ Barone

Call DJ today to schedule a private showing.


* Listings on this website come from the FMLS IDX Compilation and may be held by brokerage firms other than the owner of this website. The listing brokerage is identified in any listing details. Information is deemed reliable but is not guaranteed. If you believe any FMLS listing contains material that infringes your copyrighted work please click here to review our DMCA policy and learn how to submit a takedown request.© 2024 FMLS.
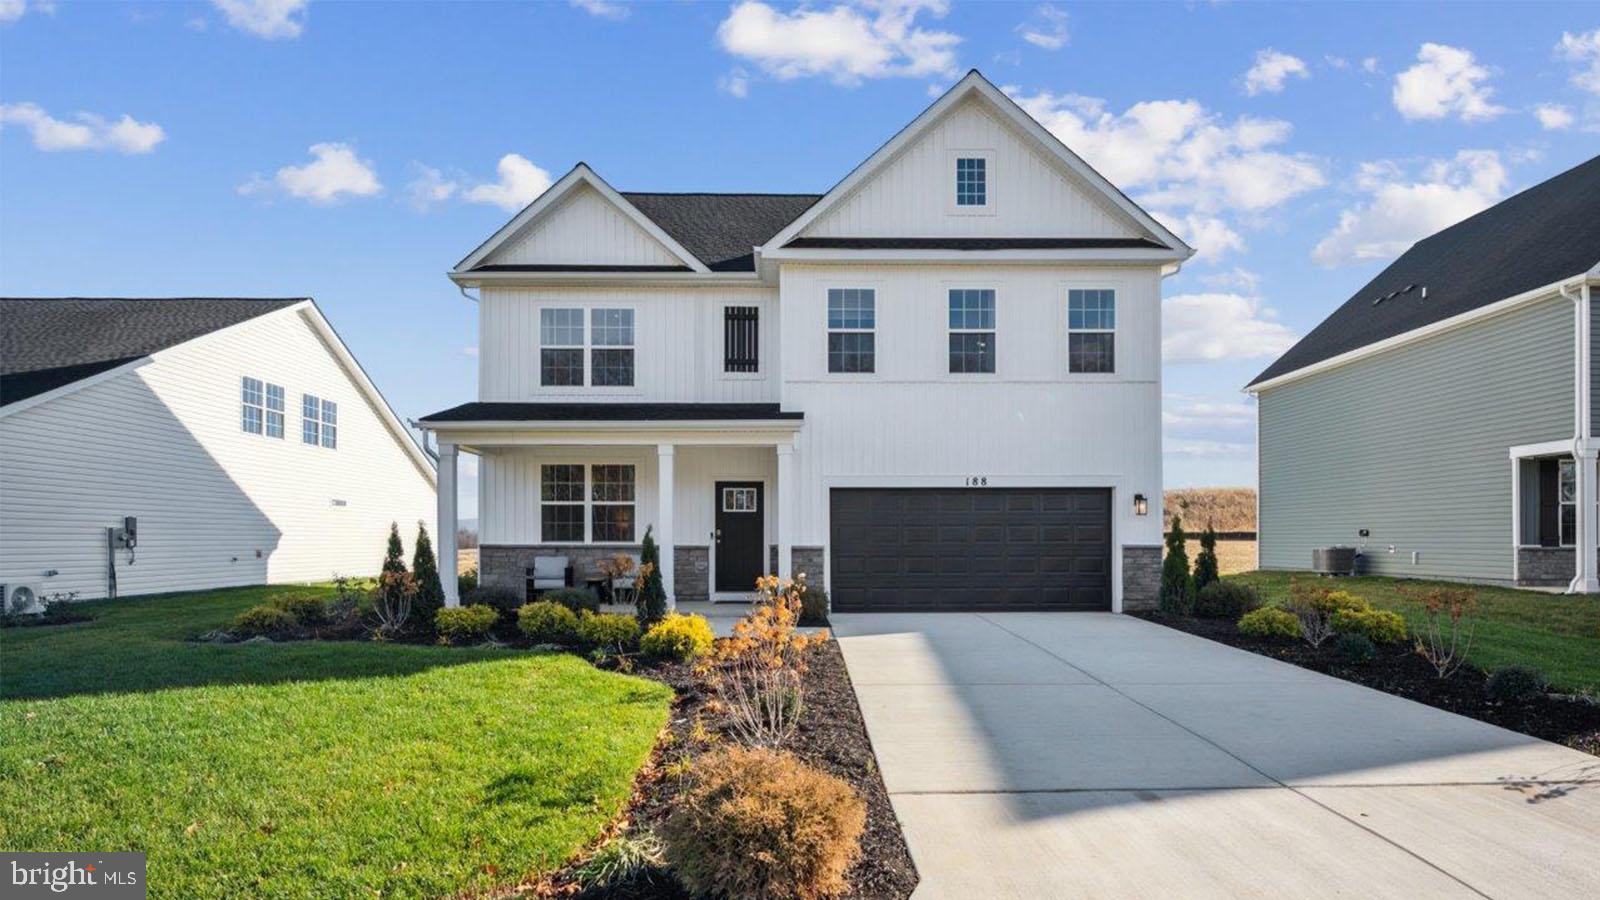
This stunning all brick colonial on 2.06 acres with scenic views is situated in Glendale Estates.  The home features 3 bedrooms, 3 bathrooms, and a flex room off the kitchen that is perfect for a home office or extra family room.  As you approach the home you will find a 2 car side loading garage and a spacious welcoming front porch with ample seating space to enjoy the views.  Upon entering the front door, you will love the newly refinished hardwood floors, freshly painted walls, and gorgeous light fixtures.   The living room features a wood burning fireplace and is adjacent to the dining room which provides the perfect space for large family gatherings or special occasions.  Beyond the dining room you have a large eat in kitchen that boasts granite countertops, stainless steel appliances, a new gas cooktop, and deck access to the large very private and secluded back yard.   Off the kitchen is where you will find the flex room.  This bright and cheery room could have many different uses and does have a closet for extra storage.  The full bath on this level has been recently updated to include a tiled shower and new fixtures.  Upstairs a hallway leads to generously sized bedrooms with ample closet space.  The primary oversized suite gives the new owner a large walk-in closet, and features a spa like bathroom with a double vanity, custom tiled shower, and soaking tub.  The other 2 bedrooms share a full bathroom that has also been updated with new tile, vanity and fixtures.  The full unfinished basement provides extra room for your imagination.  This home is a dream for those that want a serene location with beautiful views but still in close proximity to major highways and public transportation.  Don’t miss this unique opportunity.  Call today to schedule a showing.

86 EDWIN BOULEVARD

Message successfully sent.

What would you like to know?

What is 3 + 4 ?

I agree to receive email communication and understand I can unsubscribe at any time.

I agree to be contacted by Charis Realty Group via call, email, and text for real estate services. To opt out, you can reply 'stop' at any time or reply 'help' for assistance. You can also click the unsubscribe link in the emails. Message and data rates may apply. Message frequency may vary. Privacy Policy

Related Properties

BETTER THAN NEW!   OVER $50,000 IN POST-CONSTRUCTION UPGRADES!

Why wait for new construction when you can move right into this beautifully upgraded home built just one year ago? Located in a growing community where new homes are still being built, this property offers all the benefits of newer construction plus over $50,000 in carefully selected upgrades and improvements already completed for you.

Designed for today's lifestyle, the open floor plan features a spacious family room open to the kitchen, a large center island, upgraded countertops, recessed lighting, walk-in closets, window treatments, and a main-level bedroom providing flexibility for guests, a home office, or multigenerational living.

The kitchen has been enhanced with upgraded Whirlpool stainless steel appliances, including the refrigerator, oven, microwave, and dishwasher, along with an upgraded faucet and Culligan water treatment system.

Outside is where this home truly shines. River rock landscape beds surround the home, complemented by low-voltage landscape lighting, a custom paver walkway, and Gemstone architectural lighting along the front eaves. The backyard has been transformed into a private outdoor retreat featuring an expansive approximately 30' x 18' patio with electric service, fireplace, and lighting, plus a 10' x 14' louvered pergola perfect for relaxing or entertaining. A 6-foot privacy fence with oversized gate completes the space.

Additional upgrades include a 30-amp exterior outlet for RV hookup or EV charging, an expanded ADT security system with two control panels, three exterior cameras, door and window sensors, glass-break monitoring, and bathroom accessories throughout the home that are often overlooked in new construction.

Ideally situated for commuters with convenient access to I-81, Route 9, Route 340, MARC train service, and major employment centers throughout Northern Virginia, Maryland, and the Washington, DC metropolitan area.

Skip the construction delays, upgrade costs, and unfinished landscaping. This exceptional home offers the rare opportunity to enjoy a nearly new property with the upgrades, security, outdoor living, and finishing touches already in place.
#WVJF2024740

SHENANDOAH JUNCTION

313 ATKINSON STREET

5 Beds

3 Baths

2,511 Sq.Ft.

$524,000

MLS#: WVJF2024740

Brand new home featuring a bright, open layout and quality finishes throughout. Set in a peaceful rural mountain setting, this property offers privacy and natural beauty while remaining just minutes from shopping and essential services. The finished rec room in the walkout basement provides flexible extra living space for entertainment, hobbies, or a cozy retreat. September/October delivery and beautifully crafted, this home blends comfort, style, and an exceptional location.
#WVJF2025010

SHENANDOAH JUNCTION

207 MAXWELL STREET

5 Beds

3 Baths

2,849 Sq.Ft.

$499,990

MLS#: WVJF2025010

Brand new home featuring a bright open layout and quality finishes throughout. Set in a peaceful rural mountain setting, this property offers natural beauty while remaining just minutes from shopping and essential services. The finished rec room in the walkout basement provides extra flexible living space for entertainment, hobbies, or a cozy retreat. October delivery beautifully crafted, this home blends comfort, style, and an exceptional location.
#WVJF2025992

SHENANDOAH JUNCTION

471 BUCKEYE DRIVE

4 Beds

2 Baths

2,751 Sq.Ft.

$476,990

MLS#: WVJF2025992

 - property

Send a message

Message successfully sent.

Your message

What is 3 + 4 ?

Reason for contacting?

I agree to receive email communication and understand I can unsubscribe at any time.

I agree to be contacted by Charis Realty Group via call, email, and text for real estate services. To opt out, you can reply 'stop' at any time or reply 'help' for assistance. You can also click the unsubscribe link in the emails. Message and data rates may apply. Message frequency may vary. Privacy Policy

Sign Out

Virtual Assistant

Would you like to take the next step with this property? We can help you schedule a showing or virtual tour, or send you more details.

Yes, I would like more information.

Thank You for Your Reply, One of Our Agents will contact you as soon as possible

No, maybe later.

Thank you, you can always contact me via email, phone number or through the contact form.

Realhub AI

Lucy - Your AI-Powered Realtor

Update Your Temporary Password

Personalize your search

Enter your email and we'll notify you immediately when new listings match what you're looking for.

or enter email address

Already have an account ? Login here

Continue your home search

I agree to receive communications and understand I can unsubscribe at any time.

I agree to be contacted by Charis Realty Group via call, email, and text for real estate services. To opt out, you can reply 'stop' at any time or reply 'help' for assistance. You can also click the unsubscribe link in the emails. Message and data rates may apply. Message frequency may vary. Privacy Policy

Already have an account ? Login here

We use cookies

We use cookies primarily for analytics to enhance your experience. By accepting, you agree to our use of these cookies. You can manage your preferences or learn more about our cookies policy.