
Property
Beds
3
Full Baths
3
1/2 Baths
None
Year Built
1987
Sq.Footage
1,702
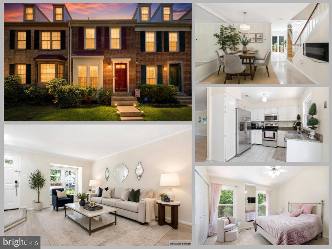
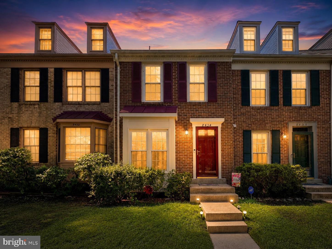
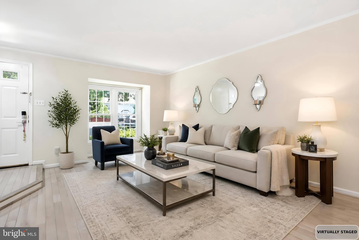
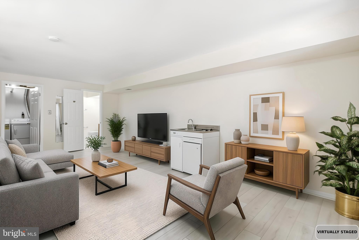
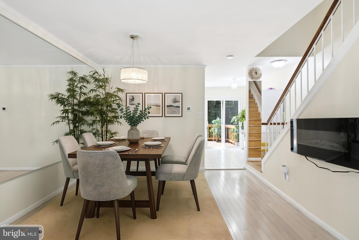
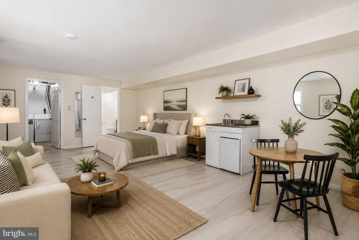
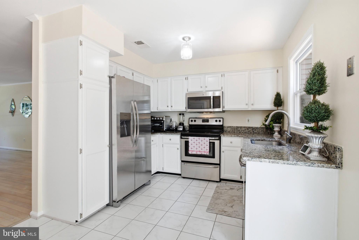
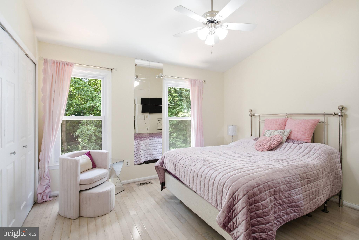
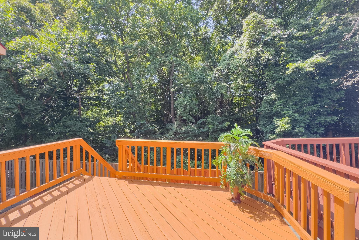
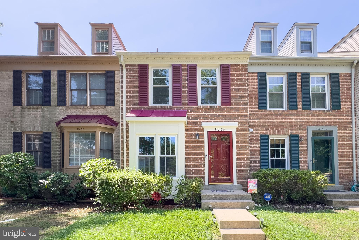
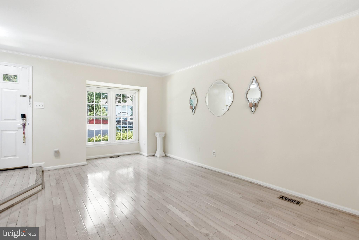
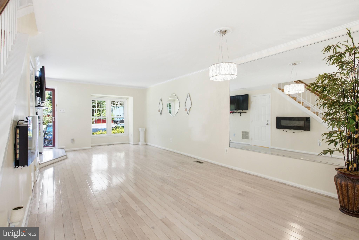
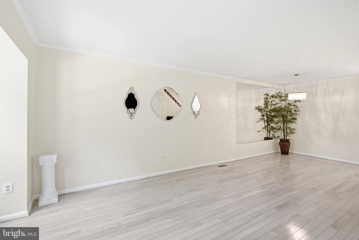
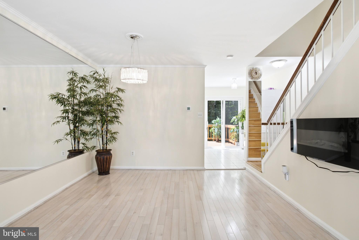
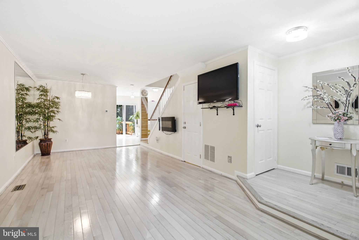
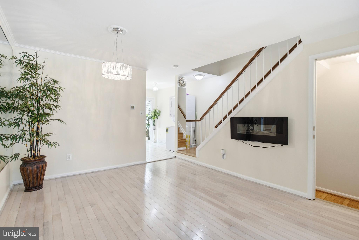
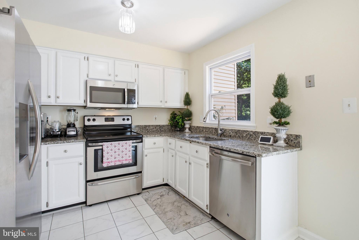
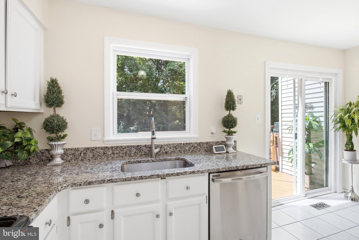
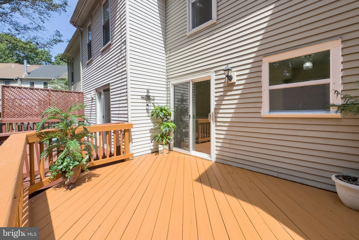
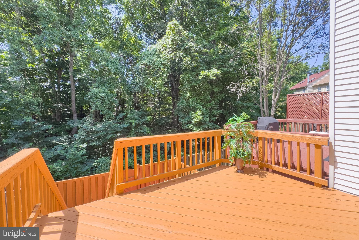
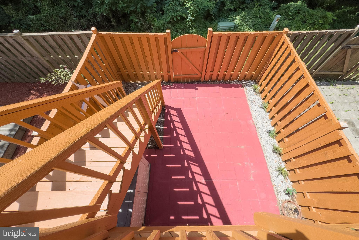
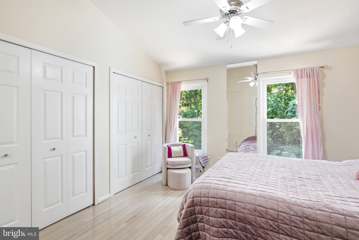
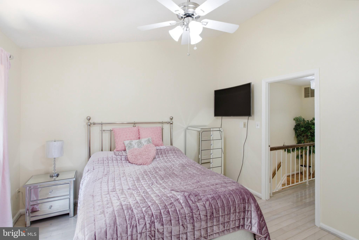
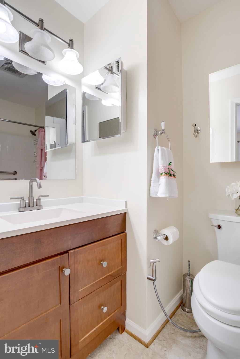
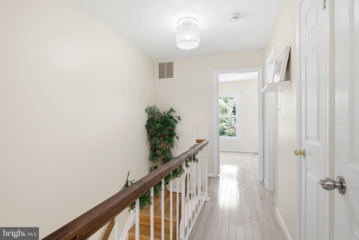
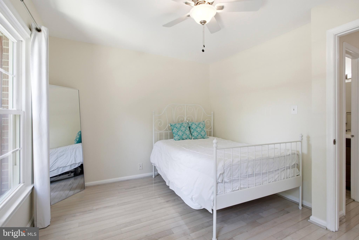
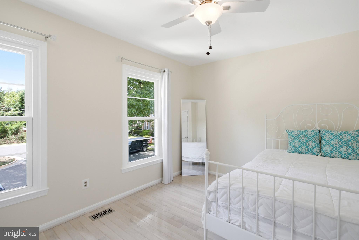
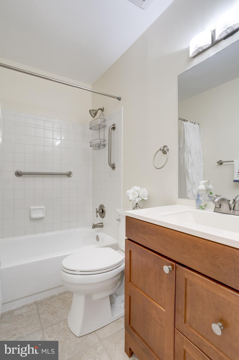
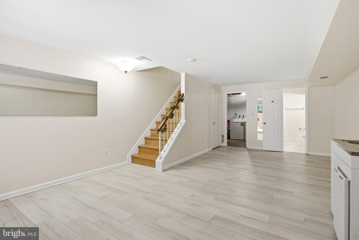
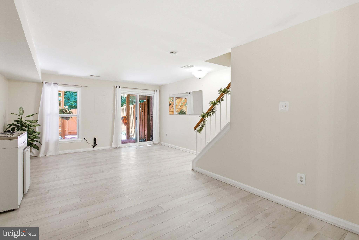
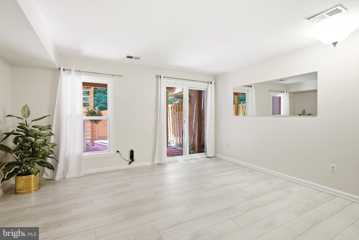
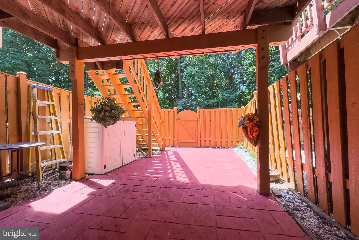
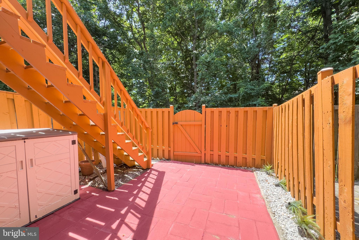
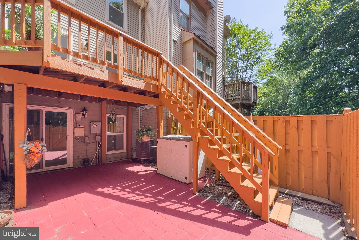
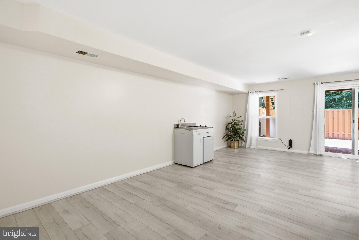
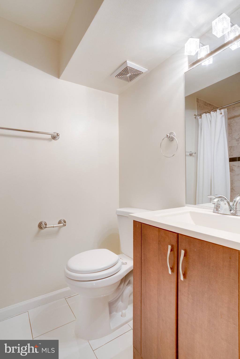
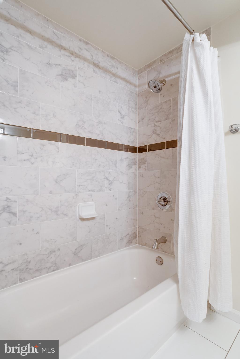
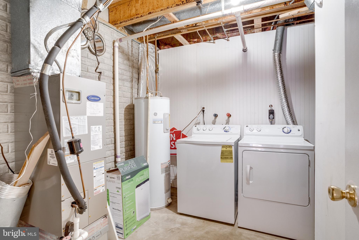
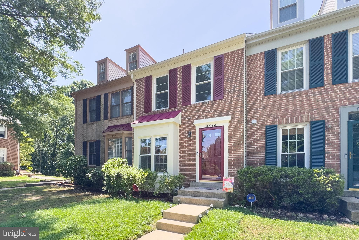
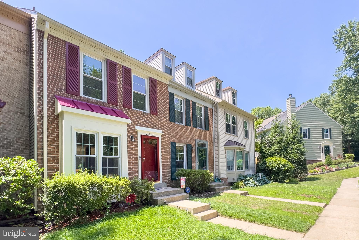
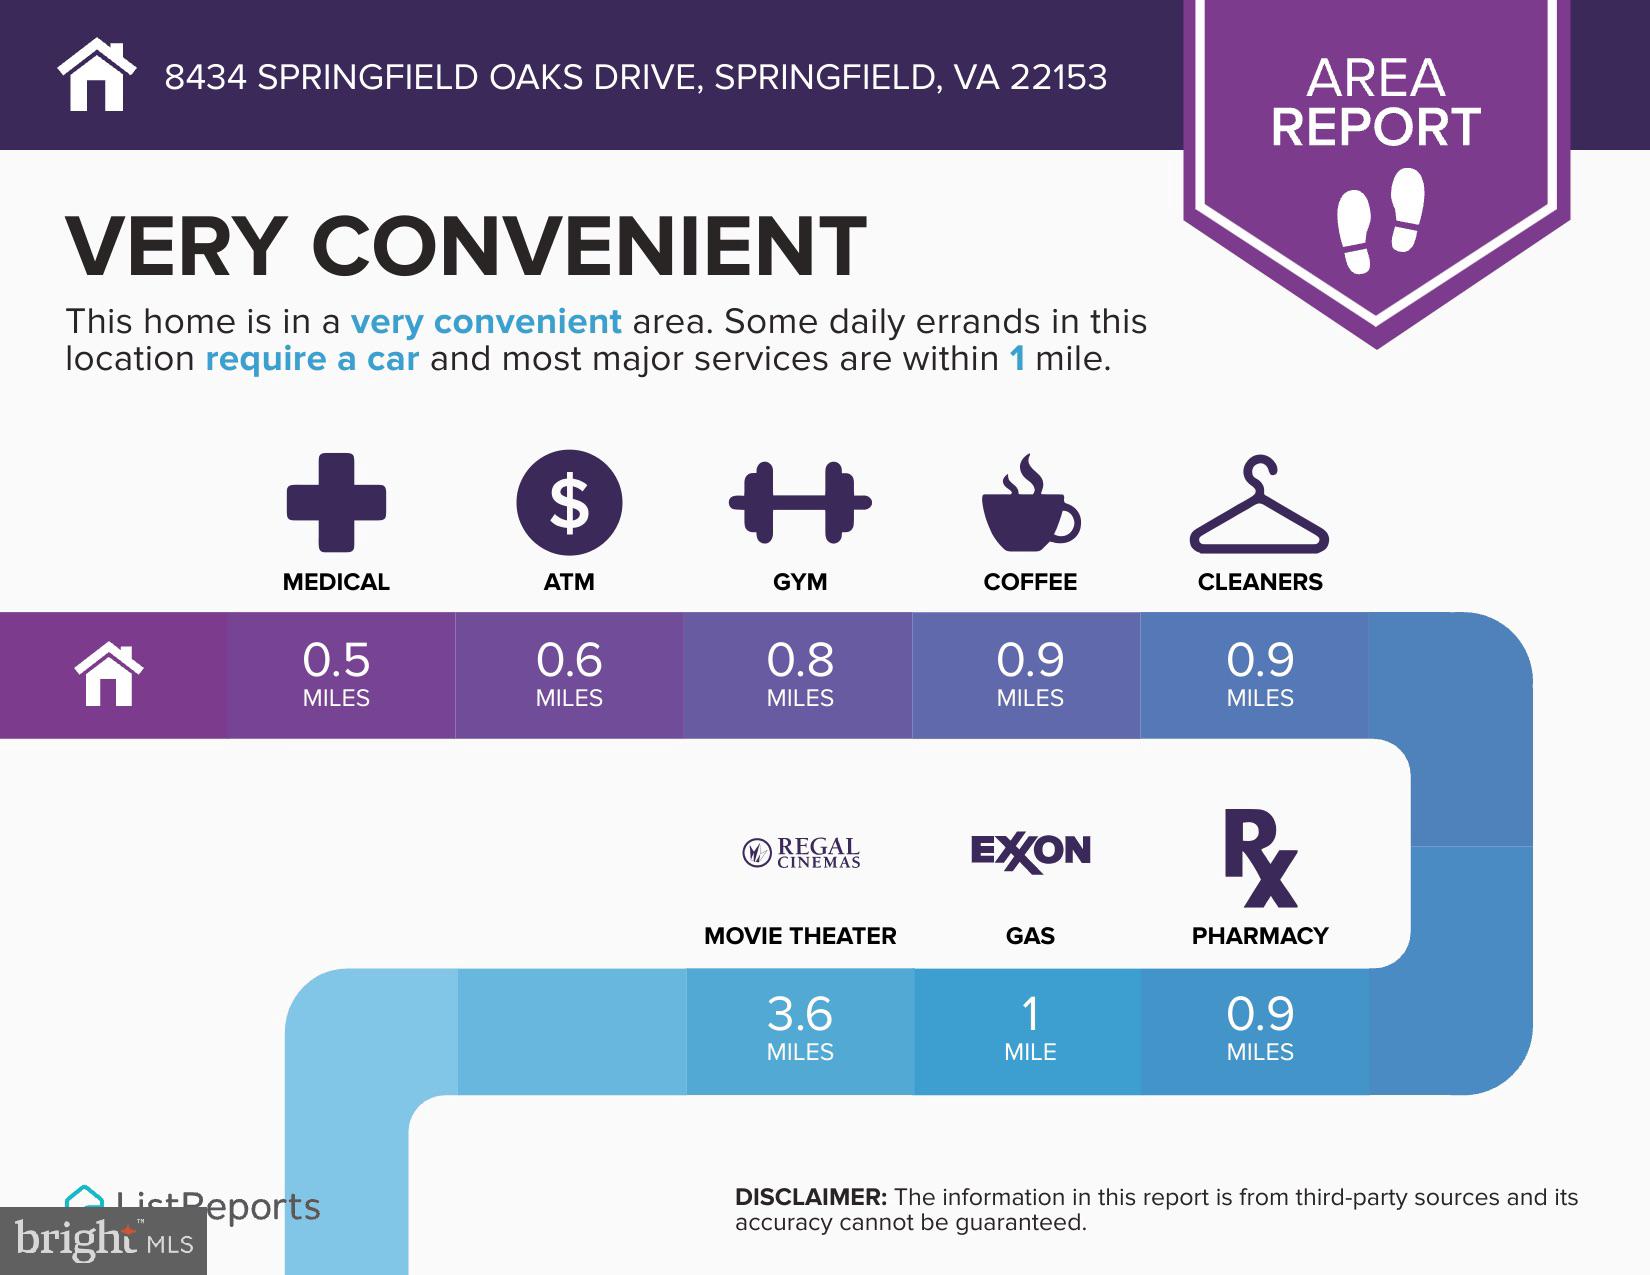
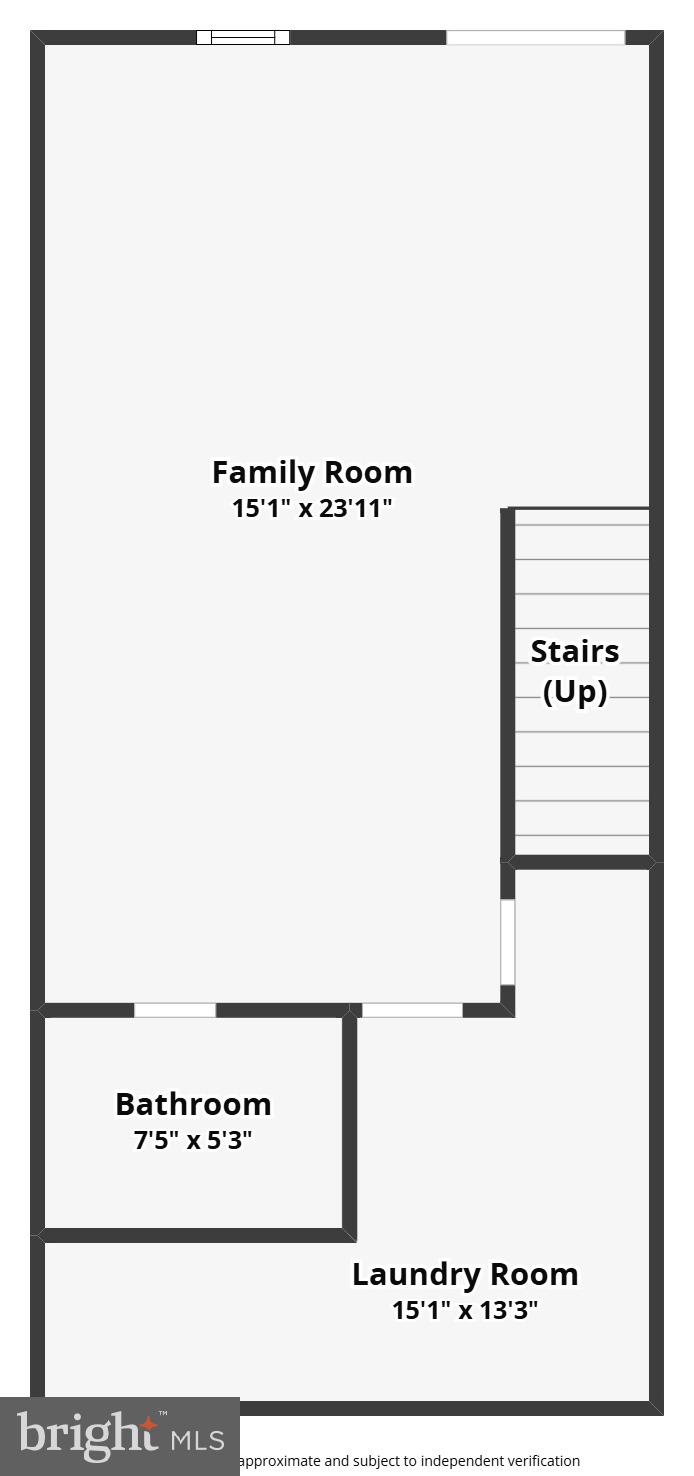
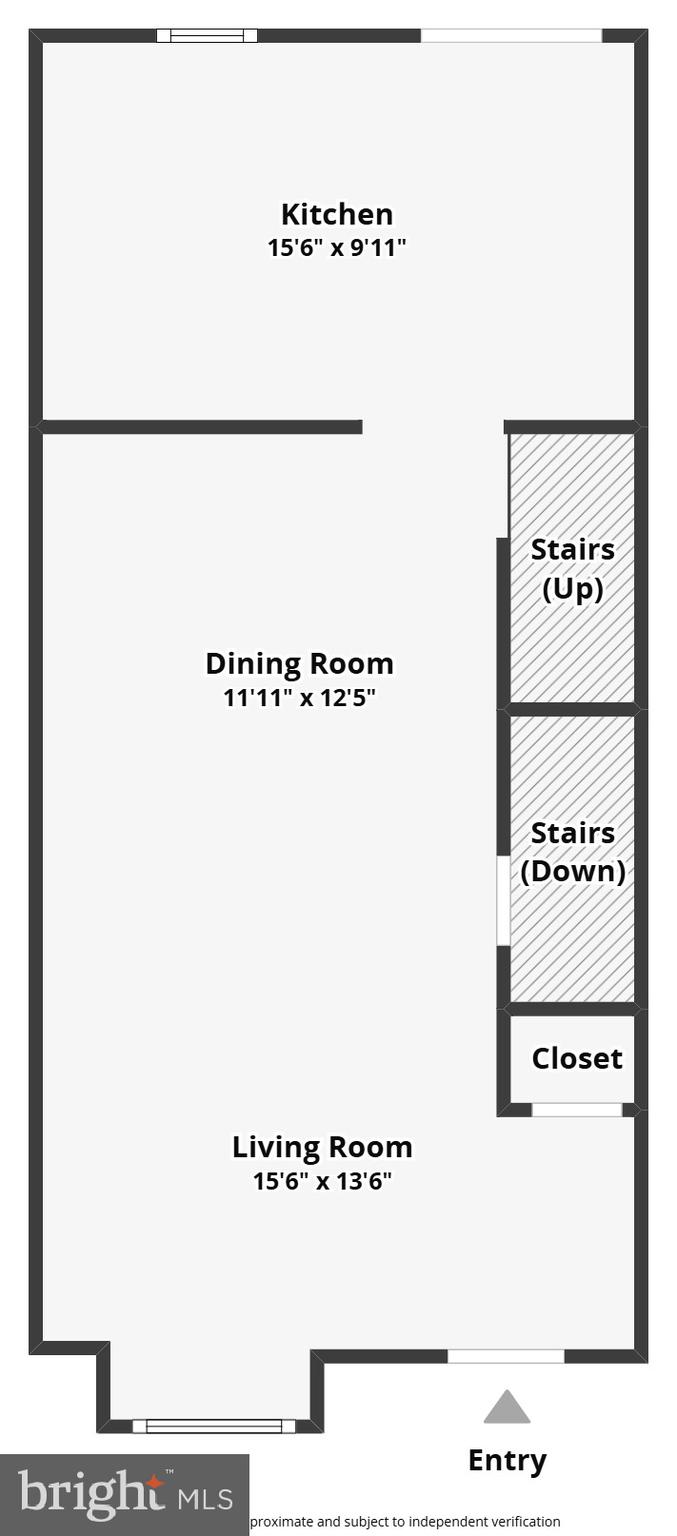
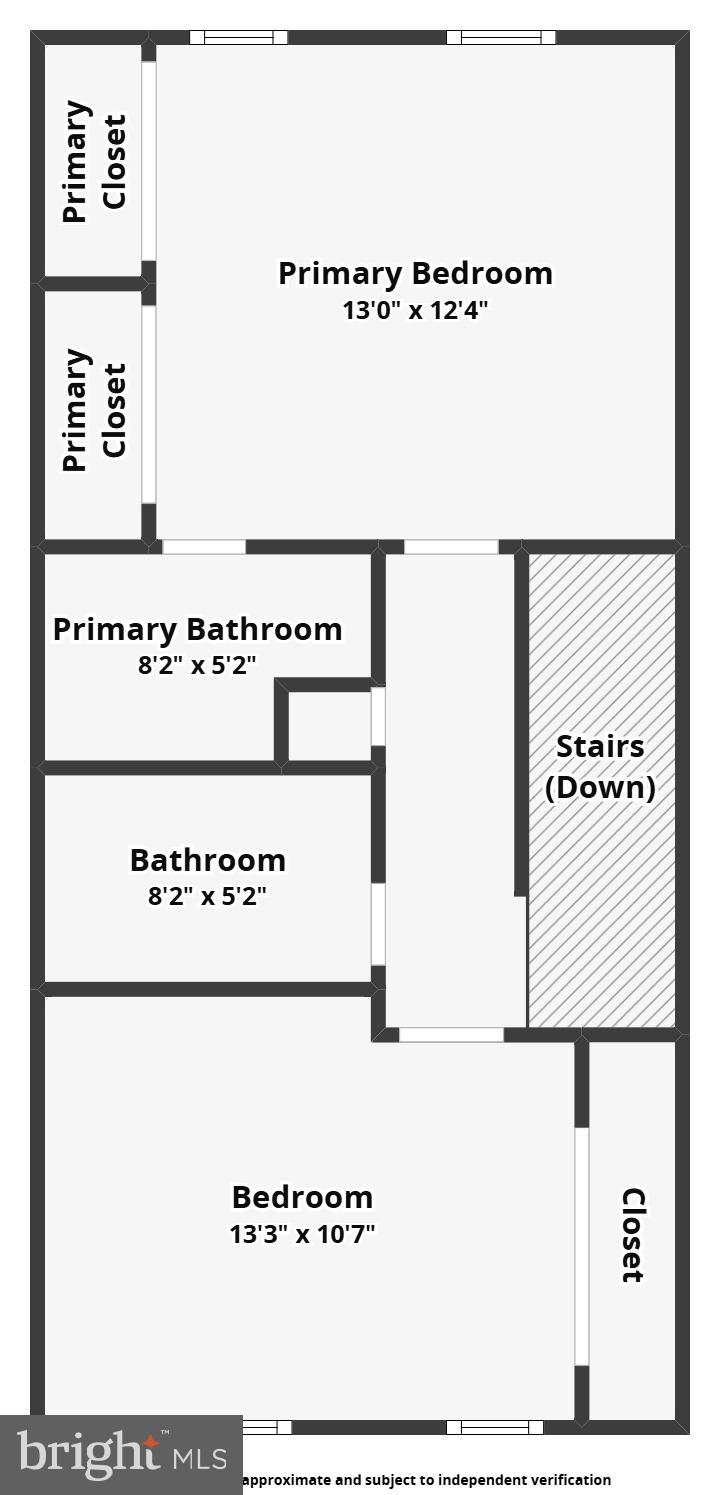
Welcome to 8434 Springfield Oaks Drive, a beautifully maintained brick-front townhouse tucked away on a quiet cul-de-sac with a spacious deck, private fenced yard, and versatile walk-out lower level. Thoughtfully updated and truly move-in ready, this home offers the perfect combination of style, comfort, and flexibility. Step inside to a bright, inviting main level featuring beautiful wood floors and an open living and dining area that makes everyday living and entertaining feel effortless. The updated kitchen features upgraded cabinetry, granite countertops, stainless steel appliances, and plenty of storage. Just off the main level, the oversized elevated deck is a true standout, with stairs leading to the backyard below. Backed by mature trees and overlooking a peaceful, park-like setting, it is an ideal spot for morning coffee, summer dinners, or relaxing at the end of the day. Upstairs, wood flooring continues throughout the spacious bedroom level. The generous primary suite offers a private en suite bath, while a second well-sized bedroom and updated hall bath provide comfortable space for family, guests, or a home office. The walk-out lower level adds an exceptional layer of flexibility, featuring a full bath, laundry area, and mini kitchenette appliance. Use the space as a guest suite, home office, entertainment area, in-law accommodations, or potential rental space. Sliding doors open directly to the beautifully landscaped, fully fenced backyard, creating even more room to spread out and enjoy the outdoors. Additional updates include a newer roof, fresh paint, modern lighting, and updated fixtures throughout. Ideally located just minutes from I-95, Lorton VRE, shopping, dining, parks, and everyday conveniences, this home offers an unbeatable combination of move-in-ready updates, flexible living space, and a peaceful setting with easy commuter access. Please park in spaces 138 & 142.
Features & Amenities
Interior
-
Other Interior Features
Eat-in Kitchen, Ceiling Fan(s)
-
Total Bedrooms
3
-
Bathrooms
3
-
Above Grade Finished Area
1102.0
-
Basement YN
YES
-
Cooling YN
YES
-
Cooling
Central Air, Ceiling Fan(s), Electric
-
Fireplace YN
NO
-
Heating YN
YES
-
Heating
Electric, Heat Pump
-
Pet friendly
N/A
Exterior
-
Garage
No
-
Construction Materials
Aluminum Siding, Brick
-
Parking
Assigned, Parking Lot
-
Patio and Porch Features
Deck, Patio
-
Pool
No
-
Waterfront YN
NO
-
View
Trees/Woods
Area & Lot
-
Lot Size(acres)
0.03
-
Lot Size(square feet)
1,200
-
Property Type
Residential
-
Property Sub Type
Townhouse
-
Architectural Style
Colonial
Price
-
Sales Price
$524,000
-
Tax Amount
$5,683
-
Sq. Footage
1,702
-
Price/SqFt
$307
HOA
-
Association
YES
-
Association Fee
$96
-
Association Fee Frequency
Monthly
-
Association Fee Includes
N/A
School District
-
Elementary School
SARATOGA
-
Middle School
KEY
-
High School
JOHN R. LEWIS
Property Features
-
New Construction
NO
-
Association Amenities
Tennis Court(s), Jogging Path, Playground
-
Foundation Details
Other
-
Senior Community YN
NO
-
Sewer
Public Sewer
-
Tax Lot
26
-
Water Source
Public
Schedule a Showing
Showing scheduled successfully.
Mortgage calculator
Estimate your monthly mortgage payment, including the principal and interest, property taxes, and HOA. Adjust the values to generate a more accurate rate.
Your payment
Principal and Interest:
$
Property taxes:
$
HOA fees:
$
Total loan payment:
$
Total interest amount:
$
Location
County
FAIRFAX
Elementary School
SARATOGA
Middle School
KEY
High School
JOHN R. LEWIS
Listing Courtesy of Melissa Govoruhk , eXp Realty LLC
RealHub Information is provided exclusively for consumers' personal, non-commercial use, and it may not be used for any purpose other than to identify prospective properties consumers may be interested in purchasing. All information deemed reliable but not guaranteed and should be independently verified. All properties are subject to prior sale, change or withdrawal. RealHub website owner shall not be responsible for any typographical errors, misinformation, misprints and shall be held totally harmless.

AGENT
DJ Barone
Call DJ today to schedule a private showing.

* Listings on this website come from the FMLS IDX Compilation and may be held by brokerage firms other than the owner of this website. The listing brokerage is identified in any listing details. Information is deemed reliable but is not guaranteed. If you believe any FMLS listing contains material that infringes your copyrighted work please click here to review our DMCA policy and learn how to submit a takedown request.© 2024 FMLS.
Related Properties
SPRINGFIELD
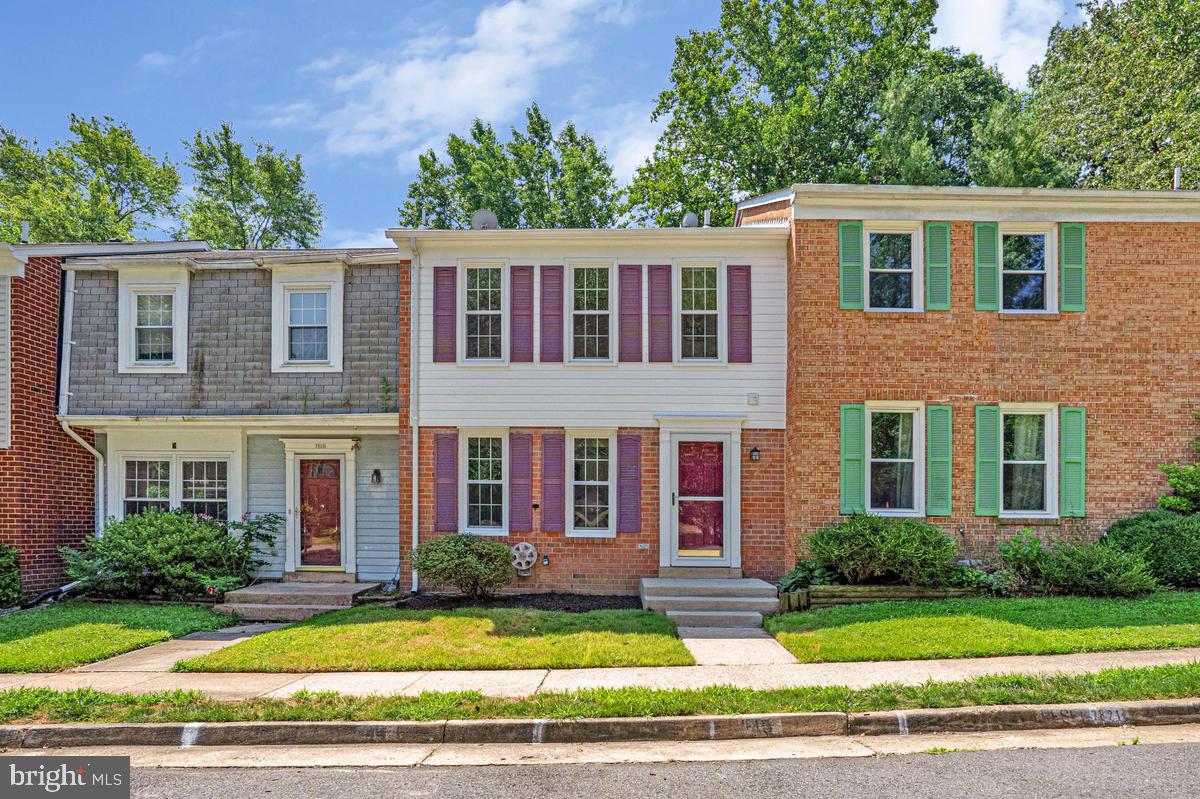
7821 GROVELAND SQUARE
3 Beds
2 Baths
1,344 Sq.Ft.
$584,900
MLS#: VAFX2329420

SPRINGFIELD
9009 SWEET BIRCH COURT
3 Beds
3 Baths
1,624 Sq.Ft.
$624,900
MLS#: VAFX2303272

SPRINGFIELD
7314 FOXE PLACE
3 Beds
1 Baths
1,092 Sq.Ft.
$625,000
MLS#: VAFX2325654

SPRINGFIELD
610 SAXER AVENUE
4 Beds
1 Baths
1,812 Sq.Ft.
$529,999
MLS#: PADE2114428
SPRINGFIELD
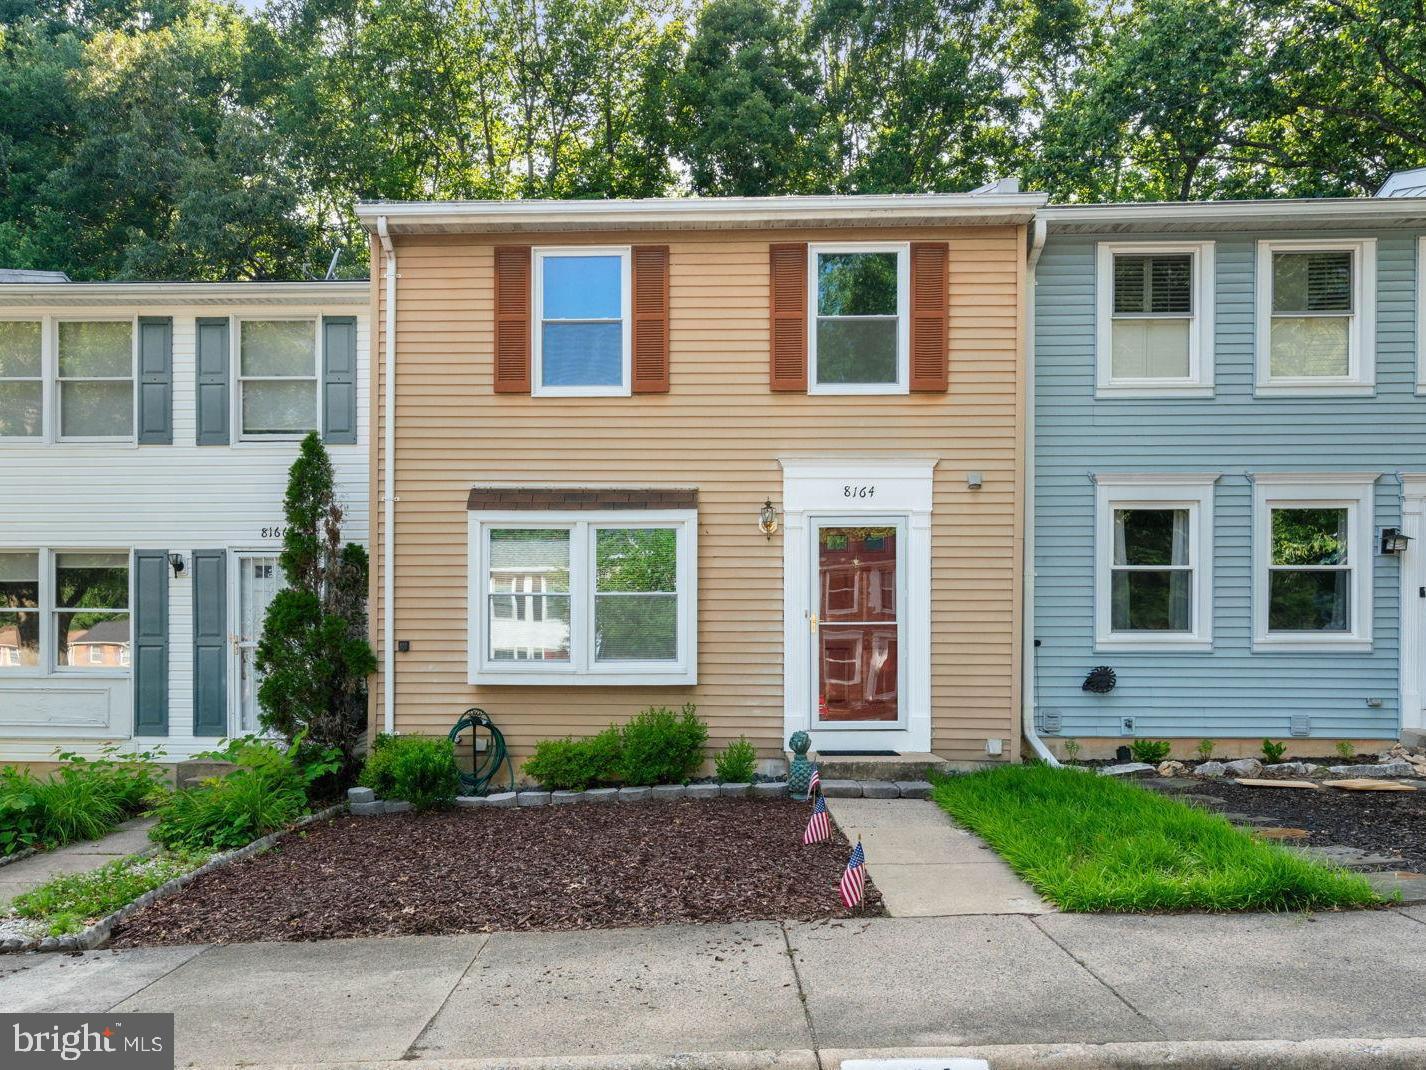
8164 CURVING CREEK COURT
3 Beds
2 Baths
1,220 Sq.Ft.
$520,000
MLS#: VAFX2321038
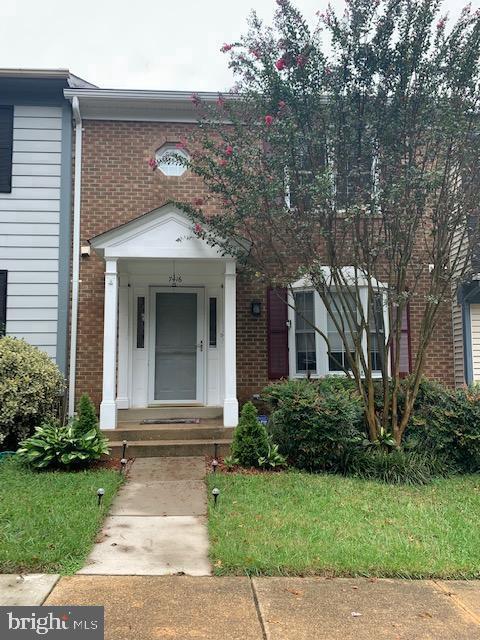
SPRINGFIELD
7416 SPRING TREE DRIVE
3 Beds
2 Baths
1,452 Sq.Ft.
$580,000
MLS#: VAFX2314008

SPRINGFIELD
933 WEST AVENUE
5 Beds
2 Baths
2,770 Sq.Ft.
$525,000
MLS#: PADE2121254

SPRINGFIELD
7719 BRISTOL SQUARE COURT
3 Beds
2 Baths
2,132 Sq.Ft.
$599,900
MLS#: VAFX2330040
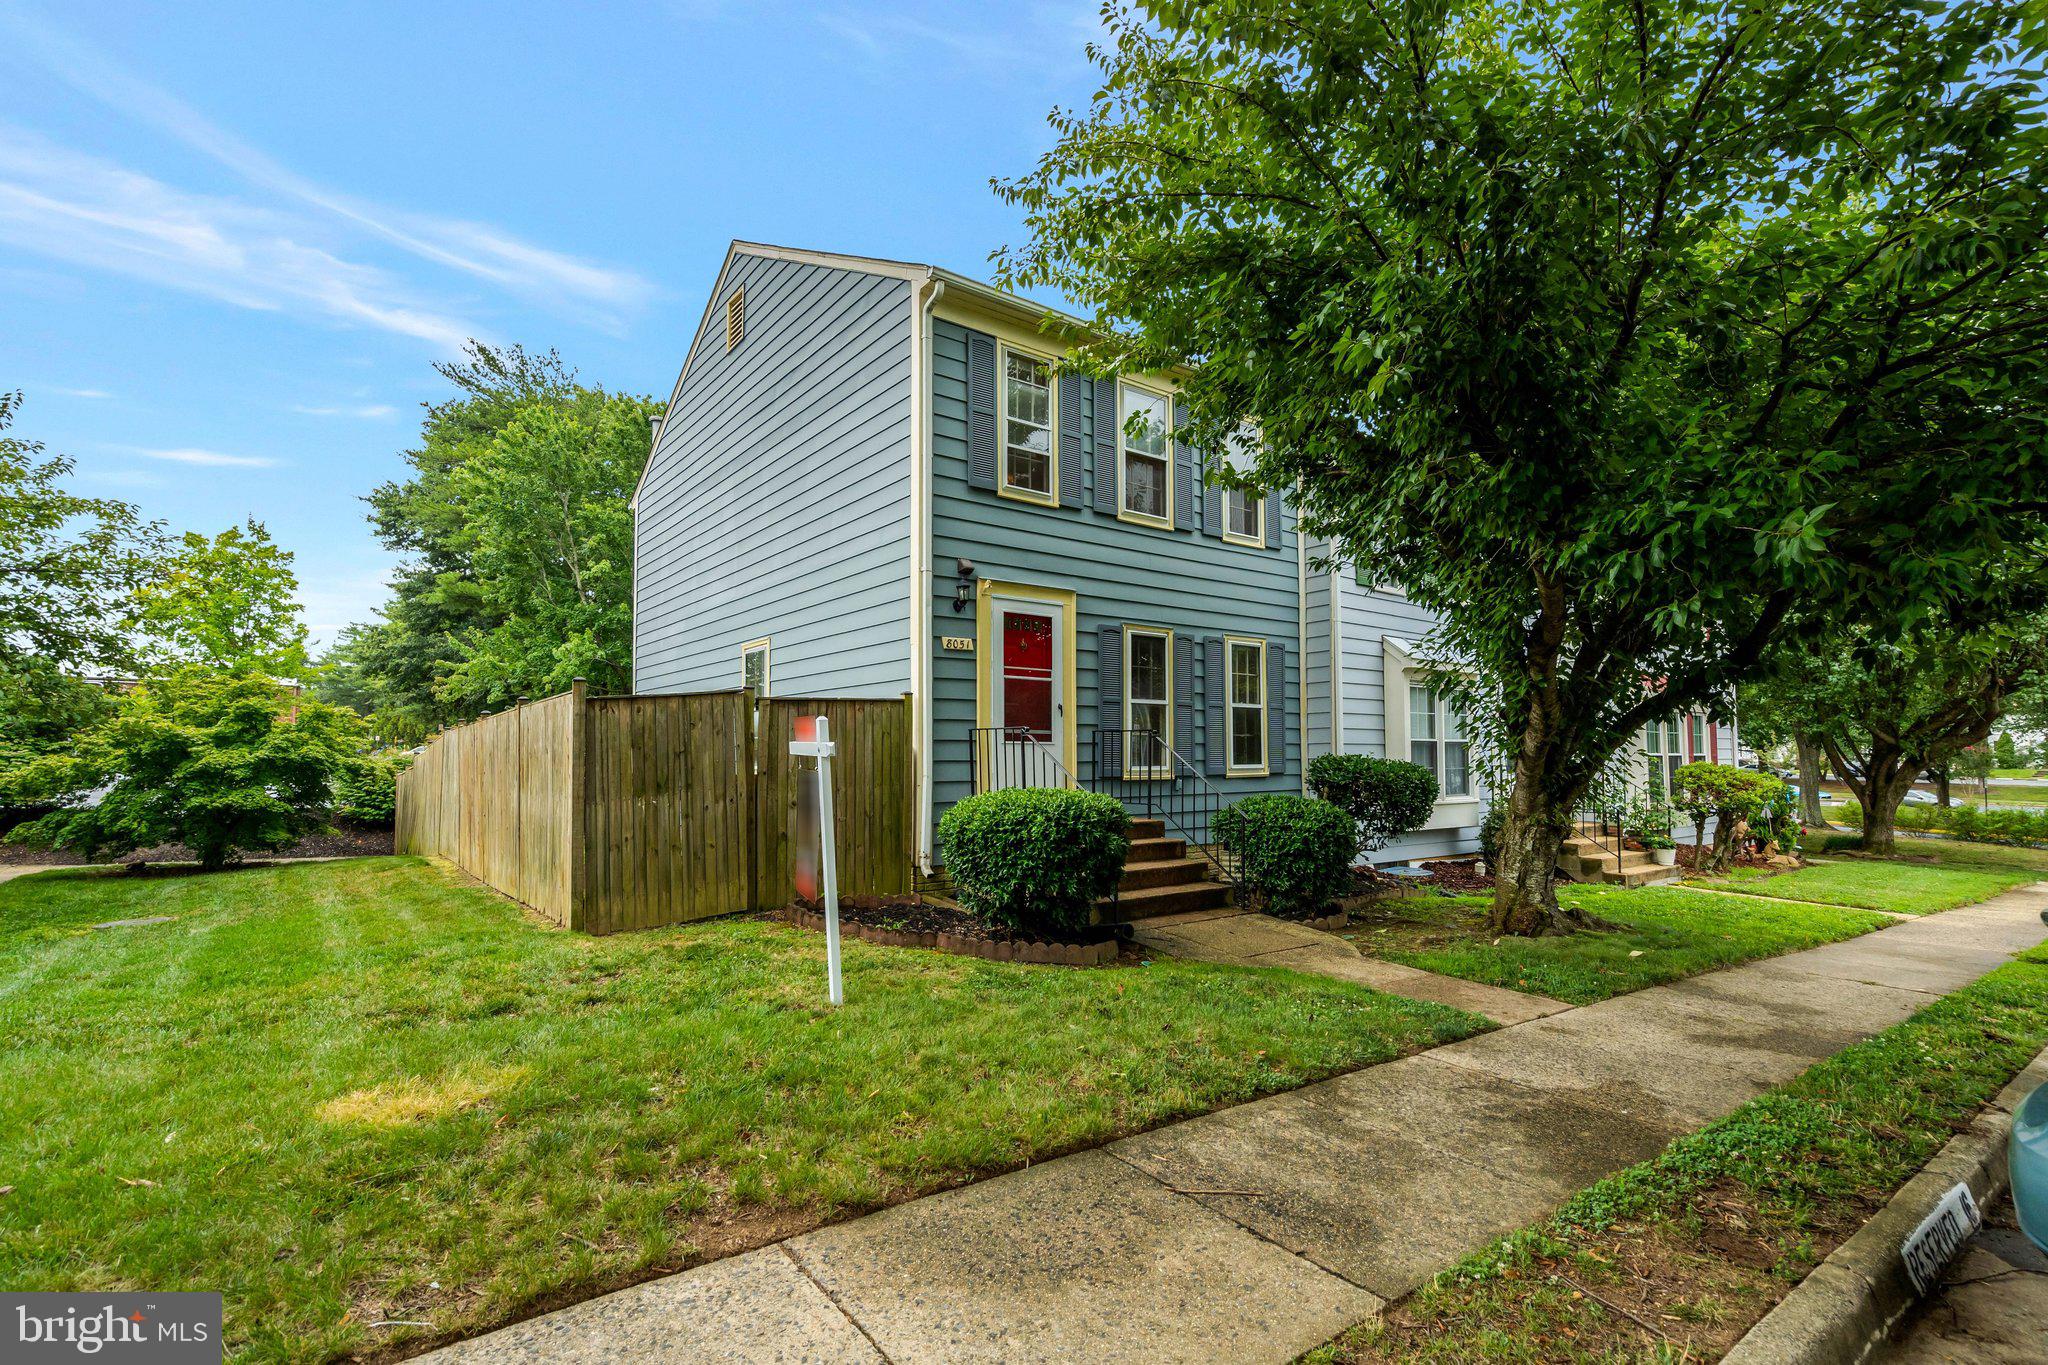
SPRINGFIELD
8051 FELECITY COURT
2 Beds
2 Baths
1,320 Sq.Ft.
$535,000
MLS#: VAFX2324734
.png)