Features & Amenities

Interior

  • Total Bedrooms

    2

  • Bathrooms

    1

  • Above Grade Finished Area

    960.0

  • Basement YN

    YES

  • Cooling YN

    YES

  • Cooling

    Central Air, Electric

  • Fireplace YN

    NO

  • Heating YN

    YES

  • Heating

    Propane, Forced Air

  • Main Level Bedrooms

    2

  • Pet friendly

    Yes

Exterior

  • Garage

    Yes

  • Garage spaces

    2

  • Construction Materials

    Vinyl Siding

  • Parking

    Gravel, Garage, Driveway, Detached

  • Pool

    No

  • Waterfront YN

    NO

  • View

    Mountain(s), Trees/Woods

Area & Lot

  • Lot Features

    Wooded, Secluded, Private

  • Lot Size(acres)

    20.82

  • Lot Size(square feet)

    906,919

  • Property Type

    Residential

  • Property Sub Type

    Single Family Residence

  • Architectural Style

    Cabin/Lodge

Price

  • Sales Price

    $309,999

  • Tax Amount

    $589

  • Financing Options

    VA, Cash, Conventional

  • Sq. Footage

    960

  • Price/SqFt

    $322

HOA

  • Association

    YES

  • Association Fee

    $400

  • Association Fee Frequency

    Annually

  • Association Fee Includes

    N/A

School District

  • Elementary School

    N/A

  • Middle School

    N/A

  • High School

    HAMPSHIRE

Property Features

  • New Construction

    NO

  • Foundation Details

    Block, Permanent

  • Senior Community YN

    NO

  • Sewer

    Septic Tank

  • Tax Lot

    1

  • Water Source

    Well

Schedule a Showing

Showing scheduled successfully.

<
>
IN PERSON
VIA CHAT

What is 3 + 4 ?


Change time

Mortgage calculator

Estimate your monthly mortgage payment, including the principal and interest, property taxes, and HOA. Adjust the values to generate a more accurate rate.

Your payment

Principal and Interest:

$

Property taxes:

$

HOA fees:

$

Total loan payment:

$

Total interest amount:

$

Location

County

HAMPSHIRE

Elementary School

Middle School

High School

HAMPSHIRE

Listing Courtesy of Teresa L. White-Curtis, Perry Realty, LLC

RealHub Information is provided exclusively for consumers' personal, non-commercial use, and it may not be used for any purpose other than to identify prospective properties consumers may be interested in purchasing. All information deemed reliable but not guaranteed and should be independently verified. All properties are subject to prior sale, change or withdrawal. RealHub website owner shall not be responsible for any typographical errors, misinformation, misprints and shall be held totally harmless.

Agent DJ Barone

Salesperson, Realtor

DJ Barone

Call DJ today to schedule a private showing.


* Listings on this website come from the FMLS IDX Compilation and may be held by brokerage firms other than the owner of this website. The listing brokerage is identified in any listing details. Information is deemed reliable but is not guaranteed. If you believe any FMLS listing contains material that infringes your copyrighted work please click here to review our DMCA policy and learn how to submit a takedown request.© 2024 FMLS.
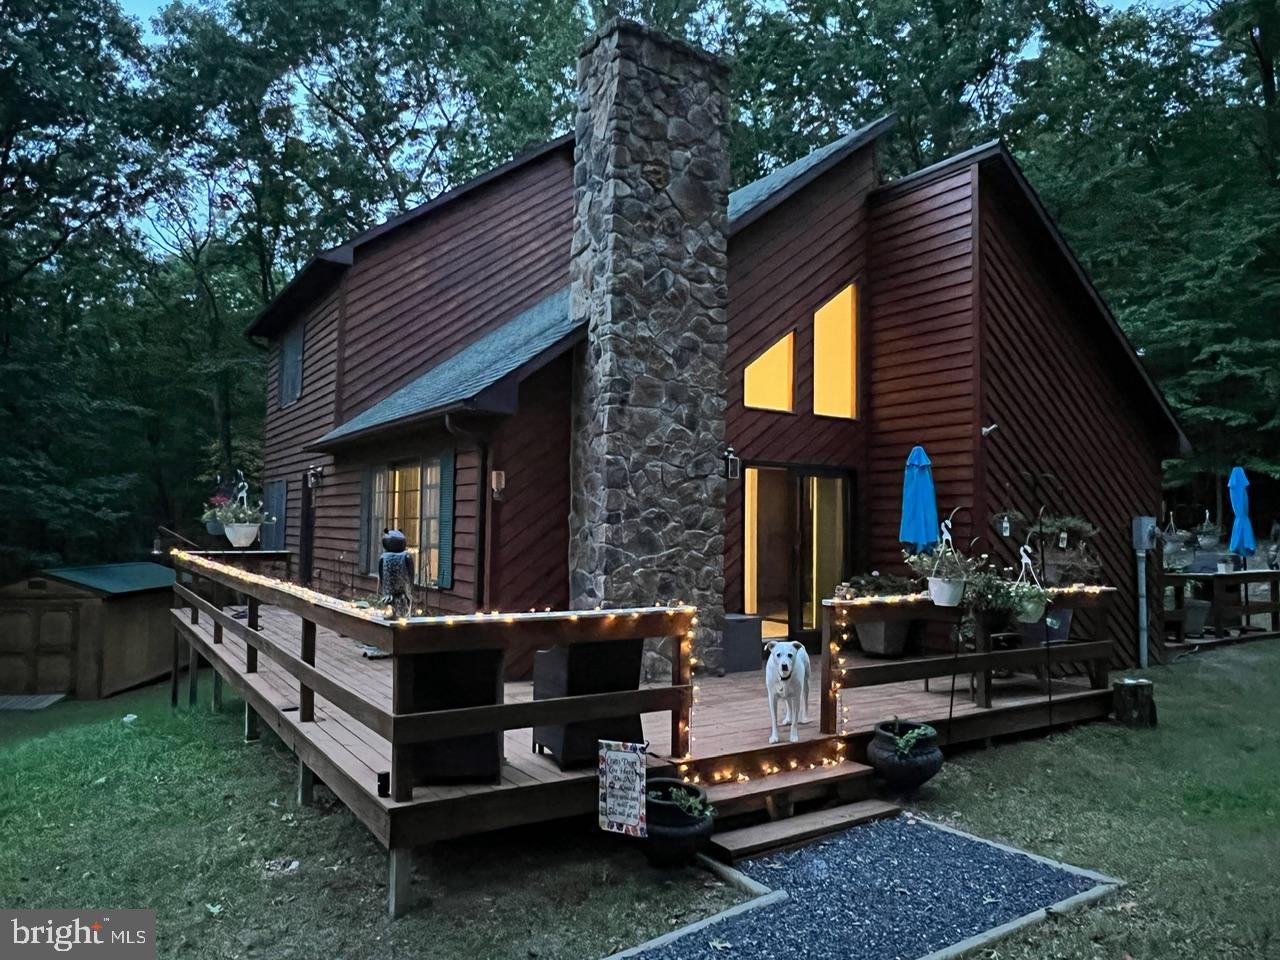
Discover the serenity of West Virginia, an ideal escape from urban life. This property boasts 20.82 acres of predominantly wooded land, comprised of two lots with protective restrictions. The cabin features a cozy layout with two bedrooms, one bathroom, a kitchen equipped with stainless steel appliances, dining room and built in safe.  Additional amenities include a basement with laundry facilities and water conditioner, propane heat pump with central air, and a whole-house generator ensuring uninterrupted power supply.  If you like to hunt this is a great spot with 2 hunting blinds and trails for your ATV.   Enjoy relaxation on the expansive deck, perfect for BBQs and leisure. The property also includes a two-car garage and multiple outbuildings for storage of tools and recreational equipment. Furthermore, it features a second electric service, septic system, and water hookup suitable for RVs, making it an excellent hunting camp or nature retreat.

76 SCHAEFFER HILL DRIVE

Message successfully sent.

What would you like to know?

What is 3 + 4 ?

I agree to receive email communication and understand I can unsubscribe at any time.

I agree to be contacted by Charis Realty Group - Christine Issler, Broker via call, email, and text for real estate services. To opt out, you can reply 'stop' at any time or reply 'help' for assistance. You can also click the unsubscribe link in the emails. Message and data rates may apply. Message frequency may vary. Privacy Policy

Related Properties

Mountain views out front, a private deck out back, and a whole lot of house in between. There’s plenty to like here before you even get to the price. Set on 1.56 beautiful acres near Slanesville, this spacious ranch gives you room to get comfortable, room to grow, and a setting that makes coming home the best part of your day. With nearly 2,000 square feet on the main level, the house has a generous footprint and a layout that feels comfortable from the start. Vaulted ceilings and wood beams add character to the main living spaces, with plenty of room to spread out. The kitchen offers ample cabinets and counter space, a center island, and a gas range, with the dining area opening onto the rear deck. Three bedrooms and two full baths include a spacious primary suite with a soaking tub and separate shower. The attached two-car garage adds the everyday convenience you’ll appreciate. The full walkout basement is a tremendous space. Wide open and unfinished, it gives you room to do something worthwhile. Expand the finished living area, set up a workshop, make room for your hobbies, or put it to use for storage. A rough-in drain is already in place for a future basement bathroom, giving you a head start if you decide to finish the space. Having that much space available gives you options as your needs change. Outside, the large covered front porch is a place you’ll actually use, with room to sit comfortably and enjoy the mountain views. The beautiful private rear deck offers another spot to unwind or have dinner outside. Open lawn and established trees make the lot attractive and enjoyable, with room for a garden and outdoor gatherings. The location near Slanesville brings it all together. You have the country setting, along with access to the I-81 corridor and routes farther into Northern Virginia, making this a practical option for commuters who want to enjoy where they come home. At this attractive price point, take a good look at the whole property. The house, the garage, the basement, the lot, and those views all come with it. If you’ve been comparing what your money will buy, this one belongs on your list to see in person.
#WVHS2008292

PAW PAW

112 MONUMENT DRIVE

3 Beds

2 Baths

1,960 Sq.Ft.

$369,900

MLS#: WVHS2008292
If you are looking for an amazing get-away with plenty of room to spread out,  while you enjoy the quiet,  and watch wildlife casually move through the woods, this is the place. This could be a weekend retreat or a year-round option. Nestled in a gated community with river access, common areas with amenities including grills, shelters, a basketball court, volley ball court and swings. Residents have river access to the Cacapon River. This beautiful home has an open kitchen-dining area, a large living room with a vaulted ceiling, three bedrooms and two baths. The basement is unfinished and waiting for you to put your touch on it.  A radon system was installed in 2022. It sits on a 4.84 acre lot. There is a spacious shed to store your lawn and garden tools in.  This neighborhood has a unique feature. There are a 12 AEDs spread throughout the neighborhood. This treasure is loaded with great features. The heating/cooling system was replaced in 2022. A water filtration system was installed in 2024. The gutters have leaf filters. The refrigerator was upgraded 2022. A new washer/dryer set was installed 2022. 

Cornerstone Home Sales encourages all potential buyers and their agents to verify the information provided. Cornerstone Home Sales makes no representation as to the accuracy or reliability of the information that is contained herein. Buyers are encouraged to confirm the information prior to making an offer. Property is sold as-is.
#WVHS2007778

PAW PAW

945 WHITE OAK TRAIL

3 Beds

2 Baths

1,722 Sq.Ft.

$365,000

MLS#: WVHS2007778

Welcome to 7464 Paw Paw Rd. This 6 bedroom 4 bath home has undergone a complete transformation. NEW well and septic. NEW kitchen and bathrooms with higher end fixtures. Great for commuters or multigenerational living. About 8 miles to Potomac River for river floats and the cute little town of Paw Paw. Less than an hour from Winchester. A lot of house for the price of a NOVA condo. Come take a look.
#WVHS2008260

PAW PAW

7464 PAWPAW ROAD

6 Beds

4 Baths

2,064 Sq.Ft.

$295,000

MLS#: WVHS2008260

Send a message

Message successfully sent.

Your message

What is 3 + 4 ?

Reason for contacting?

I agree to receive email communication and understand I can unsubscribe at any time.

I agree to be contacted by Charis Realty Group - Christine Issler, Broker via call, email, and text for real estate services. To opt out, you can reply 'stop' at any time or reply 'help' for assistance. You can also click the unsubscribe link in the emails. Message and data rates may apply. Message frequency may vary. Privacy Policy

Sign Out

Virtual Assistant

Would you like to take the next step with this property? We can help you schedule a showing or virtual tour, or send you more details.

Yes, I would like more information.

Thank You for Your Reply, One of Our Agents will contact you as soon as possible

No, maybe later.

Thank you, you can always contact me via email, phone number or through the contact form.

Realhub AI

Lucy - Your AI-Powered Realtor

Update Your Temporary Password

Personalize your search

Enter your email and we'll notify you immediately when new listings match what you're looking for.

or enter email address

Already have an account ? Login here

Continue your home search

I agree to receive communications and understand I can unsubscribe at any time.

I agree to be contacted by Charis Realty Group - Christine Issler, Broker via call, email, and text for real estate services. To opt out, you can reply 'stop' at any time or reply 'help' for assistance. You can also click the unsubscribe link in the emails. Message and data rates may apply. Message frequency may vary. Privacy Policy

Already have an account ? Login here

We use cookies

We use cookies primarily for analytics to enhance your experience. By accepting, you agree to our use of these cookies. You can manage your preferences or learn more about our cookies policy.