


Property
Beds
3
Full Baths
2
1/2 Baths
1
Year Built
2026
Sq.Footage
2,057
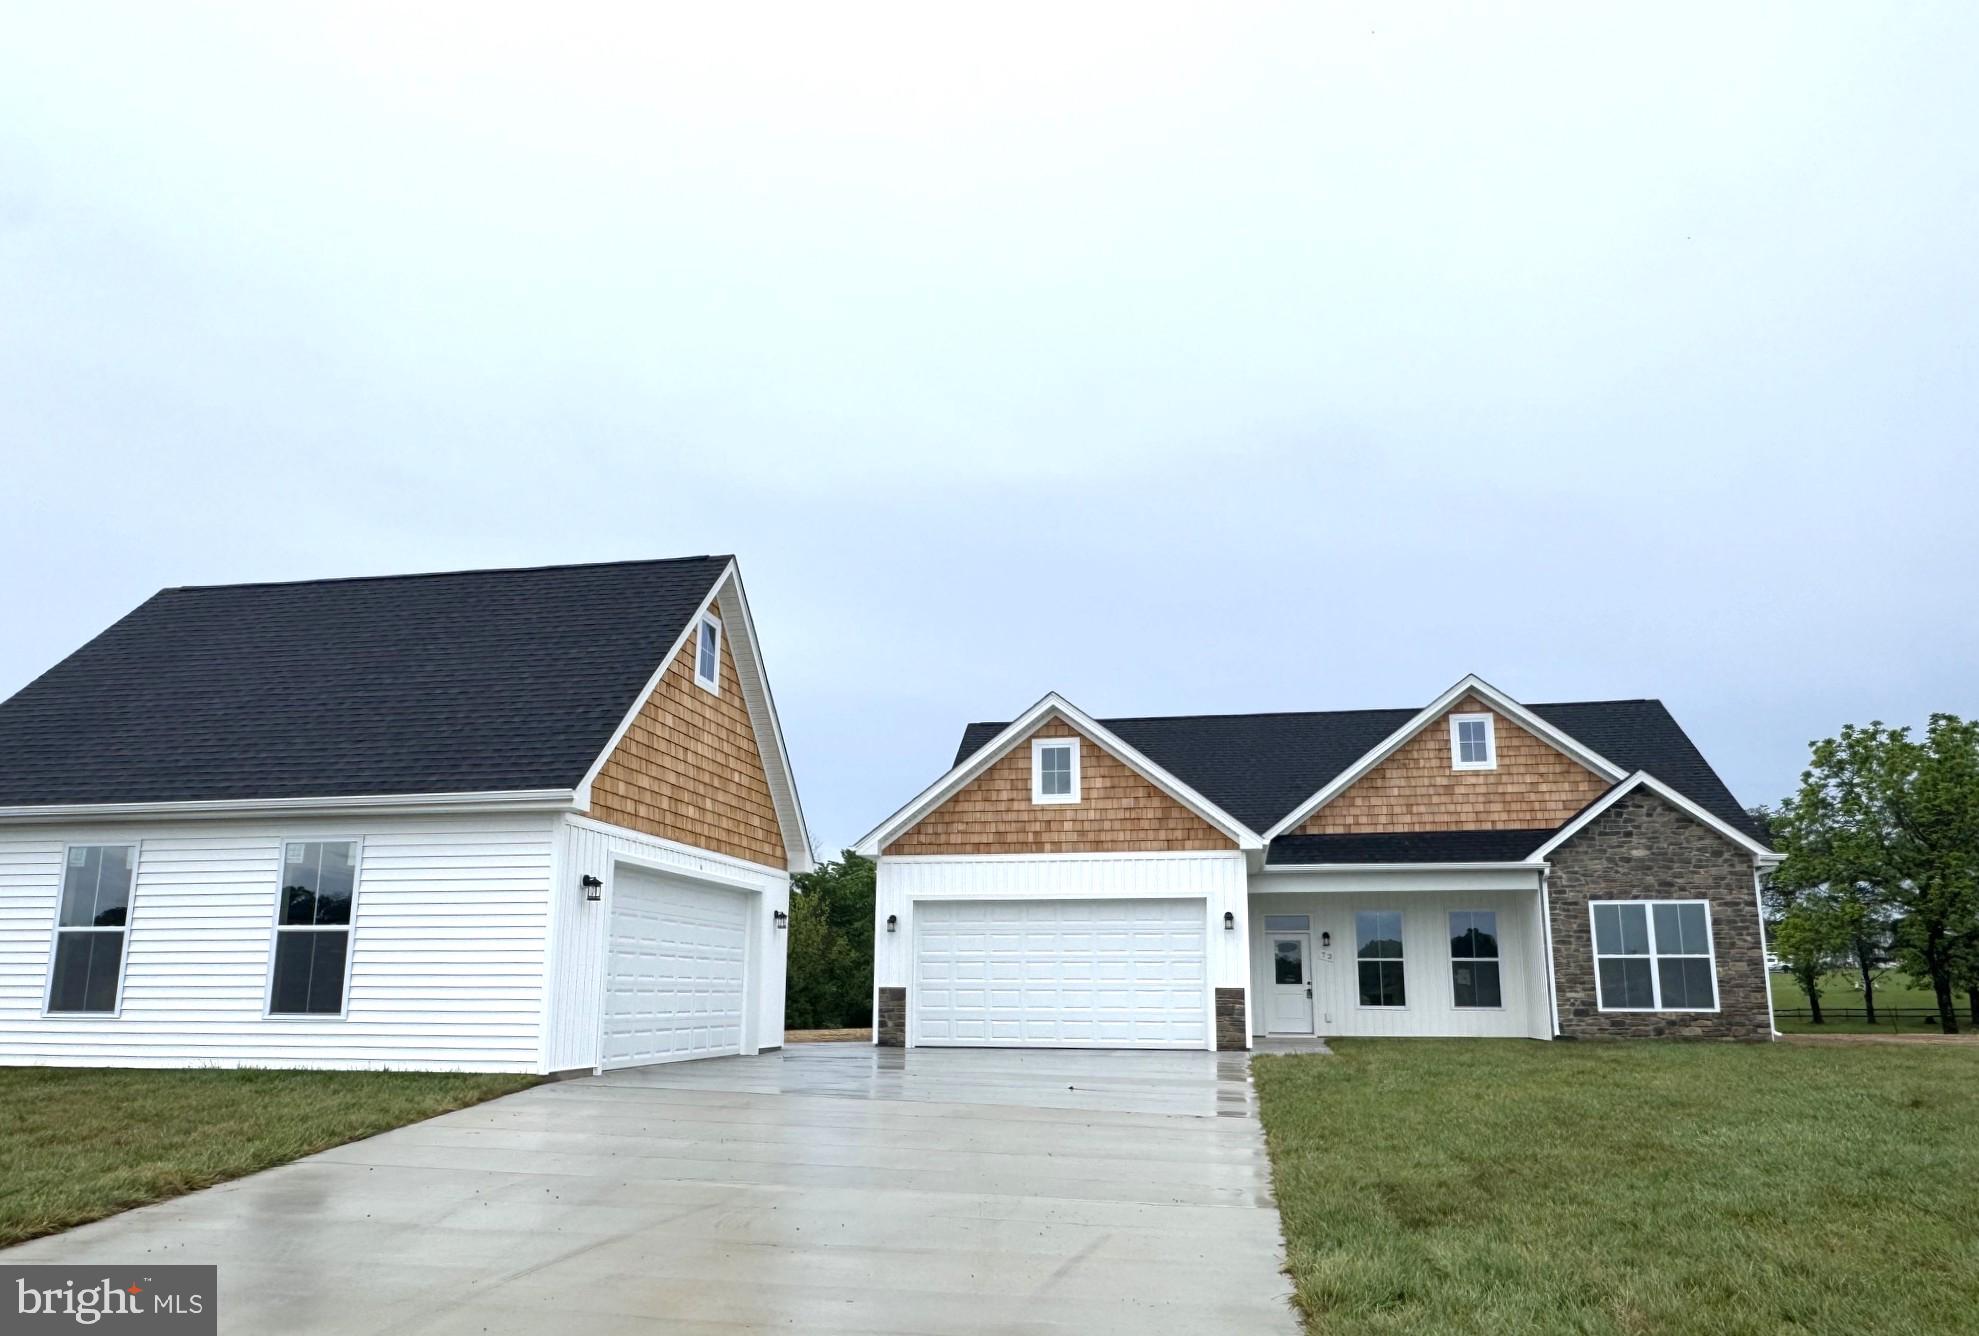
New custom rancher, move-in ready, with room to roam! Set on almost 3 acres with no HOA, 743 Avanti Drive offers one-level living with quality craftsmanship throughout. This 3-bedroom, 2.5-bath home has an open floor plan where the living and dining areas flow into a stunning kitchen with white shaker cabinetry, stainless appliances, a large center island with seating, quartz countertops, soft-close drawers and a walk-in pantry. Luxury vinyl plank flooring and recessed lighting run throughout, and solid wood doors and custom trim give it a refined, custom feel. The split-bedroom layout gives the owner's suite privacy, with a walk-in closet. Out front, the covered porch with its warm cedar posts is made for morning coffee and evening sunsets. Home has a conditioned crawl space as well, for seasonal storage and utility efficiency. Tucked back on quiet Avanti Drive, there's no busy road and no subdivision in sight, just trees, open sky and peace and quiet. With almost 3 acres to call your own. All this, and you're still just minutes from Inwood and Winchester, with easy access to I-81 and Route 11. Space, privacy and a brand-new home: opportunities like this don't come along often. Schedule your private tour today!
Features & Amenities
Interior
-
Other Interior Features
Kitchen Island, Pantry
-
Total Bedrooms
3
-
Bathrooms
2
-
1/2 Bathrooms
1
-
Above Grade Finished Area
2057.0
-
Basement YN
NO
-
Cooling YN
YES
-
Cooling
Central Air, Electric
-
Fireplace YN
NO
-
Heating YN
YES
-
Heating
Electric, Heat Pump
-
Main Level Bedrooms
3
-
Pet friendly
N/A
Exterior
-
Garage
Yes
-
Garage spaces
2
-
Construction Materials
Concrete
-
Parking
Garage, Driveway, Inside Entrance, Attached
-
Pool
No
-
Waterfront YN
NO
Area & Lot
-
Lot Size(acres)
2.86
-
Lot Size(square feet)
124,581
-
Property Type
Residential
-
Property Sub Type
Single Family Residence
-
Architectural Style
Ranch/Rambler
Price
-
Sales Price
$549,900
-
Sq. Footage
2,057
-
Price/SqFt
$267
HOA
-
Association
No
School District
-
Elementary School
N/A
-
Middle School
N/A
-
High School
N/A
Property Features
-
New Construction
YES
-
Senior Community YN
NO
-
Sewer
Septic Tank
-
Water Source
Well
Schedule a Showing
Showing scheduled successfully.
Mortgage calculator
Estimate your monthly mortgage payment, including the principal and interest, property taxes, and HOA. Adjust the values to generate a more accurate rate.
Your payment
Principal and Interest:
$
Property taxes:
$
HOA fees:
$
Total loan payment:
$
Total interest amount:
$
Location
County
BERKELEY
Elementary School
Middle School
High School
Listing Courtesy of Larry A. DeMarco, Century 21 Modern Realty Results
RealHub Information is provided exclusively for consumers' personal, non-commercial use, and it may not be used for any purpose other than to identify prospective properties consumers may be interested in purchasing. All information deemed reliable but not guaranteed and should be independently verified. All properties are subject to prior sale, change or withdrawal. RealHub website owner shall not be responsible for any typographical errors, misinformation, misprints and shall be held totally harmless.

Salesperson, Realtor
DJ Barone
Call DJ today to schedule a private showing.

* Listings on this website come from the FMLS IDX Compilation and may be held by brokerage firms other than the owner of this website. The listing brokerage is identified in any listing details. Information is deemed reliable but is not guaranteed. If you believe any FMLS listing contains material that infringes your copyrighted work please review our DMCA policy and learn how to submit a takedown request.© 2024 FMLS.
Related Properties
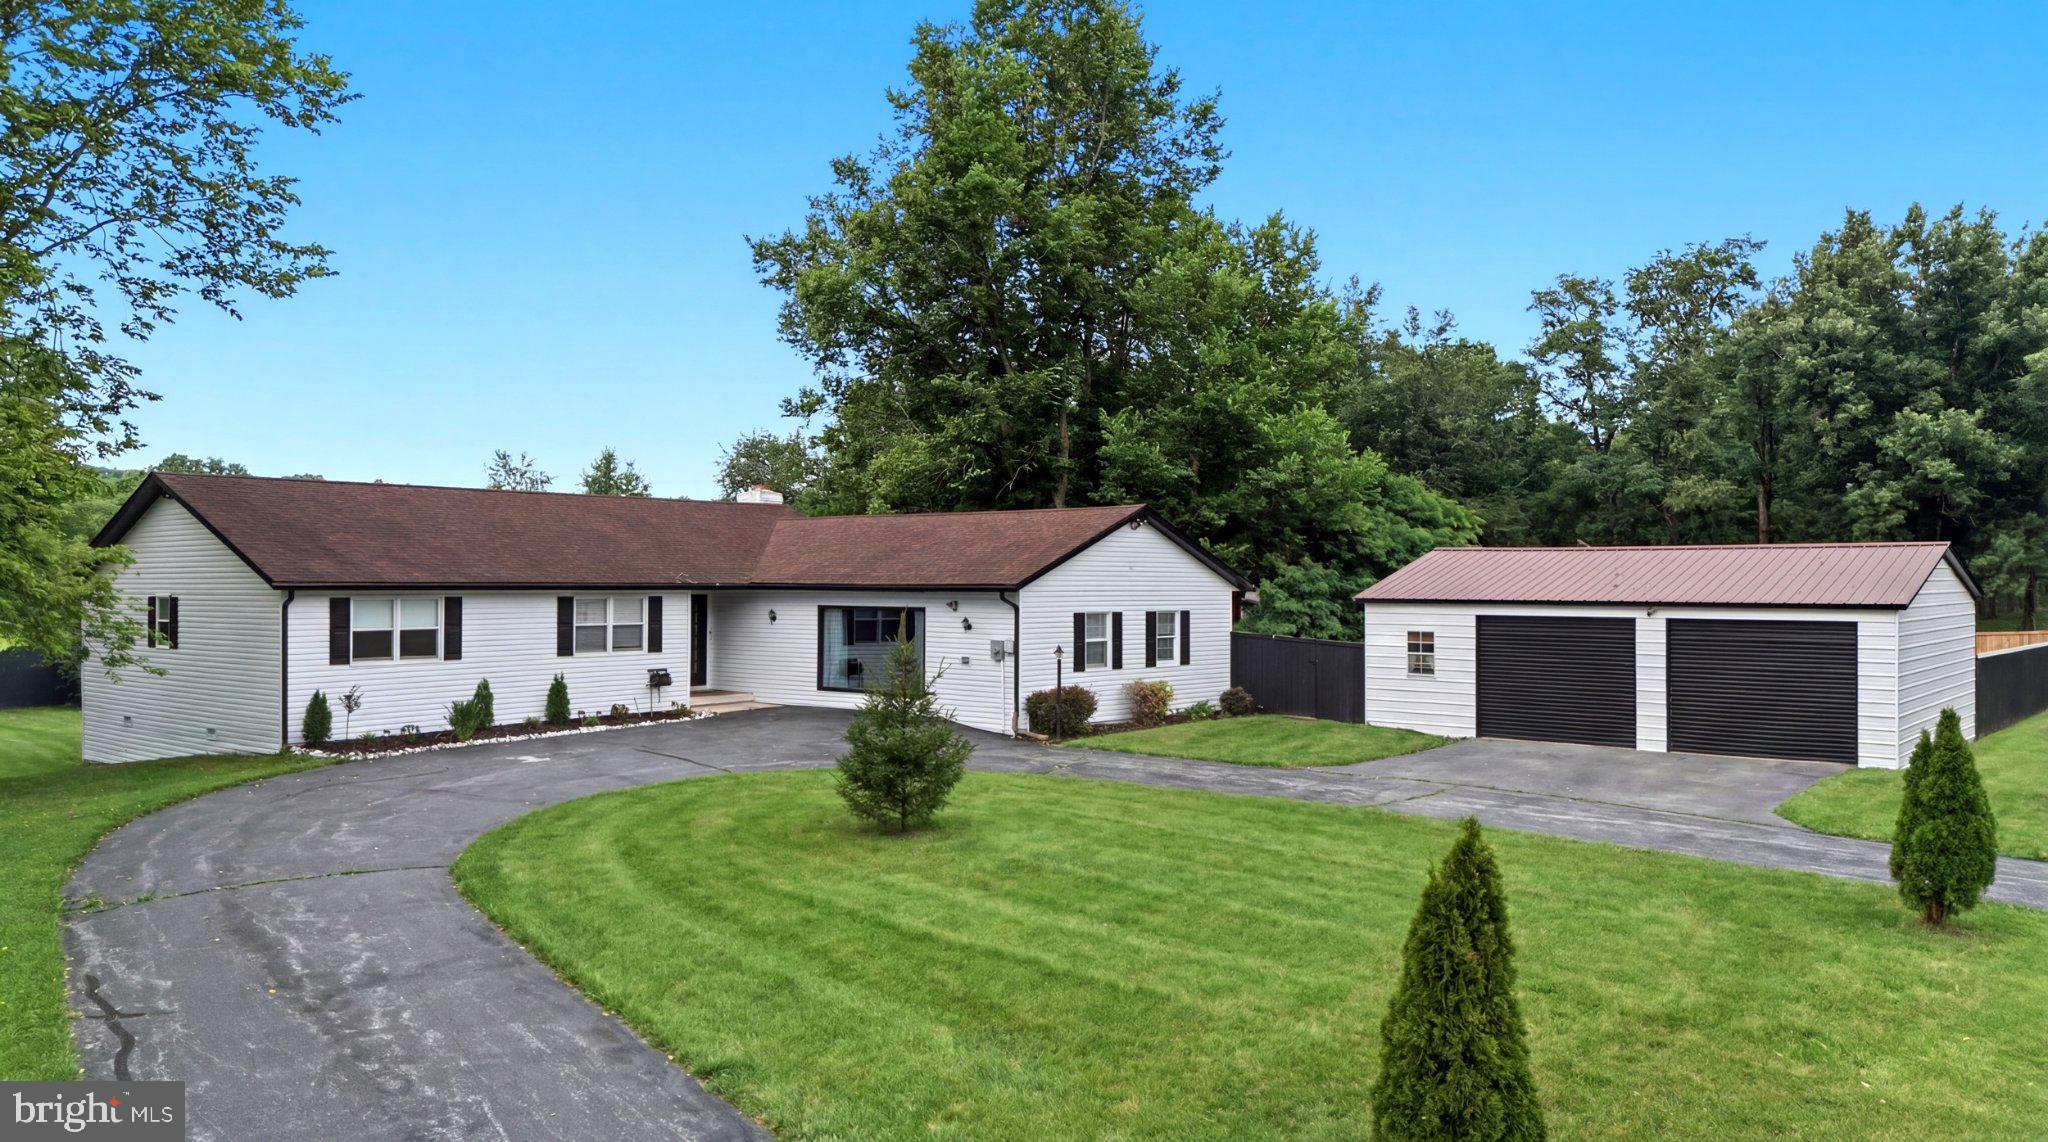
BUNKER HILL
87 FIELDSTONE DRIVE
3 Beds
2 Baths
2,994 Sq.Ft.
$567,900
MLS#: WVBE2052142

BUNKER HILL
72 CHANDLERS GLEN DRIVE
4 Beds
3 Baths
3,530 Sq.Ft.
$569,900
MLS#: WVBE2055396

BUNKER HILL
299 WARRIOR DRIVE
4 Beds
2 Baths
2,654 Sq.Ft.
$550,000
MLS#: WVBE2053744
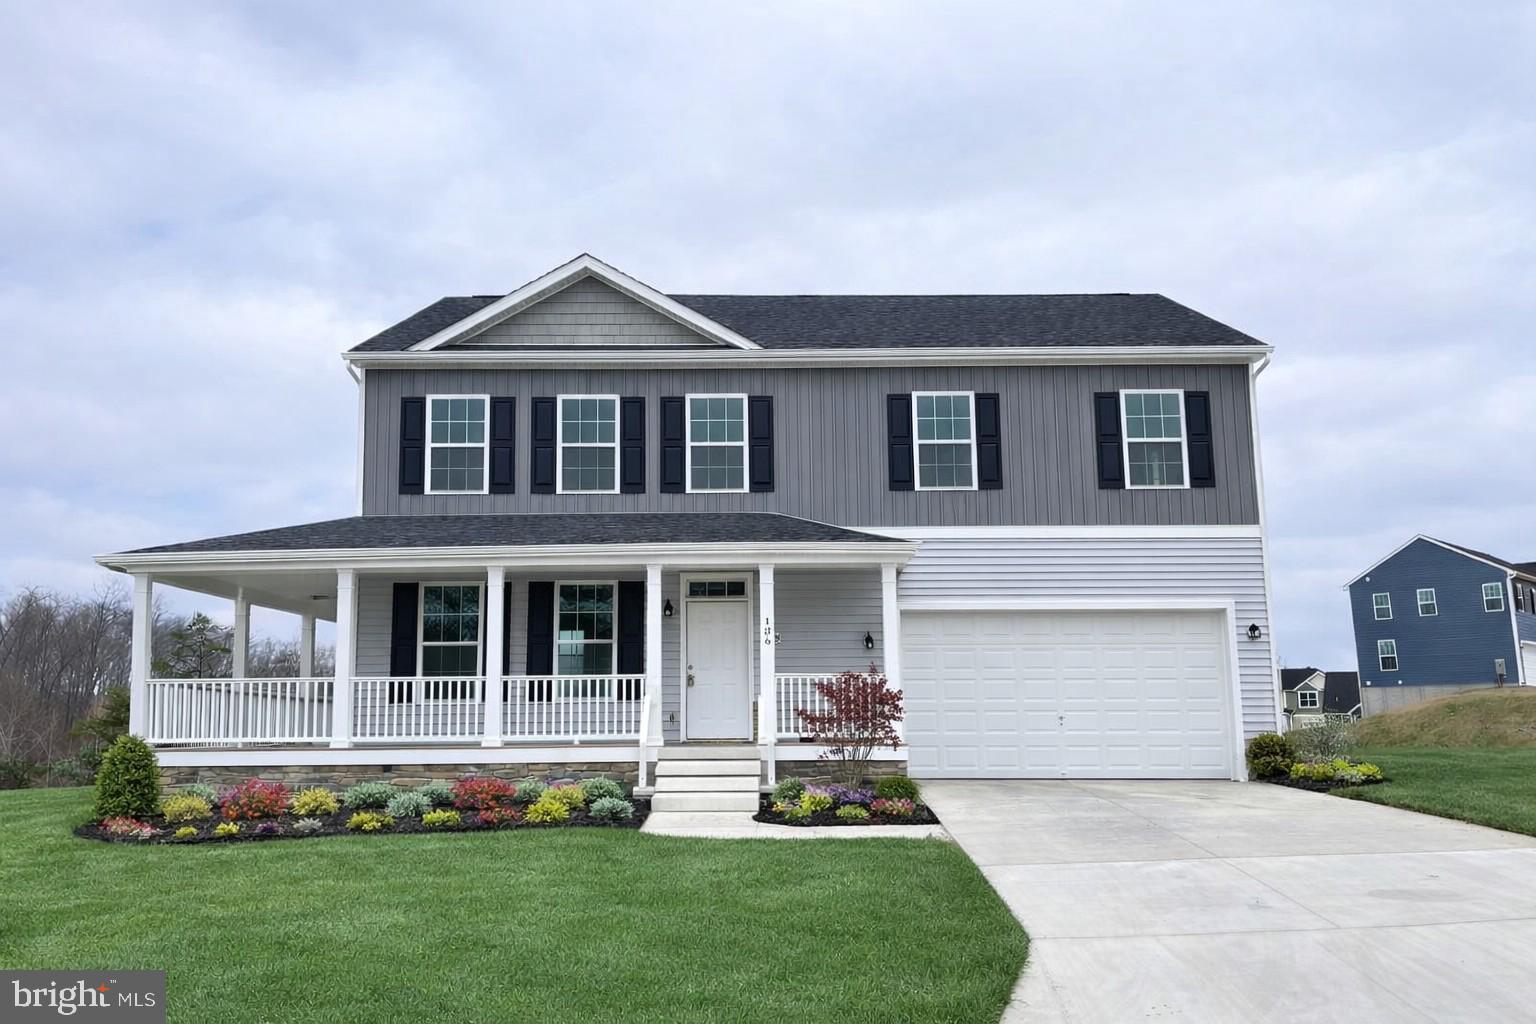
BUNKER HILL
Lot 12 GLENAIRE ROAD
4 Beds
2 Baths
2,208 Sq.Ft.
$534,900
MLS#: WVBE2050062
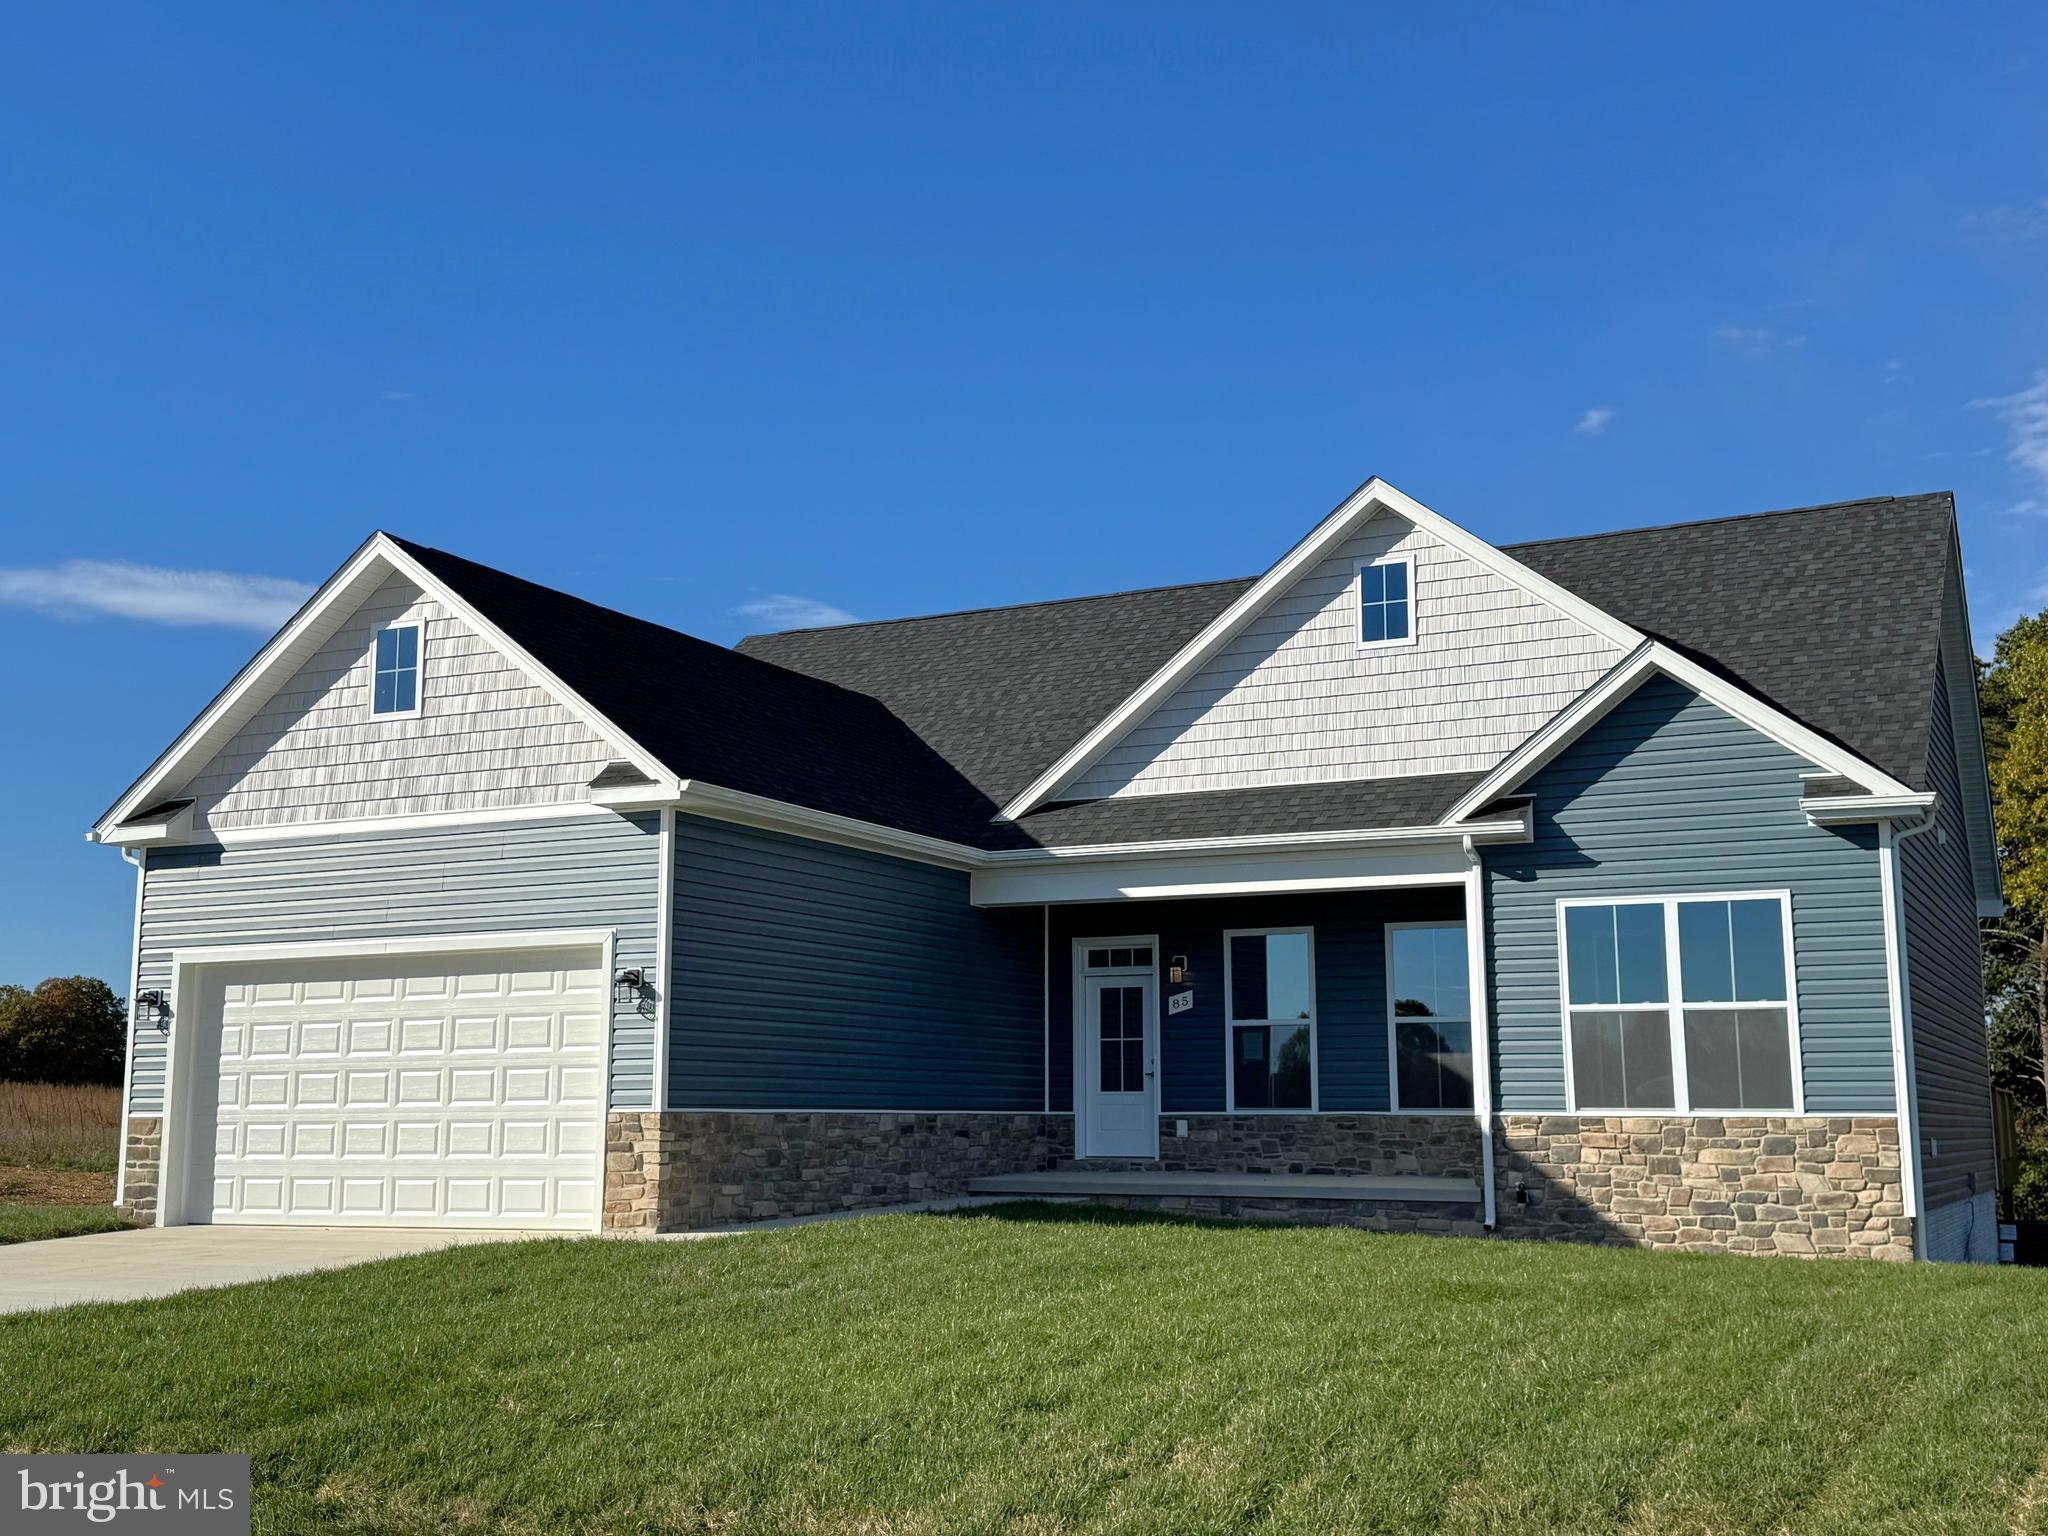
BUNKER HILL
Lot 8 GLENAIRE ROAD
3 Beds
2 Baths
1,712 Sq.Ft.
$534,000
MLS#: WVBE2052168
BUNKER HILL
Lot 15 GLENAIRE ROAD
3 Beds
2 Baths
1,712 Sq.Ft.
$465,000
MLS#: WVBE2050004

BUNKER HILL
282 MCWHARTON WAY
4 Beds
2 Baths
3,584 Sq.Ft.
$449,900
MLS#: WVBE2055878

BUNKER HILL
BASSWOOD DRIVE LOT #9
3 Beds
2 Baths
2,176 Sq.Ft.
$565,700
MLS#: WVBE2053738

BUNKER HILL
432 GLENAIRE ROAD
3 Beds
3 Baths
1,920 Sq.Ft.
$522,000
MLS#: WVBE2055606
BUNKER HILL
Lot 16 GLENAIRE ROAD
3 Beds
2 Baths
1,712 Sq.Ft.
$515,000
MLS#: WVBE2052036
