Features & Amenities

Interior

  • Total Bedrooms

    5

  • Bathrooms

    5

  • Above Grade Finished Area

    2096.0

  • Basement YN

    YES

  • Cooling YN

    YES

  • Cooling

    Central Air, Electric

  • Fireplace YN

    YES

  • Heating YN

    YES

  • Heating

    Electric, Heat Pump

  • Main Level Bedrooms

    1

  • Pet friendly

    N/A

Exterior

  • Garage

    No

  • Construction Materials

    Wood Siding

  • Parking

    Driveway

  • Patio and Porch Features

    Deck, Wrap Around, Screened, Porch

  • Pool

    Yes

  • Pool Features

    Community

  • Waterfront YN

    NO

  • View

    Mountain(s)

Area & Lot

  • Lot Features

    Wooded, Cul-De-Sac, Private, Cleared

  • Lot Size(acres)

    1.18

  • Lot Size(square feet)

    51,400

  • Property Type

    Residential

  • Property Sub Type

    Single Family Residence

  • Architectural Style

    Cabin/Lodge, Chalet, Contemporary

Price

  • Sales Price

    $499,000

  • Tax Amount

    $1,682

  • Financing Options

    Cash

  • Sq. Footage

    3,144

  • Price/SqFt

    $158

HOA

  • Association

    YES

  • Association Fee

    $1,620

  • Association Fee Frequency

    Annually

  • Association Fee Includes

    N/A

School District

  • Elementary School

    N/A

  • Middle School

    N/A

  • High School

    N/A

Property Features

  • New Construction

    NO

  • Association Amenities

    Tennis Court(s), Spa/Hot Tub

  • Foundation Details

    Block

  • Senior Community YN

    NO

  • Sewer

    Septic Tank

  • Tax Lot

    10

  • Water Source

    Public

Schedule a Showing

Showing scheduled successfully.

<
>
IN PERSON
VIA CHAT

What is 3 + 4 ?


Change time

Mortgage calculator

Estimate your monthly mortgage payment, including the principal and interest, property taxes, and HOA. Adjust the values to generate a more accurate rate.

Your payment

Principal and Interest:

$

Property taxes:

$

HOA fees:

$

Total loan payment:

$

Total interest amount:

$

Location

County

MORGAN

Elementary School

Middle School

High School

Listing Courtesy of Sabrena J Funk, Kesecker Realty, Inc.

RealHub Information is provided exclusively for consumers' personal, non-commercial use, and it may not be used for any purpose other than to identify prospective properties consumers may be interested in purchasing. All information deemed reliable but not guaranteed and should be independently verified. All properties are subject to prior sale, change or withdrawal. RealHub website owner shall not be responsible for any typographical errors, misinformation, misprints and shall be held totally harmless.

Agent DJ Barone

AGENT

DJ Barone

Call DJ today to schedule a private showing.


* Listings on this website come from the FMLS IDX Compilation and may be held by brokerage firms other than the owner of this website. The listing brokerage is identified in any listing details. Information is deemed reliable but is not guaranteed. If you believe any FMLS listing contains material that infringes your copyrighted work please click here to review our DMCA policy and learn how to submit a takedown request.© 2024 FMLS.
SALE INCLUDED ADDITIONAL LOT
Nestled on one of the most coveted lots in Coolfont, this home offers serene mountain views and privacy, surrounded by acres of lush trees. Designed for both relaxation and entertaining, this 5-bedroom, 5-bathroom chalet is a haven of comfort with views from every room.
The home has been lovingly maintained and thoughtfully updated, featuring hickory flooring on the upper two levels, new luxury vinyl plank flooring on the lower level, and freshly stained decks and front steps. The modern kitchen boasts quartz countertops, stainless steel appliances, including a double oven range, dishwasher, and refrigerator, as well as an updated sink and faucet. A new washer and dryer provide added convenience on the lower level.
The open-concept design flows seamlessly from the kitchen and dining area into a soaring two-story great room with a cozy wood-burning fireplace. Each of the five spacious bedrooms (two upper, two lower, primary on the main) has its own ensuite bathroom, while the main-level primary suite includes a jacuzzi tub. Upper and main level bedroom open to private decks, perfect for enjoying the peaceful mountain surroundings.
The lower-level recreation room is ideal for games, media, and gatherings, with 2 bedrooms located on this level as well as the laundry and utility rooms.  While the screened-in porch provides a quiet spot to take in the views. Outside, a charming rock garden filled with heirloom irises, lilacs, daffodils, and more adds character to the property.
This energy-efficient home features two-zone HVAC systems and water heaters for year-round comfort. With abundant closets and storage throughout, it’s as practical as it is beautiful. The property has never been rented and comes partially furnished, including a stylish sectional sofa, beds, recreation room furniture (complete with a foosball table), and more.
Coolfont Mountainside offers community amenities such as a pool, playground, and year-round social activities. Just down the road, Cacapon State Park provides an array of outdoor activities, including hiking, biking, and swimming. The nearby Coolfont Resort adds to the appeal with a fantastic restaurant, pickleball courts, a fitness center, and a swimming pool.
Sellers are offering the opportunity to purchase the adjacent vacant, buildable lot #9 at a reasonable price for additional privacy.
Whether you’re seeking a full-time residence or a weekend getaway, this home is a perfect choice with an easy commute from the DC area, Philadelphia, and Baltimore. Schedule your showing today to experience the ultimate in serene mountain living! 
Please visit coolfontmountainside.com for lots of great info on the community including covenants & restrictions, w/s info, contacts, news, details of events, amenities and more!

574 BOBCAT DRIVE

Message successfully sent.

What would you like to know?

What is 3 + 4 ?

I agree to receive email communication and understand I can unsubscribe at any time.

I agree to be contacted by Charis Realty Group - Christine Issler, Broker via call, email, and text for real estate services. To opt out, you can reply 'stop' at any time or reply 'help' for assistance. You can also click the unsubscribe link in the emails. Message and data rates may apply. Message frequency may vary. Privacy Policy

Related Properties

TO BE BUILT HOME.
Welcome home to this beautifully designed 3-bedroom, 2-bath ranch featuring an open-concept layout with a spacious great room, gas fireplace, dining area, and well-appointed kitchen. The private primary suite offers a walk-in closet and luxurious ensuite bath, while two additional bedrooms provide flexibility for guests or a home office. Enjoy the convenience of a dedicated laundry room, attached two-car garage, inviting front veranda, and a relaxing three-season sunroom perfect for enjoying the outdoors in comfort. This thoughtfully designed home combines timeless curb appeal, quality craftsmanship, and easy one-level living with full basement.
Hospital less than 5 minutes away and just minutes to Cacapon Resort State Park where residents can enjoy access to golf, dining, walking trails or visit downtown Berkeley Springs and more. Don’t miss your chance to make this incredible new home yours!
Under Construction close to hospital & amenities.
"Please note: The photos shown are of a similar completed home. The specific home may vary in floor plan, finishes, or upgrades. The builder reserves the right to substitute materials that may not be available to avoid delays."
#WVMO2008044

BERKELEY SPRINGS

FAIRVIEW DRIVE LOT 3C

3 Beds

2 Baths

1,511 Sq.Ft.

$499,900

MLS#: WVMO2008044

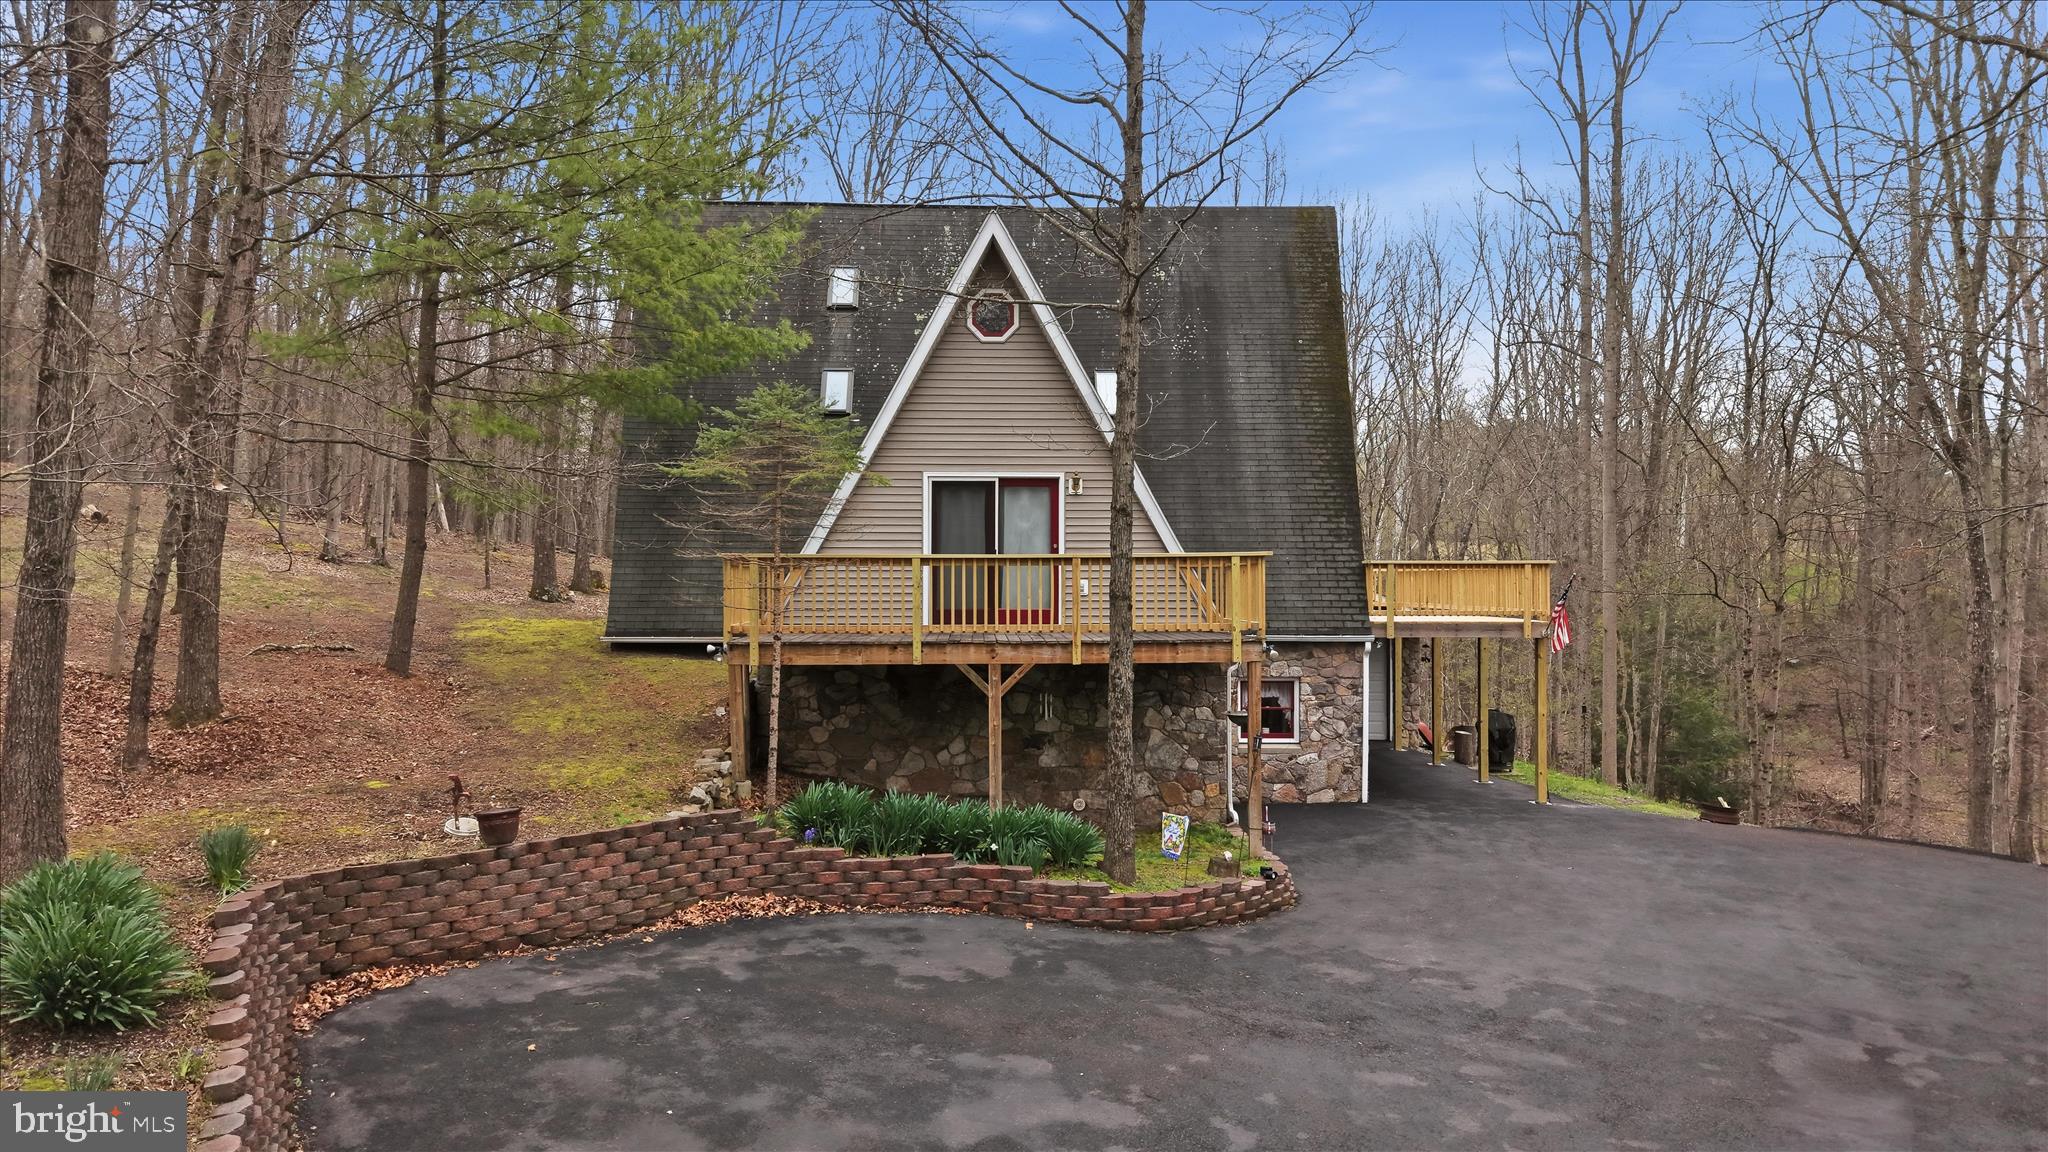
You must see this one!Tucked away on nearly 9 private, wooded acres, this stunning, UNIQUE A-frame retreat offers the perfect blend of space, character, and natural beauty. With 3 spacious bedrooms, 4 full bathrooms, and a versatile bonus room ideal for a fourth bedroom, home office, or guest space, this home is designed to fit your lifestyle. Soaring ceilings and expansive windows create a light-filled interior while capturing picturesque views of the surrounding landscape. Step outside to multiple decks—perfect for entertaining, relaxing, or simply enjoying the peaceful setting. If you’ve been searching for a one-of-a-kind property that offers both privacy & charm, this exceptional home is a must-see! New roof and gutters coming the end of August.
#WVMO2007376

BERKELEY SPRINGS

154 SPOOK HOLLOW ROAD

3 Beds

4 Baths

3,272 Sq.Ft.

$495,000

MLS#: WVMO2007376

Beautifully renovated and move-in ready, this exceptional 3-bedroom, 2-bath ranch home sits on a picturesque 1-acre lot in the desirable southern part of the county, offering an ideal commuter location with easy access to Winchester, Virginia.

Featuring approximately 1,920 square feet of main-level living space plus an additional 900 square feet of finished basement, this home provides plenty of room for everyday living, entertaining, and working from home. The main level showcases beautifully refinished hardwood floors, fresh paint throughout, updated lighting fixtures, and generously sized bedrooms, including a spacious primary suite with a private en-suite bath.

The kitchen is both stylish and functional with new appliances, tile countertops, and a tile floor. The finished lower level offers endless flexibility for a family room, recreation area, home office, or fitness space and is conveniently accessible by both the interior staircase and a separate staircase from the oversized attached two-car garage. An additional 1,000 square feet of unfinished basement provides abundant storage or the opportunity for future expansion.

Outside, you'll find a fully fenced backyard, perfect for pets, children, and outdoor entertaining. Car enthusiasts, hobbyists, and anyone needing extra workspace will appreciate the oversized attached two-car garage, along with a detached two-car garage featuring a large workshop. Two separate driveways provide ample parking for multiple vehicles, trailers, RVs, or recreational equipment.

Additional improvements include a new electrical panel, fresh interior paint, updated lighting throughout, and numerous renovations that make this home truly move-in ready.

Offering the perfect combination of updated finishes, generous living space, outstanding garage and workshop options, and a highly convenient location, this is a rare opportunity to own a beautifully updated home with room to grow. 

Agent is Seller
#WVMO2007898

BERKELEY SPRINGS

11195 VALLEY ROAD

3 Beds

2 Baths

2,820 Sq.Ft.

$399,500

MLS#: WVMO2007898

New on site 4 days ago
Welcome to 43 Spruce Lane in Berkeley Springs! Completed and move-in ready, this beautiful home is situated on two unrestricted, wooded acres with no HOA.
The spacious floor plan offers four bedrooms and two full bathrooms. Luxury vinyl plank flooring extends throughout the main level, while the fourth bedroom/bonus room features comfortable carpeting. The kitchen is designed for everyday living and entertaining with a large center island, stainless-steel appliances, generous cabinetry, and beautiful quartz countertops. Quartz countertops are also featured throughout the home.
Ceiling fans in every bedroom and the family room provide additional comfort. The unfinished basement offers abundant storage and excellent potential for future living space, a recreation room, workshop, or home gym. A two-car garage with an automatic opener completes the home.
Enjoy a peaceful setting surrounded by trees, with two unrestricted acres offering privacy, flexibility, and plenty of outdoor space. With no HOA and all the finishing touches already complete, this home is ready for its new owner!
#WVMO2008142

BERKELEY SPRINGS

43 SPRUCE LANE

4 Beds

2 Baths

2,198 Sq.Ft.

$579,900

MLS#: WVMO2008142

Situated on over 3 level acres of unrestricted land with breathtaking mountain views, this 3 bed, 2 bath brick ranch house with 6 garage bays has something for everyone. Step inside to discover a welcoming living room with an adjoining dining room featuring a large window that beautifully frame the backyard, filling the space with natural light. The kitchen is equipped with a high-end LG ThinQ refrigerator and a newly updated propane stove/oven combination. The breezeway connecting the attached garage and kitchen is currently utilized as a cozy office space complete with a fireplace. All bedrooms are generously sized, including a primary suite with its own private ensuite bathroom. Upstairs, you'll find over 900 square feet of fully insulated space ready to be finished to suit your needs. Whether you envision an extra bedroom, recreation room, or multipurpose space, the large front, rear and side windows provide abundant natural light on this level. The lower level offers multiple storage rooms, a laundry area, and a high-end water treatment system. The standout feature of this property is the impressive 3,200-square-foot detached garage with 5 bays, capable of housing 10+ vehicles, with an additional walk-in workshop shed. Complete with wall-to-wall shelving this space is ready to become a mechanic's dream shop, a collector's showcase, a hobbyist's paradise, or the ultimate ancillary space or “mancave”.  Recent improvements include all new windows and doors, a new roof, new flooring, an updated bathroom, a brand-new water heater.  Located just minutes from Cacapon Resort State Park, you'll enjoy easy access to hiking and year-round outdoor recreation while still having the privacy and freedom that unrestricted acreage provides.
#WVMO2007814

BERKELEY SPRINGS

9581 VALLEY ROAD

3 Beds

2 Baths

1,692 Sq.Ft.

$525,000

MLS#: WVMO2007814

Home to be built.
This beautifully designed 3-bedroom, 2-bath home offers the perfect blend of elegance, comfort, and functionality in a peaceful, wooded setting. The exterior highlights a stylish mix of cedar accents and siding, creating a timeless and elegant curb appeal. Highlighted interior features include a split-bedroom layout with a spacious primary suite that includes a primary bathroom. The open-concept living area highlights a partial stone fireplace with shiplap accent and a dining area. The kitchen will feature a large island, Quartz countertops throughout, and a stainless steel kitchen appliance package. The unfinished basement with combo safe room offers plenty of potential with a walkout to the backyard and storage. Enjoy outdoor living on the beautiful 8 x 22 Three seasons Sunroom and 8 x 10 composite back deck or relax on the welcoming front porch.
Hospital less than 5 minutes away and just minutes to Cacapon Resort State Park where residents can enjoy access to golf, dining, walking trails or visit downtown Berkeley Springs and more. Don’t miss your chance to make this incredible new home yours!

Under Construction close to hospital & amenities.
"Please note: The photos shown are of a similar completed home. The specific home may vary in floor plan, finishes, or upgrades. The builder reserves the right to substitute materials that may not be available to avoid delays."
#WVMO2008032

BERKELEY SPRINGS

LOT 3D FAIRVIEW DRIVE

3 Beds

2 Baths

1,700 Sq.Ft.

$549,900

MLS#: WVMO2008032

Discover ultimate peace and tranquility in this beautifully maintained, move-in-ready premium home, less than three years old. Nestled in a peaceful wooded setting with breathtaking mountain views, this home offers the perfect sanctuary from the hustle and bustle of Washington, DC, and Baltimore, just a short drive away.
The Living Space: Designed for exceptional indoor and outdoor living, the main level features an inviting layout with a cozy fireplace and a modern custom kitchen. The fully finished walkout basement adds an entire level of luxury living, featuring a large recreation area, an extra bedroom, a full bath, and abundant custom storage. 
Outdoor Oasis: Step outside onto the expansive upper deck or the lower-level patio, complete with a retractable awning and outdoor furnishings—perfect for relaxing, entertaining, or listening to the birds. The backyard features a premium privacy fence, making it an absolute paradise and a secure haven for your large pets. 
The Location: Immerse yourself in nature. You are just minutes away from the pristine trails of Cacapon State Park and the historic, healing mineral springs of downtown Berkeley Springs. The home also features Frontier Fiber high-speed internet with affordable service, making it ideal for remote work, streaming, and gaming.
Peace of Mind: As a home that is less than three years old, it includes transferable warranties on the roof and foundation, providing added confidence and peace of mind for the new owner. This is a true turnkey opportunity to own a piece of mountain paradise. Offered directly by the owner for a smooth, transparent transaction.
#WVMO2007914

BERKELEY SPRINGS

123 HANK AARON ROAD

4 Beds

3 Baths

1,624 Sq.Ft.

$444,000

MLS#: WVMO2007914

Welcome to 397 Happy Valley Lane, a truly one-of-a-kind solar-powered retreat offering the flexibility to live either on-grid or off-grid with the simple flip of a switch. Thoughtfully designed and meticulously crafted, this home showcases exceptional attention to detail throughout. Step inside to discover stunning tile flooring, soaring wood cathedral ceilings, exposed metal beams, and a cozy wood-burning cookstove that creates a warm and inviting atmosphere. The spacious Great Room serves as the heart of the home, offering an open-concept layout perfect for entertaining. Whether you're preparing meals in the kitchen or hosting family and friends, you'll always feel connected to the gathering. All three bedrooms feature beautiful tile flooring and matching wood ceilings, creating a cohesive and rustic elegance throughout the home. The primary suite includes a private bath with a spacious tiled tub/shower combination. A second full bath, conveniently located off the Great Room, features a large tiled shower. The home's craftsmanship shines through in the custom wood accents carried throughout the interior, as well as the charming arched doorways complemented by sliding barn doors leading into each room. Enjoy the outdoors year-round from the covered front porch and the enclosed rear porch, which provides additional living and relaxation space while still showcasing the attractive tile flooring found throughout the home's outdoor areas. The attached 14' x 32' carport provides ample space for vehicles, recreational equipment, or additional storage. Outside, you'll find even more to love, including a beautifully handcrafted stone retaining wall, a custom stone wood-fired outdoor oven perfect for entertaining and outdoor cooking, three outbuildings—one currently serving as a chicken coop—an established garden ready for the next growing season, and impressive orchard-like grounds featuring 30 different varieties of fruit trees. Designed with self-sufficiency in mind, the property includes two 500-pound solar storage batteries housed in a loft area, providing the potential for little to no utility costs when operating off-grid. An additional standout feature is the property's 650-gallon rainwater collection system, thoughtfully installed by the current owner. Offering privacy, serenity, and sustainable living without sacrificing convenience, this remarkable property is located just approximately 15 minutes from town. Whether you're searching for a full-time residence, a homestead, or a peaceful weekend getaway, 397 Happy Valley Lane is a rare opportunity you won't want to miss.
#WVMO2007820

BERKELEY SPRINGS

397 HAPPY VALLEY LANE

3 Beds

2 Baths

1,728 Sq.Ft.

$485,000

MLS#: WVMO2007820

Introducing 3779 Fairview Drive!  Conveniently located along a state-maintained road with easy access to I-70, downtown Berkeley Springs, and the local hospital, this well-maintained brick home offers comfort, space, and endless possibilities on 7± or - acres (pending survey).
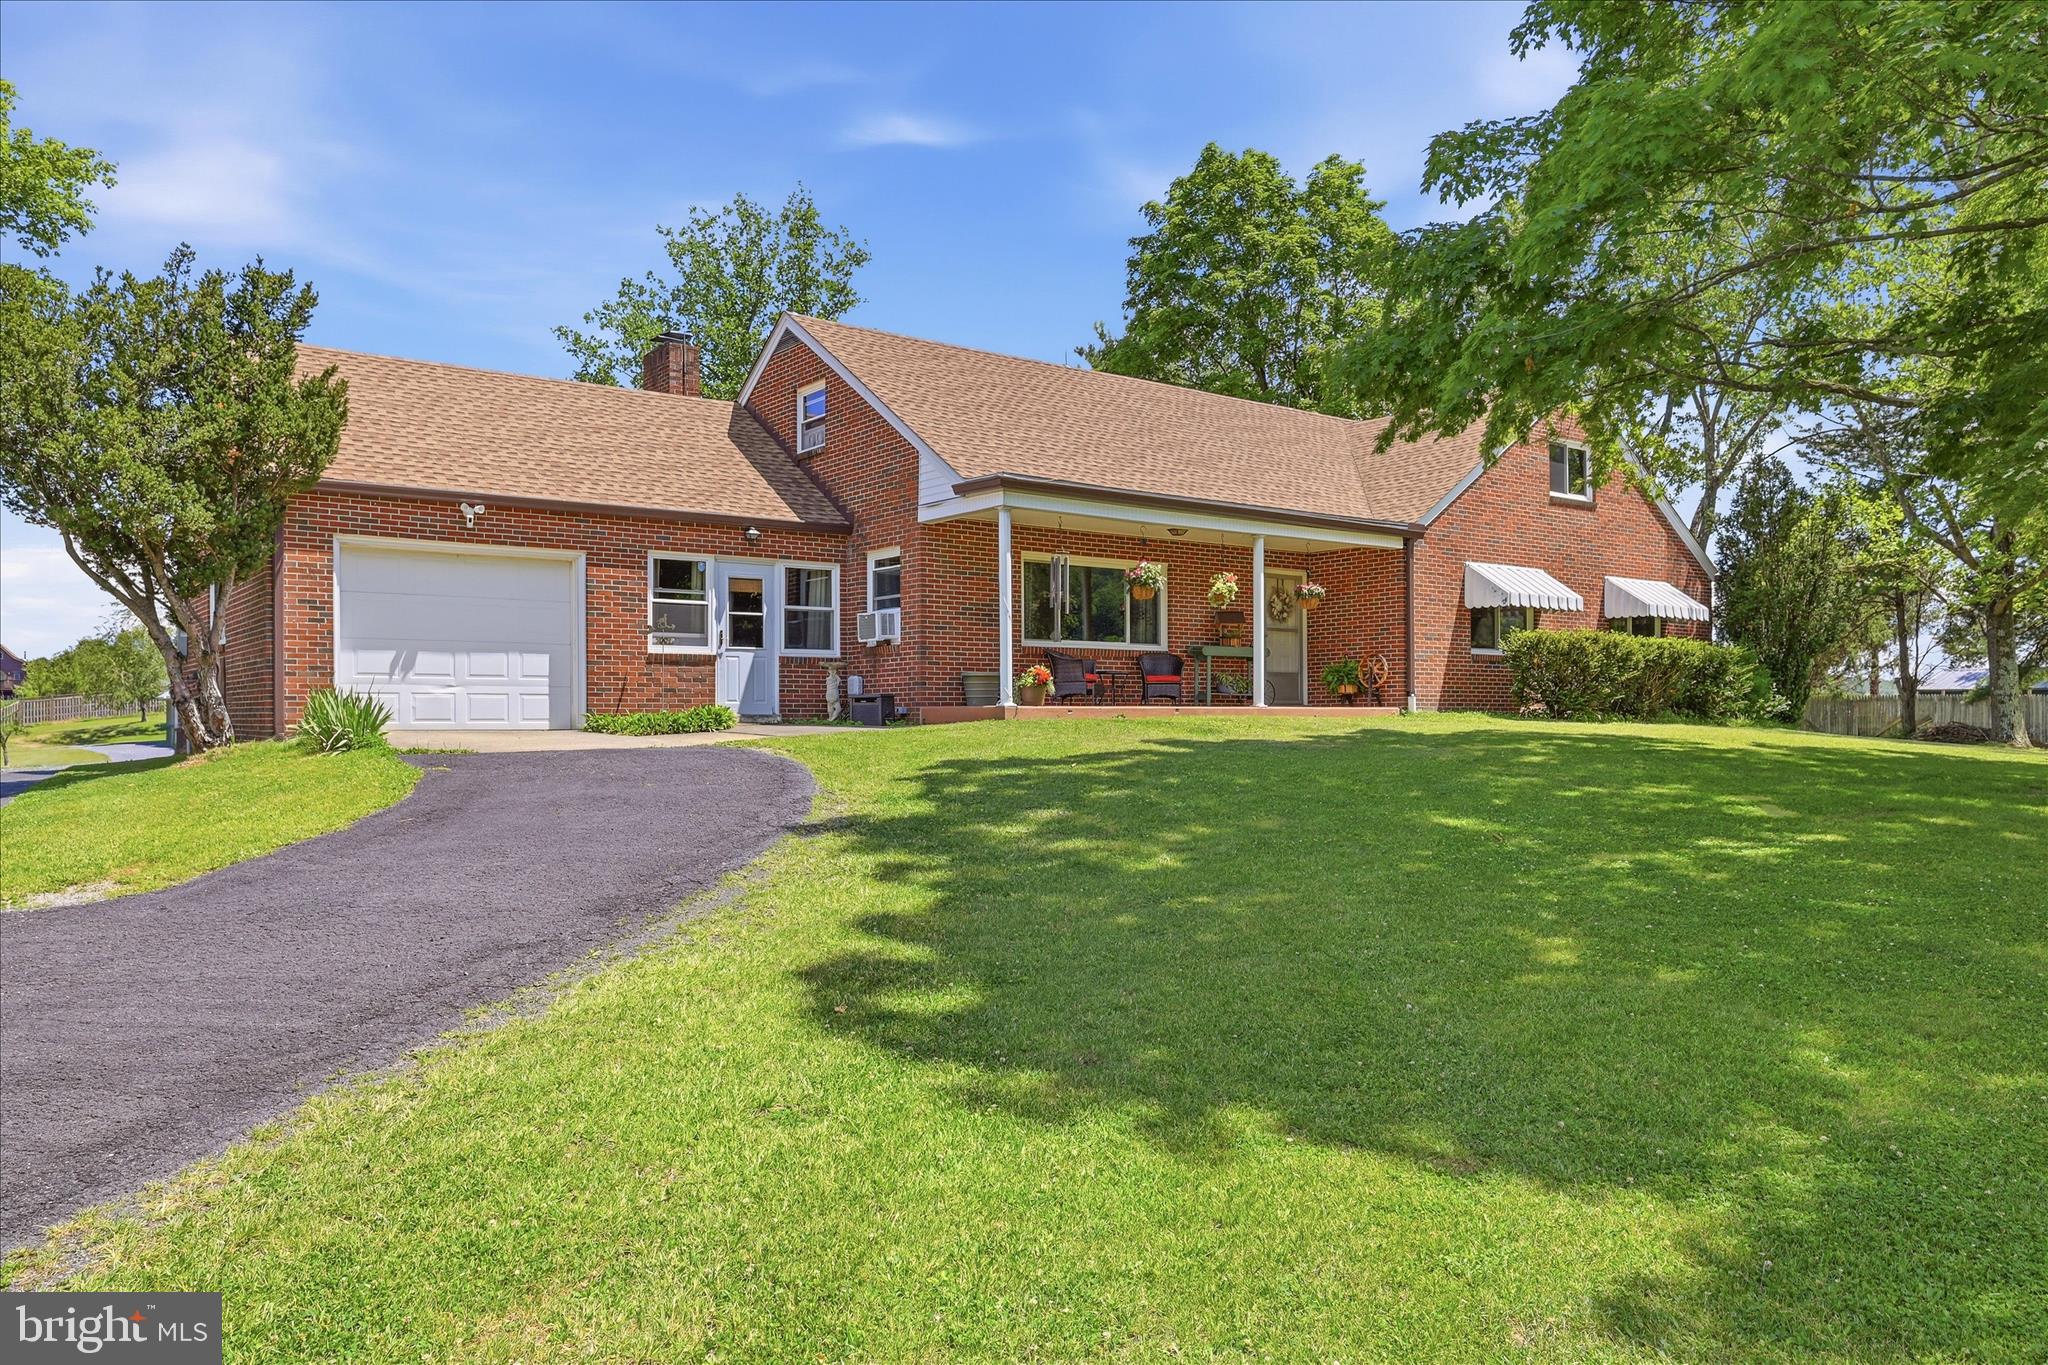
Inside, you’ll find an updated kitchen featuring stainless steel appliances, a formal dining room, and a spacious living room highlighted by classic brick fireplace and a stunning floor-to-ceiling window that fills the home with natural light. The main level also includes two bedrooms and a conveniently located laundry room, all accented by beautiful hardwood flooring.  A large family room with an impressive stone fireplace provides the perfect setting for entertaining or relaxing with family and friends.  The lower level expands the living space with a generous third bedroom, a recreation room featuring a brick accent wall and flue for a future wood stove, a storage room, an entry foyer, and a second laundry area complete with a shower—offering excellent flexibility for guests, hobbies, or multi-generational living.
The 7± or - acres (pending survey) provide room to garden, or simply enjoy the privacy and beauty of the surrounding countryside.
Don’t miss this opportunity to own a spacious brick home in a convenient location with this land and endless potential.
#WVMO2007980

BERKELEY SPRINGS

3779 FAIRVIEW DRIVE

3 Beds

1 Baths

2,644 Sq.Ft.

$485,000

MLS#: WVMO2007980

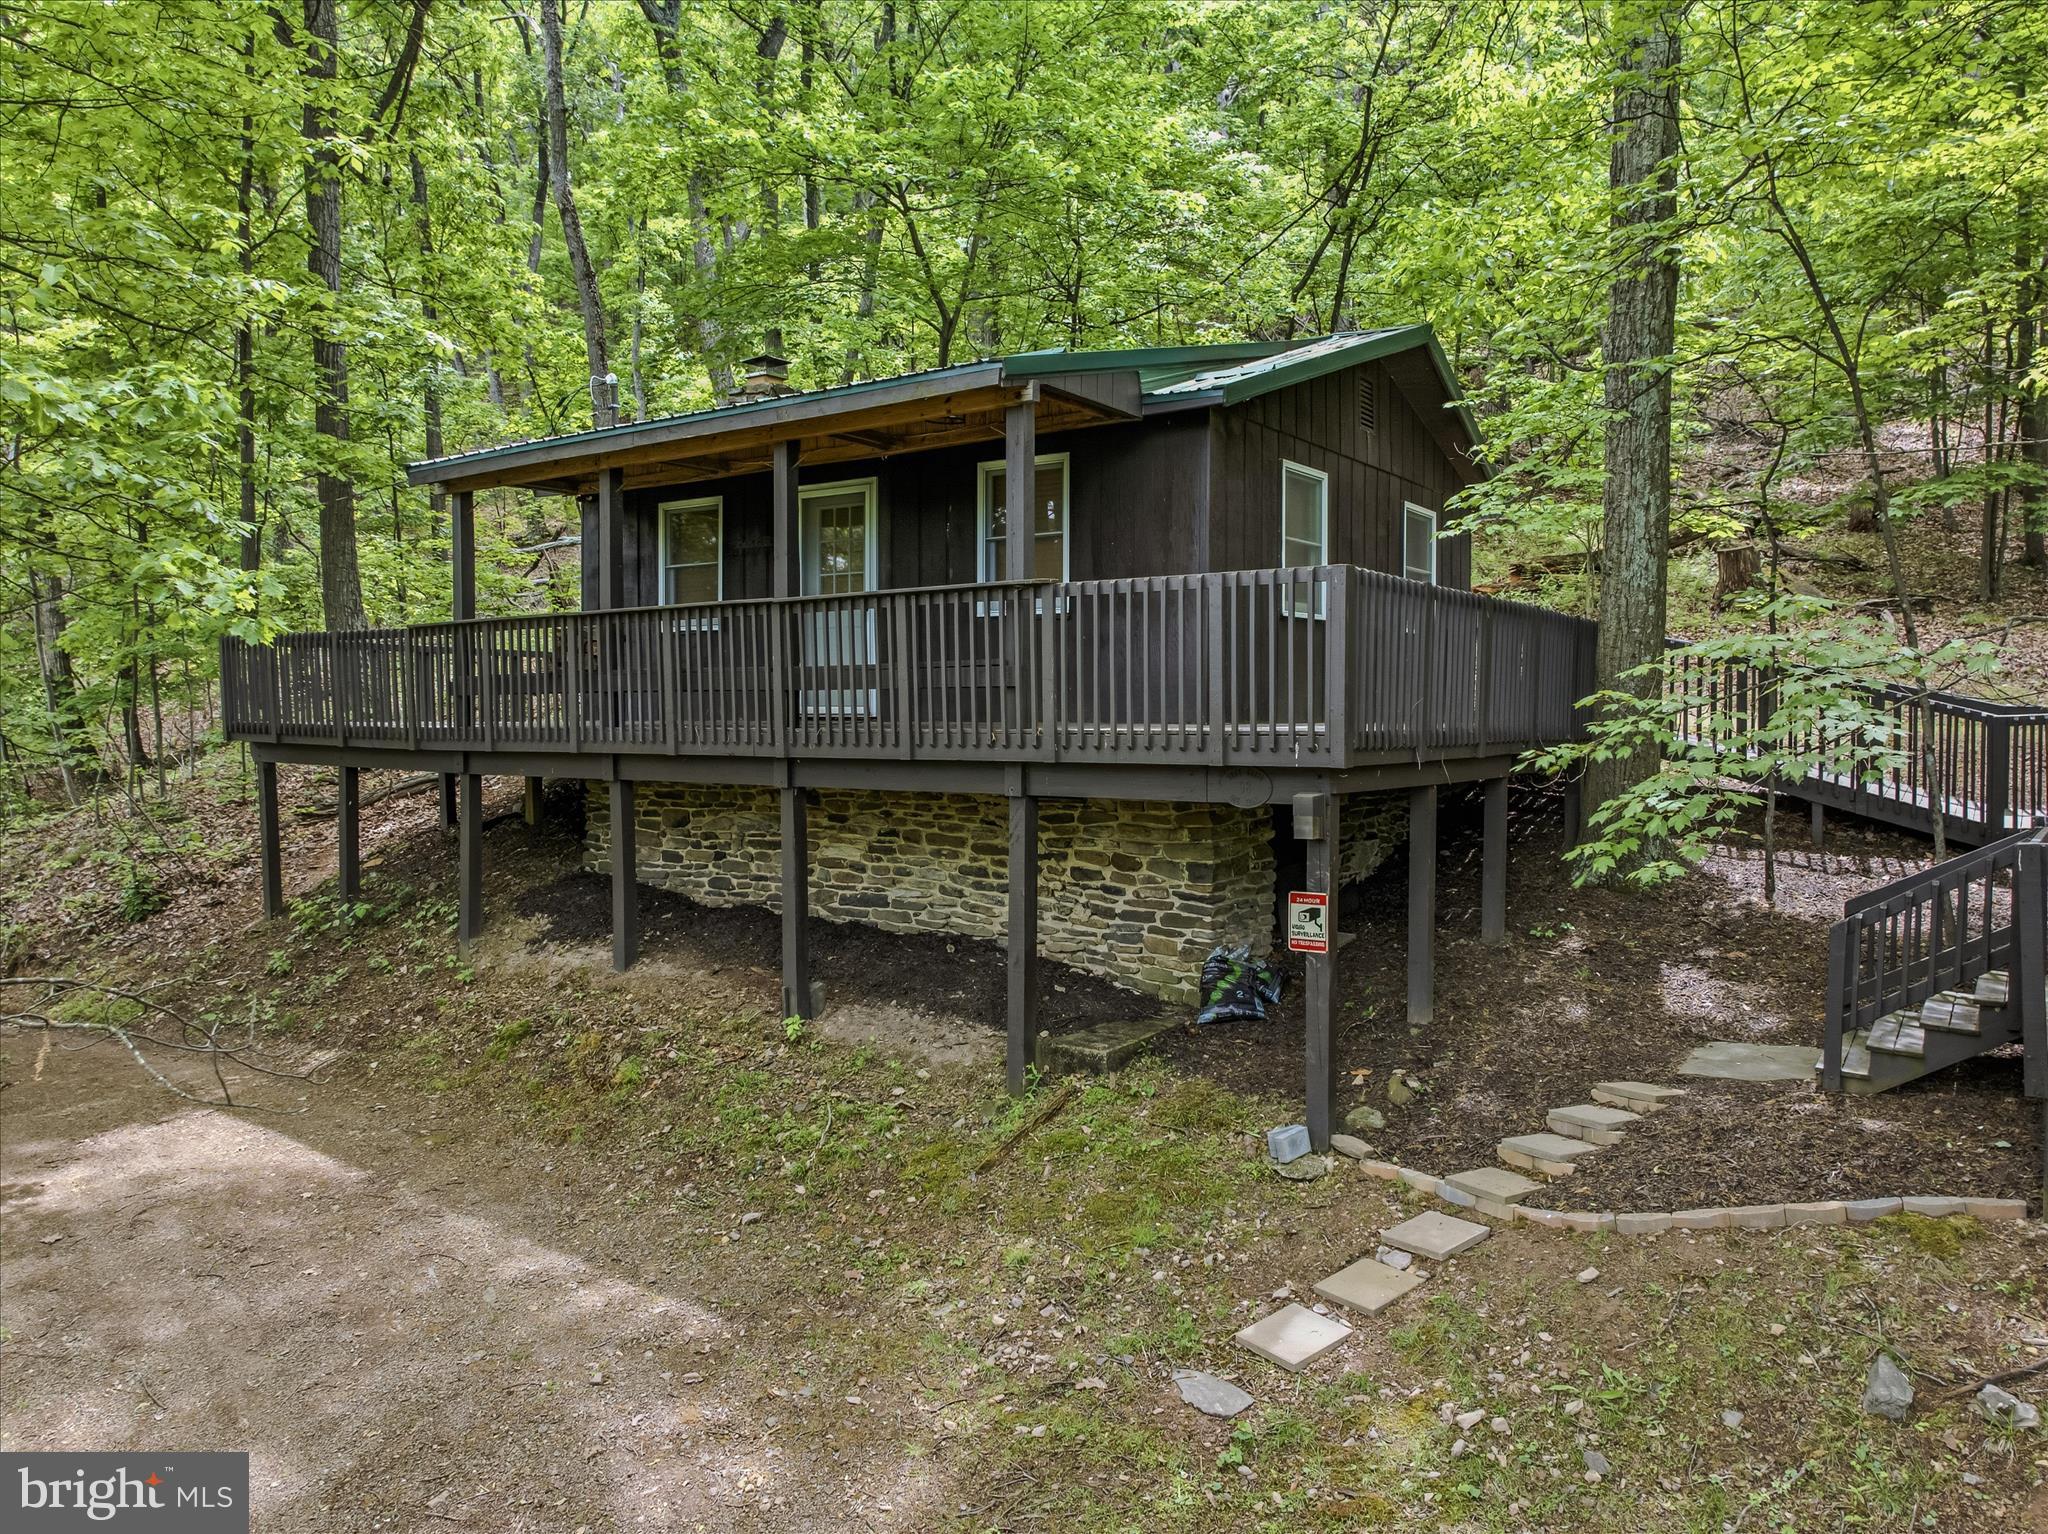
Check out this gem of a cabin on over 27 Acres that border Sleepy Creek Wildlife Management area!  Very well maintained cabin with wood floors, stone fireplace, wood cabinets and much more.  Check out the ramp leading up to the deck and the covered front porch as well.  There is a trail leading up to the border with the wildlife management area as well.   Plenty of hiking and great hunting.  This cabin offers a lot and it is perfect for a retreat!
#WVMO2007630

BERKELEY SPRINGS

98 ORE TRAIL

2 Beds

1 Baths

480 Sq.Ft.

$455,000

MLS#: WVMO2007630

 - property

Send a message

Message successfully sent.

Your message

What is 3 + 4 ?

Reason for contacting?

I agree to receive email communication and understand I can unsubscribe at any time.

I agree to be contacted by Charis Realty Group - Christine Issler, Broker via call, email, and text for real estate services. To opt out, you can reply 'stop' at any time or reply 'help' for assistance. You can also click the unsubscribe link in the emails. Message and data rates may apply. Message frequency may vary. Privacy Policy

Sign Out

Virtual Assistant

Would you like to take the next step with this property? We can help you schedule a showing or virtual tour, or send you more details.

Yes, I would like more information.

Thank You for Your Reply, One of Our Agents will contact you as soon as possible

No, maybe later.

Thank you, you can always contact me via email, phone number or through the contact form.

Realhub AI

Lucy - Your AI-Powered Realtor

Update Your Temporary Password

Personalize your search

Enter your email and we'll notify you immediately when new listings match what you're looking for.

or enter email address

Already have an account ? Login here

Continue your home search

I agree to receive communications and understand I can unsubscribe at any time.

I agree to be contacted by Charis Realty Group - Christine Issler, Broker via call, email, and text for real estate services. To opt out, you can reply 'stop' at any time or reply 'help' for assistance. You can also click the unsubscribe link in the emails. Message and data rates may apply. Message frequency may vary. Privacy Policy

Already have an account ? Login here

We use cookies

We use cookies primarily for analytics to enhance your experience. By accepting, you agree to our use of these cookies. You can manage your preferences or learn more about our cookies policy.