


Property
Beds
4
Full Baths
3
1/2 Baths
None
Year Built
2022
Sq.Footage
3,336
Coming Soon! Professional photos coming by Wednesday. Welcome to this exceptional 4-bedroom, 3-full-bath home in sought-after Cardinal Pointe, where modern design, functional living space, and breathtaking views come together to create the perfect place to call home. Step inside to an inviting open-concept floor plan featuring a spacious living room with durable LVP flooring, abundant natural light, and stunning sunset views that can be enjoyed from the comfort of your own home. A private office enclosed with glass paned French doors will be the perfect office setting for those that work from home or need functional work space at home. The heart of the home is the gourmet kitchen, complete with elegant quartz countertops, stainless steel appliances, a large center island, and ample cabinetry—ideal for both everyday living and entertaining. The luxurious primary suite offers a private retreat with a spacious walk-in closet, double vanity sinks, and an oversized walk-in shower designed for comfort and convenience. The recently finished lower level significantly expands the living space and includes a fourth bedroom, a beautifully customized full bathroom, a large family/play area, dedicated storage room, and an impressive movie theater room thoughtfully designed for unforgettable movie nights and entertaining guests. Outside, enjoy one of the community's premium lots, backing to peaceful farmland for added privacy and scenic views. The outdoor living space features a rear deck, patio, and fully fenced backyard, providing the perfect setting for relaxation, gatherings, and outdoor enjoyment. This truly turnkey home combines style, space, and a prime location—offering everything today's buyers are looking for. Don't miss the opportunity to make this dream home yours!
Features & Amenities
Interior
-
Total Bedrooms
4
-
Bathrooms
3
-
Above Grade Finished Area
1736.0
-
Basement YN
YES
-
Cooling YN
YES
-
Cooling
Central Air, Ceiling Fan(s), Electric
-
Fireplace YN
NO
-
Heating YN
YES
-
Heating
Electric, Central, Heat Pump
-
Main Level Bedrooms
4
-
Pet friendly
N/A
Exterior
-
Garage
Yes
-
Garage spaces
2
-
Construction Materials
Vinyl Siding, Stone
-
Parking
Garage Door Opener, Asphalt, Garage, Driveway, Other, Attached
-
Pool
No
-
Waterfront YN
NO
-
View
Pasture
Area & Lot
-
Lot Features
Cleared, Front Yard, Back Yard
-
Lot Size(acres)
0.2
-
Lot Size(square feet)
8,712
-
Property Type
Residential
-
Property Sub Type
Single Family Residence
-
Architectural Style
Ranch/Rambler
Price
-
Sales Price
$429,900
-
Tax Amount
$2,653
-
Financing Options
Cash, Conventional, FHA, USDA, VA, Other
-
Sq. Footage
3,336
-
Price/SqFt
$128
HOA
-
Association
YES
-
Association Fee
$300
-
Association Fee Frequency
Annually
-
Association Fee Includes
N/A
School District
-
Elementary School
N/A
-
Middle School
N/A
-
High School
N/A
Property Features
-
New Construction
NO
-
Foundation Details
Permanent, Concrete Perimeter
-
Senior Community YN
NO
-
Sewer
Public Sewer
-
Tax Lot
14
-
Water Source
Public
Schedule a Showing
Showing scheduled successfully.
Mortgage calculator
Estimate your monthly mortgage payment, including the principal and interest, property taxes, and HOA. Adjust the values to generate a more accurate rate.
Your payment
Principal and Interest:
$
Property taxes:
$
HOA fees:
$
Total loan payment:
$
Total interest amount:
$
Location
County
BERKELEY
Elementary School
Middle School
High School
Listing Courtesy of Heather Parziale, Samson Properties
RealHub Information is provided exclusively for consumers' personal, non-commercial use, and it may not be used for any purpose other than to identify prospective properties consumers may be interested in purchasing. All information deemed reliable but not guaranteed and should be independently verified. All properties are subject to prior sale, change or withdrawal. RealHub website owner shall not be responsible for any typographical errors, misinformation, misprints and shall be held totally harmless.

Salesperson, Realtor
DJ Barone
Call DJ today to schedule a private showing.

* Listings on this website come from the FMLS IDX Compilation and may be held by brokerage firms other than the owner of this website. The listing brokerage is identified in any listing details. Information is deemed reliable but is not guaranteed. If you believe any FMLS listing contains material that infringes your copyrighted work please click here to review our DMCA policy and learn how to submit a takedown request.© 2024 FMLS.
Related Properties

HEDGESVILLE
120 TRAILBLAZER LANE
4 Beds
3 Baths
3,245 Sq.Ft.
$479,990
MLS#: WVBE2053824

HEDGESVILLE
496 WINTER CAMP
3 Beds
2 Baths
1,513 Sq.Ft.
$389,000
MLS#: WVBE2052486
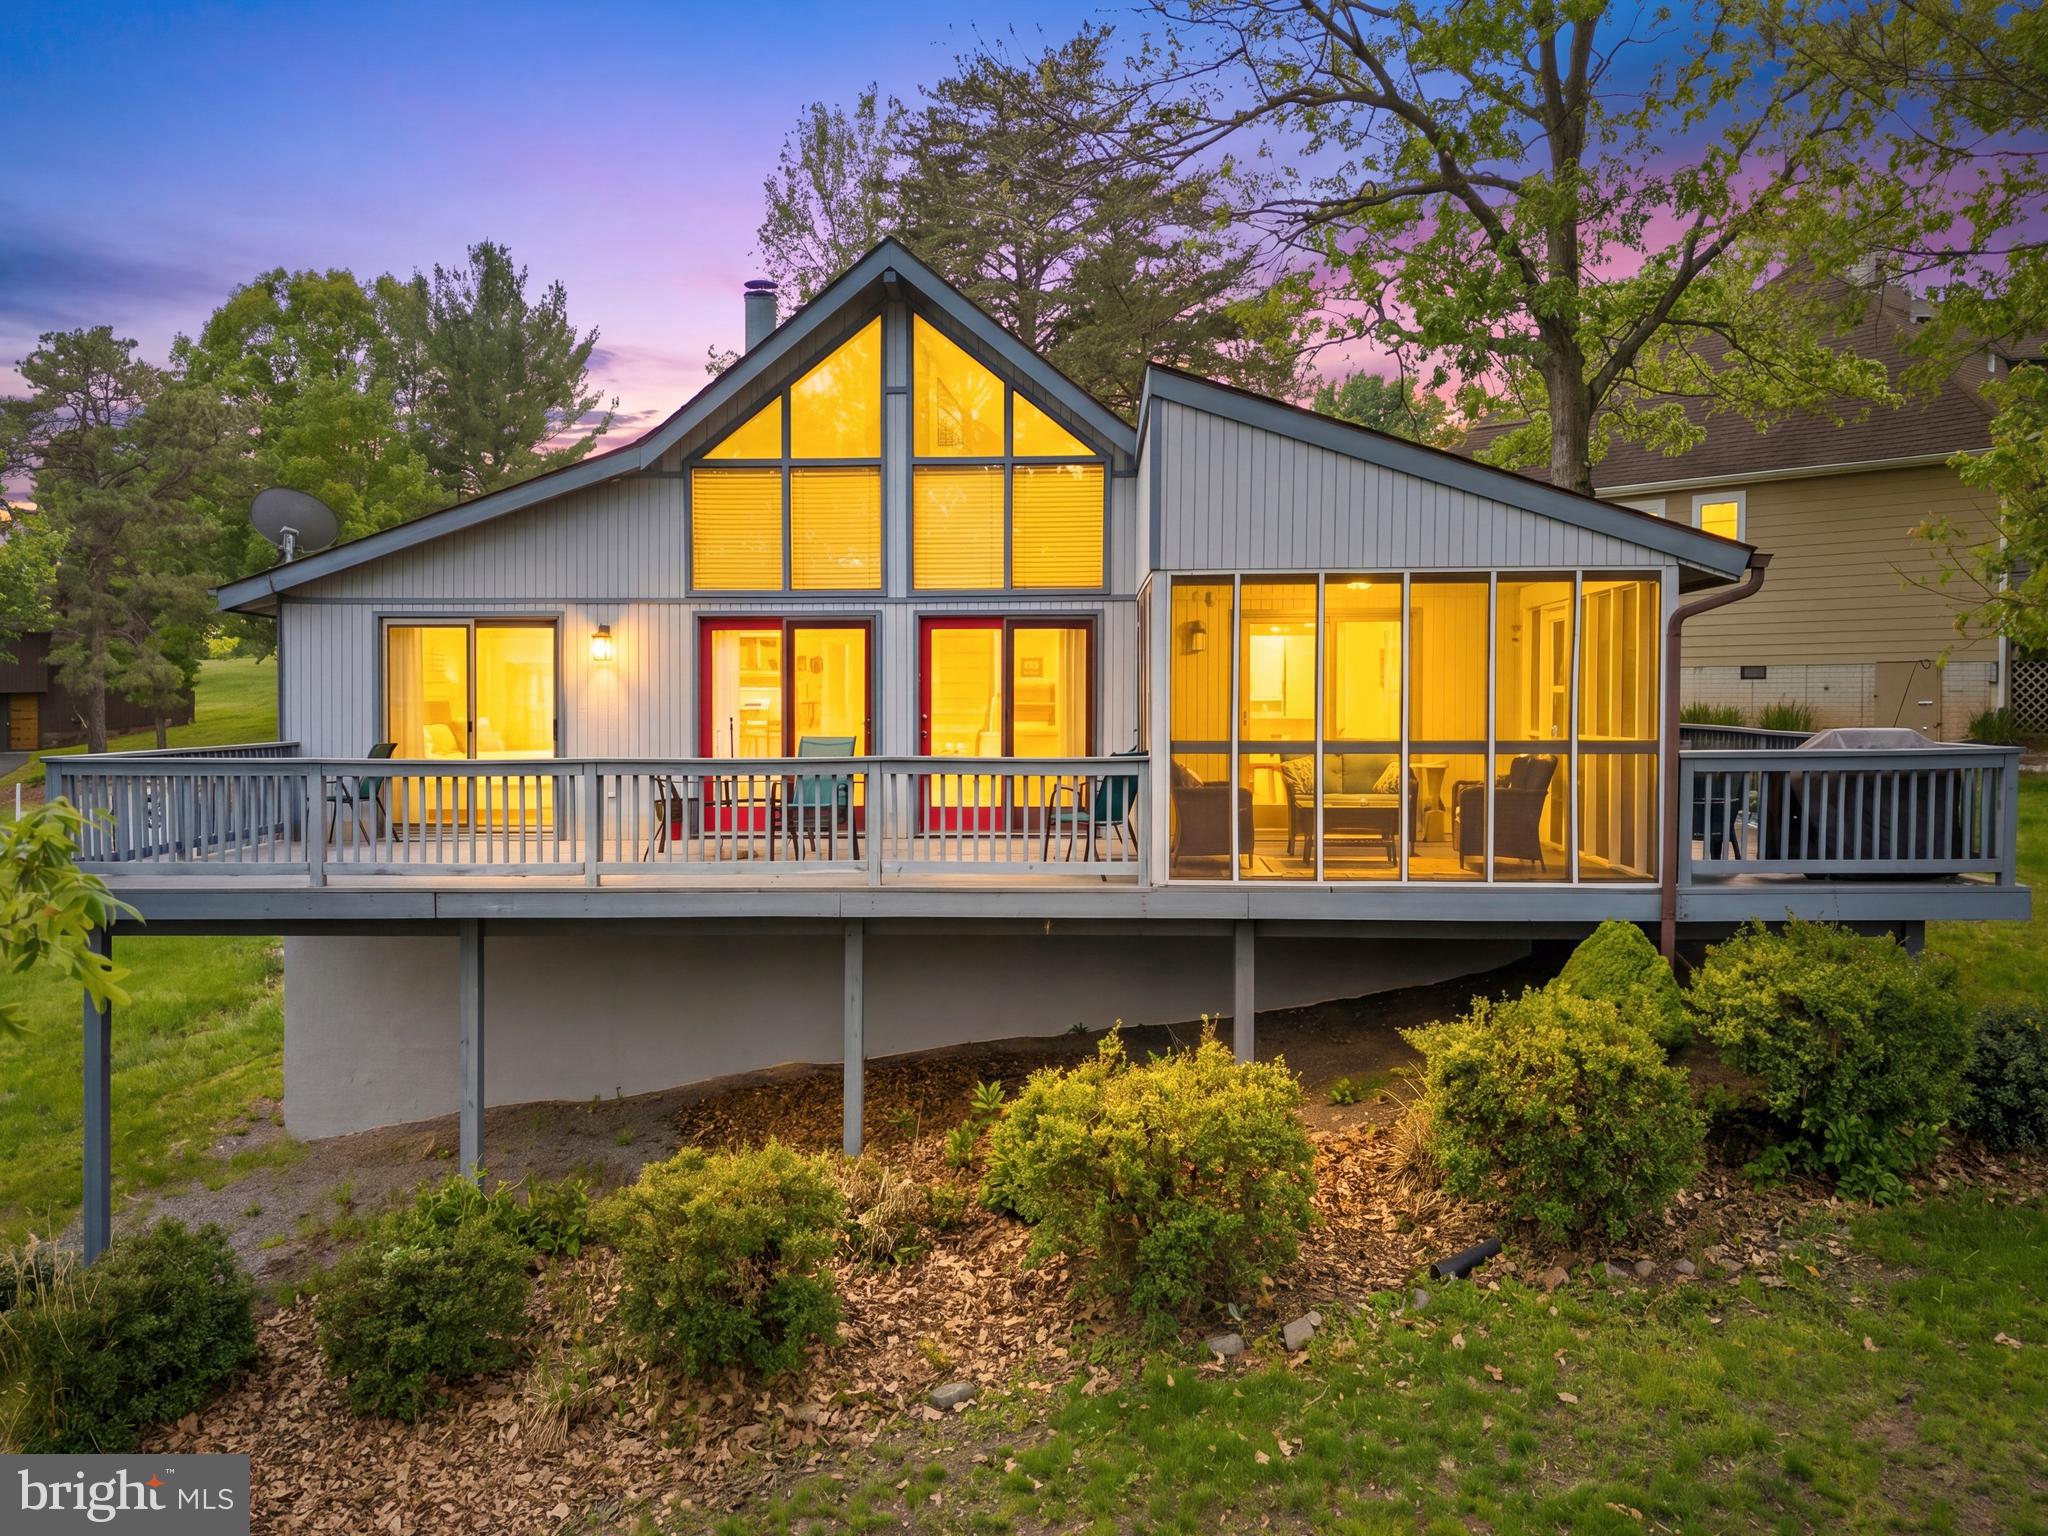
HEDGESVILLE
196 THE WOODS RD
3 Beds
2 Baths
1,686 Sq.Ft.
$370,000
MLS#: WVBE2051012

HEDGESVILLE
11181 HEDGESVILLE ROAD
3 Beds
3 Baths
1,344 Sq.Ft.
$465,000
MLS#: WVBE2054226

HEDGESVILLE
221 CLAVIUS
3 Beds
2 Baths
1,488 Sq.Ft.
$424,999
MLS#: WVBE2054274

HEDGESVILLE
216 EXECUTIVE WAY
3 Beds
2 Baths
2,883 Sq.Ft.
$425,000
MLS#: WVBE2054230
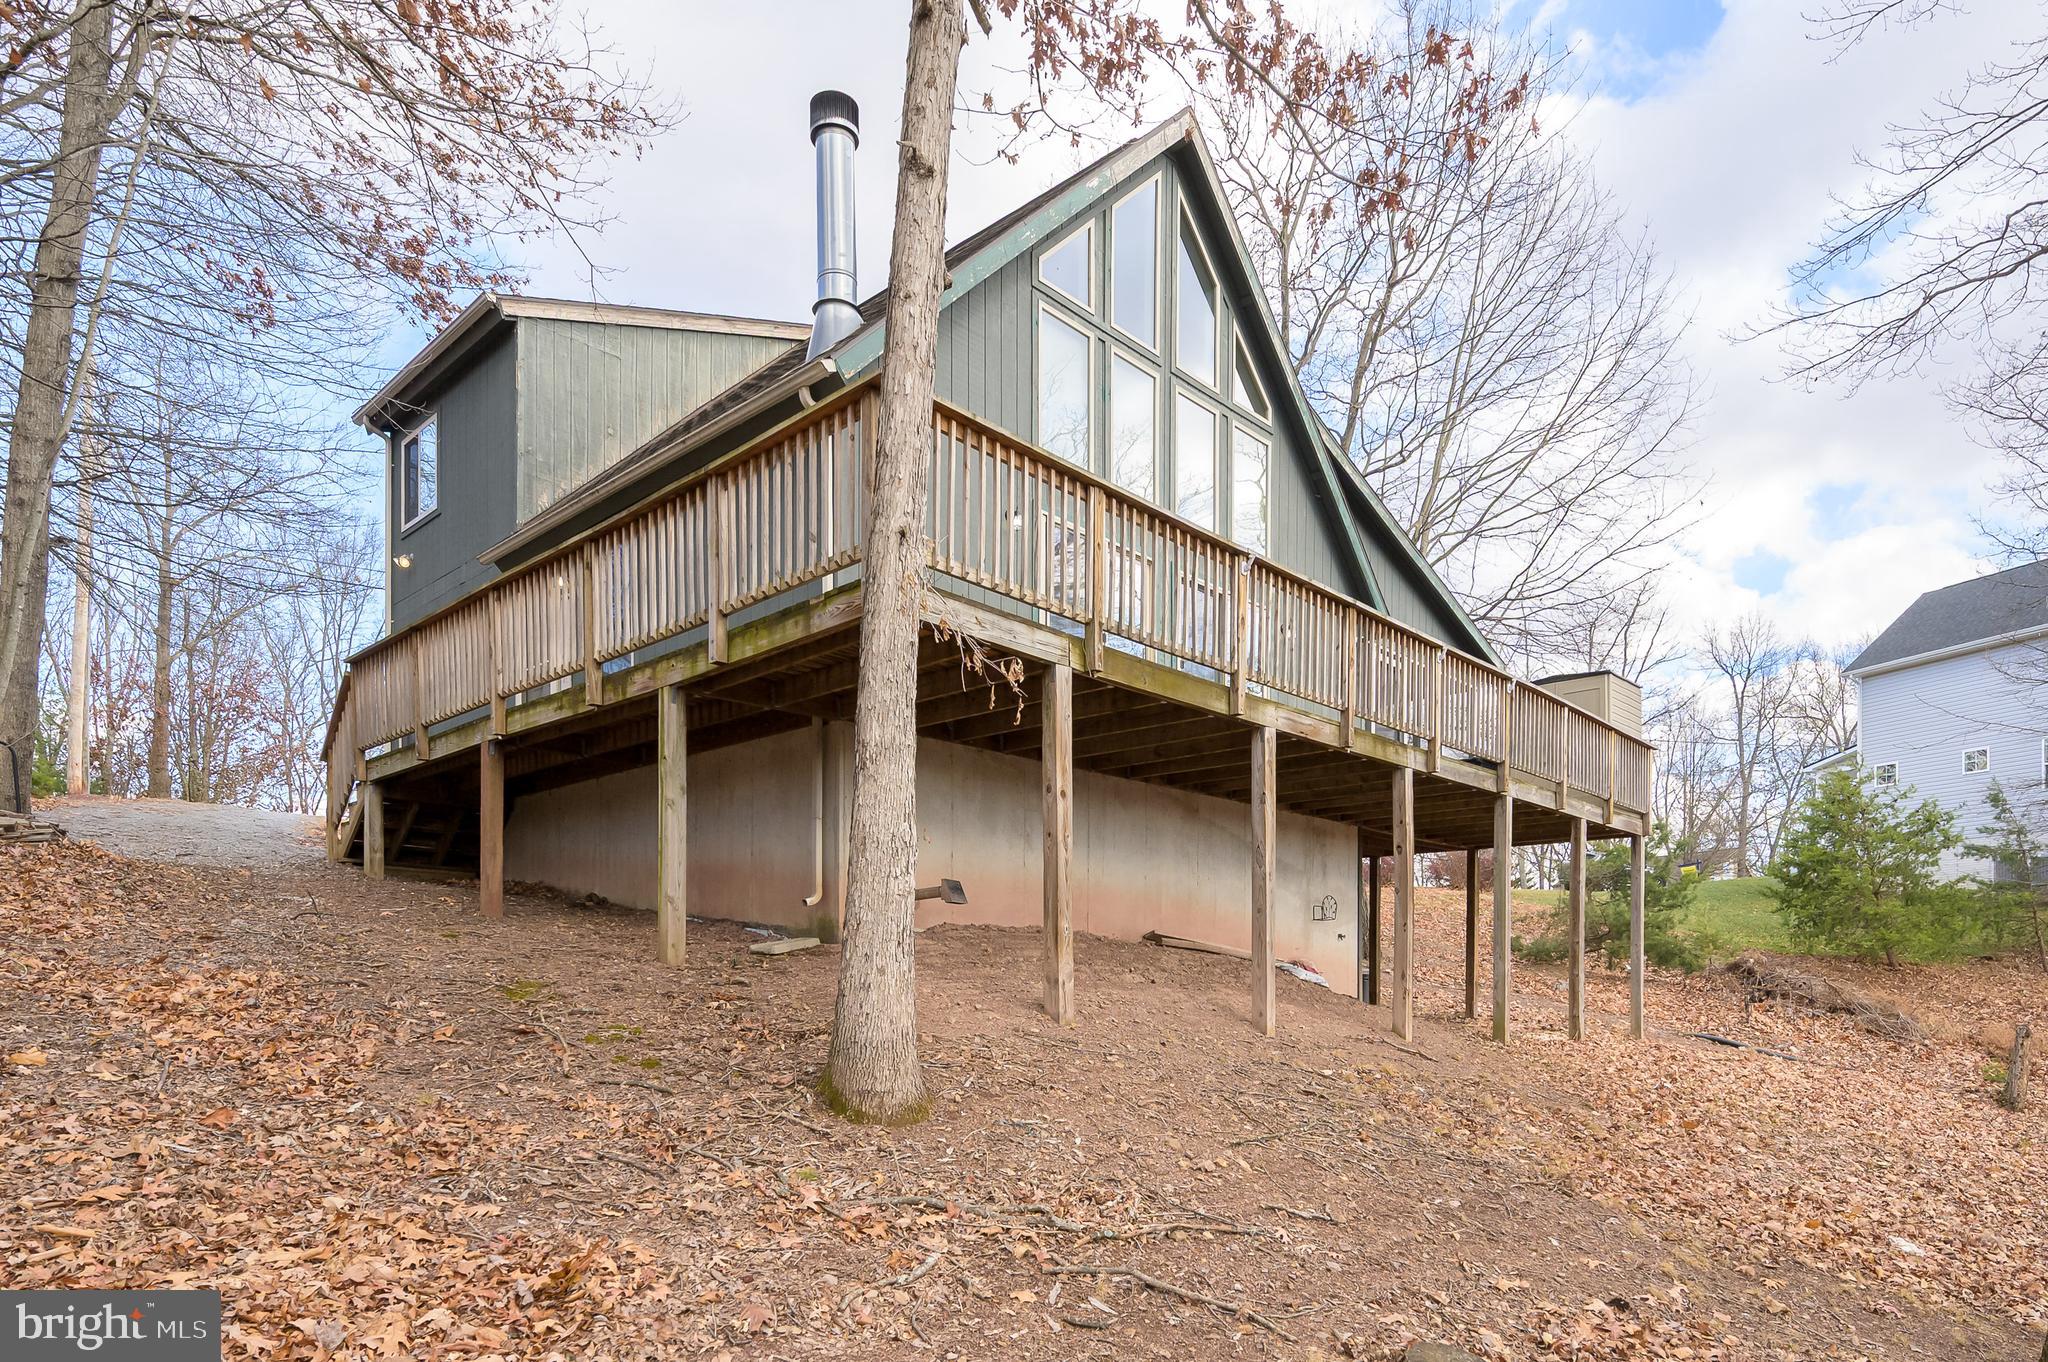
HEDGESVILLE
166 NEMACOLIN TRAIL
3 Beds
3 Baths
2,640 Sq.Ft.
$369,900
MLS#: WVBE2046830
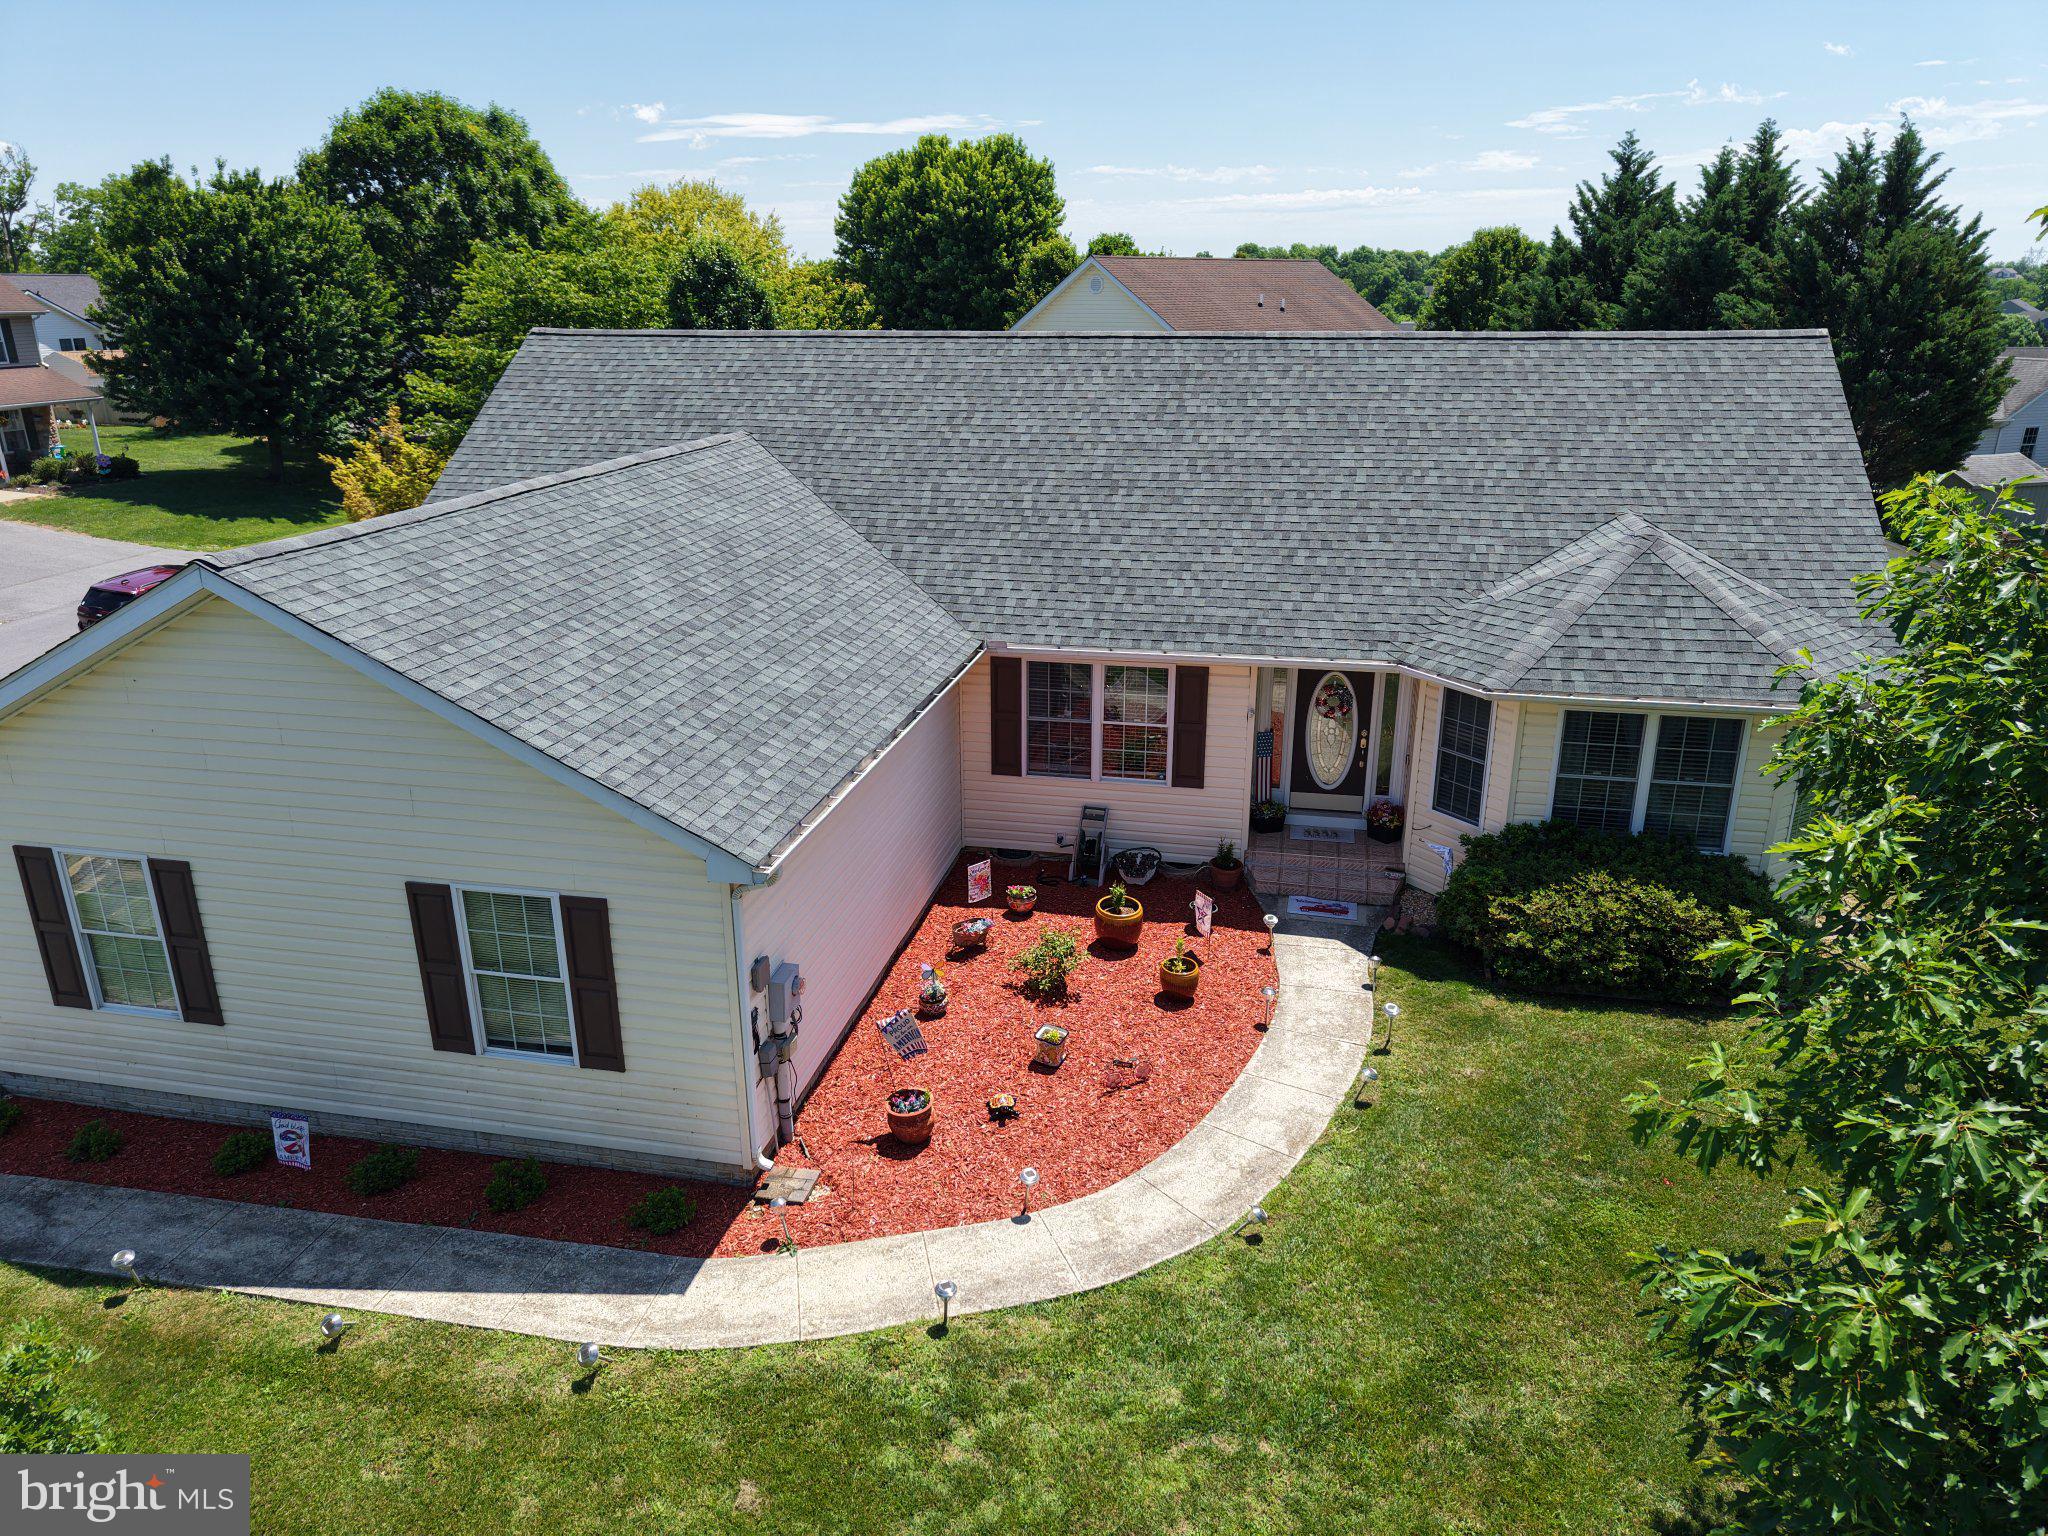
HEDGESVILLE
98 KNOX DRIVE
3 Beds
2 Baths
1,678 Sq.Ft.
$399,999
MLS#: WVBE2051786
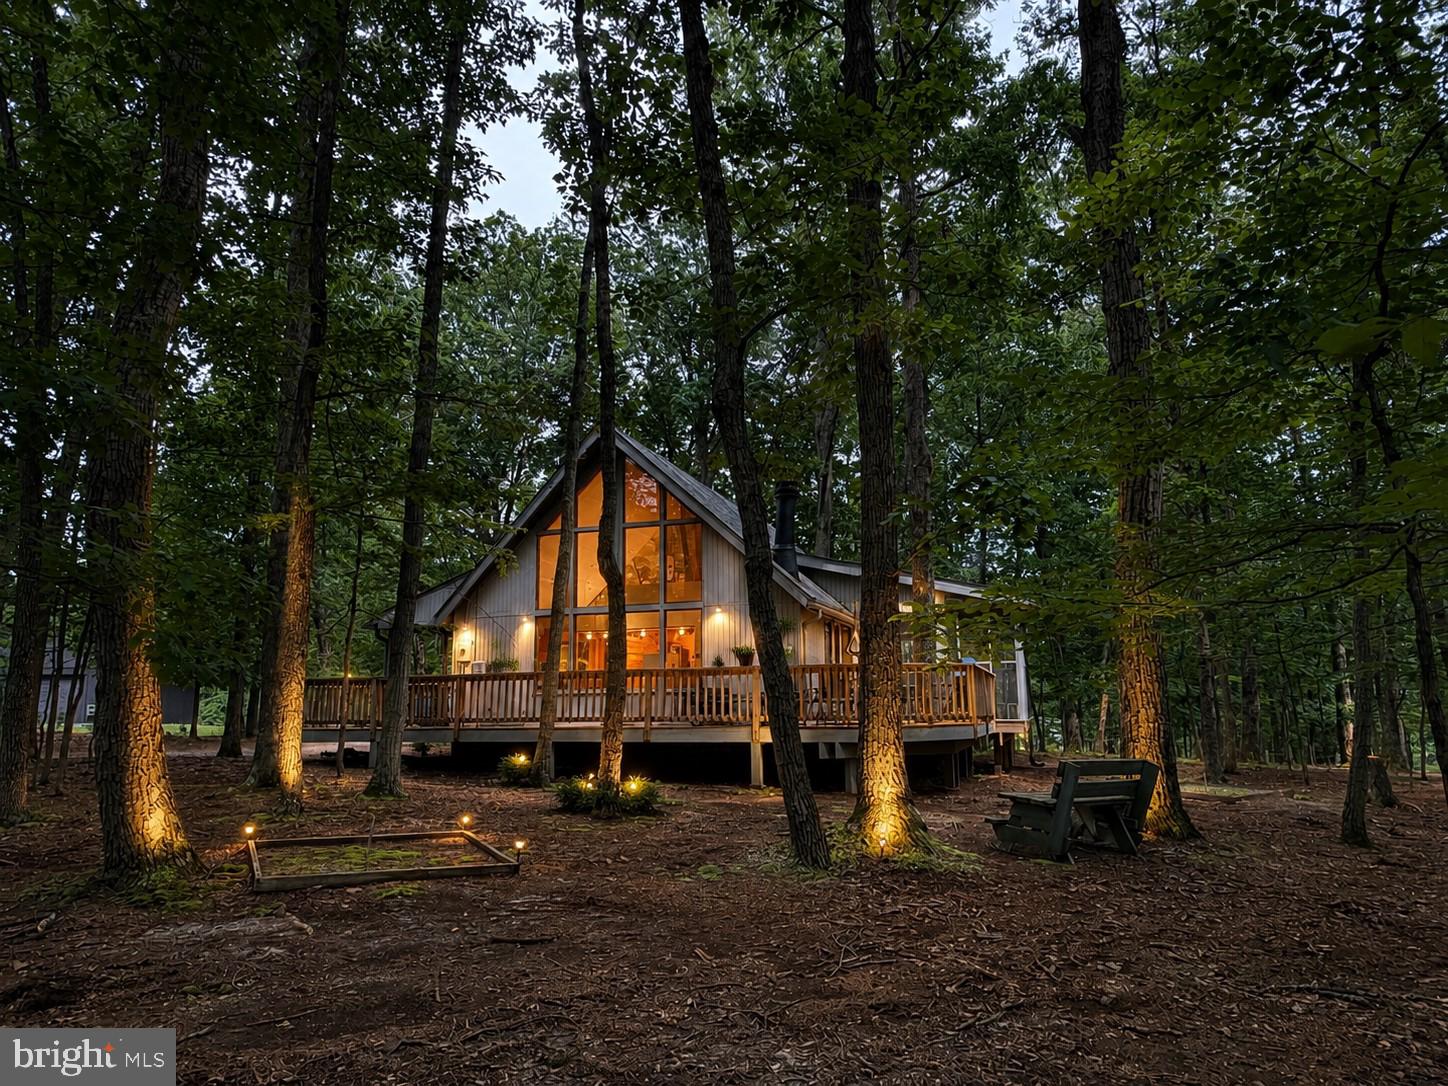
HEDGESVILLE
975 TUCKAHOE TRAIL
3 Beds
2 Baths
1,075 Sq.Ft.
$359,000
MLS#: WVBE2052752

HEDGESVILLE
22 LISKEY LANE
3 Beds
2 Baths
1,767 Sq.Ft.
$450,000
MLS#: WVBE2053758
.png)