


Property
Beds
4
Full Baths
3
1/2 Baths
None
Year Built
1974
Sq.Footage
2,776
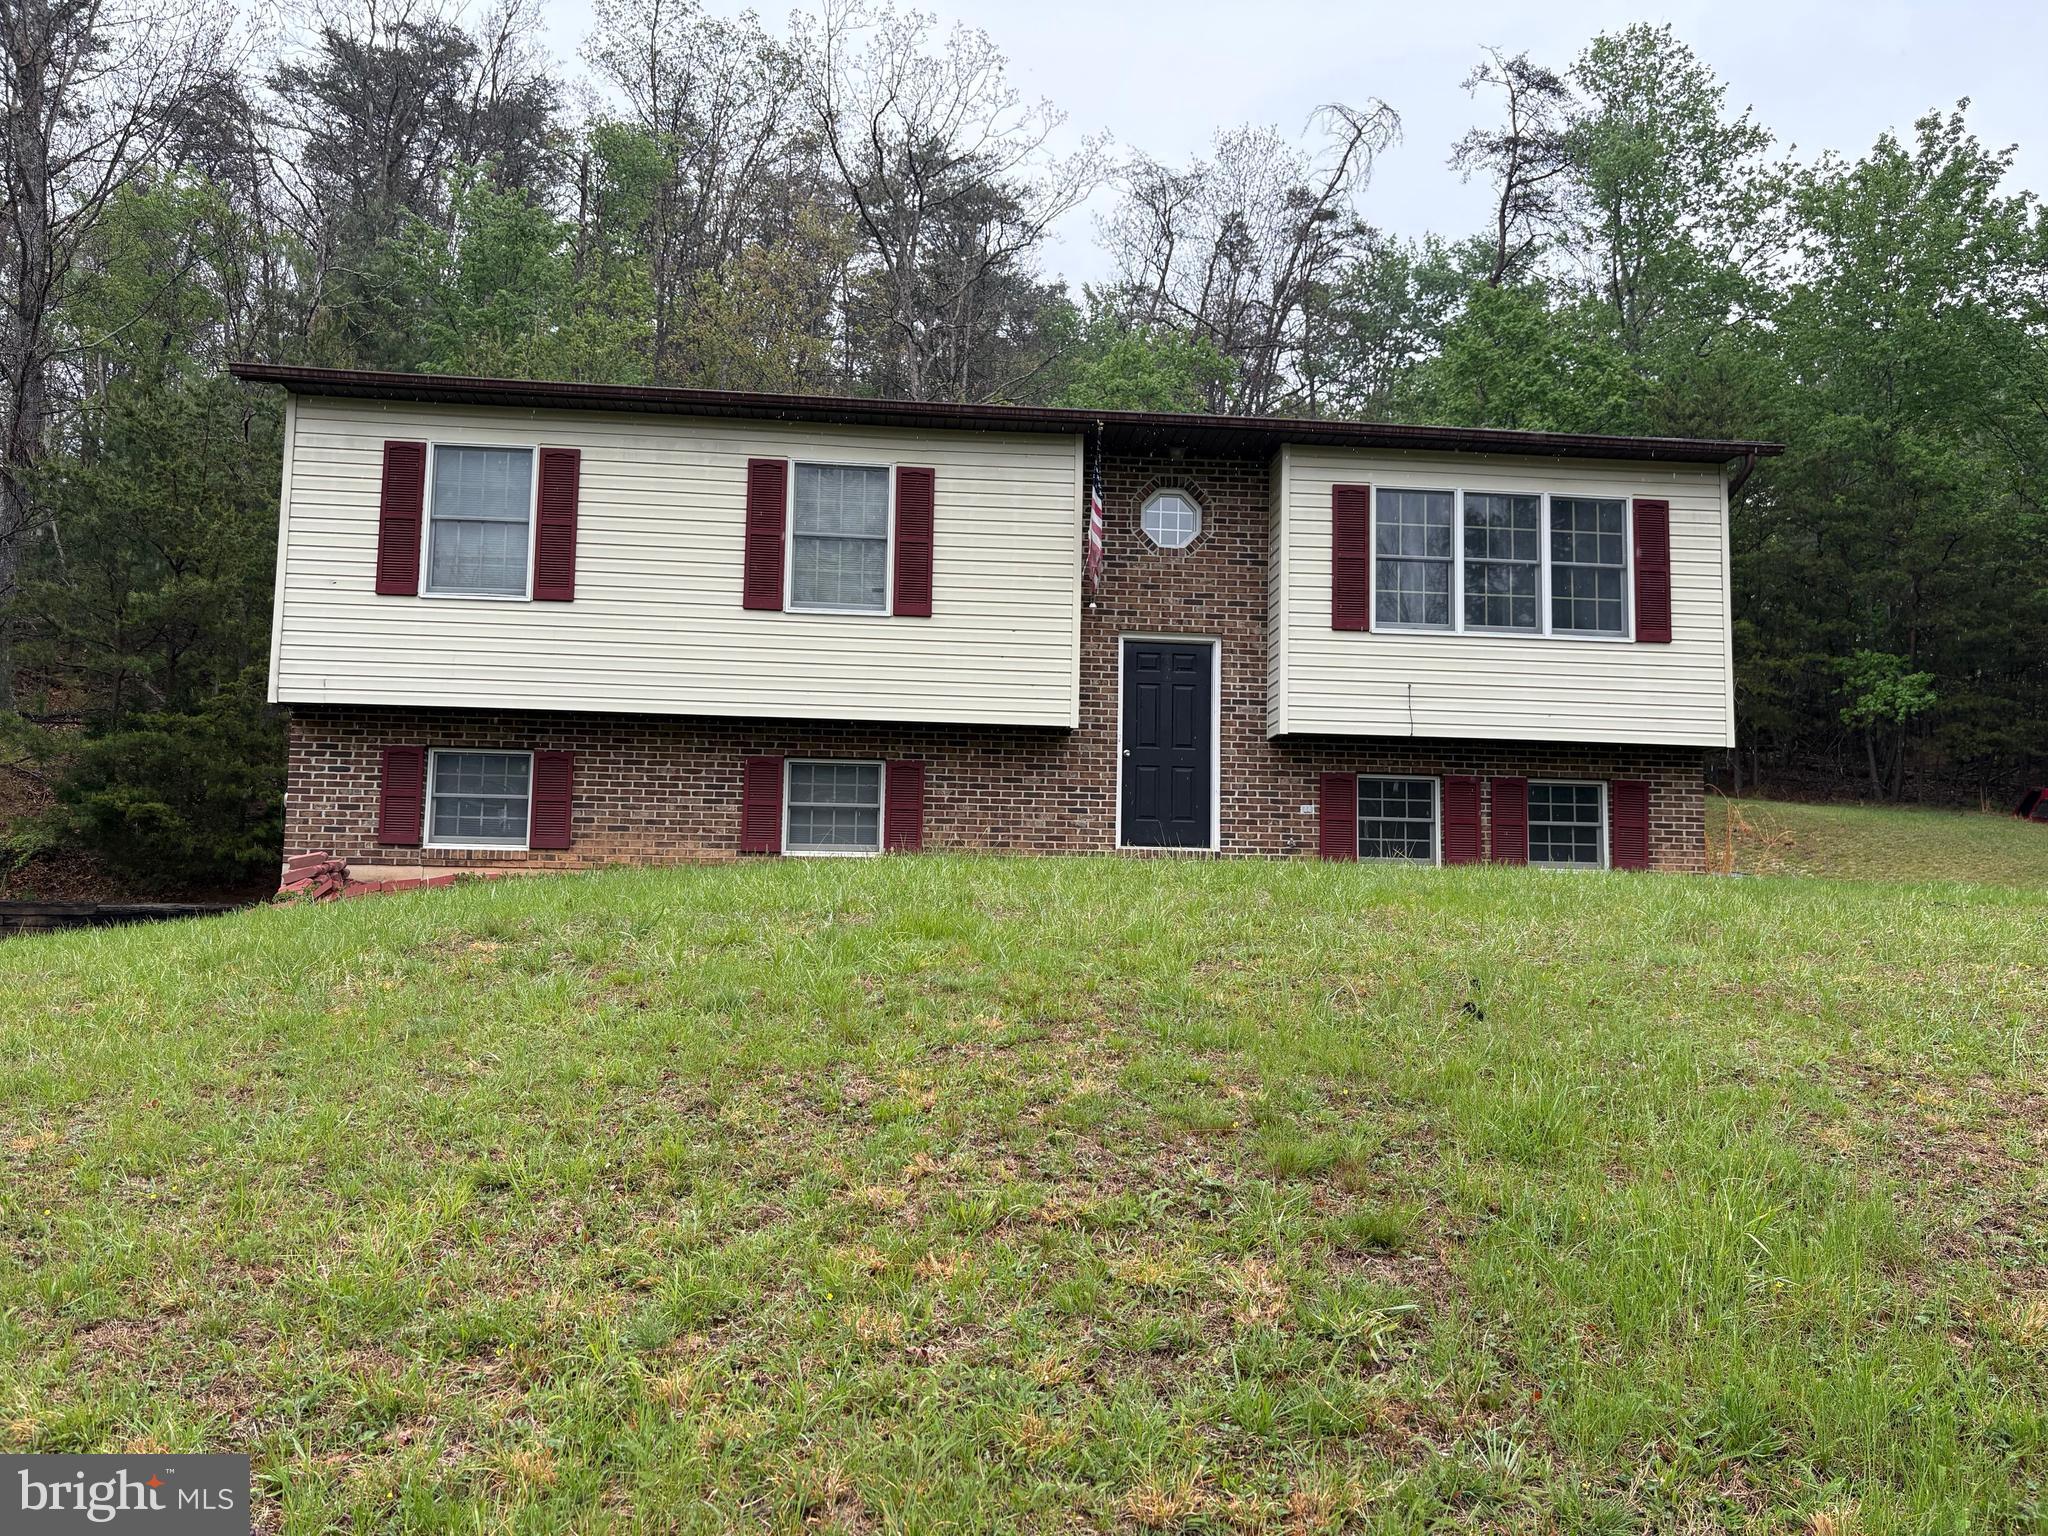
Location Location Location with no neighbors in view AND NO HOA! Just 1.5 miles across the Virginia line into West Virginia, this beautifully remodeled ranch home offers the perfect blend of modern luxury, privacy, and country charm. Nestled on over 2 scenic acres with a year-round stream, mature trees, and a vintage barn, this property provides a peaceful retreat while remaining convenient to Winchester and surrounding amenities. House was completely remodeled/finished 2 years ago with brand new roof, HVAC, doors/windows, bathrooms, kitchen cabinets/counters and appliances, hardwood flooring, carpet, kitchenette, deck and front porch. The main level features gleaming hardwood flooring throughout, a spacious living room, separate dining room accented with wainscoting, and a stunning eat-in kitchen showcasing stylish gray cabinetry, stainless steel appliances, a huge double-door pantry, and ample table space. The primary suite is a true retreat with barn doors leading to a luxurious private bath featuring a 6.5-foot tiled walk-in shower and double granite vanity. A second main-level bedroom and beautifully updated hall bath with an oversized tiled walk-in shower complete the level. The fully finished walkout lower level offers exceptional additional living space with two additional bedrooms, a luxurious full bath with tiled tub/shower surround, a spacious family room highlighted by a floor-to-ceiling stone fireplace, and a kitchenette featuring butcher block countertops. A separate den or flex room provides endless possibilities for a home office, gym, hobby room, or playroom, while two additional storage rooms and two separate walkout entrances add convenience and flexibility for guests, multigenerational living, or potential in-law accommodations. Outside, enjoy the beauty and tranquility of nature from the expansive rear deck overlooking the private backyard. Follow the gentle stream winding through the property, relax beneath the canopy of mature hardwoods, or take advantage of the charming vintage barn for storage, workshop space, hobbies, or recreational use. Move-in ready and thoughtfully updated throughout, this rare property offers over 2 acres of picturesque land, abundant living space, modern finishes, and a serene setting that feels worlds away while remaining just minutes from Virginia, 15 minutes to Walmart, shopping and restaurants.
Features & Amenities
Interior
-
Other Interior Features
Eat-in Kitchen, Ceiling Fan(s), Pantry, Recessed Lighting, Walk-In Closet(s), Built-in Features, Bar, Open Floorplan
-
Total Bedrooms
4
-
Bathrooms
3
-
Above Grade Finished Area
1433.0
-
Basement YN
YES
-
Cooling YN
YES
-
Cooling
Central Air, Ceiling Fan(s), Electric
-
Fireplace YN
YES
-
Heating YN
YES
-
Heating
Electric, Heat Pump
-
Main Level Bedrooms
2
-
Pet friendly
Yes
Exterior
-
Garage
No
-
Construction Materials
HardiPlank Type, Brick
-
Other Exterior Features
Lighting, Rain Gutters
-
Parking
Gravel, Off Street, Driveway
-
Patio and Porch Features
Patio, Deck, Porch
-
Pool
No
-
Waterfront YN
YES
-
View
Water, Creek/Stream, Trees/Woods
Area & Lot
-
Lot Features
Wooded, Front Yard, Secluded, Few Trees, Back Yard, Waterfront
-
Lot Size(acres)
2.21
-
Lot Size(square feet)
96,267
-
Property Type
Residential
-
Property Sub Type
Single Family Residence
-
Architectural Style
Ranch/Rambler
Price
-
Sales Price
$369,900
-
Tax Amount
$1,718
-
Financing Options
FHA, VA, Conventional, Cash
-
Sq. Footage
2,776
-
Price/SqFt
$133
HOA
-
Association
No
Property Resources
-
Horse Property
YES
School District
-
Elementary School
N/A
-
Middle School
N/A
-
High School
HAMPSHIRE
Property Features
-
New Construction
NO
-
Foundation Details
Concrete Perimeter
-
Senior Community YN
NO
-
Sewer
Septic Tank
-
Water Source
Well
Schedule a Showing
Showing scheduled successfully.
Mortgage calculator
Estimate your monthly mortgage payment, including the principal and interest, property taxes, and HOA. Adjust the values to generate a more accurate rate.
Your payment
Principal and Interest:
$
Property taxes:
$
HOA fees:
$
Total loan payment:
$
Total interest amount:
$
Location
County
HAMPSHIRE
Elementary School
Middle School
High School
HAMPSHIRE
Listing Courtesy of Lisa M Cox, Colony Realty
RealHub Information is provided exclusively for consumers' personal, non-commercial use, and it may not be used for any purpose other than to identify prospective properties consumers may be interested in purchasing. All information deemed reliable but not guaranteed and should be independently verified. All properties are subject to prior sale, change or withdrawal. RealHub website owner shall not be responsible for any typographical errors, misinformation, misprints and shall be held totally harmless.

AGENT
DJ Barone
Call DJ today to schedule a private showing.

* Listings on this website come from the FMLS IDX Compilation and may be held by brokerage firms other than the owner of this website. The listing brokerage is identified in any listing details. Information is deemed reliable but is not guaranteed. If you believe any FMLS listing contains material that infringes your copyrighted work please click here to review our DMCA policy and learn how to submit a takedown request.© 2024 FMLS.
Related Properties
HIGH VIEW
2865 CAPON SPRINGS ROAD
3 Beds
2 Baths
1,612 Sq.Ft.
$349,999
MLS#: WVHS2007704
.png)