
Raised Ranch/Rambler, A-Frame
4 PEACE PIPE LANE
HEDGESVILLE, WV 25427
MLS#: WVBE2054012
$419,900


Property
Beds
3
Full Baths
2
1/2 Baths
1
Year Built
1994
Sq.Footage
2,998
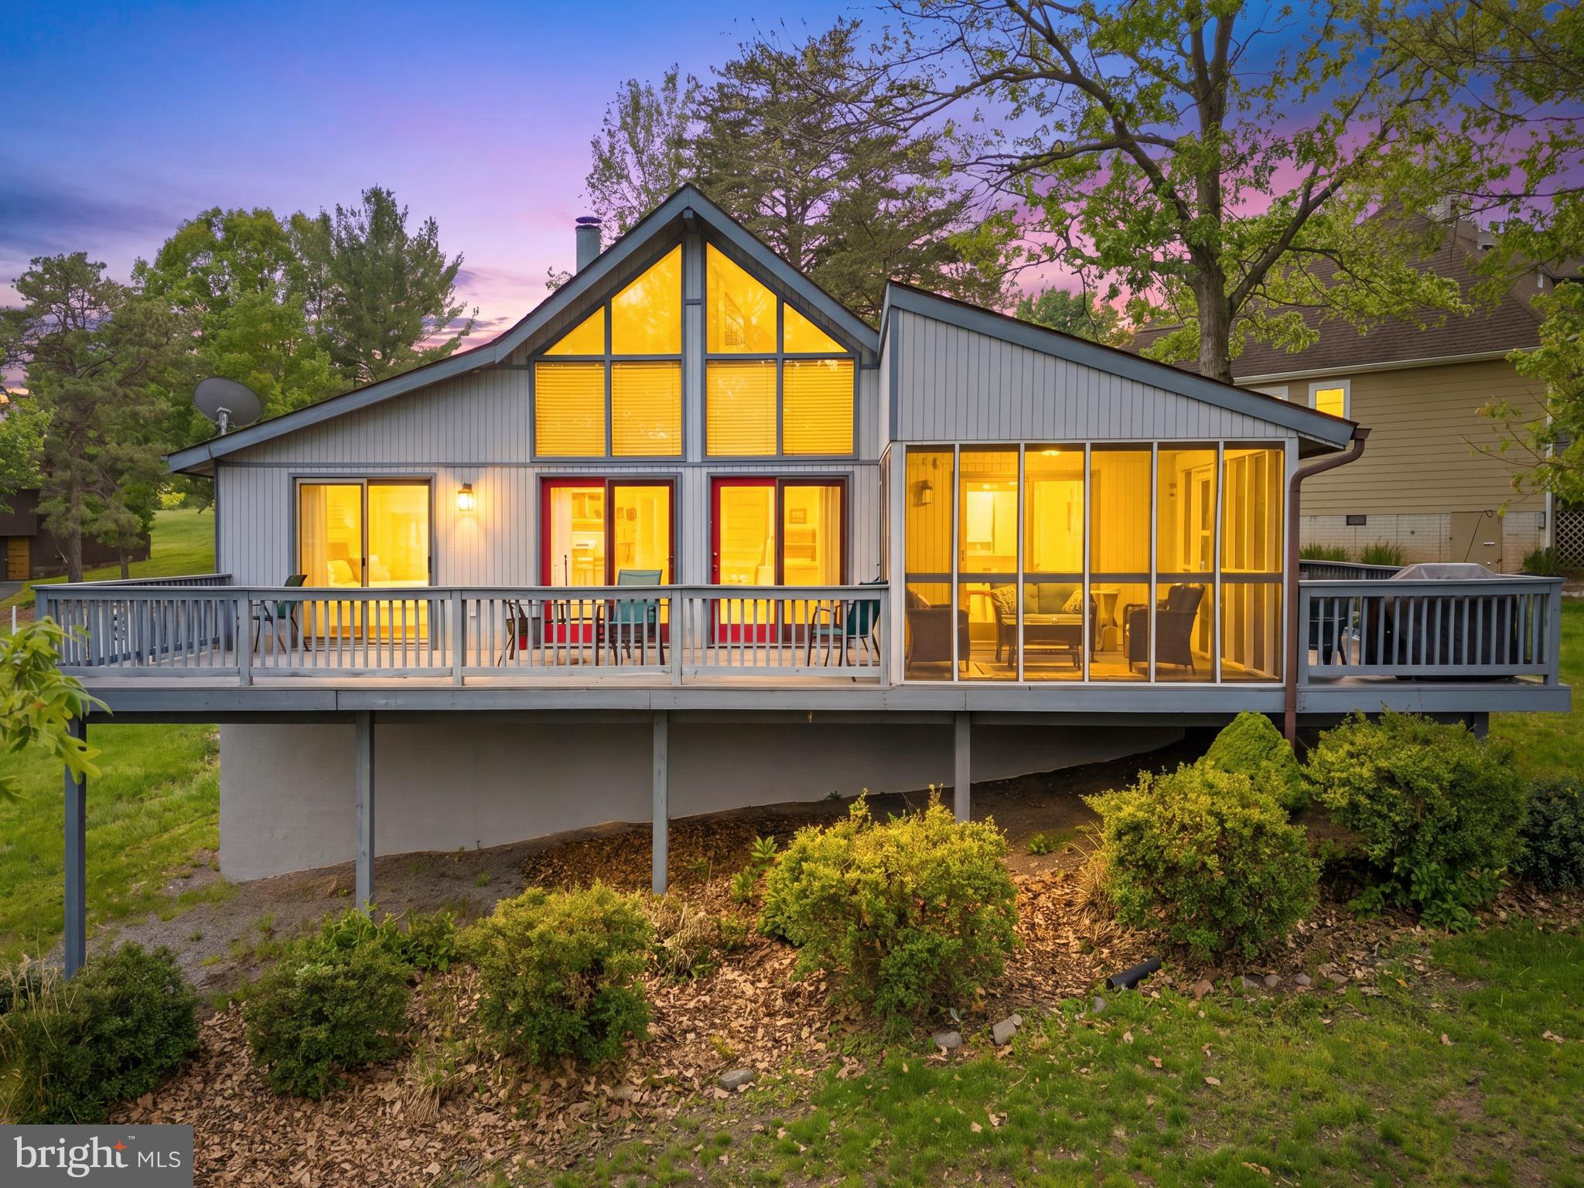
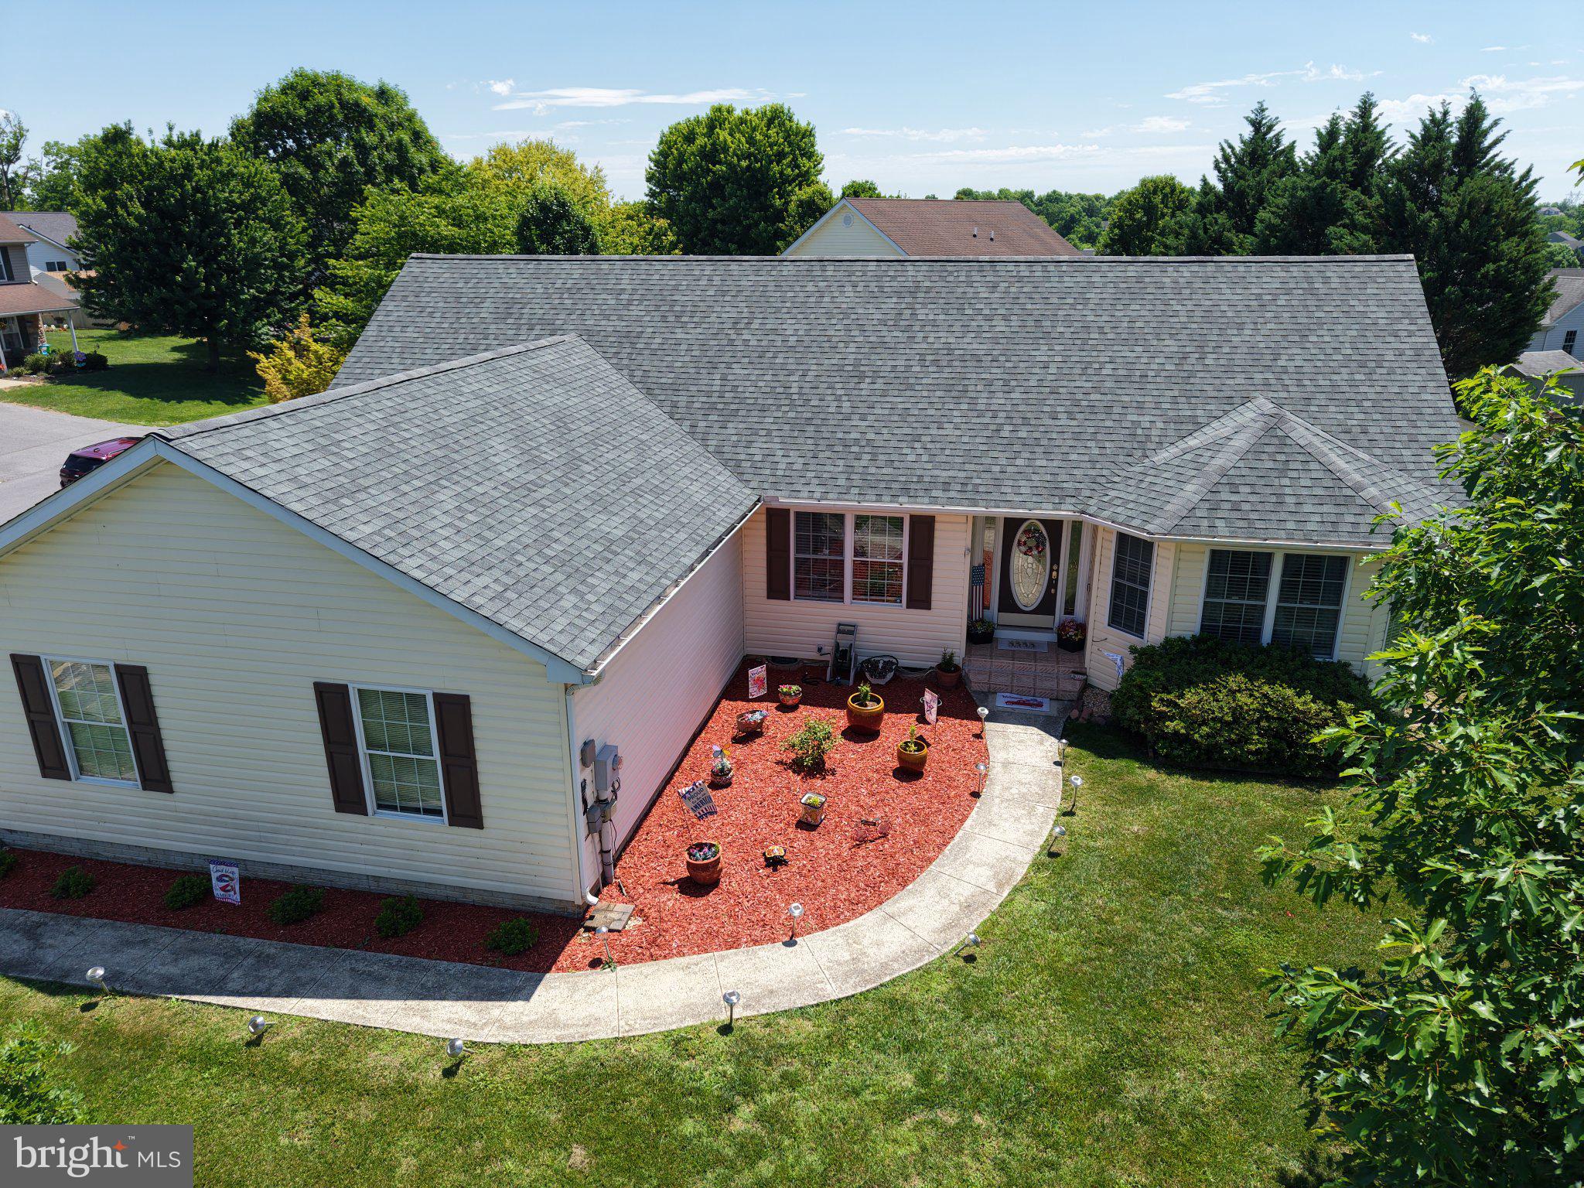
Situated on a generous 3/4-acre cul-de-sac lot in the serene community of The Woods, this private raised ranch offers the perfect blend of comfort and nature. Whether for full- or part-time use, this property provides a peaceful and secluded feel, with lush trees creating a tranquil backdrop for picturesque views from nearly every angle. In addition to the views, a cozy wood-burning fireplace, built-in library bookshelves, vaulted ceilings, and wood floors grab your attention the moment you walk in the door. This nearly 3,000 sq. ft. home features a unique floor plan with the primary suite and a functional den (featuring a Murphy bed that conveys) on the entry level, plus two additional bedrooms and other functional spaces on the lower level. A highlight of the home is the newly renovated primary bathroom, featuring a gorgeous walk-in shower with glass doors and a quartz vanity. The eat-in kitchen features counter seating and connects to a flex space/porch plus one of the two outdoor decks, perfect for enjoying scenic views and outdoor living. Newer windows throughout the home and a replaced sliding glass door enhance security and energy efficiency, providing peace of mind. There's also plenty of storage options in the attic and attached garage. Backing up to the Sleepy Creek Wildlife Management Area with nearly 23,000 acres of rugged terrain, enjoy easy access to 70 miles of trails leading to beautiful Sleepy Creek Lake, Meadow Branch Trout Stream, and scenic overlooks -- perfect for outdoor activities and wildlife viewing. Bird watchers will alos enjoy the year-round peaceful haven with minimal traffic noise, ensuring you hear bird songs clearly every morning. Public community amenities include a golf course, on-site spa, and hair salon. Plus, other amenities like pools and a sports complex are available for an additional cost. Experience the warmth and comfort of this inviting residence, where you can truly relax like you're on vacation every day!
Features & Amenities
Interior
-
Other Interior Features
Ceiling Fan(s), Vaulted Ceiling(s), Built-in Features
-
Total Bedrooms
3
-
Bathrooms
2
-
1/2 Bathrooms
1
-
Above Grade Finished Area
1578.0
-
Basement YN
YES
-
Cooling YN
YES
-
Cooling
Central Air, Ceiling Fan(s), Electric
-
Fireplace YN
YES
-
Heating YN
YES
-
Heating
Electric, Propane, Heat Pump
-
Main Level Bedrooms
1
-
Pet friendly
N/A
Exterior
-
Garage
Yes
-
Garage spaces
2
-
Construction Materials
Vinyl Siding
-
Other Exterior Features
Lighting
-
Parking
Garage Door Opener, Gravel, Garage, Driveway, Basement, Inside Entrance, Attached
-
Patio and Porch Features
Deck, Porch
-
Pool
Yes
-
Pool Features
Community
-
Waterfront YN
NO
-
View
Trees/Woods, Garden
Area & Lot
-
Lot Features
Front Yard, Cul-De-Sac, Private, Secluded, Back Yard
-
Lot Size(acres)
0.75
-
Lot Size(square feet)
32,670
-
Property Type
Residential
-
Property Sub Type
Single Family Residence
-
Architectural Style
Raised Ranch/Rambler, A-Frame
Price
-
Sales Price
$419,900
-
Tax Amount
$2,360.52
-
Financing Options
Cash, Conventional, FHA, USDA, VA
-
Sq. Footage
2,998
-
Price/SqFt
$140
HOA
-
Association
YES
-
Association Fee
$200
-
Association Fee Frequency
Quarterly
-
Association Fee Includes
N/A
School District
-
Elementary School
N/A
-
Middle School
N/A
-
High School
N/A
Property Features
-
New Construction
NO
-
Association Amenities
Clubhouse, Fitness Center, Golf Course, Racquetball, Tennis Court(s), Basketball Court, Jogging Path, Shuffleboard Court, Playground, Sport Court
-
Foundation Details
Permanent
-
Senior Community YN
NO
-
Sewer
Public Sewer
-
Tax Lot
261
-
Water Source
Public
Schedule a Showing
Showing scheduled successfully.
Mortgage calculator
Estimate your monthly mortgage payment, including the principal and interest, property taxes, and HOA. Adjust the values to generate a more accurate rate.
Your payment
Principal and Interest:
$
Property taxes:
$
HOA fees:
$
Total loan payment:
$
Total interest amount:
$
Location
County
BERKELEY
Elementary School
Middle School
High School
Listing Courtesy of Marcy J Deck, Dandridge Realty Group, LLC
RealHub Information is provided exclusively for consumers' personal, non-commercial use, and it may not be used for any purpose other than to identify prospective properties consumers may be interested in purchasing. All information deemed reliable but not guaranteed and should be independently verified. All properties are subject to prior sale, change or withdrawal. RealHub website owner shall not be responsible for any typographical errors, misinformation, misprints and shall be held totally harmless.

Salesperson, Realtor
DJ Barone
Call DJ today to schedule a private showing.

* Listings on this website come from the FMLS IDX Compilation and may be held by brokerage firms other than the owner of this website. The listing brokerage is identified in any listing details. Information is deemed reliable but is not guaranteed. If you believe any FMLS listing contains material that infringes your copyrighted work please click here to review our DMCA policy and learn how to submit a takedown request.© 2024 FMLS.
Related Properties

HEDGESVILLE
120 TRAILBLAZER LANE
4 Beds
3 Baths
3,245 Sq.Ft.
$479,990
MLS#: WVBE2053824
HEDGESVILLE
196 THE WOODS RD
3 Beds
2 Baths
1,686 Sq.Ft.
$370,000
MLS#: WVBE2051012

HEDGESVILLE
11181 HEDGESVILLE ROAD
3 Beds
3 Baths
1,344 Sq.Ft.
$465,000
MLS#: WVBE2054226

HEDGESVILLE
221 CLAVIUS
3 Beds
2 Baths
1,488 Sq.Ft.
$424,999
MLS#: WVBE2054274

HEDGESVILLE
216 EXECUTIVE WAY
3 Beds
2 Baths
2,883 Sq.Ft.
$425,000
MLS#: WVBE2054230
HEDGESVILLE
166 NEMACOLIN TRAIL
3 Beds
3 Baths
2,640 Sq.Ft.
$369,900
MLS#: WVBE2046830
HEDGESVILLE
172 PERDIZ ROAD
4 Beds
2 Baths
1,900 Sq.Ft.
$339,900
MLS#: WVBE2052212
HEDGESVILLE
975 TUCKAHOE TRAIL
3 Beds
2 Baths
1,075 Sq.Ft.
$359,000
MLS#: WVBE2052752
HEDGESVILLE
98 KNOX DRIVE
3 Beds
2 Baths
1,678 Sq.Ft.
$399,999
MLS#: WVBE2051786

HEDGESVILLE
22 LISKEY LANE
3 Beds
2 Baths
1,767 Sq.Ft.
$450,000
MLS#: WVBE2053758
.png)