Features & Amenities

Interior

  • Other Interior Features

    Ceiling Fan(s)

  • Total Bedrooms

    3

  • Bathrooms

    2

  • 1/2 Bathrooms

    1

  • Above Grade Finished Area

    1220.0

  • Basement YN

    YES

  • Cooling YN

    YES

  • Cooling

    Central Air, Ceiling Fan(s), Electric

  • Fireplace YN

    NO

  • Heating YN

    YES

  • Heating

    Electric, Heat Pump

  • Main Level Bedrooms

    3

  • Pet friendly

    N/A

Exterior

  • Garage

    Yes

  • Garage spaces

    2

  • Construction Materials

    Frame

  • Parking

    Garage Door Opener, Garage, Detached

  • Patio and Porch Features

    Deck, Porch

  • Pool

    No

  • Waterfront YN

    NO

  • View

    Mountain(s), Street

Area & Lot

  • Lot Features

    Corner Lot, Wooded, Level

  • Lot Size(acres)

    0.71

  • Lot Size(square feet)

    30,928

  • Property Type

    Residential

  • Property Sub Type

    Single Family Residence

  • Architectural Style

    Bi-level, Split Foyer

Price

  • Sales Price

    $315,000

  • Tax Amount

    $937

  • Financing Options

    Cash, Conventional, FHA, VA, USDA

  • Sq. Footage

    1,740

  • Price/SqFt

    $181

HOA

  • Association

    YES

  • Association Fee

    $300

  • Association Fee Frequency

    Annually

  • Association Fee Includes

    N/A

Property Resources

  • Horse Property

    NO

School District

  • Elementary School

    N/A

  • Middle School

    N/A

  • High School

    N/A

Property Features

  • New Construction

    NO

  • Foundation Details

    Block, Concrete Perimeter

  • Senior Community YN

    NO

  • Sewer

    Public Sewer

  • Tax Lot

    11

  • Water Source

    Public

Schedule a Showing

Showing scheduled successfully.

<
>
IN PERSON
VIA CHAT

What is 3 + 4 ?


Change time

Mortgage calculator

Estimate your monthly mortgage payment, including the principal and interest, property taxes, and HOA. Adjust the values to generate a more accurate rate.

Your payment

Principal and Interest:

$

Property taxes:

$

HOA fees:

$

Total loan payment:

$

Total interest amount:

$

Location

County

HAMPSHIRE

Elementary School

Middle School

High School

Listing Courtesy of Erin Marie Rushing, Pioneer Ridge Realty

RealHub Information is provided exclusively for consumers' personal, non-commercial use, and it may not be used for any purpose other than to identify prospective properties consumers may be interested in purchasing. All information deemed reliable but not guaranteed and should be independently verified. All properties are subject to prior sale, change or withdrawal. RealHub website owner shall not be responsible for any typographical errors, misinformation, misprints and shall be held totally harmless.

Agent DJ Barone

Salesperson, Realtor

DJ Barone

Call DJ today to schedule a private showing.


* Listings on this website come from the FMLS IDX Compilation and may be held by brokerage firms other than the owner of this website. The listing brokerage is identified in any listing details. Information is deemed reliable but is not guaranteed. If you believe any FMLS listing contains material that infringes your copyrighted work please click here to review our DMCA policy and learn how to submit a takedown request.© 2024 FMLS.
SELLER STILL ACCEPTING BACK UP OFFERS!  COME CHECK THIS HOME OUT! Welcome to your dream home in the heart of Harvest Hills, Romney, West Virginia! Nestled in a picturesque and highly sought-after neighborhood, this split foyer gem awaits its new owners. Situated on a sprawling corner lot, just shy of 1 acre, this property boasts an abundance of outdoor space, offering privacy and great views of the surrounding mountains.  Step inside and be greeted by the timeless charm of this classic home. With a traditional floor plan featuring 3 bedrooms and 2.5 baths, there's ample space for both relaxation and entertainment. The large kitchen is a chef's delight, adorned with granite countertops and top-of-the-line appliances.  The dining area seamlessly blends into the open-concept design, creating a warm and inviting atmosphere for family meals and socializing. Hardwood flooring adds a touch of elegance and durability to the space, while sliders provide easy access to the deck, ideal for alfresco dining and soaking in the scenic views.  Downstairs discover a fully finished basement, offering additional space for expansion and enjoyment. Whether it's a cozy family room, a home office, or a recreational area, the possibilities are endless.  For added convenience and security, this home features a 2-car garage with interior access, ensuring comfort and peace of mind year-round. A separate large laundry room adds practicality to everyday living, making chores a breeze.  The prime location of this home offers easy access to shopping, dining, schools, and medical facilities, ensuring that all your needs are just moments away.

397 HARVEST DRIVE

Message successfully sent.

What would you like to know?

What is 3 + 4 ?

I agree to receive email communication and understand I can unsubscribe at any time.

I agree to be contacted by Charis Realty Group - Christine Issler, Broker via call, email, and text for real estate services. To opt out, you can reply 'stop' at any time or reply 'help' for assistance. You can also click the unsubscribe link in the emails. Message and data rates may apply. Message frequency may vary. Privacy Policy

Related Properties

Nestled in a serene neighborhood, this exquisite detached residence, built in 2007, embodies the perfect blend of modern elegance and timeless comfort. With three spacious bedrooms and two and a half bathrooms, this home is designed for both relaxation and entertaining, offering an inviting atmosphere that feels like a true sanctuary. As you step inside, you are greeted by a warm and welcoming ambiance, enhanced by the very good condition of the property. The thoughtful layout maximizes space and light, creating an airy feel throughout. The upper floor laundry adds a touch of convenience to your daily routine, making chores a breeze. Each bedroom is a private retreat, offering ample space and comfort, while the bathrooms are designed with modern fixtures that exude luxury. Outside, the property boasts a low-maintenance exterior clad in durable vinyl siding, allowing you to spend more time enjoying your home and less time on upkeep. The surrounding area offers a peaceful escape, perfect for leisurely strolls or quiet evenings on the patio, where you can unwind and soak in the tranquility of your surroundings. This residence is not just a home; it's a lifestyle. Imagine hosting gatherings in your spacious living areas, where laughter and memories are made. This property is a rare find, offering a harmonious blend of comfort, style, and convenience in a desirable location. Experience the joy of living in a home that truly reflects your aspirations. This is more than just a place to live; it's a place to thrive. Don't miss the opportunity to make this luxurious residence your own and embrace a lifestyle of elegance and ease.  (During showings please use the shoe covers provided at the front door).
#WVHS2008250

ROMNEY

100 CORNWELL DRIVE

3 Beds

2 Baths

1,820 Sq.Ft.

$295,000

MLS#: WVHS2008250

BRICK HOME - Located on a section of School Street that never seems to change... This home features custom coordinated paint colors, new lighting/ceiling  fans, new vinyl laminate,  beautiful refinished hardwood floors, etc etc... Central air,
full basement including a finished room that could make a great tv/game rm... Concrete driveway, patio/carport for morning coffee and/or cool evening dinners... Situated on a nice town lot with spacious backyard... MAKE THIS "YOUR HOME"
#WVHS2008070

ROMNEY

326 SCHOOL STREET

3 Beds

1 Baths

1,078 Sq.Ft.

$279,000

MLS#: WVHS2008070
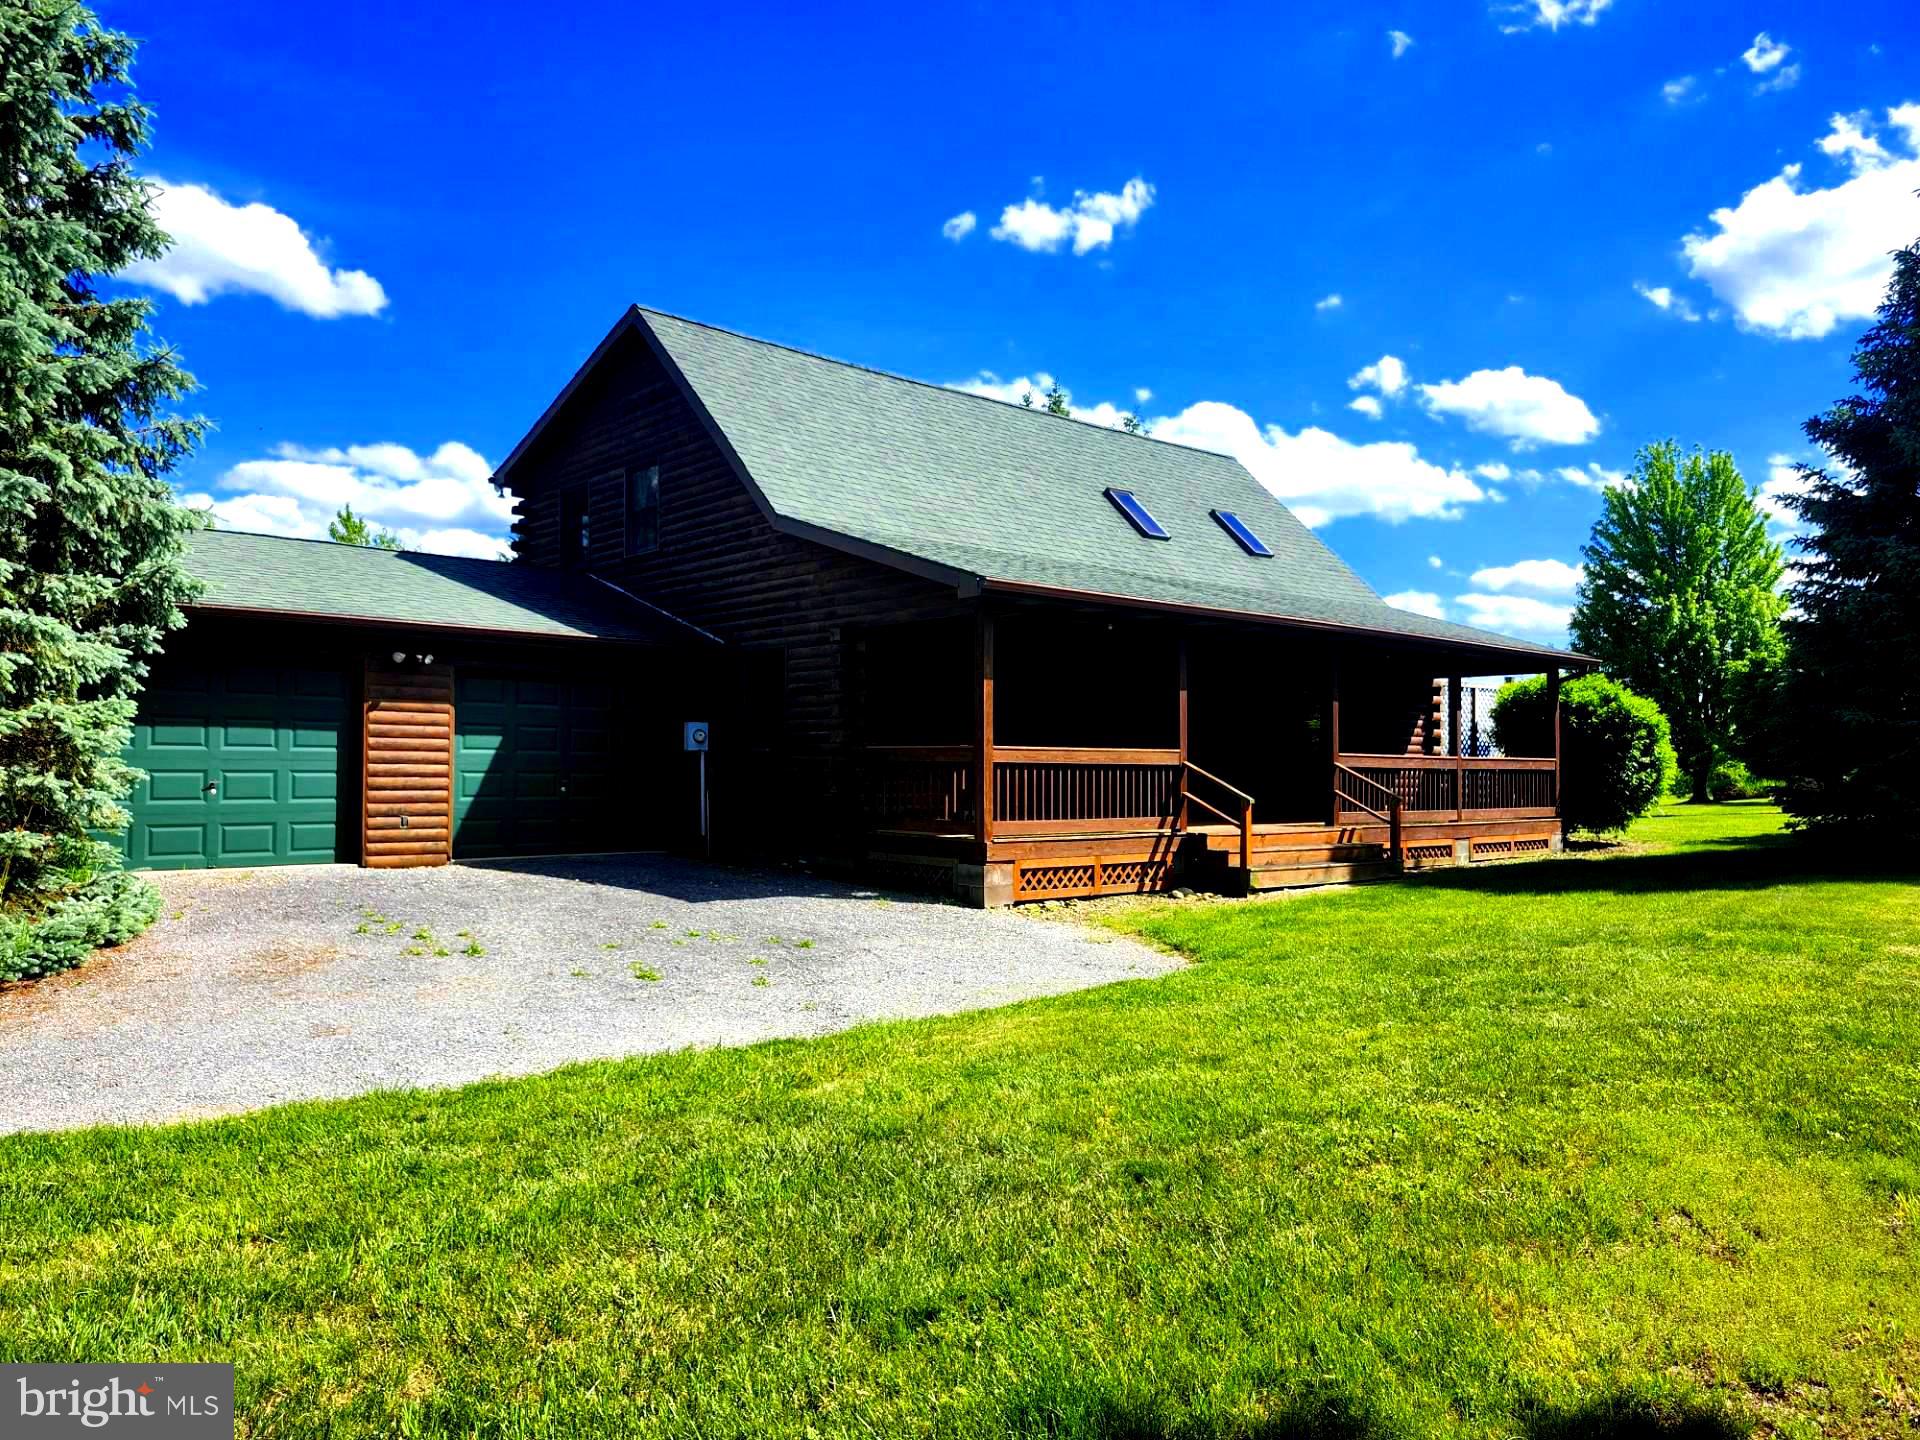
FEAST YOUR EYES ON THIS! A GORGEOUS (1960 SQ FT) CUSTOM LOG HOME WITH A MILLION DOLLAR VIEW! THIS PROPERTY IS METICULOUSLY LANDSCAPED  WITH A TREMENDOUS VARIETY OF TREES AND SHRUBS, AND OFFERS YOU ONE OF THE MOST BEAUTIFUL VIEWS YOU COULD POSSIBLY FIND.  THIS HOME WAS BUILT IN 1991 AND HAS SOME ABSOLUTELY GORGEOUS CUSTOM WOODWORK, LAMINATE PLANK FLOORING, TONGUE AND GROOVE FLOORING,  EXPOSED BEAMS, LOG WALLS, SKYLIGHTS, AND A BEAUTIFUL STONE FIREPLACE! EVERYTHING IN THIS HOME WAS TASTEFULLY FINISHED. THE HOME ALSO HAS A TWO CAR ATTACHED GARAGE. THE PROPERTY SITS ON LOT #99 (3.17 AC.)  IN HIGH MTN. ORCHARD AND HAS AN ADJACENT LOT WHICH IS AVAILABLE AS WELL LOT #98 (3.18 AC.) THERE ARE 3 ROOMS THAT HAVE NOT BEEN COMPLETED AS YOU WILL SEE IN THE PHOTO'S. THE LAUNDRY ROOM, AND THE UPSTAIRS BEDROOM AND BATHROOM HAVE NOT BEEN COMPLETED. THE HOME OPERATES OFF OF A CISTERN AND PRIVATE SEPTIC SYSTEM. THE WATER CISTERN IS AN 1800 GALLON TANK WITH A BRAND NEW PUMP. THE SHINGLE ROOF WAS REPLACED IN 2015, THERE IS A WRAPAROUND DECK COVERING 3 SIDES OF THE HOME, THE DECK COULD USE A LITTLE SPRUCING UP. DON'T WAIT AROUND, THIS HOME HAS TONS OF APPEAL, YOU MUST SEE THIS HOME TO APPRECIATE ALL THAT IT HAS TO OFFER!
#WVHS2007770

ROMNEY

2362 SKYVIEW DRIVE

2 Beds

2 Baths

1,960 Sq.Ft.

$339,000

MLS#: WVHS2007770

 - property

Send a message

Message successfully sent.

Your message

What is 3 + 4 ?

Reason for contacting?

I agree to receive email communication and understand I can unsubscribe at any time.

I agree to be contacted by Charis Realty Group - Christine Issler, Broker via call, email, and text for real estate services. To opt out, you can reply 'stop' at any time or reply 'help' for assistance. You can also click the unsubscribe link in the emails. Message and data rates may apply. Message frequency may vary. Privacy Policy

Sign Out

Virtual Assistant

Would you like to take the next step with this property? We can help you schedule a showing or virtual tour, or send you more details.

Yes, I would like more information.

Thank You for Your Reply, One of Our Agents will contact you as soon as possible

No, maybe later.

Thank you, you can always contact me via email, phone number or through the contact form.

Realhub AI

Lucy - Your AI-Powered Realtor

Update Your Temporary Password

Personalize your search

Enter your email and we'll notify you immediately when new listings match what you're looking for.

or enter email address

Already have an account ? Login here

Continue your home search

I agree to receive communications and understand I can unsubscribe at any time.

I agree to be contacted by Charis Realty Group - Christine Issler, Broker via call, email, and text for real estate services. To opt out, you can reply 'stop' at any time or reply 'help' for assistance. You can also click the unsubscribe link in the emails. Message and data rates may apply. Message frequency may vary. Privacy Policy

Already have an account ? Login here

We use cookies

We use cookies primarily for analytics to enhance your experience. By accepting, you agree to our use of these cookies. You can manage your preferences or learn more about our cookies policy.