


Property
Beds
2
Full Baths
1
1/2 Baths
None
Year Built
1976
Sq.Footage
768
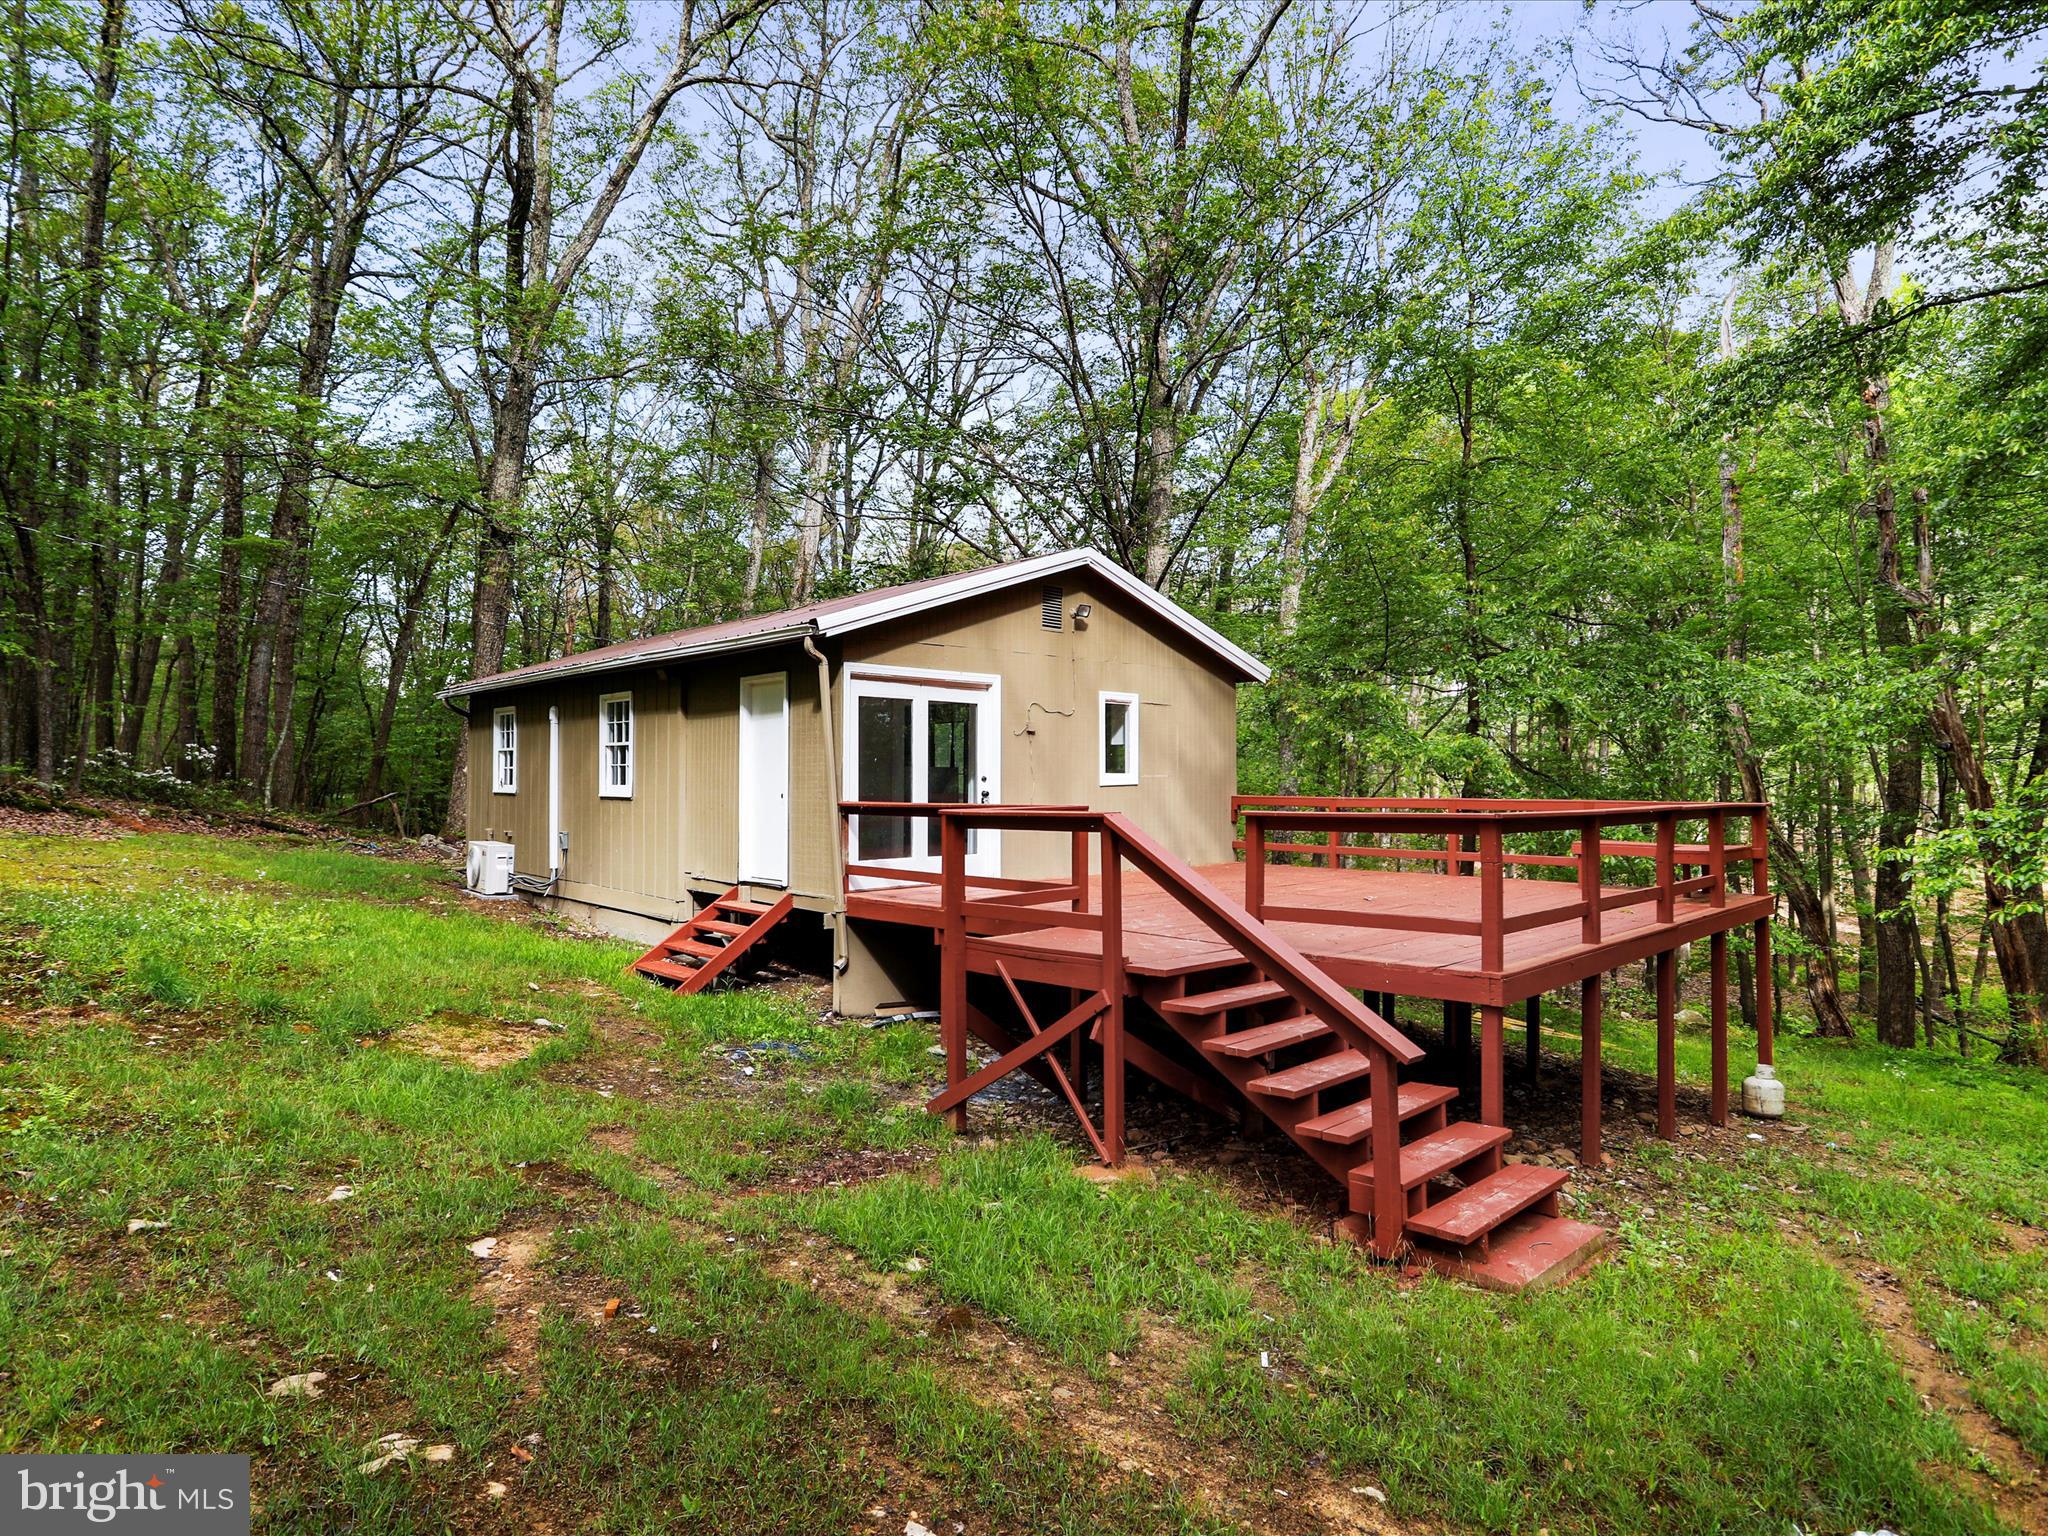
**SECOND CHANCE ON THIS REMODELED CUTIE. BACK ON THE MARKET BY NO FAULT OF THE SELLER. ** Welcome to 349 Starbright Drive, where modern comfort meets serene landscapes! This fully remodeled home presents an ideal retreat with 2 bedrooms and 1 bath, set on an expansive nearly 2-acre plot of flat land. Step inside to discover the contemporary allure of luxury vinyl plank (LVP) flooring, creating a seamless and stylish flow throughout the entire home. The heart of this residence, the kitchen, boasts both functionality and elegance. Enjoy the convenience of an apron sink, sleek stainless steel appliances, and a generously sized pantry that meets all your culinary needs. Efficiency meets innovation with the inclusion of stackable laundry, providing a space-saving solution for your daily chores. Embrace the outdoors with a delightful deck off the side of the house, offering the perfect spot to unwind or entertain. As you venture to the back, be captivated by the stunning mountain views that grace this property, creating a picturesque backdrop for every day. For those with a busy lifestyle, this home is a commuter's dream, situated in a great location for easy travel to and from daily destinations. This home also features a new well pump and brand new septic system. Don't miss the opportunity to make 349 Starbright Drive your haven, where modern amenities and natural beauty harmonize seamlessly. Contact me for a private tour and experience the charm of this remodeled gem firsthand!
Features & Amenities
Interior
-
Other Interior Features
Eat-in Kitchen, Ceiling Fan(s), Pantry, Recessed Lighting
-
Total Bedrooms
2
-
Bathrooms
1
-
Above Grade Finished Area
768.0
-
Basement YN
NO
-
Cooling YN
YES
-
Cooling
Ceiling Fan(s)
-
Fireplace YN
NO
-
Heating YN
YES
-
Heating
Electric
-
Main Level Bedrooms
2
-
Pet friendly
N/A
Exterior
-
Garage
No
-
Construction Materials
Block, Blown-In Insulation, Concrete, Frame, Vinyl Siding
-
Parking
Gravel, Off Street
-
Patio and Porch Features
Deck
-
Pool
No
-
Waterfront YN
NO
-
View
Mountain(s), Trees/Woods, Street
Area & Lot
-
Lot Features
Level, Private
-
Lot Size(acres)
1.96
-
Lot Size(square feet)
85,378
-
Property Type
Residential
-
Property Sub Type
Single Family Residence
-
Architectural Style
Ranch/Rambler
Price
-
Sales Price
$184,000
-
Tax Amount
$208
-
Financing Options
FHA
-
Sq. Footage
768
-
Price/SqFt
$239
HOA
-
Association
No
School District
-
Elementary School
N/A
-
Middle School
N/A
-
High School
N/A
Property Features
-
New Construction
NO
-
Foundation Details
Block
-
Senior Community YN
NO
-
Tax Lot
19
-
Water Source
Well
Schedule a Showing
Showing scheduled successfully.
Mortgage calculator
Estimate your monthly mortgage payment, including the principal and interest, property taxes, and HOA. Adjust the values to generate a more accurate rate.
Your payment
Principal and Interest:
$
Property taxes:
$
HOA fees:
$
Total loan payment:
$
Total interest amount:
$
Location
County
HAMPSHIRE
Elementary School
Middle School
High School
Listing Courtesy of Amanda Mumaw Gulla, Preslee Real Estate
RealHub Information is provided exclusively for consumers' personal, non-commercial use, and it may not be used for any purpose other than to identify prospective properties consumers may be interested in purchasing. All information deemed reliable but not guaranteed and should be independently verified. All properties are subject to prior sale, change or withdrawal. RealHub website owner shall not be responsible for any typographical errors, misinformation, misprints and shall be held totally harmless.

Salesperson, Realtor
DJ Barone
Call DJ today to schedule a private showing.

* Listings on this website come from the FMLS IDX Compilation and may be held by brokerage firms other than the owner of this website. The listing brokerage is identified in any listing details. Information is deemed reliable but is not guaranteed. If you believe any FMLS listing contains material that infringes your copyrighted work please click here to review our DMCA policy and learn how to submit a takedown request.© 2024 FMLS.
Related Properties
AUGUSTA
153 BEAR TRACK ROAD
1 Beds
1 Baths
680 Sq.Ft.
$154,900
MLS#: WVHS2006208
.png)