


Property
Beds
4
Full Baths
3
1/2 Baths
None
Year Built
2006
Sq.Footage
4,160
Charming, quiet, and convenient; 31 Sire Court is a custom cape cod tucked into rural Charles Town s Claymont Chase subdivision, just minutes from route 9 and Historic Downtown Charles Town. This home boasts just ONE OWNER since its construction. The couple has lovingly maintained this home, making all the right upgrades along the way. The custom floor plan features a main level master suite w/ renovated master bathroom, two further main level bedrooms, an open concept kitchen w/ breakfast nook into family room w/ gas fireplace (propane tank is owned), cathedral and vaulted ceilings, recessed lighting, hardwood floors, formal dining room, and main-level laundry. The upper level is made up of a large bedroom, extra storage closets (hallway), a sizable office (or bonus room), as well as a quaint and open loft/alcove space that has been used previously as a reading nook, secondary computer/schooling space, etc., and allows you to easily engage with all the fun on the main floor below you. You ll love how great this home is for entertaining large groups of people! Downstairs you ll find a fully finished basement with another bonus room (presently used for guests), a massive recreation/family room, a hallway with extensive built-in shelving, and a large, full bathroom. Seriously, there is no shortage of space in this approx. 4,454 square-foot home! All appliances pictured convey with the home: kitchen refrigerator, stove/range, dishwasher, built-in microwave (brand new), garage refrigerator, as well as the clothes washer and dryer. A two-car garage with attic storage access is attached. There is a fantastic amount of parking available here, with a large asphalt driveway and the large court to utilize as well. Find all the character, peace, and room to breathe here at 31 Sire Ct. Schedule your showing today! **UPDATES** Brand New dual zoned HVAC completed 04/14/2020 (10 yr warranty will be registered under new buyers). Main bathroom flooring updated to ceramic tile April 2020. Large scale Master Bathroom Renovation to include large, walk-in, subway-tiled shower and ceramic tile flooring in 2019. Clothes washer/dryer purchased 2018/2019. Permitted deck added Fall 2017. Whole-House Humidifier added 2017. Second septic drain field added April 2012 (both functional and used). **IMPORTANT** The community currently has has gravel roads, but don t fret! Paving begins on 04/20/2020 the owners of 31 Sire Ct have already paid the HOA special assessment, you very well may be pulling in on brand new asphalt come closing day!
Features & Amenities
Interior
-
Other Interior Features
Eat-in Kitchen, Ceiling Fan(s), Pantry, Recessed Lighting, Walk-In Closet(s), Vaulted Ceiling(s), Cathedral Ceiling(s), High Ceilings, Built-in Features, Open Floorplan
-
Total Bedrooms
4
-
Bathrooms
3
-
Above Grade Finished Area
2400.0
-
Basement YN
YES
-
Cooling YN
YES
-
Cooling
Central Air, Ceiling Fan(s), Electric
-
Fireplace YN
YES
-
Heating YN
YES
-
Heating
Exhaust Fan, Electric, Propane, Heat Pump
-
Main Level Bedrooms
3
-
Pet friendly
N/A
Exterior
-
Garage
Yes
-
Garage spaces
2
-
Construction Materials
Vinyl Siding
-
Parking
Asphalt, Garage, Driveway, Inside Entrance, Attached
-
Patio and Porch Features
Deck, Porch
-
Pool
No
-
Waterfront YN
NO
-
View
Trees/Woods
Area & Lot
-
Lot Features
Front Yard, Cul-De-Sac, Back Yard
-
Lot Size(acres)
0.47
-
Lot Size(square feet)
20,473
-
Property Type
Residential
-
Property Sub Type
Single Family Residence
-
Architectural Style
Cape Cod
Price
-
Sales Price
$400,000
-
Tax Amount
$2,141
-
Sq. Footage
4,160
-
Price/SqFt
$96
HOA
-
Association
YES
-
Association Fee
$25
-
Association Fee Frequency
Monthly
-
Association Fee Includes
N/A
Property Resources
-
Horse Property
NO
School District
-
Elementary School
N/A
-
Middle School
N/A
-
High School
N/A
Property Features
-
New Construction
NO
-
Senior Community YN
NO
-
Sewer
Septic Tank
-
Water Source
Well
Schedule a Showing
Showing scheduled successfully.
Mortgage calculator
Estimate your monthly mortgage payment, including the principal and interest, property taxes, and HOA. Adjust the values to generate a more accurate rate.
Your payment
Principal and Interest:
$
Property taxes:
$
HOA fees:
$
Total loan payment:
$
Total interest amount:
$
Location
County
JEFFERSON
Elementary School
Middle School
High School
Listing Courtesy of Michael Viands, Keller Williams Realty Centre
RealHub Information is provided exclusively for consumers' personal, non-commercial use, and it may not be used for any purpose other than to identify prospective properties consumers may be interested in purchasing. All information deemed reliable but not guaranteed and should be independently verified. All properties are subject to prior sale, change or withdrawal. RealHub website owner shall not be responsible for any typographical errors, misinformation, misprints and shall be held totally harmless.

Salesperson, Realtor
DJ Barone
Call DJ today to schedule a private showing.

* Listings on this website come from the FMLS IDX Compilation and may be held by brokerage firms other than the owner of this website. The listing brokerage is identified in any listing details. Information is deemed reliable but is not guaranteed. If you believe any FMLS listing contains material that infringes your copyrighted work please review our DMCA policy and learn how to submit a takedown request.© 2024 FMLS.
Related Properties

CHARLES TOWN
372 EUCLID AVENUE
4 Beds
3 Baths
1,450 Sq.Ft.
$349,900
MLS#: WVJF2026752

CHARLES TOWN
33 BRYCE DRIVE HS 325
3 Beds
2 Baths
1,922 Sq.Ft.
$349,120
MLS#: WVJF2027030
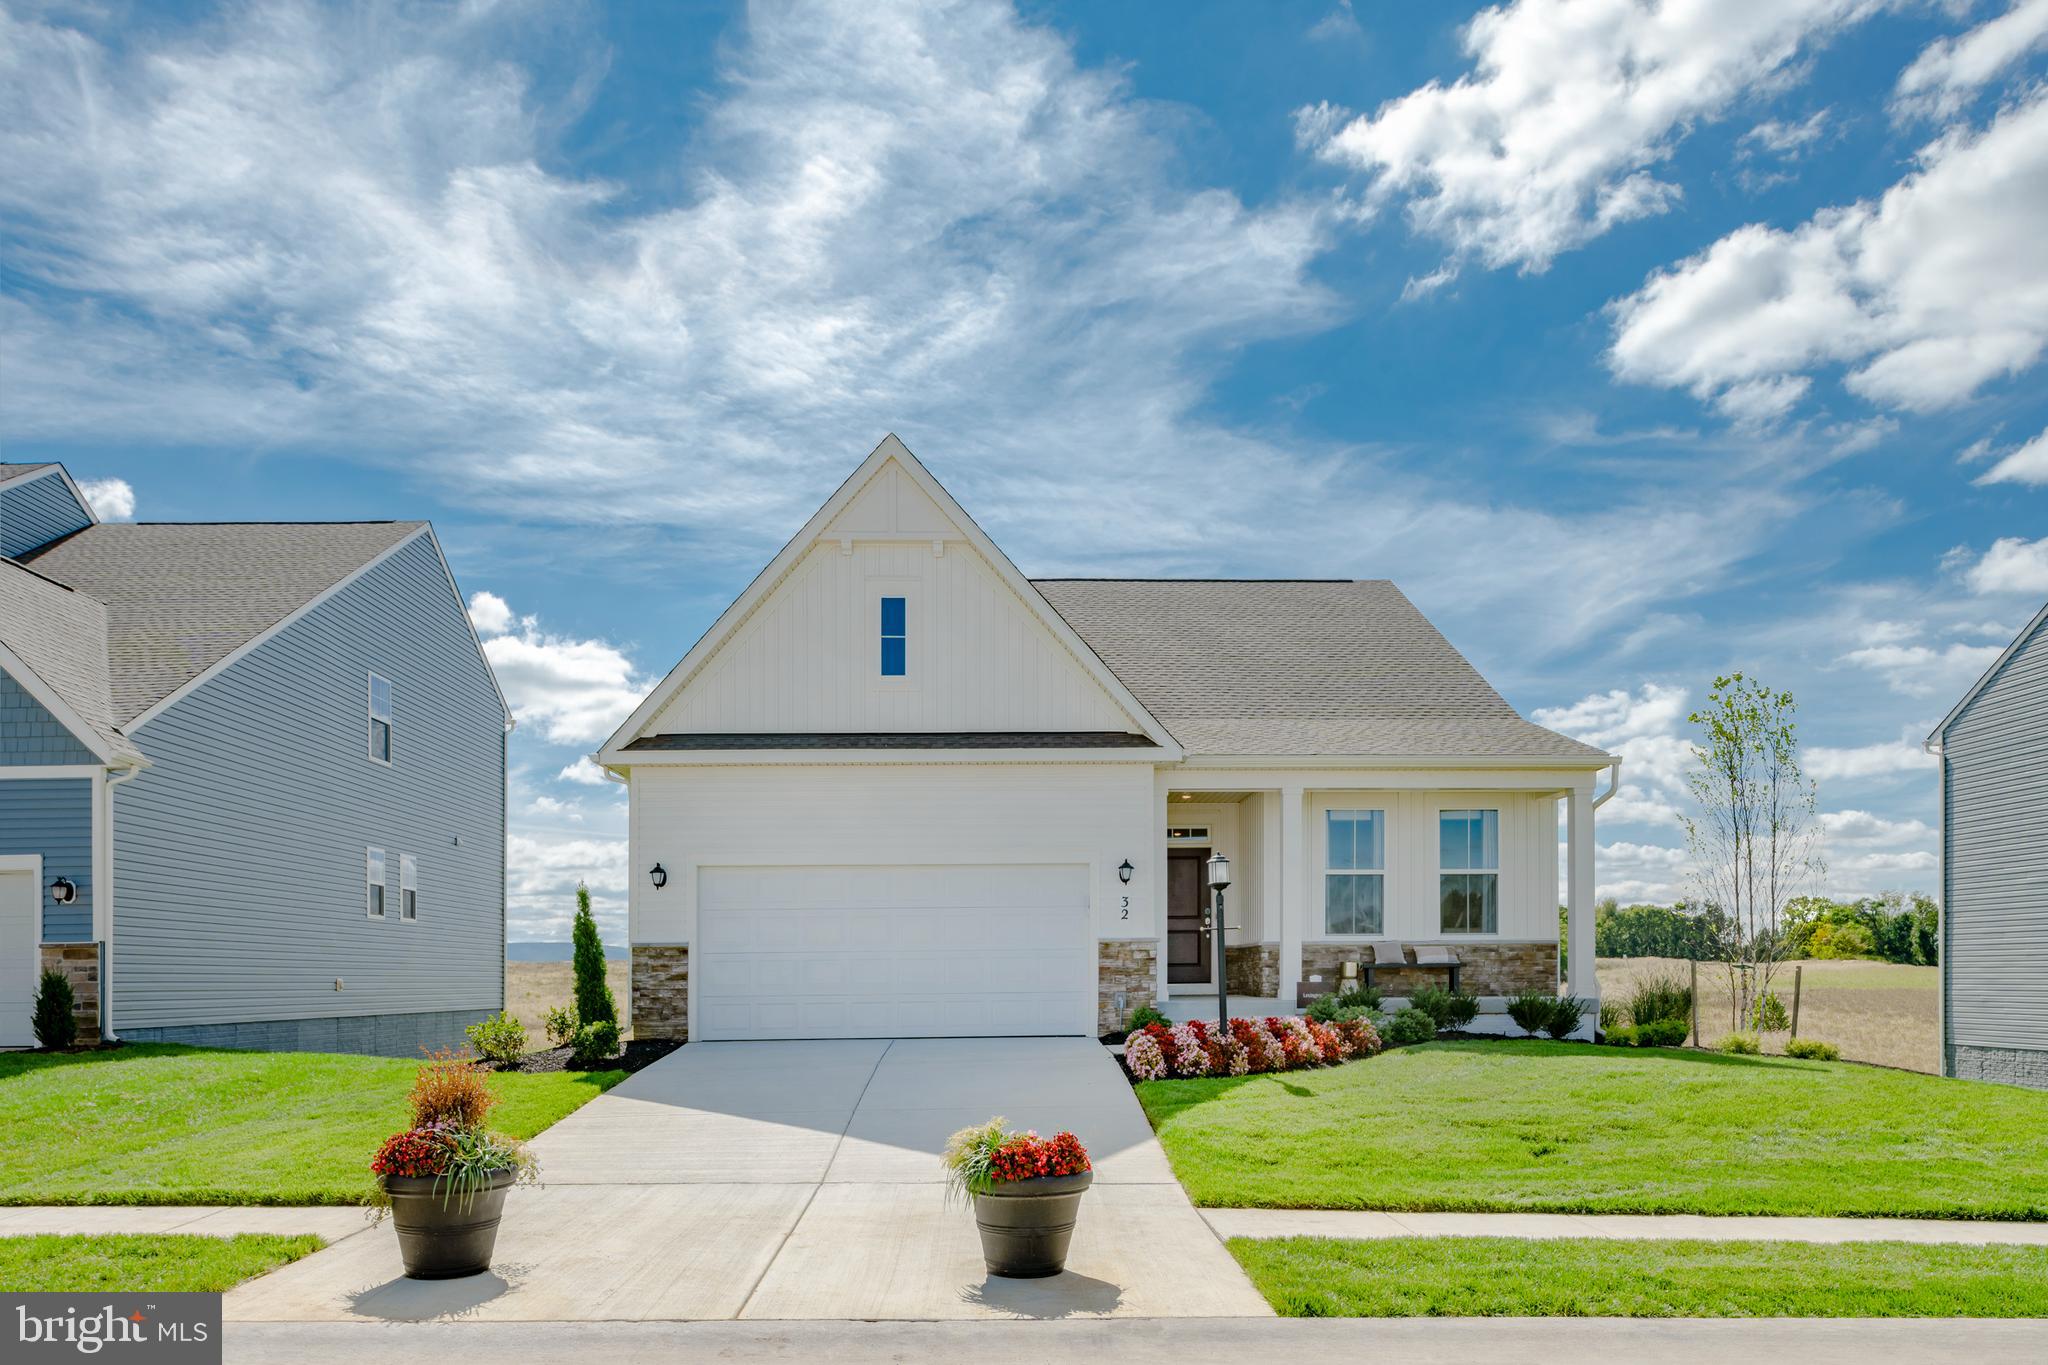
CHARLES TOWN
1026 BARKSDALE DRIVE HS 71
3 Beds
2 Baths
1,810 Sq.Ft.
$389,990
MLS#: WVJF2025578

CHARLES TOWN
95 GRUNTER WAY HS 301
3 Beds
2 Baths
1,922 Sq.Ft.
$334,990
MLS#: WVJF2027022
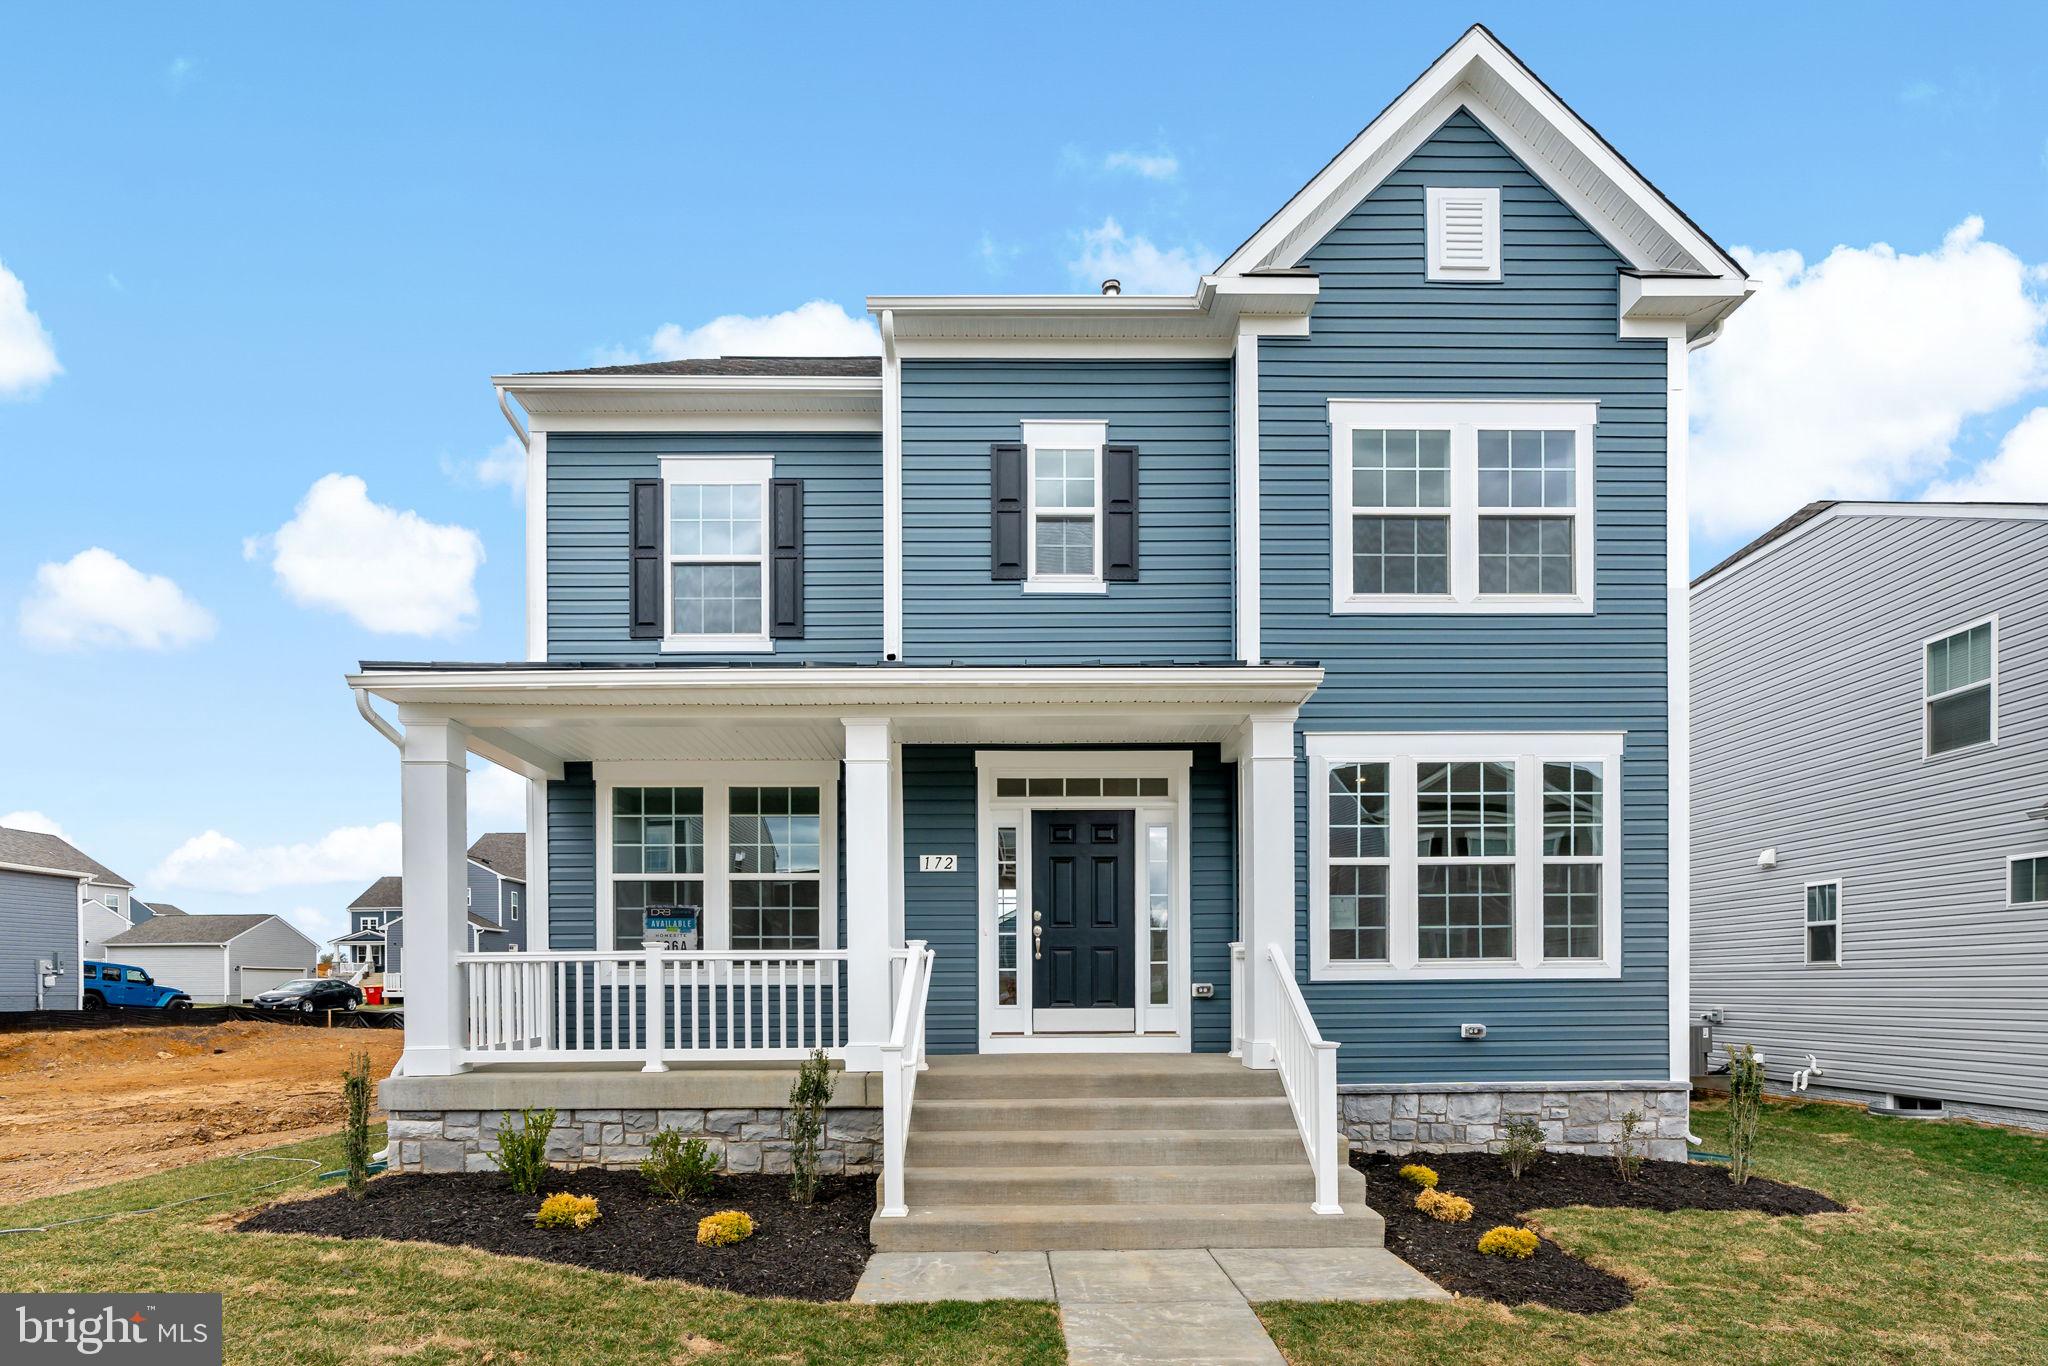
CHARLES TOWN
TBB PROSPECT HILL BOULEVARD CLEMSON II
3 Beds
2 Baths
2,329 Sq.Ft.
$421,990
MLS#: WVJF2021694
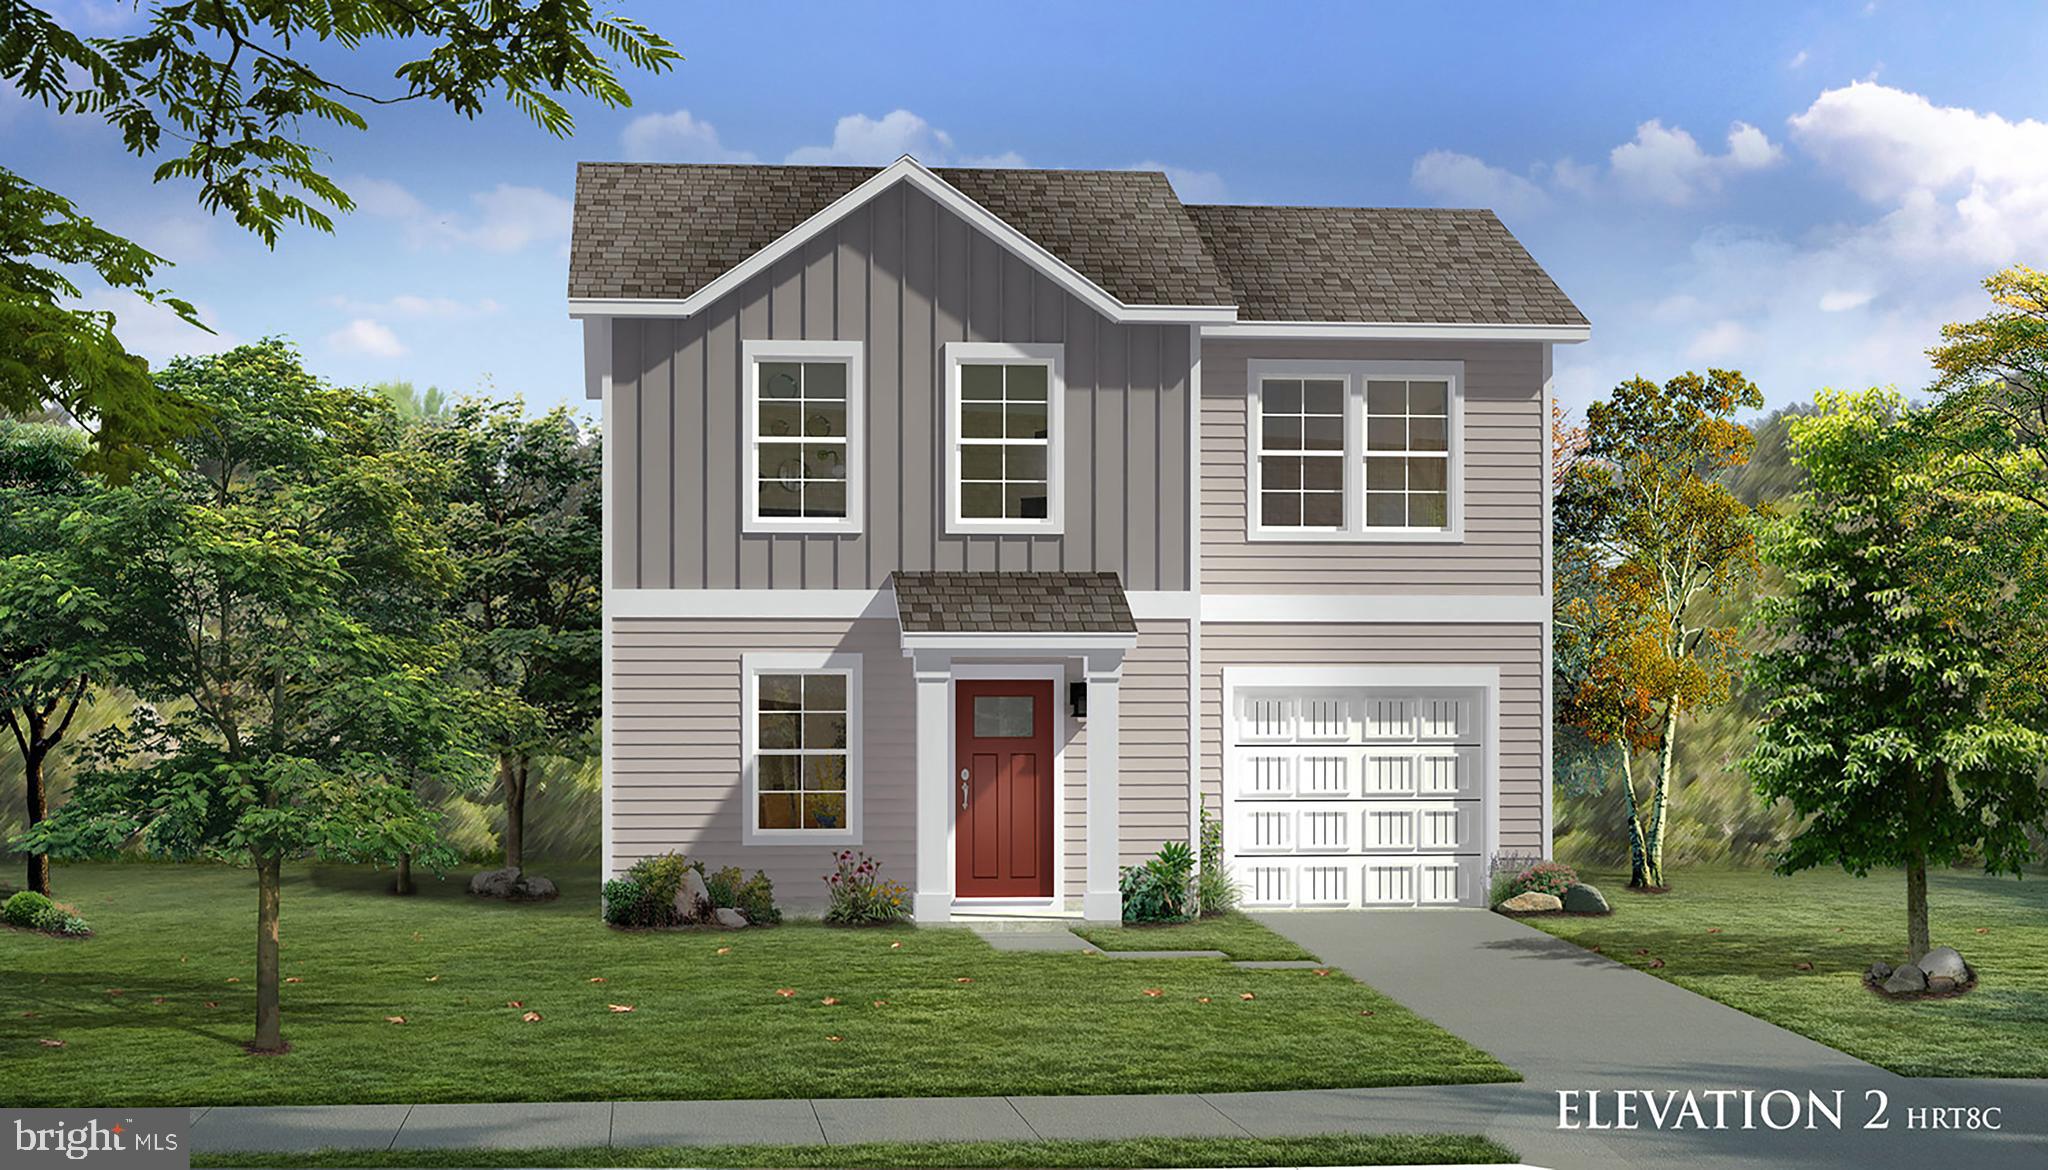
CHARLES TOWN
TBB ARAGON DRIVE WEXFORD II
3 Beds
2 Baths
1,262 Sq.Ft.
$372,990
MLS#: WVJF2021058
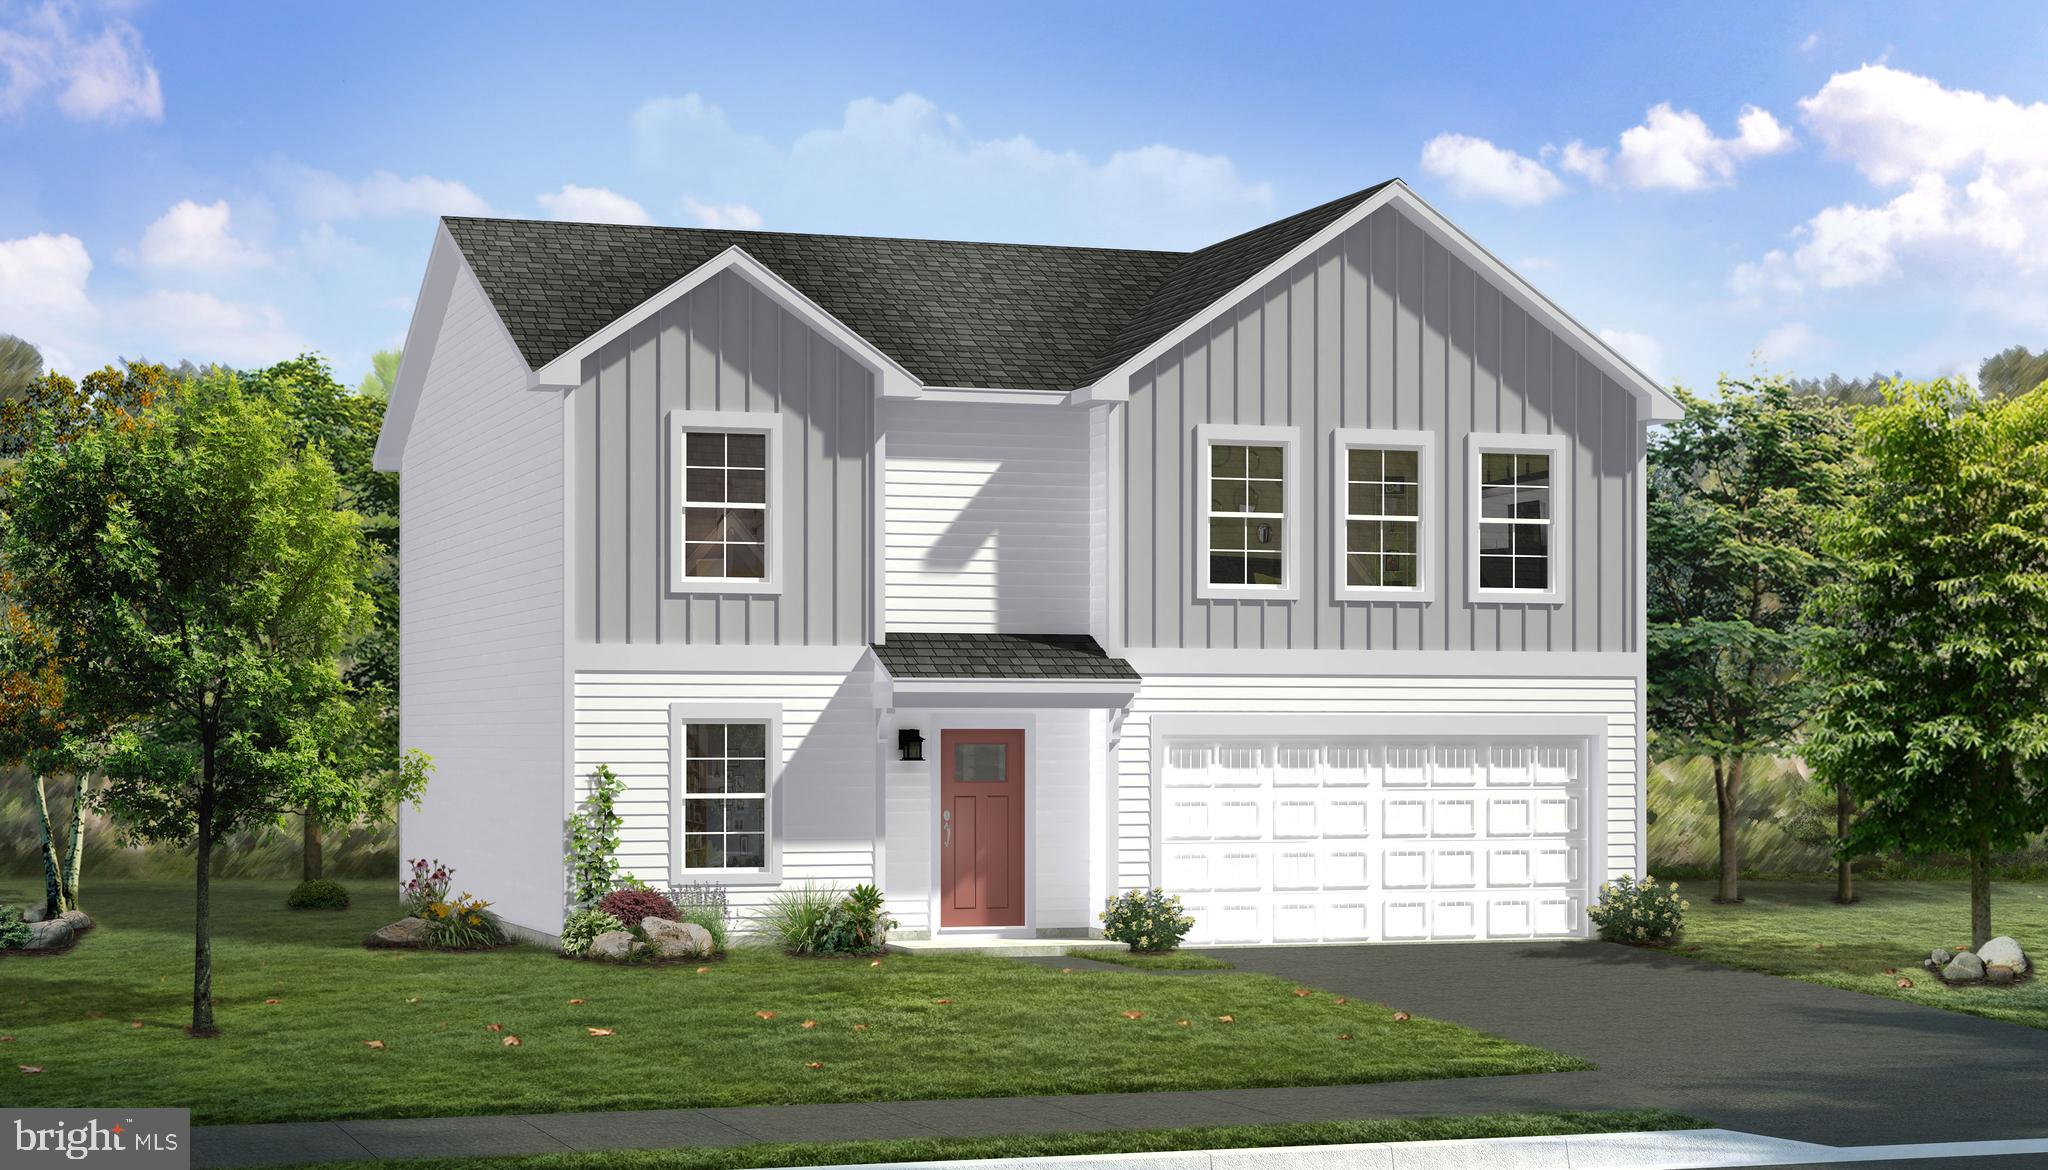
CHARLES TOWN
TBB ARMISTEAD PLACE CARNEGIE II
4 Beds
2 Baths
2,216 Sq.Ft.
$416,990
MLS#: WVJF2024600

CHARLES TOWN
TBB PROSPECT HILL BOULEVARD WESLEY II
4 Beds
2 Baths
2,696 Sq.Ft.
$441,990
MLS#: WVJF2021740
CHARLES TOWN
TBB STUART STREET NEWBURY II
4 Beds
2 Baths
1,939 Sq.Ft.
$441,990
MLS#: WVJF2021052

CHARLES TOWN
TBB STUART STREET OAKDALE II
4 Beds
2 Baths
2,563 Sq.Ft.
$476,990
MLS#: WVJF2021054
